
Contact Agent:

Hill Lane, Bransgore, Christchurch, Dorset, BH23 8BL
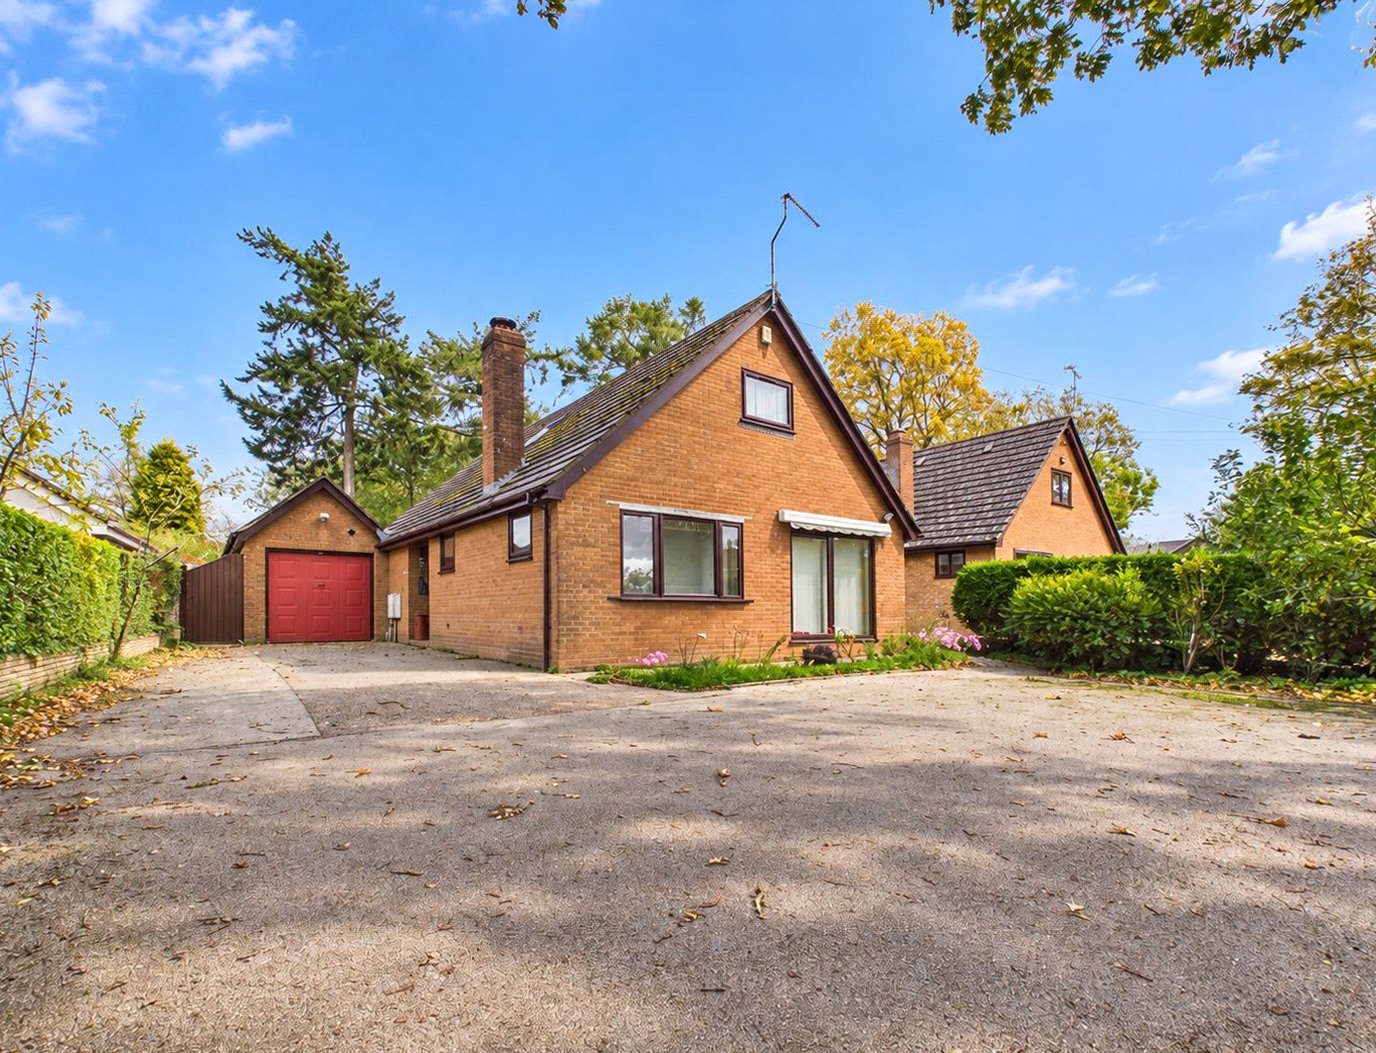
- Detached House
- 3
- 2
- 3
- Freehold
Key Features:
- No chain
- Attractive village location
- Three double Bedrooms + Study
- Two Reception Rooms
- Driveway, Garage & Outbuilding
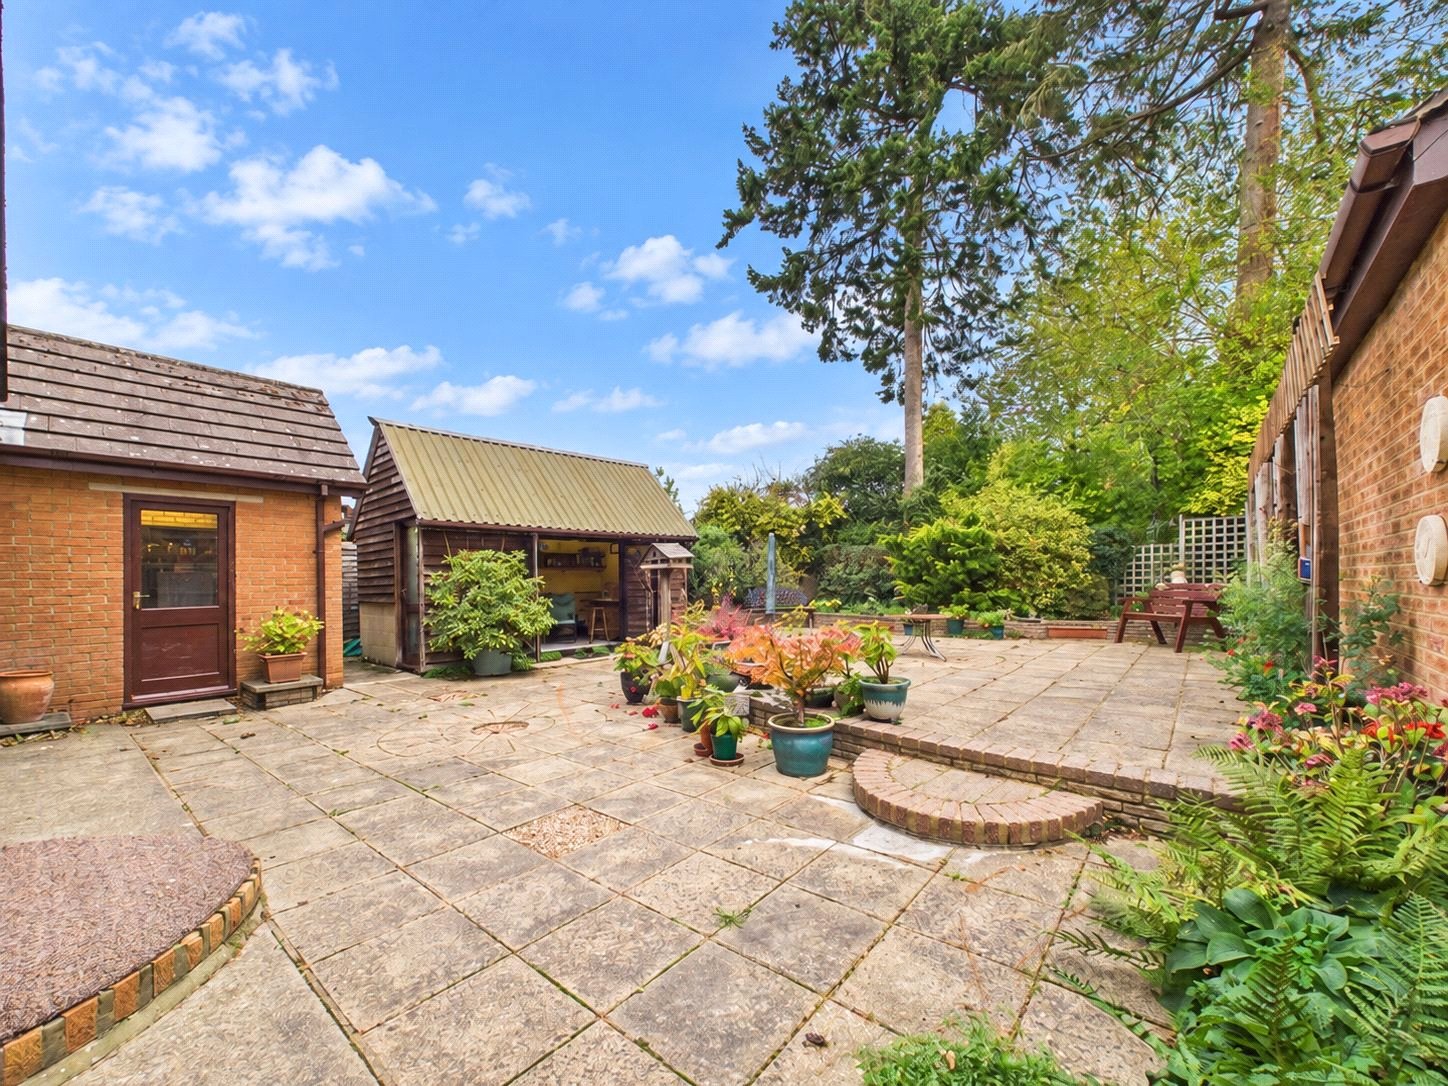
- Secluded rear Garden
Description:
AN ATTRACTIVE CHALET RESIDENCE OFFERING SPACIOUS AND VERSATILE ACCOMMODATION TO INCLUDE TWO RECEPTION ROOMS, A GROUND FLOOR BEDROOM & SHOWER ROOM, TWO FIRST FLOOR BEDROOMS WITH EN SUITES, A STUDY, A LARGE DRIVEWAY, GARAGE AND SECLUDED GARDEN WITH AN OUTBUILDING, SITUATED IN A CHARMING VILLAGE LANE
INTERNALLY:
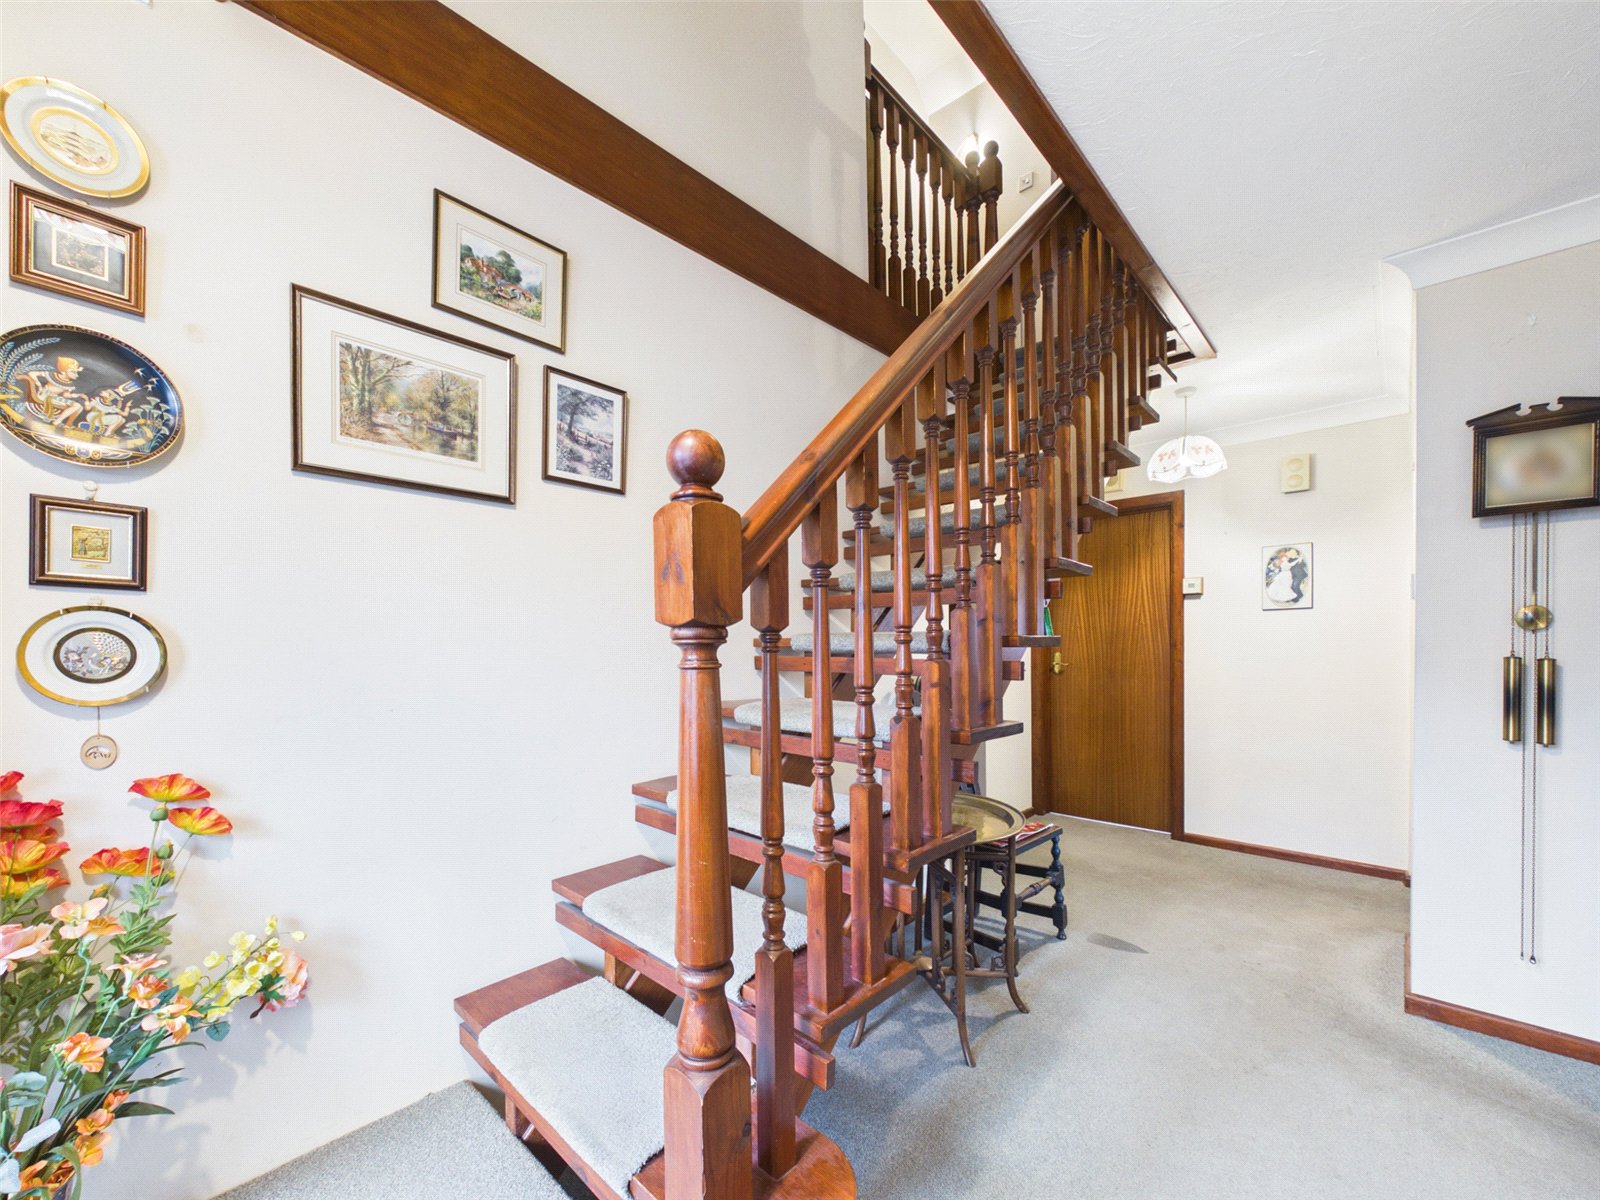
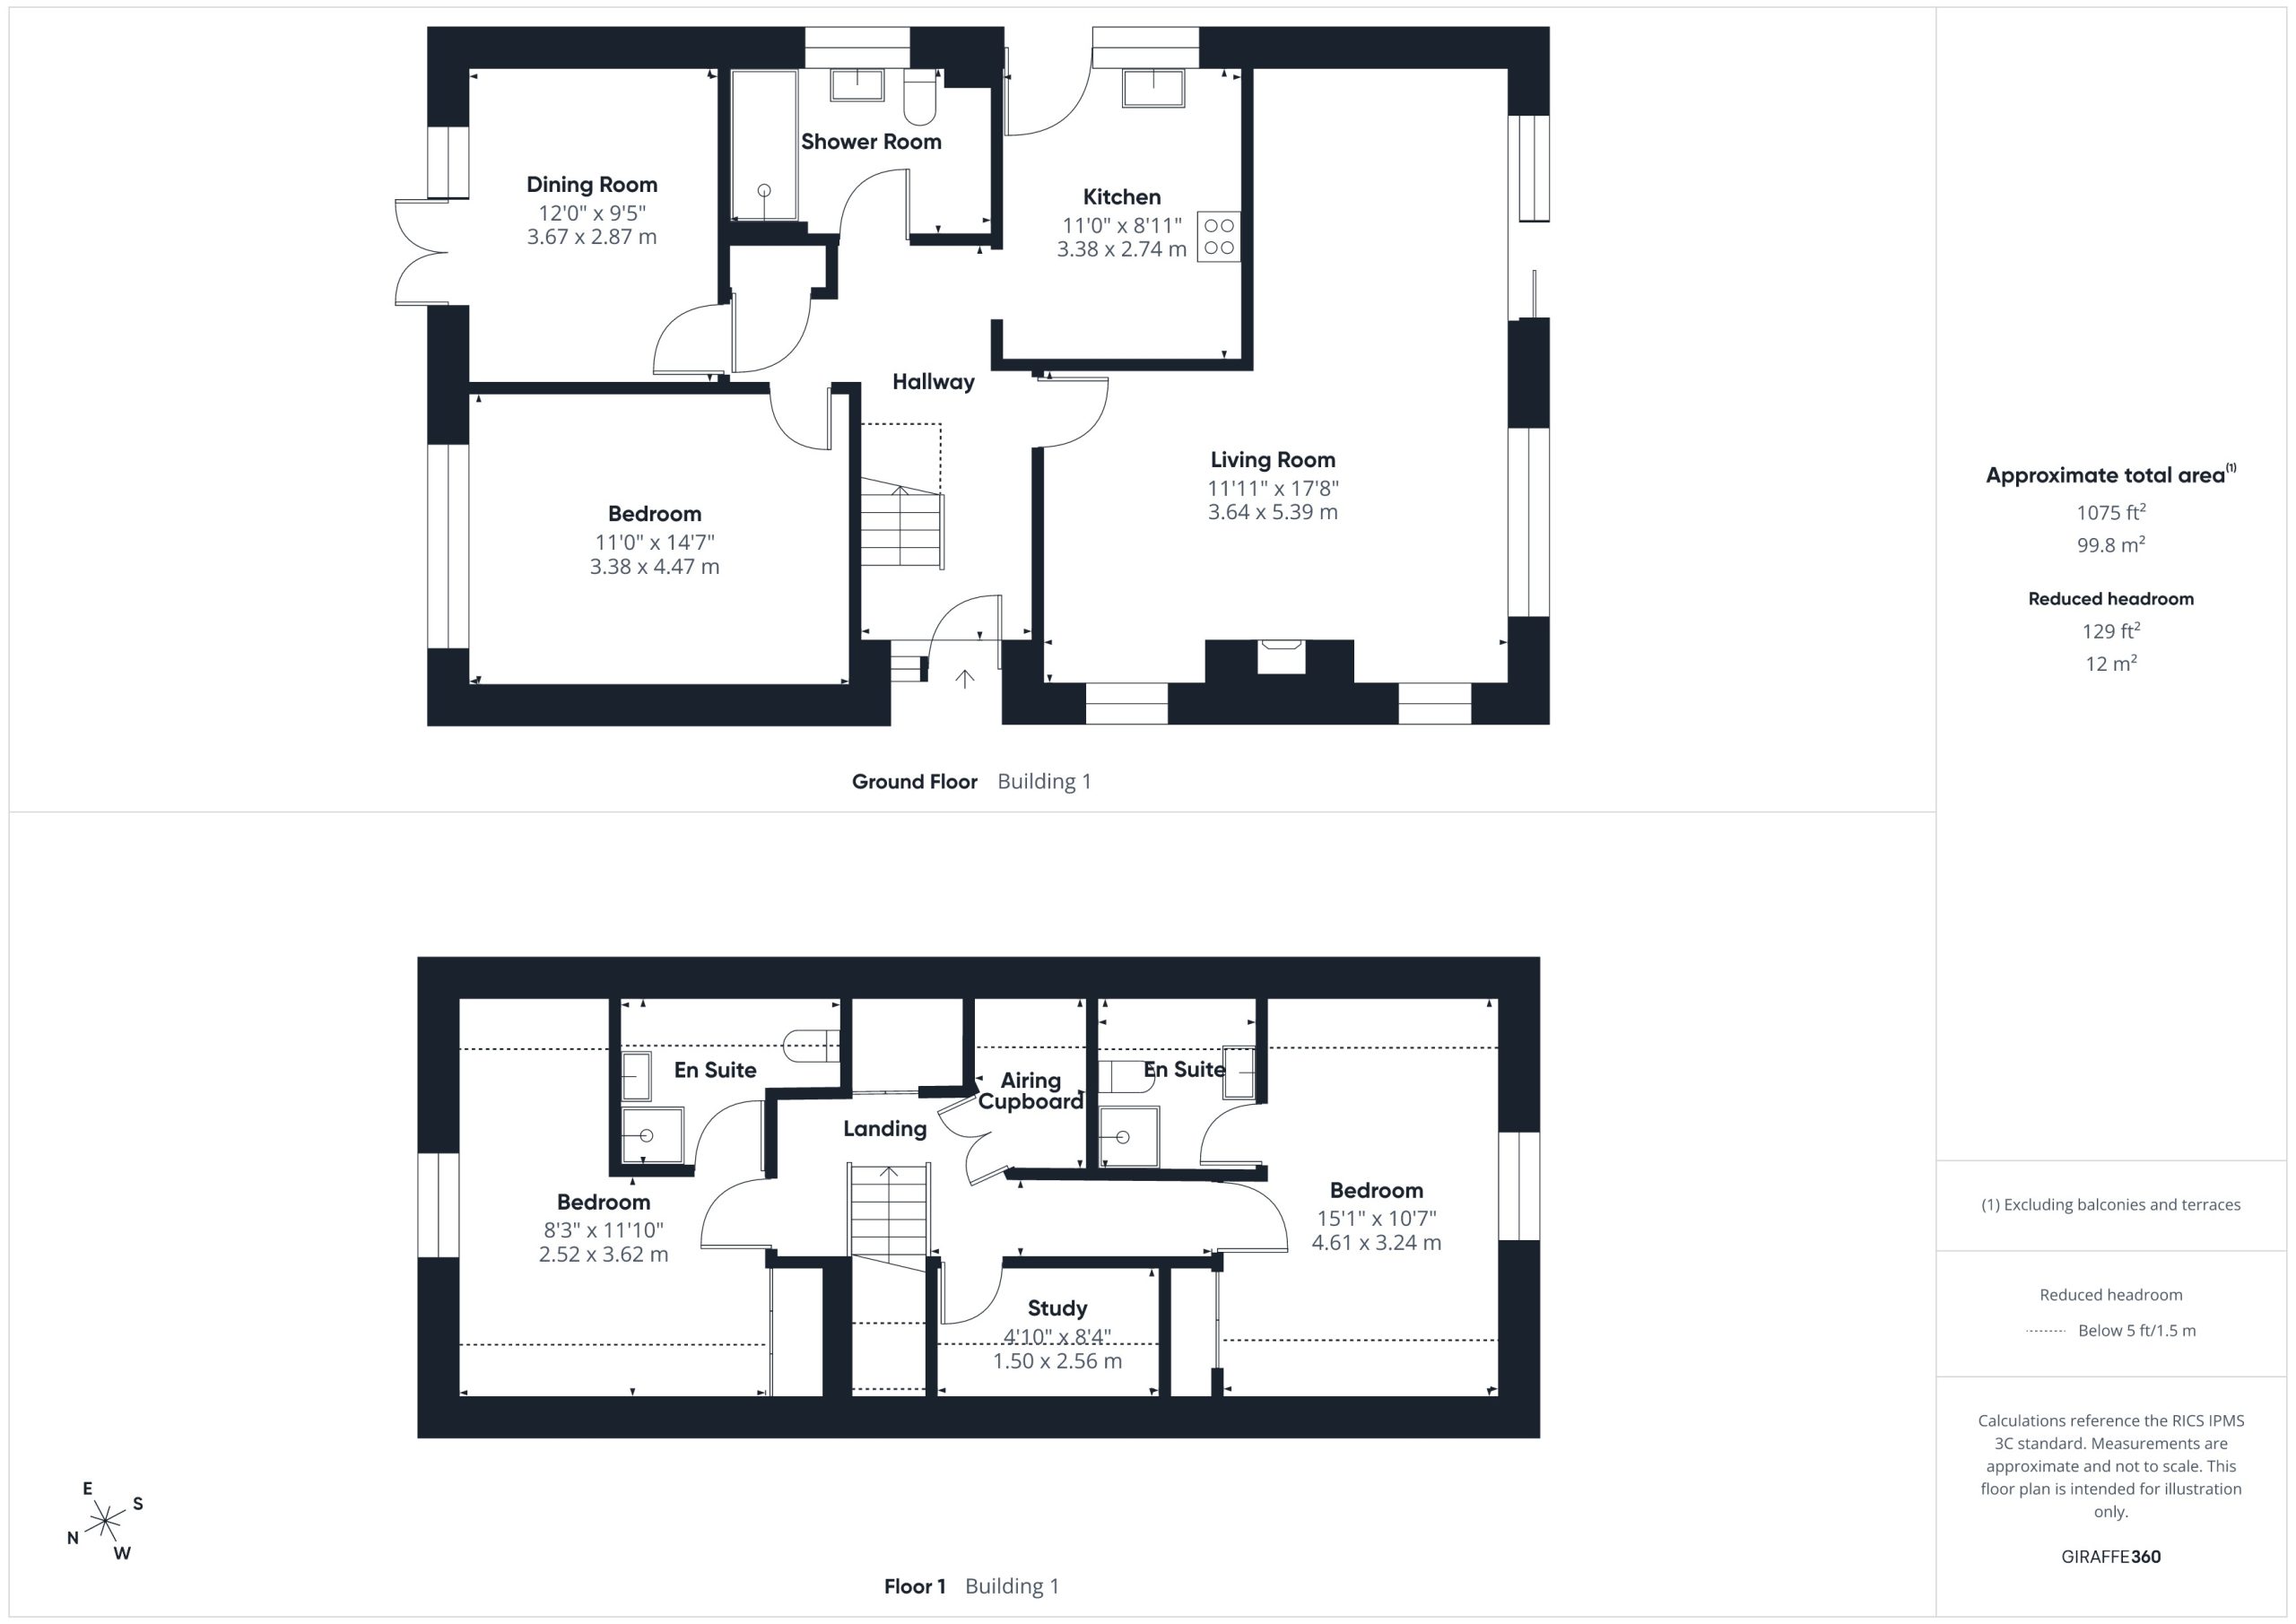
An initial Entrance Hall offers a useful storage cupboard and an open tread staircase to the first floor.
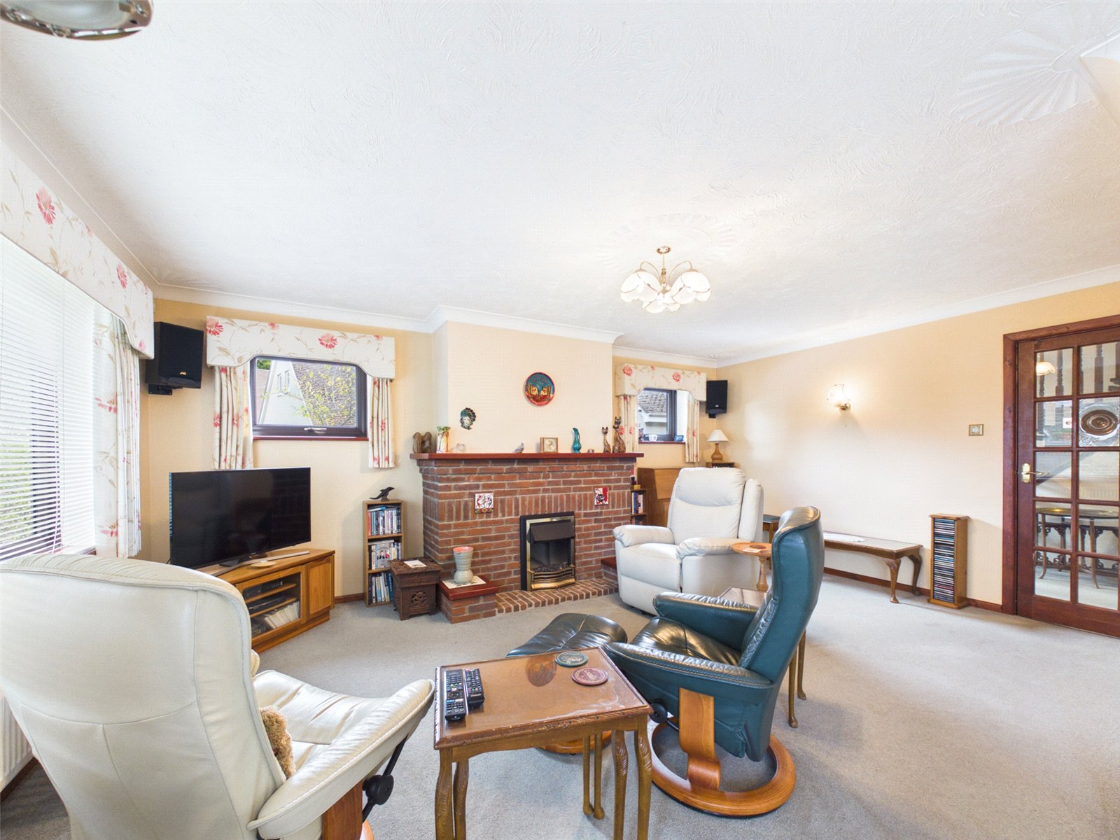
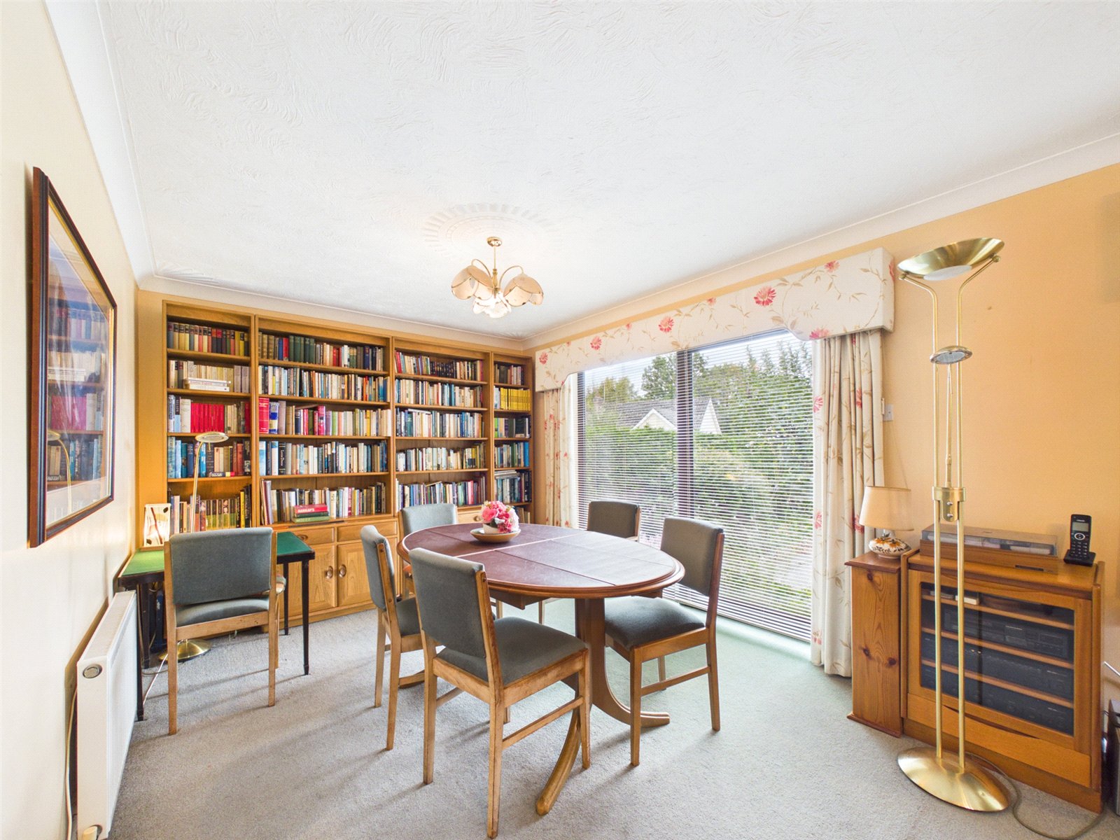
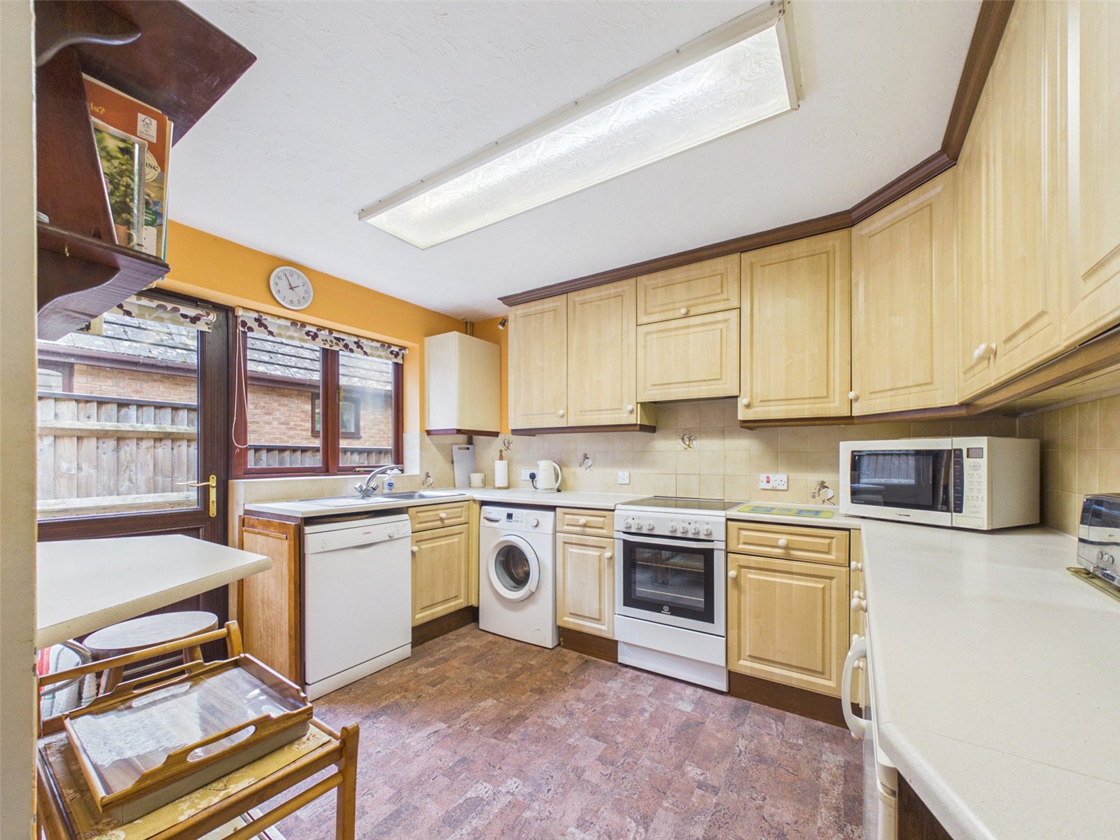
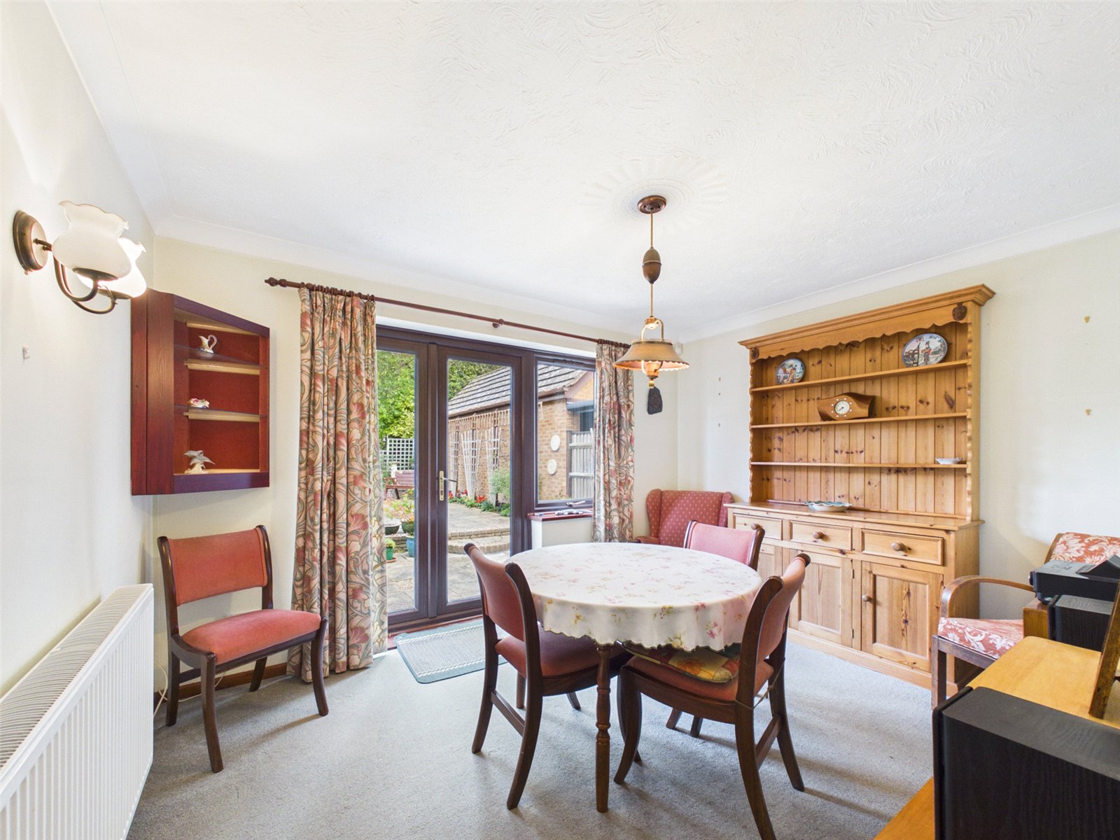
The Spacious Lounge/Dining Room enjoys a dual aspect and a red brick fireplace whilst a separate Dining Room benefits from access to the rear Garden. The Kitchen offers a good selection of units and space for a selection of appliances.
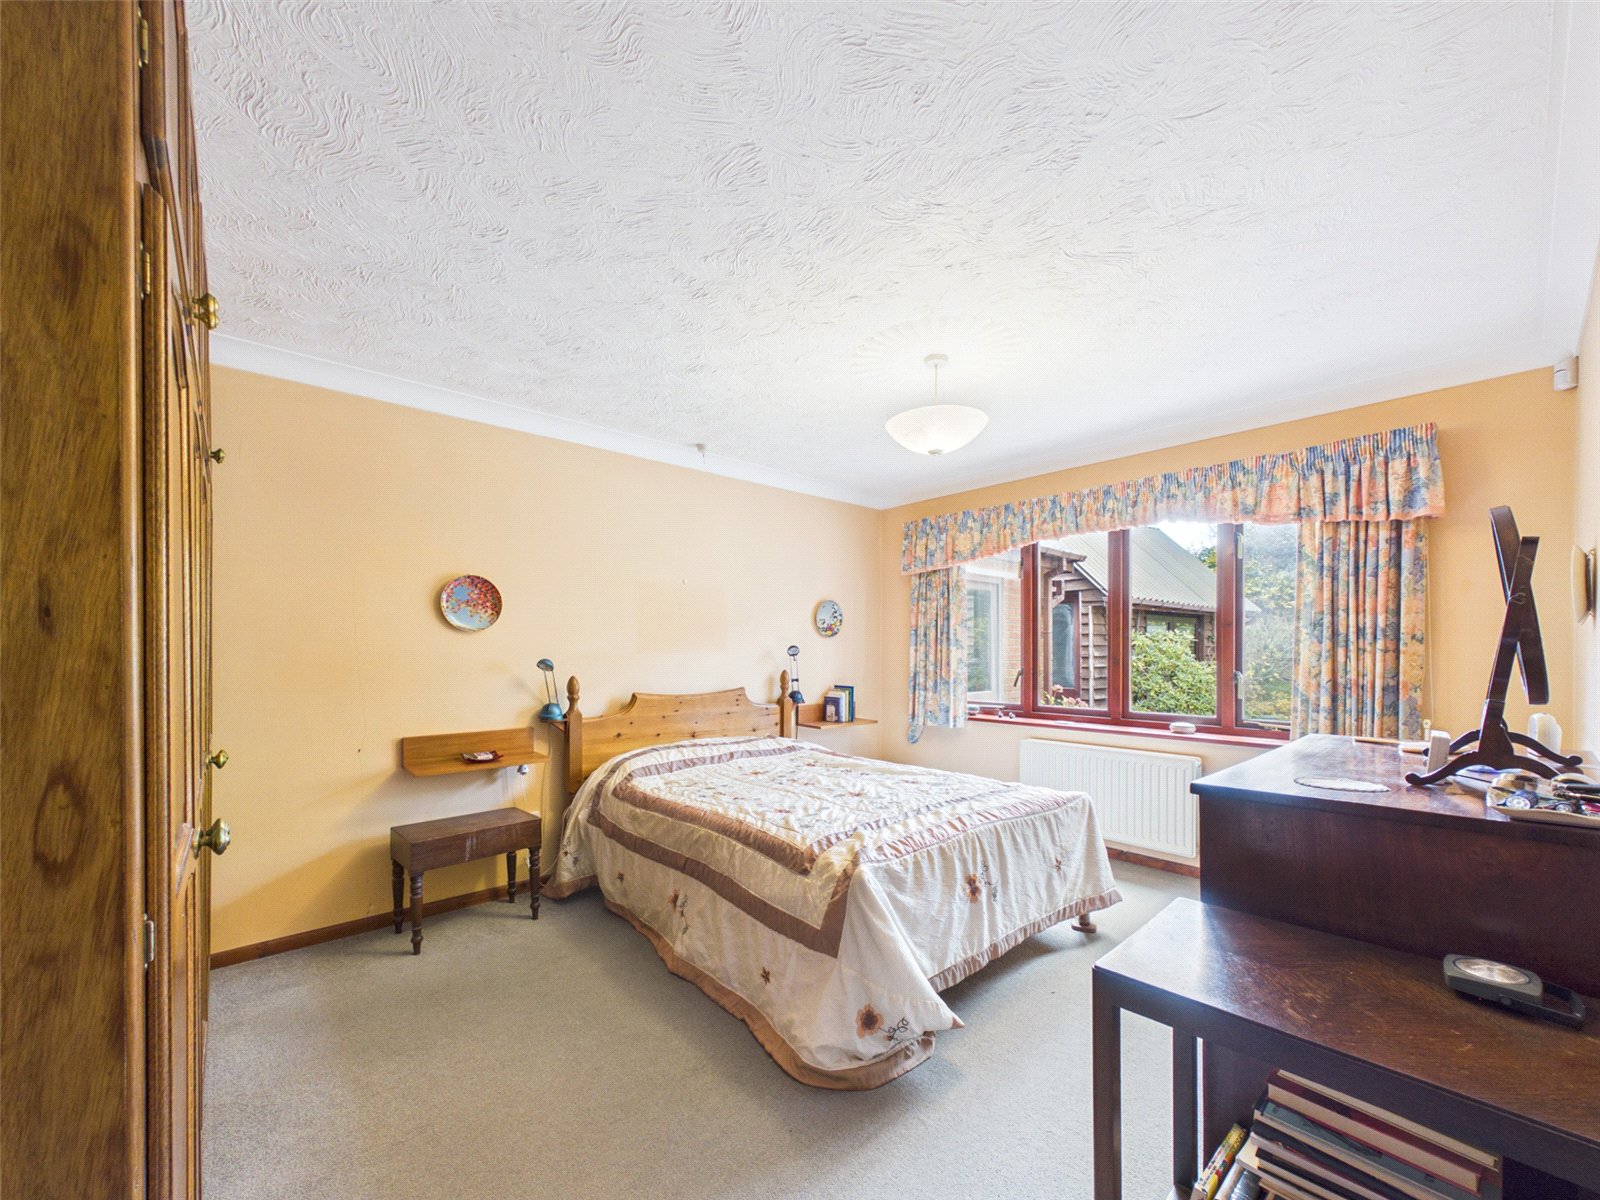
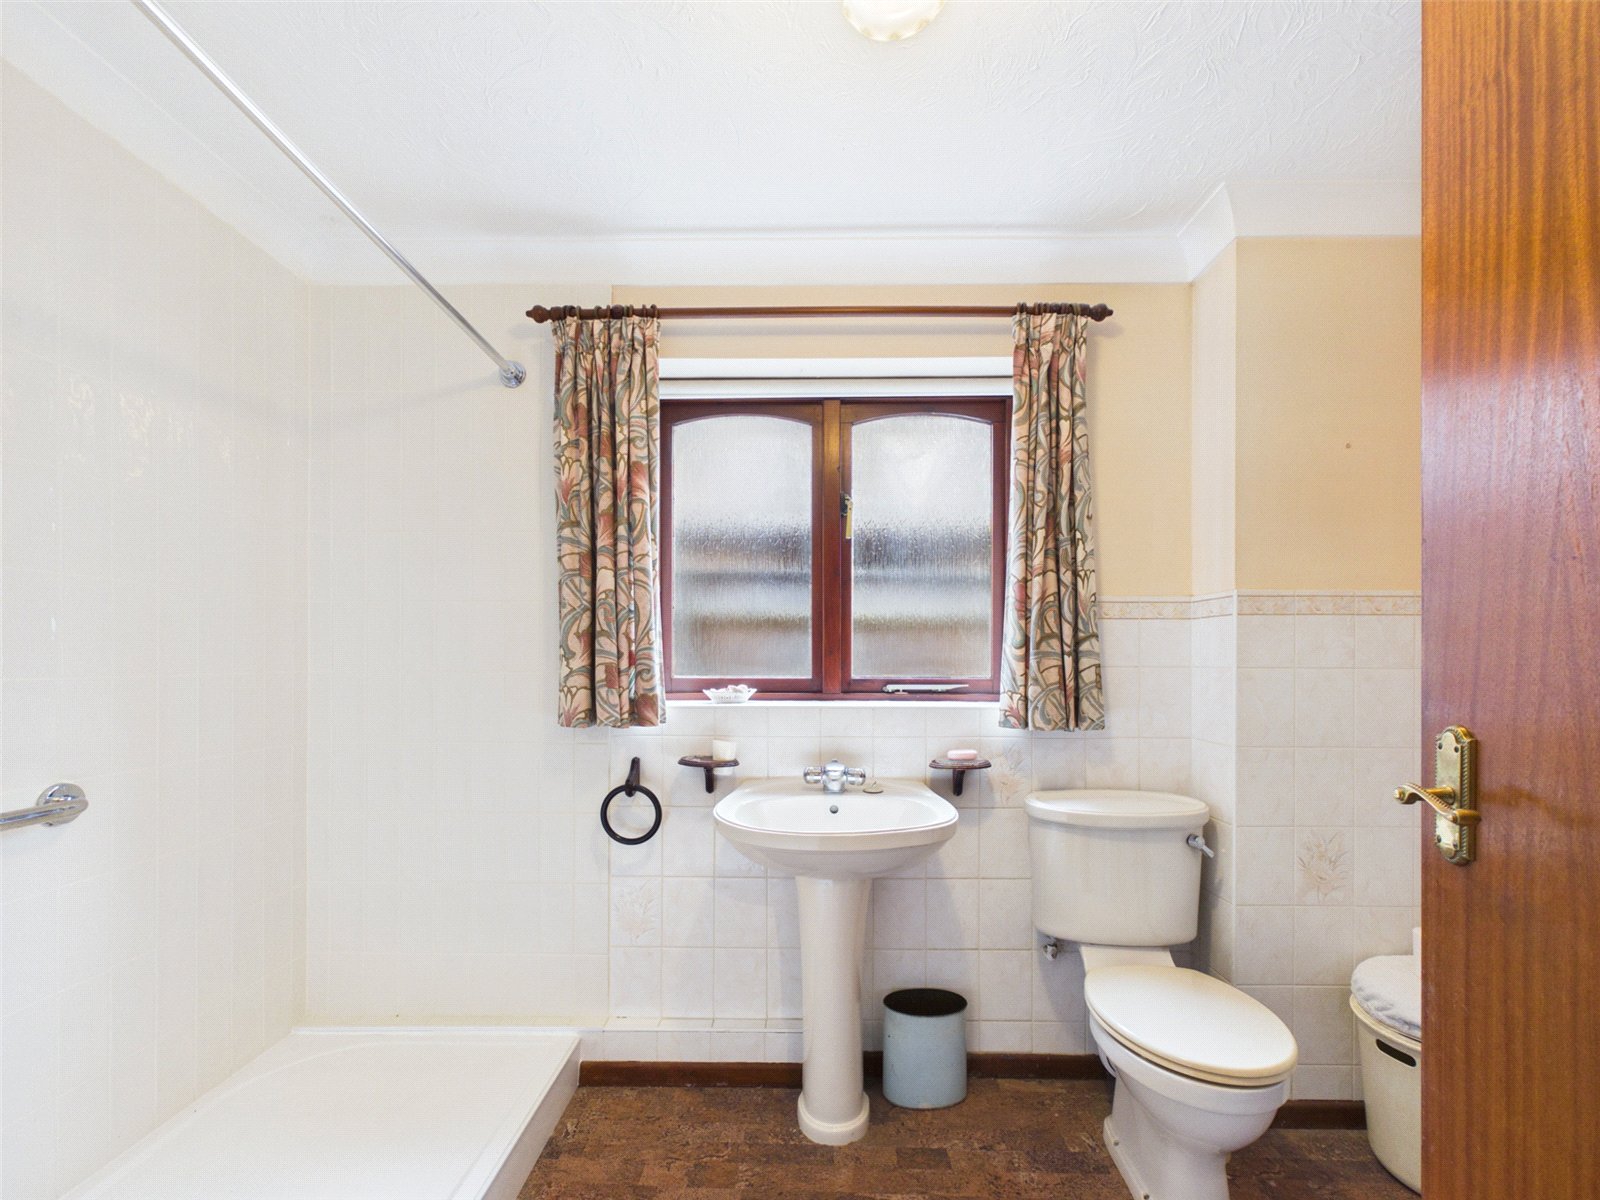
There is spacious ground floor Bedroom with fitted wardrobes and also a good size Shower Room with a convenient walk in Shower.
The first floor landing offers a large airing cupboard and storage space.
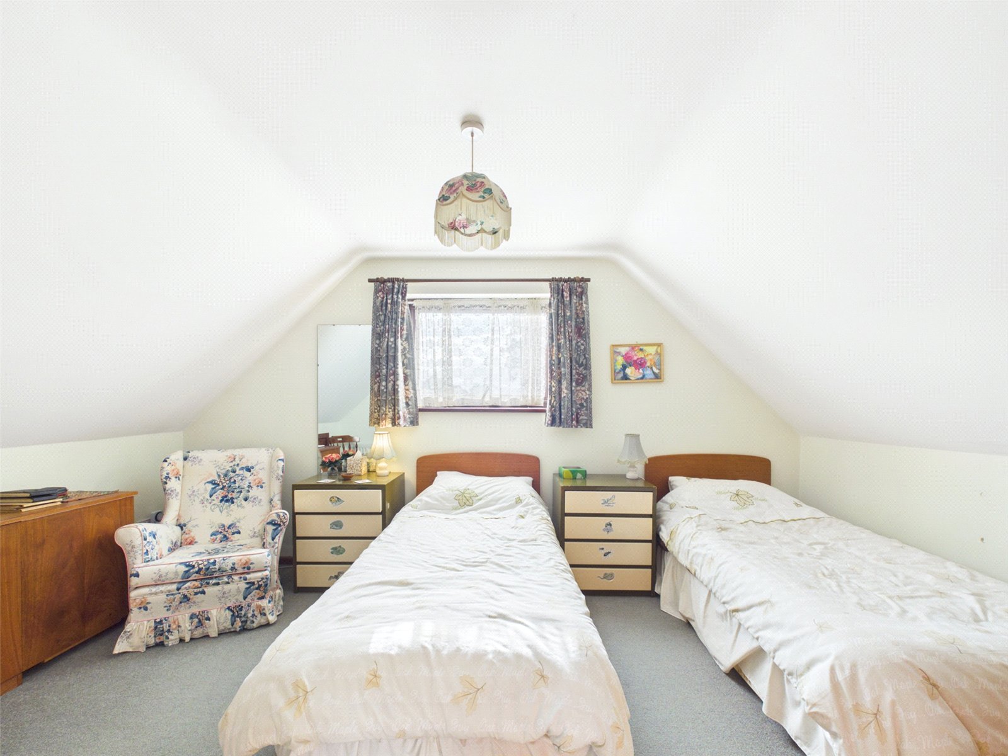
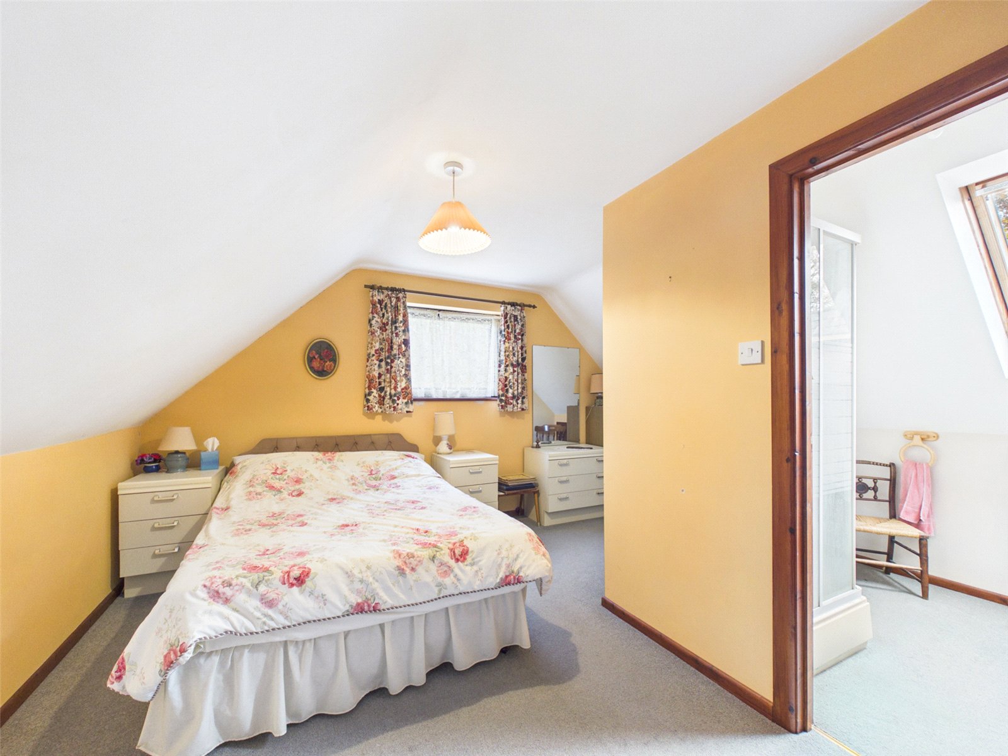
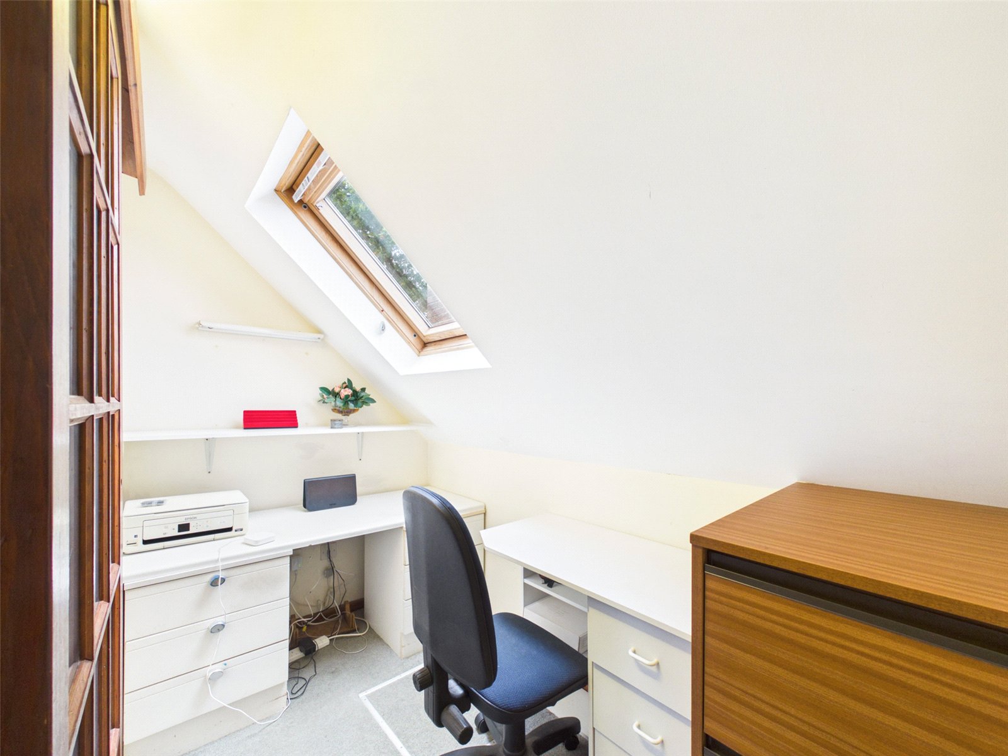
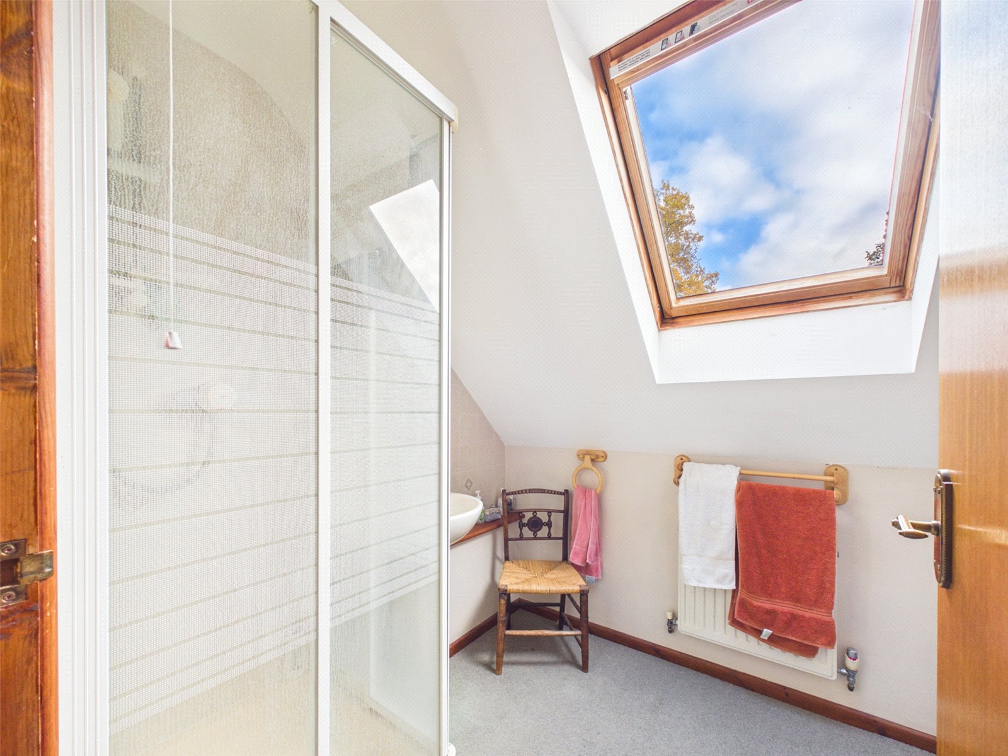
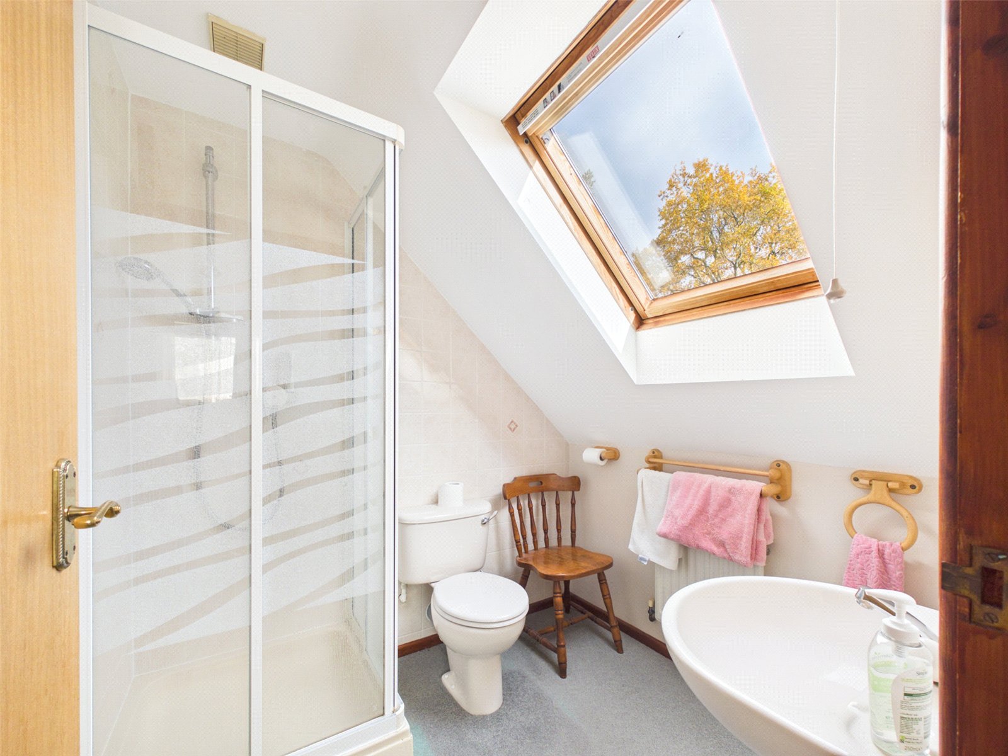
There are two good size double Bedrooms both with fitted wardrobes and En Suite Shower Rooms. There is also a Study.
EXTERNALLY:
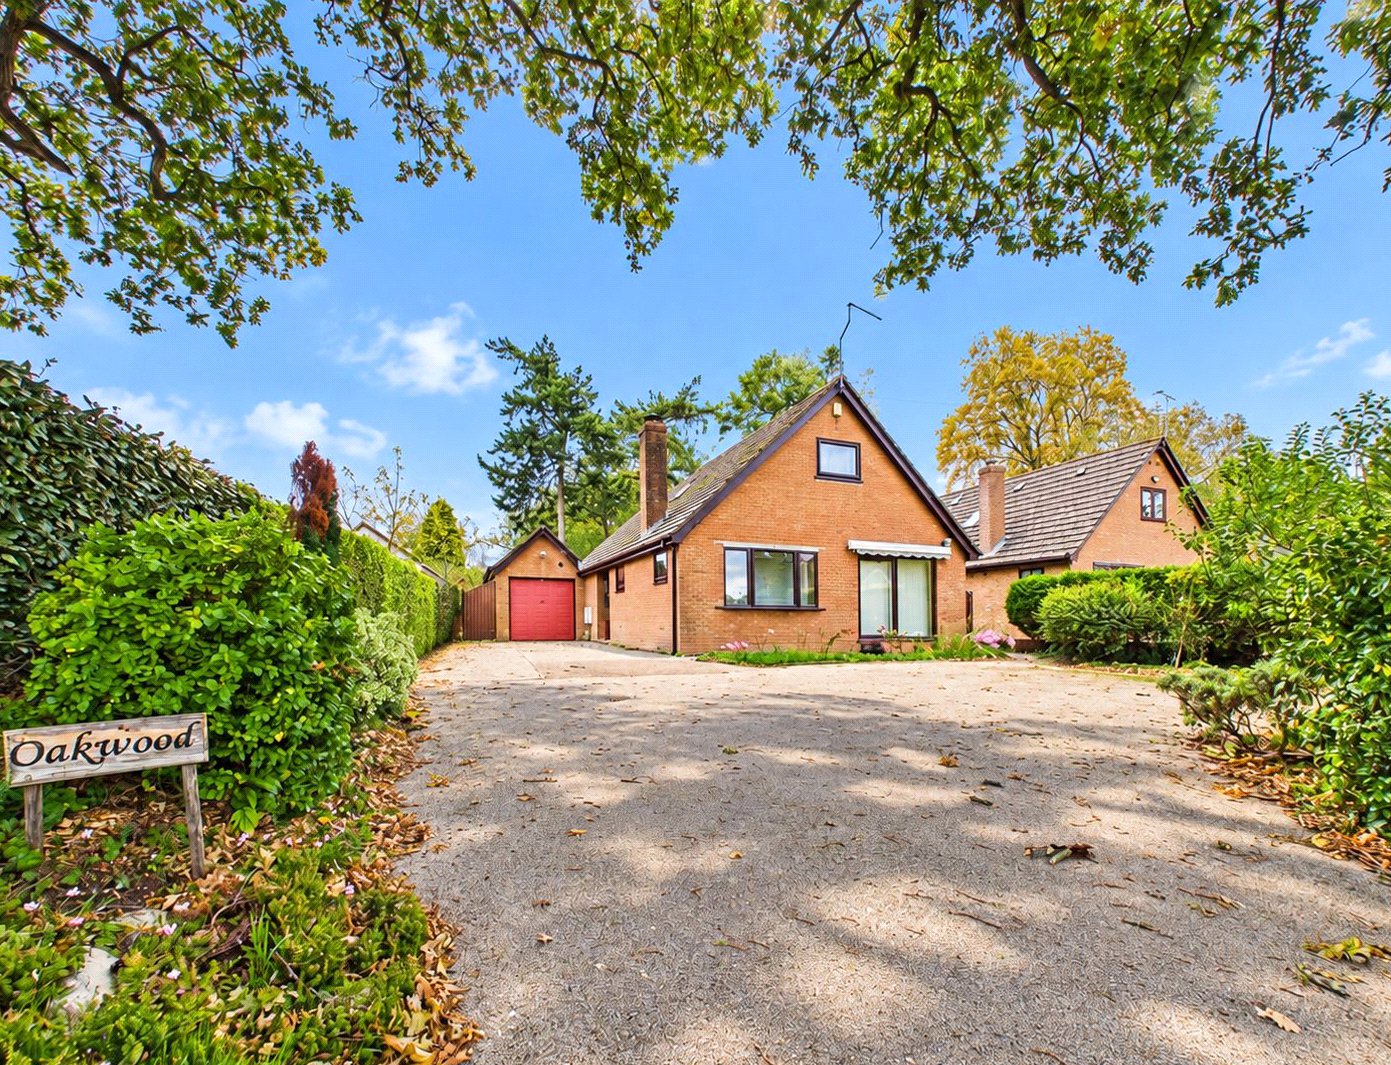
To the front is a large Driveway with shrub borders which in turn leads to the Garage.
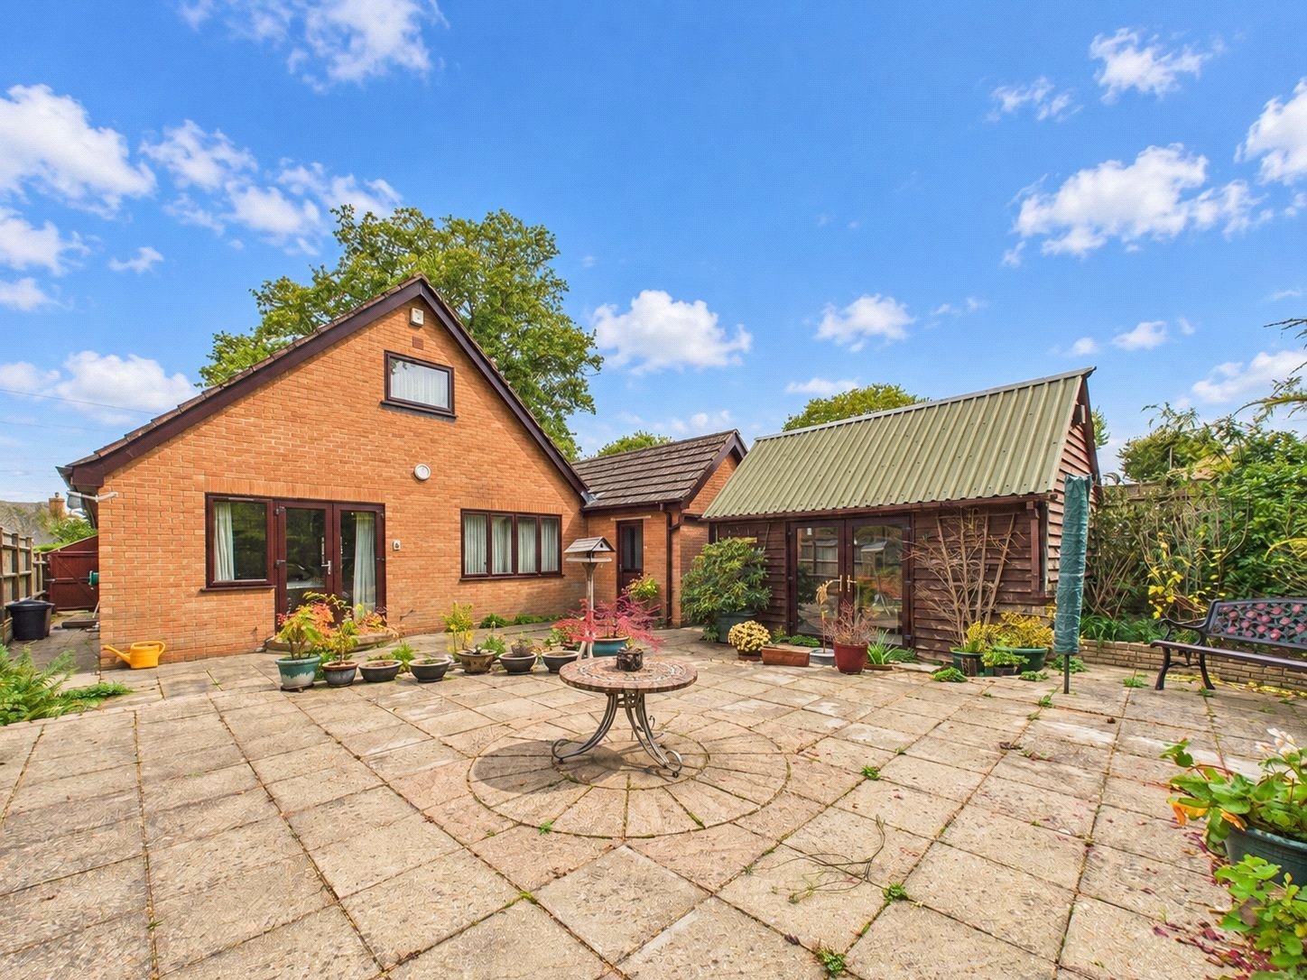
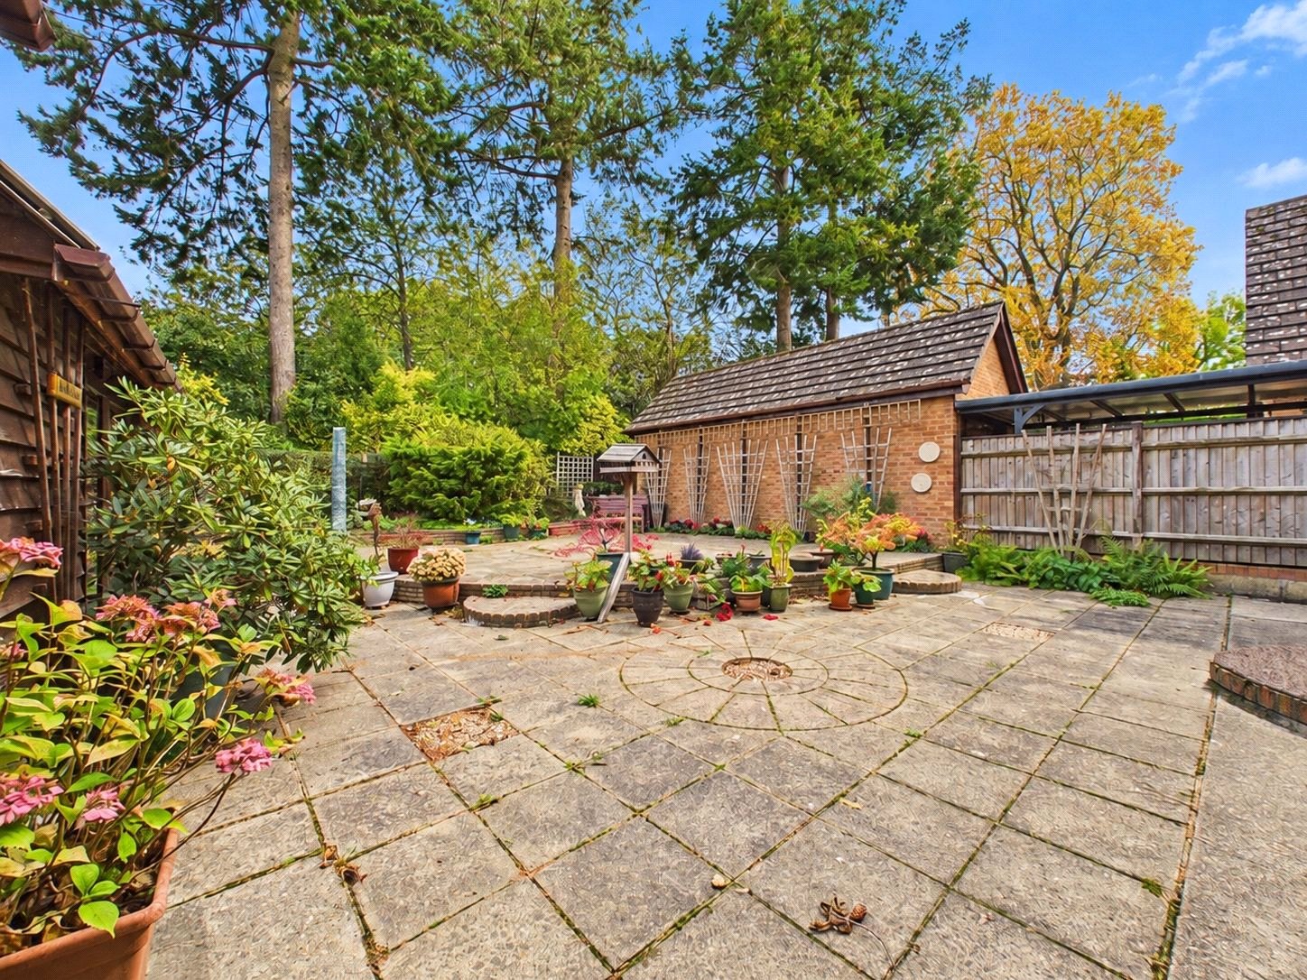
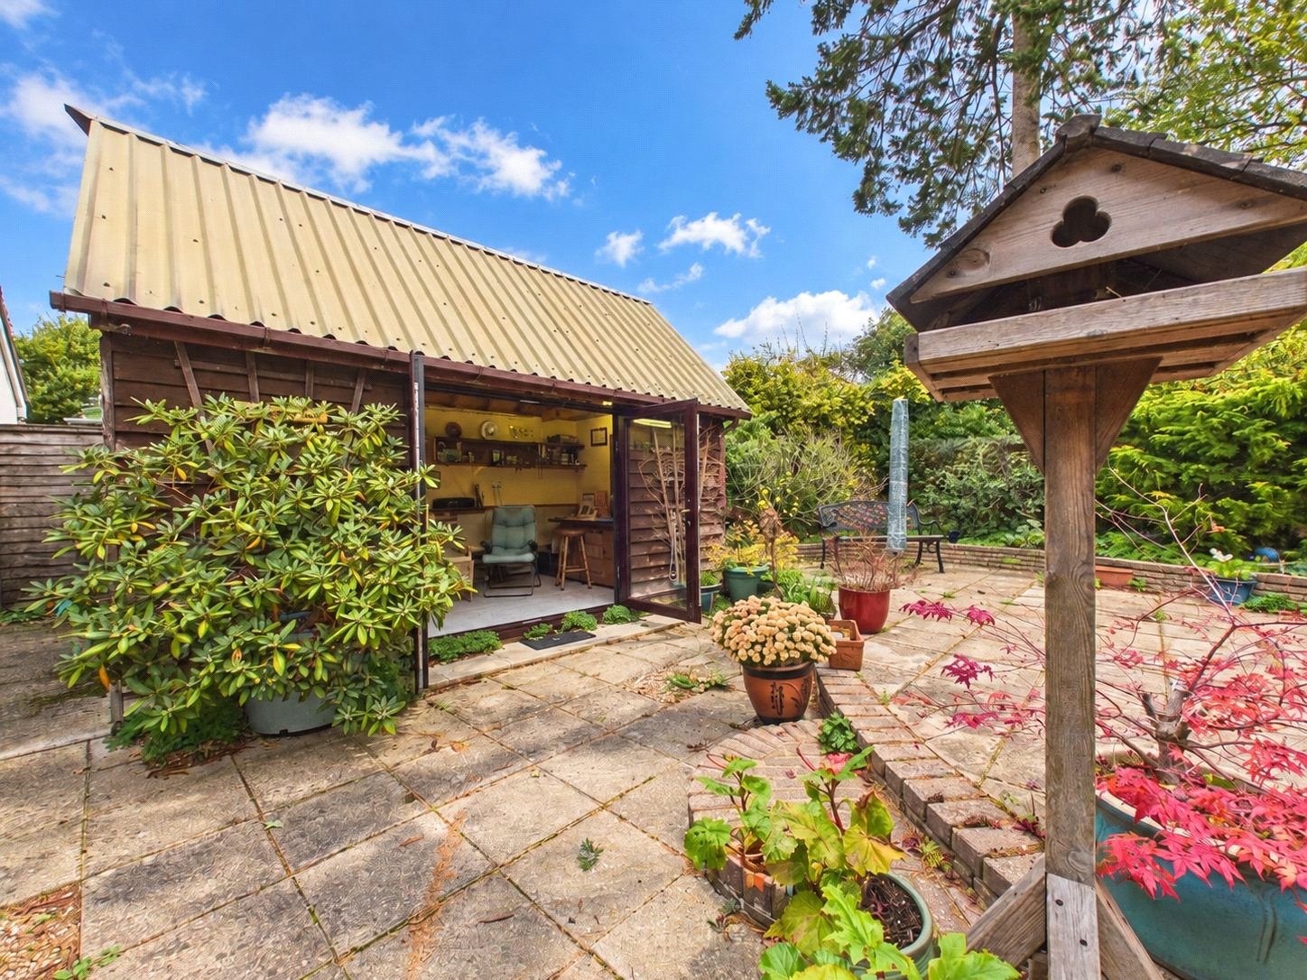
The attractive rear Garden which enjoys a good degree of privacy is laid to patio and benefits from a Garden building which could be easily utilised for various purposes.
COUNCIL BAND: F
TENURE: FREEHOLD