
Contact Agent:

Chapel Lane, Bransgore, Christchurch, Dorset, BH23 8BN
- Detached House
- 4
- 2
- 1
- Freehold
Key Features:
- No forward chain
- In need of full modernisation
- Excellent scope for further improvement
- Characterful accommodation
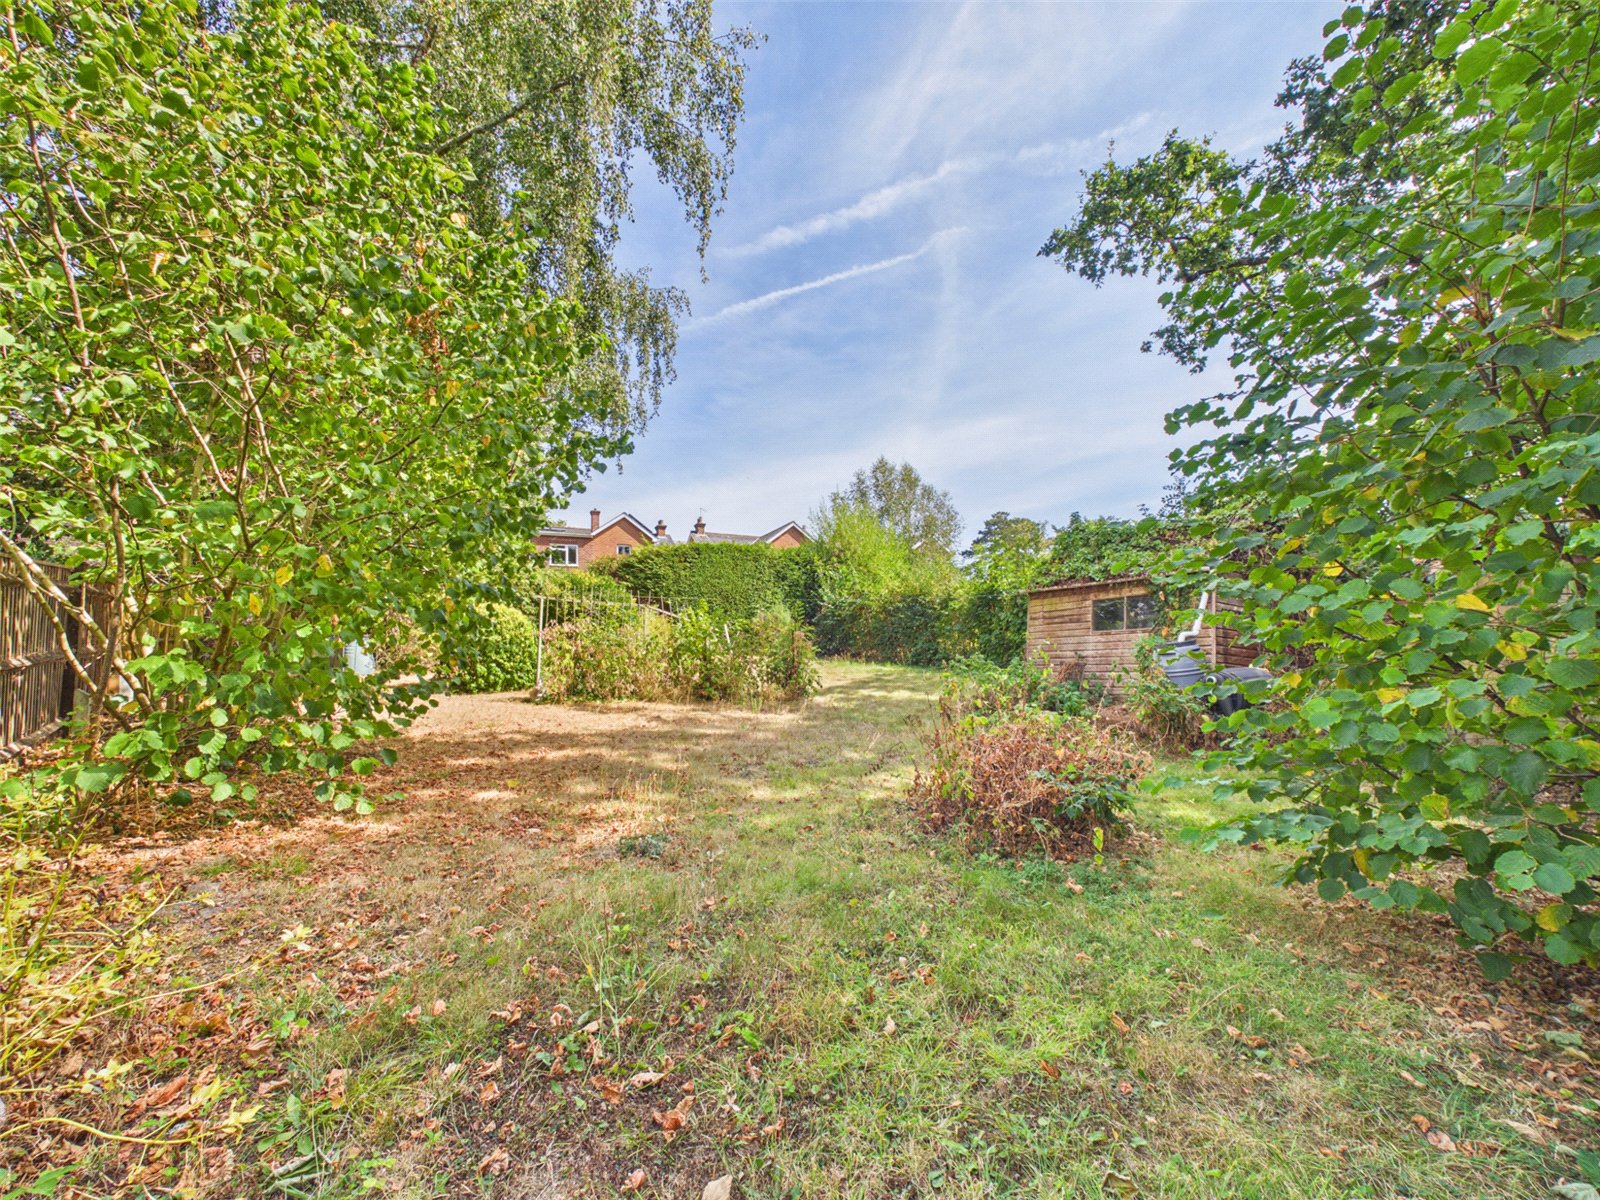
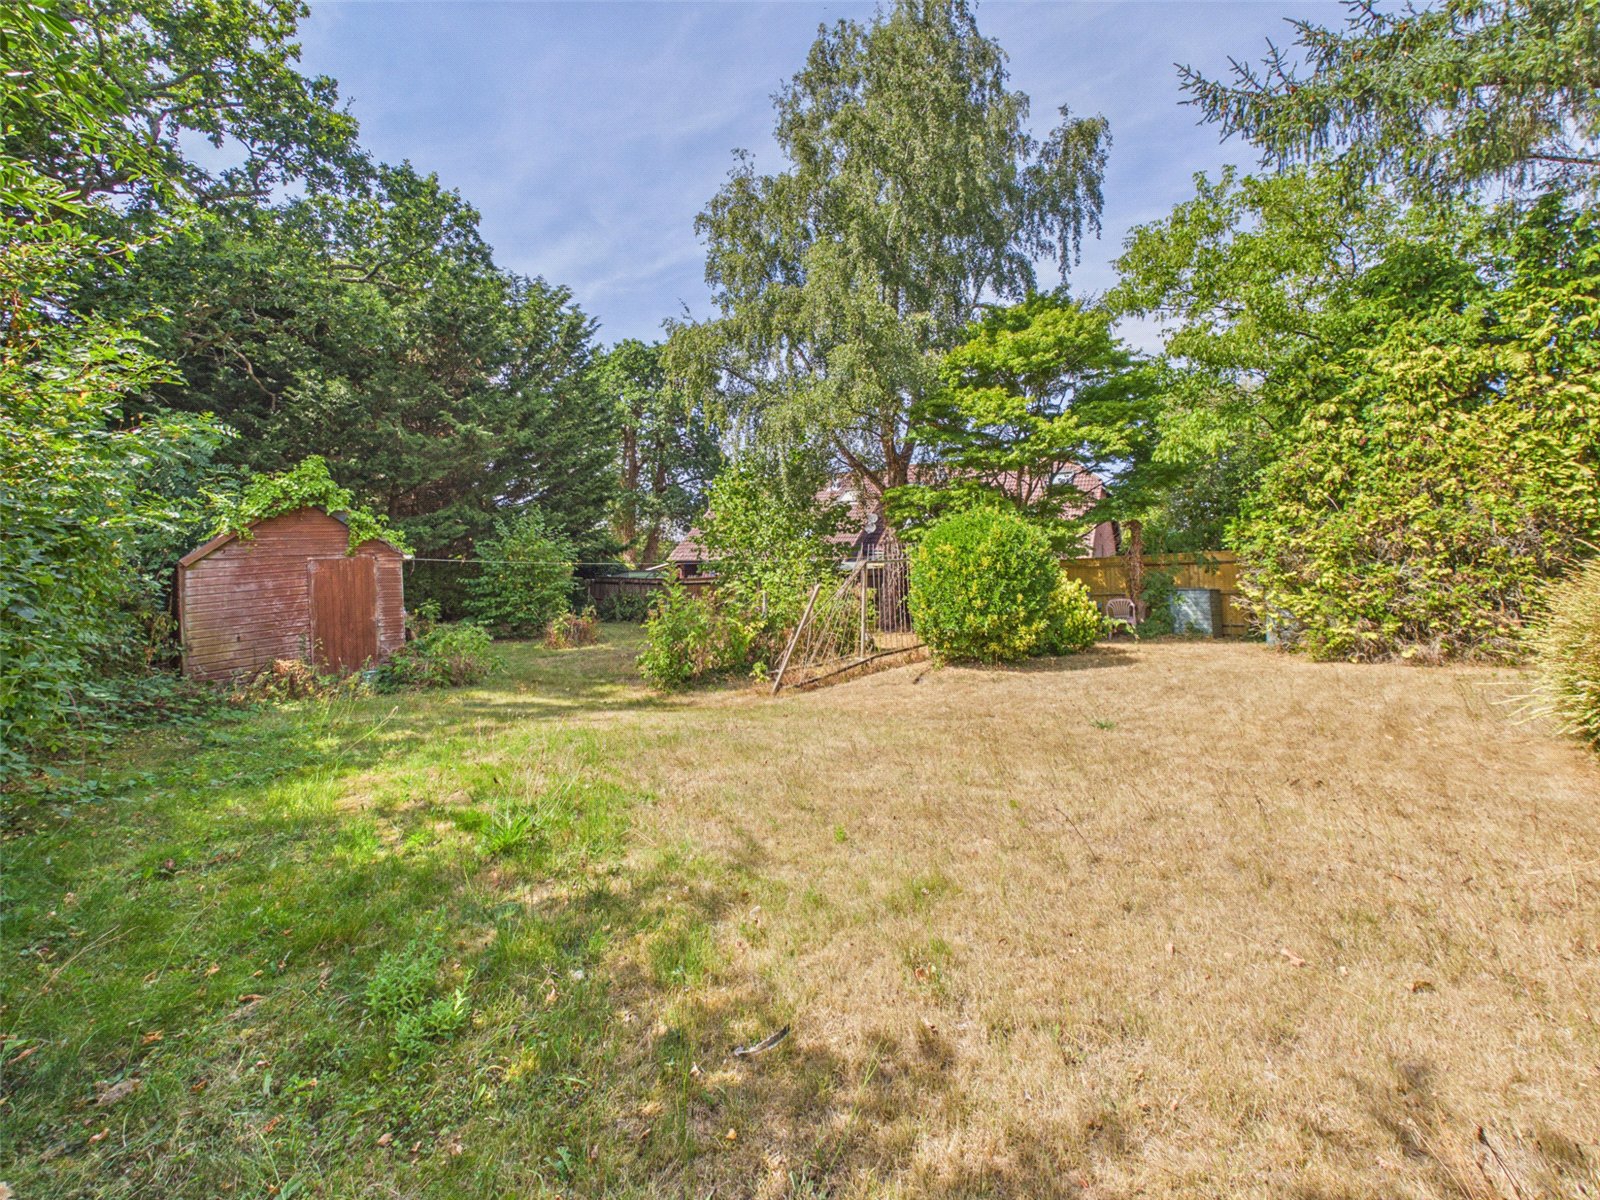
- Large rear Garden
- Highly regarded village location
Description:
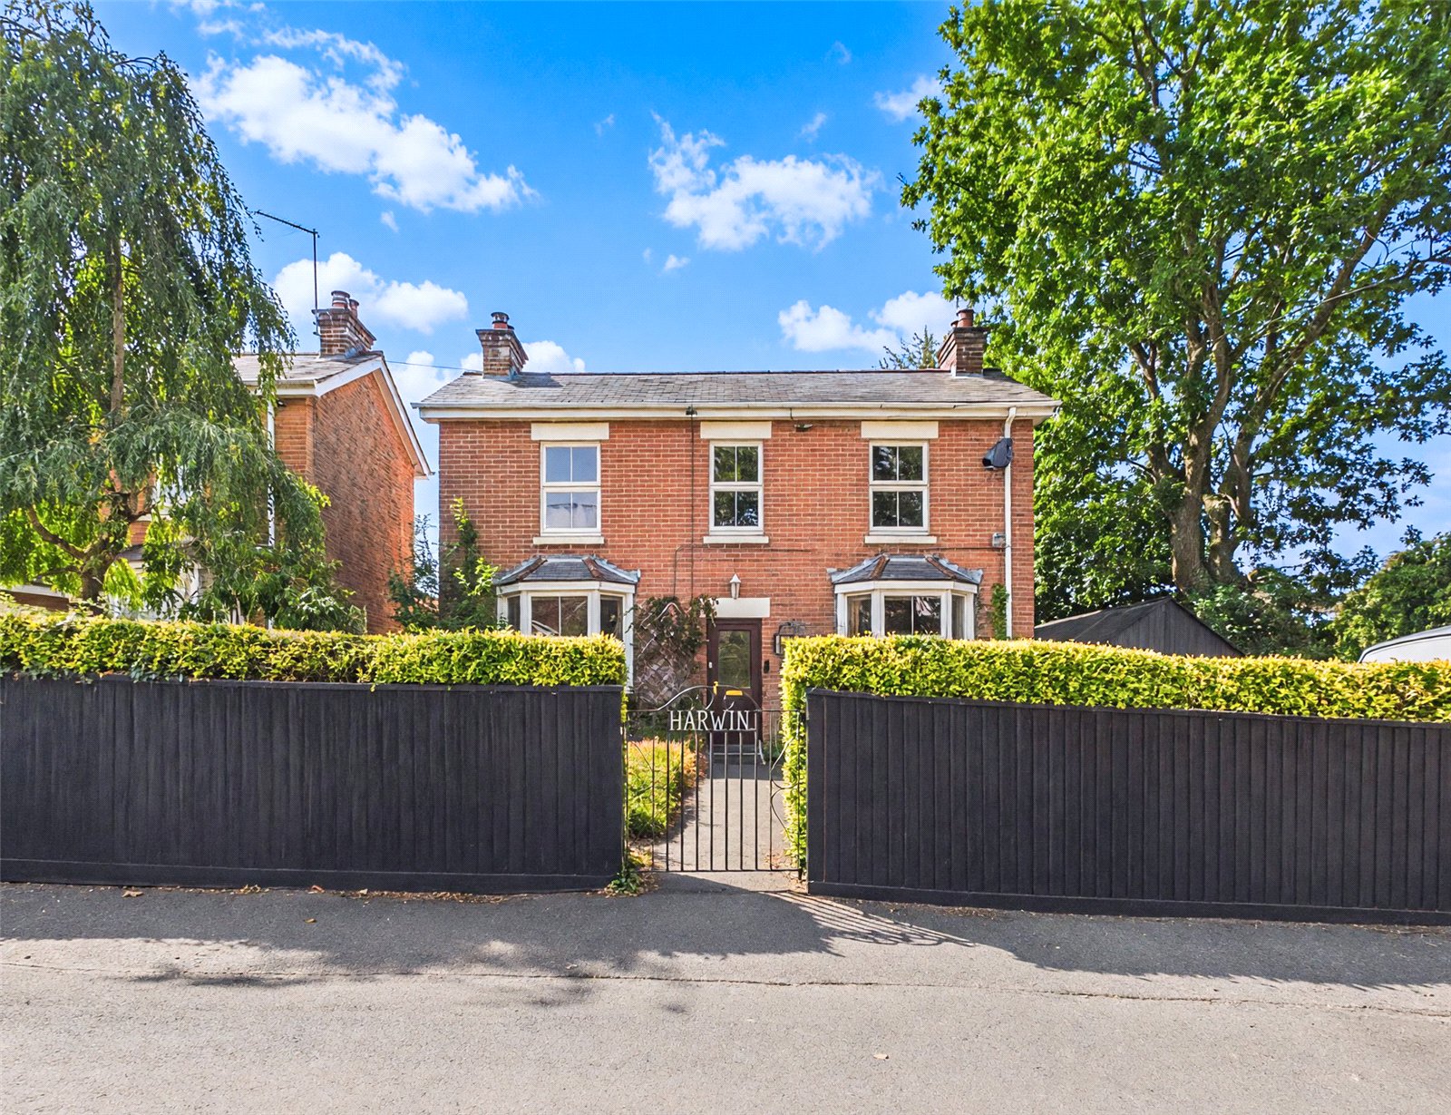
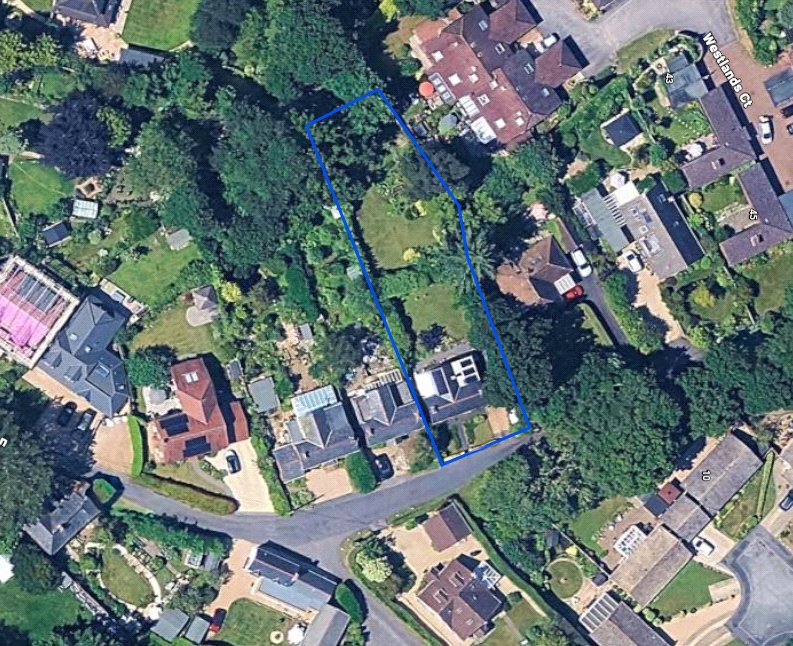
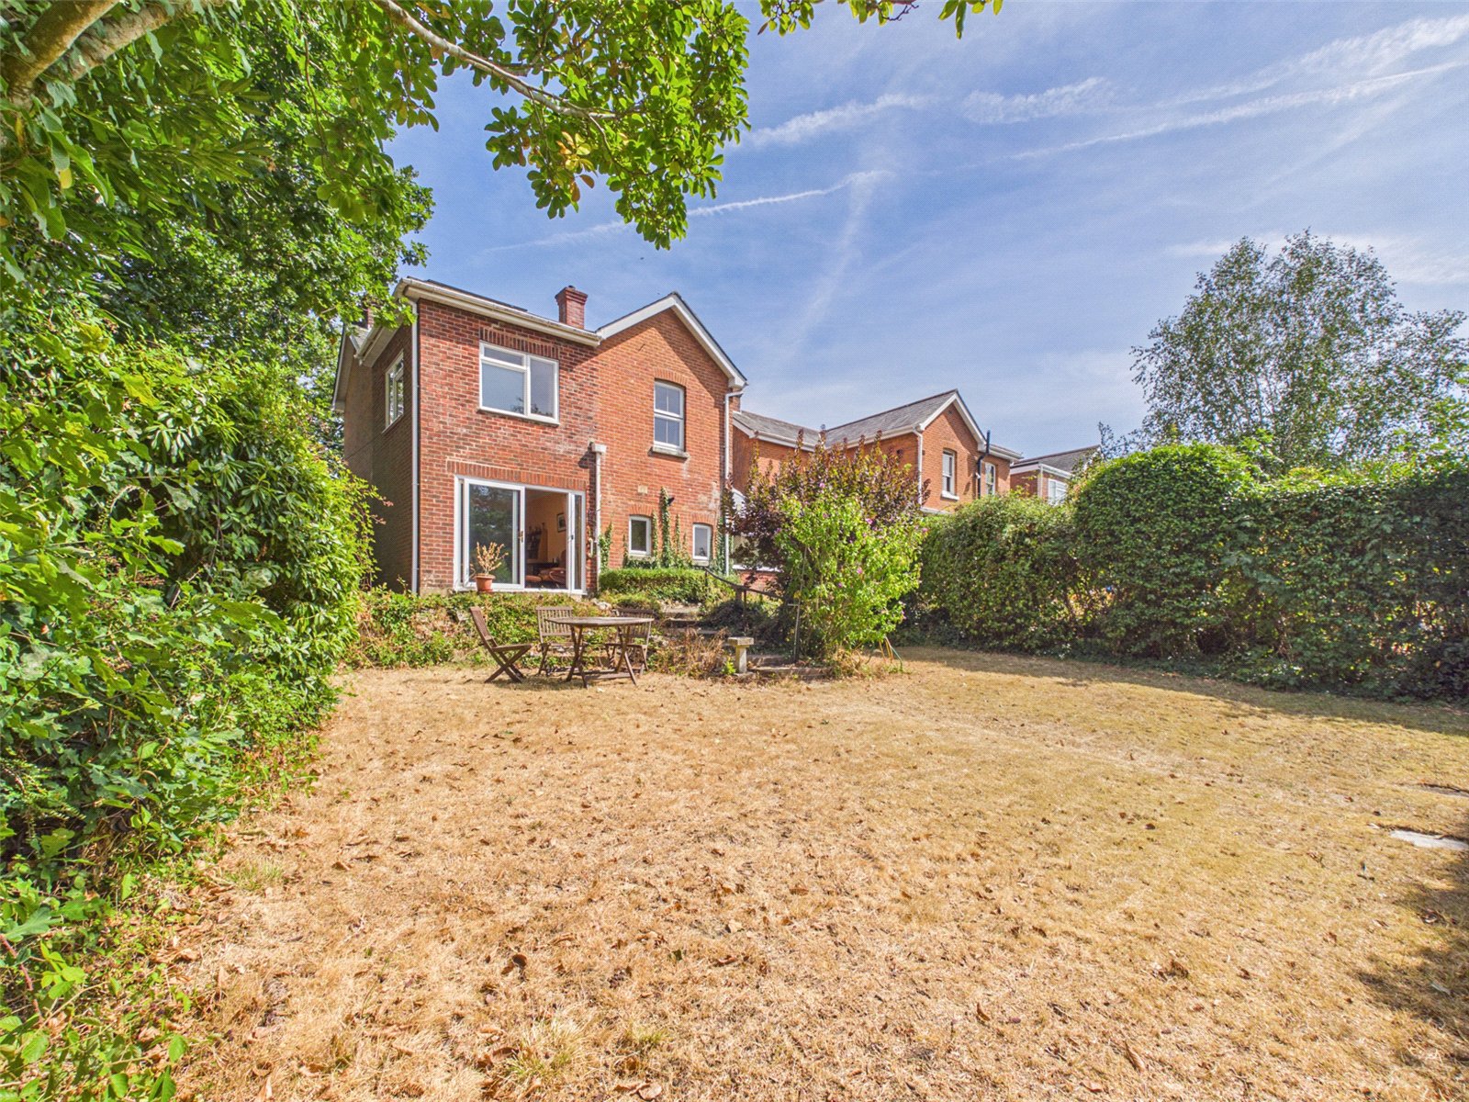
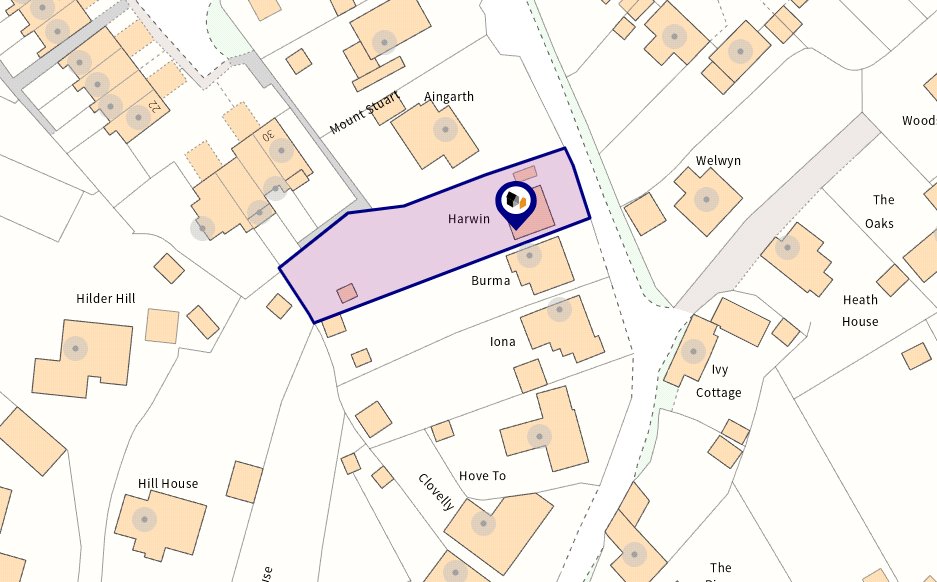
IN NEED OF MODERNISATION AND OFFERING A WONDERFUL OPPORTUNITY TO CREATE A BEAUTIFUL HOME, IS THIS CHARMING 1920'S BUILT, DOUBLE BAY FRONTED, FOUR BEDROOM DETACHED HOUSE WITH AN APPROXIMATELY 130 FOOT LONG SOUTH WESTERLY ASPECT REAR GARDEN, SITUATED IN A PRIME VILLAGE LANE.
The property is situated in a quiet village lane, within a short walk of Bransgore village centre, which offers an excellent range of amenities to include a good selection of shops, a medical centre, a selection of Public Houses and a most popular Primary School, which is in turn a feeder for the highly regarded Ringwood and Highcliffe Comprehensives. The New Forest National Park is close to hand, whilst the charming harbourside town of Christchurch with its neighbouring coastline in only a short drive away.
INTERNALLY:
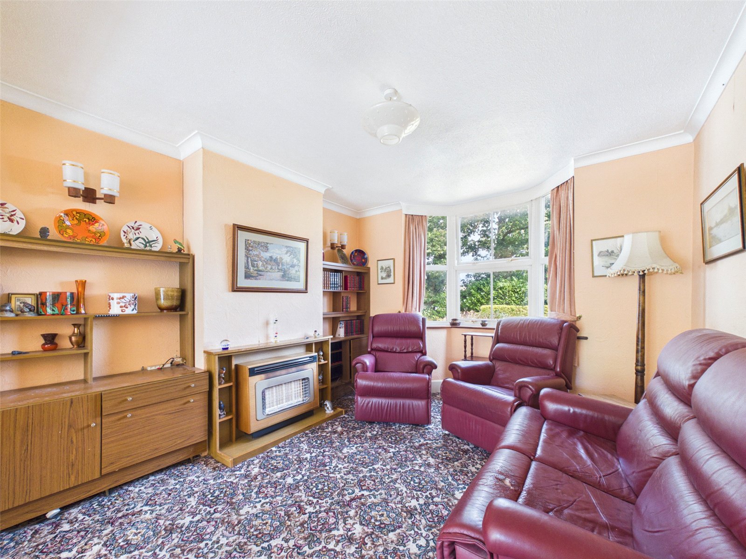
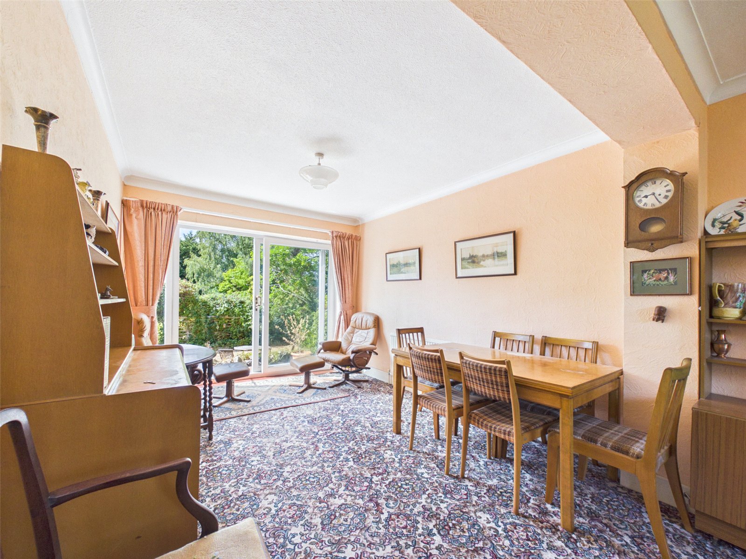
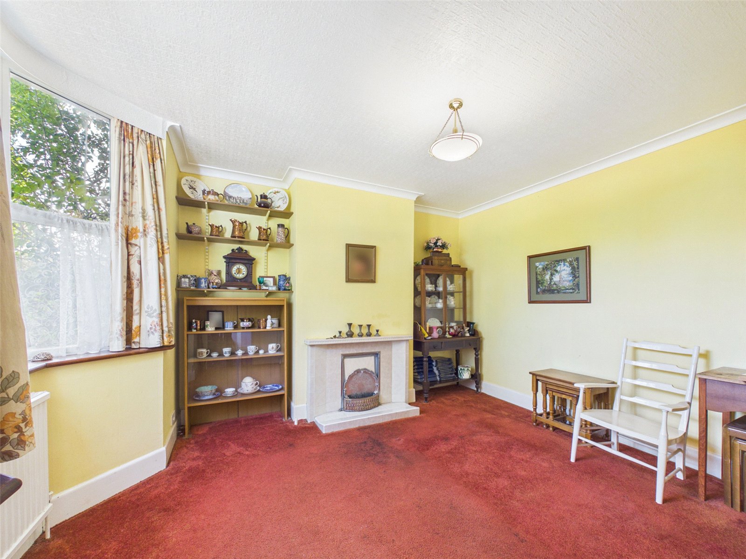
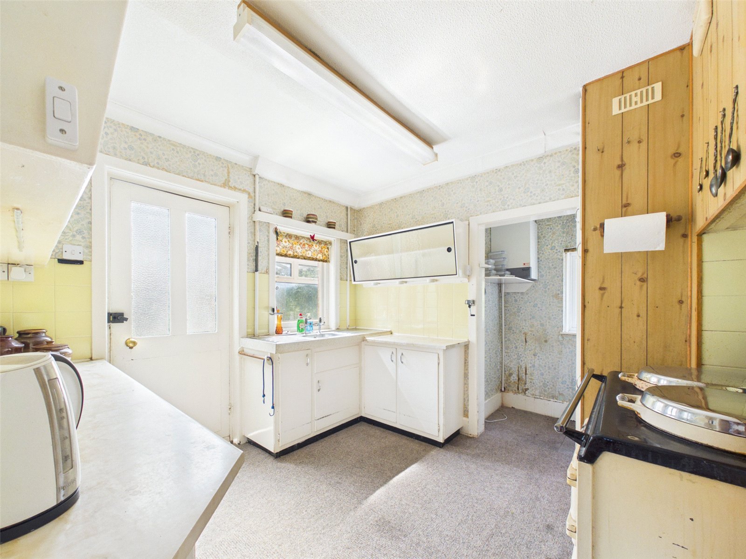
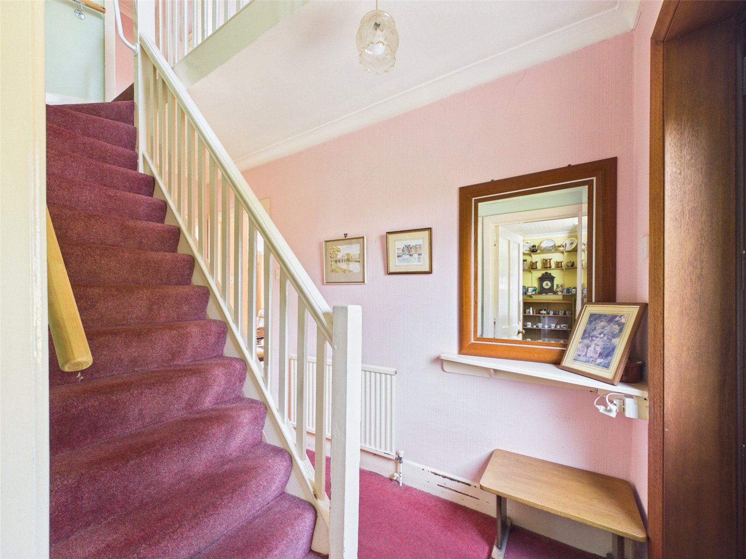
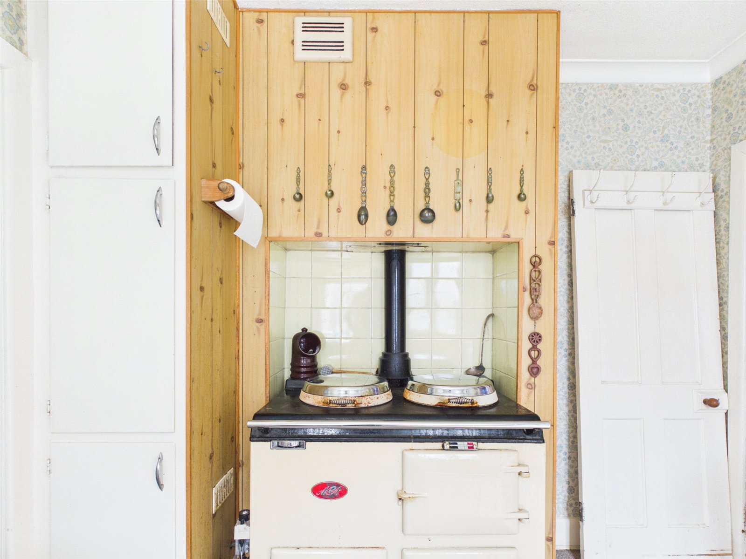
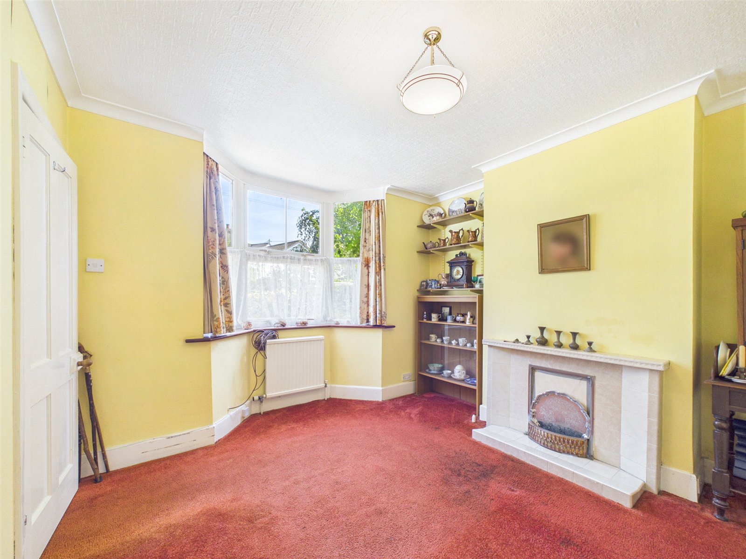
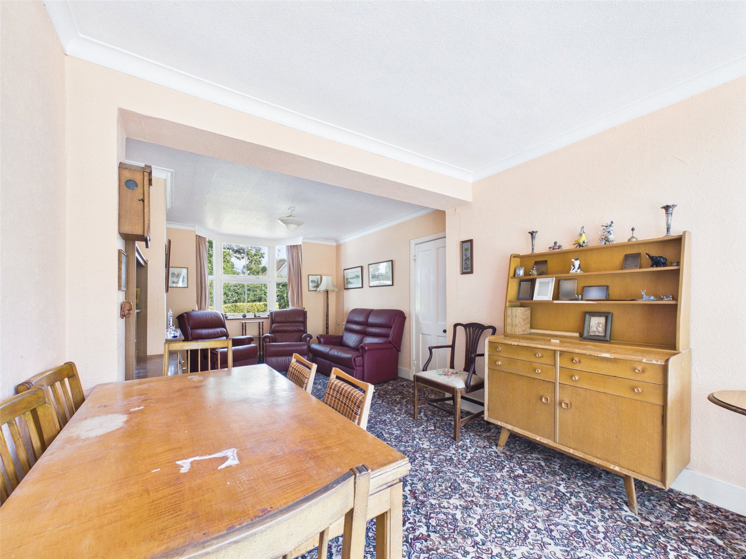
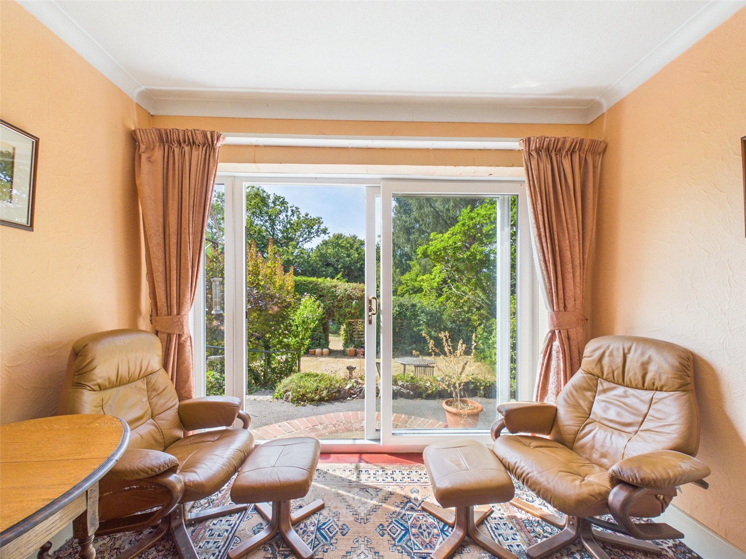
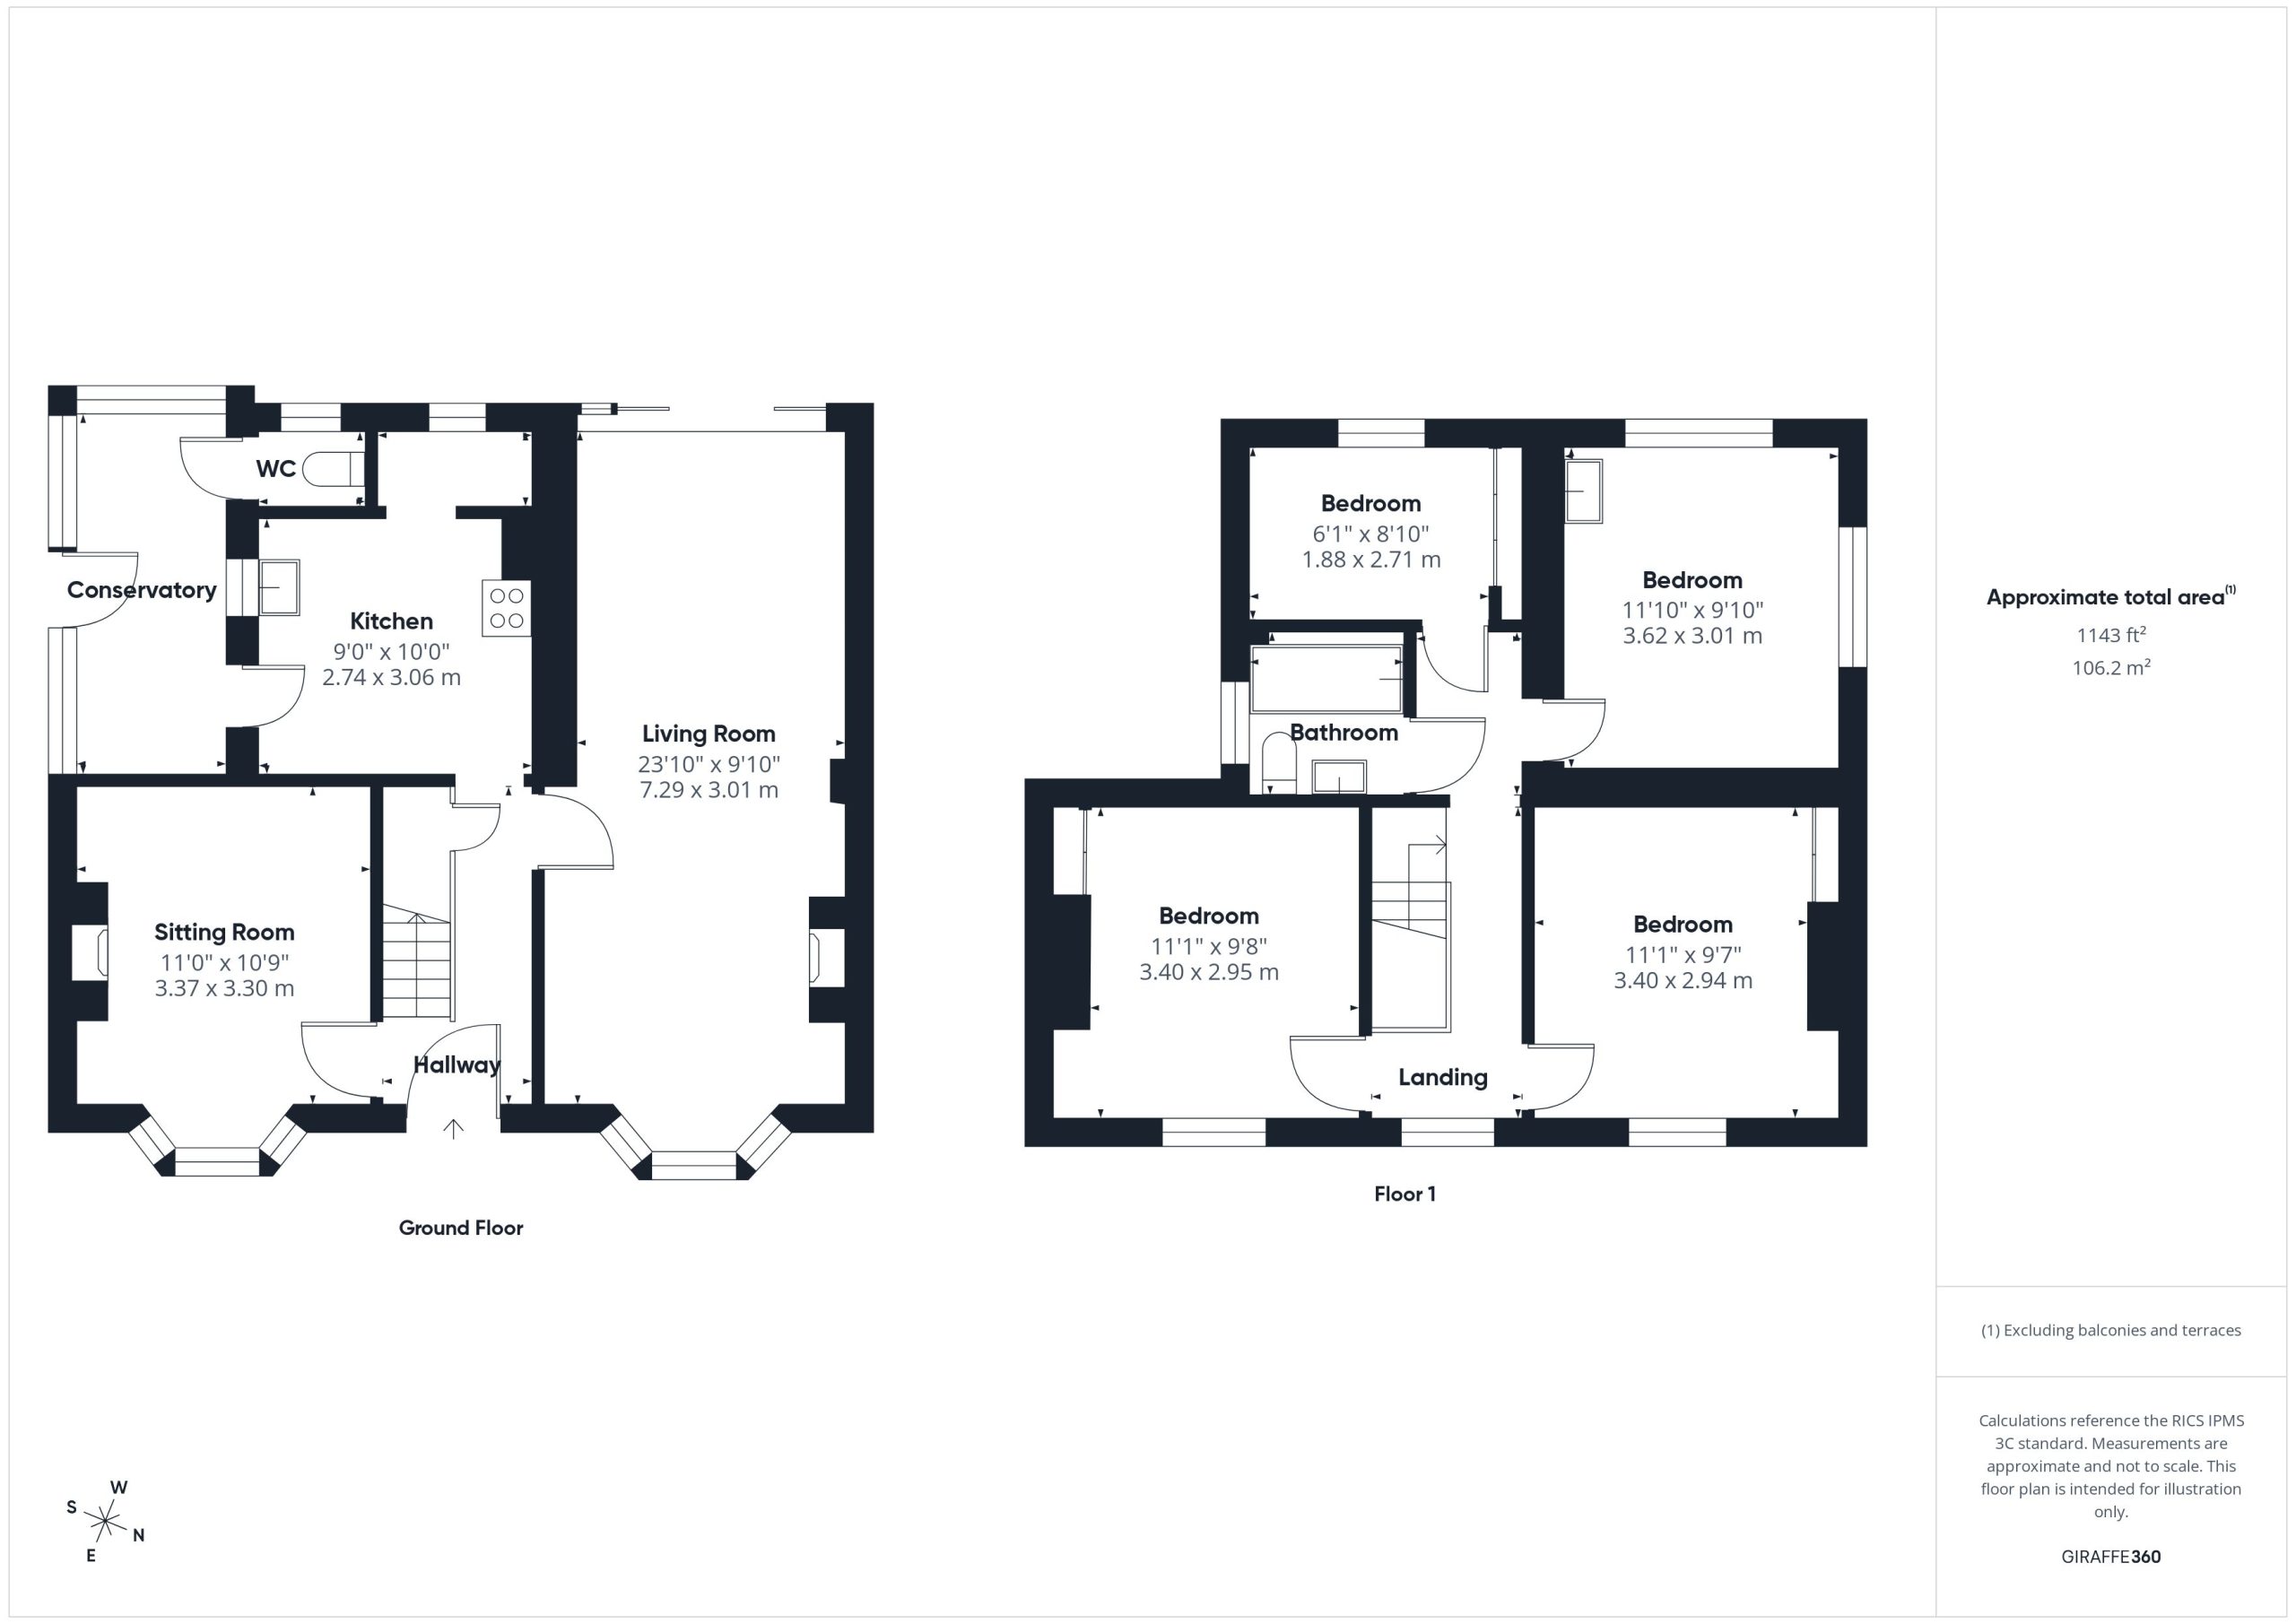
The ground floor offers a Sitting Room with a bay window and fireplace, a Living Room with a bay window and fireplace along with doors to the rear Garden, a Kitchen which features an Aga and a Pantry, there is also a Conservatory and a Cloakroom.
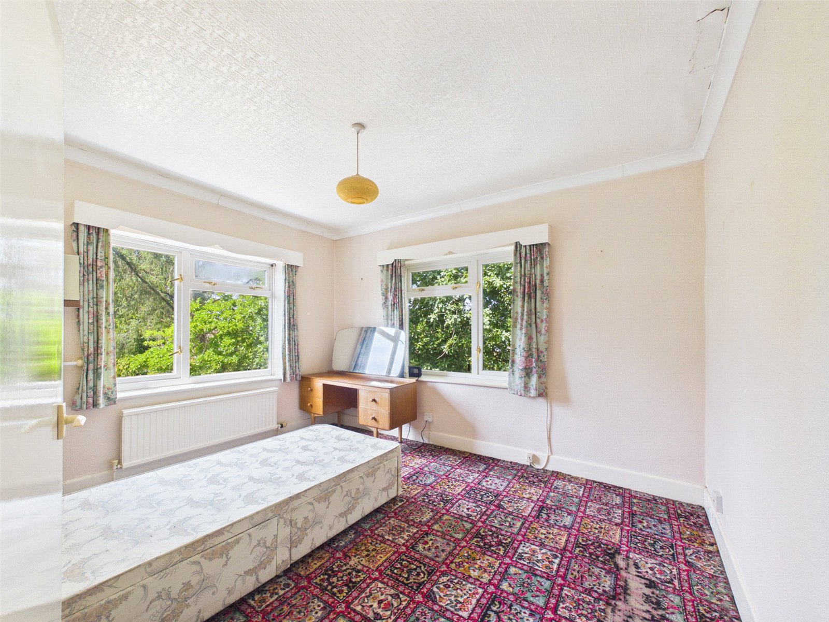
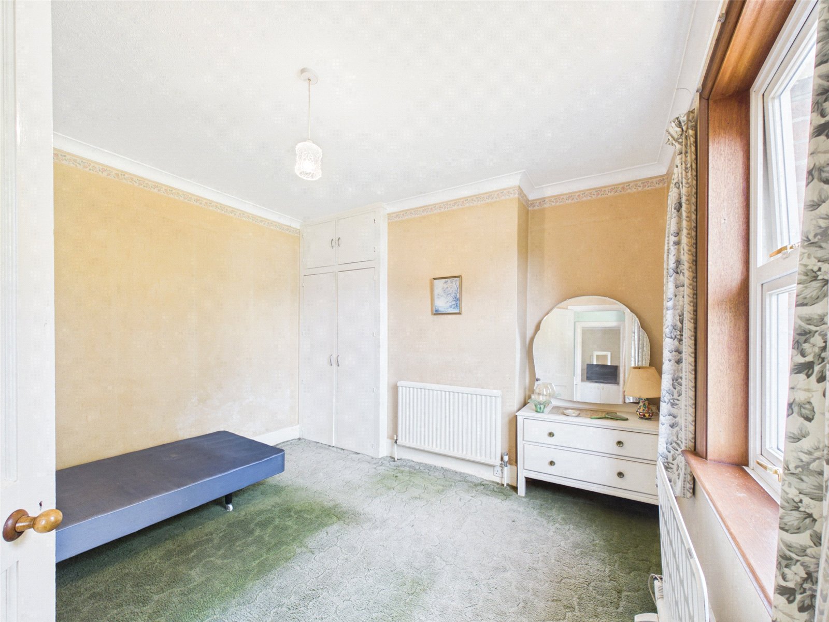
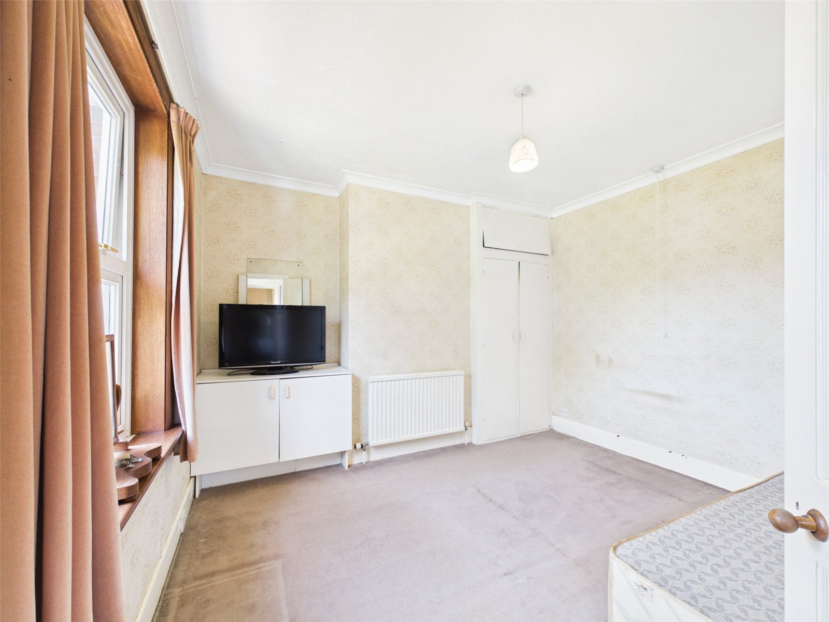
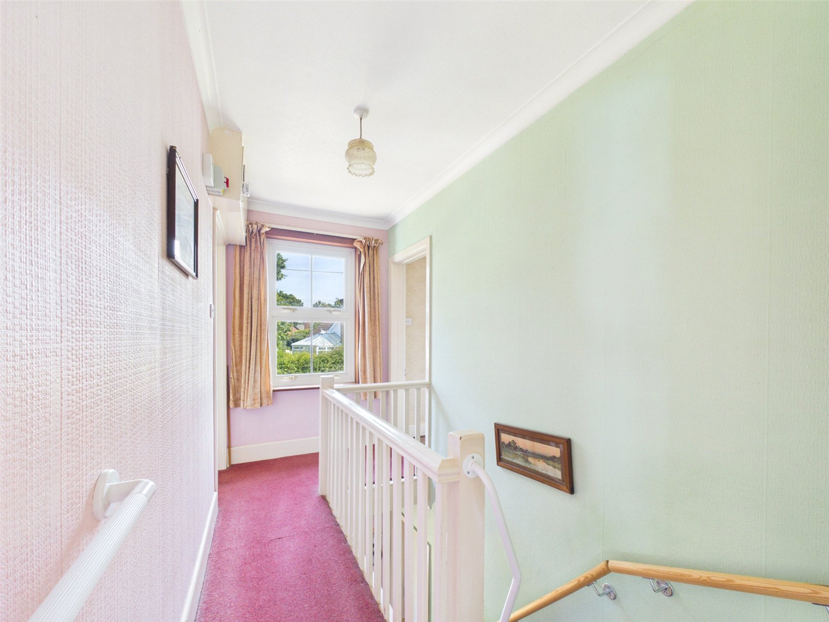
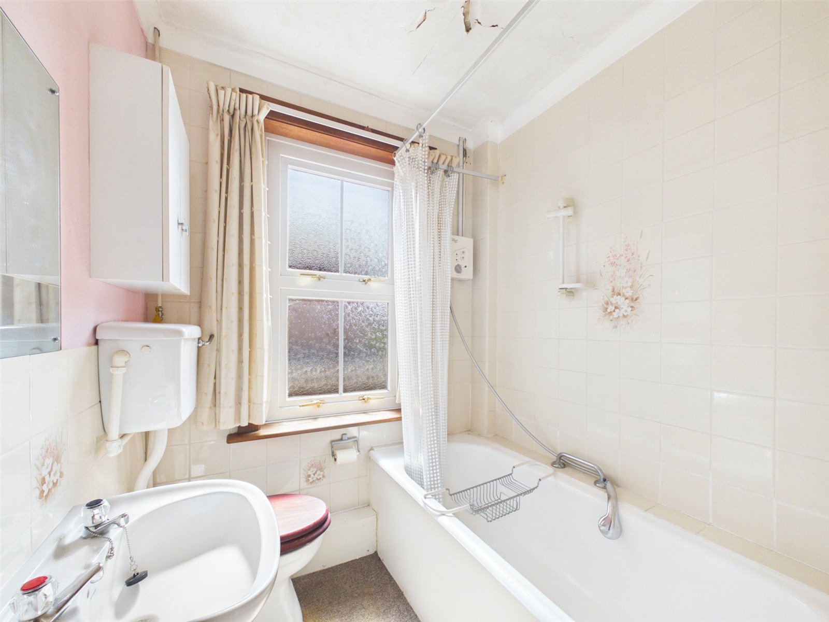
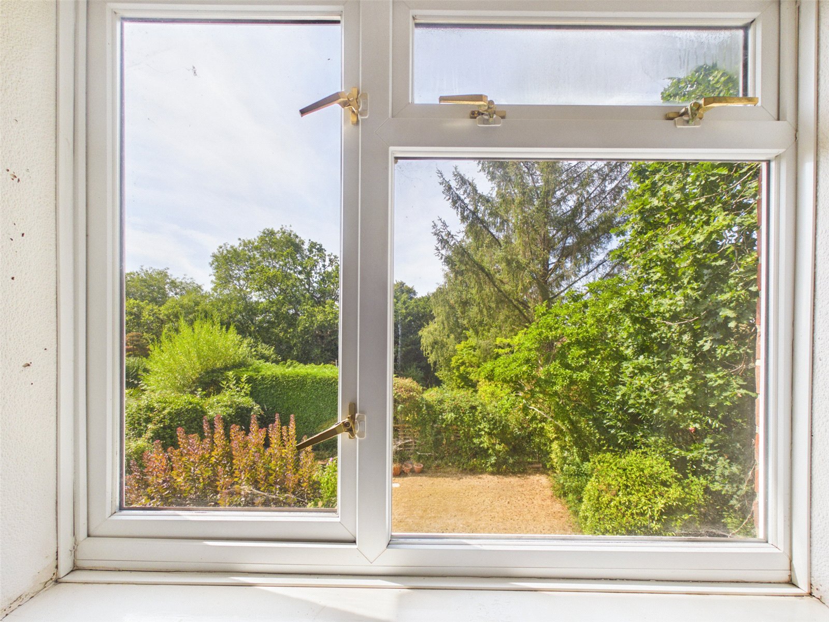
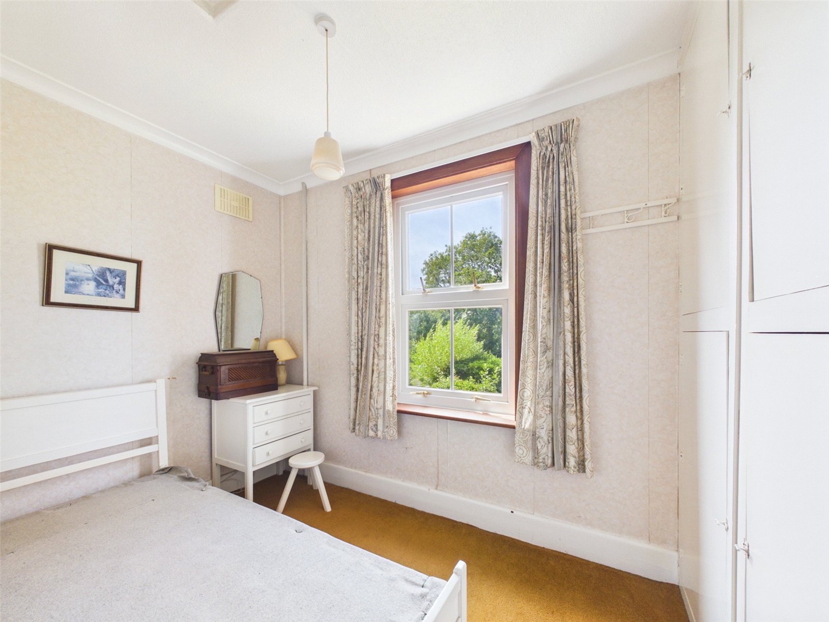
To the first floor, an attractive Landing enjoys a window to the front. There are four good size double Bedrooms with those to the front enjoying bay windows and fitted wardrobes whilst those to the rear enjoy an attractive outlook over the Garden, there is also a principal Bathroom.
EXTERNALLY:
A gate opens to the front Garden with an adjacent Driveway and Garage.
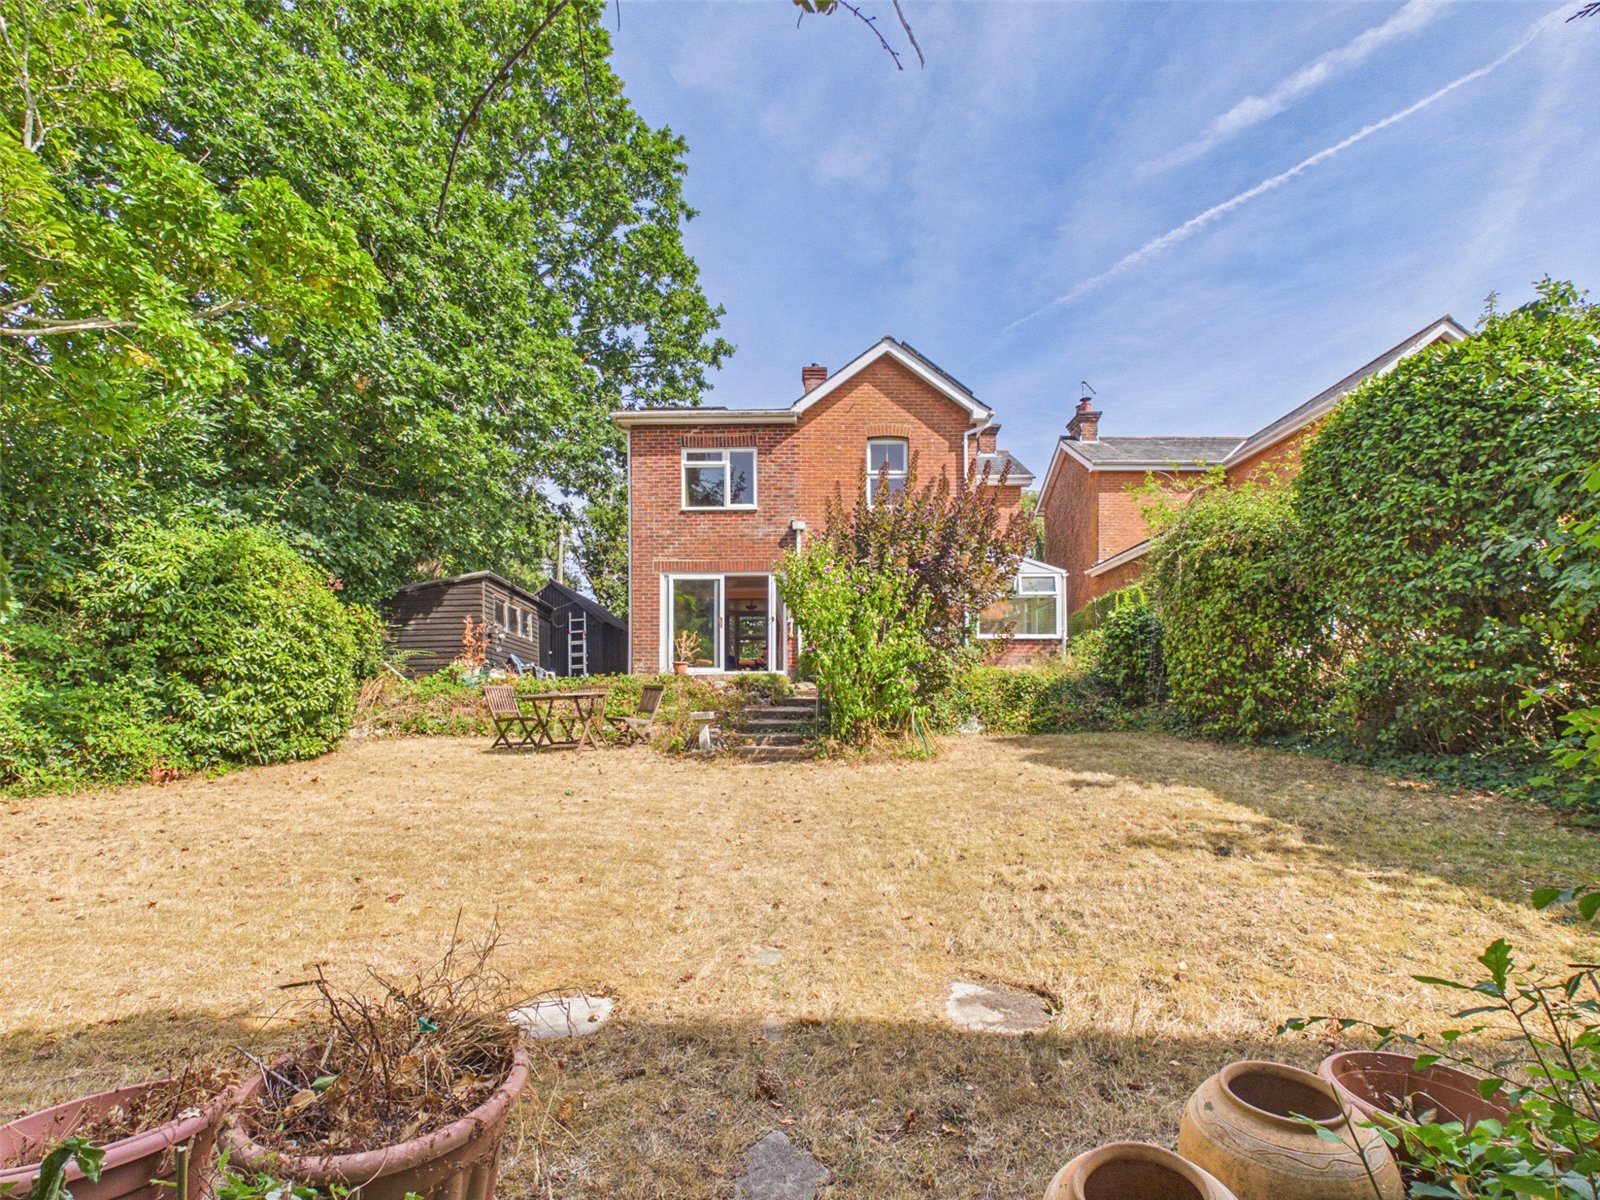
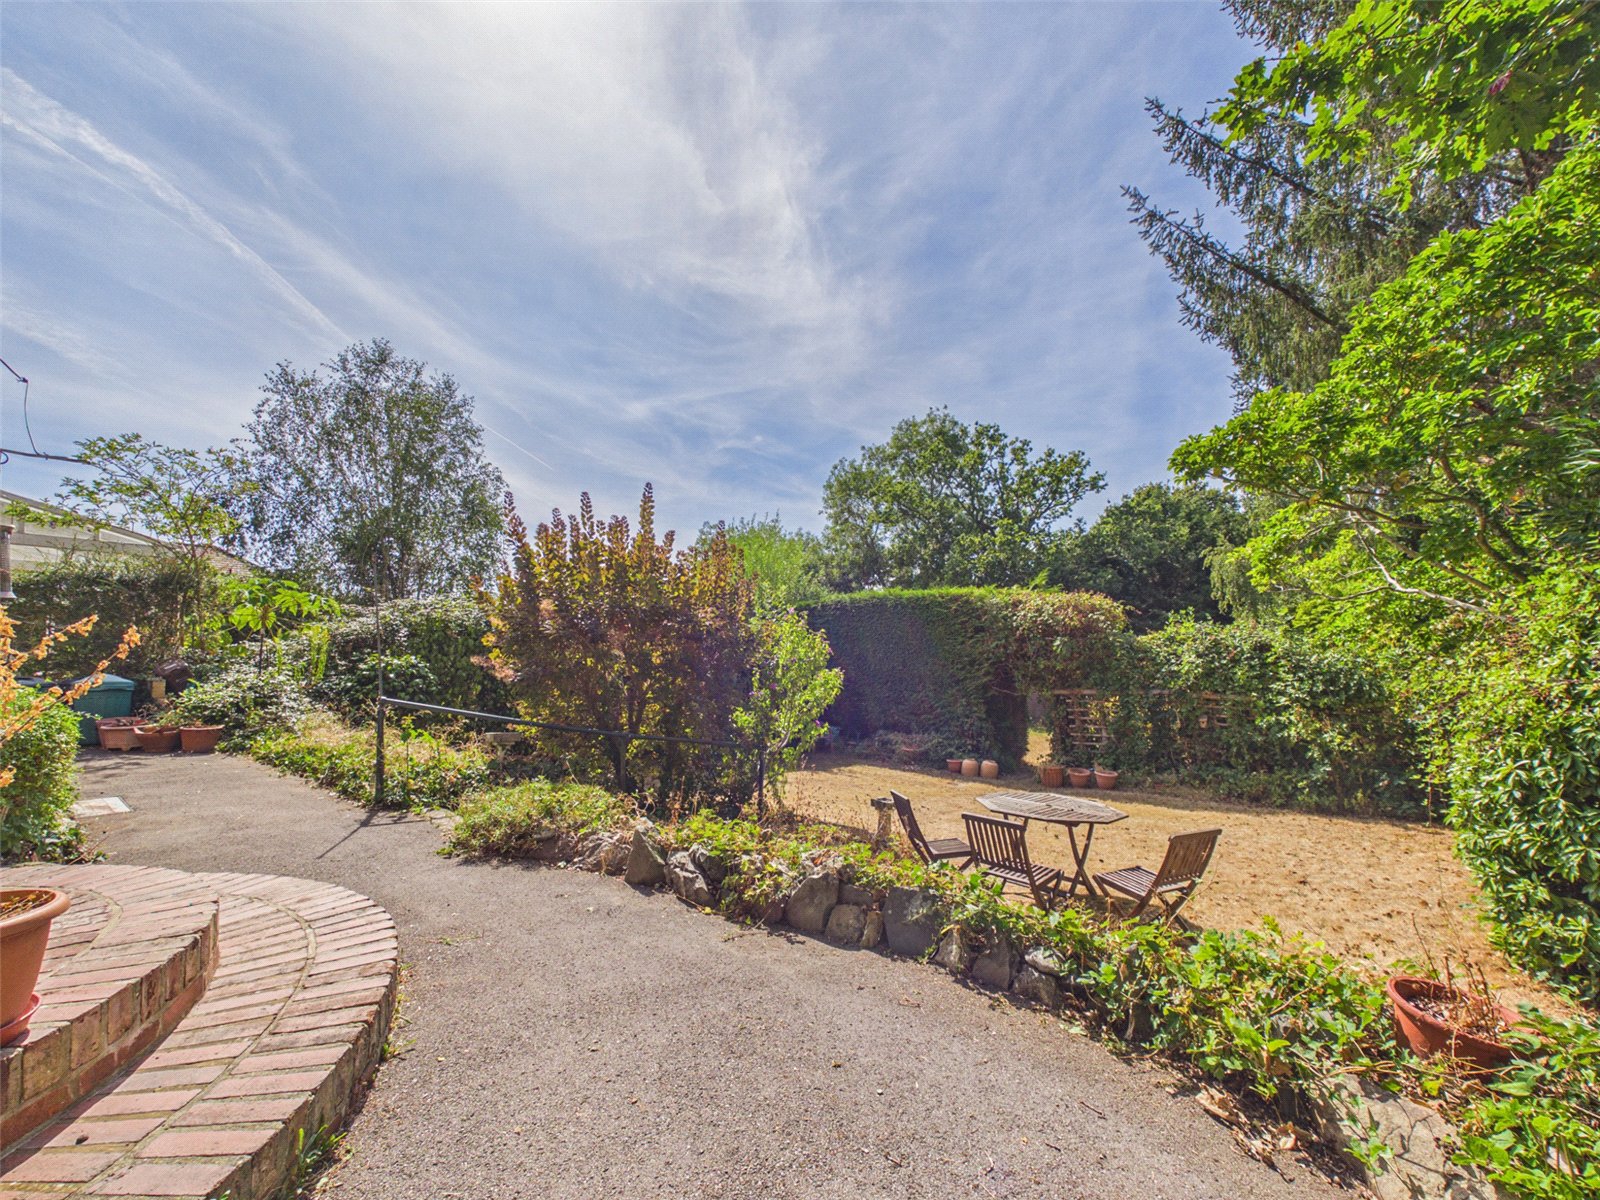
The rear Garden is divided by hedgerow into two lawned areas interspersed with a selection of shrubs and trees.
COUNCIL TAX BAND: E
TENURE: FREEHOLD