
Contact Agent:

Chapel Lane, Bransgore, Christchurch, Dorset, BH23 8BN
- Detached Bungalow
- 5
- 2
- 2
- Freehold
Key Features:
- Four double Bedrooms + Study
- Large Living Room & Dining Room
- Impressive Master Bedroom suite
- Scope for updating to some areas
- Substantial Parking facilities
- Charming Village Lane
Description:
A LARGE FOUR DOUBLE BEDROOM DETACHED CHALET RESIDENCE FEATURING AN IMPRESSIVE MASTER BEDROOM SUITE AND SPACIOUS LIVNG AREAS, SITUATED IN A HIGHLY REGARDED VILLAGE LANE
The property enjoys a quiet location, only a short walk from the village centre which offers a good range of day to day shopping facilities, three charming public houses, a Medical Centre, and a popular Primary School which is in turn a feeder for the highly regarded Ringwood and Highcliffe comprehensives. The beautiful harbourside Town of Christchurch and the charming Market Town of Ringwood which both offer a more comprehensive range of shopping and entertainment facilities are approximately 5 and 6 miles distant respectively.
INTERNALLY:
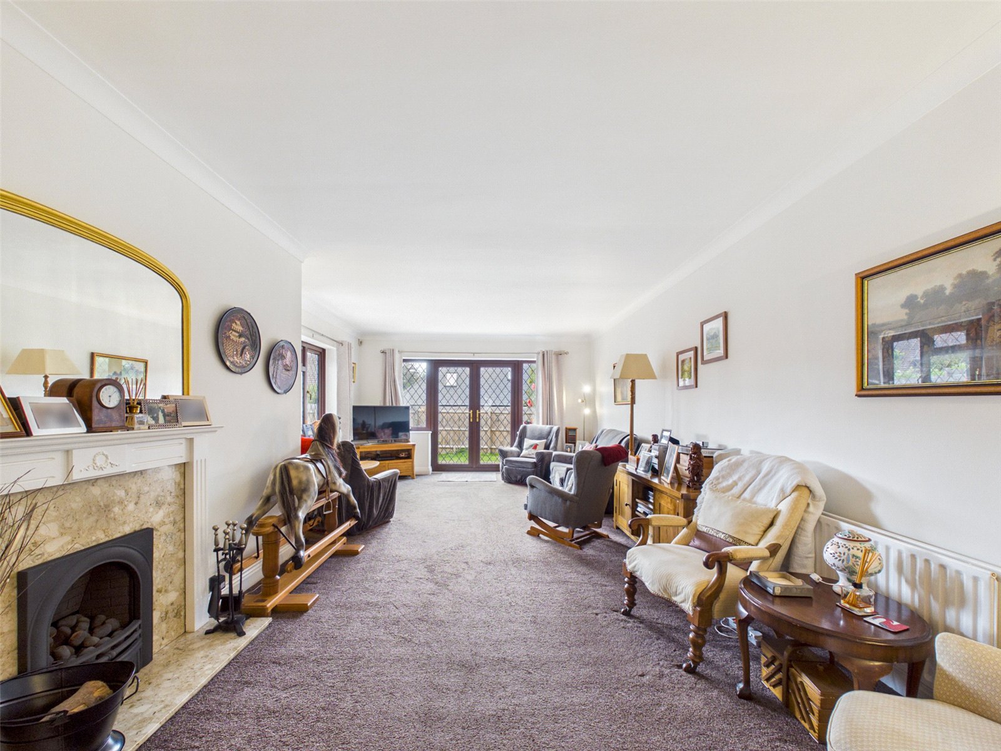
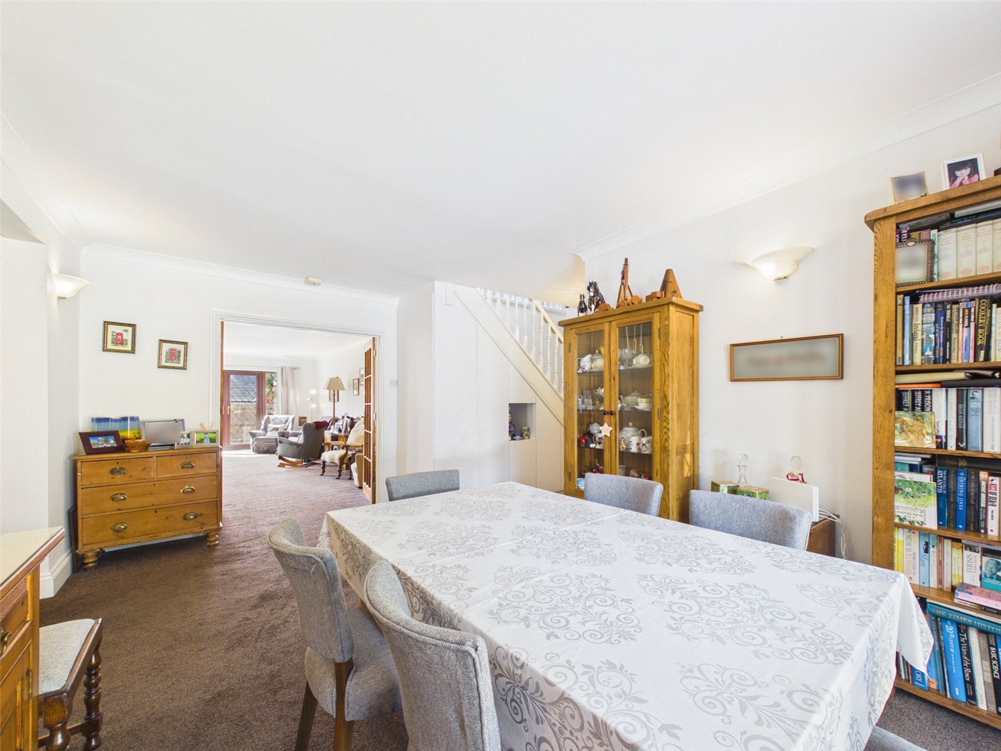
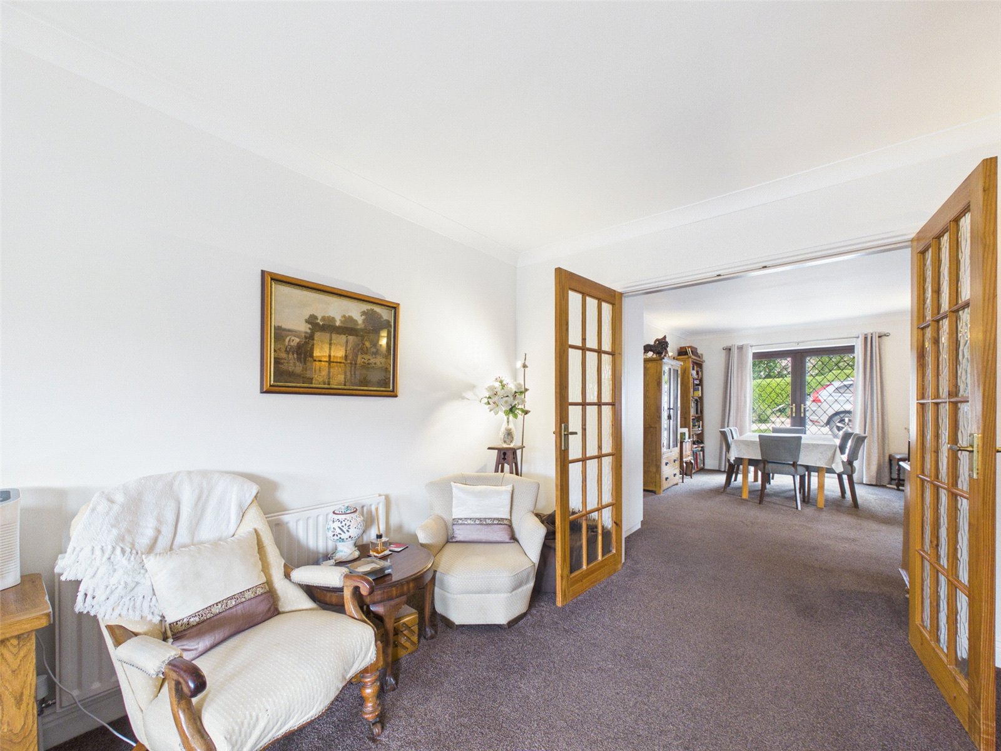
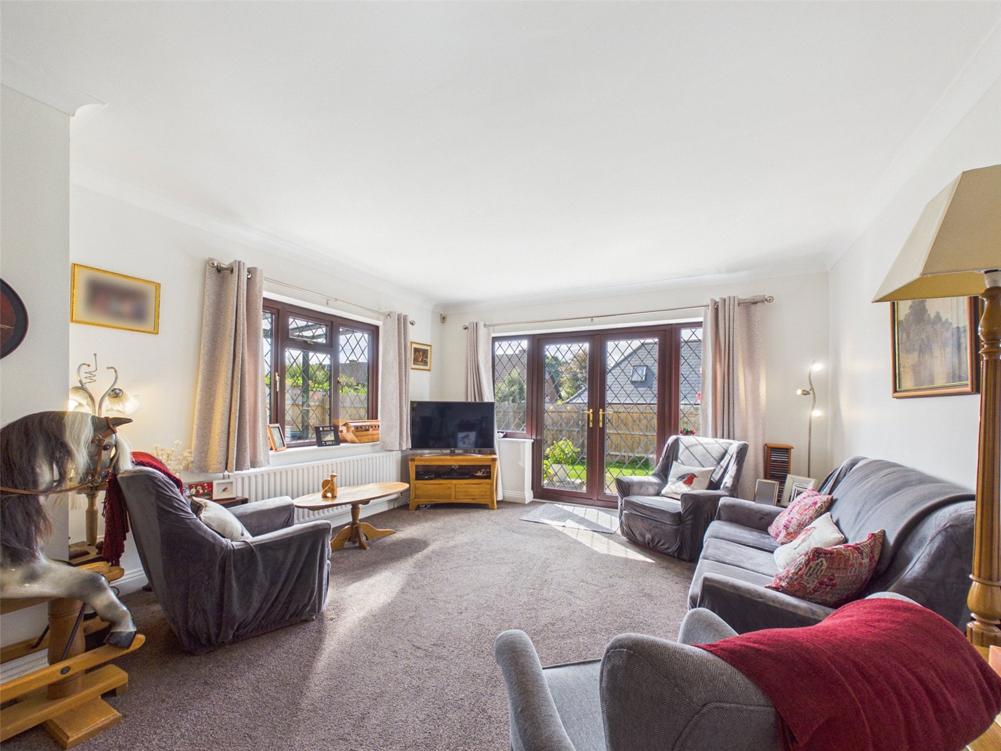
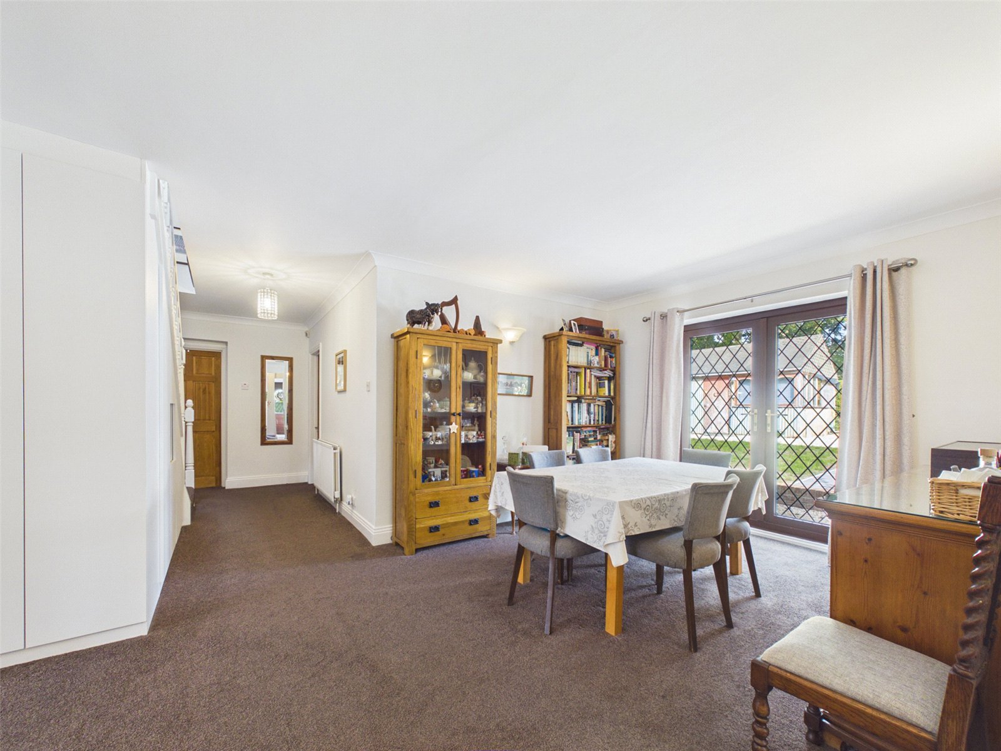
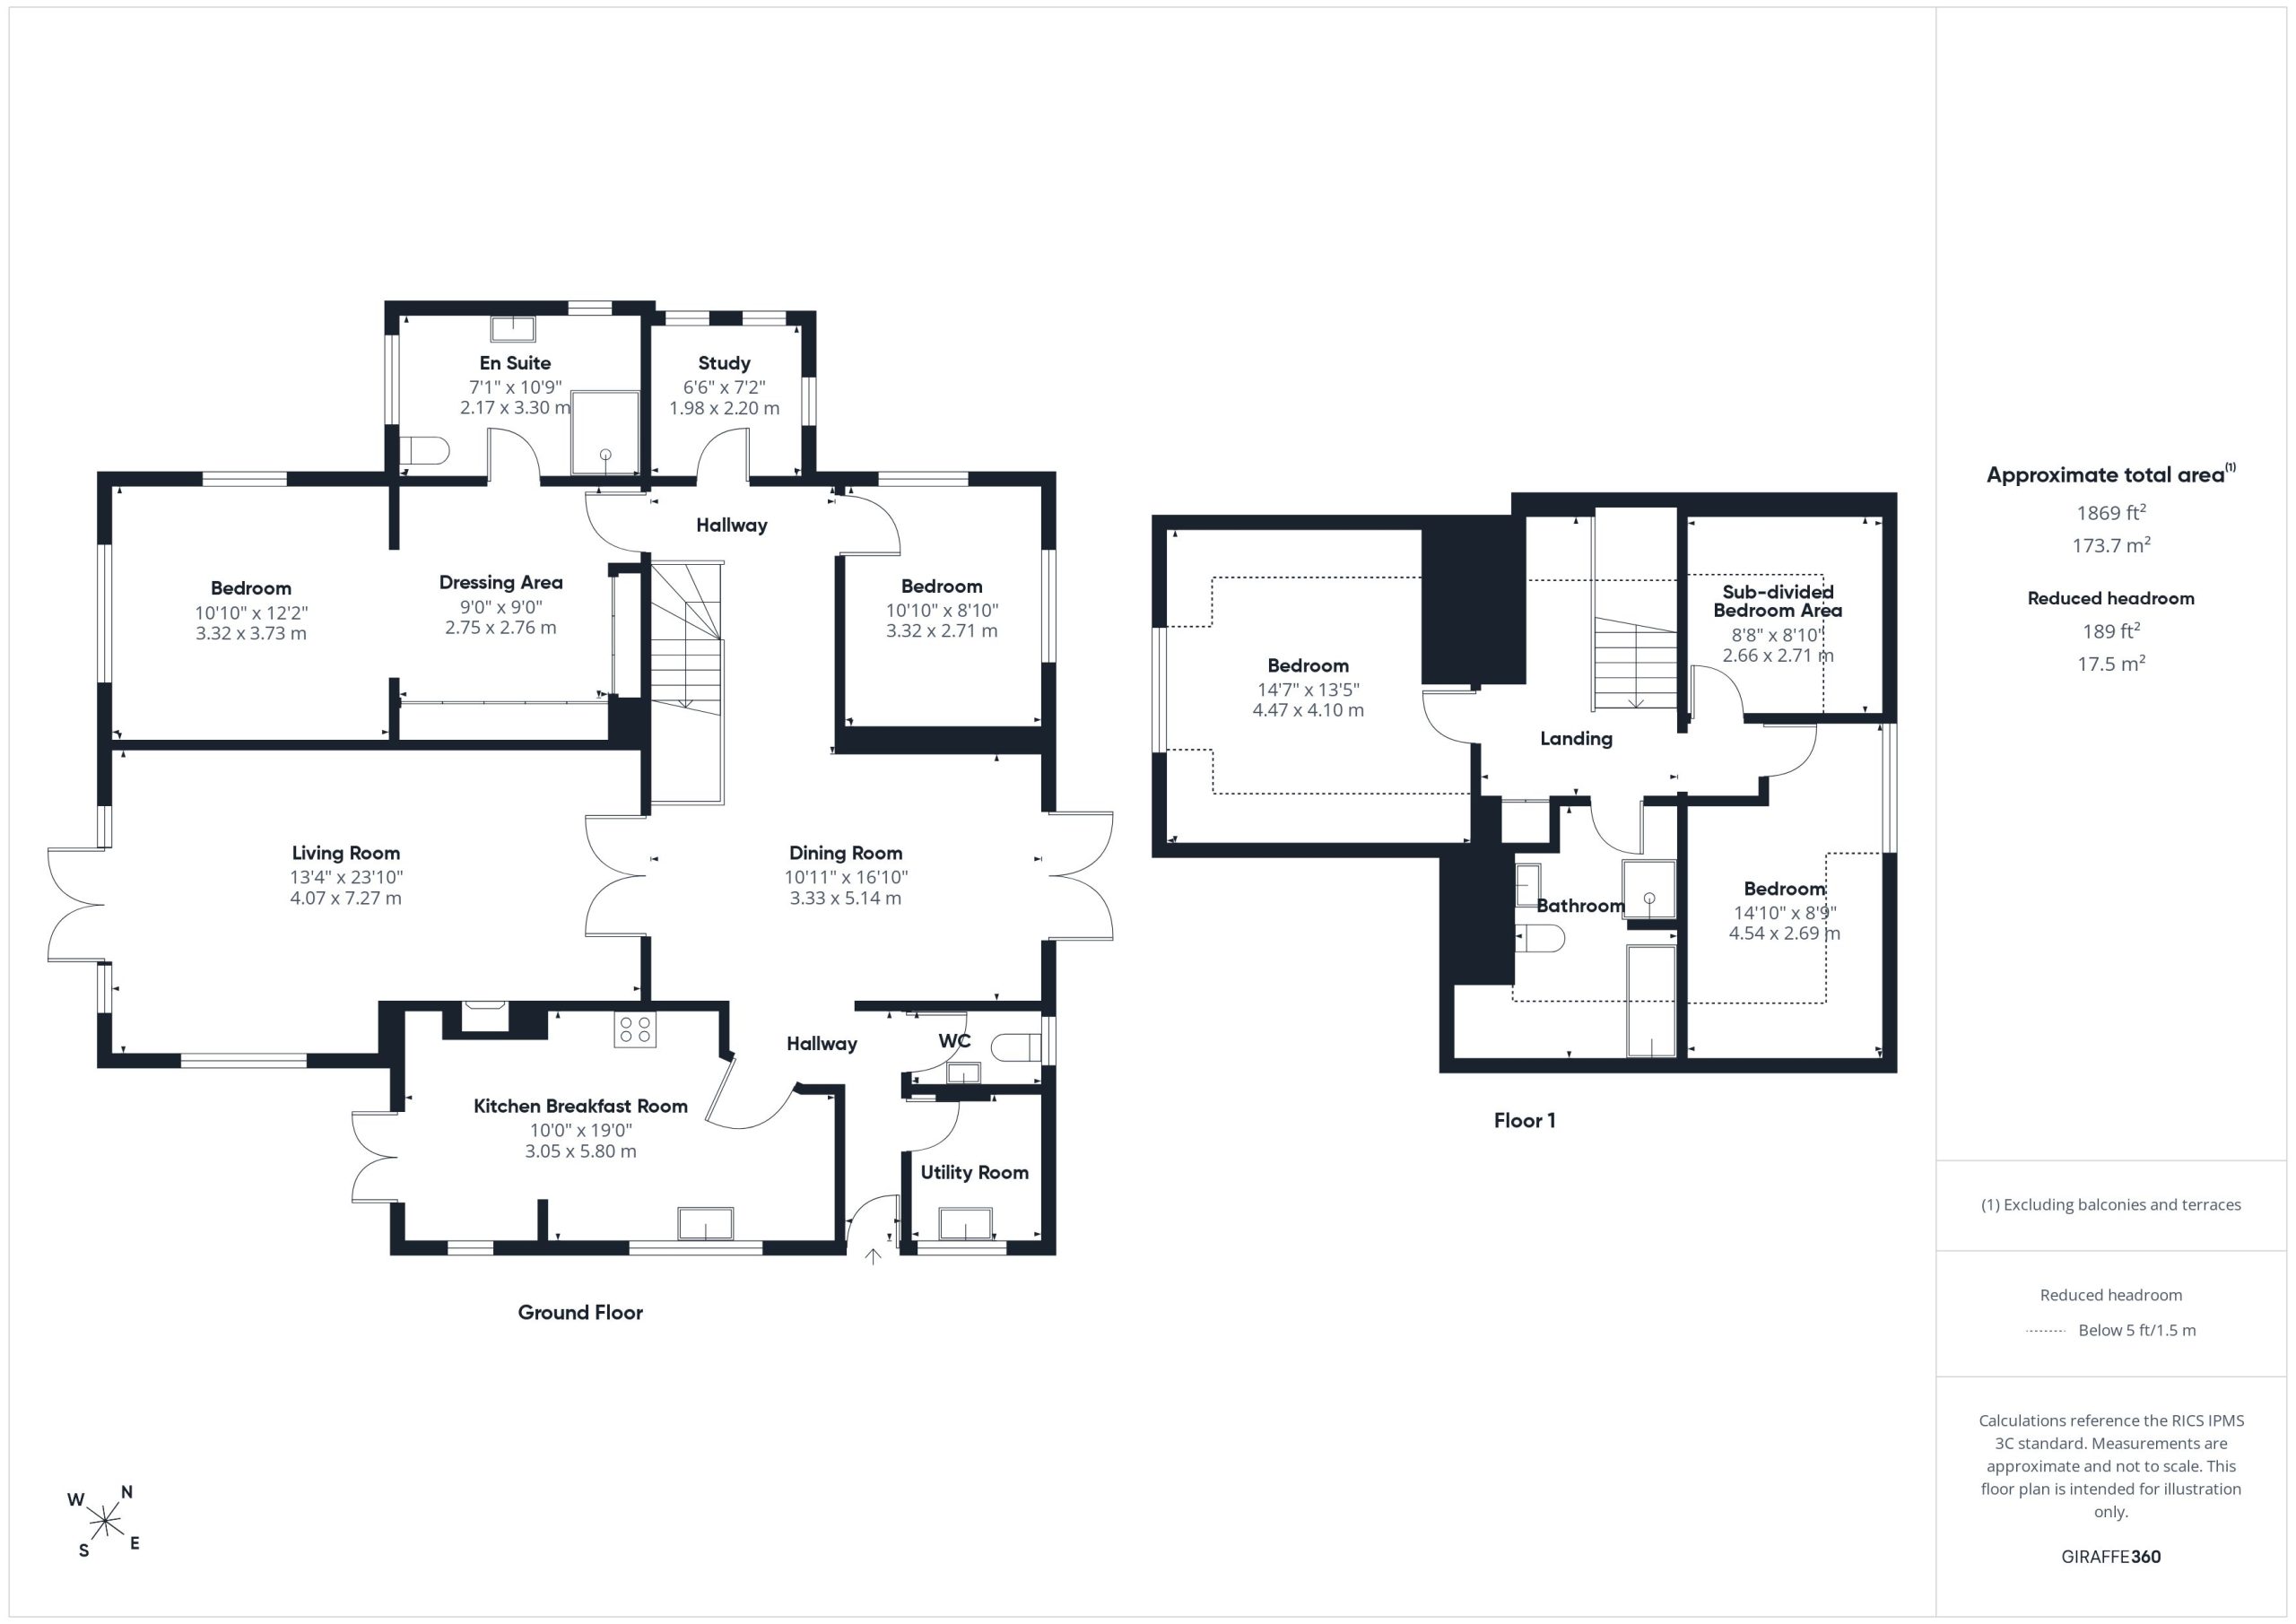
The Entrance Hall opens to a particularly spacious Dining Room where twin doors open to a large dual aspect Living Room with twin doors to the rear Garden.
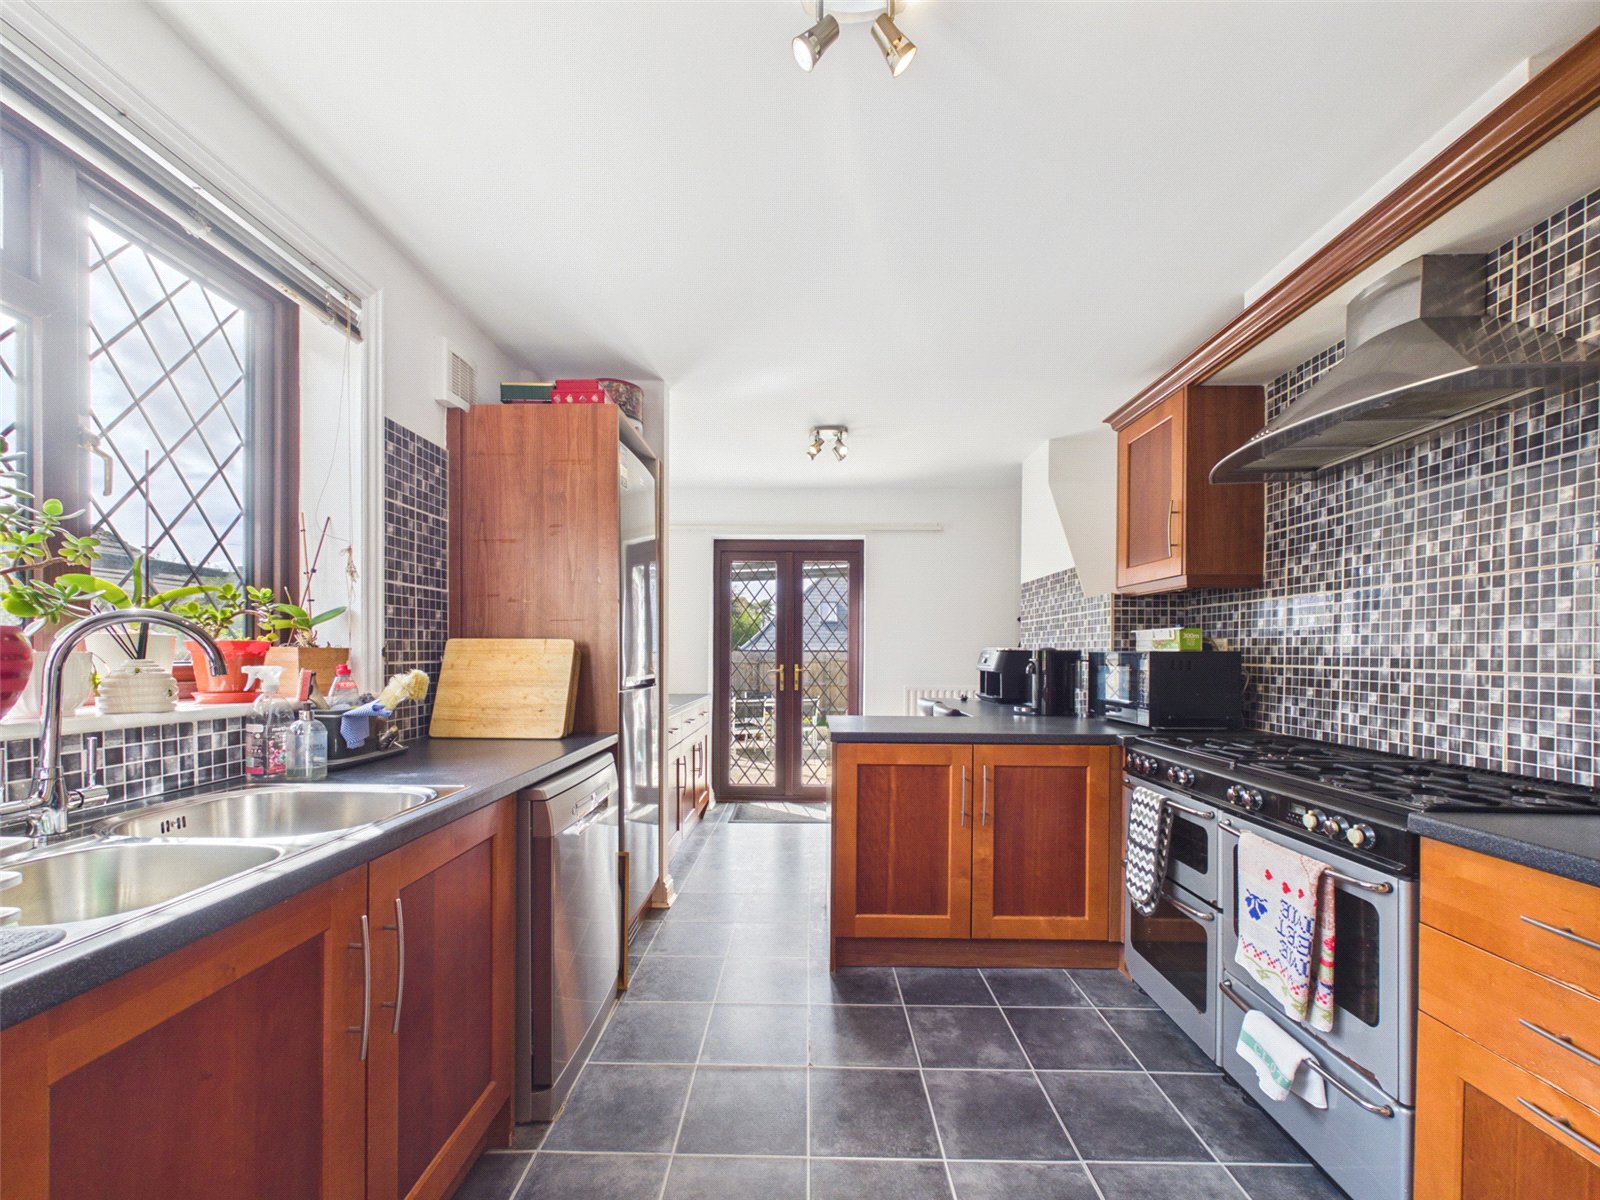
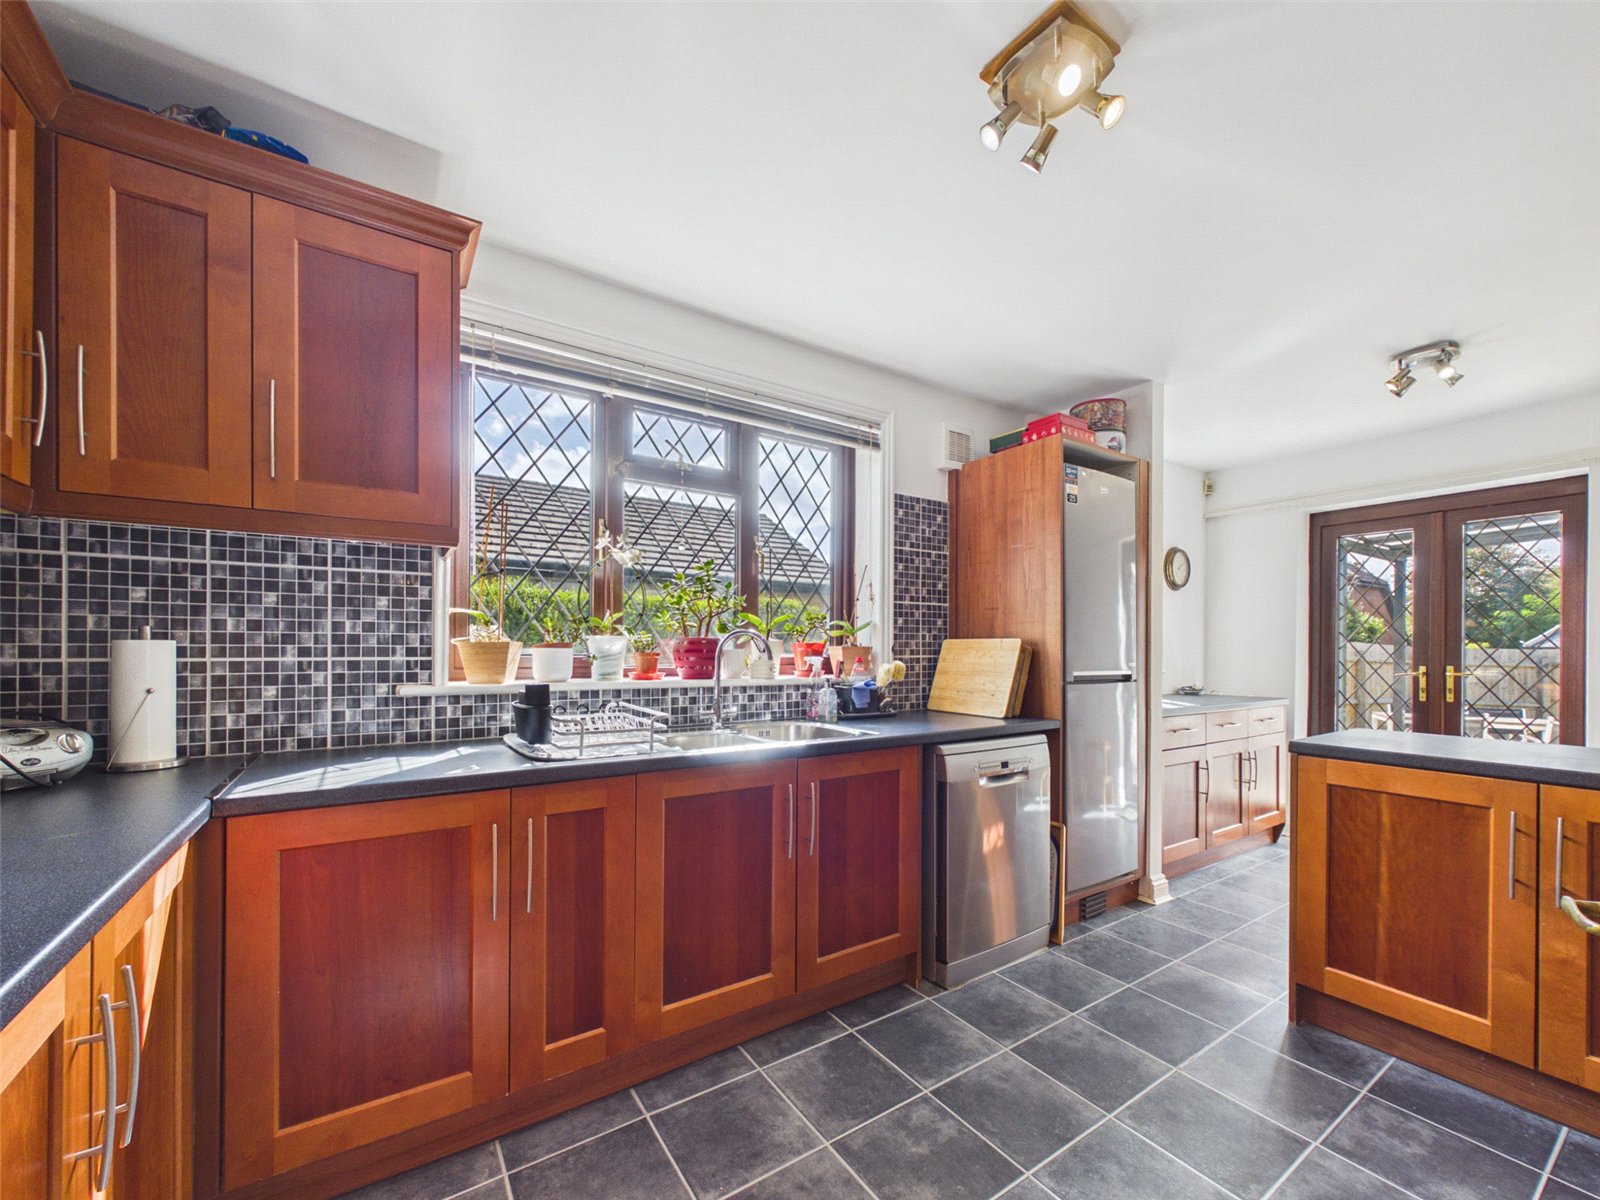
The Kitchen/Breakfast Room enjoys a Range style oven, a breakfast bar and twin doors to the rear Garden.
There is also a Utility Room and a Cloakroom.
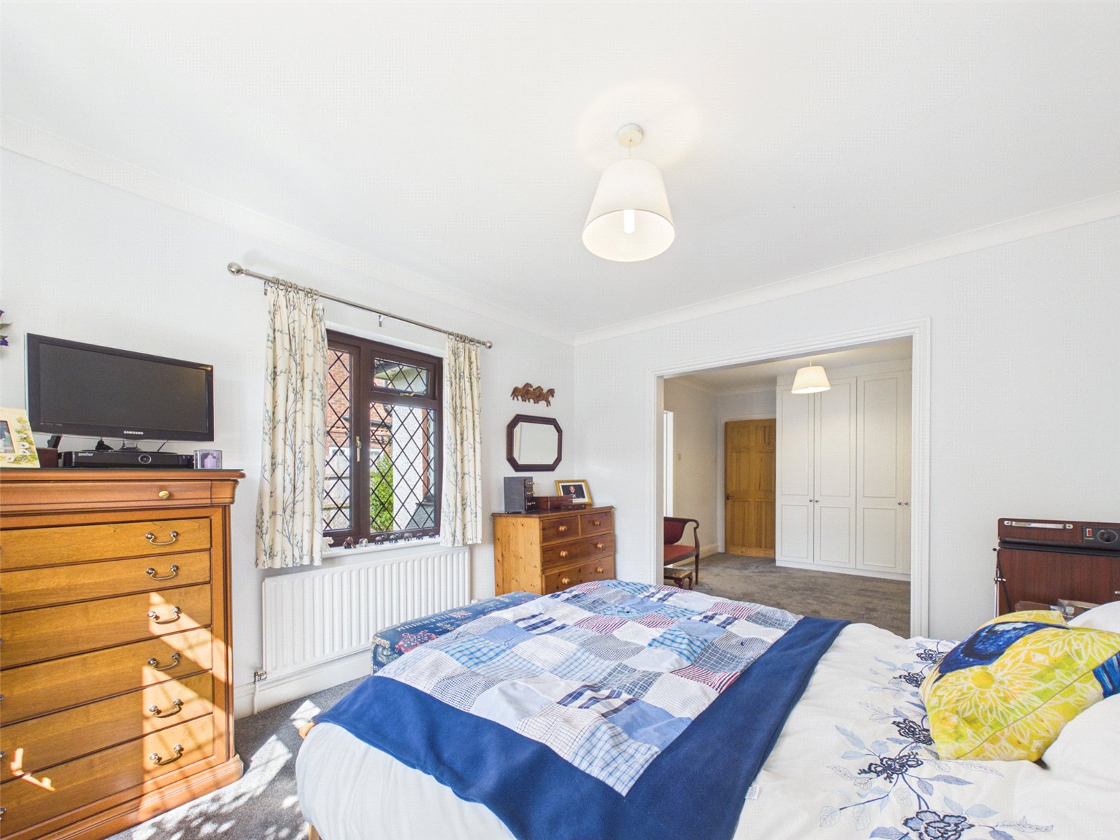
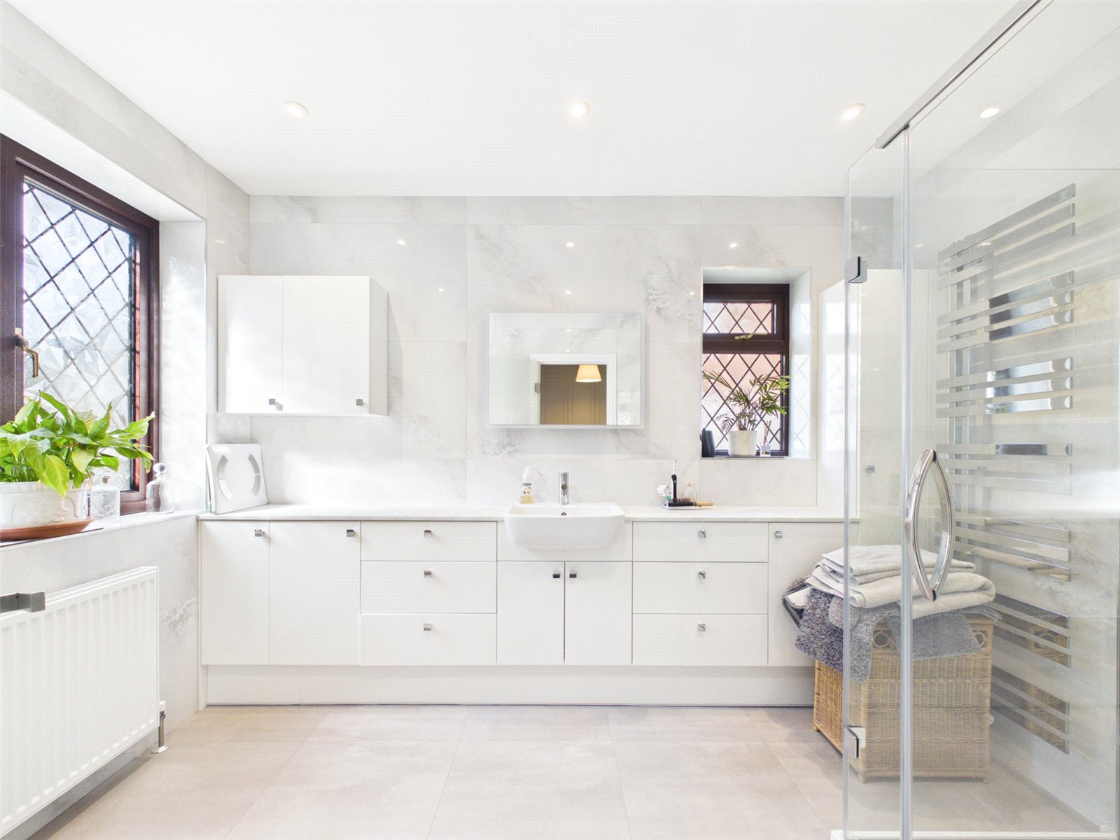
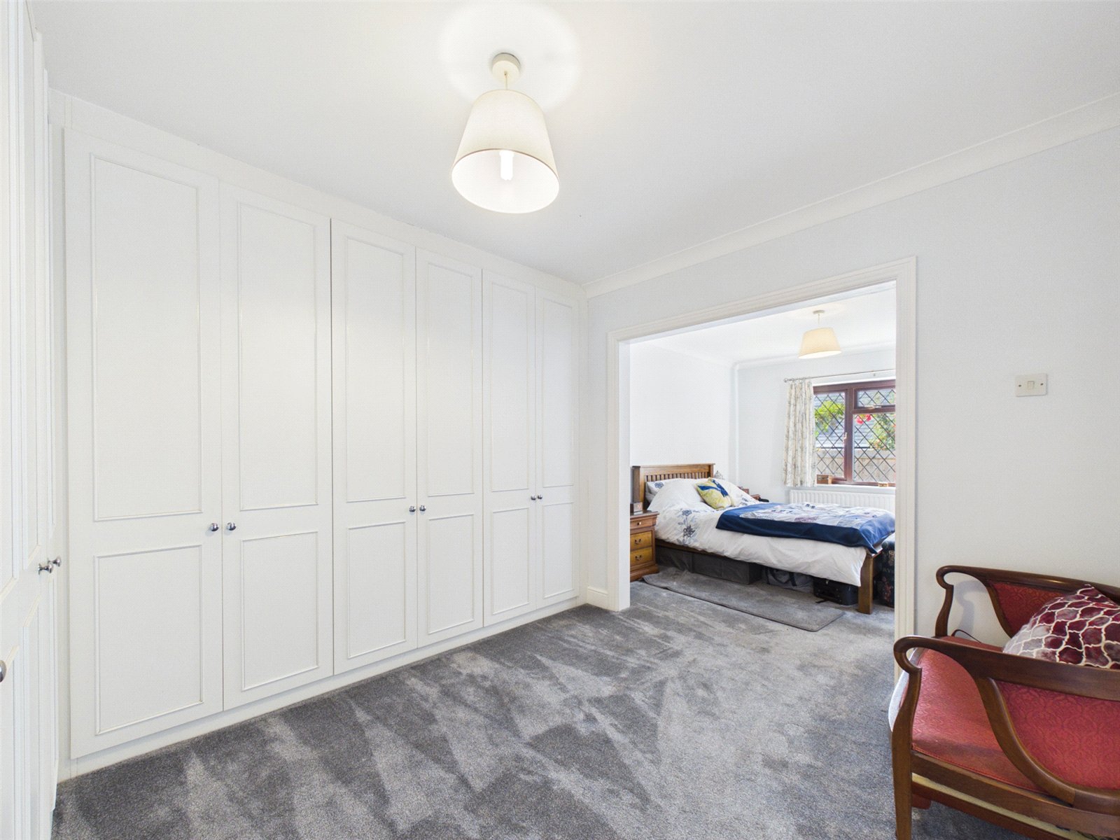
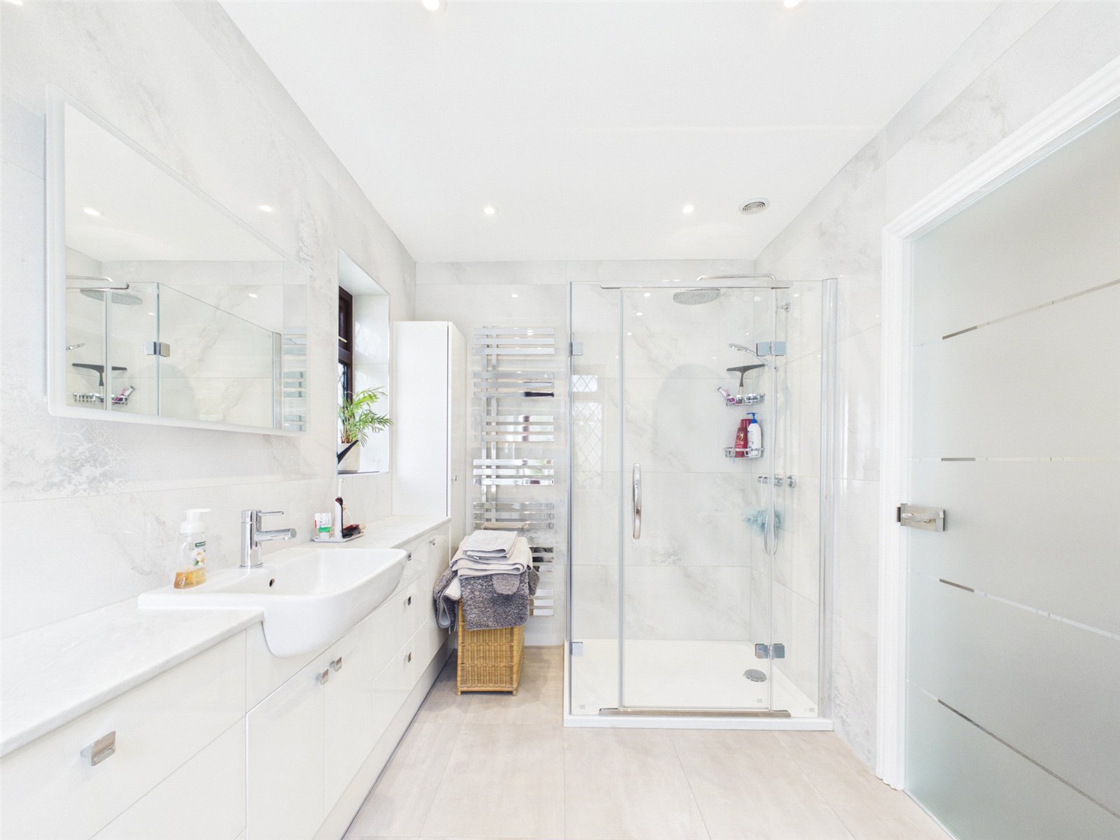
The feature Bedroom Suite Enjoys a large Dressing Area with fitted wardrobes and an impressive Modern Shower Room. There is a further ground floor Bedroom and a Study.
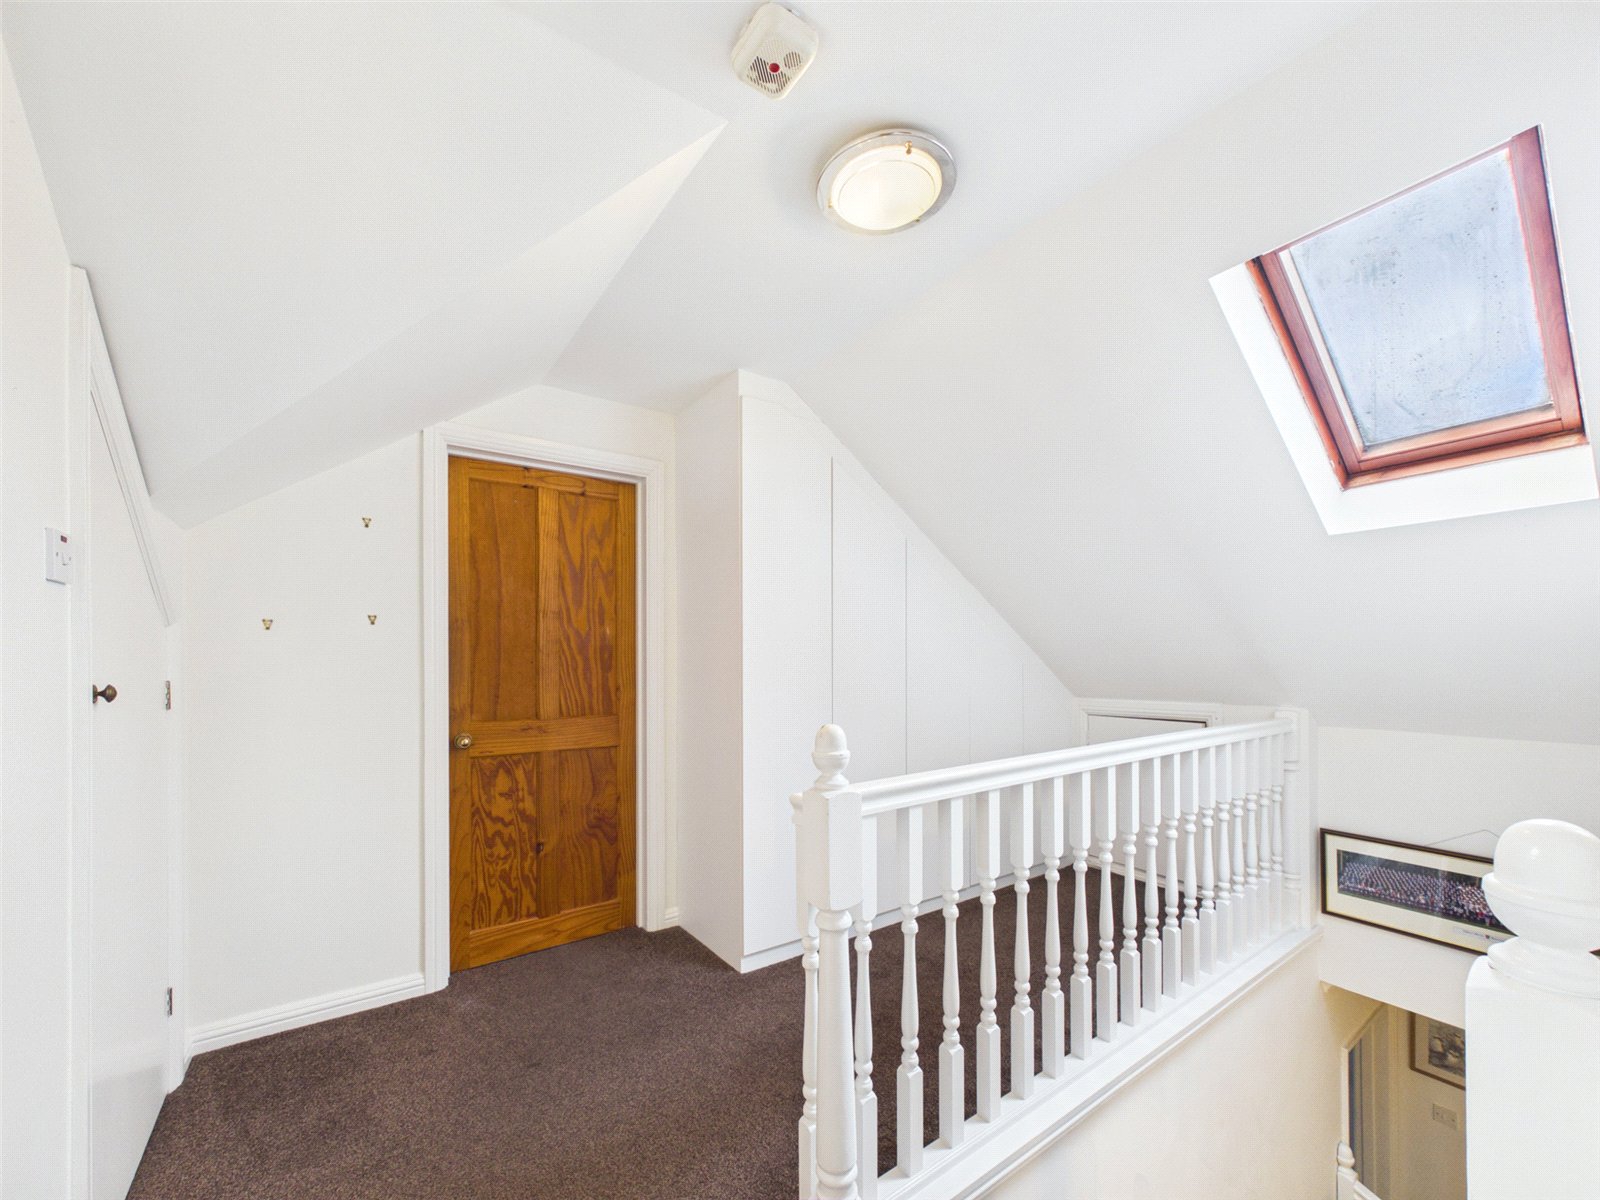
A staircase with fitted storage units under leads to a first floor landing with further fitted storage cupboards.
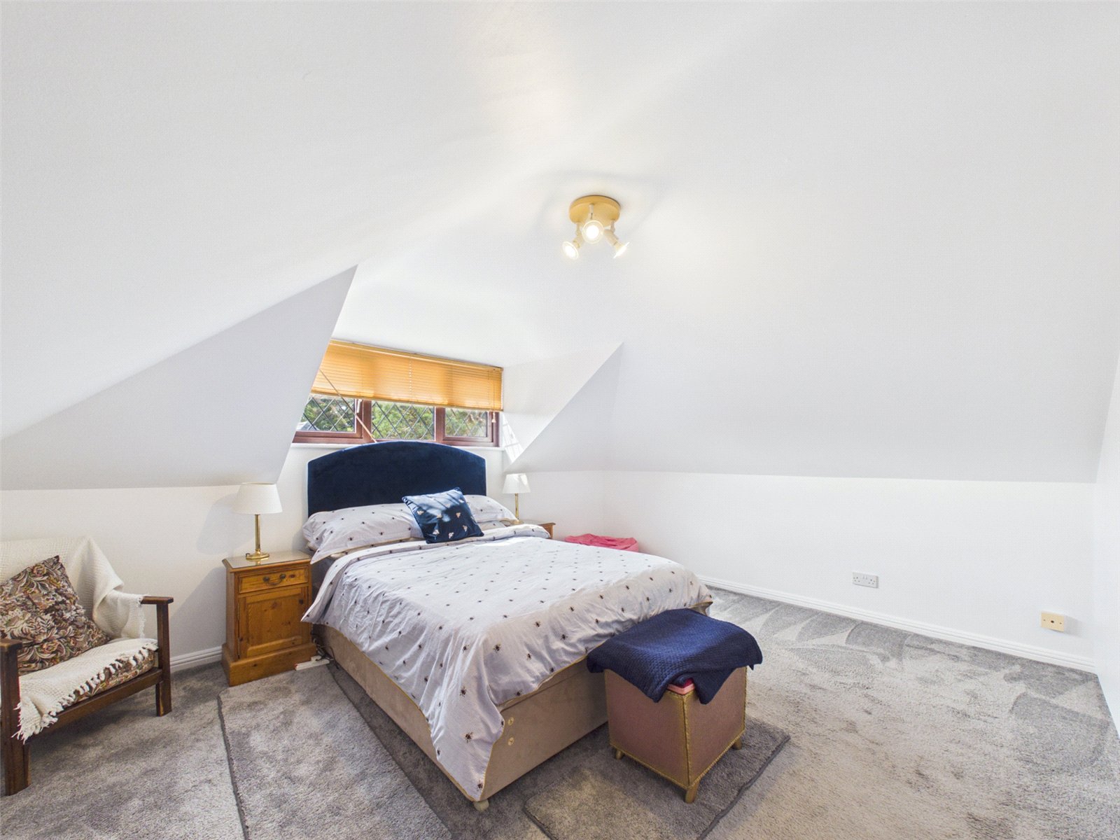
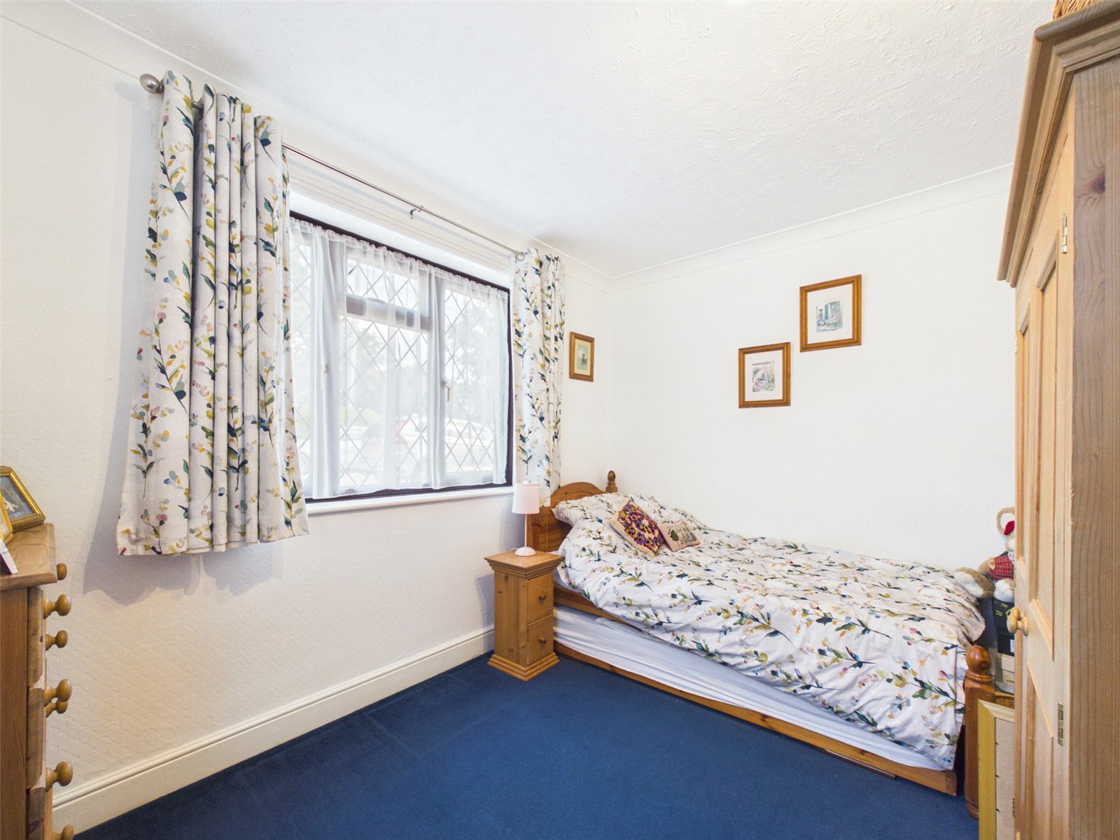
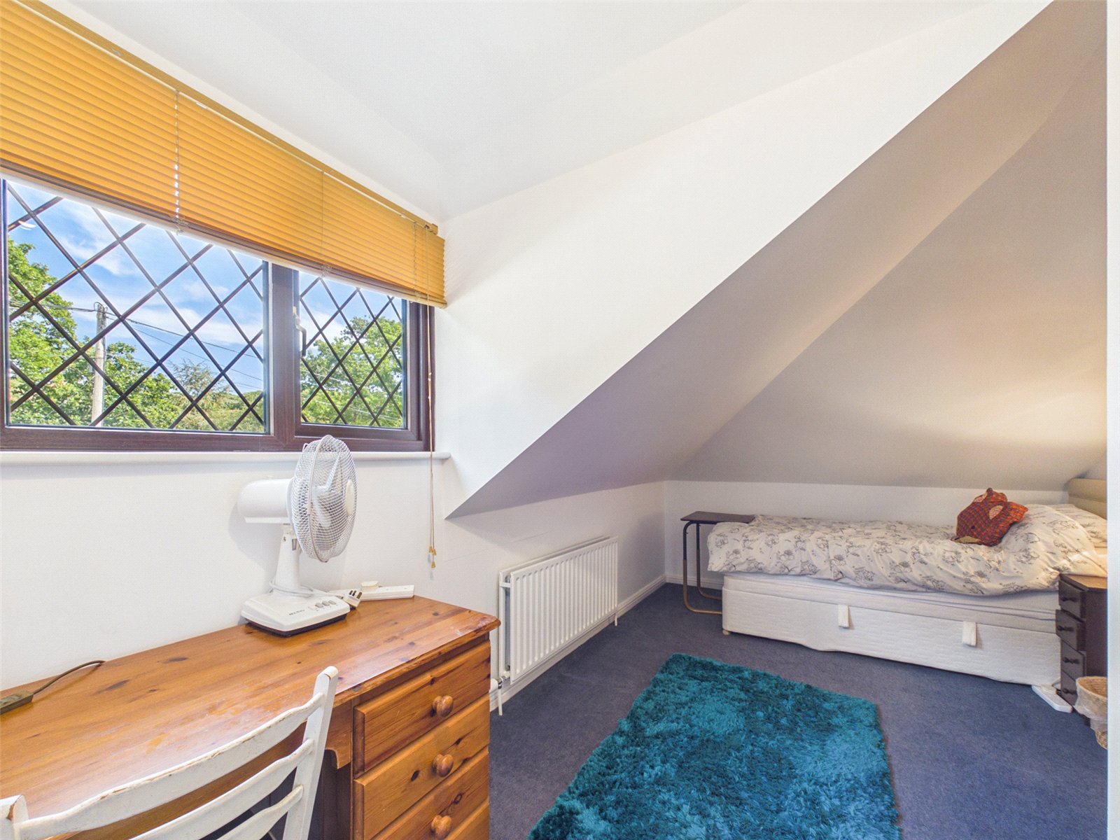
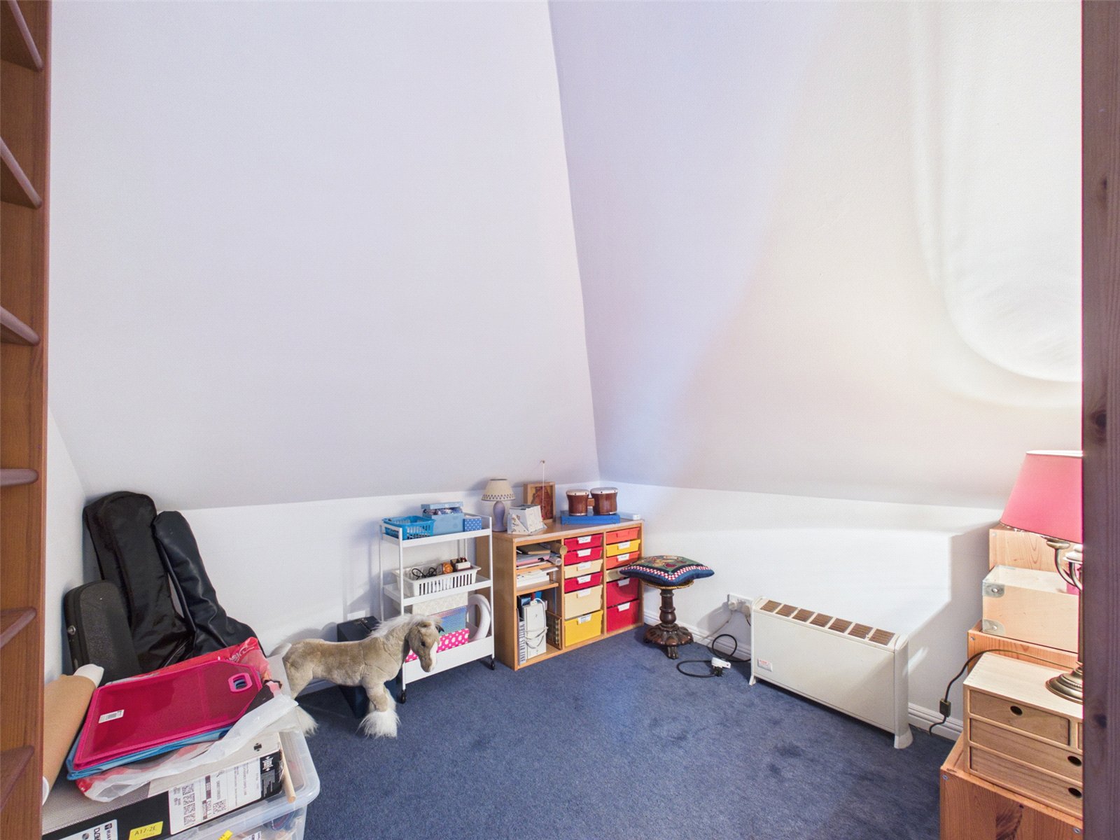
A large double Bedroom enjoys fitted wardrobes. A further Bedroom is currently sub-divided but could be easily reinstated to one large room.
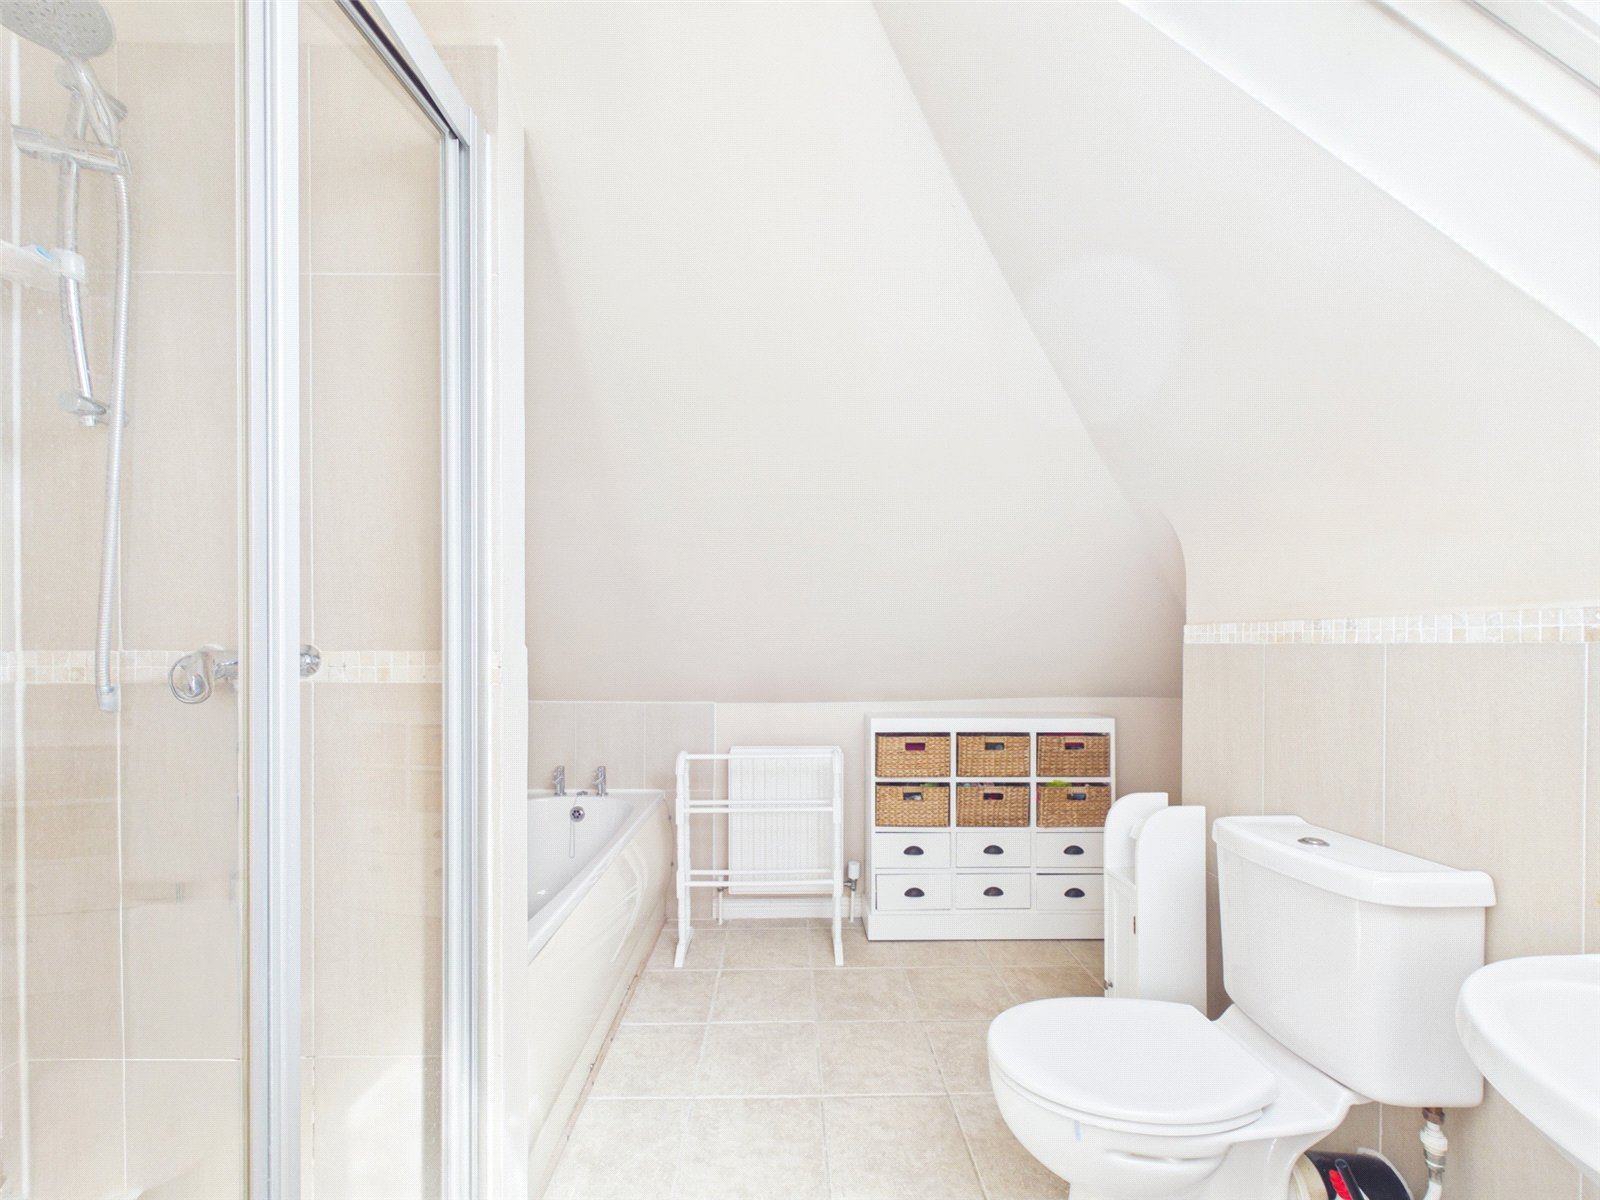
The principle Bathroom is fitted with a modern white suite offering both a bath and shower cubicle.
EXTERNALLY:
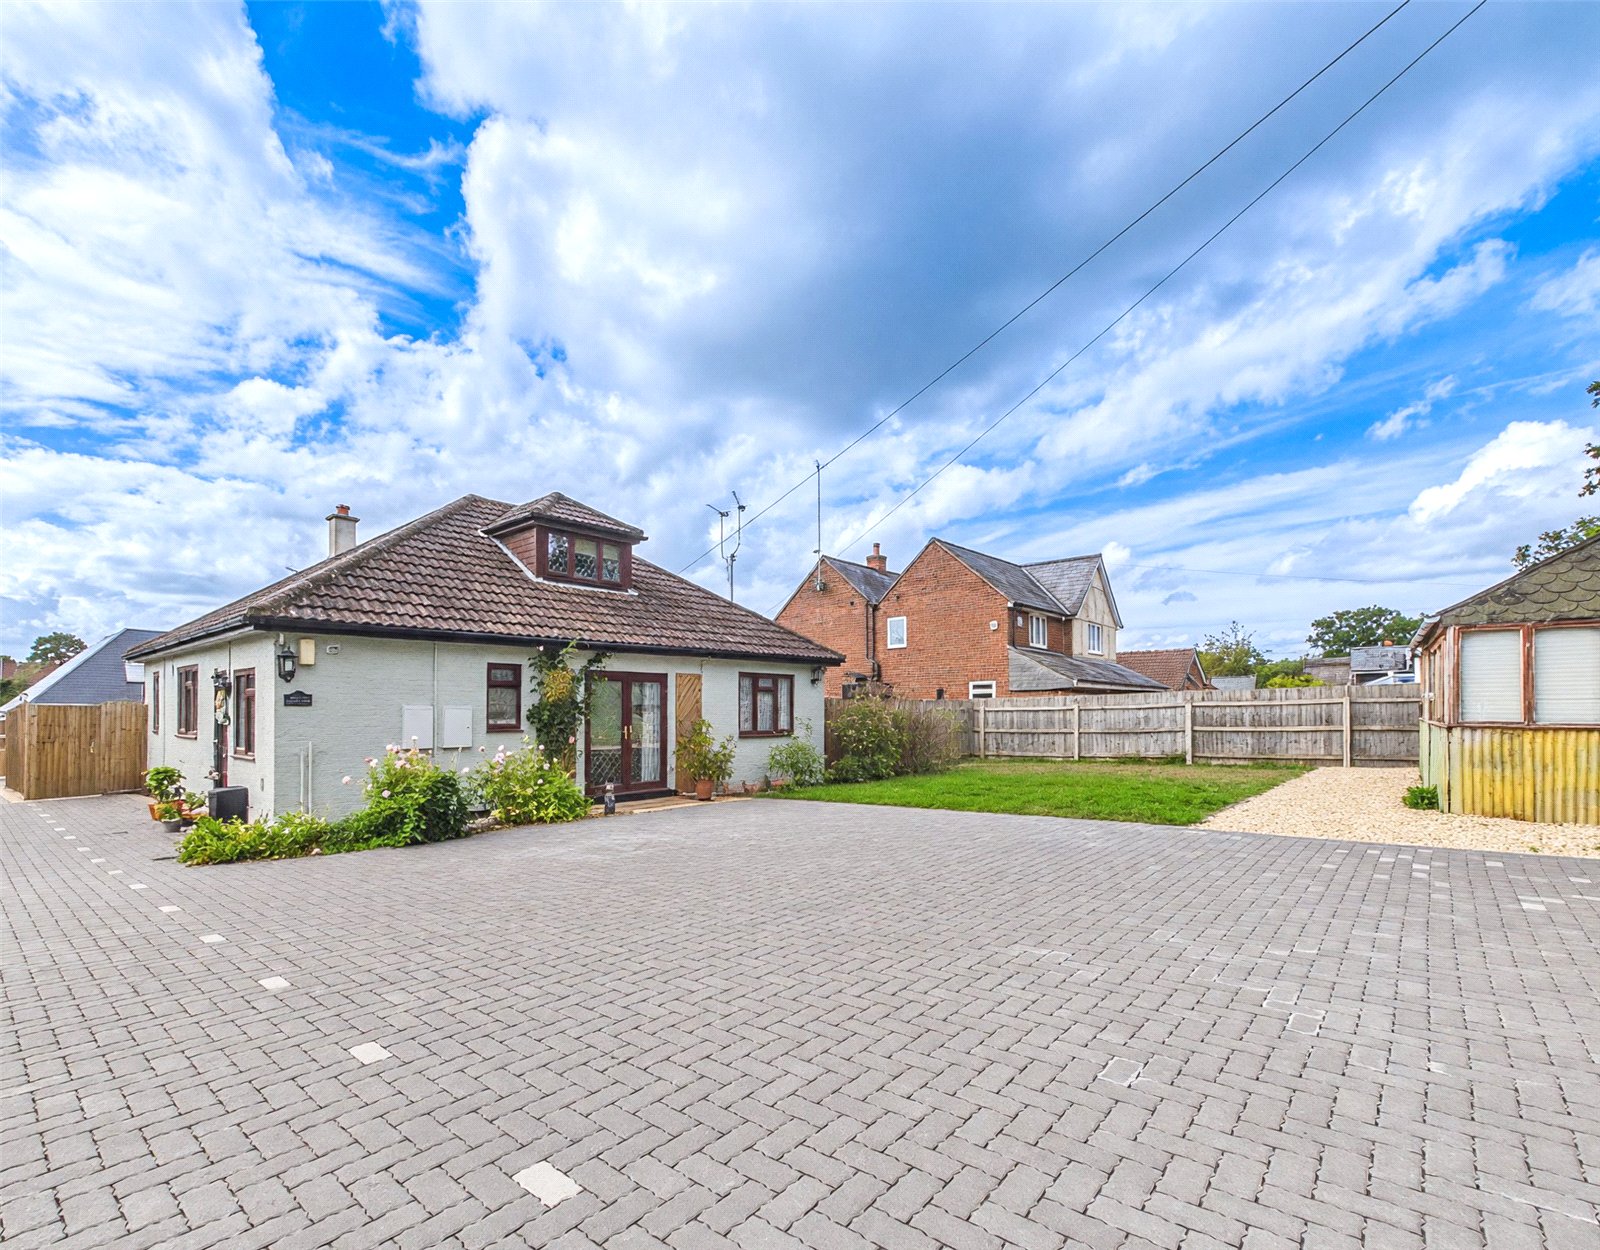
To the front is a vast brick paved Parking area, a large Workshop and a lawned Garden which extends to the side of the property
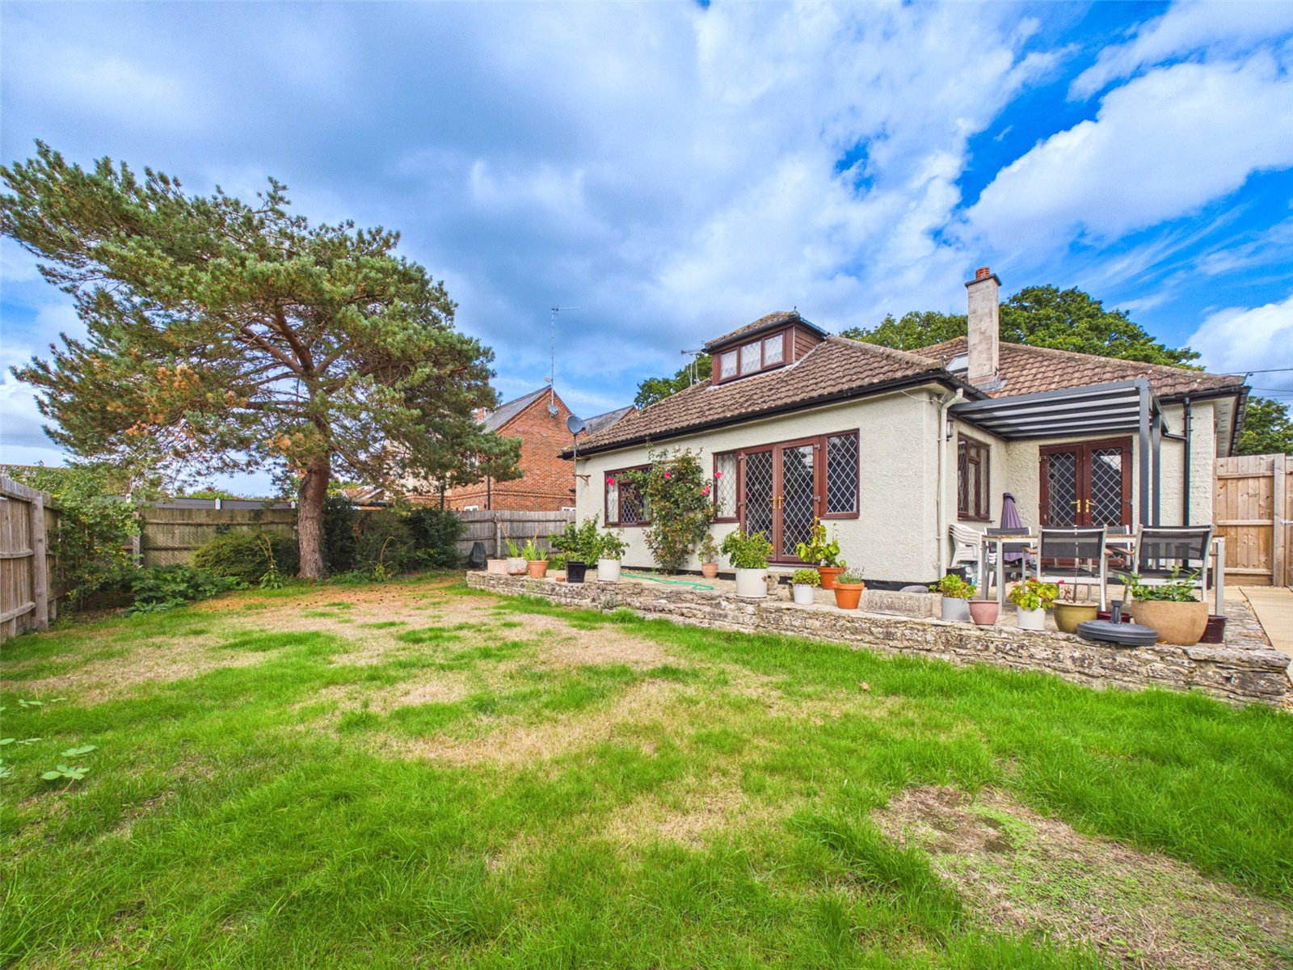
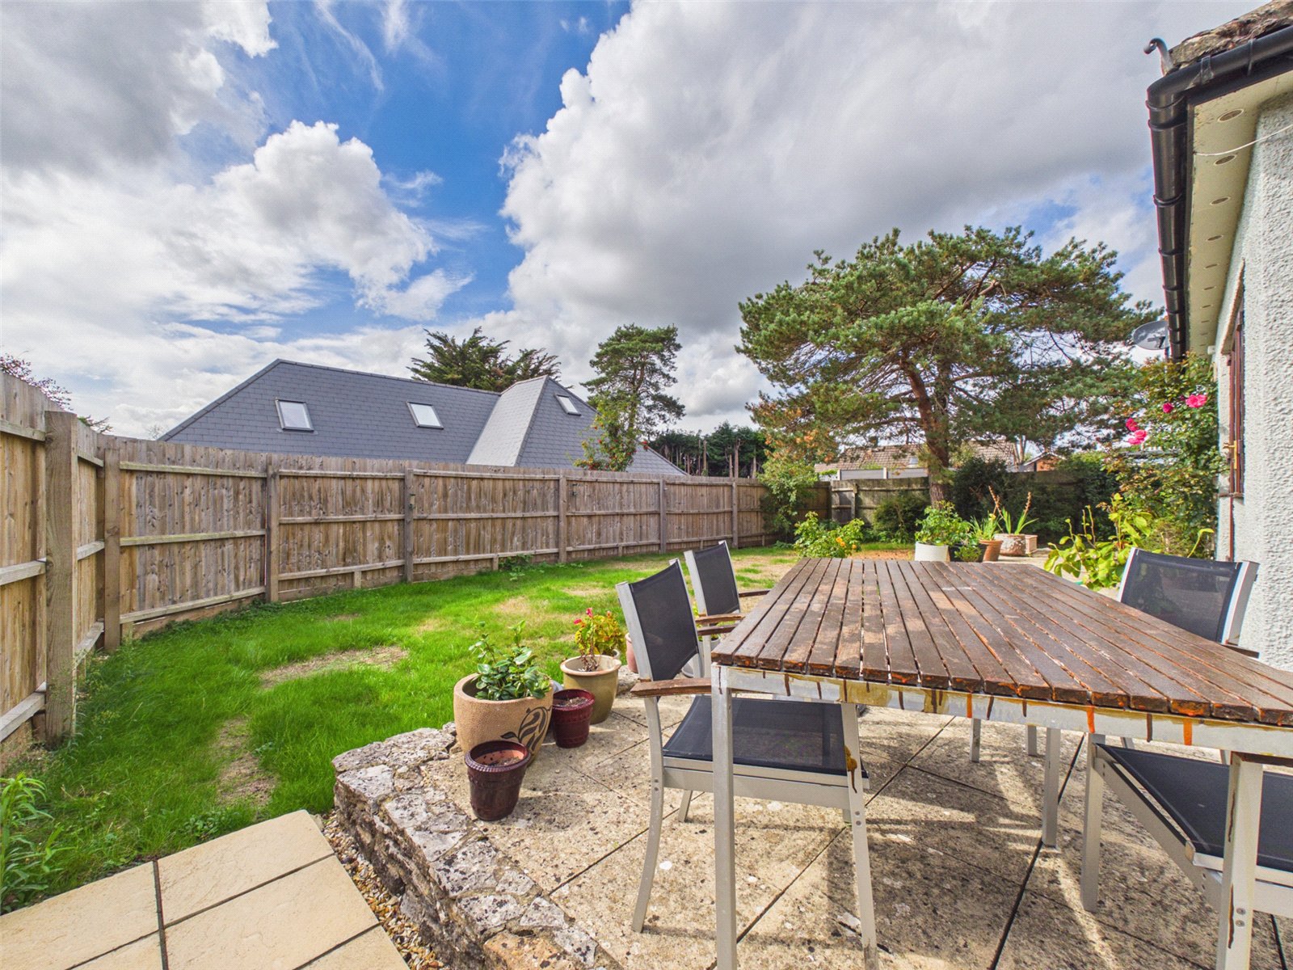
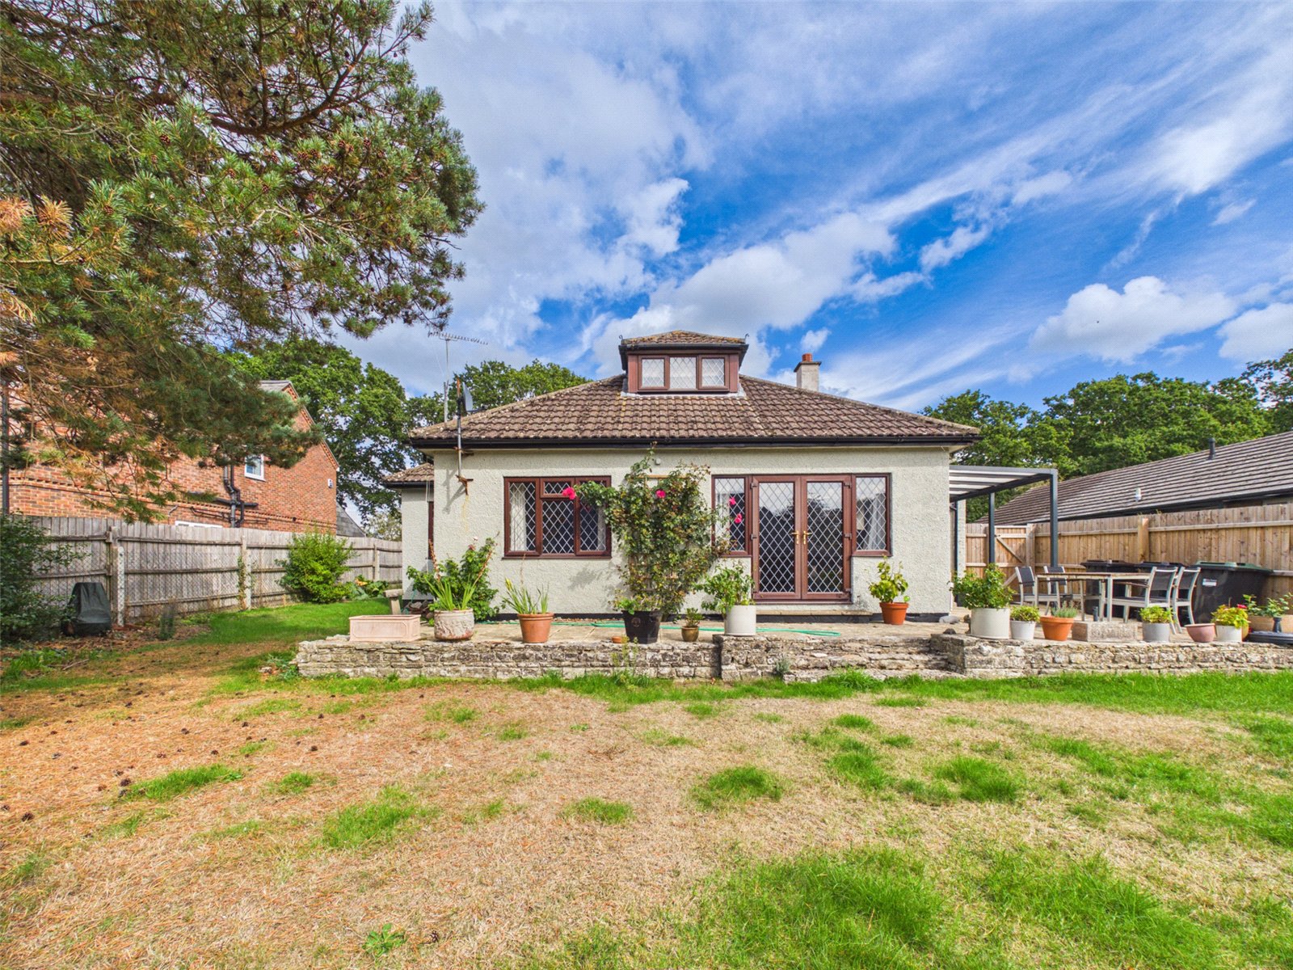
The rear Garden which enjoys a Westerly aspect enjoys a Patio and an area of Lawn.
COUNCIL TAX BAND: E
TENURE: FREEHOLD