
Contact Agent:

Brick Lane, Bransgore, Christchurch, Dorset, BH23 8DU
- Detached House
- 4
- 1
- 2
- Freehold
Key Features:
- Large private Garden
- Gated Driveway & double Garage
- Convenient semi rural location
- Modern Kitchen & Bathroom
- Self contained Annex
- Short stroll to the open forest
Description:
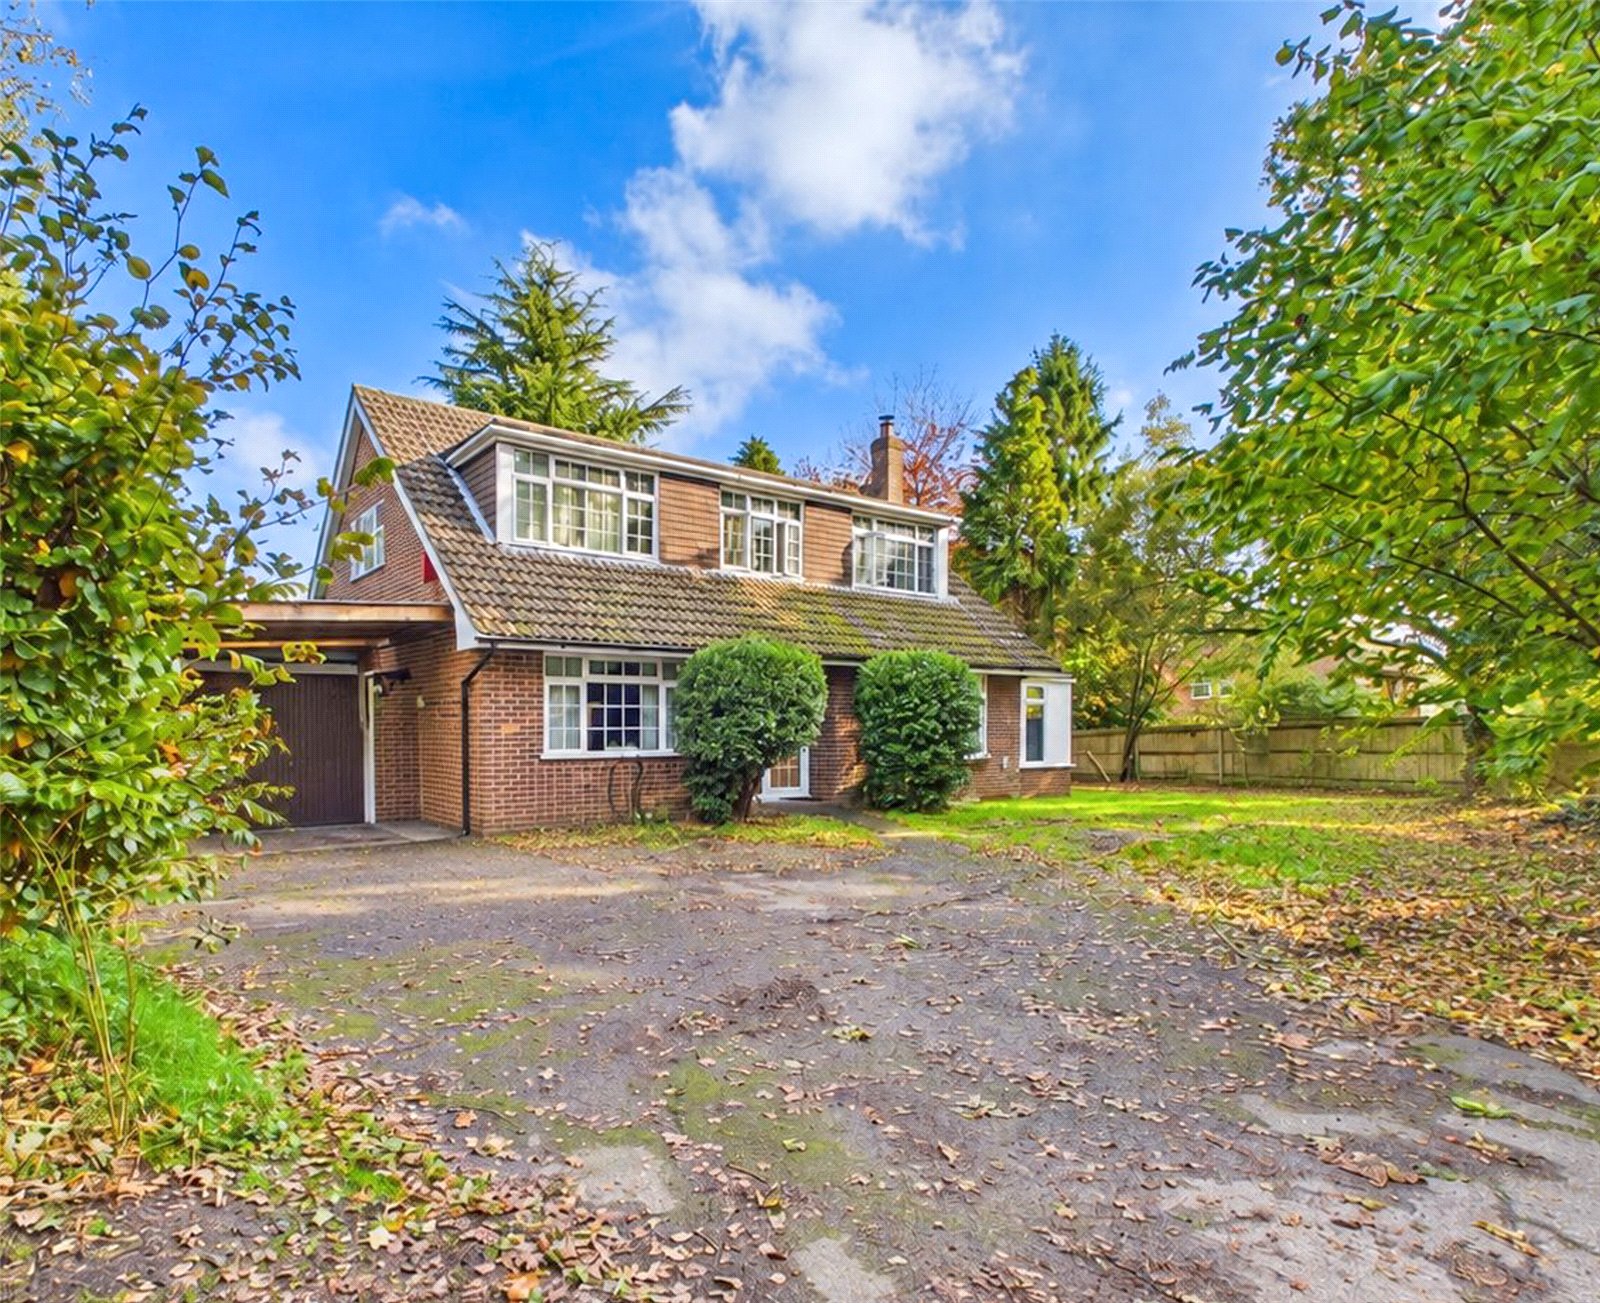
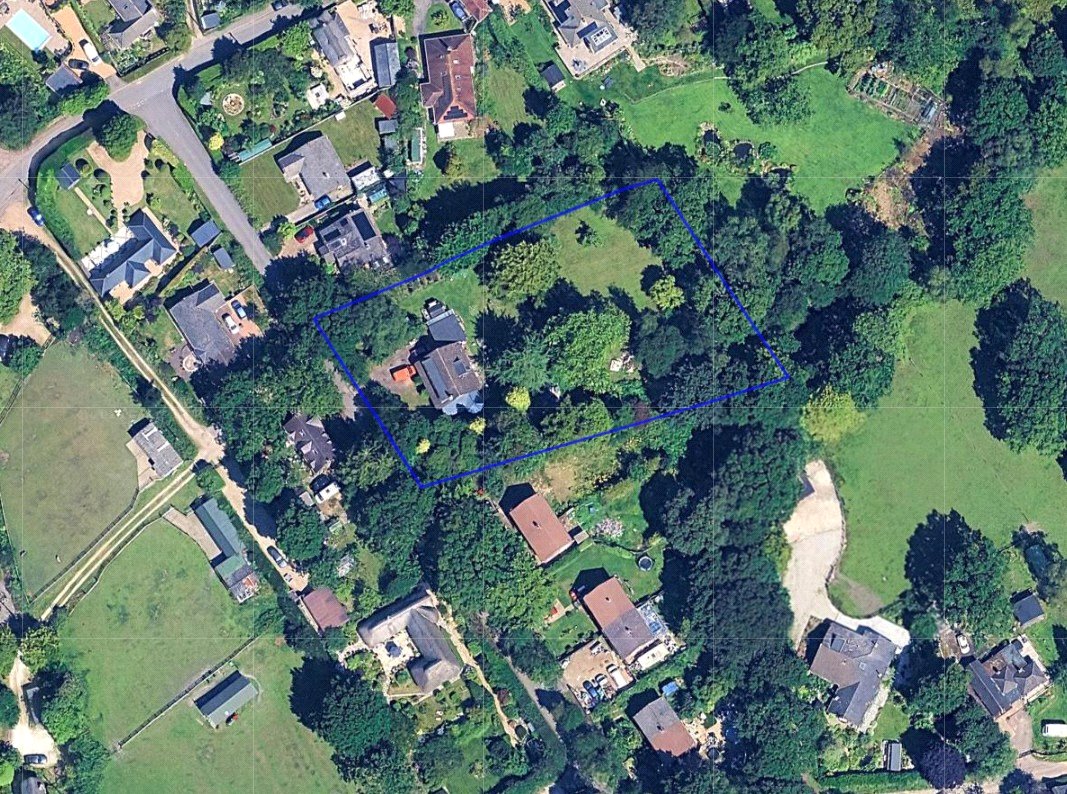
A LARGE FOUR BEDROOM CHALET RESIDENCE WITH AN ANNEX AREA AND DOUBLE GARAGE, UPON A MATURE AND SECLUDED PLOT APPROACHING AN ACRE, SITUATED ON A QUIET LANE WITHIN THE WESTERN FRINGE OF THE NEW FOREST NATIONAL PARK
The property enjoys an enviable semi-rural location, along a country lane conveniently positioned within the Western fringe of The New Forest National Park, only a stone's throw from open forest land. Approximately 1 mile away is Bransgore village centre, offering an excellent range of amenities to include a good selection of day to day shops, a Medical Centre, a Veterinary Surgery, a number of Public Houses and a highly regarded Primary School, which is in turn a feeder for the most popular Ringwood and Highcliffe Comprehensives. The New Forests pleasant country walks and villages are immediately to hand, whilst Christchurch and its beautiful neighbouring coastline is only 5 miles away.
INTERNALLY:
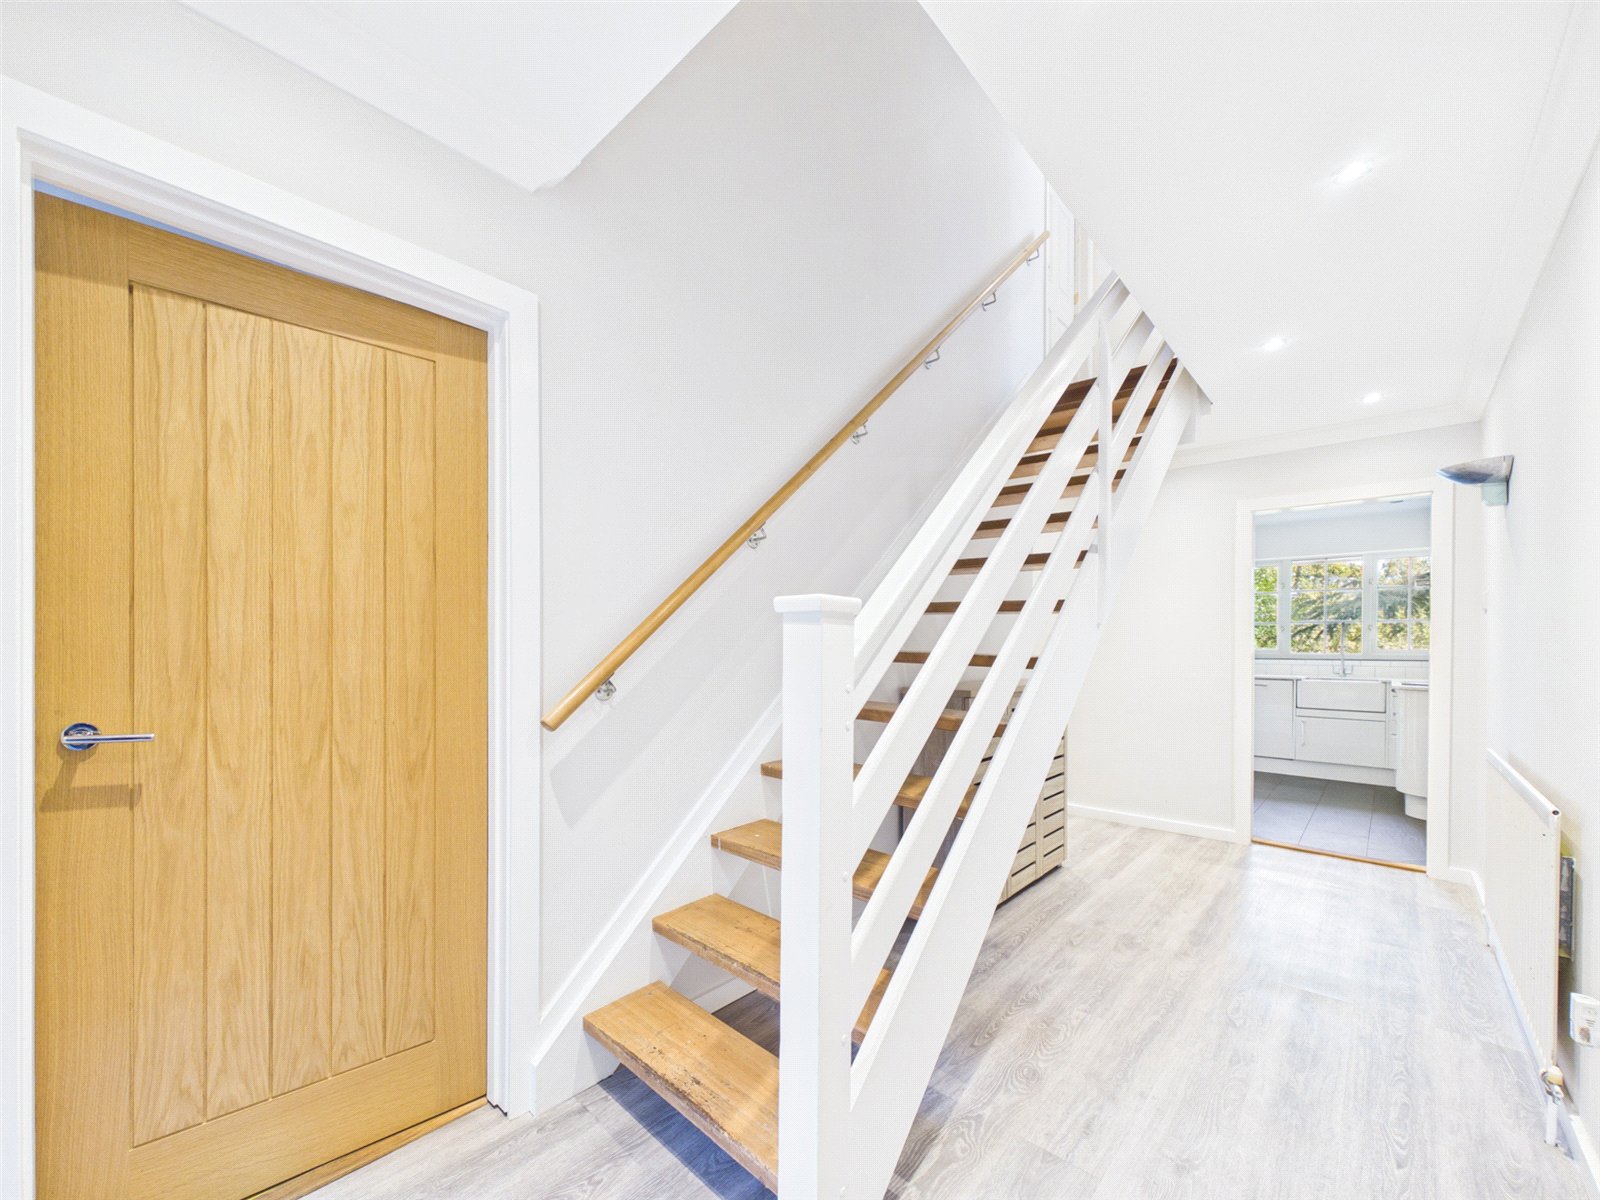
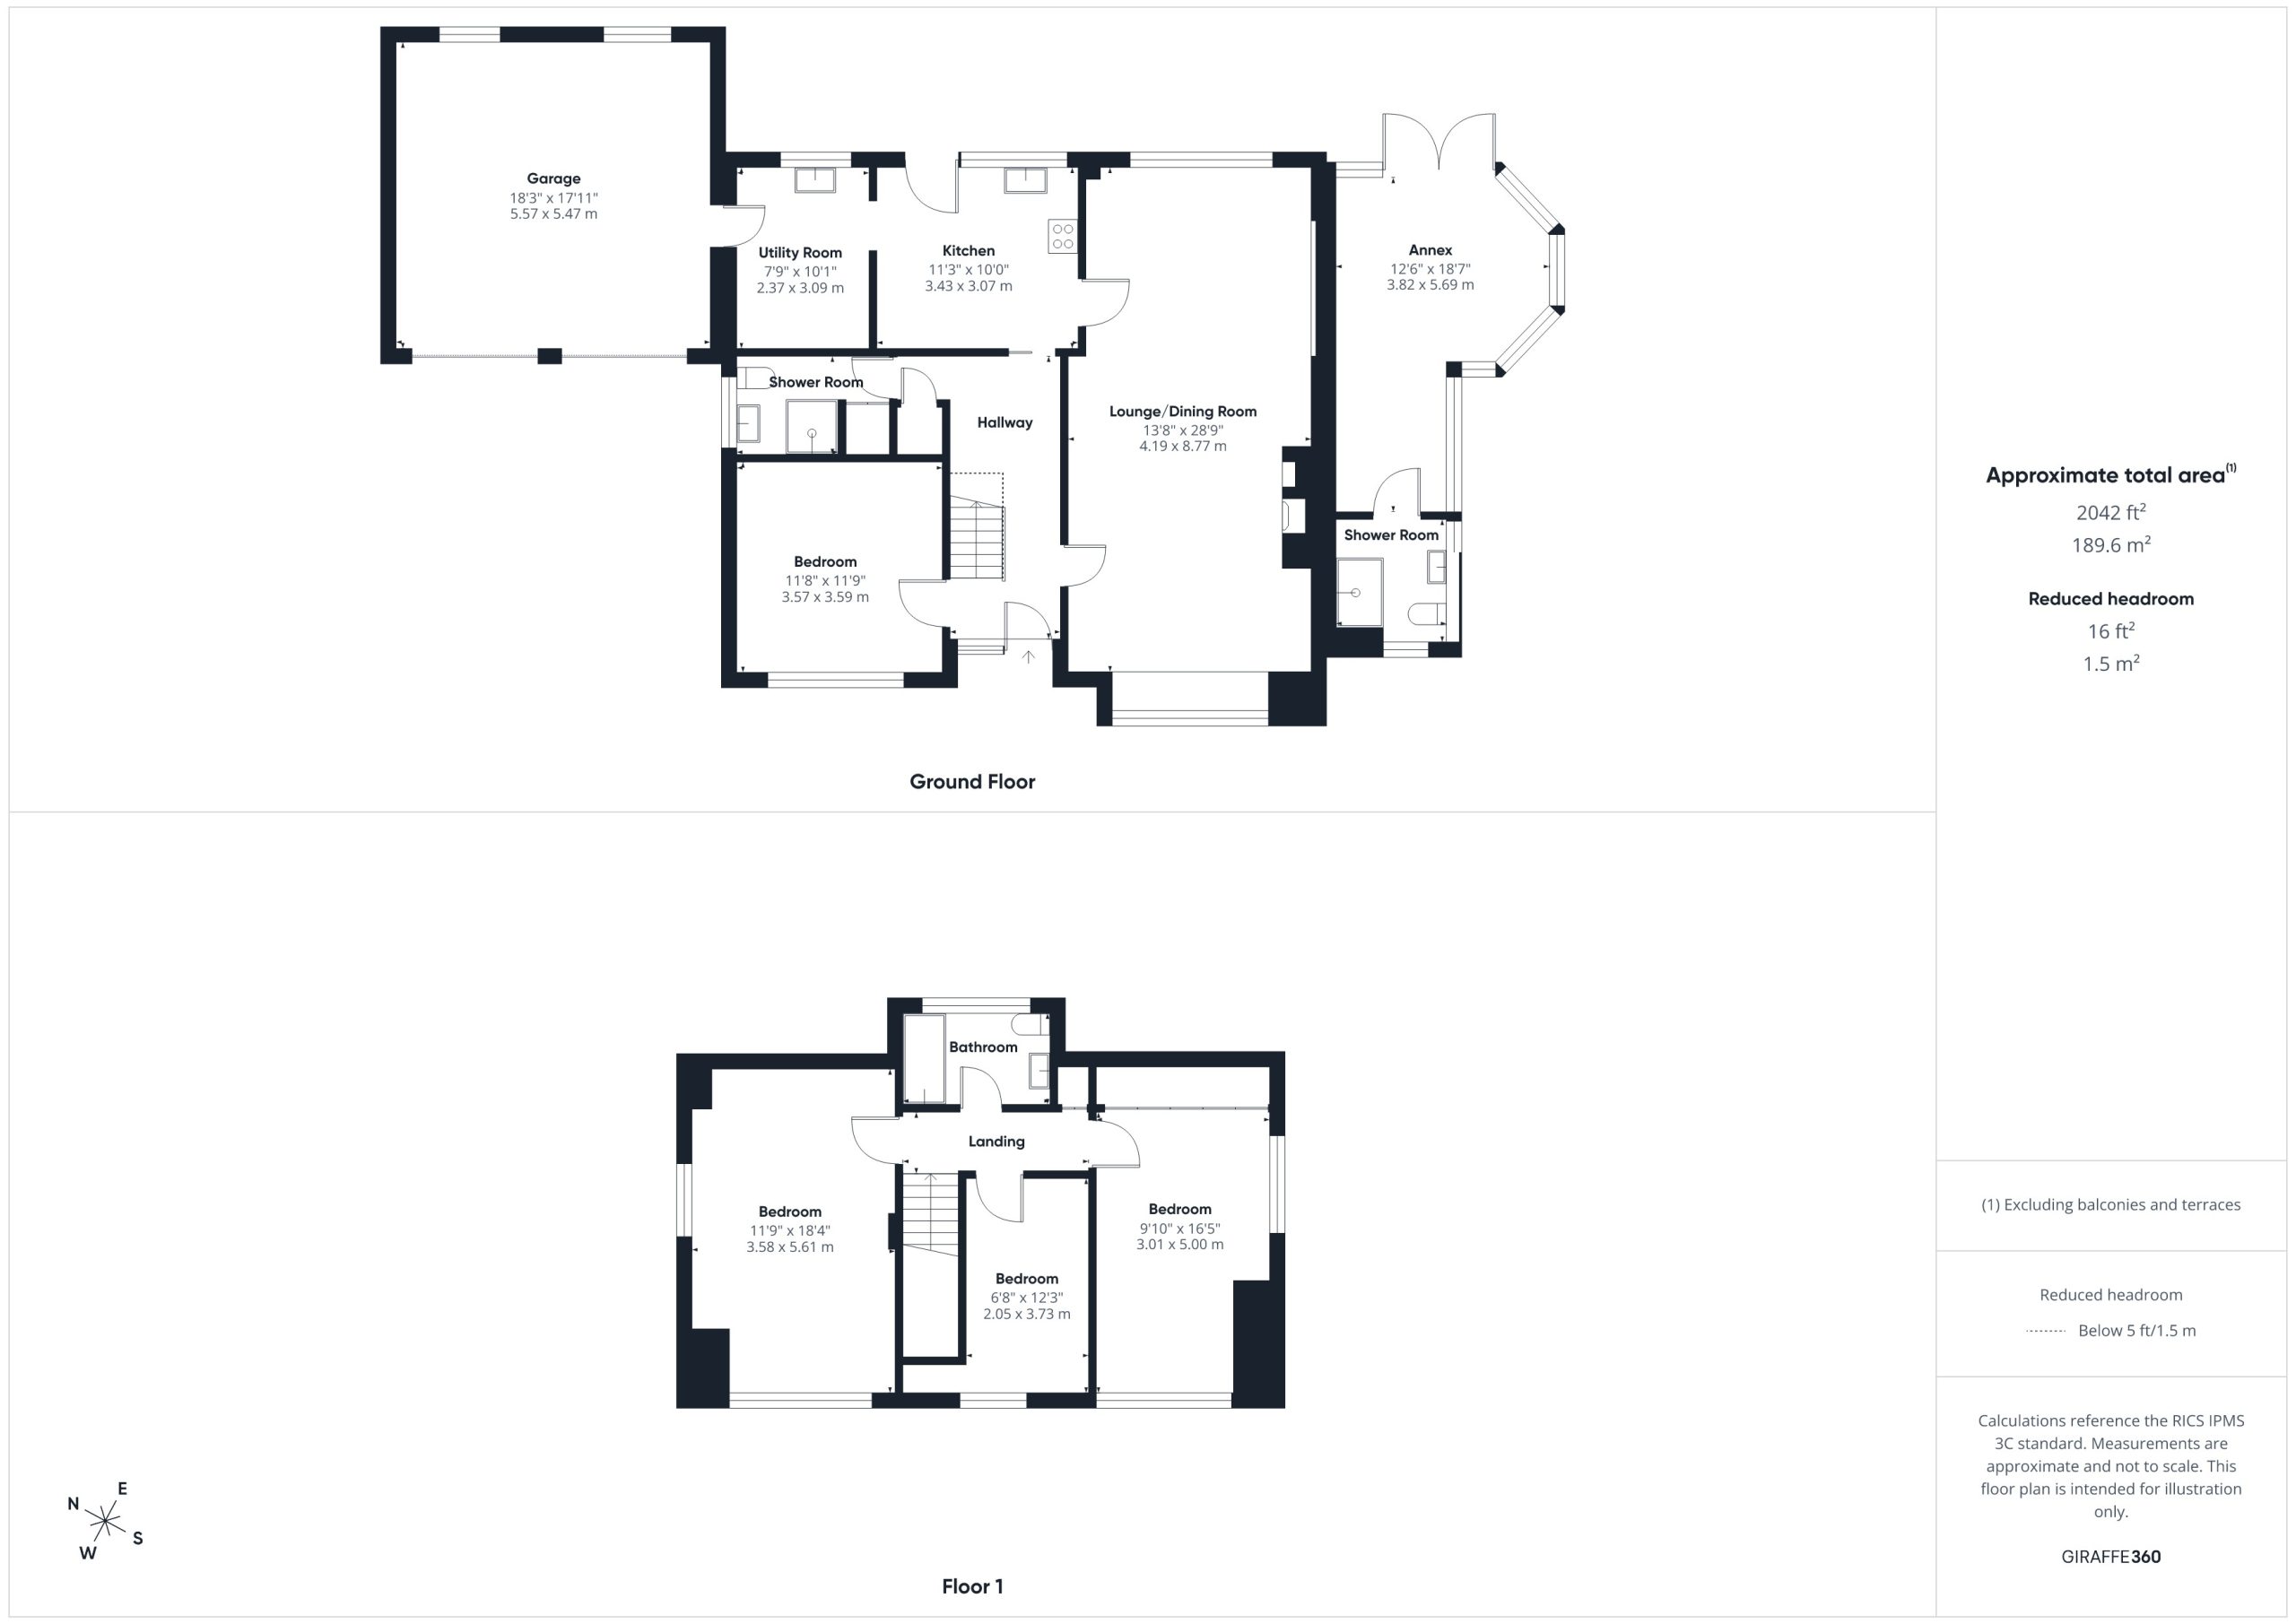
A spacious Entrance Hall offers an open tread staircase to the first floor.
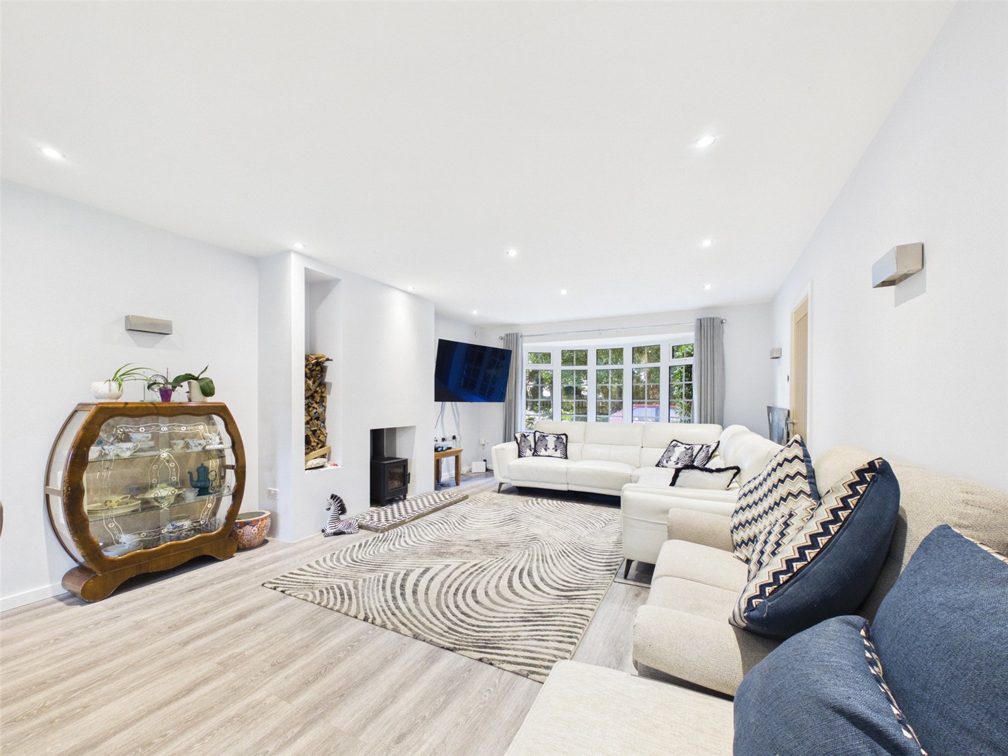
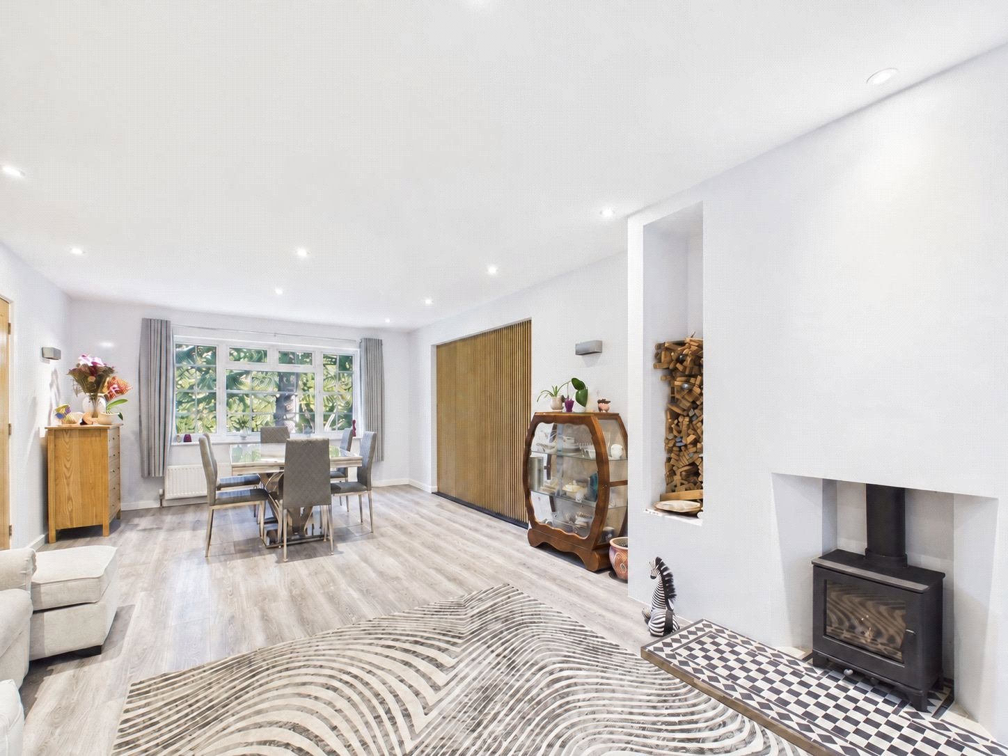
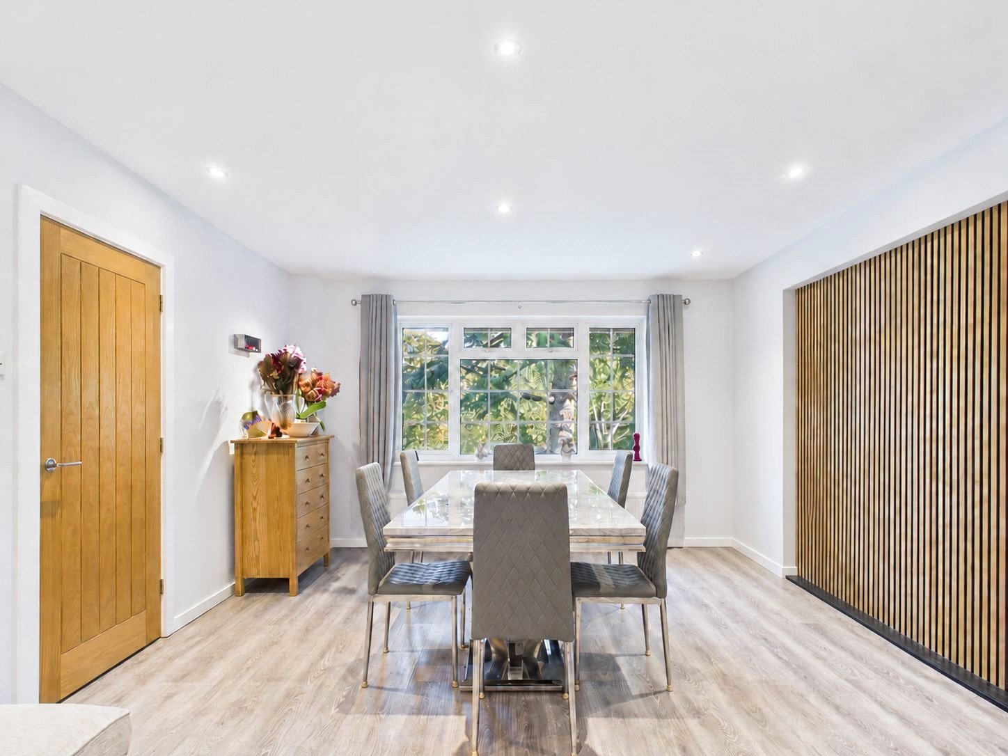
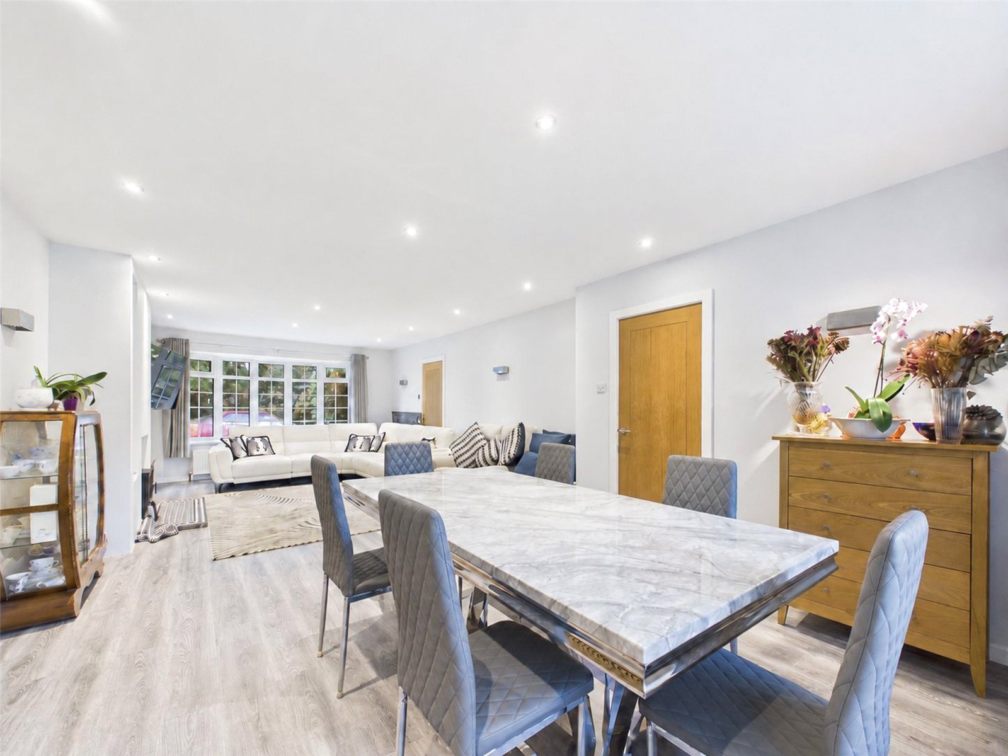
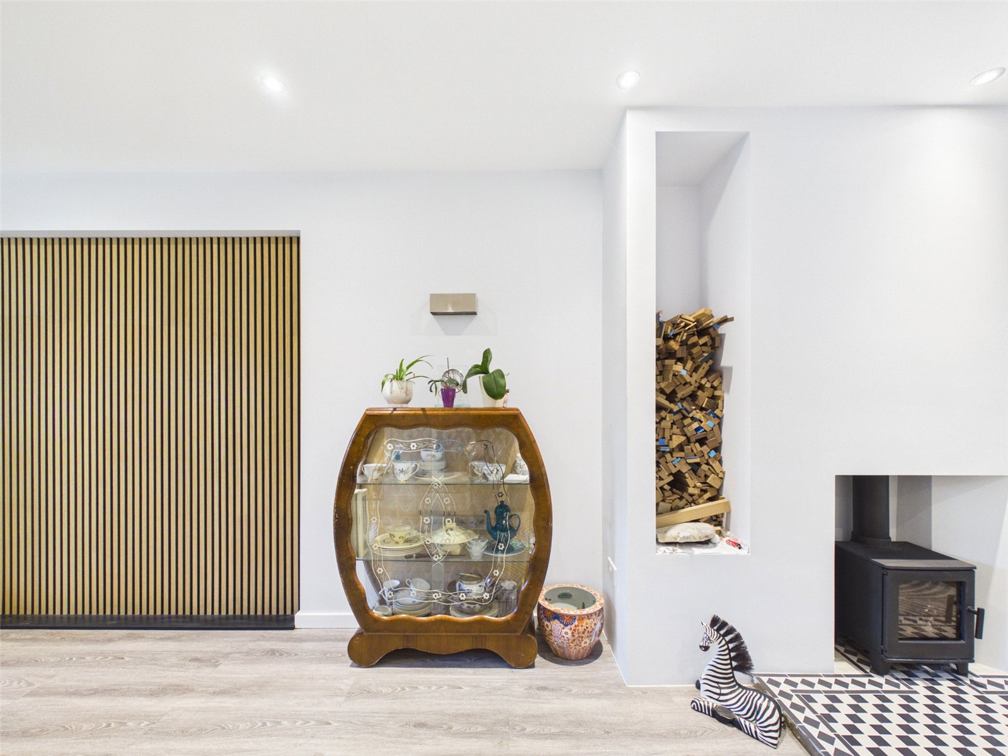
At the hub of the home is an impressive dual aspect Lounge/Dining Room with inset downlighters, a wood burning stove and vinyl flooring.
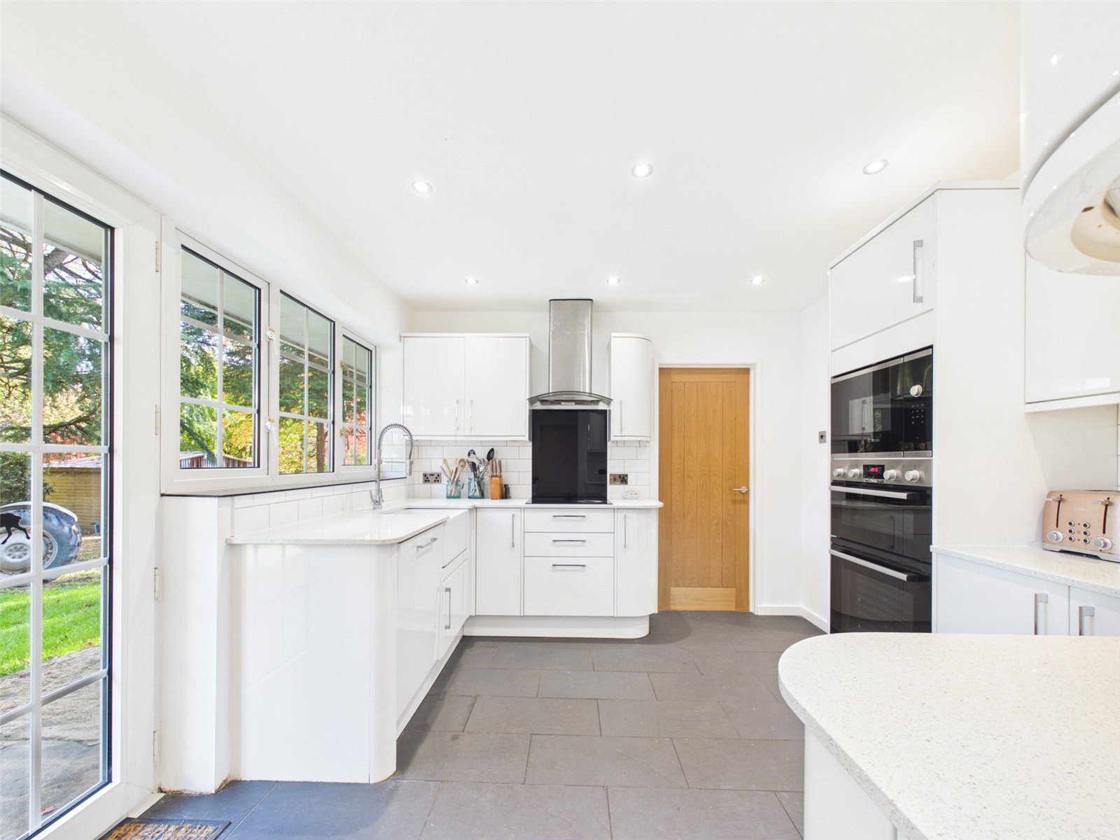
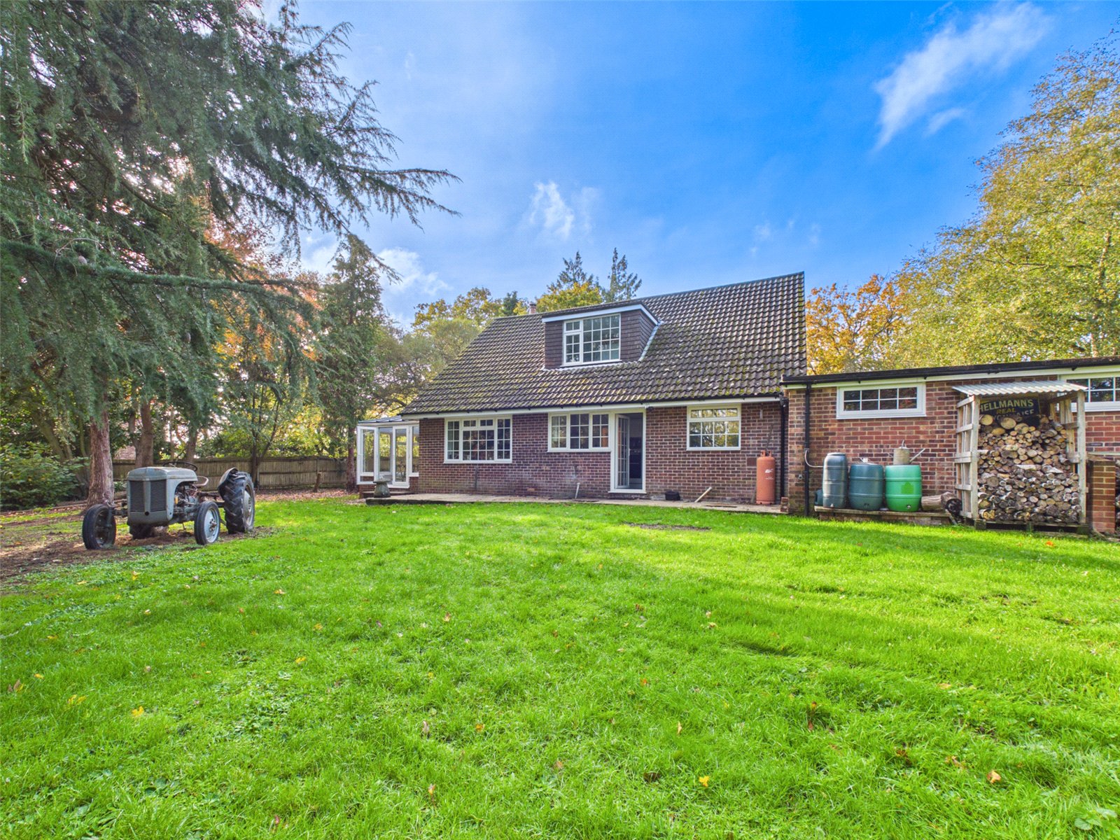
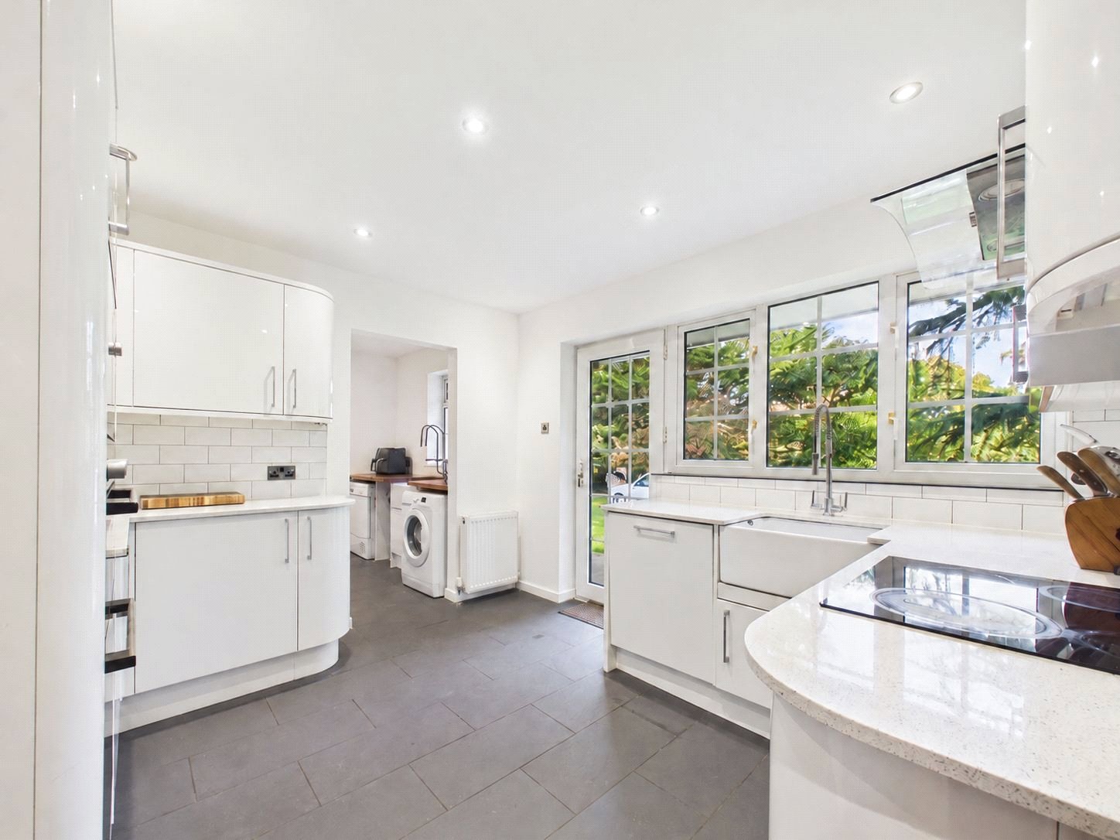
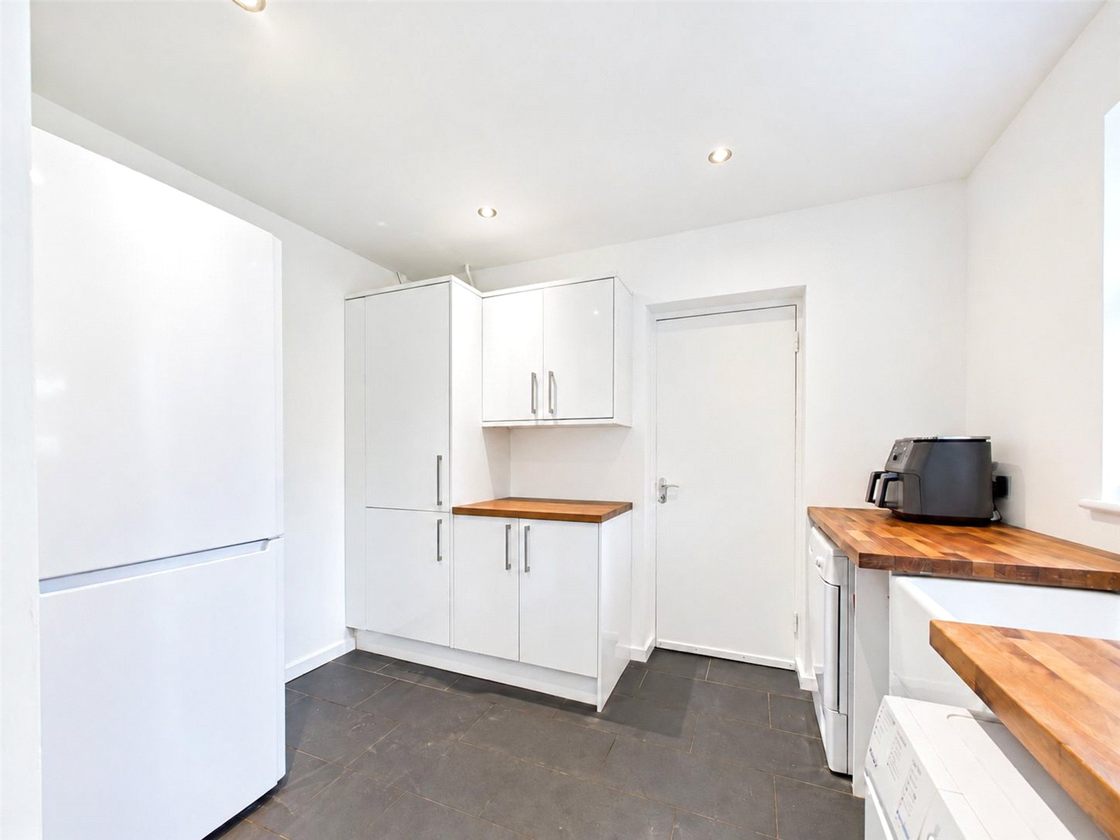
A modern Kitchen which enjoys a pleasant outlook over the rear Garden is fitted with a selection of white gloss units and Quartz work surfaces, there is also an adjacent Utility Room.
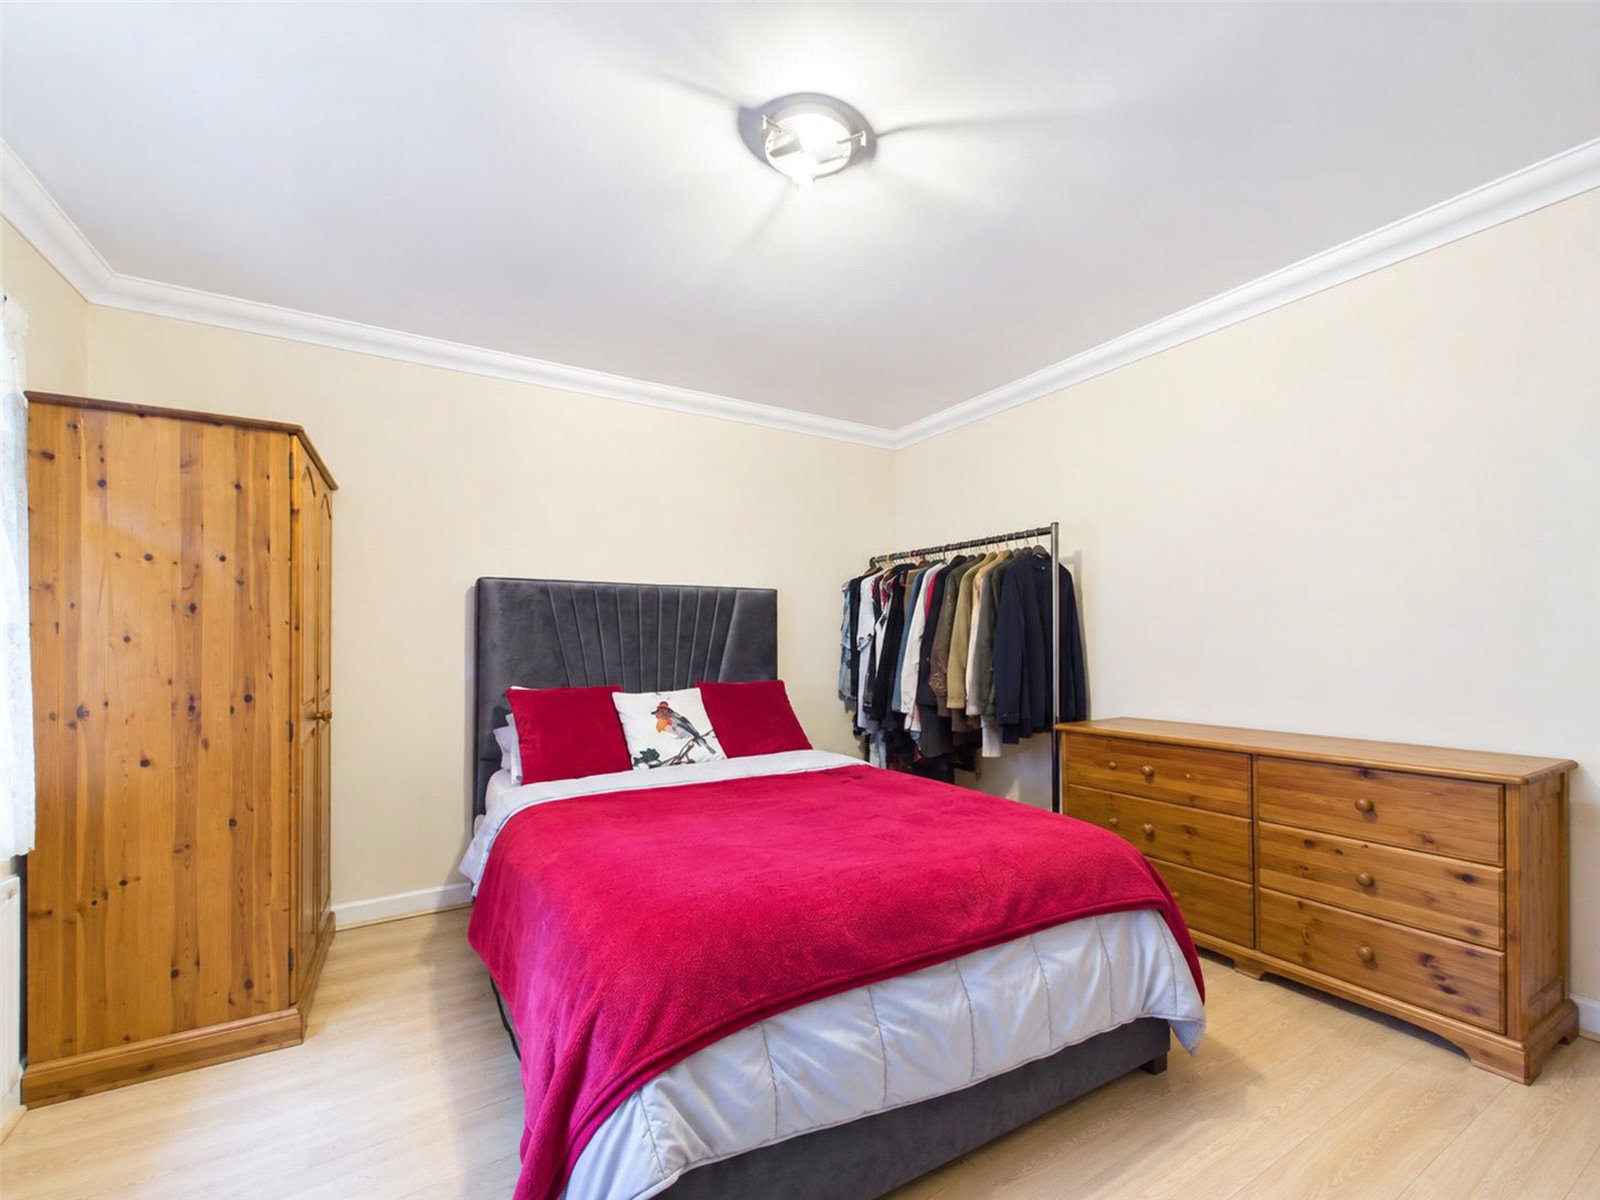
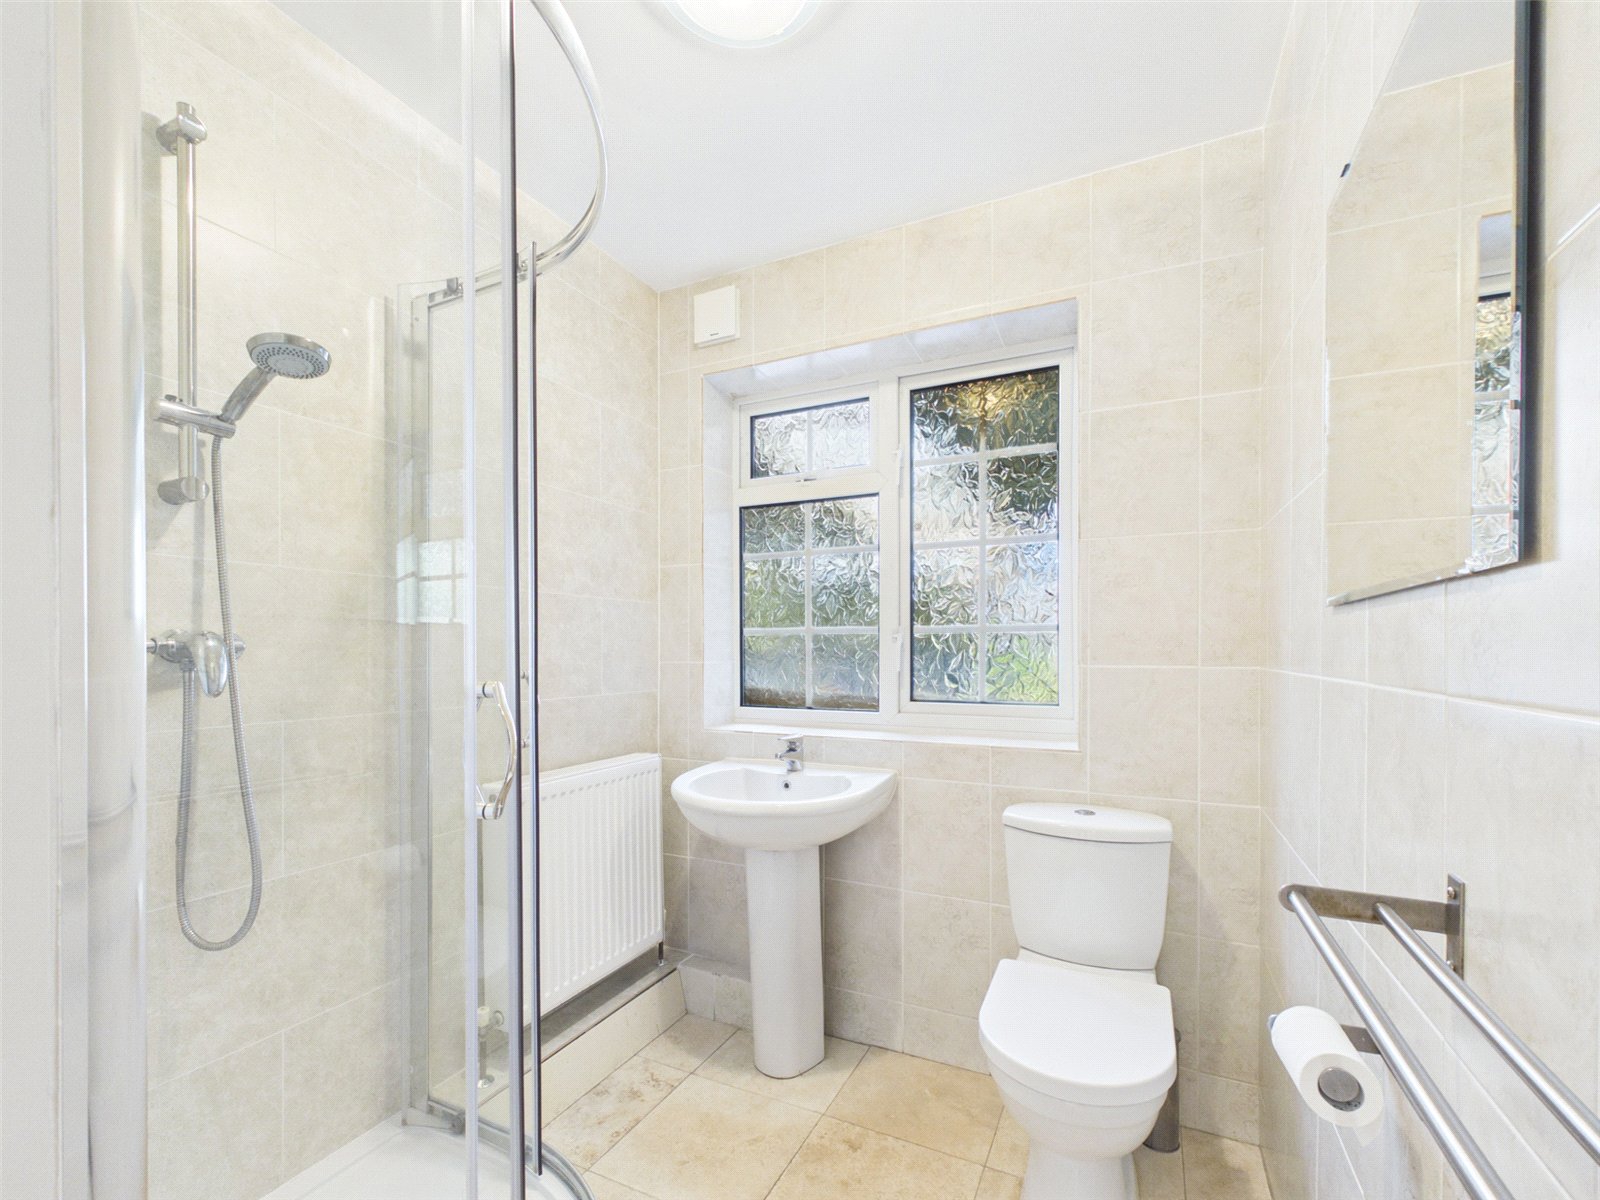
The ground floor Bedroom is complemented by a Shower Room.
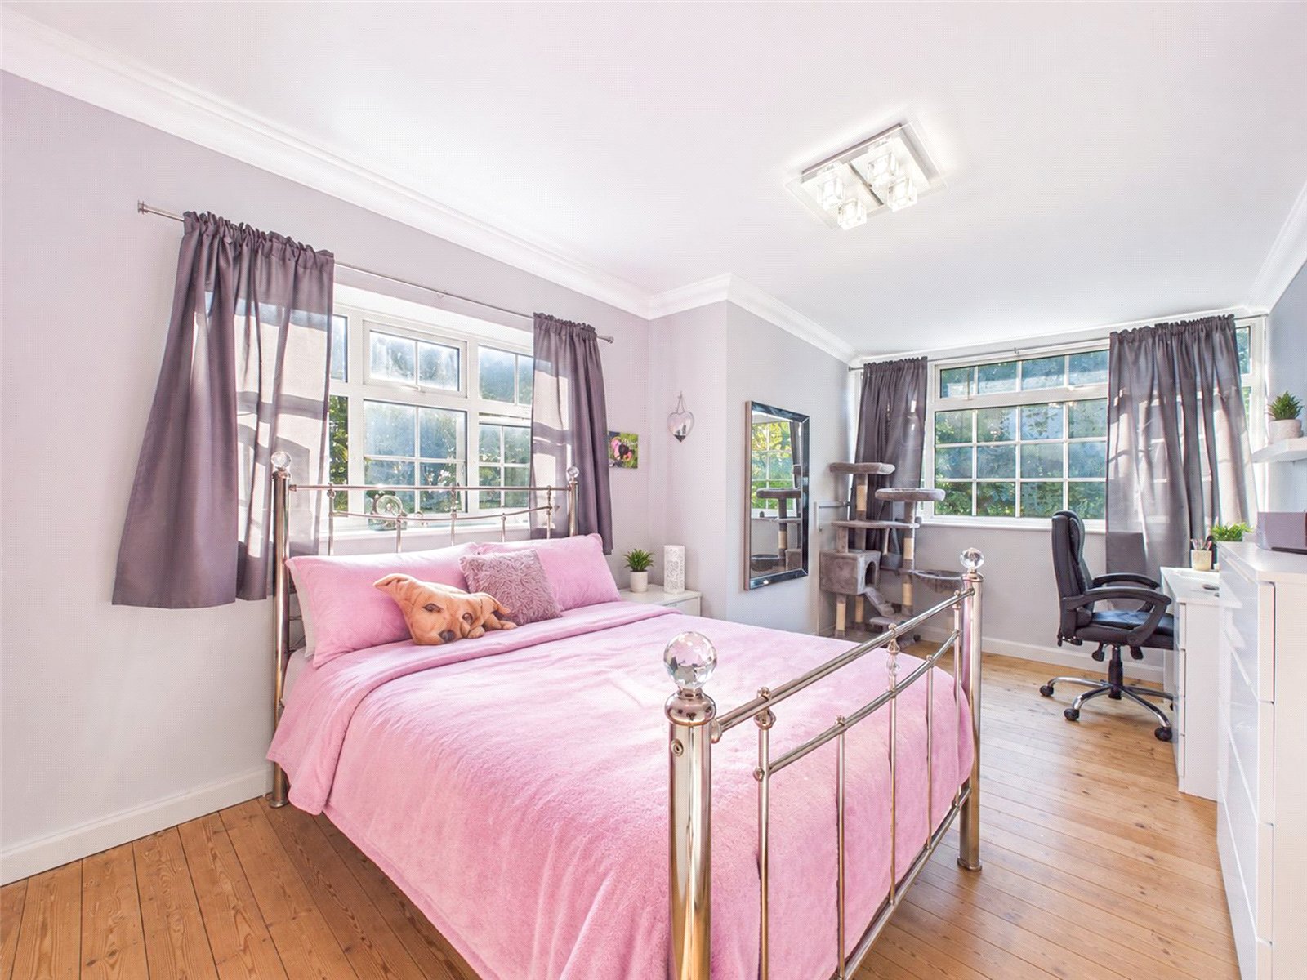
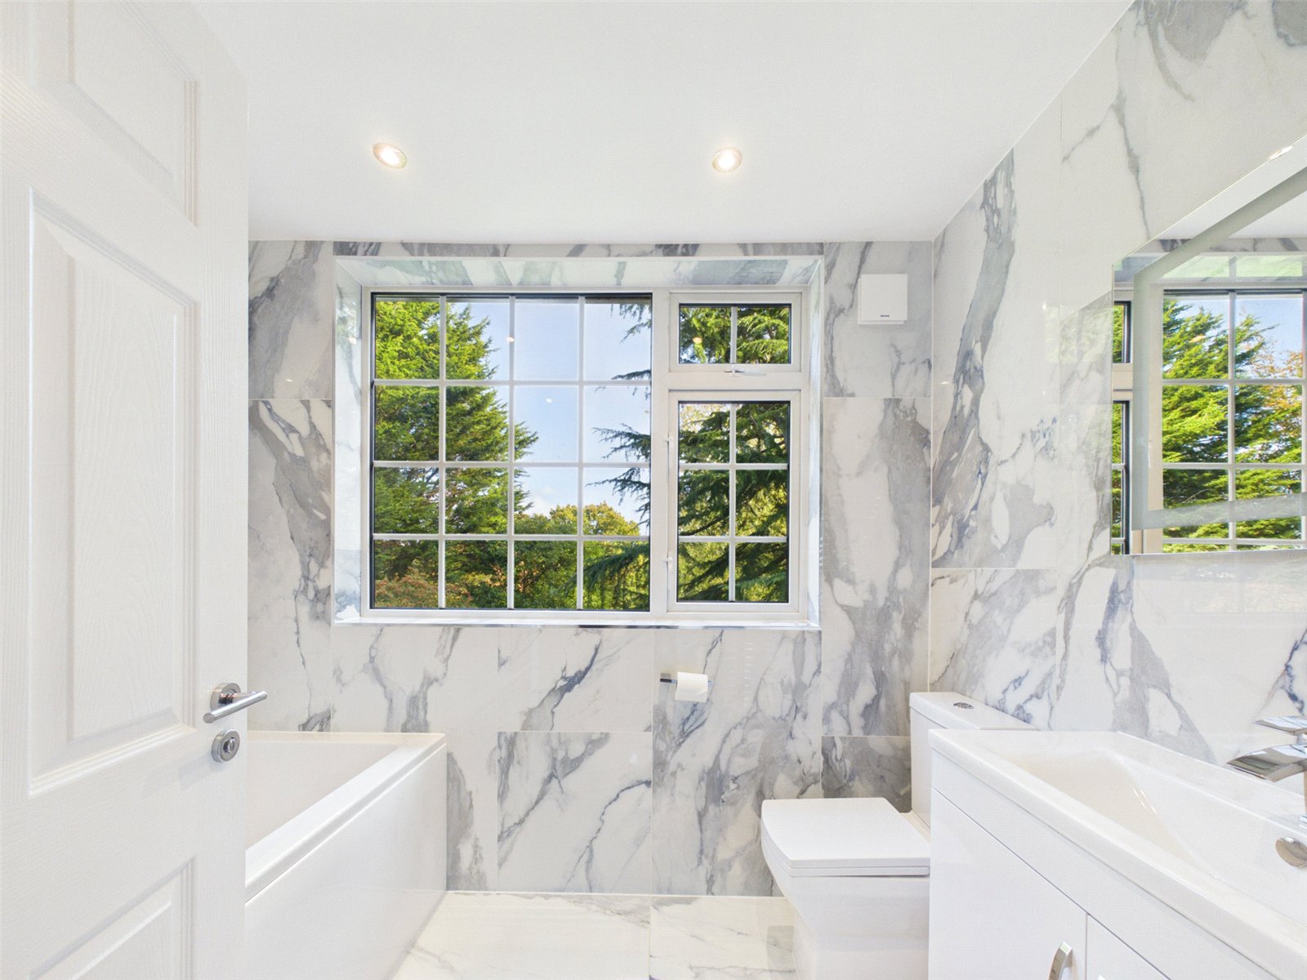
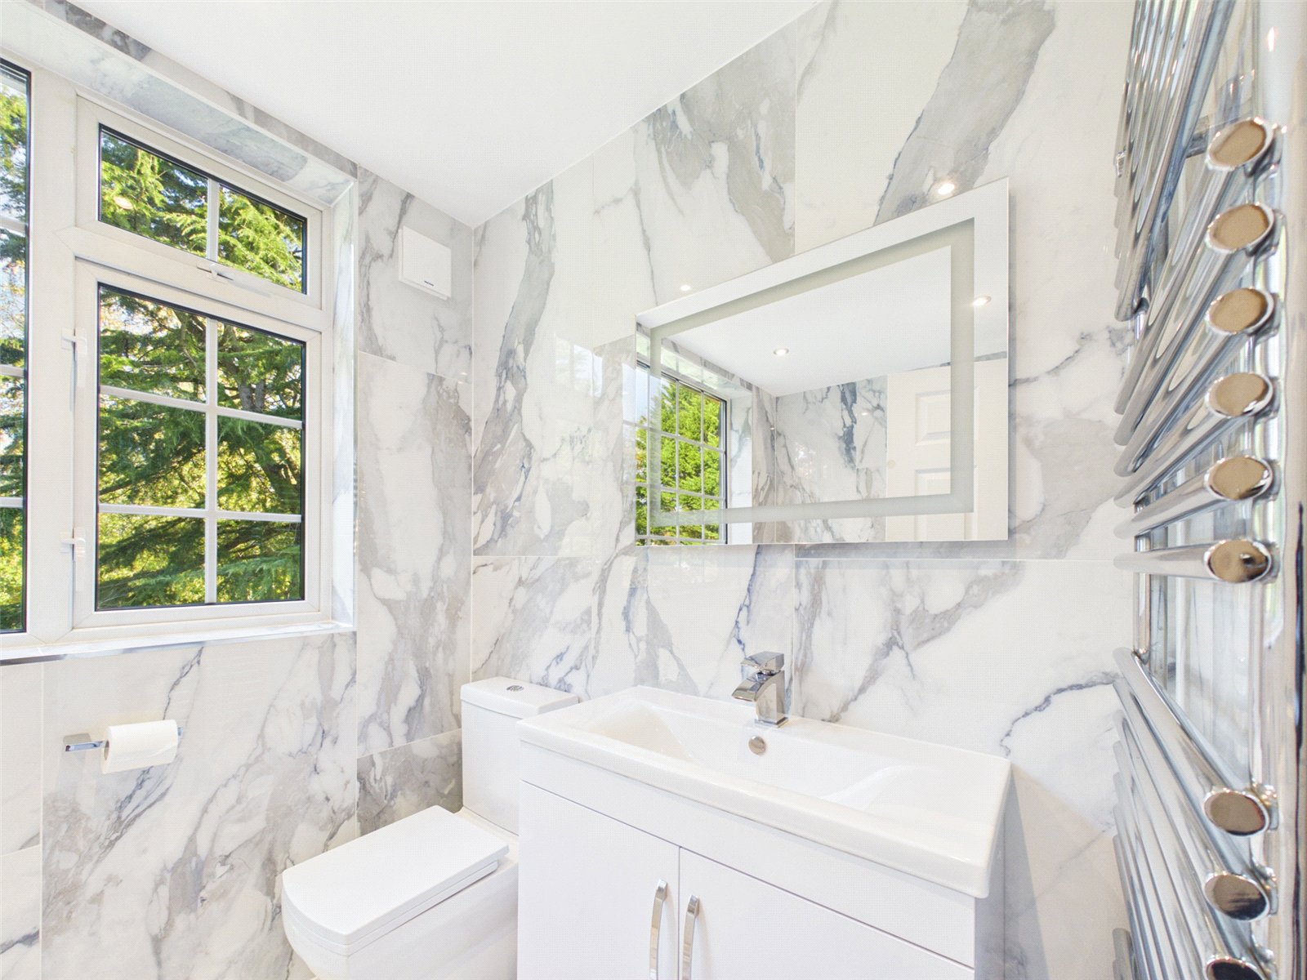
To the first floor are three good size Bedrooms and an impressive modern family Bathroom.
The Annex area offers a Bed/Living Area, a Kitchenette and a Shower Room.
EXTERNALLY:
A gated front opens to a good size Driveway which leads in turn to the double Garage.
There are areas of Garden to both sides.
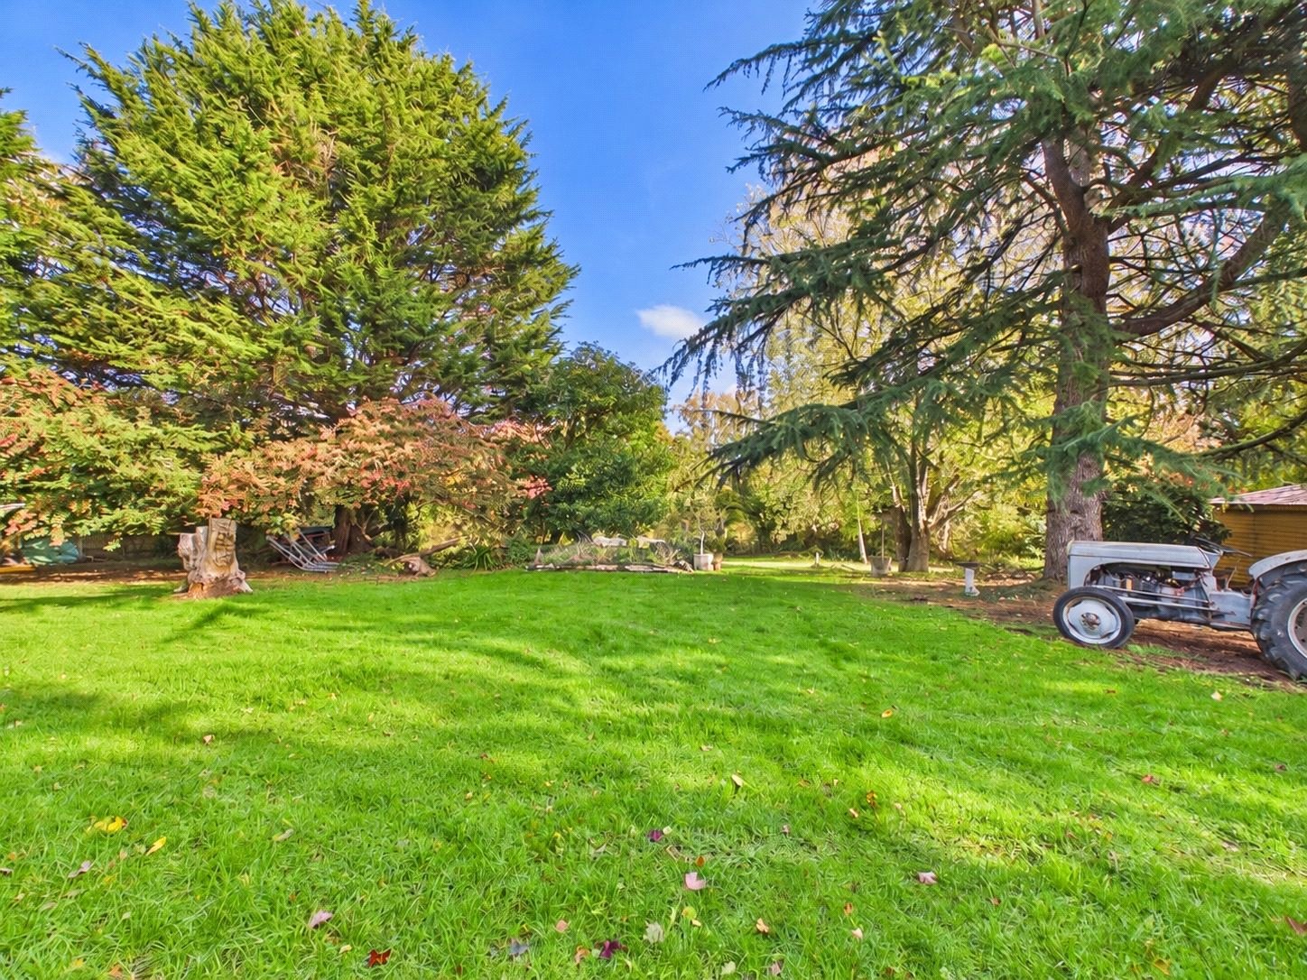
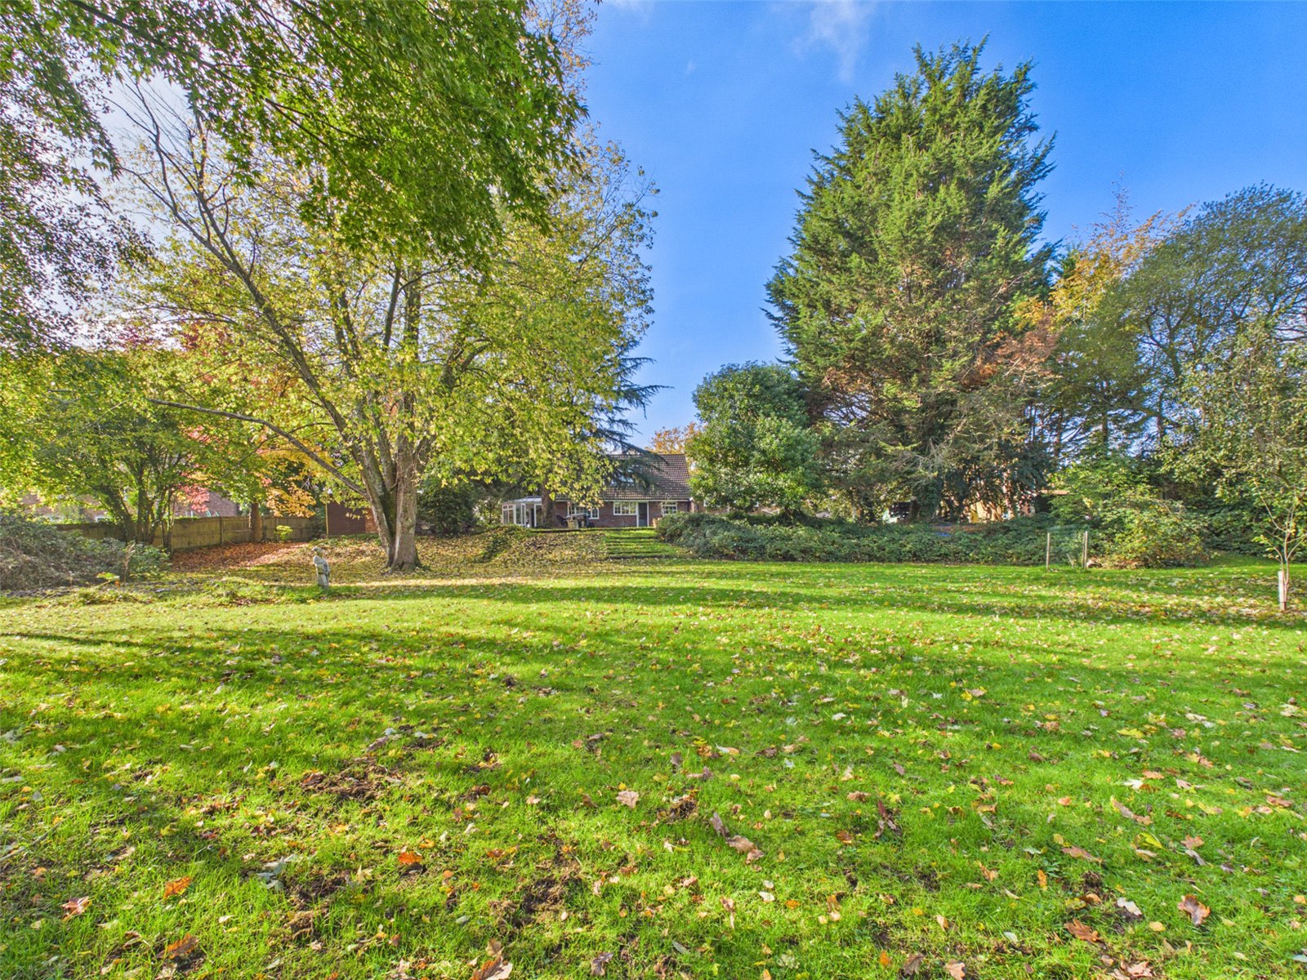
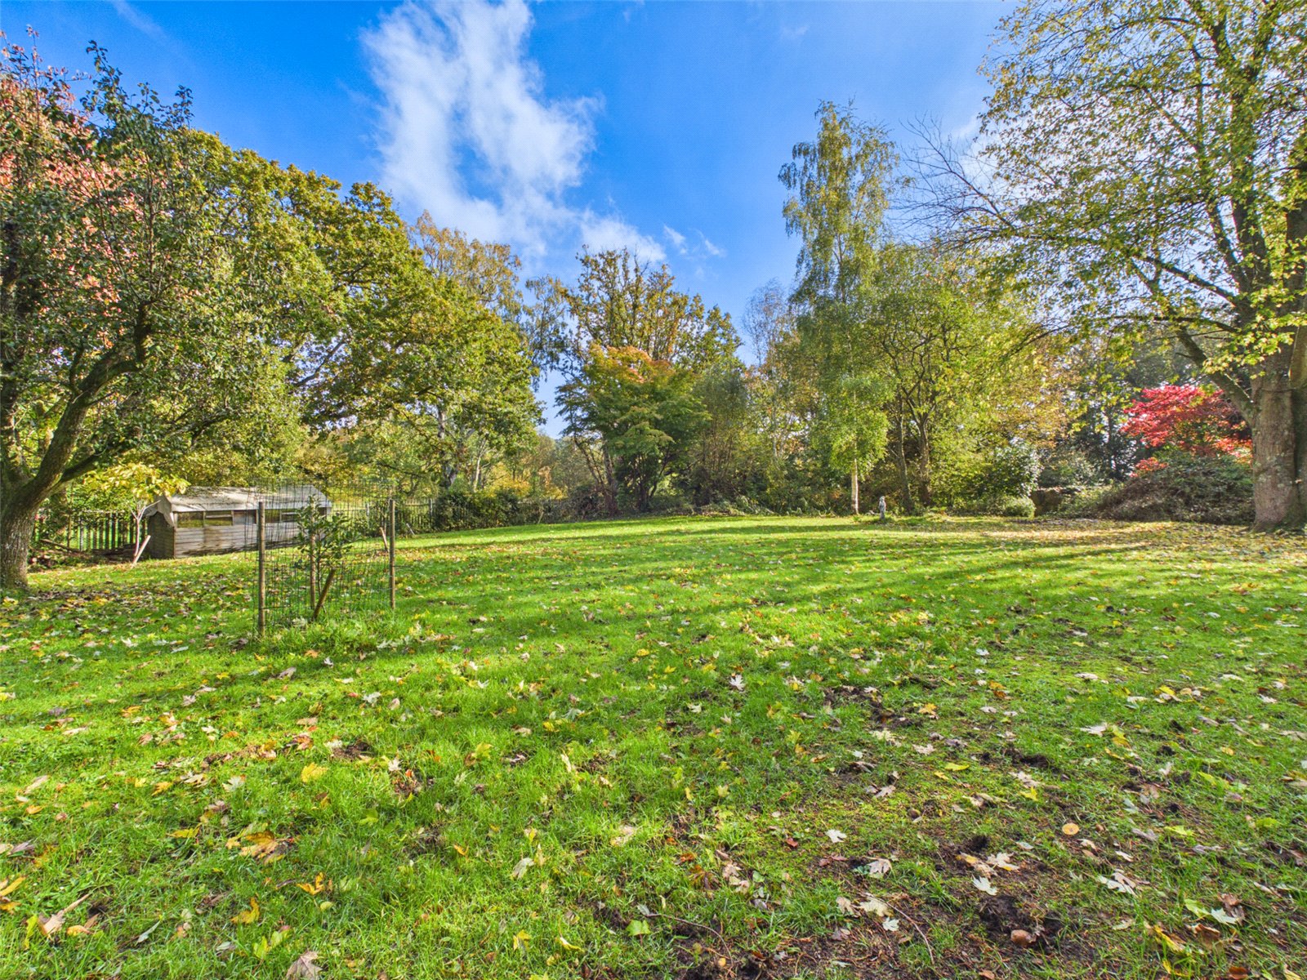
The secluded rear Garden offers two vast areas of lawn with a selection of trees and shrubs.
PLEASE NOTE: SOME PHOTOS IN THIS LISTING HAVE BEEN ENHANCED USING AI TECHNOLOGY
COUNCIL TAX BAND: F
TENURE: FREEHOLD