
Contact Agent:

Harewood Avenue, Bournemouth, Dorset, BH7 7BH
- Detached House
- 3
- 4
- 4
- Freehold
Key Features:
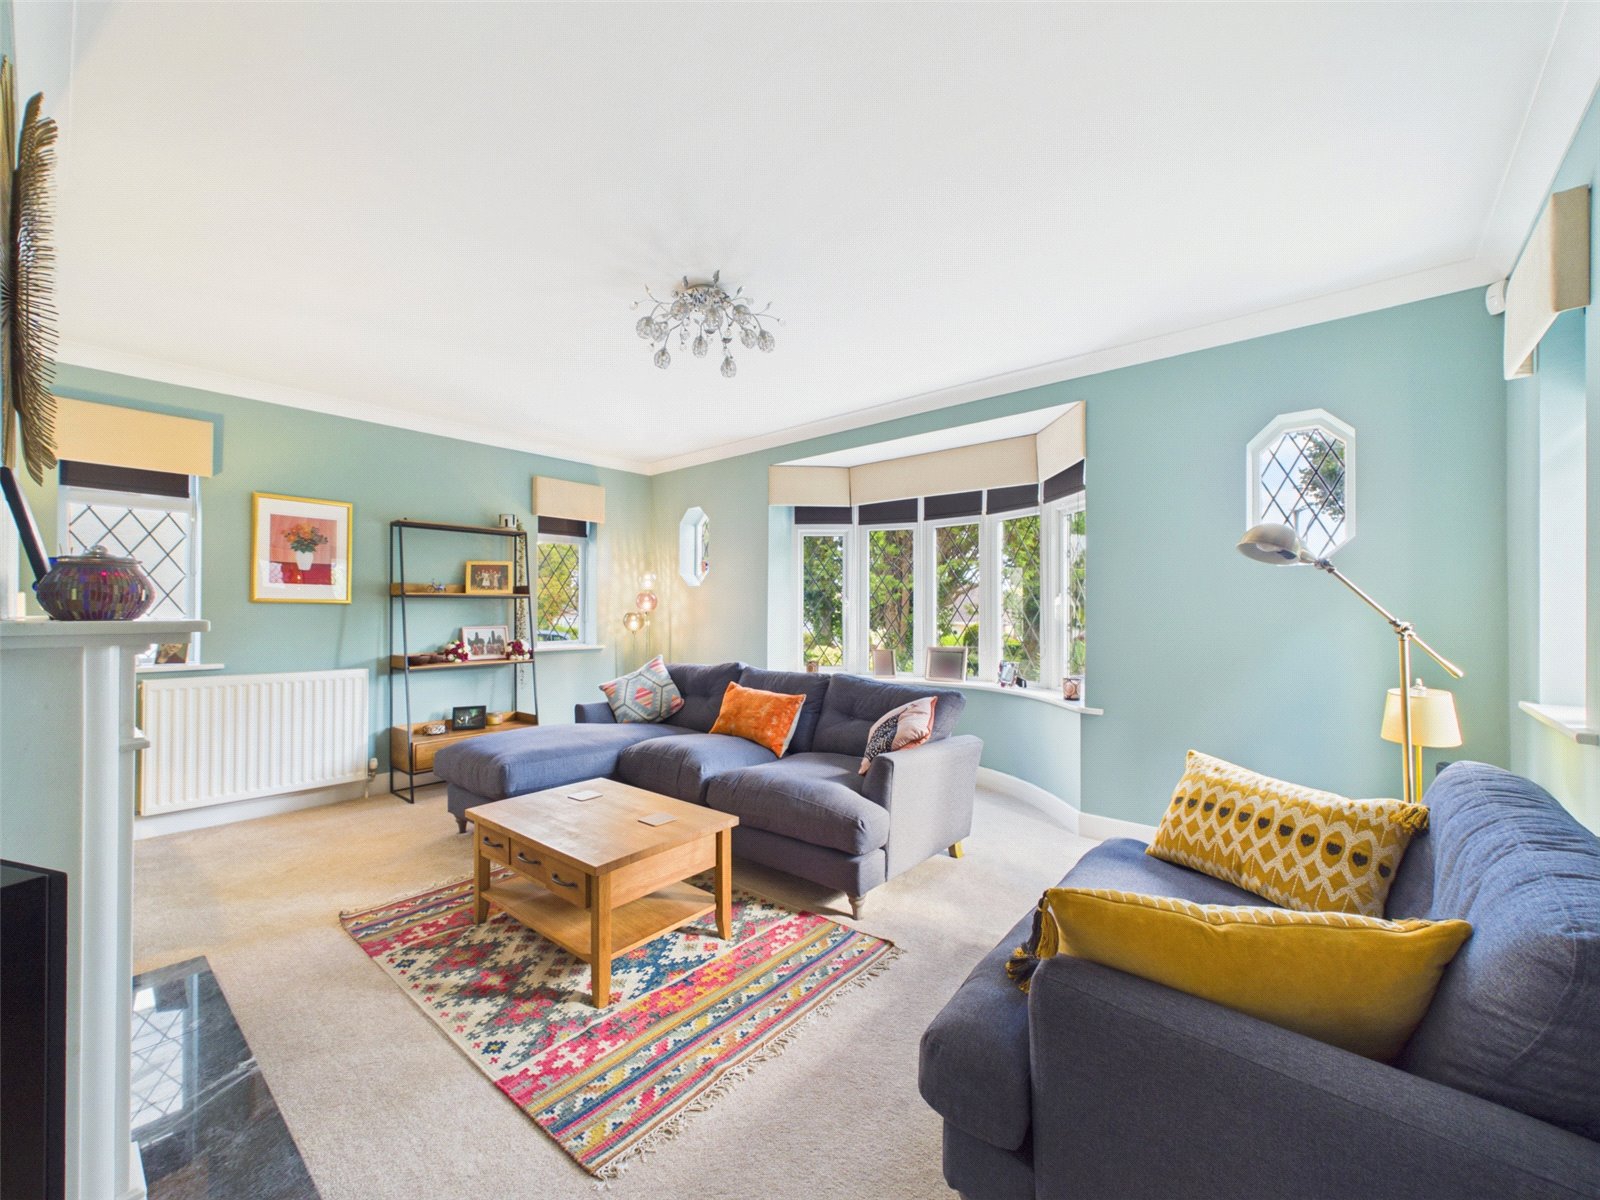
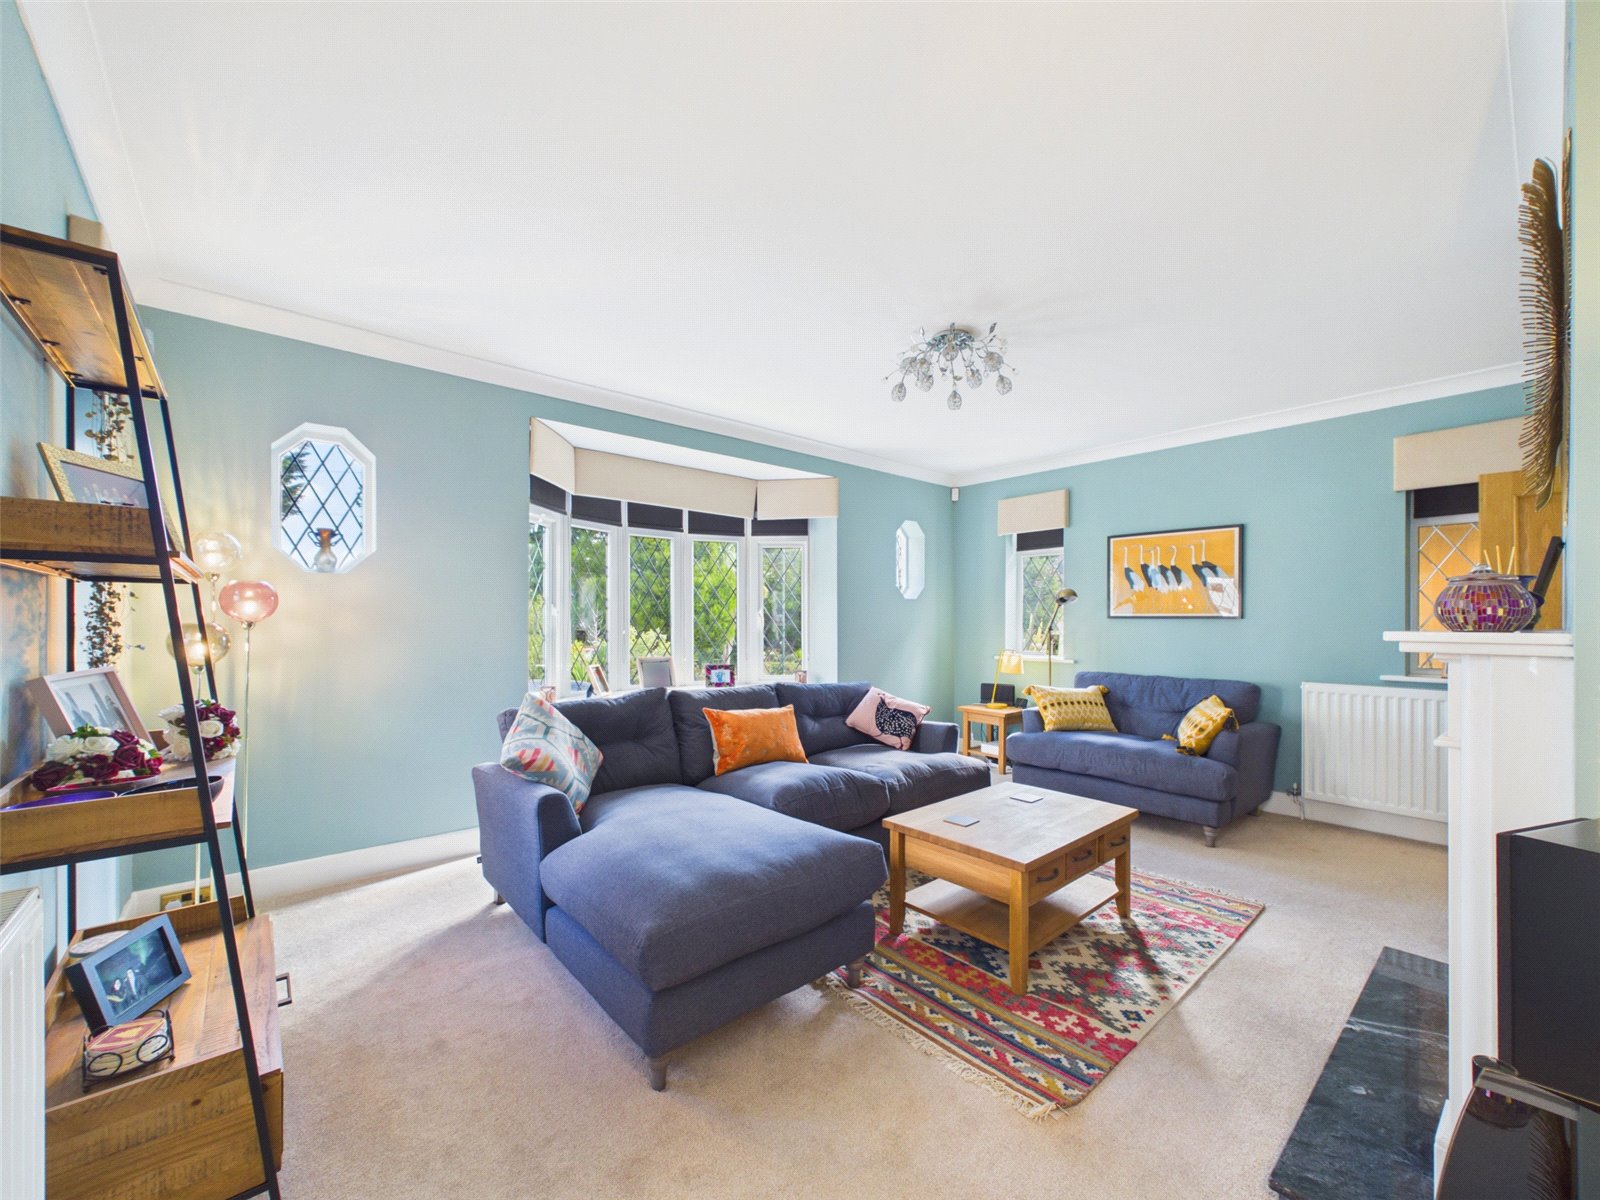
- Incredibly well presented
- Modern fixtures and fittings throughout
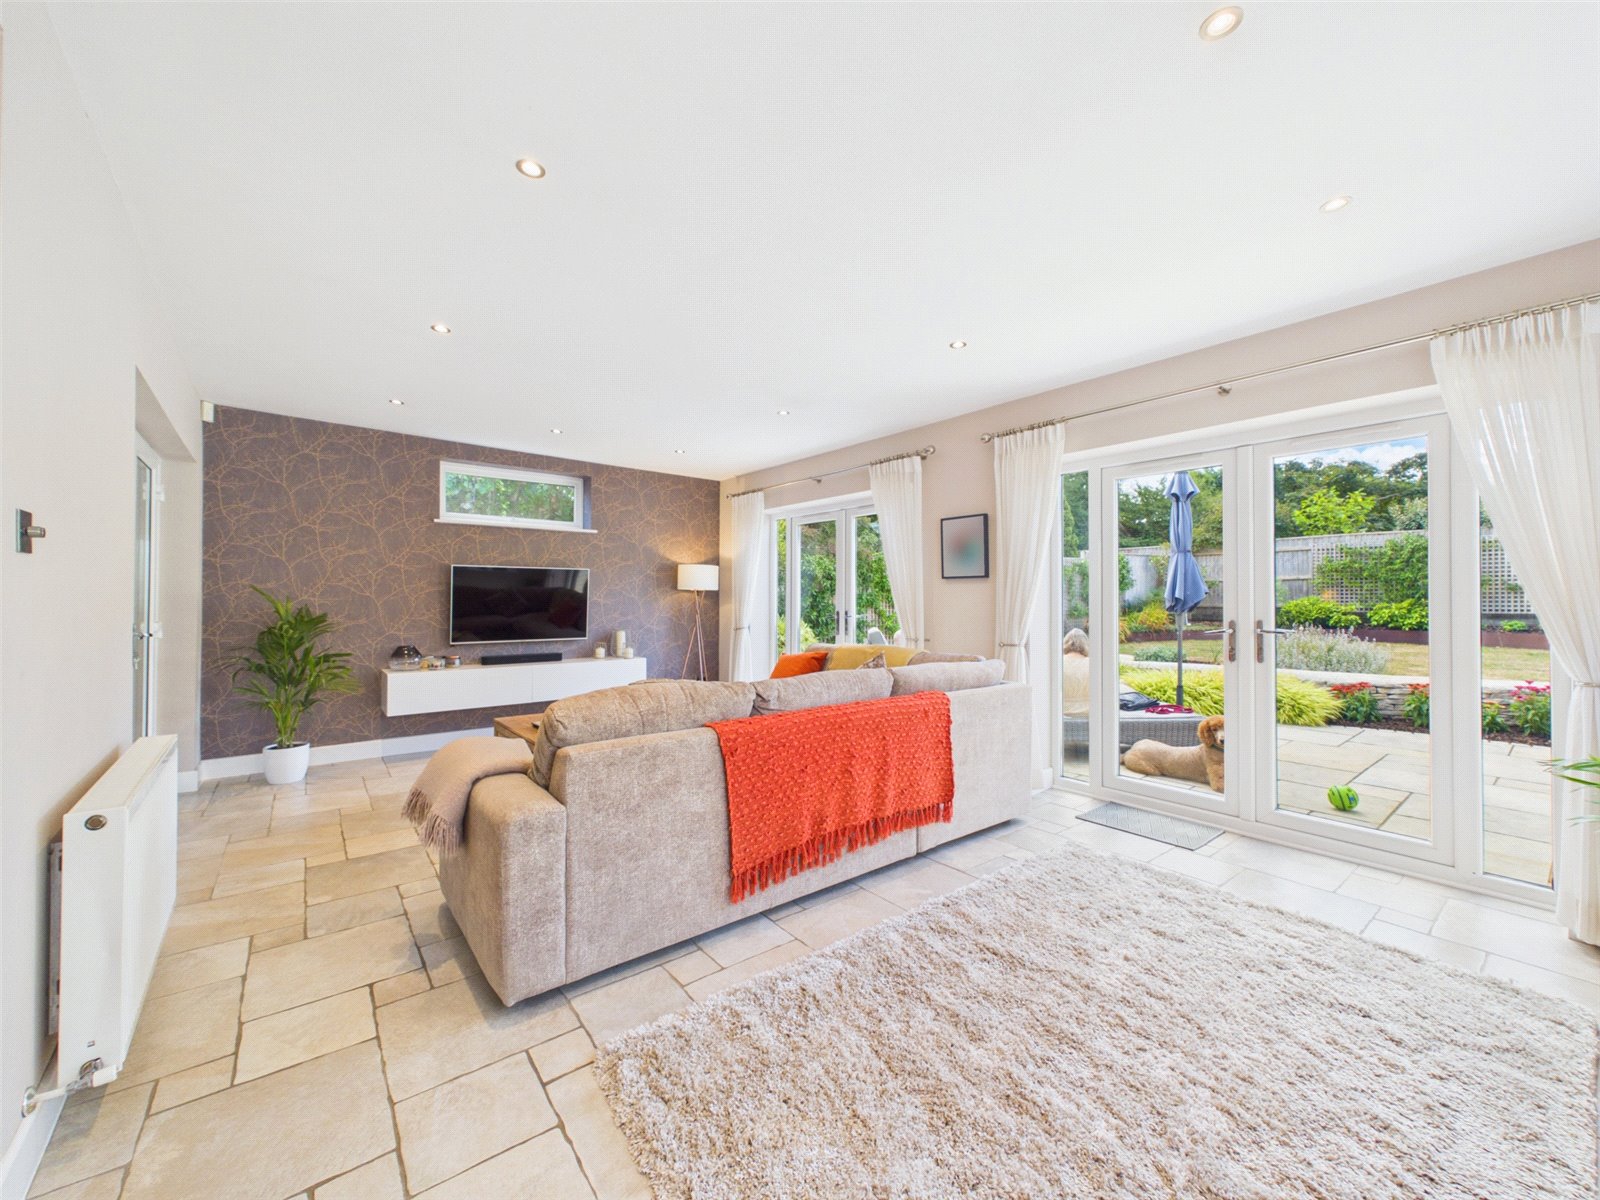
- Superb full width rear extension
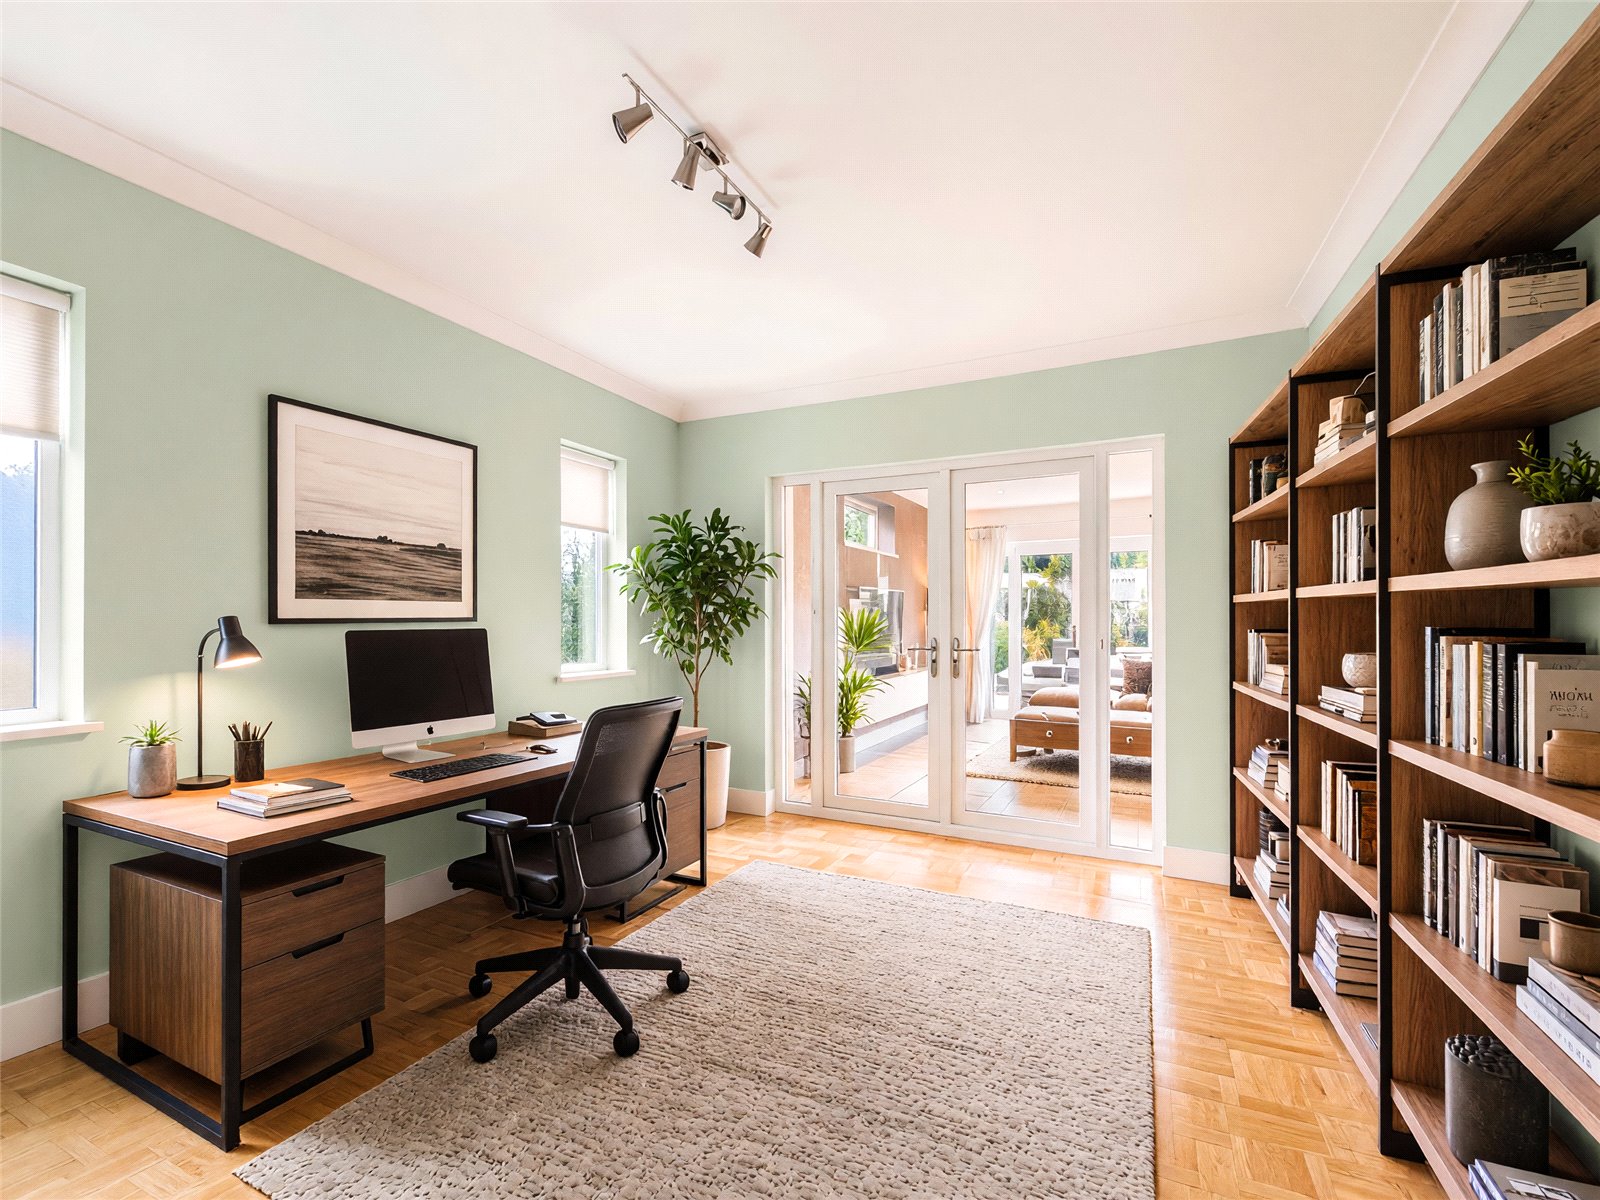
- Four receptions
- Three double bedrooms
- En-Suite shower room
- Lots of off road parking
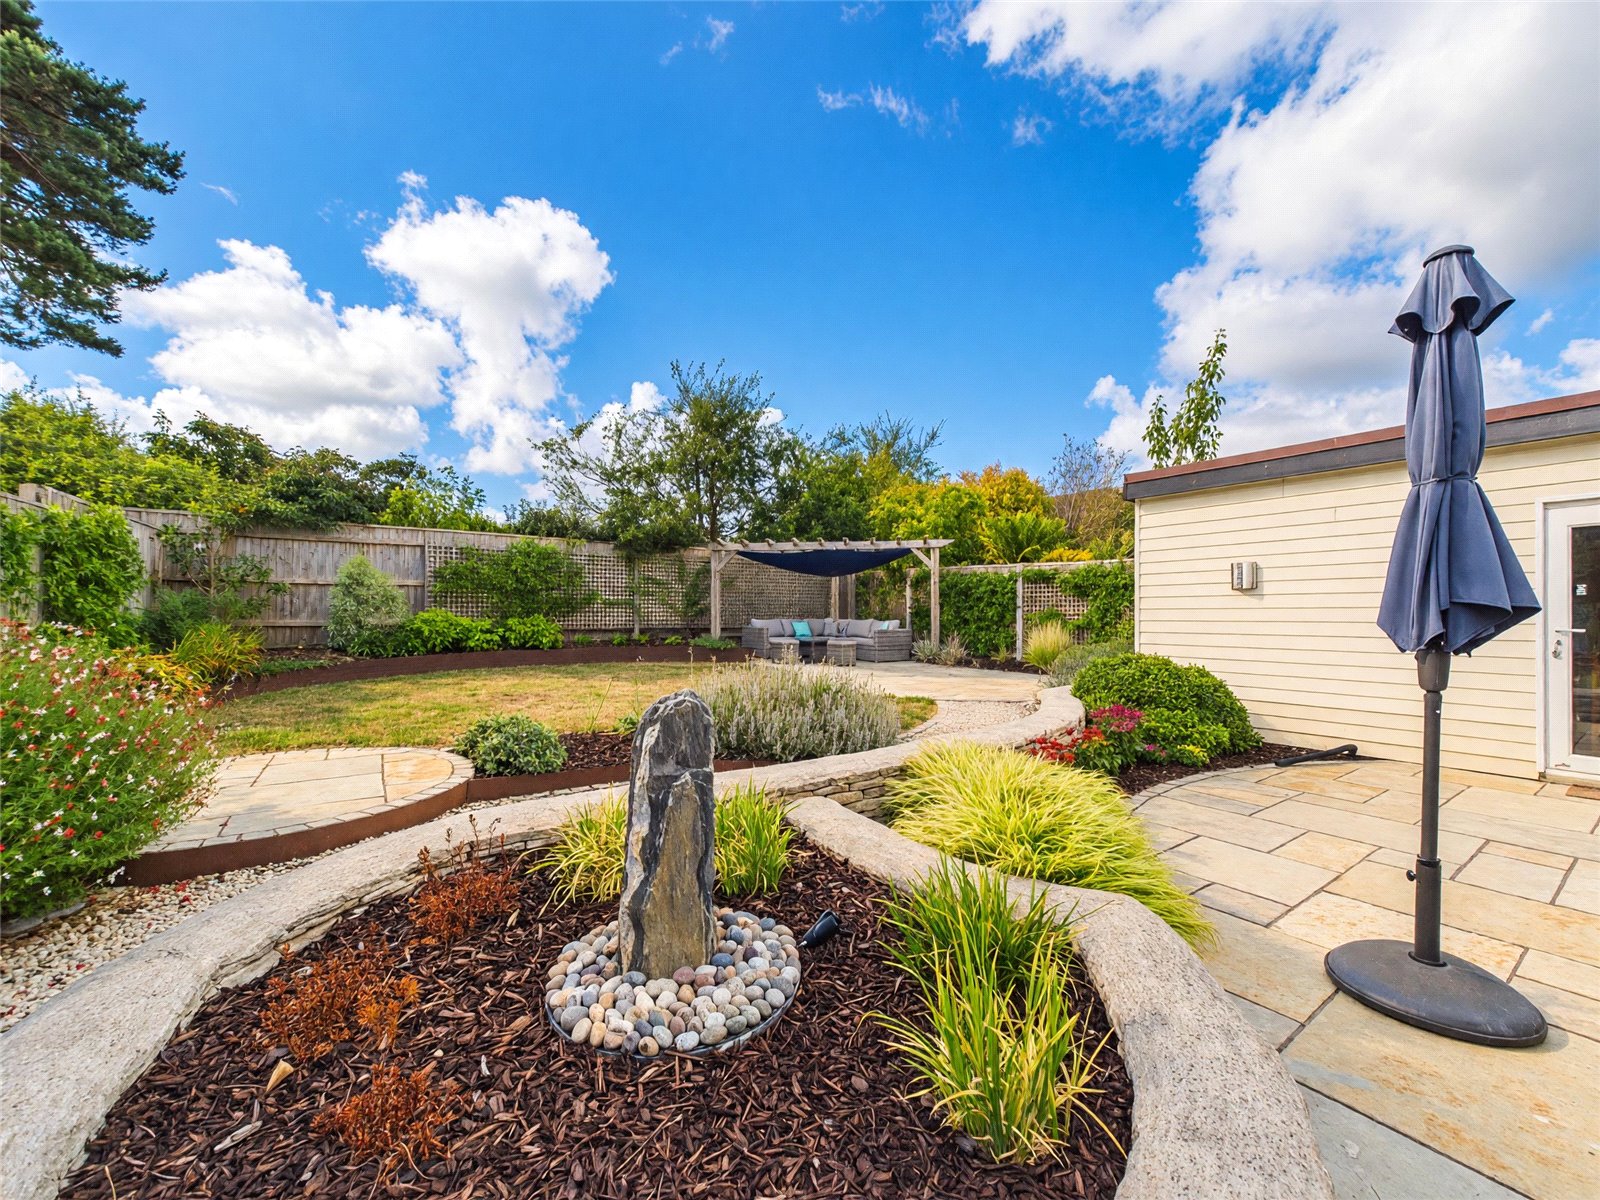
- Landscaped gardens
- Converted garage
Description:
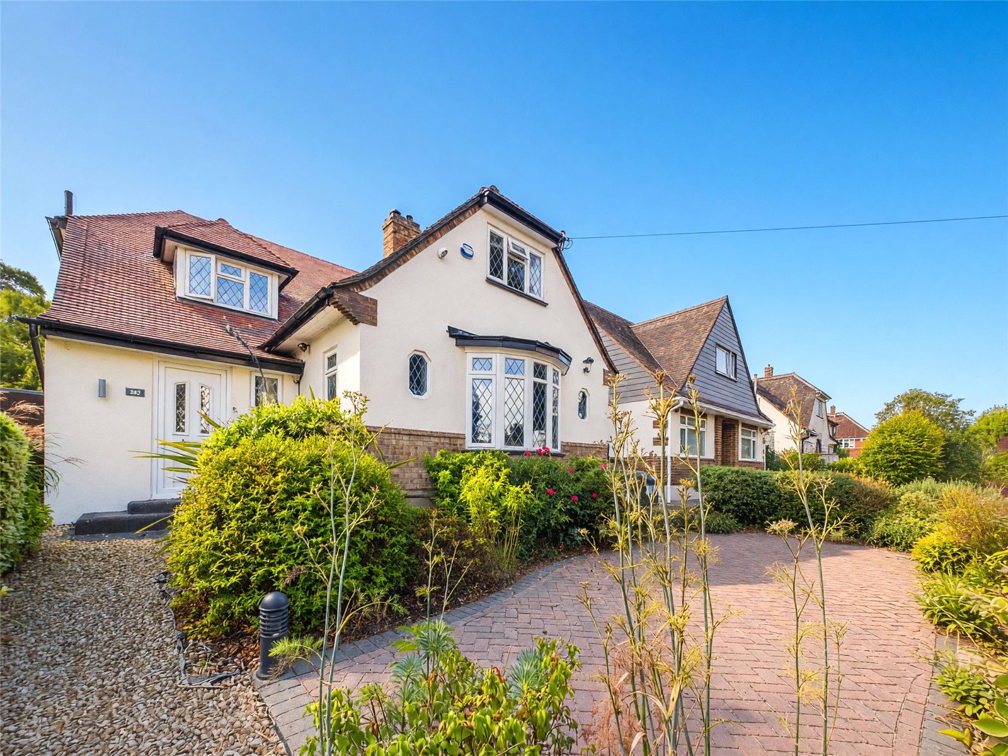
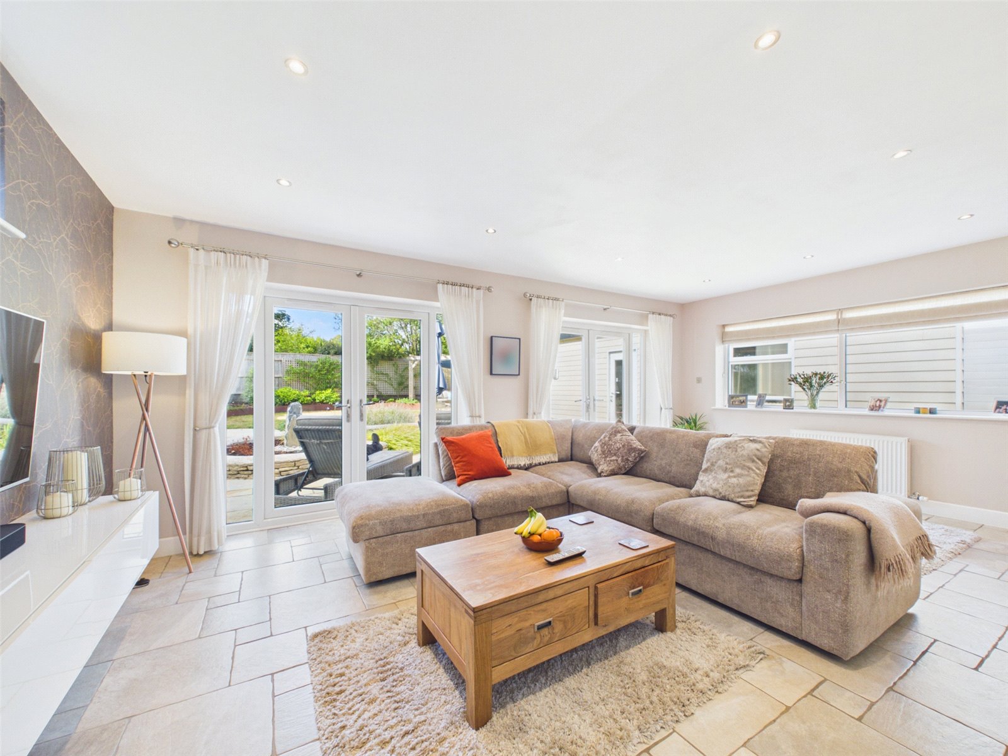
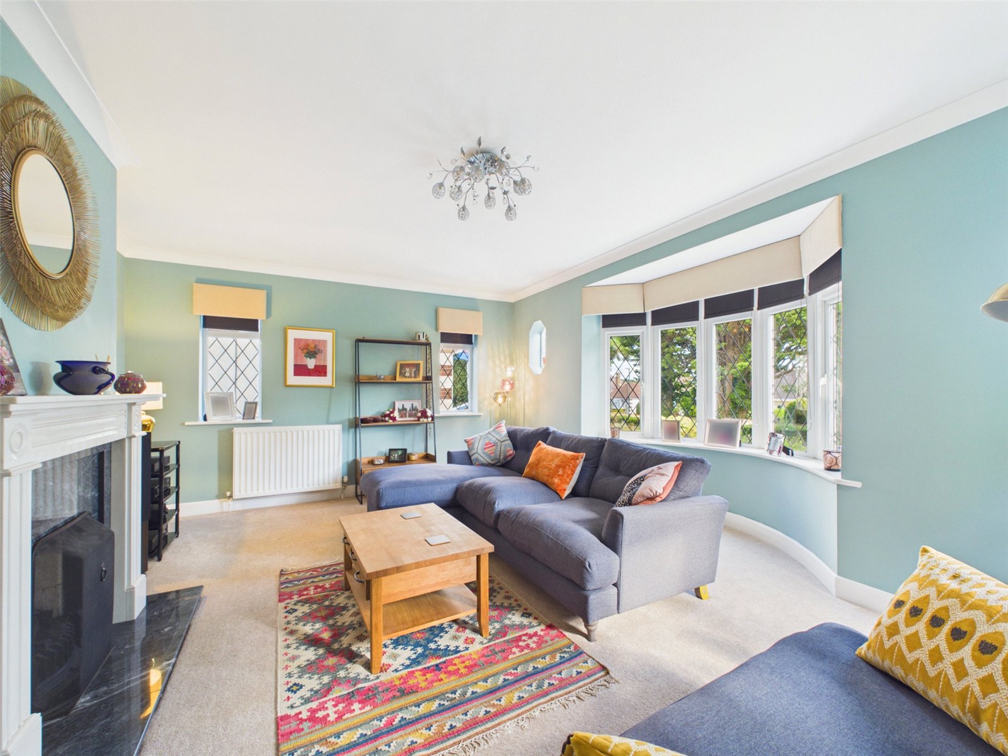
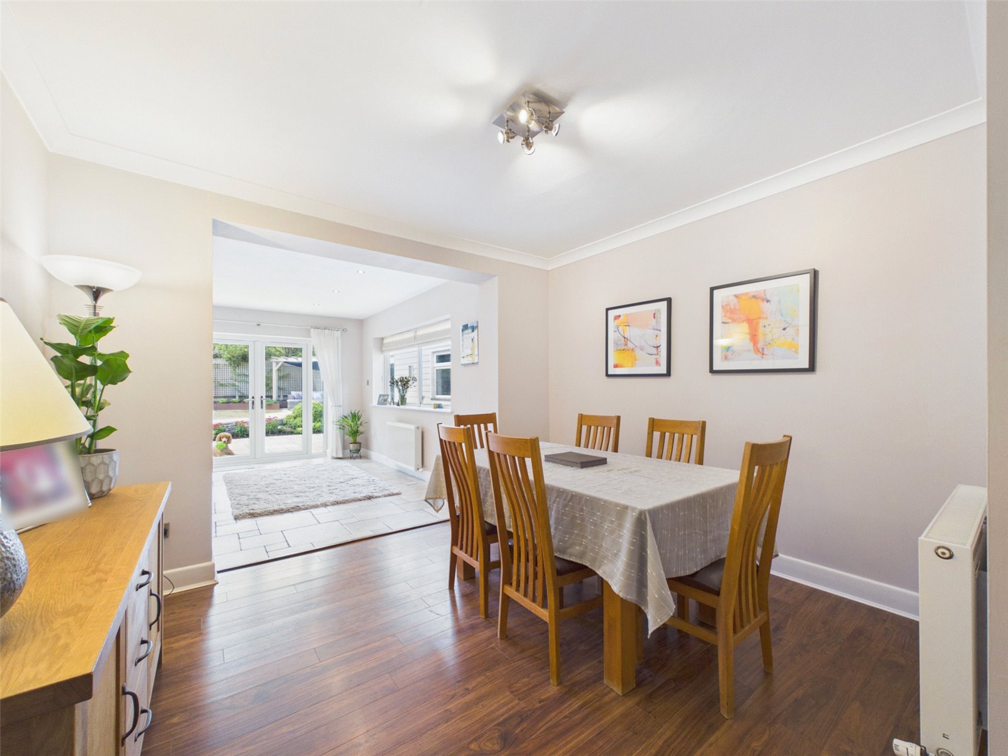
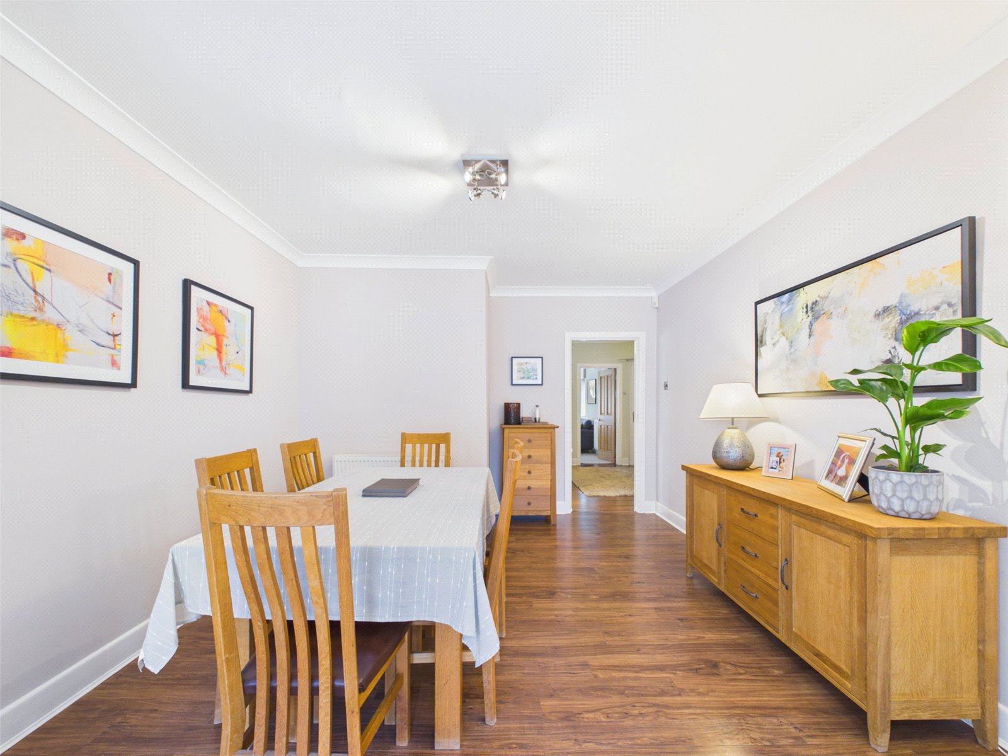
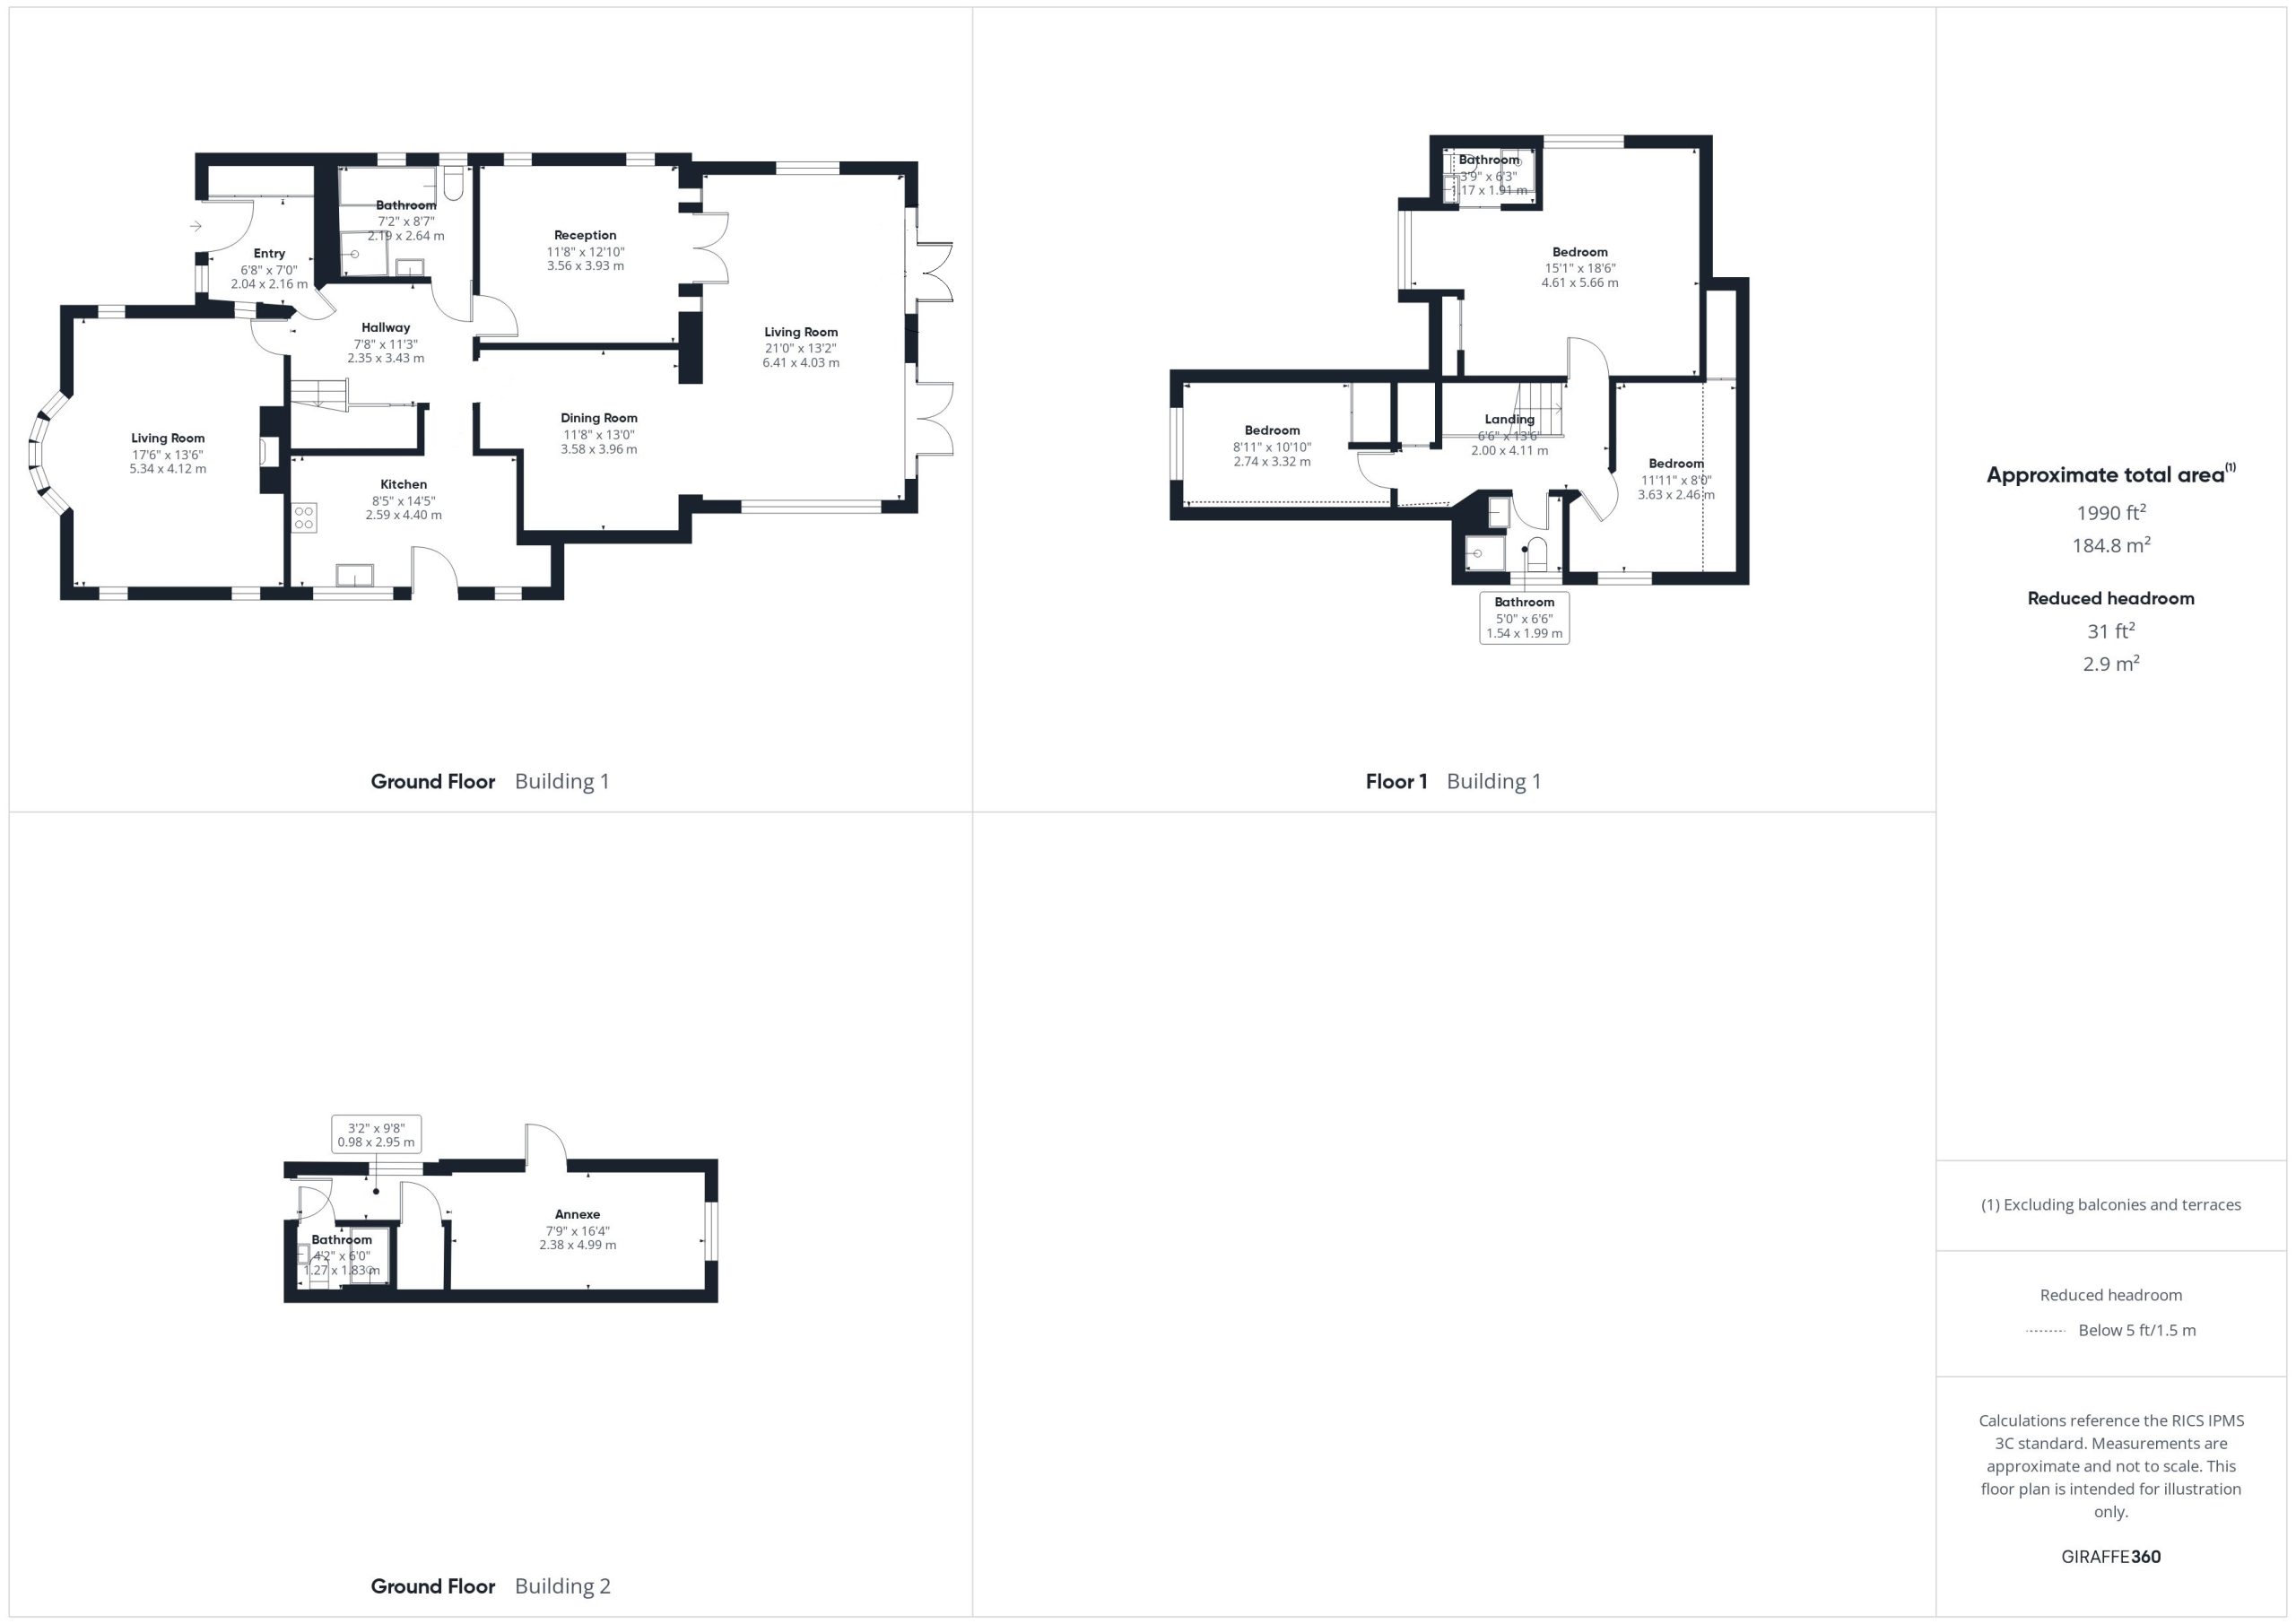
This beautifully presented and modernised detached family home is set in a popular tree-lined avenue offers nearly 1800 square foot of accommodation as well as a converted garage and a good sized rear garden.
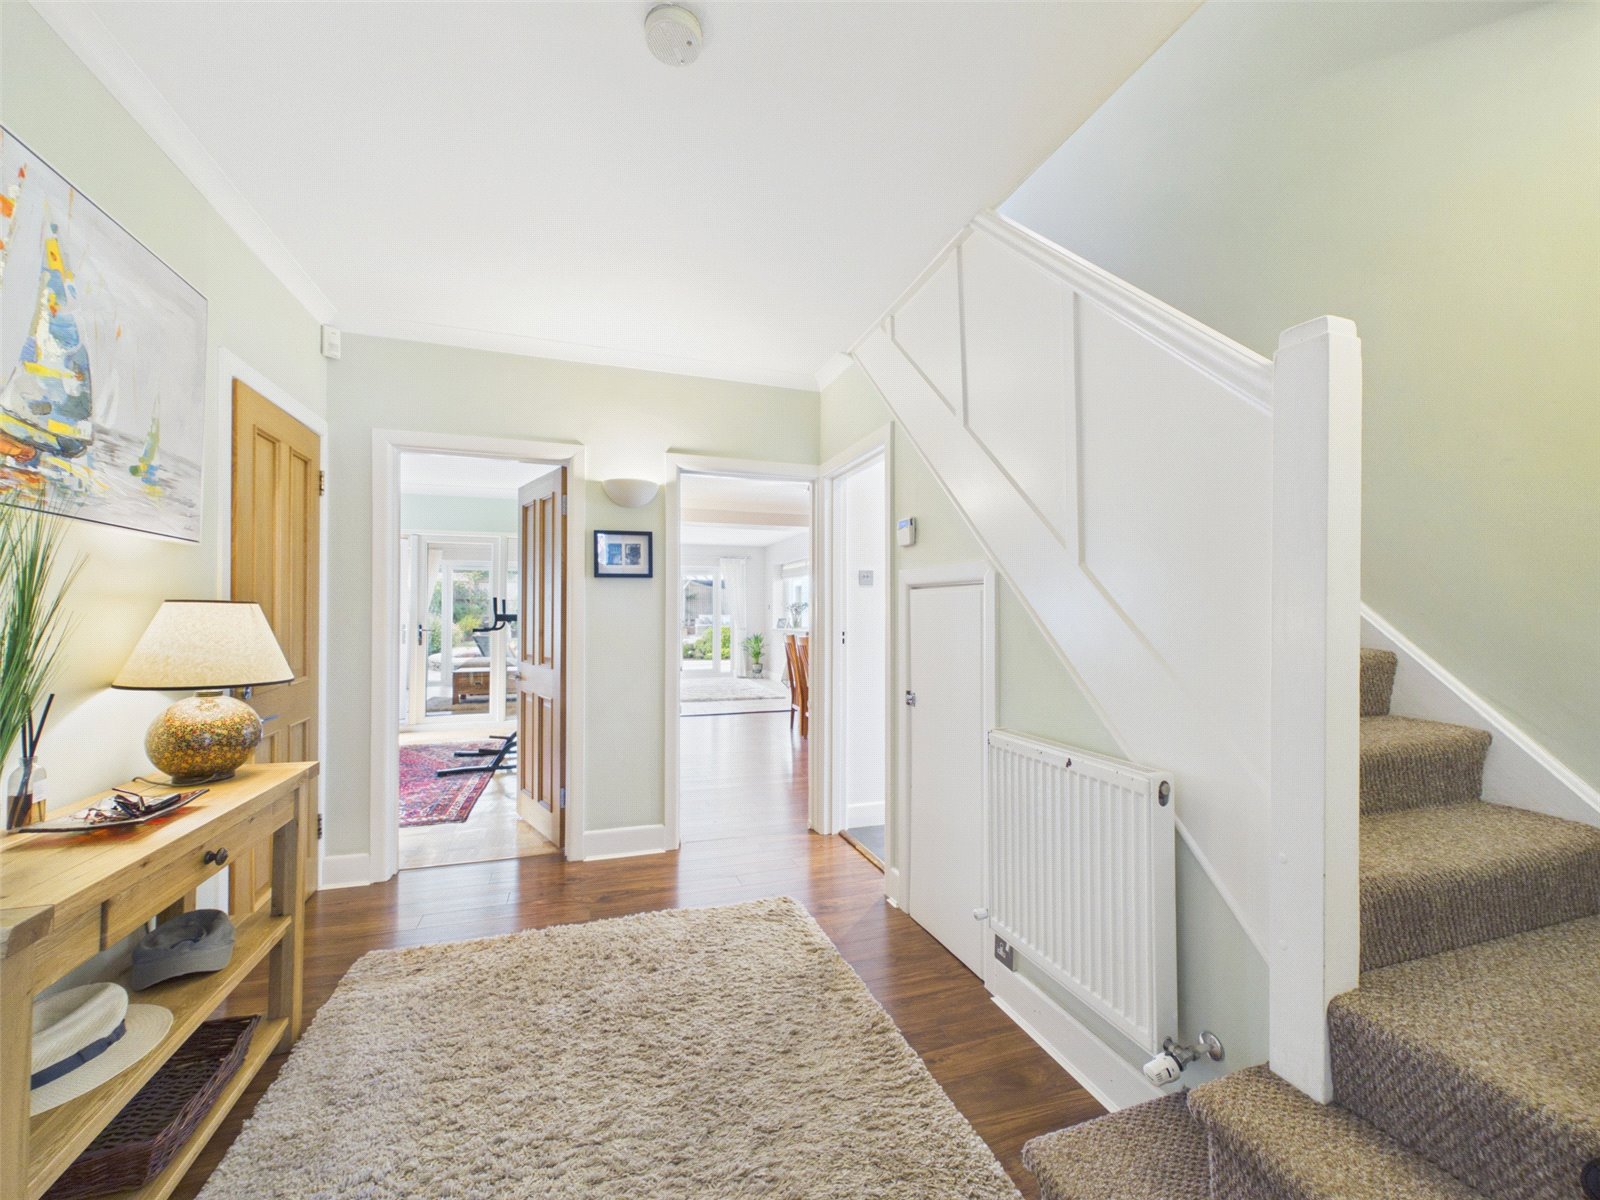
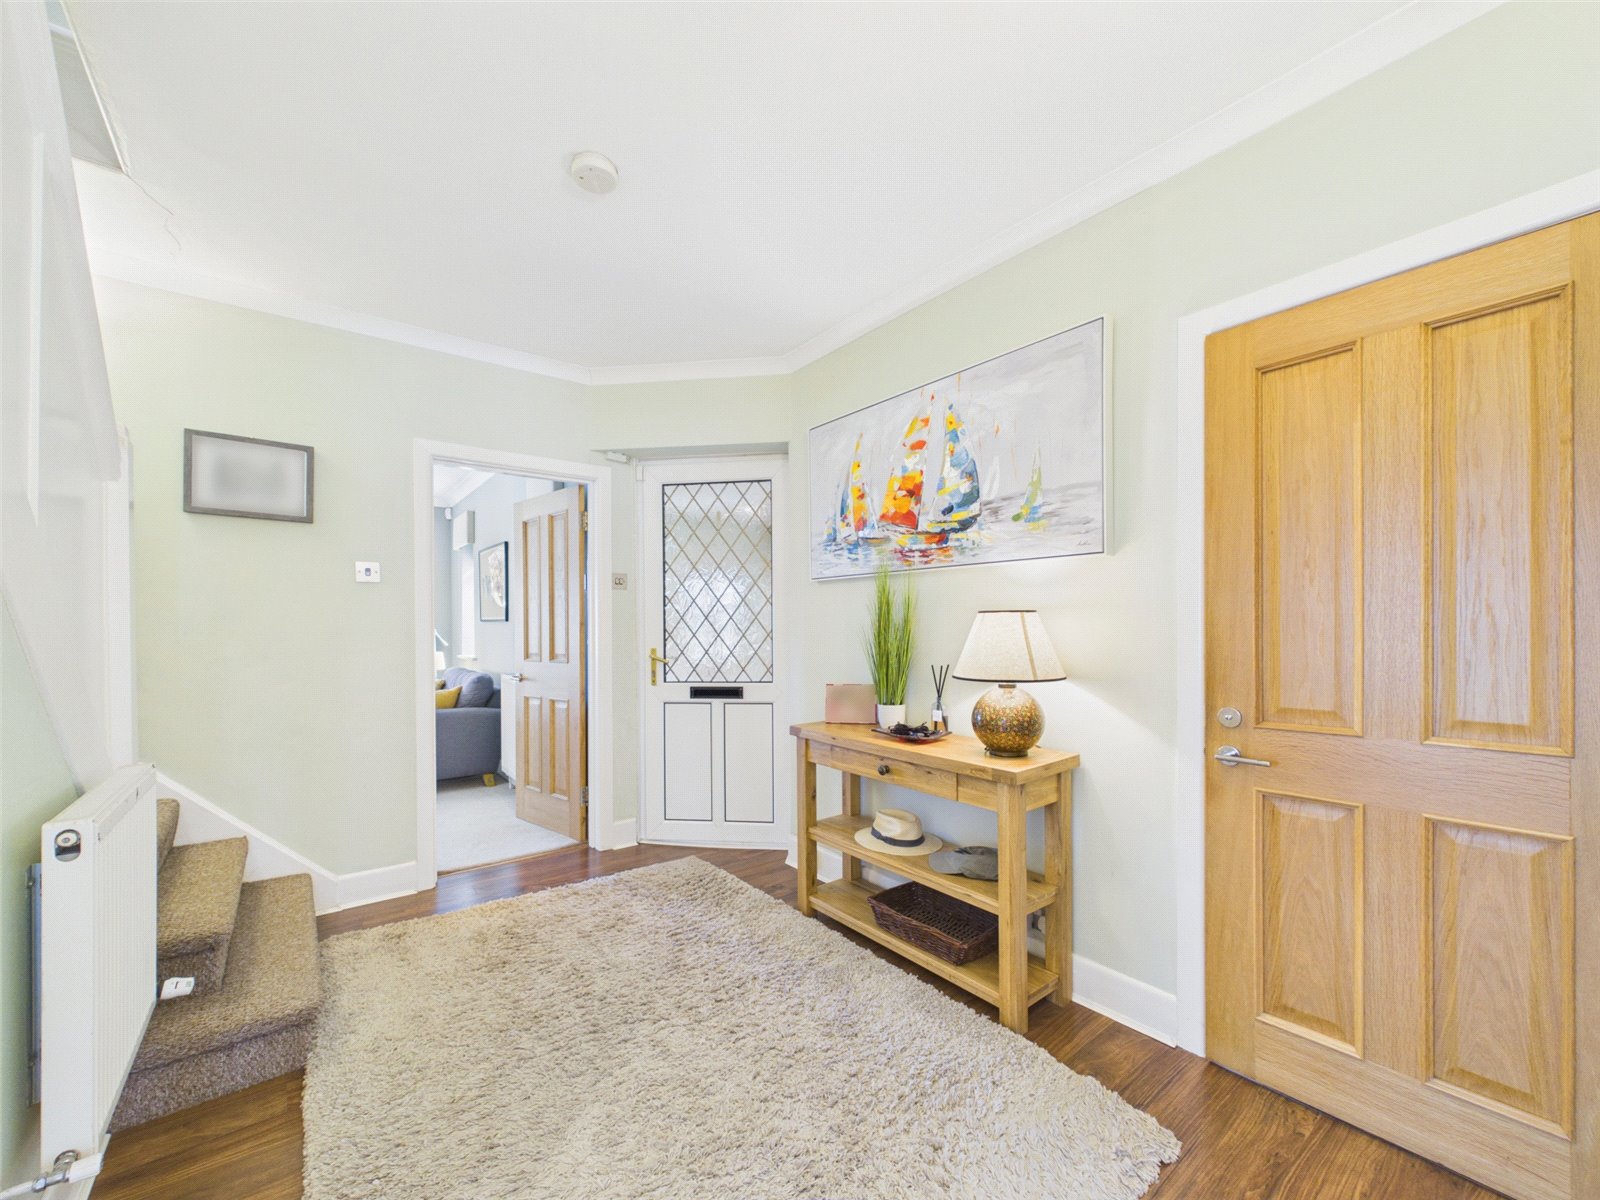
The ground floor also offers a great sized entrance porch with built in storage for coats and shoes and an impressive hallway leading to most of the reception rooms, a ground floor bathroom and kitchen.
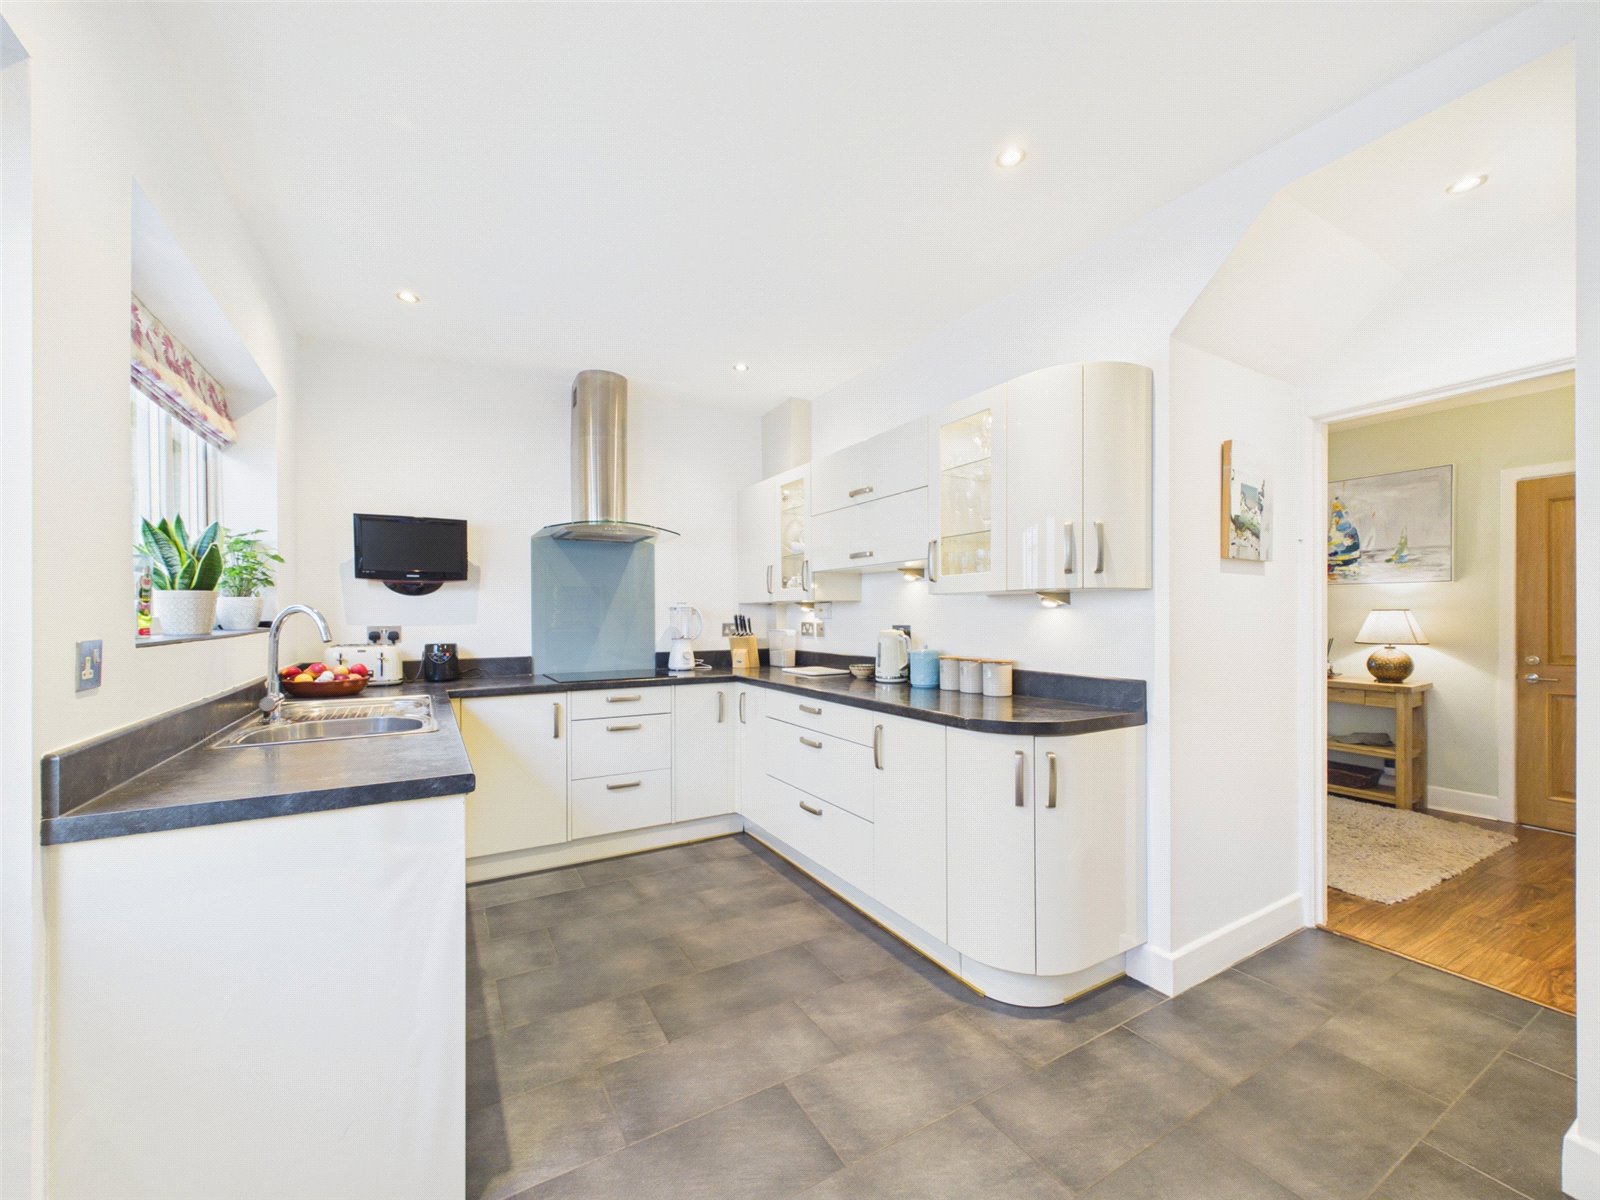
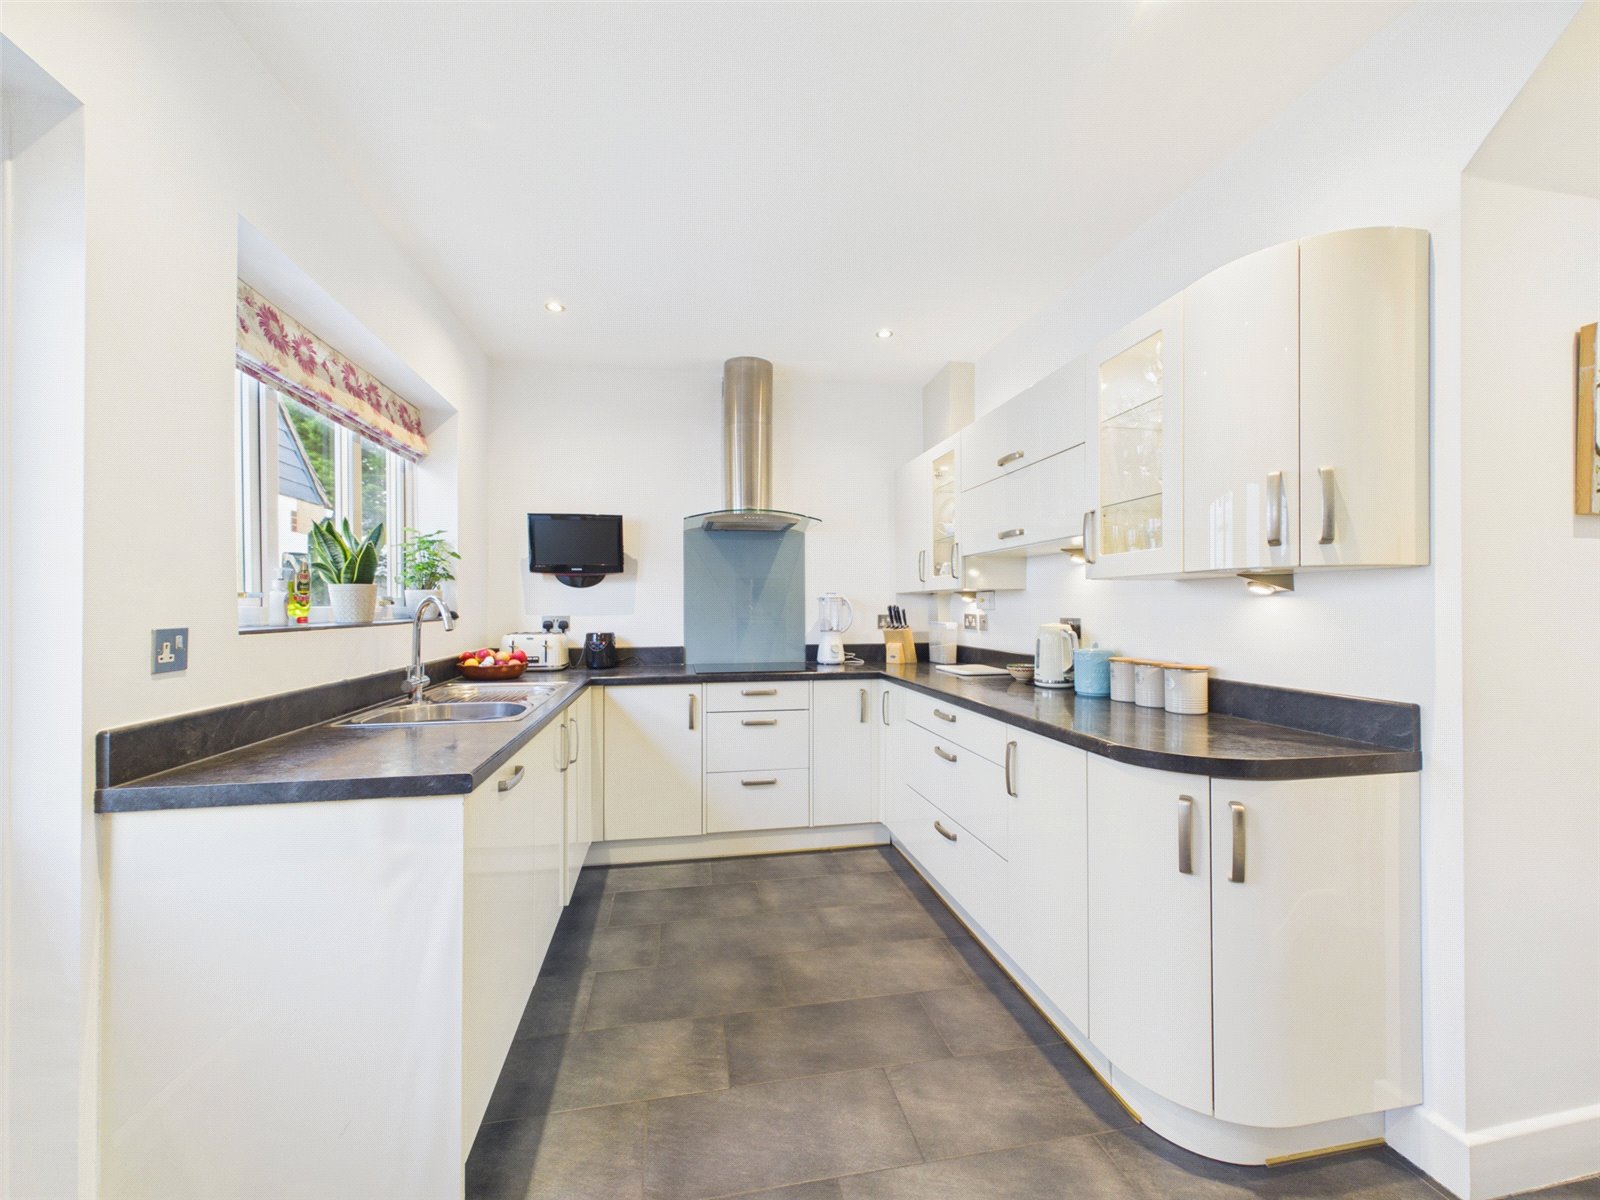
The kitchen has been modernised in recent years and offers a good range of contemporary eye level and base units along with built in appliances set above and below complimenting roll edge work surfaces.
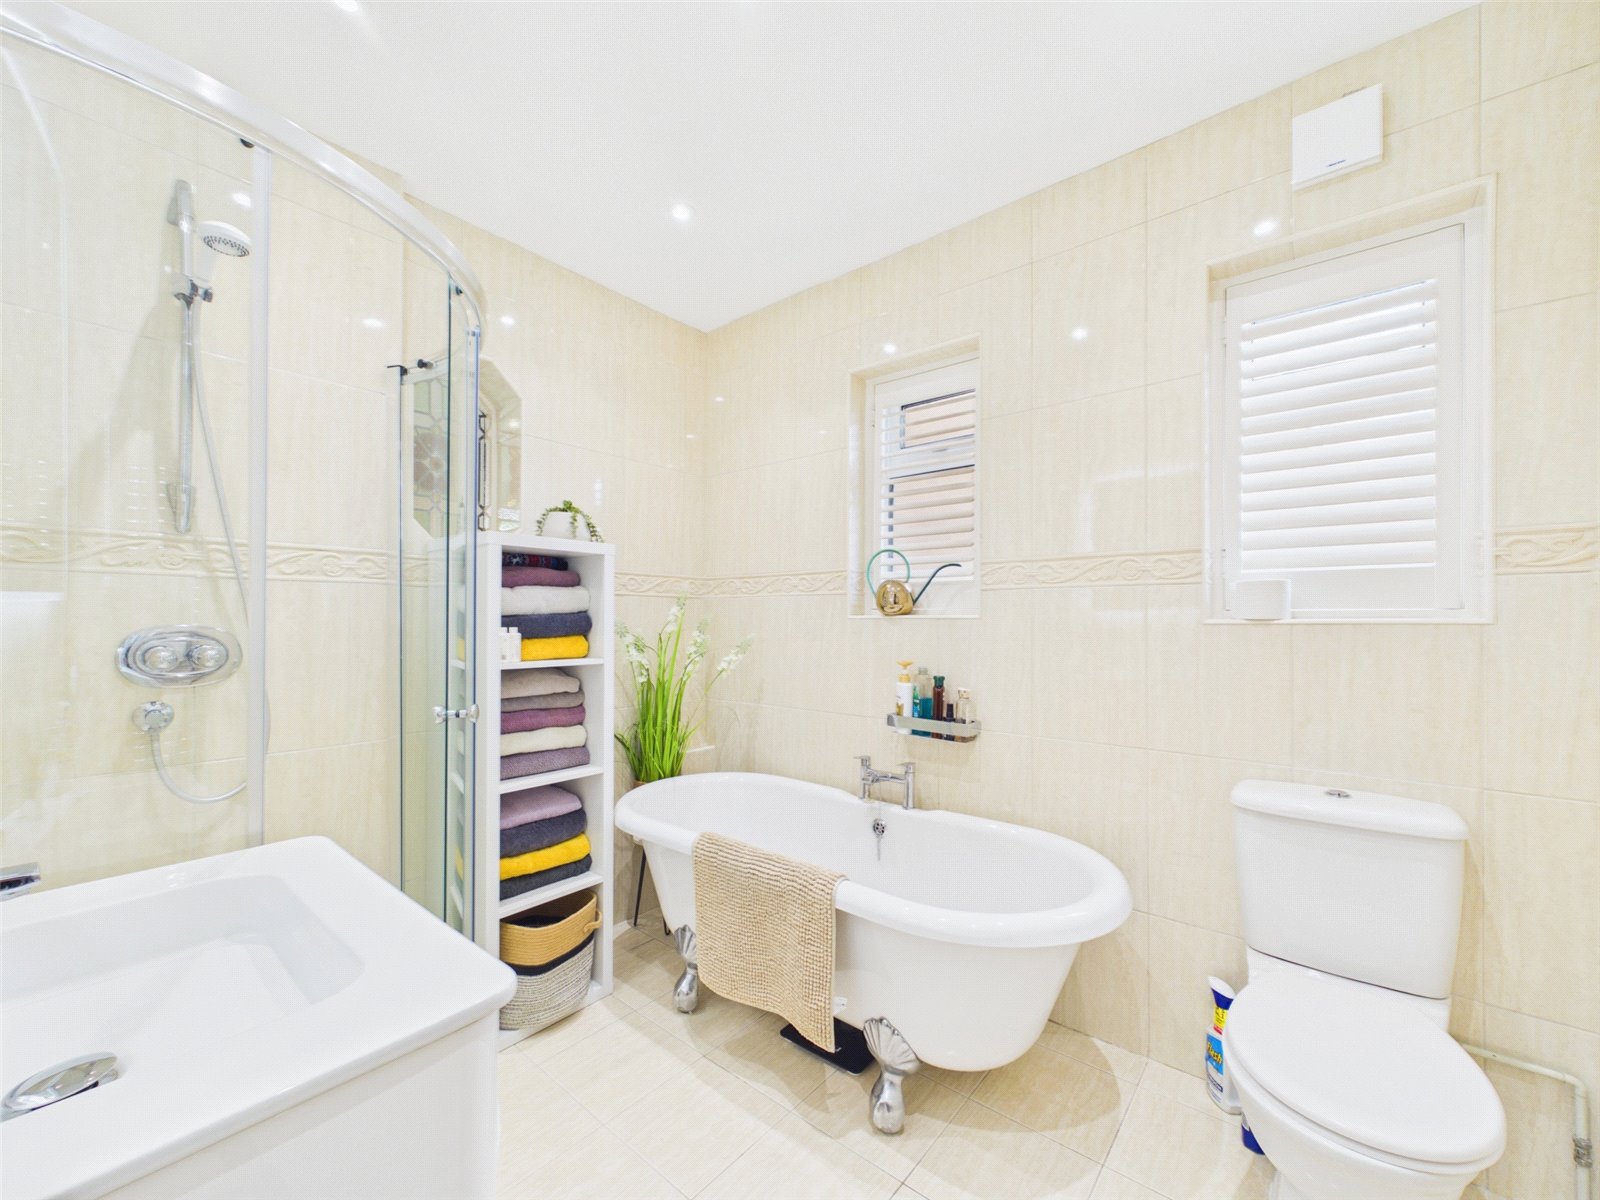
The ground floor bathroom (one of three within the home) has been beautifully fitted with a free standing roll edge bath, a walk in shower, vanity wash hand basin and low level flush WC.
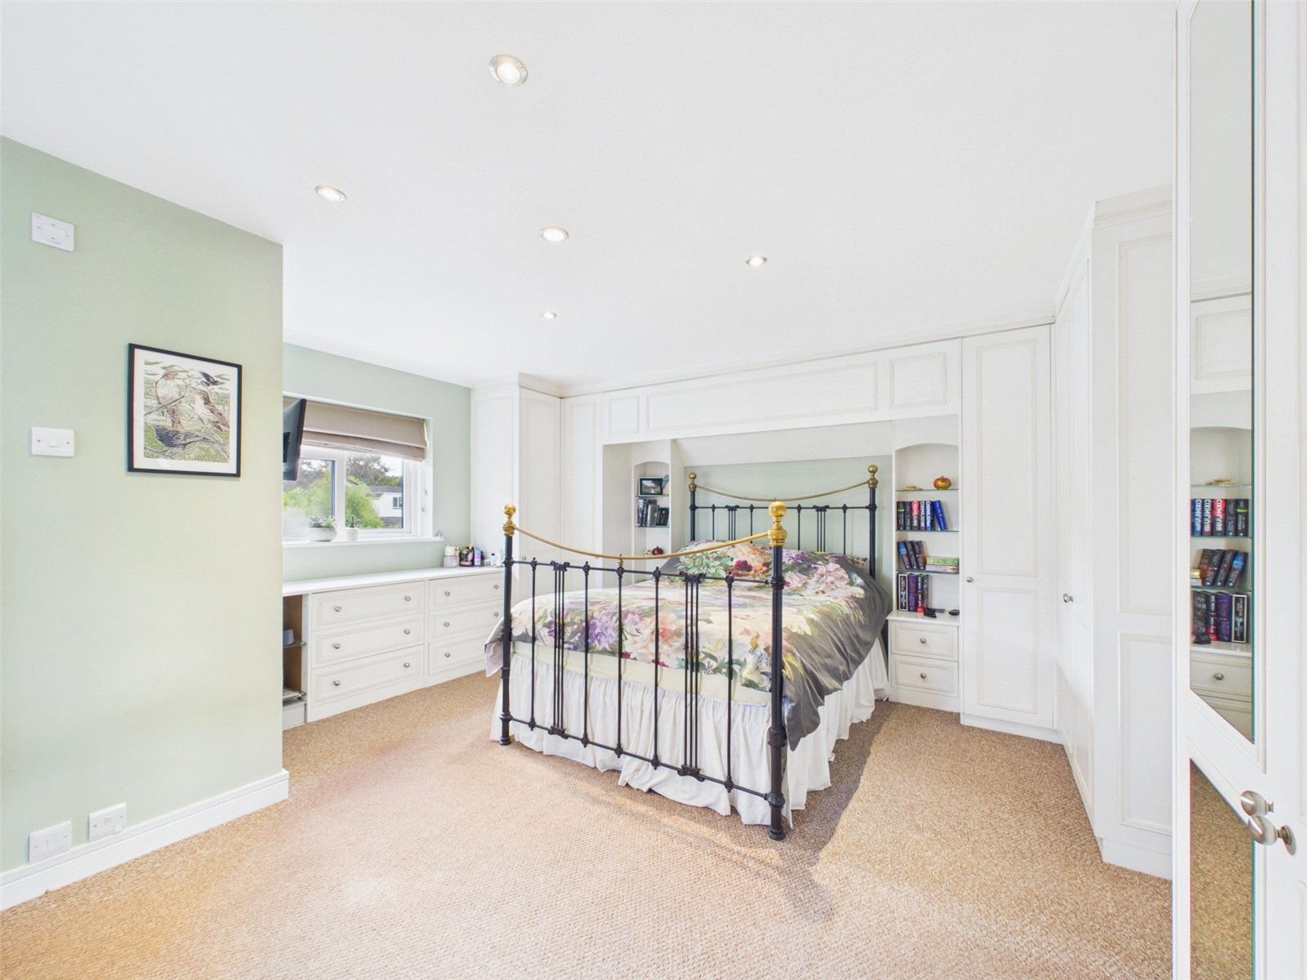
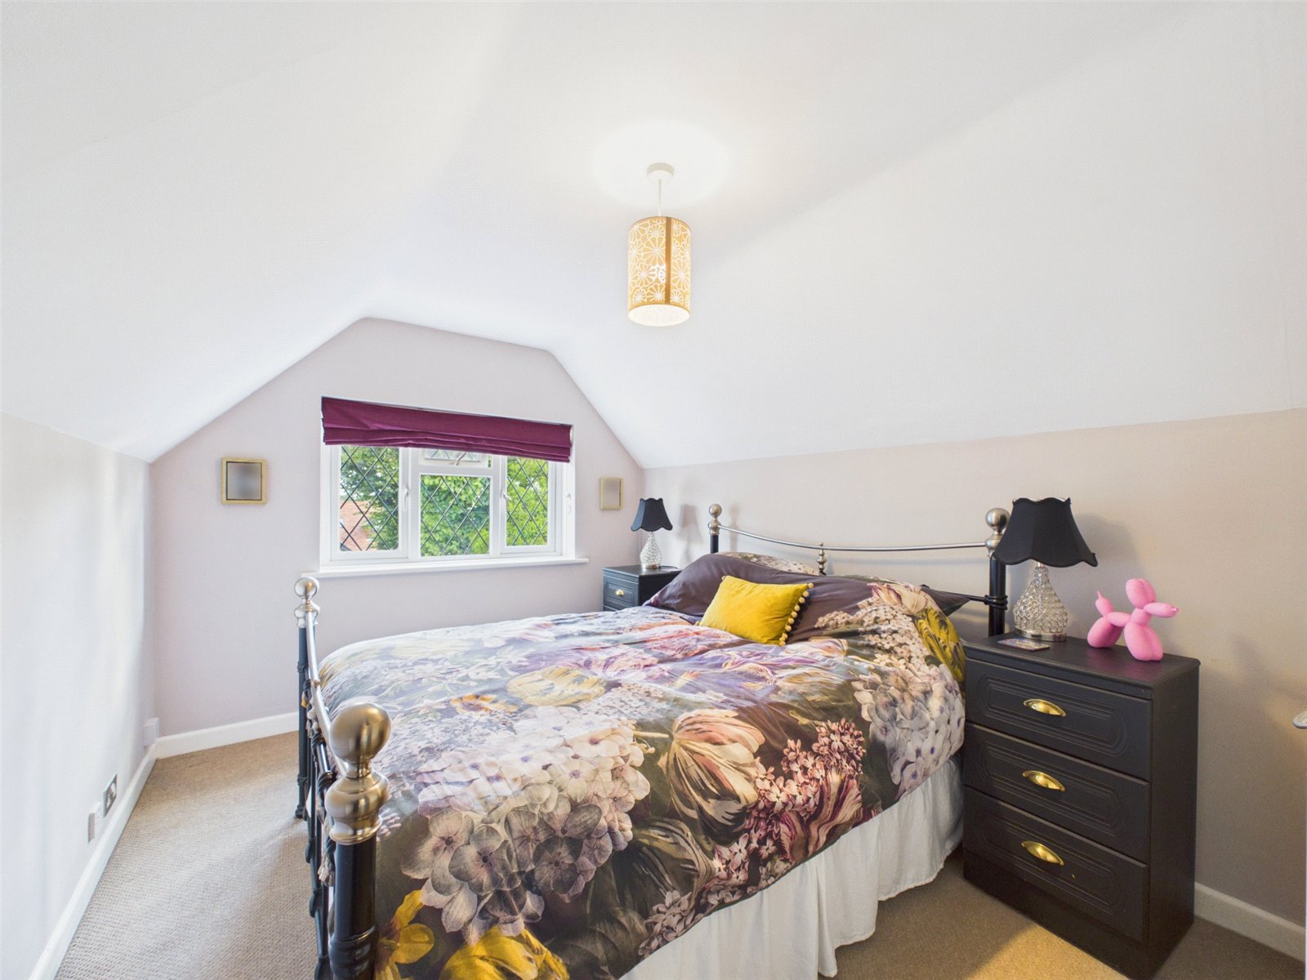
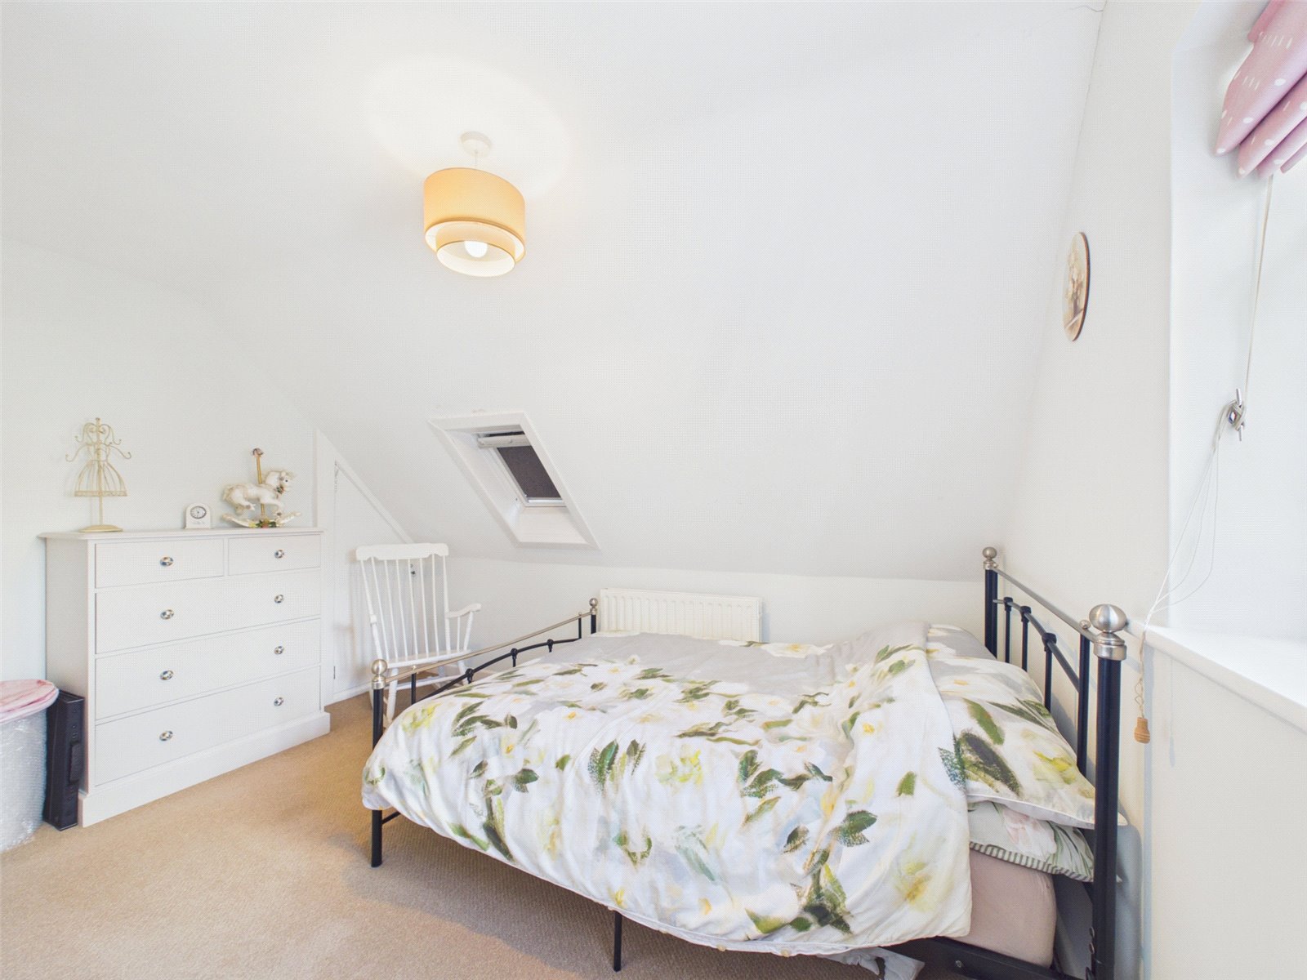
Upstairs, there are three double bedrooms served by a modern fully tiled shower room. The primary bedroom also benefits from an extensive range of built in wardrobes and its own en-suite shower room.
Externally, gardens are beautifully landscaped both to the front and rear. A dropped kerb from the road leads to a driveway which continues down the side of property and gives access to a block paved parking area to the front of the property.
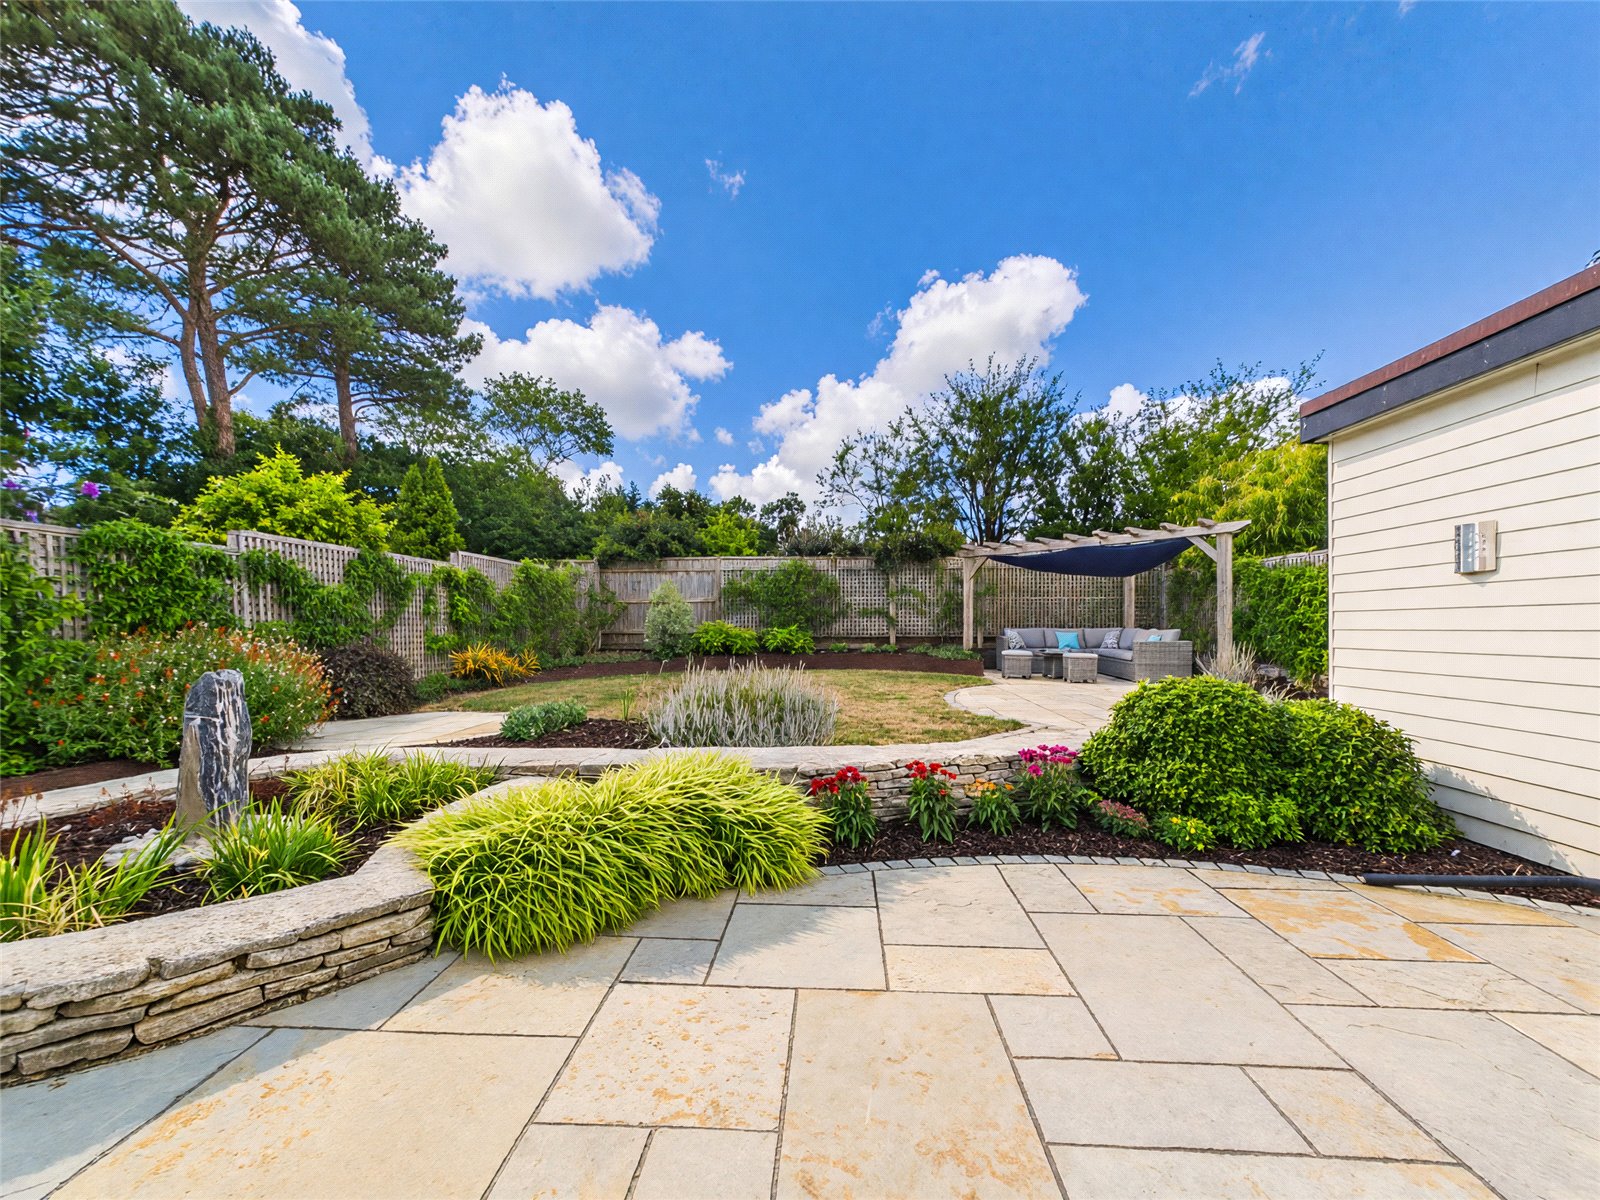
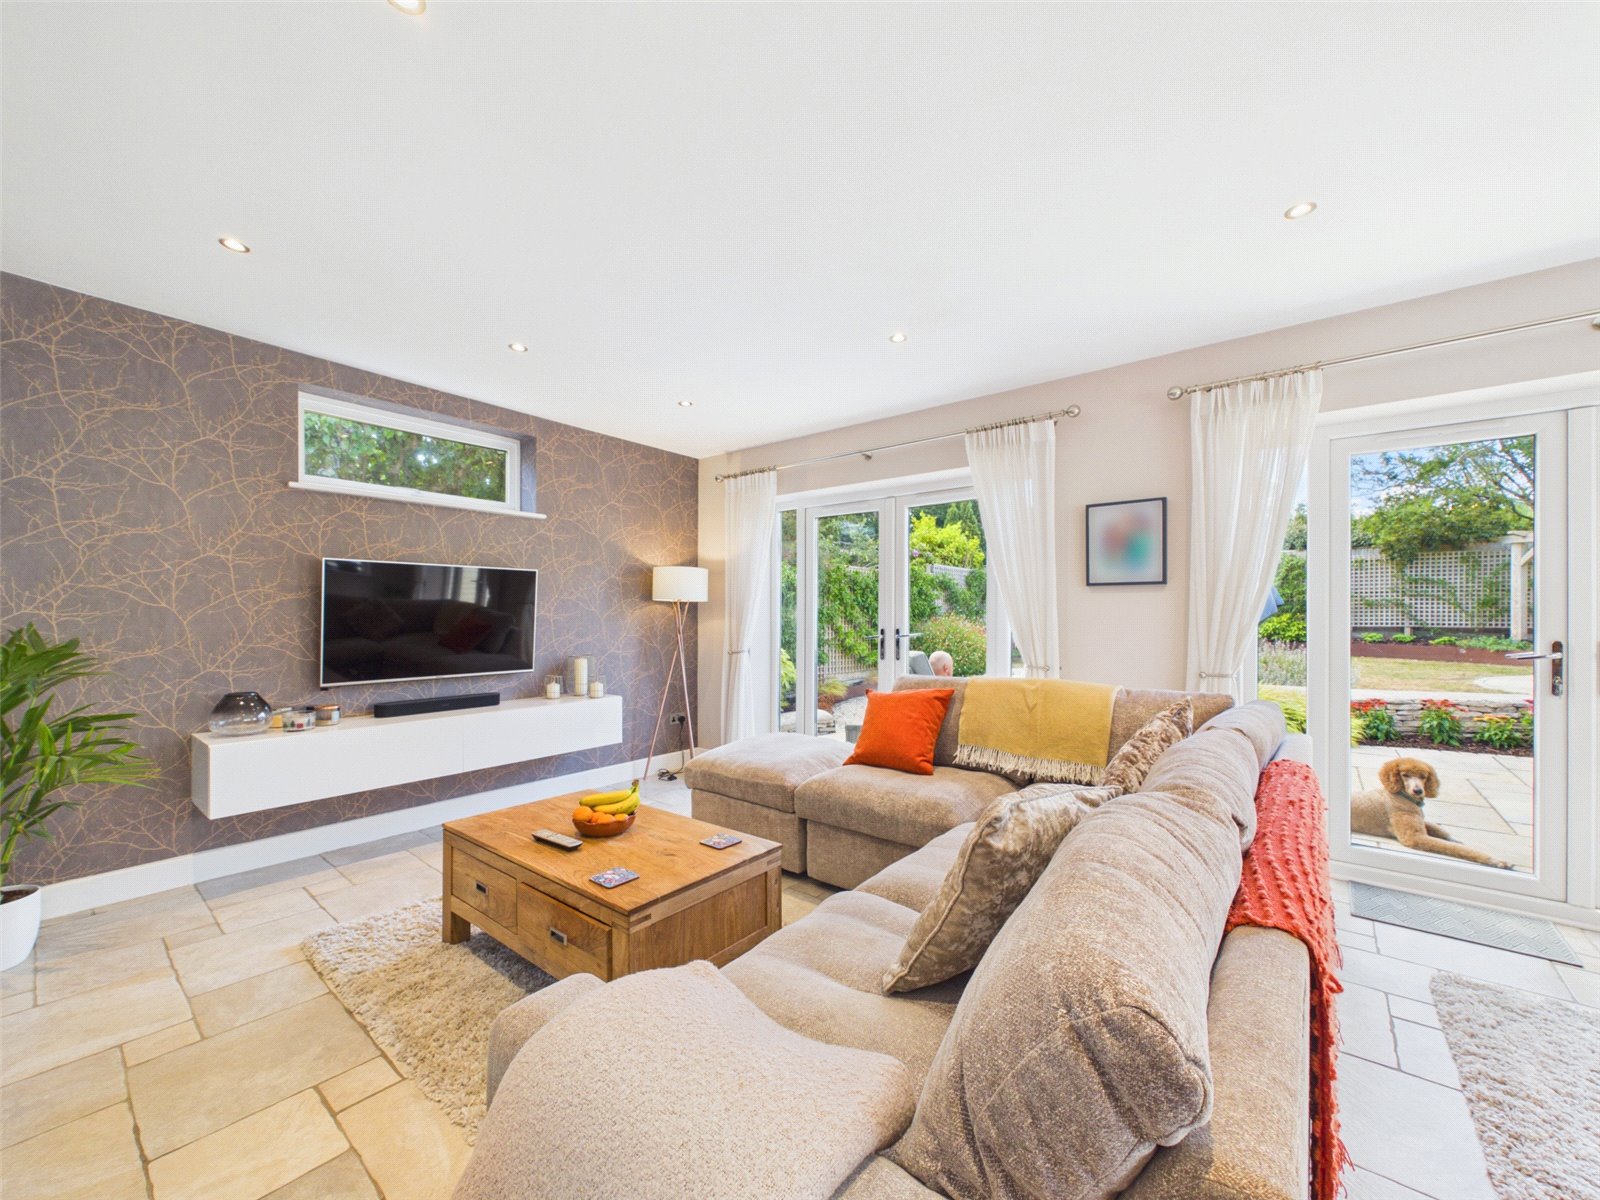
The rear garden is a generous size and benefits from a South-Westerly orientation. There is a large patio area immediately abutting the property, a central lawn area, and a second patio with pergola over set to the rear.
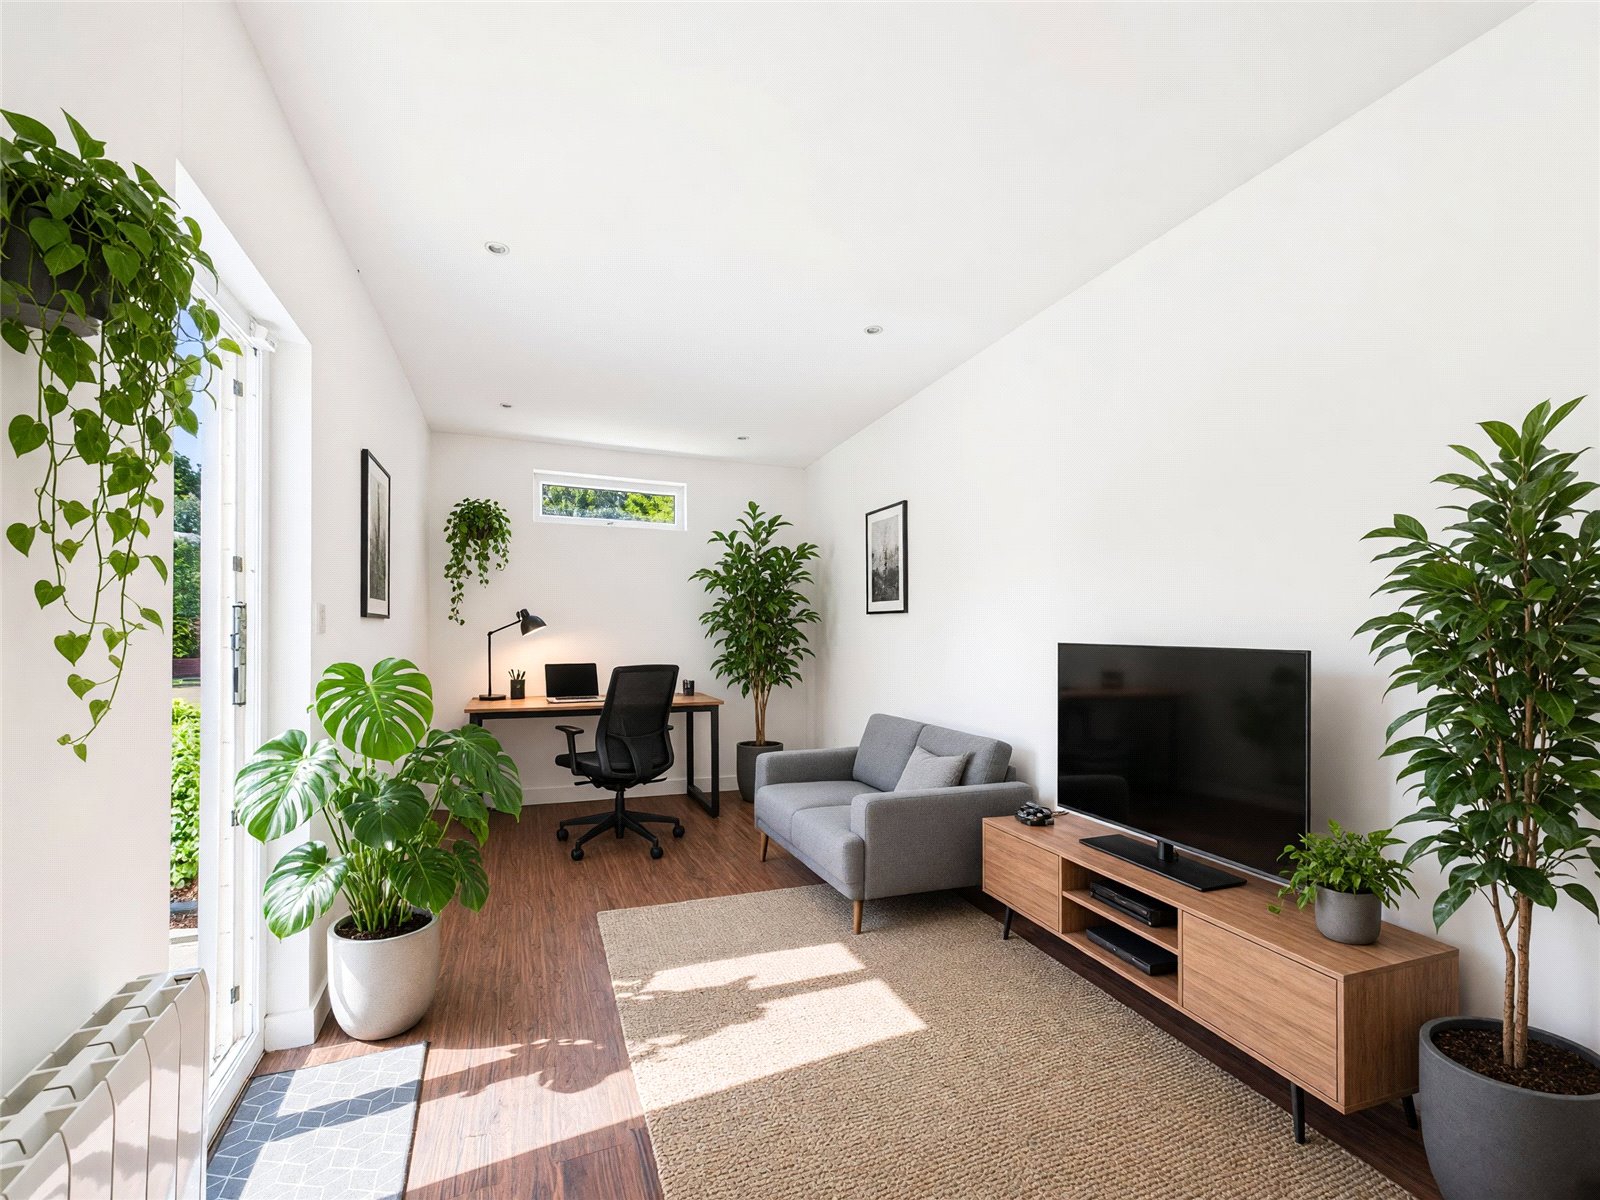
A former detached garage has been converted to form additional accommodation comprising of one living/studio room, a tiled shower room and store. It is currently used for storage, but could make a great garden room, a place to work from home study, or an annexe/studio.
A superb home, we are expecting interest to be high and therefore strongly recommend early viewings to avoid disappointment.
FREEHOLD
COUNCIL TAX BAND: E