
Contact Agent:

Hill Lane, Bransgore, Christchurch, Dorset, BH23 8BL
- Detached House
- 4
- 2
- 3
- Freehold
Key Features:
- Impressive modern home
- Immaculately and tastefully presented
- Four double Bedrooms + Study
- Three Bath/Shower Rooms
- Two Reception Rooms
- Delightful village location
Description:
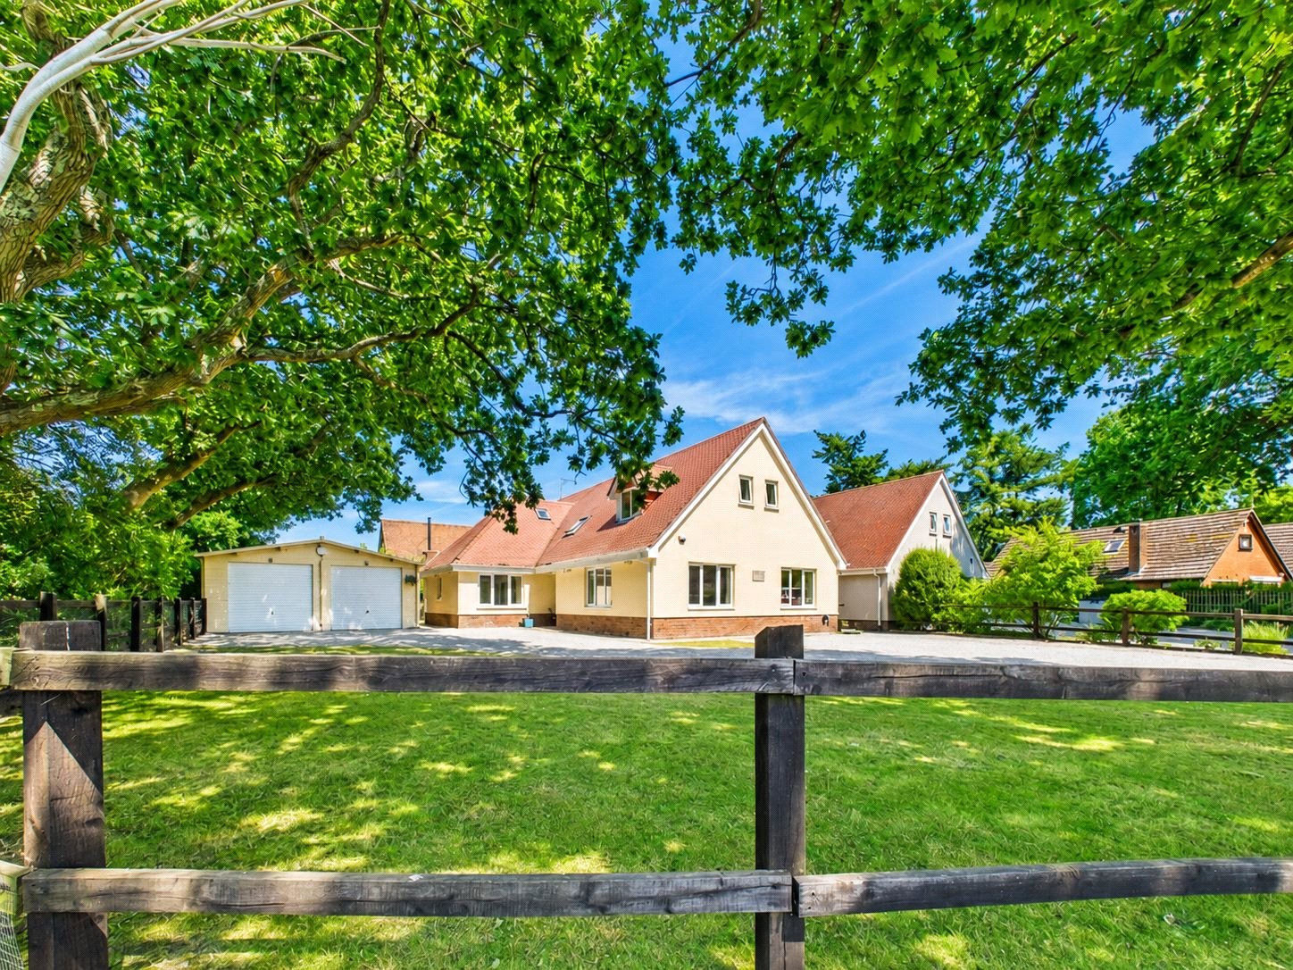
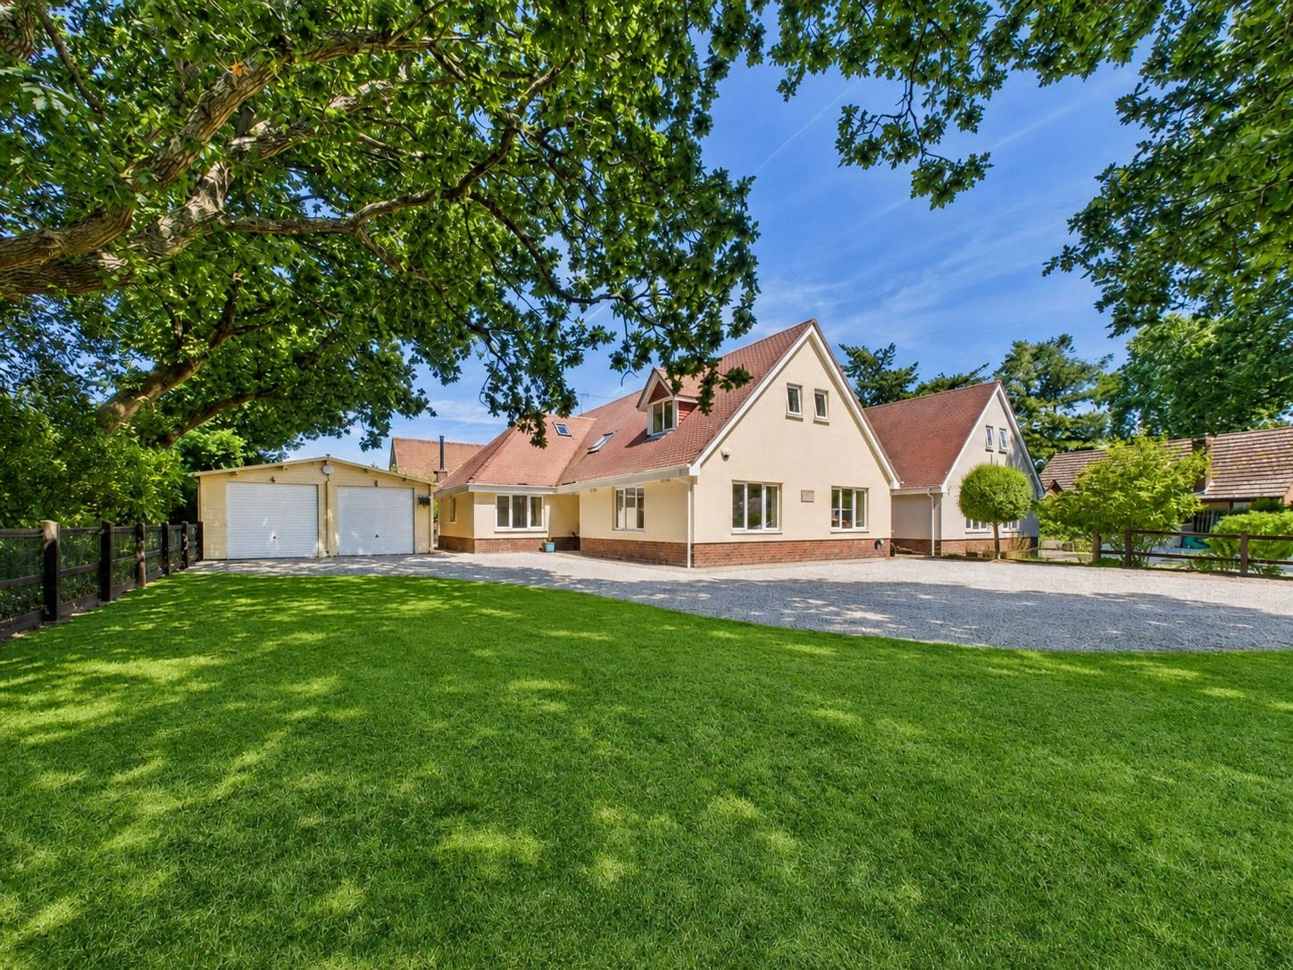
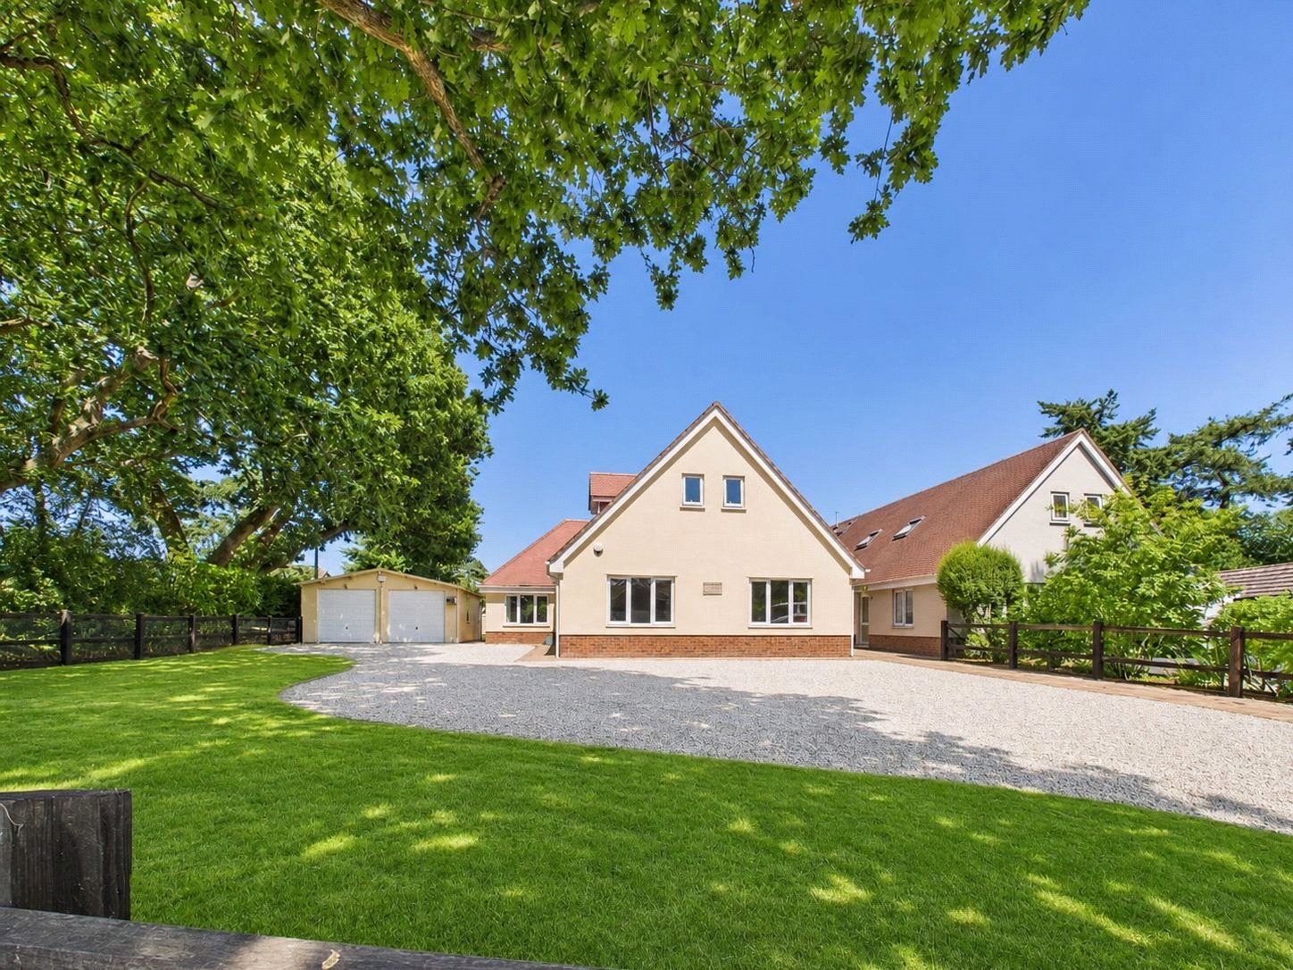
A MOST IMPRESSIVE, MODERN, FOUR DOUBLE BEDROOM CHALET STYLE RESIEDNCE UPON AN ATTRACTIVE CORNER PLOT WITH A LARGE GATED DRIVEWAY, DOUBLE GARAGE & SECLUDED REAR GARDEN, SITUATED ON A QUIET LANE IN A HIGLY REGARDED VILLAGE LOCATION
Situated on a charming lane which many regard as one of the most favoured residential locations within this lovely Village, the property enjoys a quiet location but is only a short walk from the village centre which offers a good range of day to day shopping facilities, three charming public houses, a Medical Centre, and a popular Primary School which is in turn a feeder for the highly regarded Ringwood and Highcliffe comprehensives. The beautiful harbourside Town of Christchurch and the charming Market Town of Ringwood which both offer a more comprehensive range of shopping and entertainment facilities are approximately 5 and 6 miles distant respectively.
INTERNALLY:
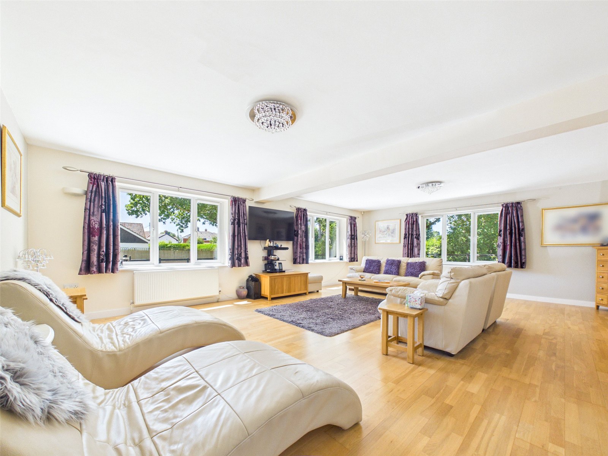
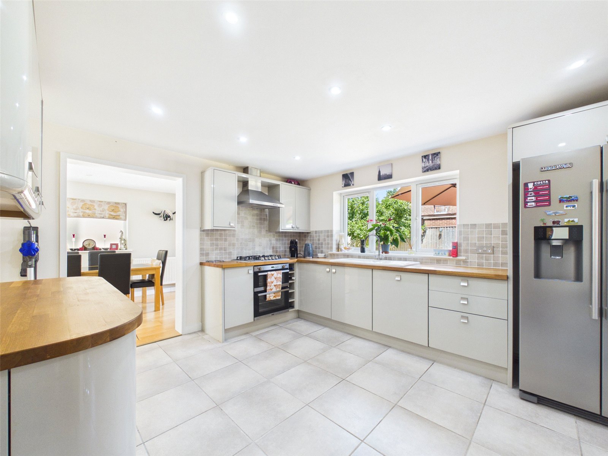
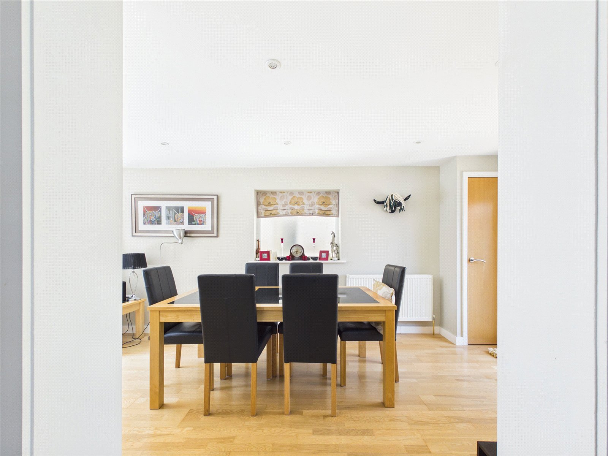
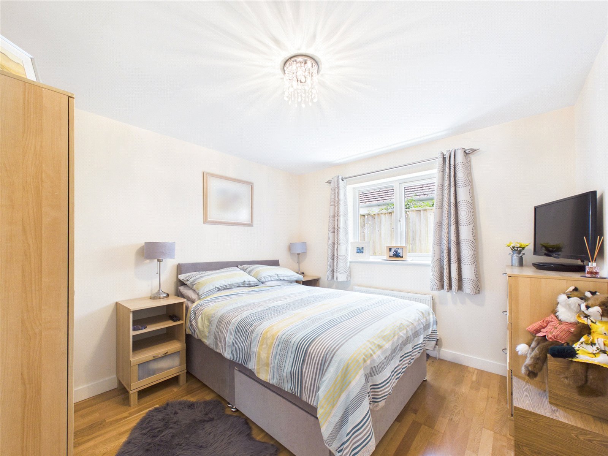
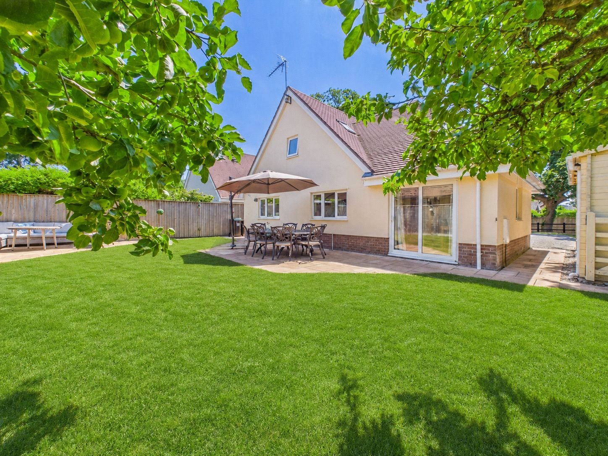
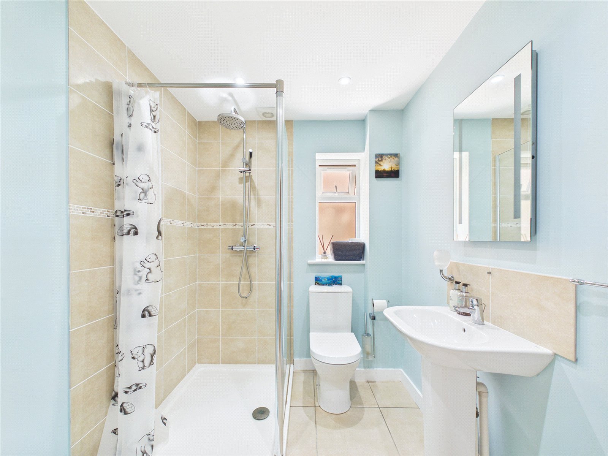
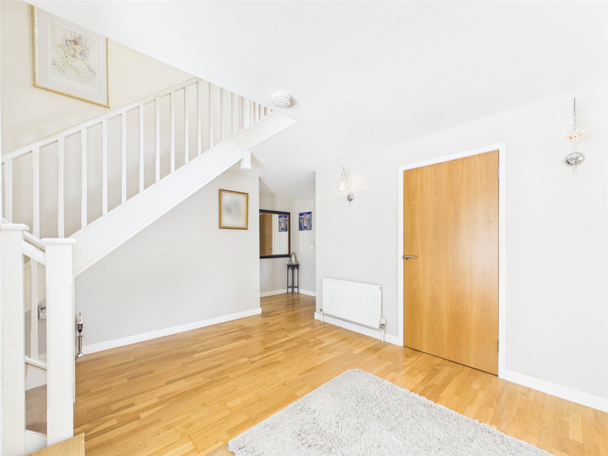
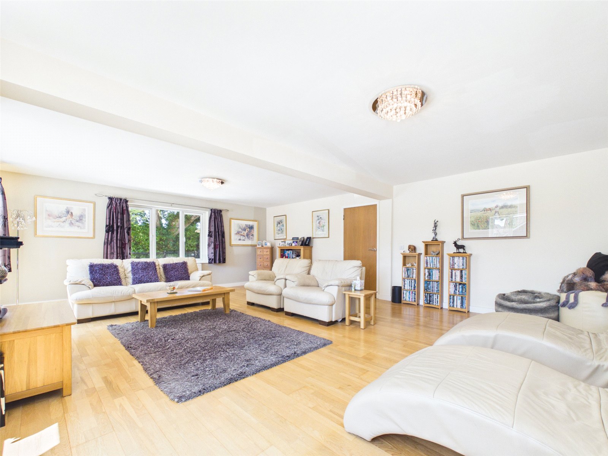
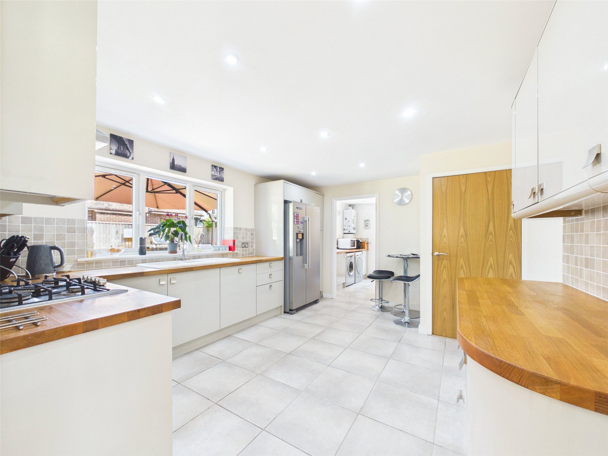
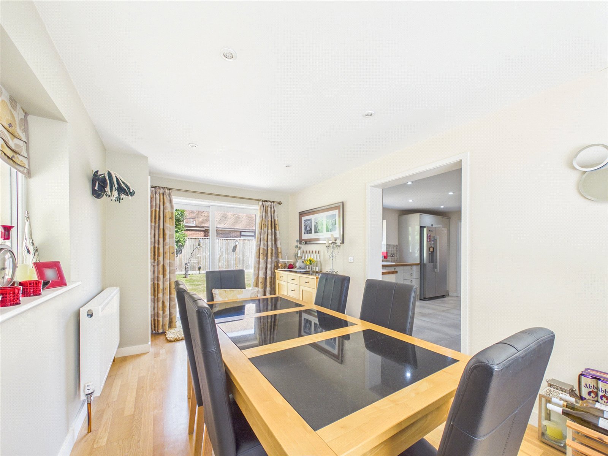
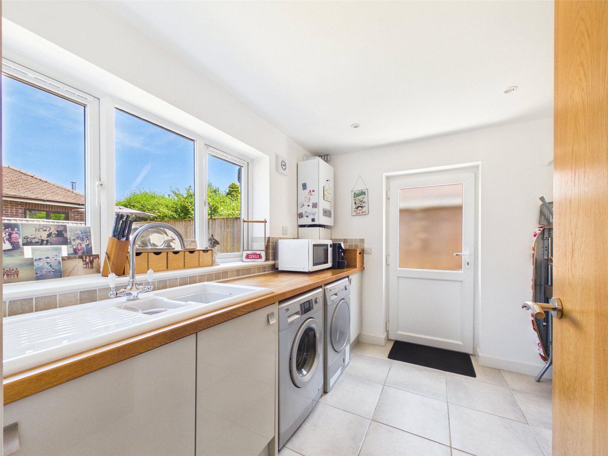
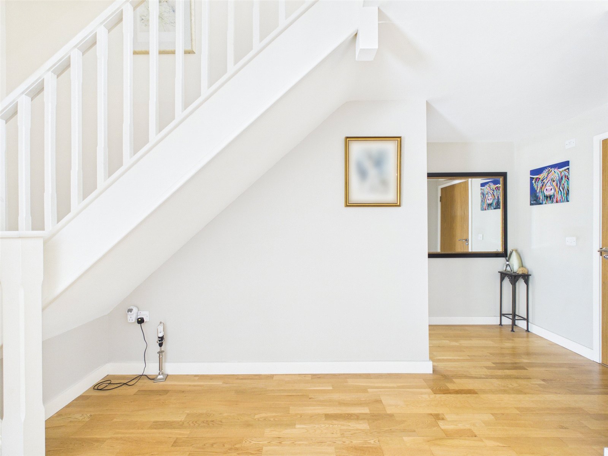
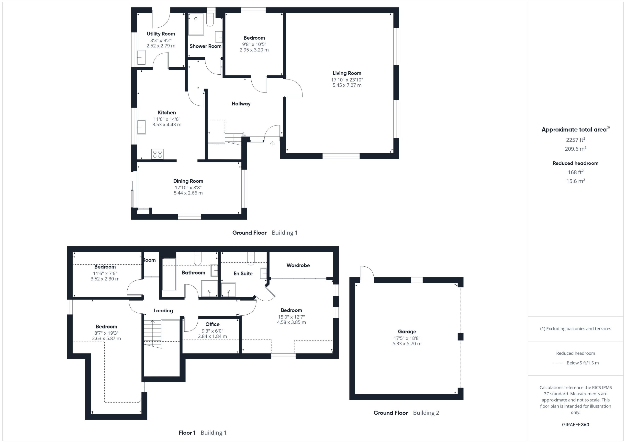
Accessed via a particularly spacious Entrance Hall, the ground floor offers a large dual aspect Living Room, a stunning modern Kitchen with gloss fronted units and wooden worktops which opens to a dual aspect Dining Room with doors opening to the rear Garden, a Utility Room, a double Bedroom and a modern Shower Room.
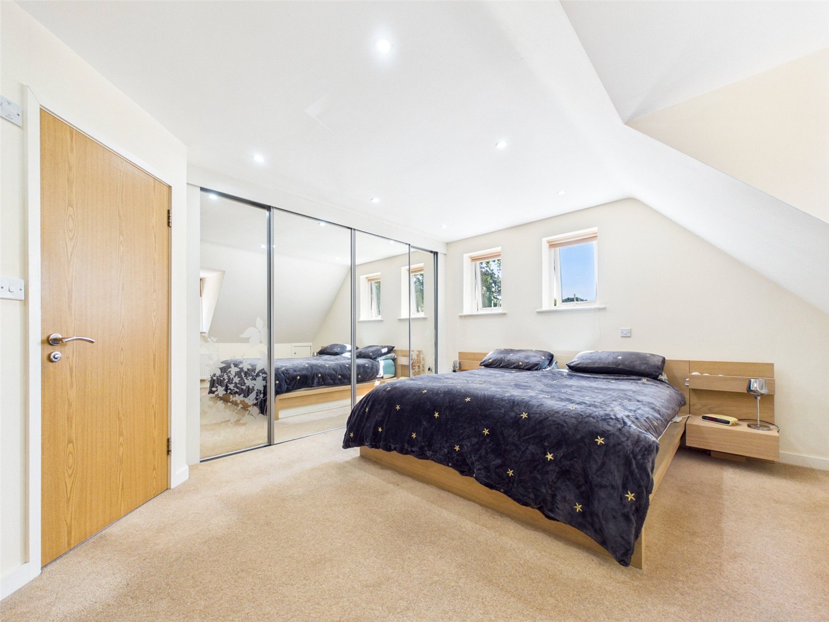
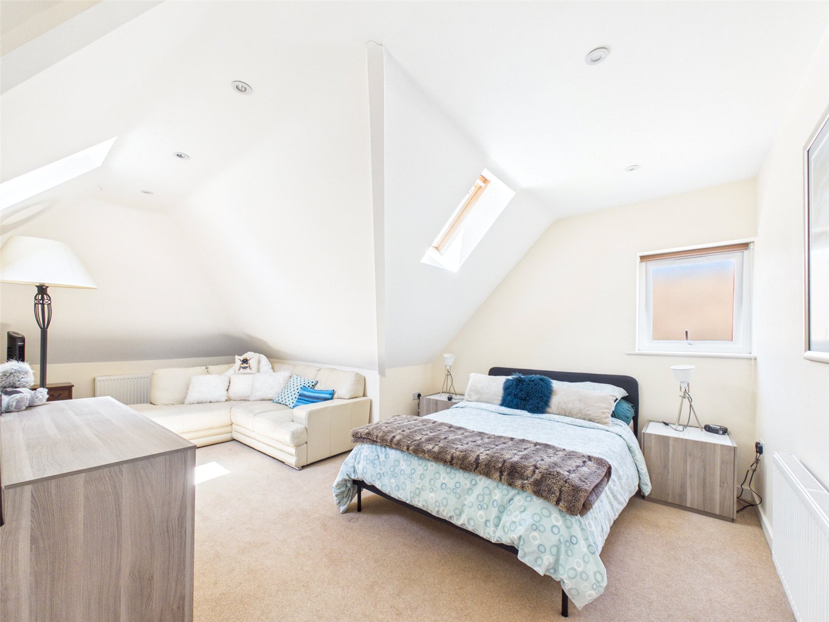
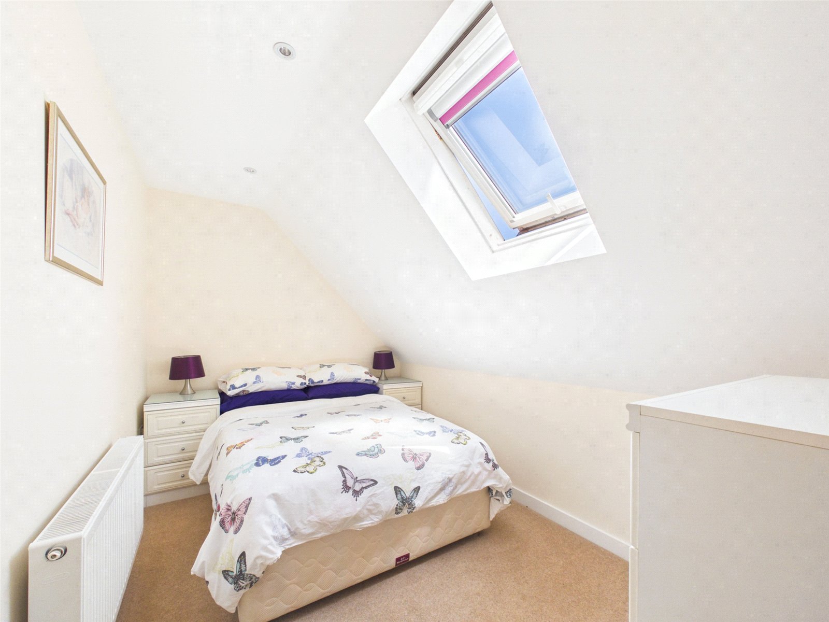
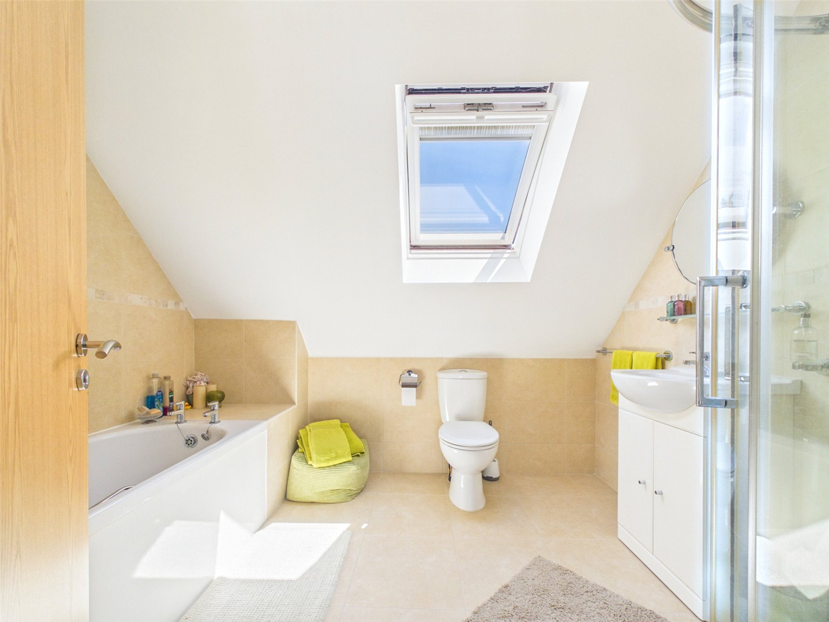
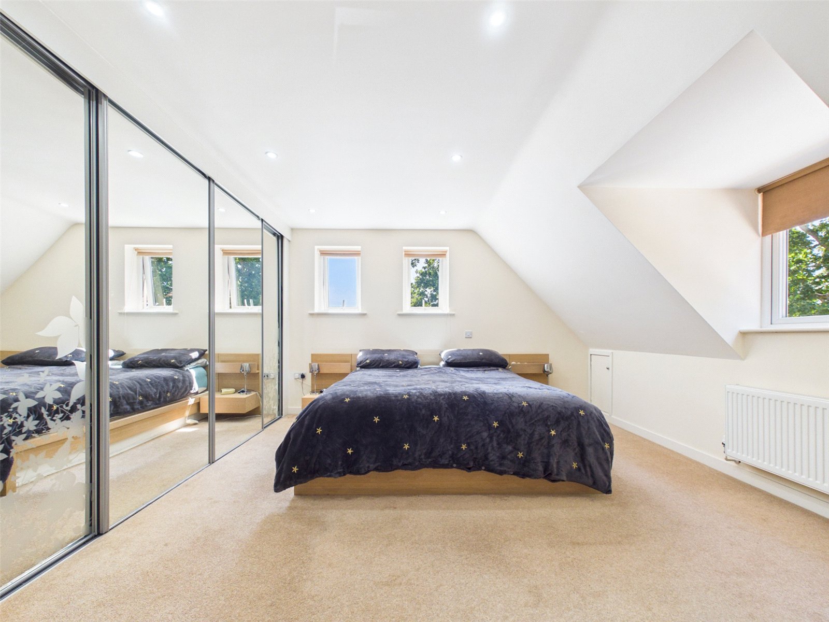
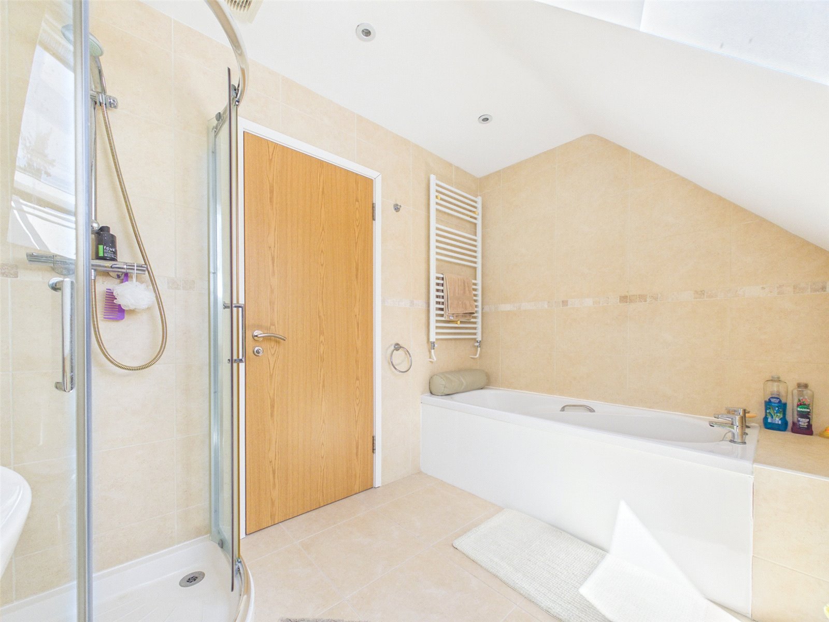
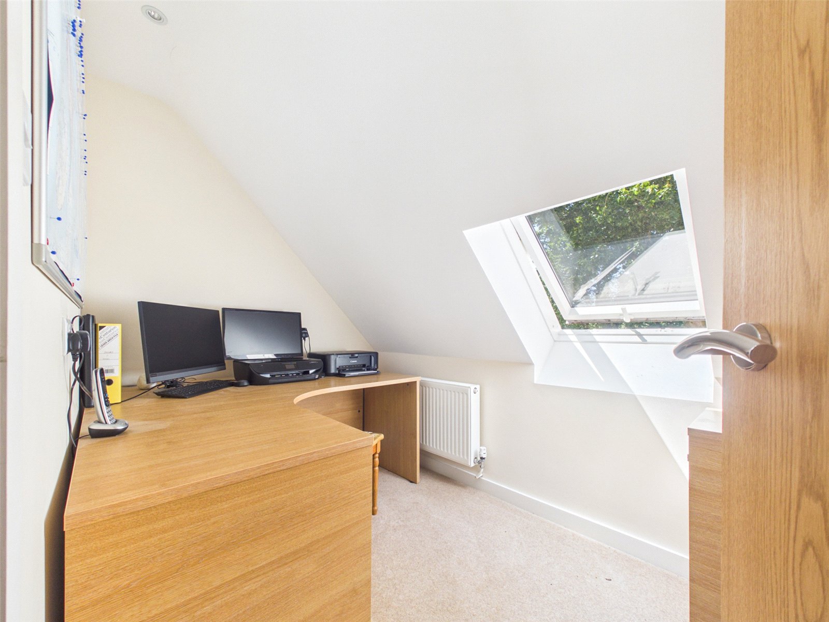
To the first floor, a spacious Master Bedroom which enjoys a dual aspect benefits from fitted wardrobes and an En Suite Shower Room, Bedroom Two is an attractive good sized L-shaped Room whilst Bedroom Three is an ample double. There is also a separate Office and a modern principal Bathroom fitted with a four piece suite.
EXTERNALLY:
To the front is a vast gated gravel Driveway and an area of lawn bounded by post and rail style fencing. To the side is a substantial timber framed Double Garage fitted with power and lighting.
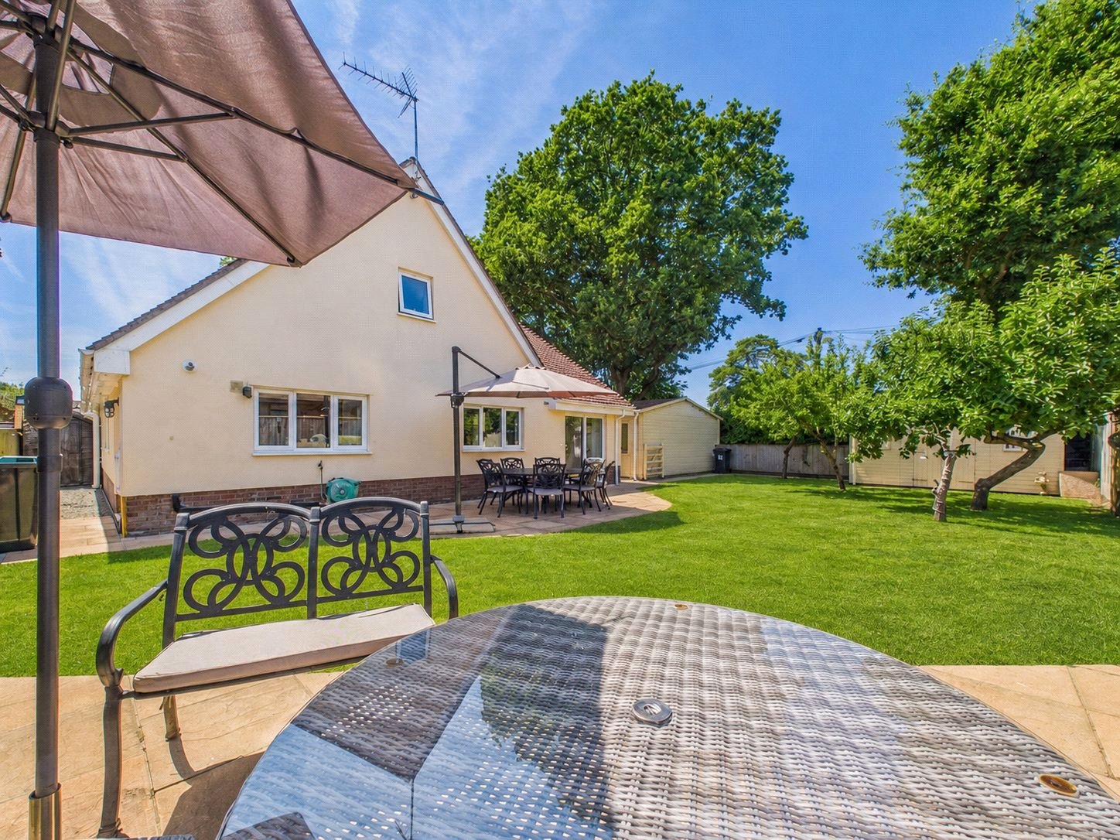
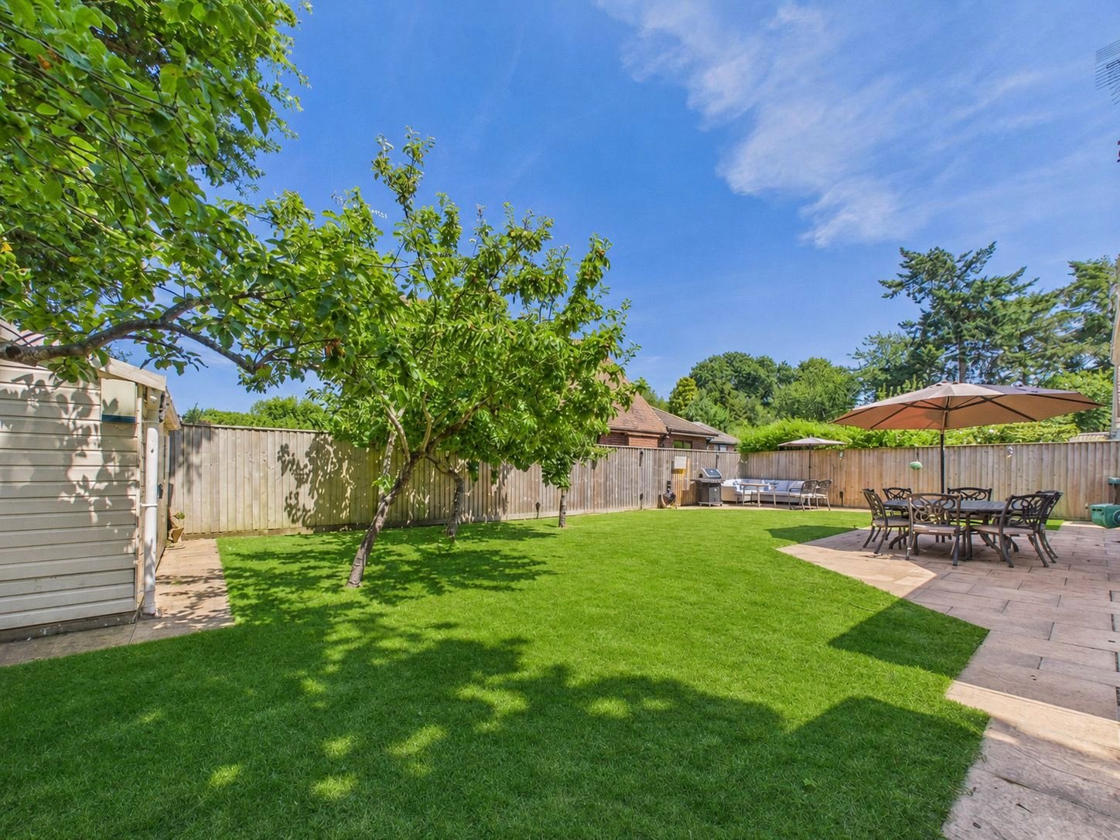
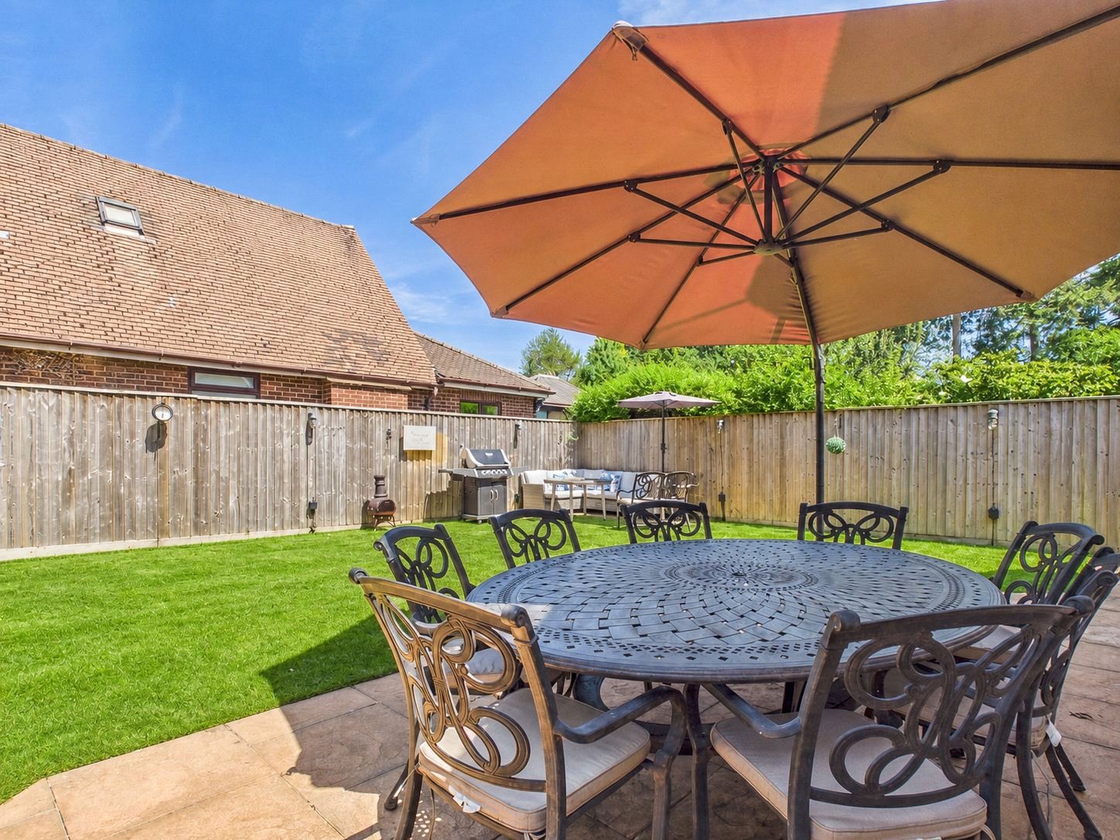
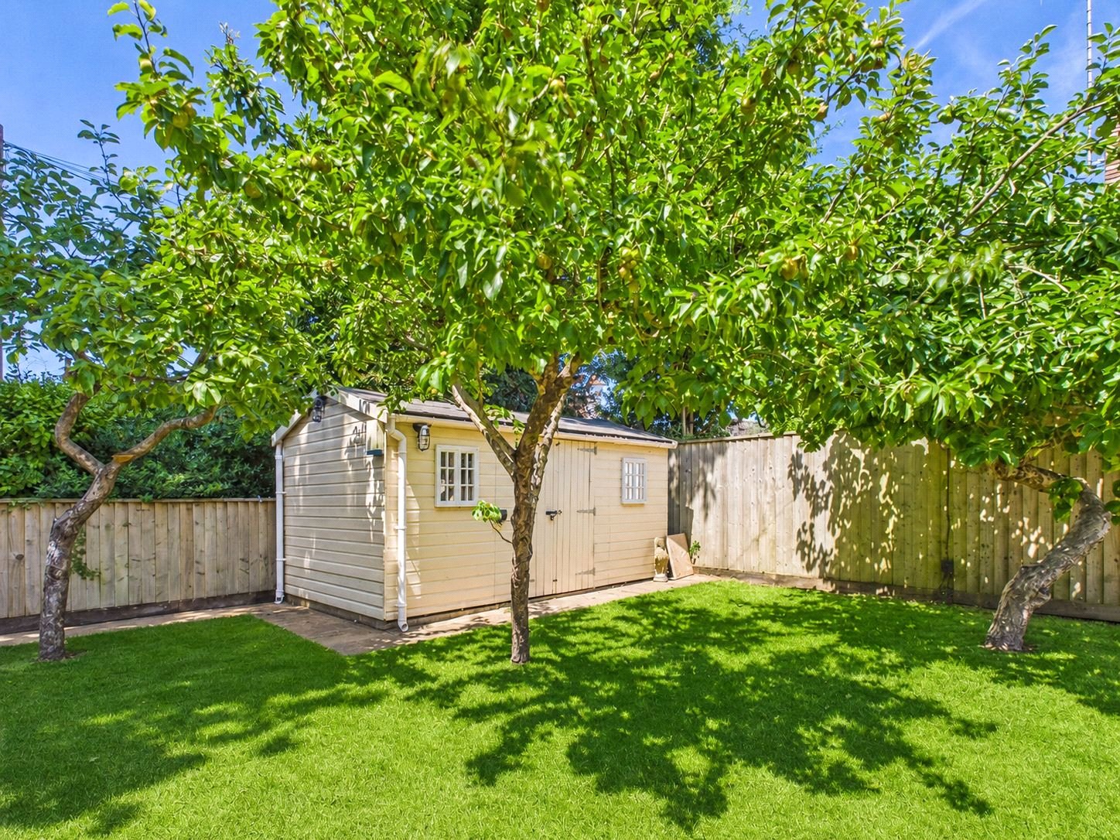
The rear Garden which enjoys a good degree of privacy is laid to lawn with two patio areas, to one end is a Garden Shed and a selection of apple trees.
COUNCIL TAX BAND: E
TENURE: FREEHOLD