
Contact Agent:

Sopley, Christchurch, Dorset, BH23 7AX
- Semi-Detached House
- 2
- 2
- 2
- Freehold
Key Features:
- No forward chain
- Convenient semi rural location
- Gated Driveway & Large Garden
- Many charming features
- Scope for updating
- Potential building plot (stpp)
Description:
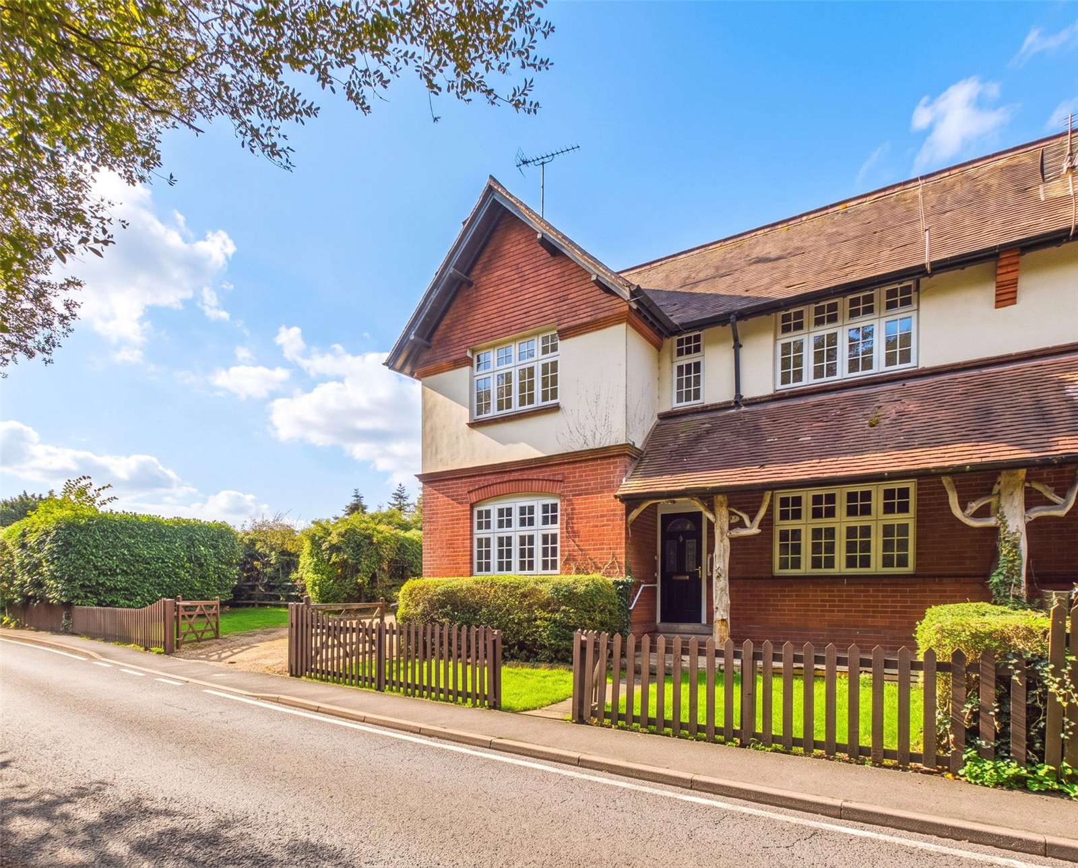
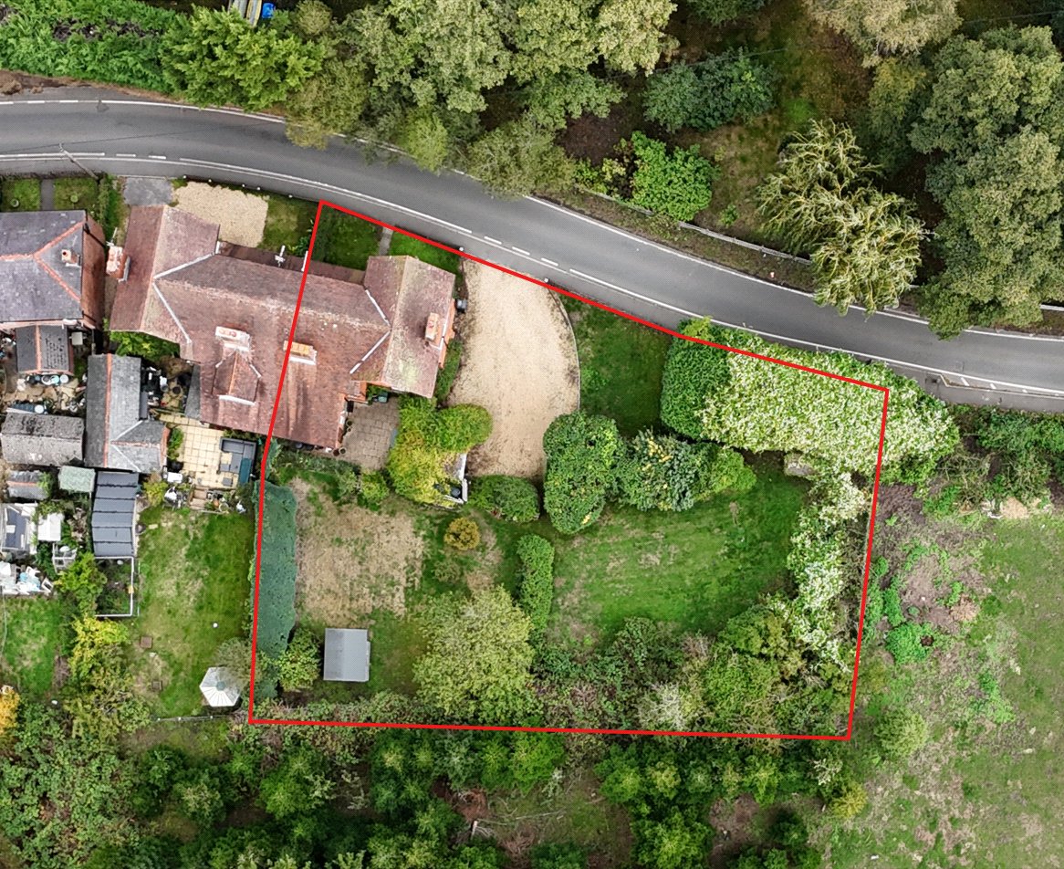
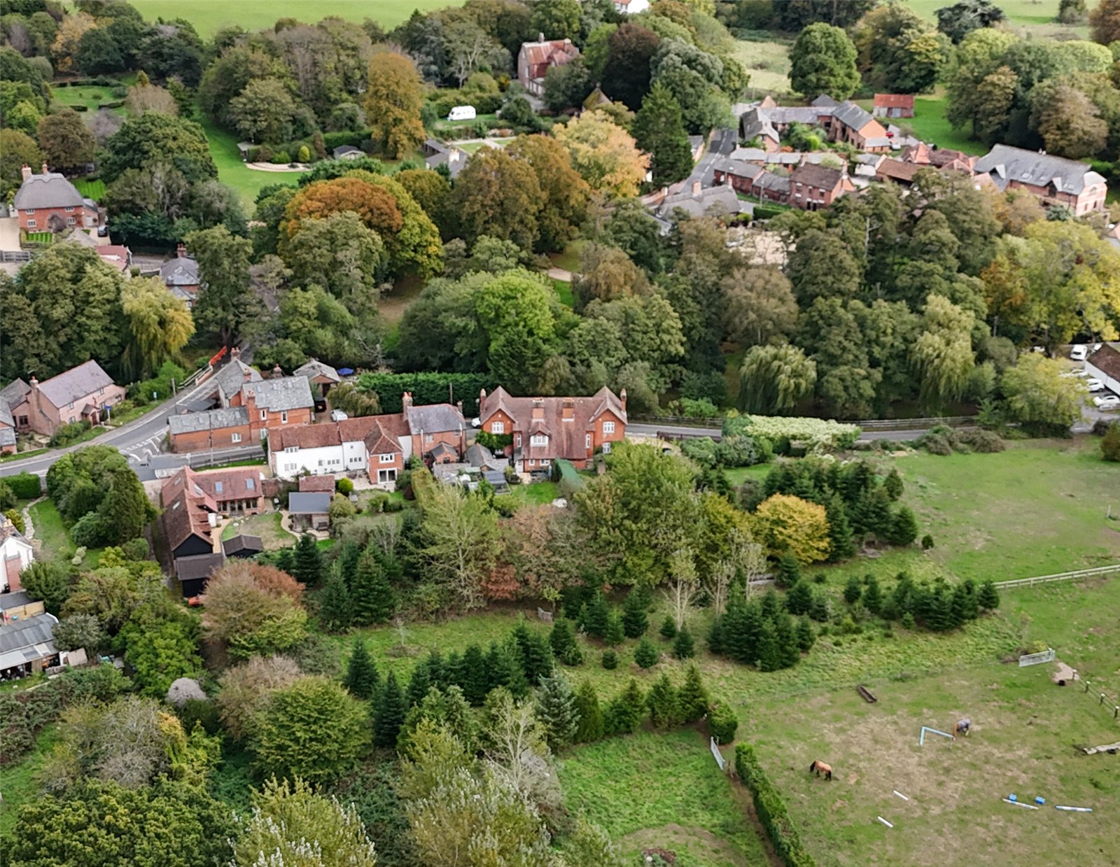
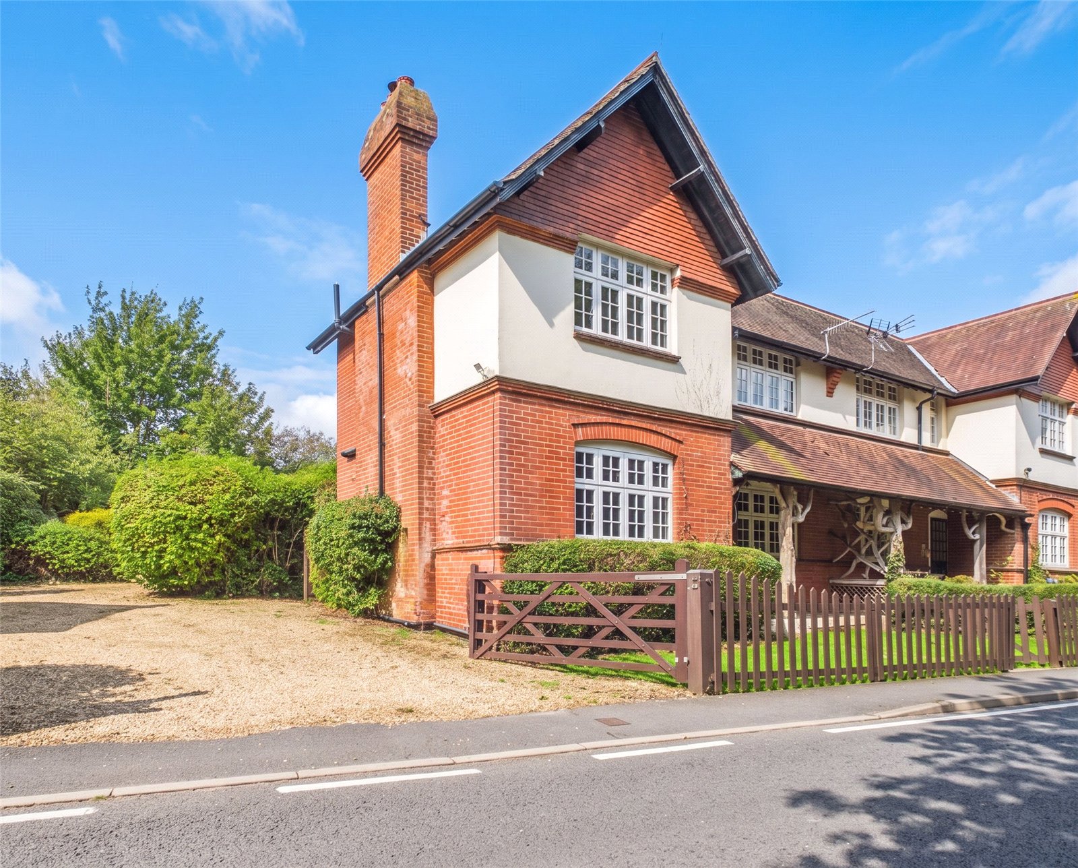
A MOST CHARMING VICTORIAN SEMI DETACHED HOUSE OFFERING EXCELLENT SCOPE FOR MODERNISATION AND FURTHER IMPROVEMENT, SITUATED UPON AN ATTRACTIVE DOUBLE WIDTH PLOT APPROACHING 1/4 OF AN ACRE WHICH MAY OFFER POTENTIAL TO CREATE AN ADDITIONAL DWELLING SUBJECT TO THE NECESSARY CONSENTS BEING OBTAINED
The attractive period property enjoys a semi-rural yet convenient location within the delightful village of Sopley, ideally located adjacent to the Avon Valley on the edge of The New Forest between the popular market town of Ringwood and the beautiful harbourside town of Christchurch and its neighbouring coastline, whilst Bournemouth Town Centre, Bournemouth International Airport and local mainline train stations are easily accessible.
INTERNALLY:
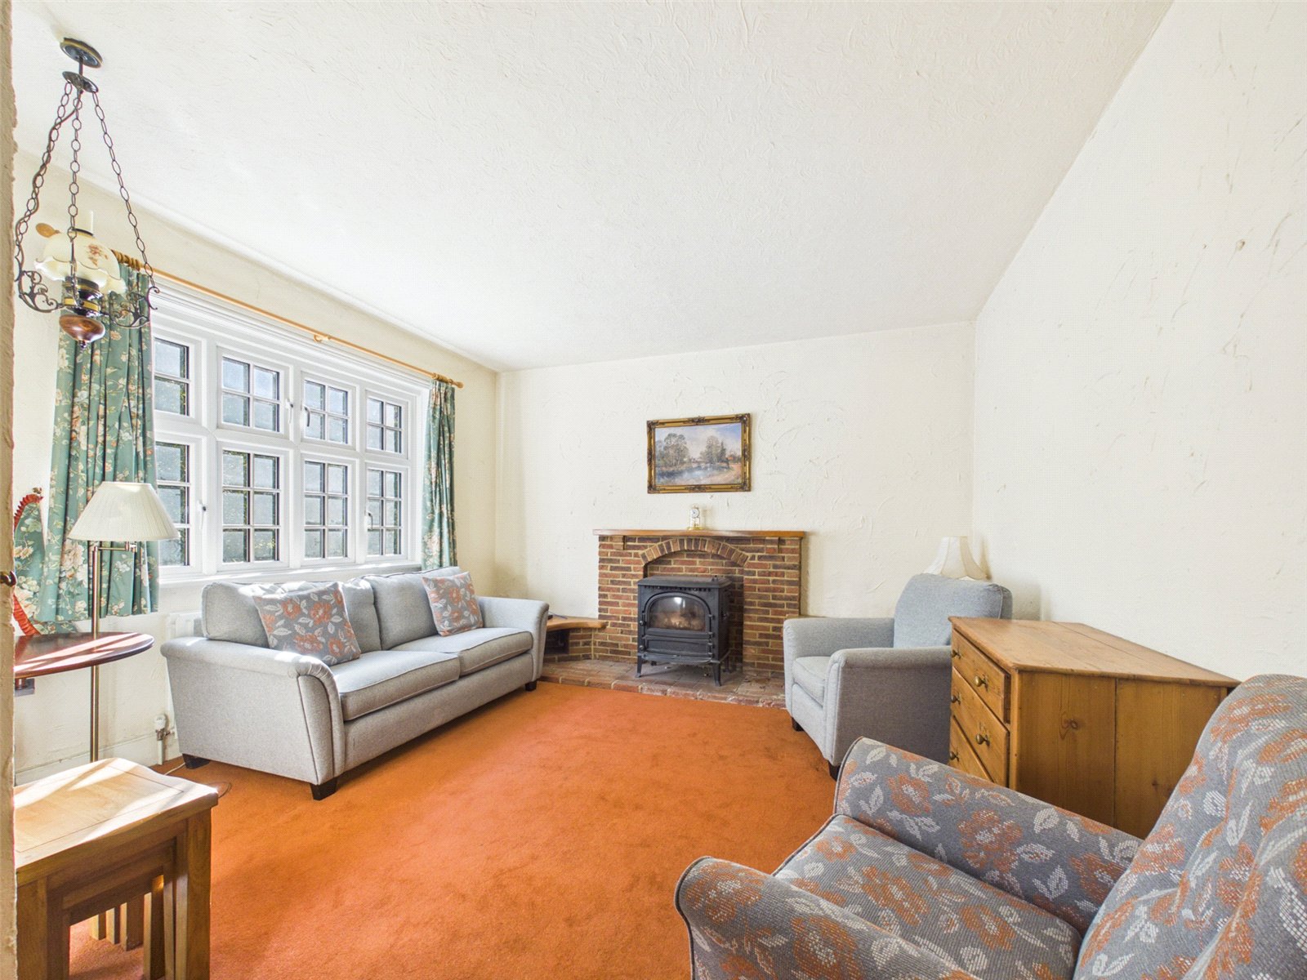
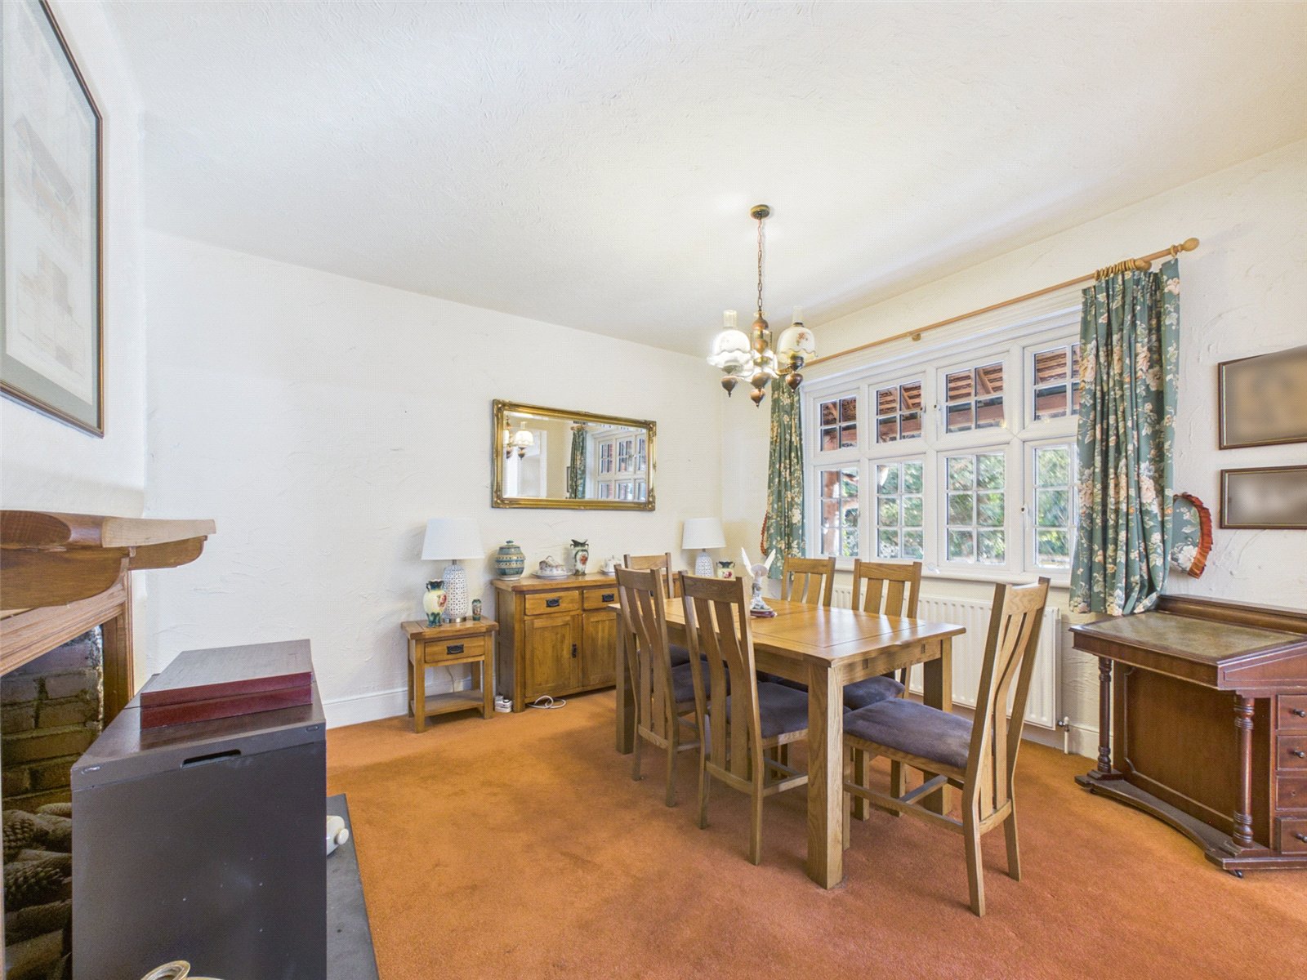
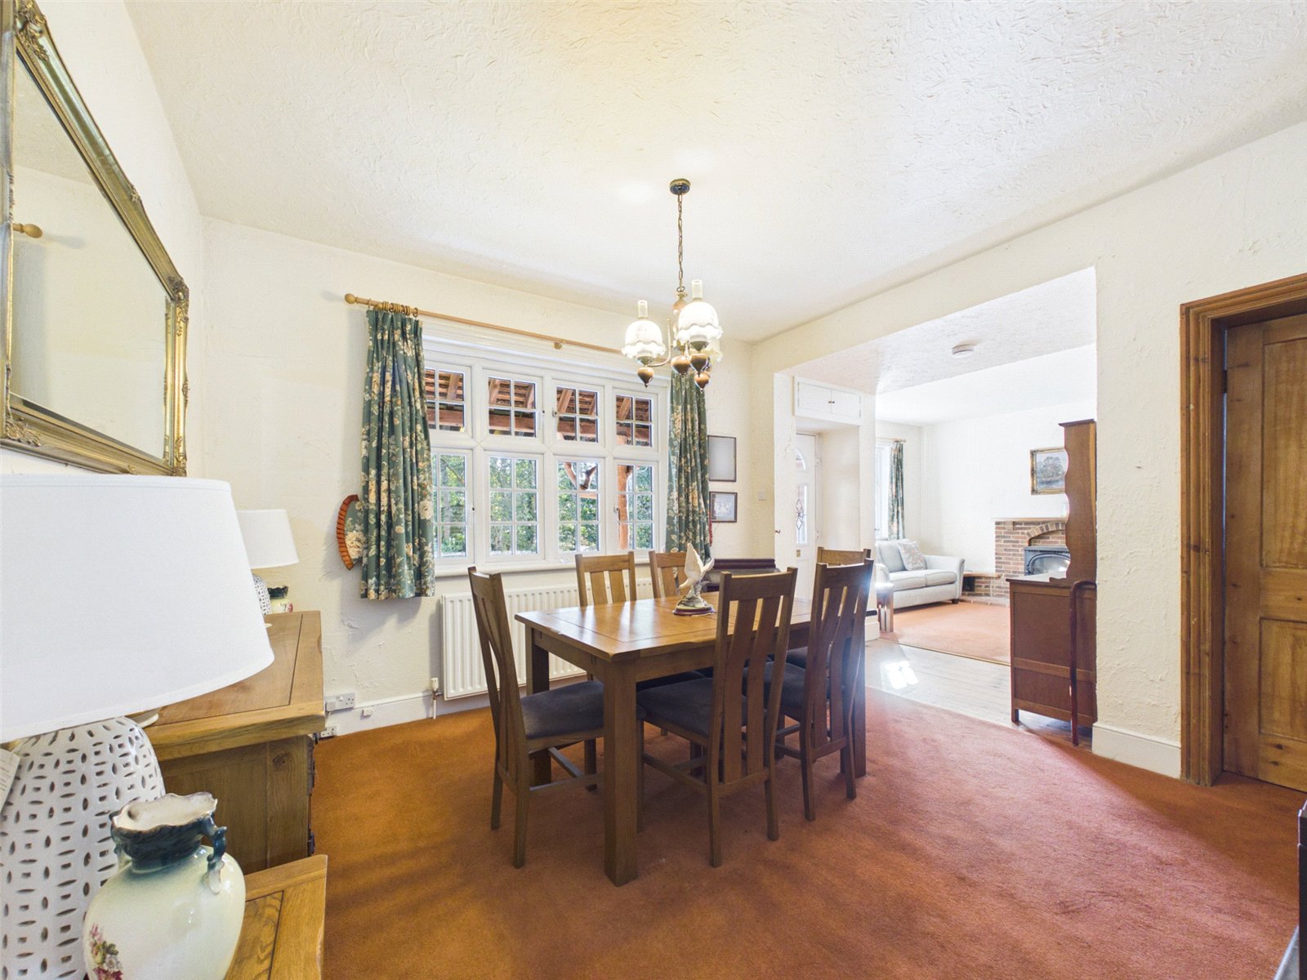
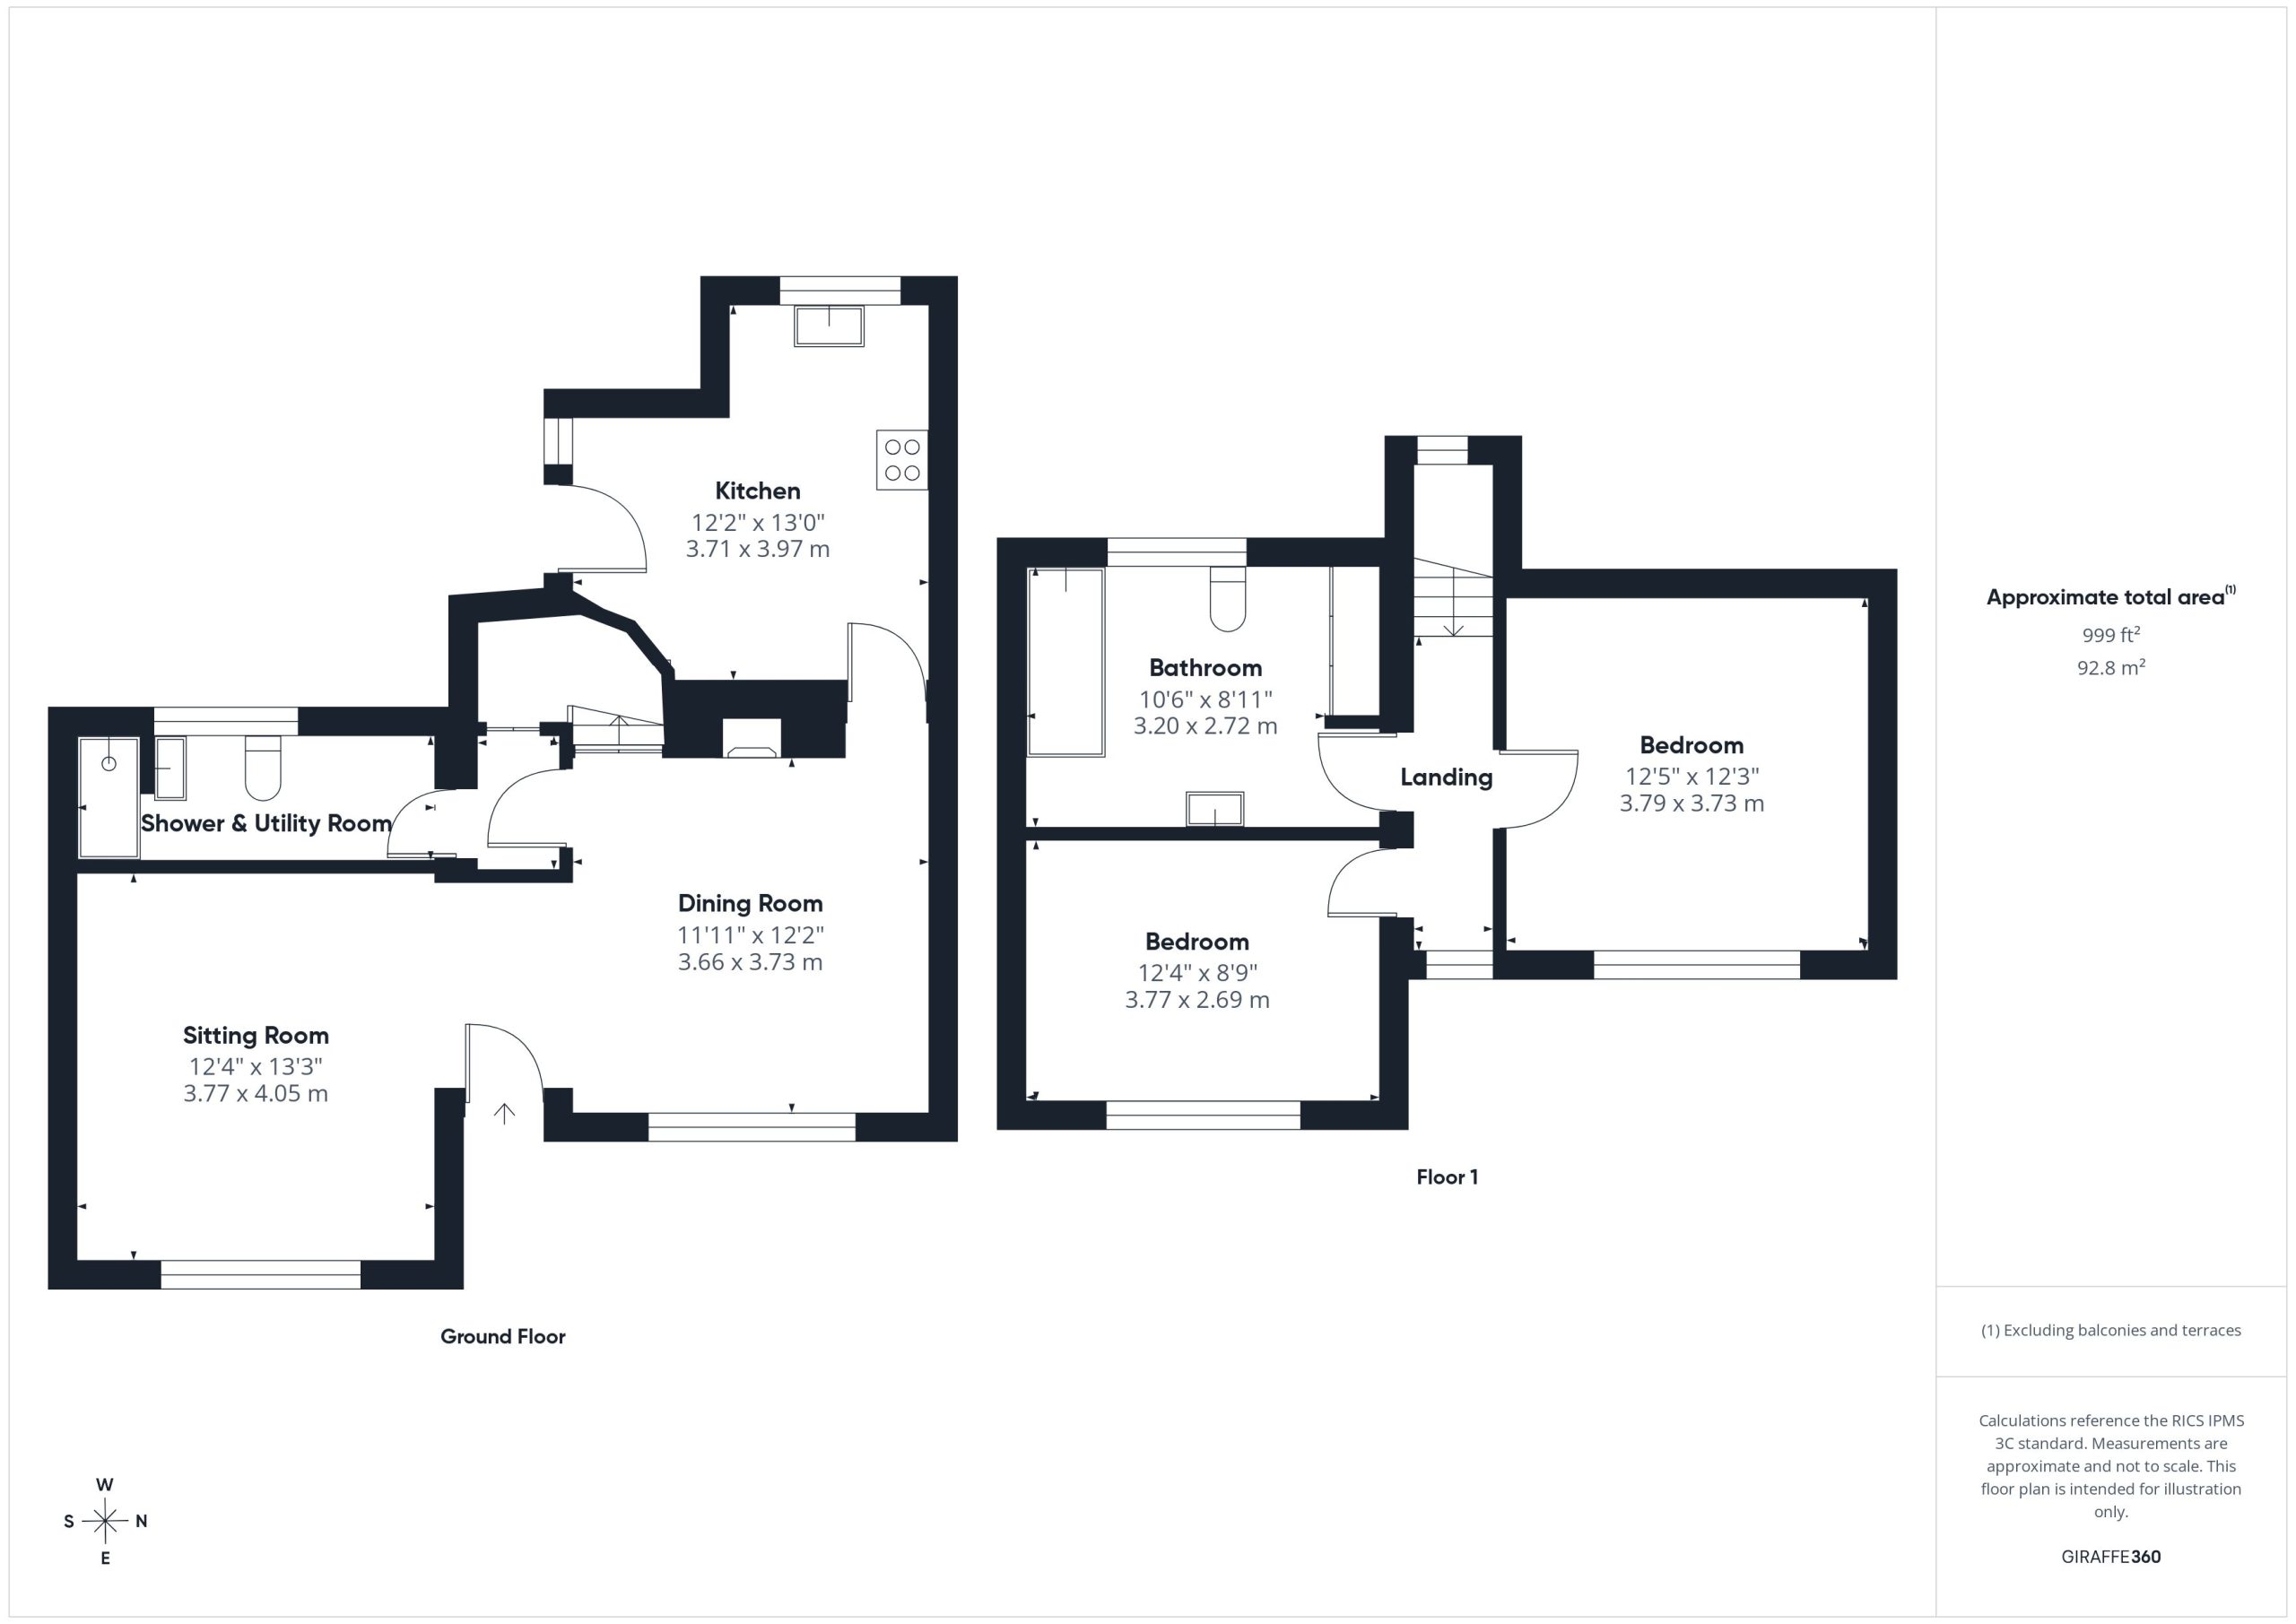
The Sitting Room enjoys a window to the front and a feature brick fireplace with a wood burning stove. The adjacent Dining Room again enjoys a window to the front and benefits from a chimney breast with a timber fire surround.
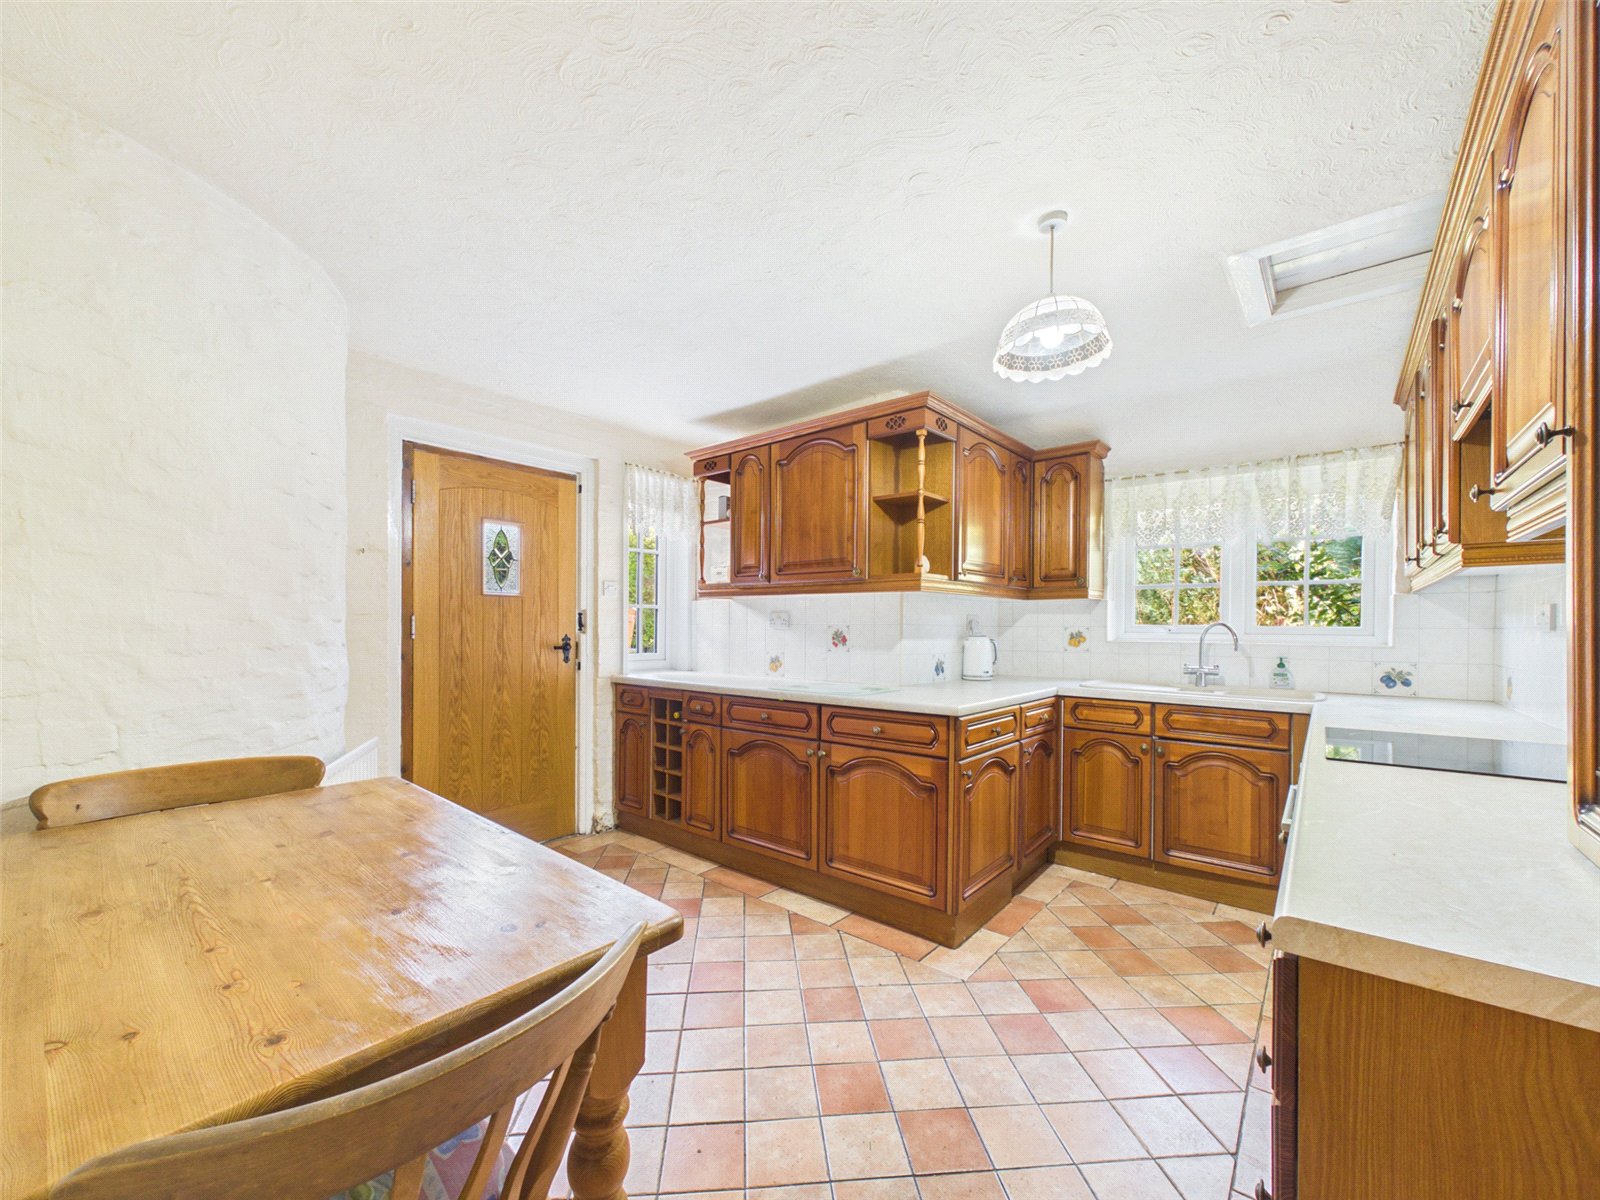
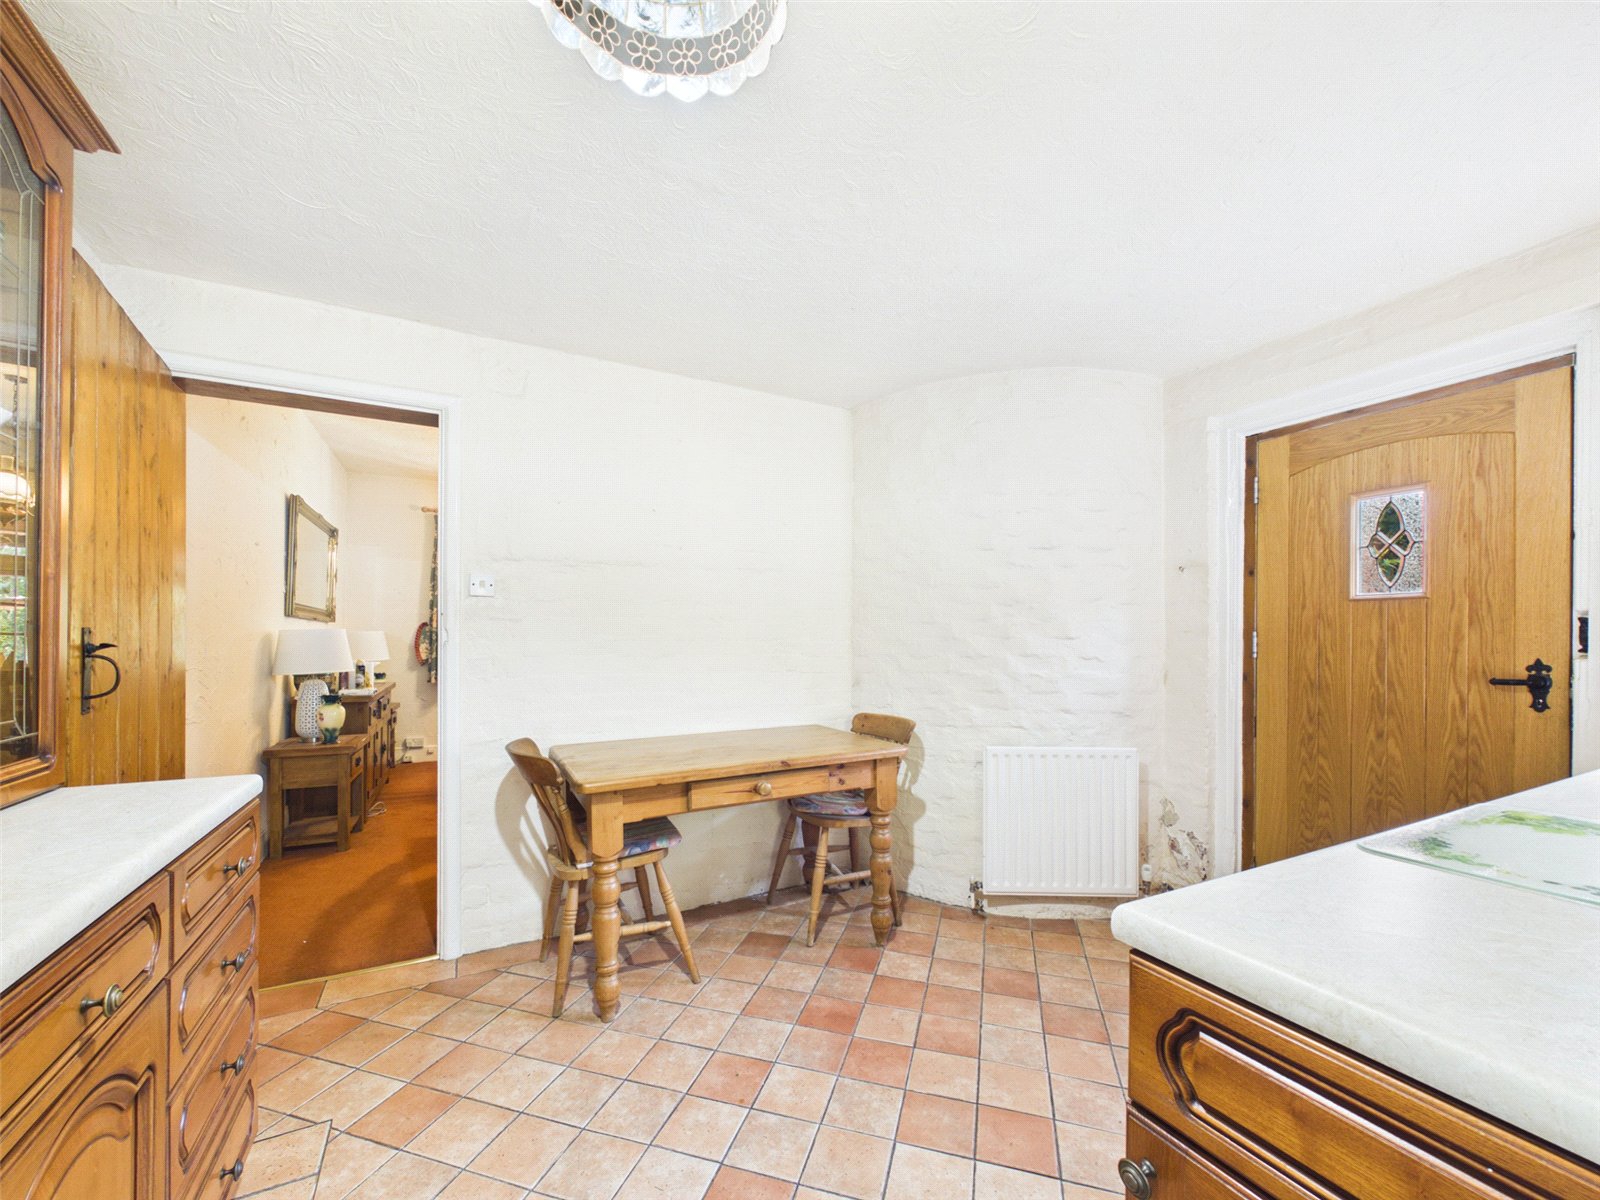
Situated to the rear of the property with a pleasant outlook over the rear Garden, the Kitchen offers an ample selection of units and space for a table and chairs.
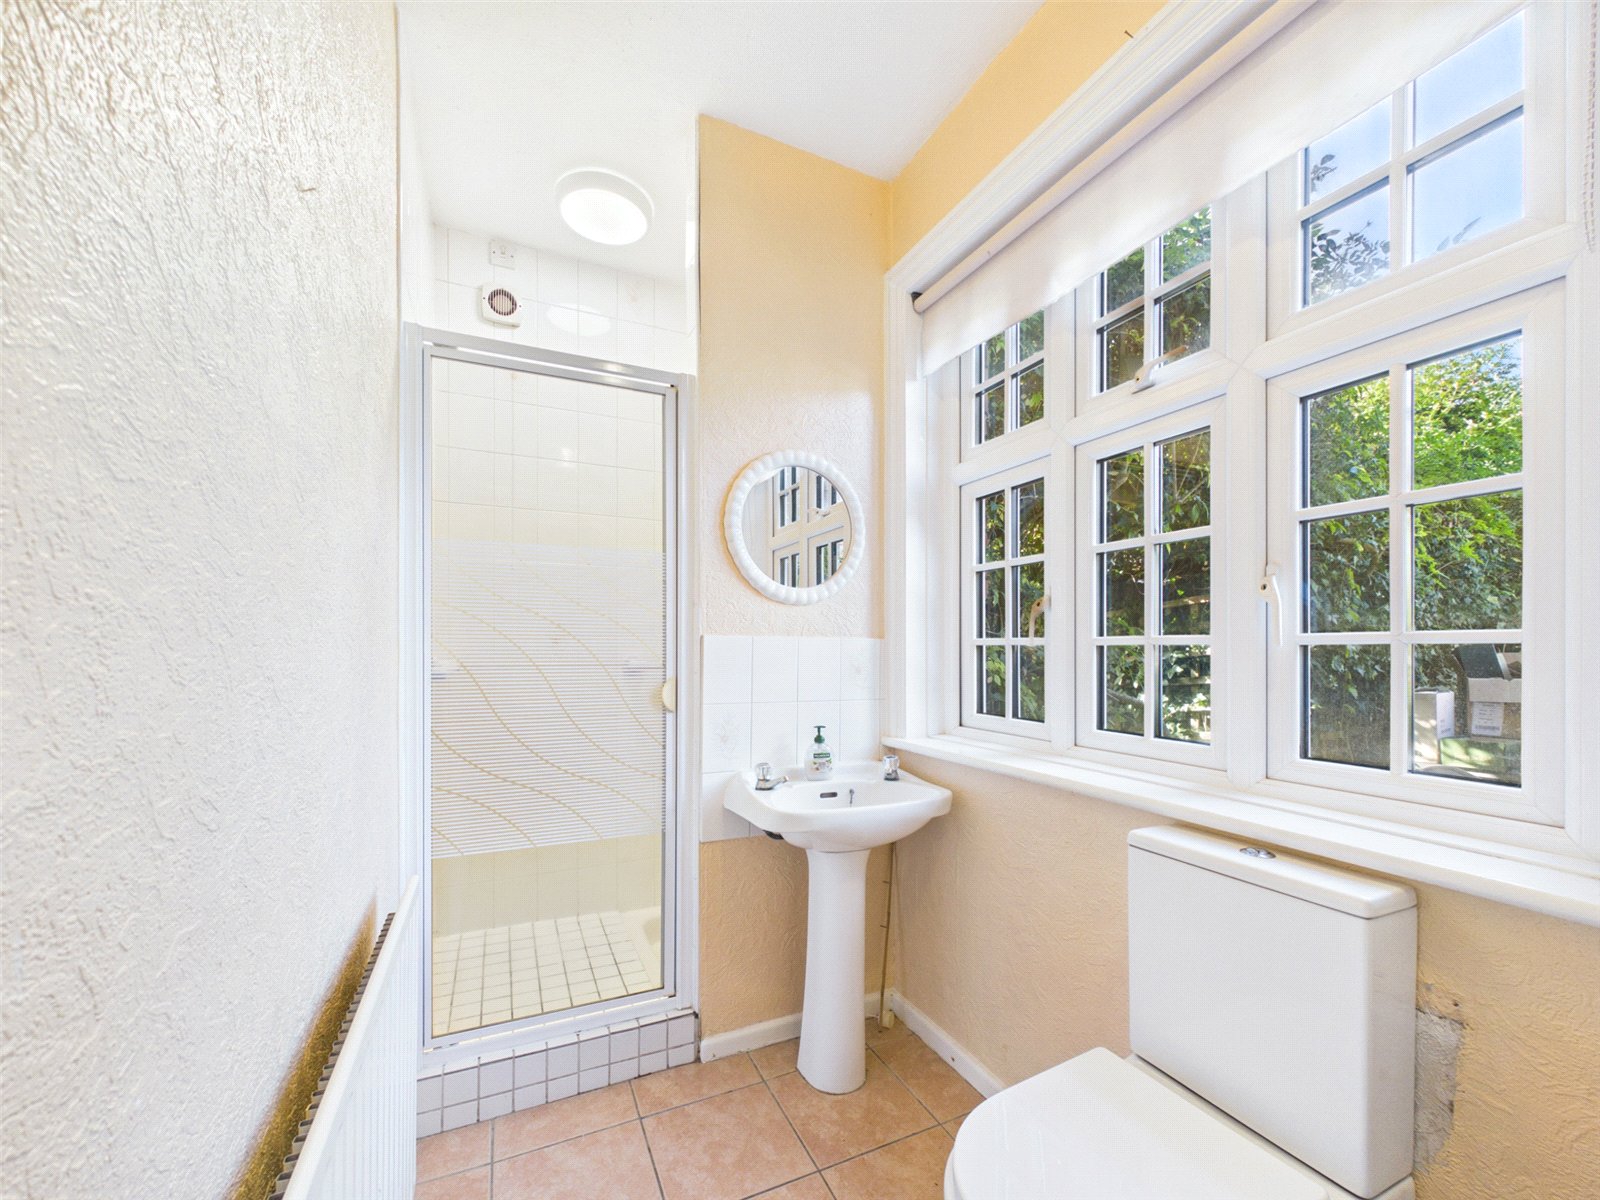
There is also a ground floor Shower/Utility Room.
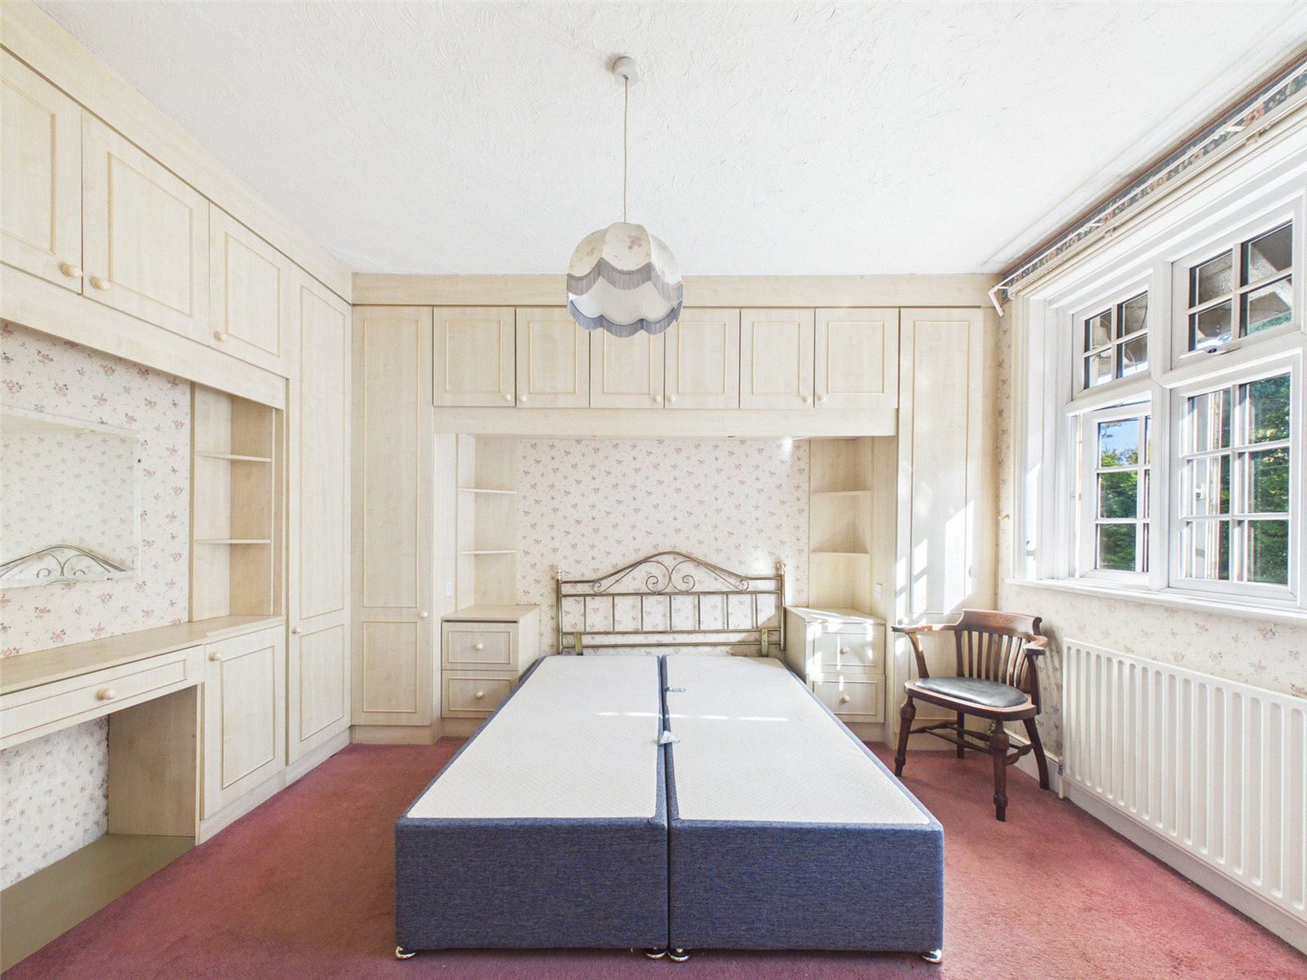
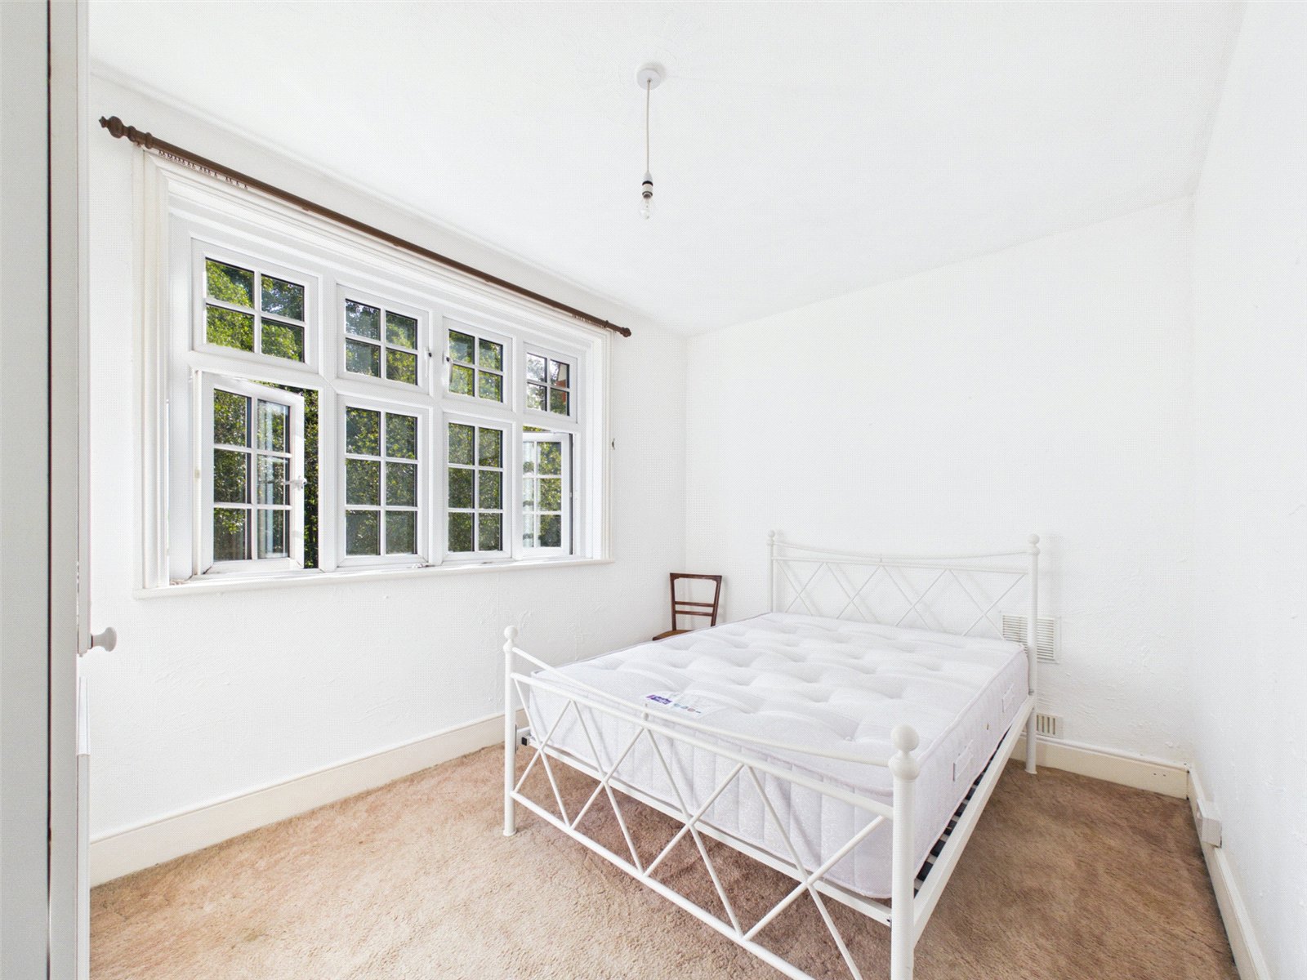
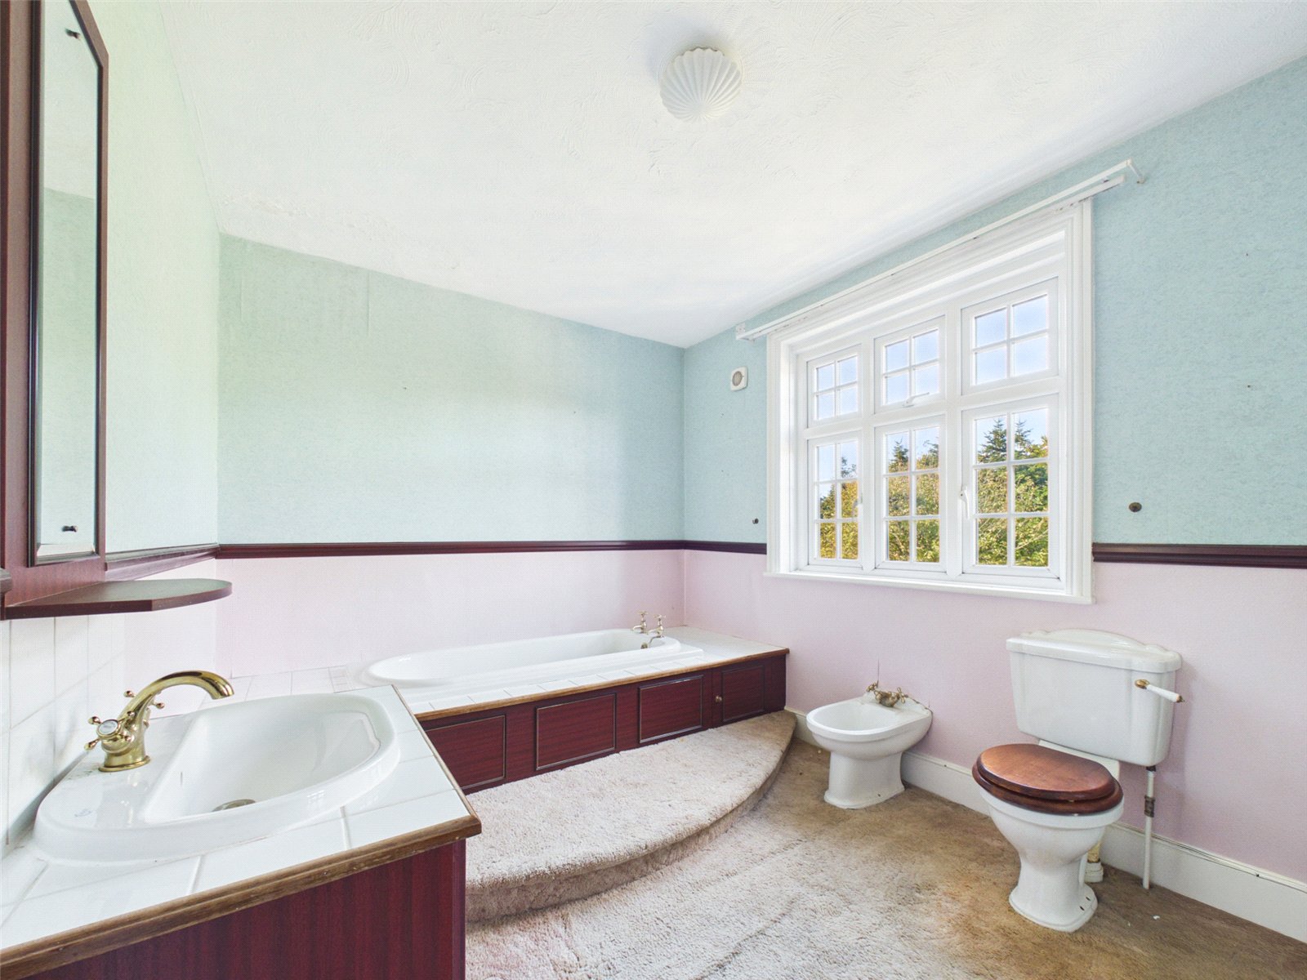
To the first floor are two good size double Bedrooms both with fitted furniture and a particularly spacious Bathroom.
EXTERNALLY:
The property is accessed via a gated entrance opening to a large gravelled Driveway. There is an adjacent front Garden with a gated footpath to the front porch.
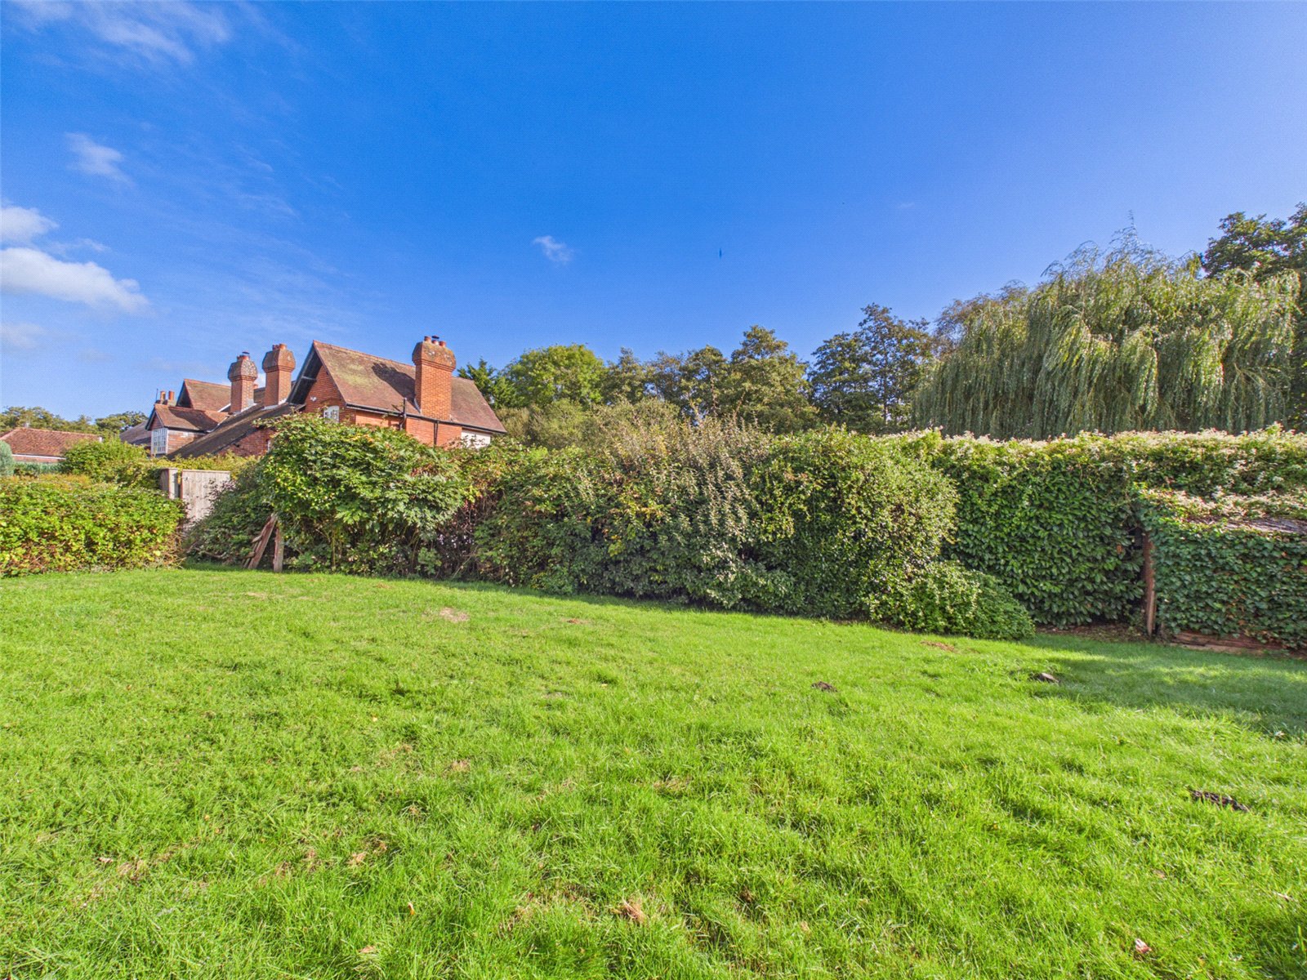
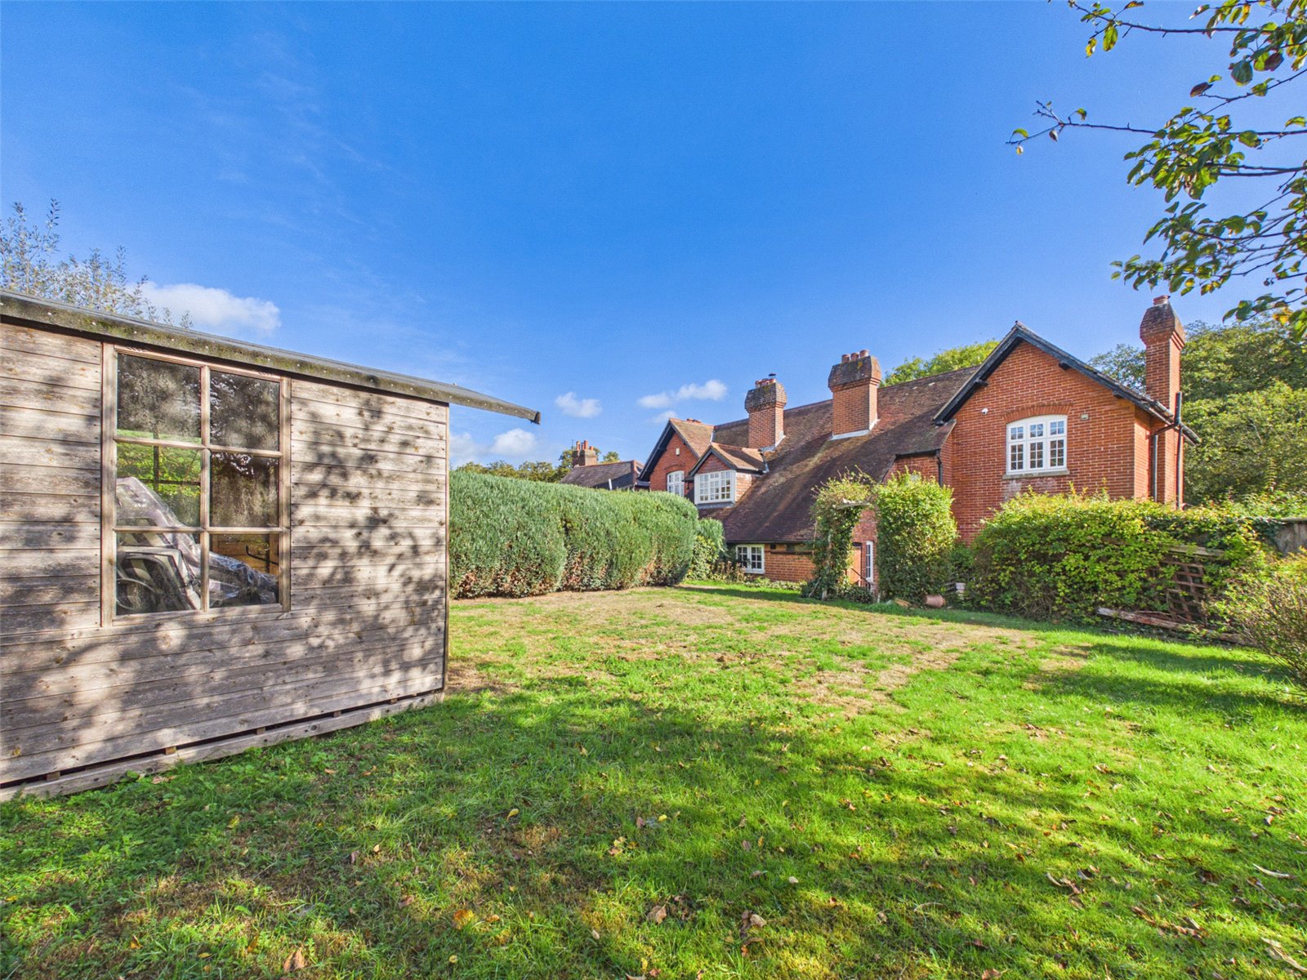
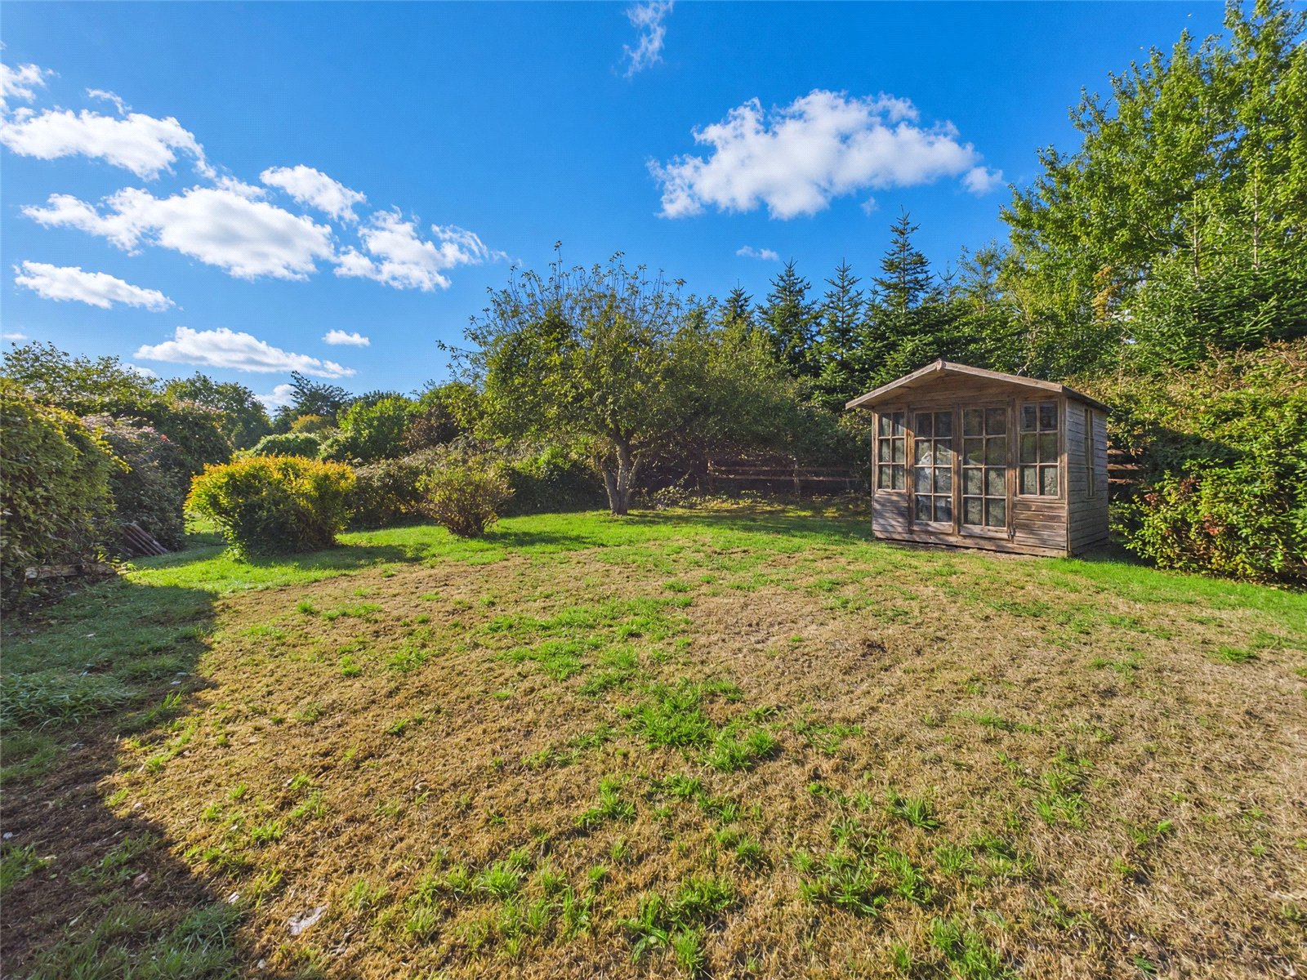
The attractive mature Garden which enjoys good seclusion extends to the rear and the side of property. it is laid primarily to lawn, divided into two areas with a selection of mature shrubs.
TENURE: FREEHOLD
COUNCIL TAX BAND: D
AGENTS NOTE: In our opinion, the plot could be neatly divided to form a separate plot to the side for the creation of an additional dwelling, this would be subject to the necessary planning consents and we advise any interested party to make their own enquiries.