
Contact Agent:

Montague Road, Bournemouth, Dorset., BH5 2EW
- Penthouse
- 3
- 1
- 3
- Leasehold
Key Features:
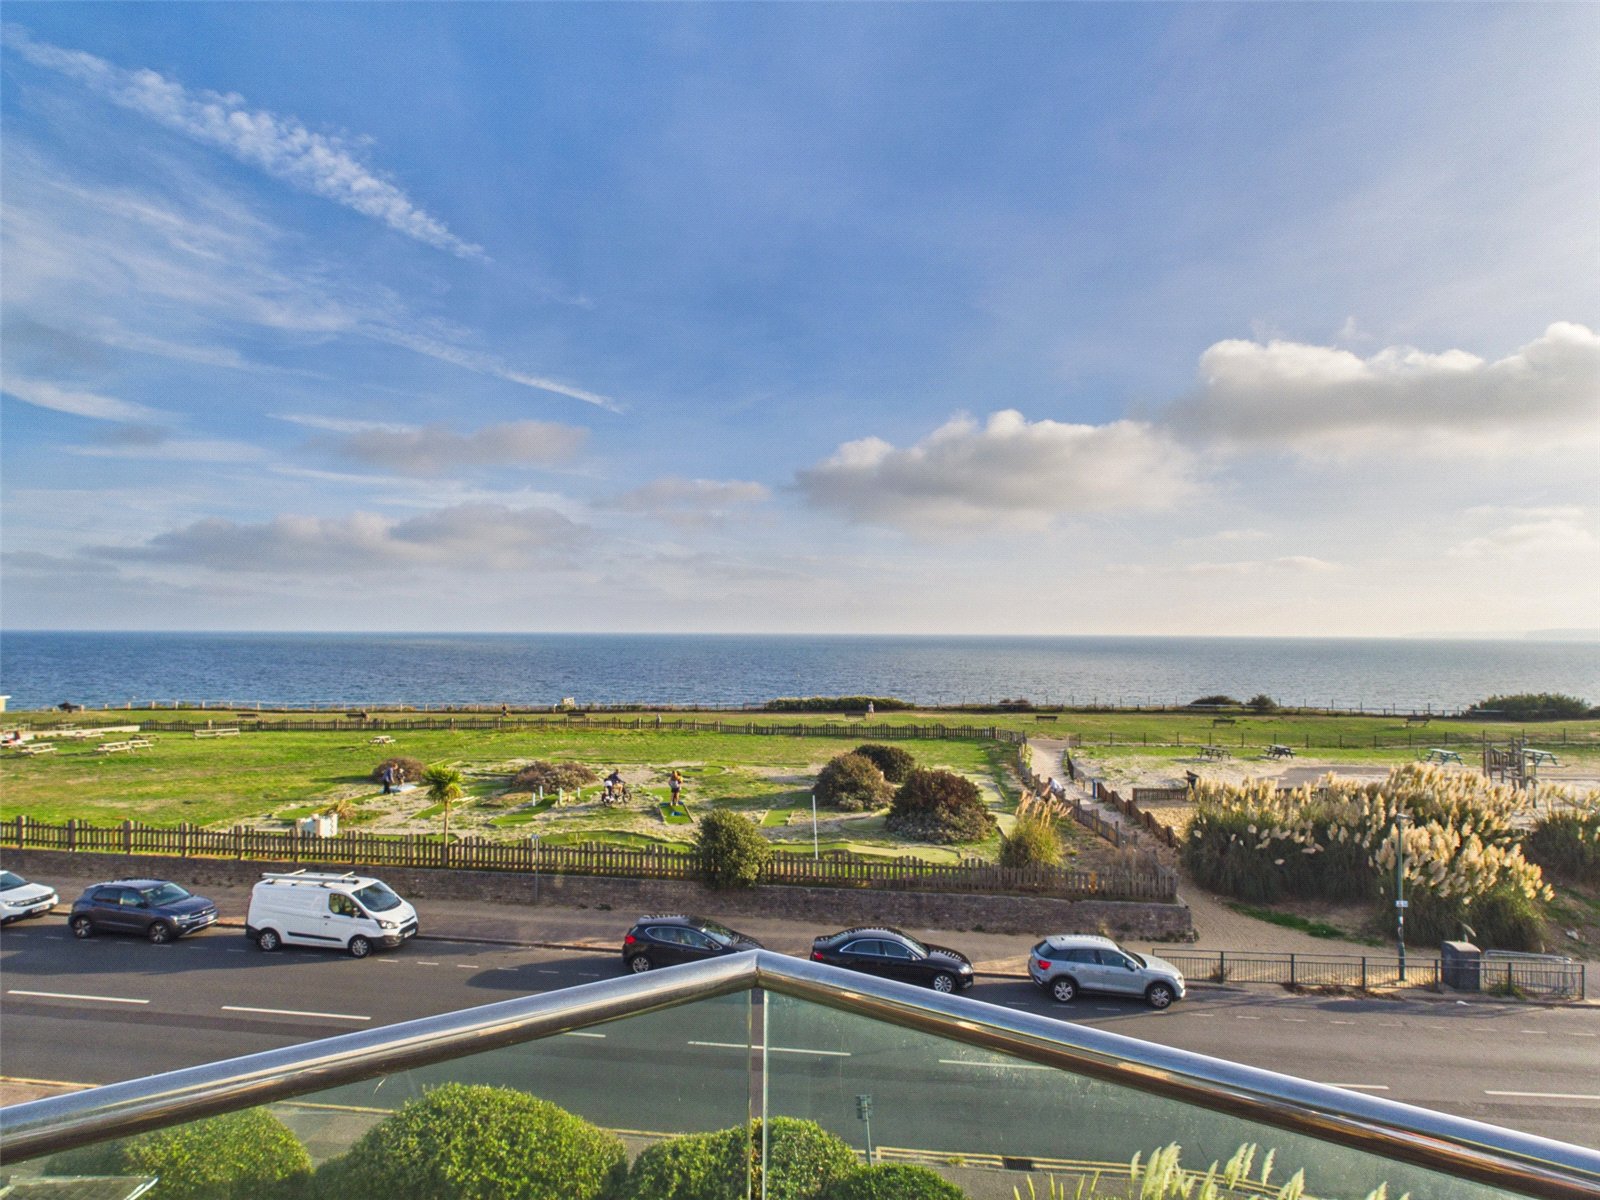
- Stunning sea and coastal views
- No chain
- Direct lift access
- Three double bedrooms
- 2 x underground parking spaces
- Over 1700 Sq. Ft of accommodation!
Description:
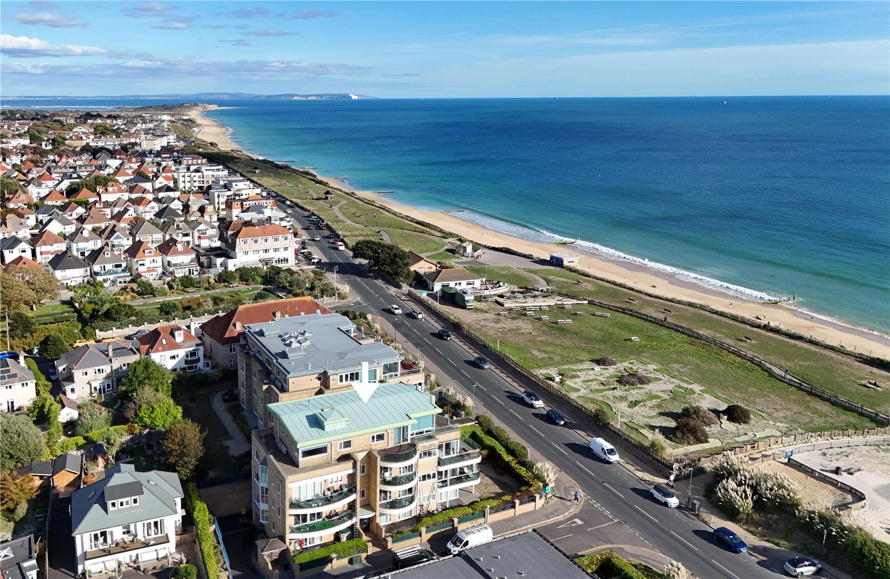
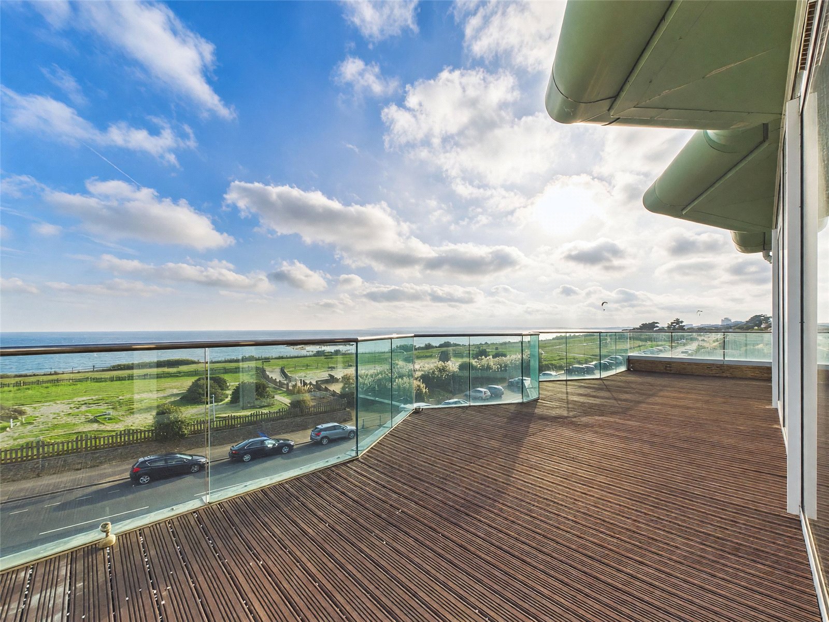
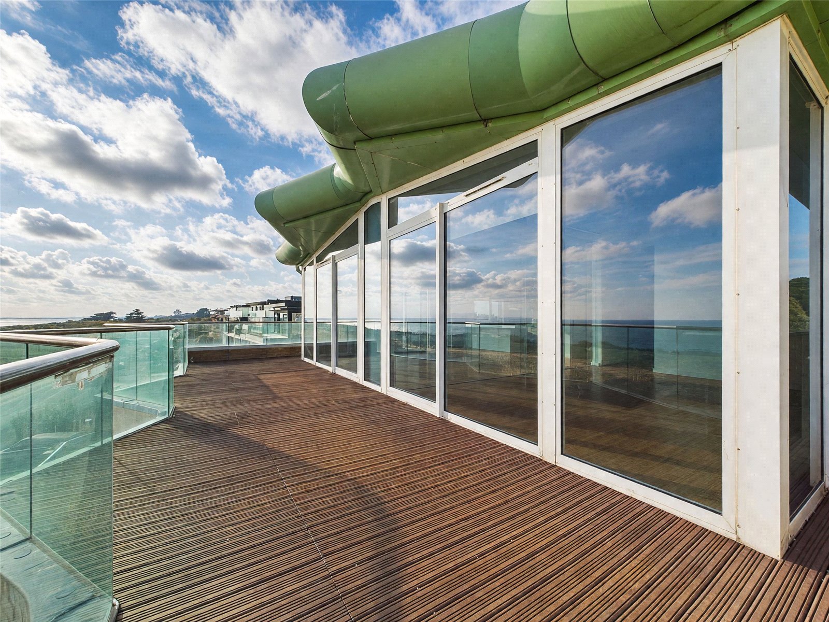
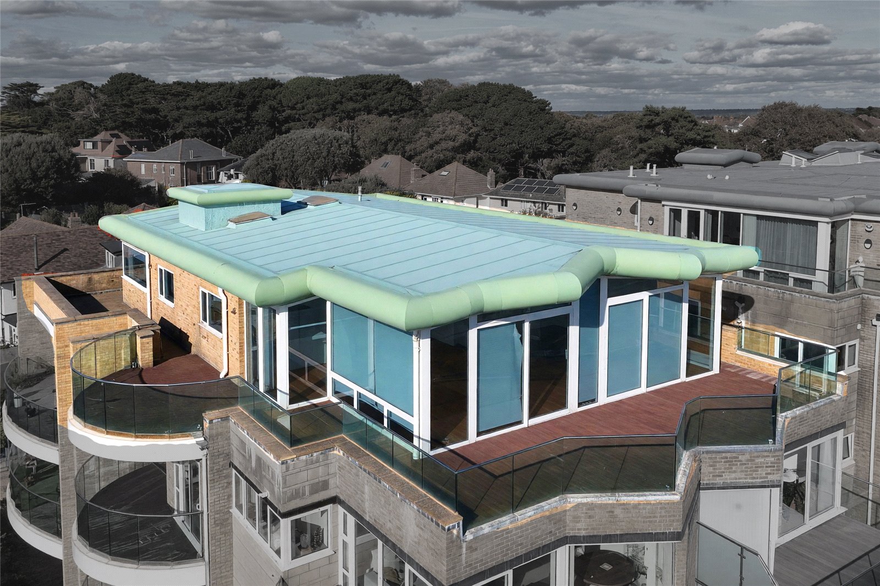
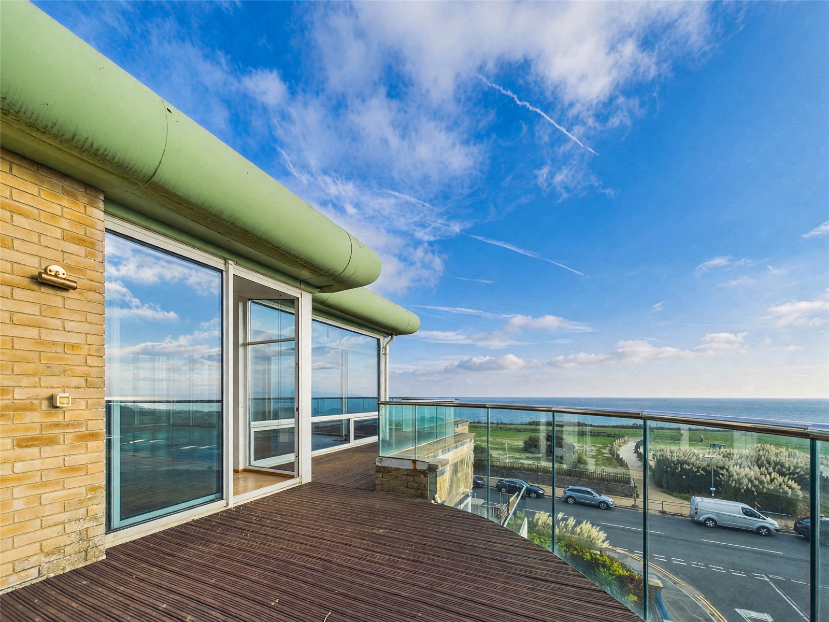
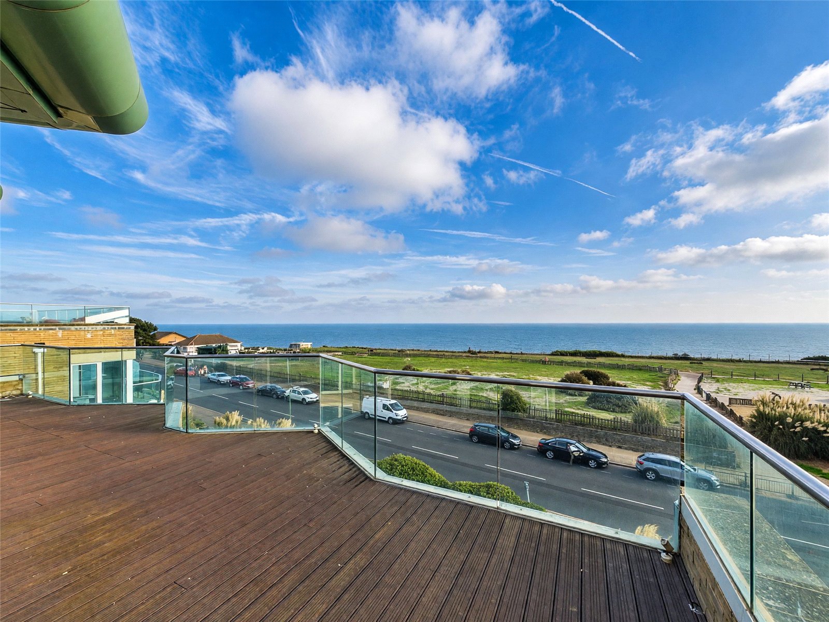
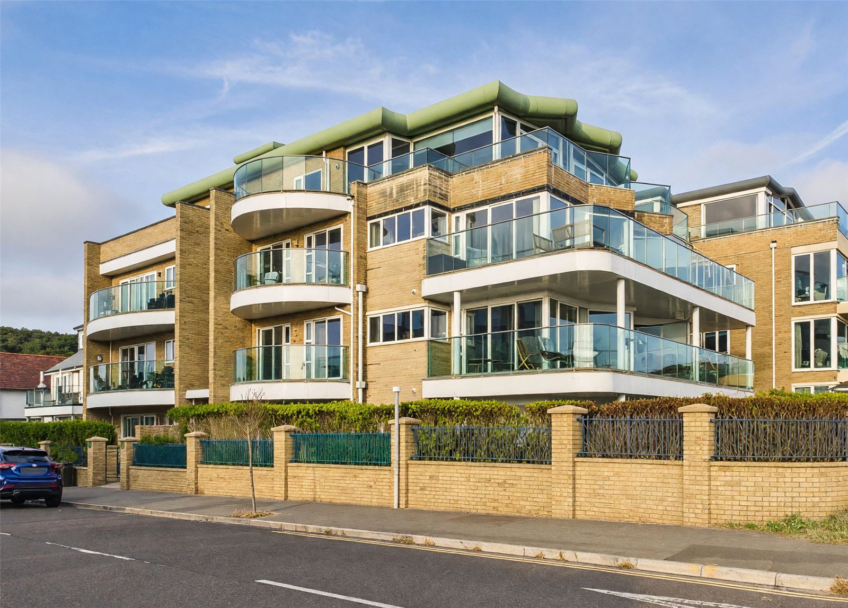
Offering over 1700 Square Feet of internal accommodation and access on to a large wrap around South and West facing terrace with stunning sea and coastal views, this penthouse presents an excellent opportunity!
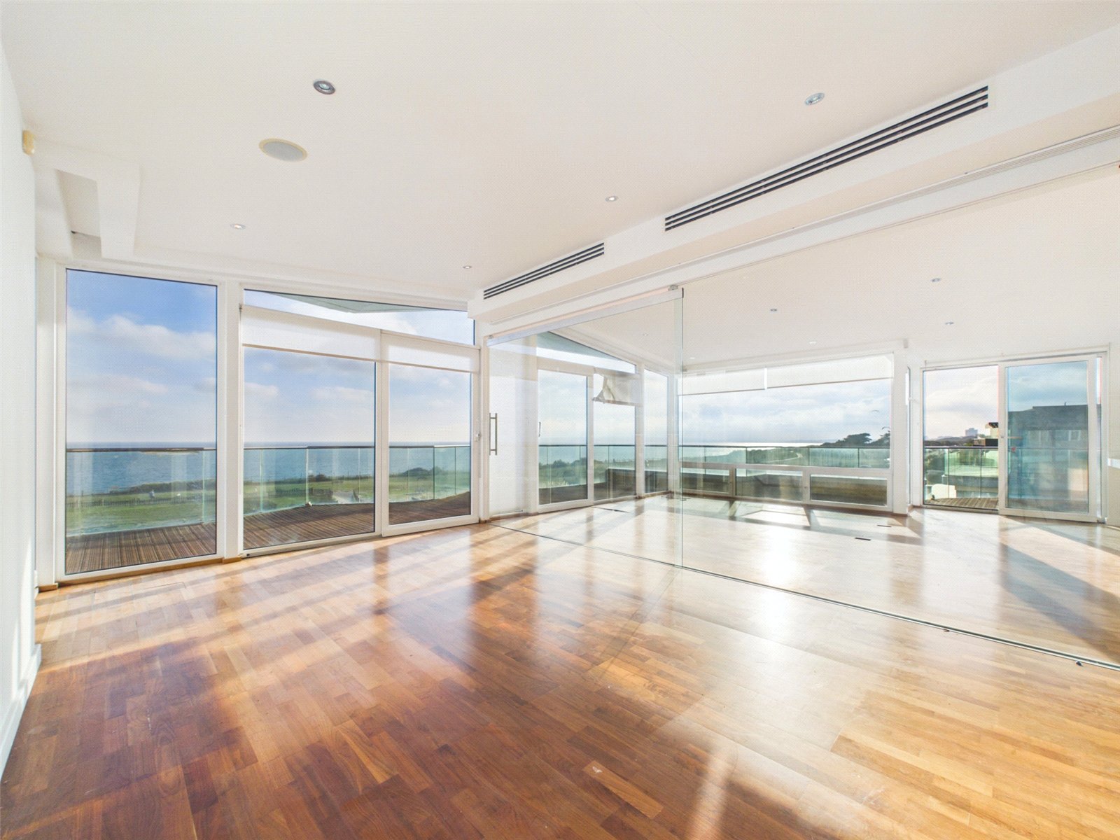
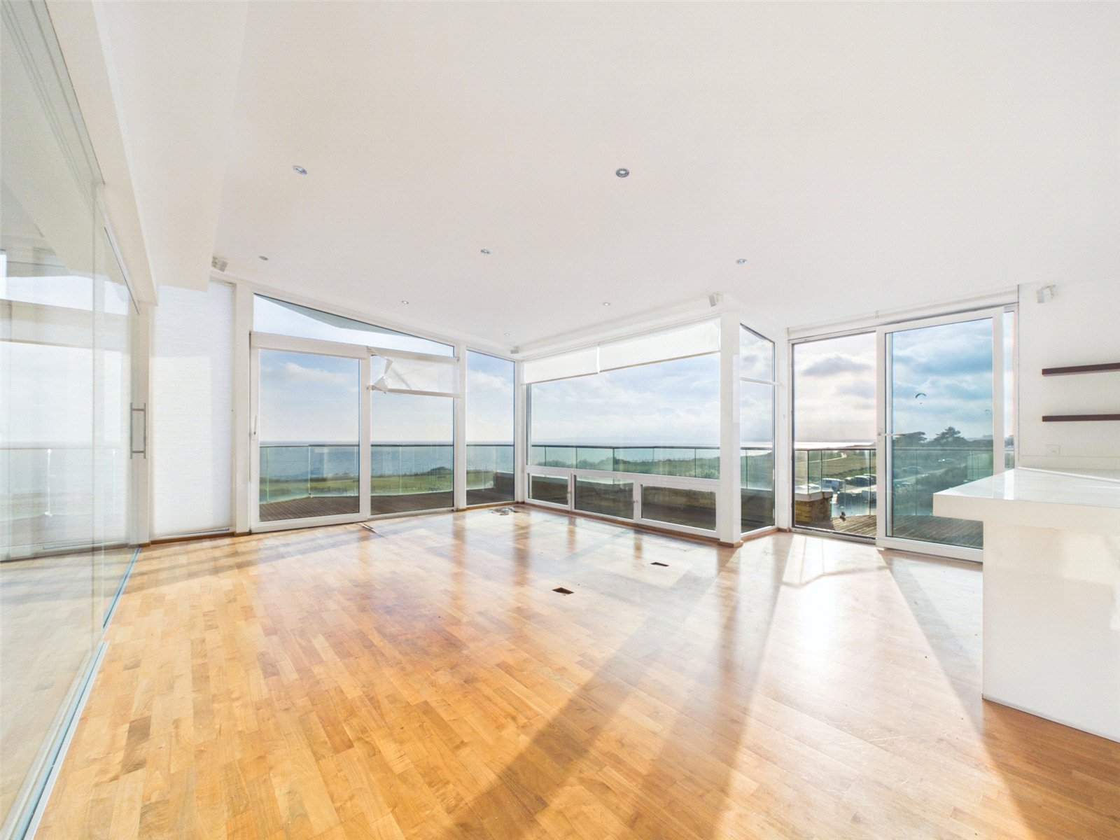
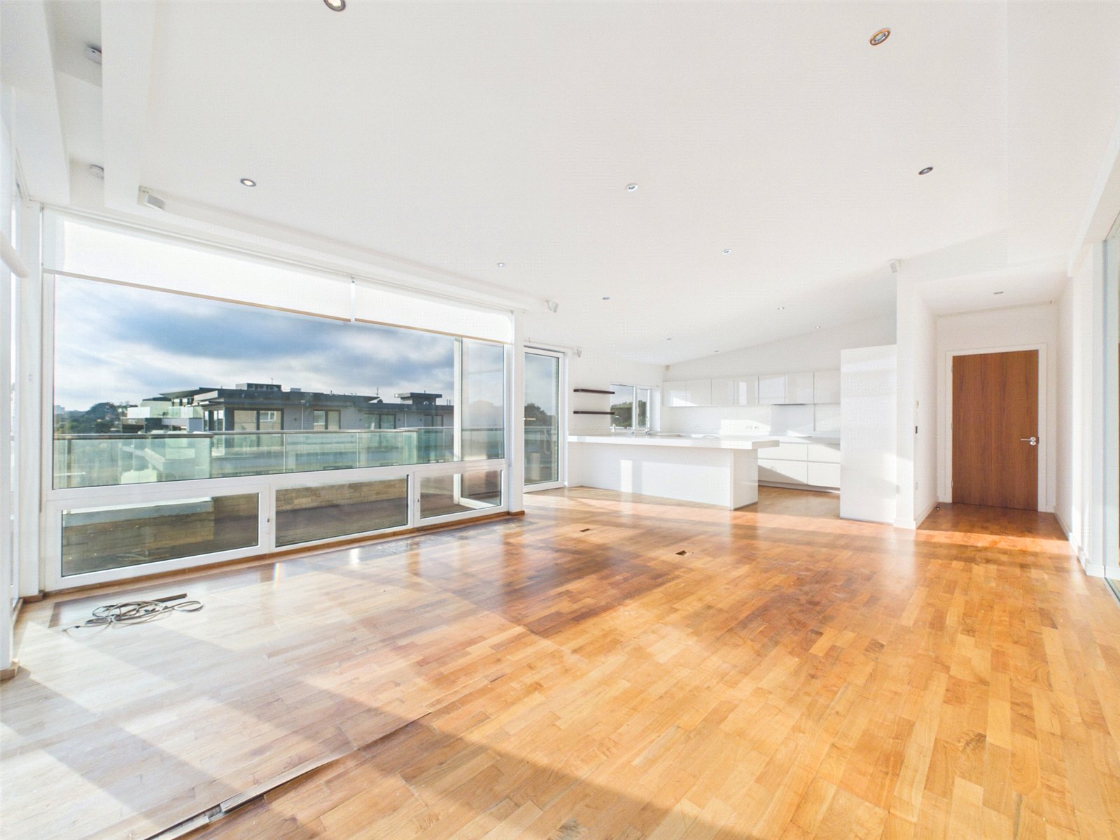
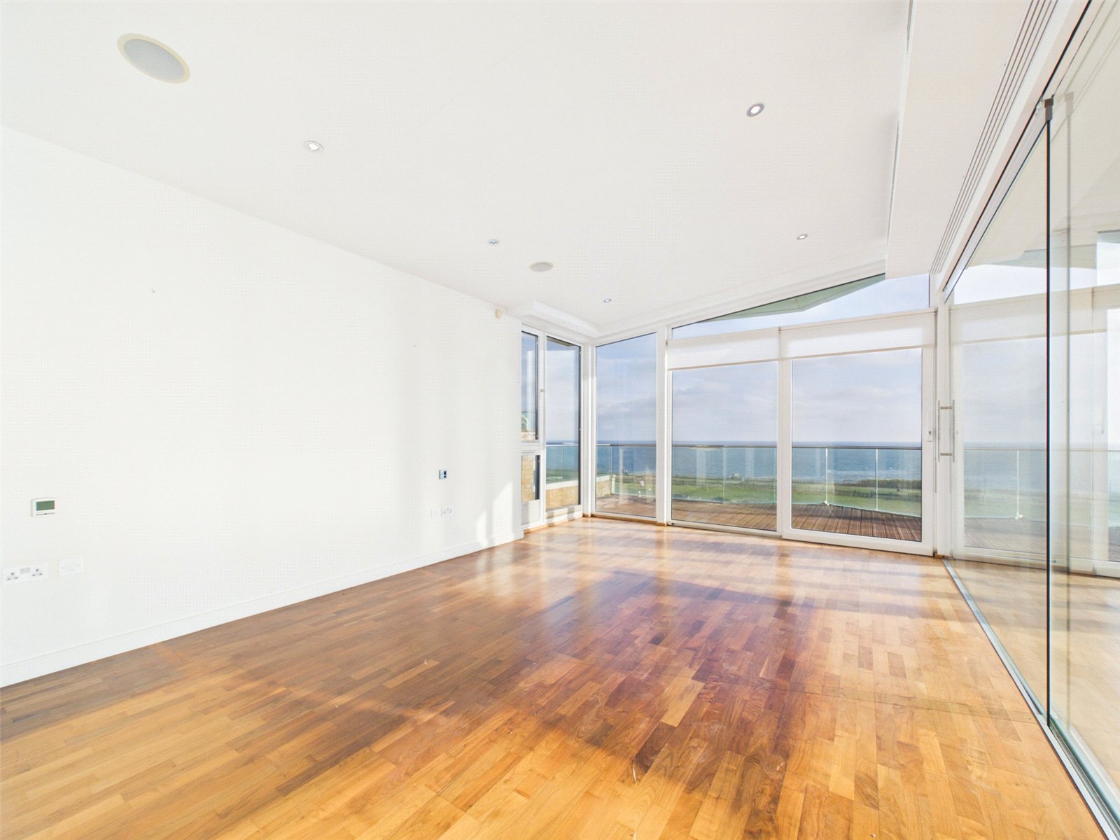
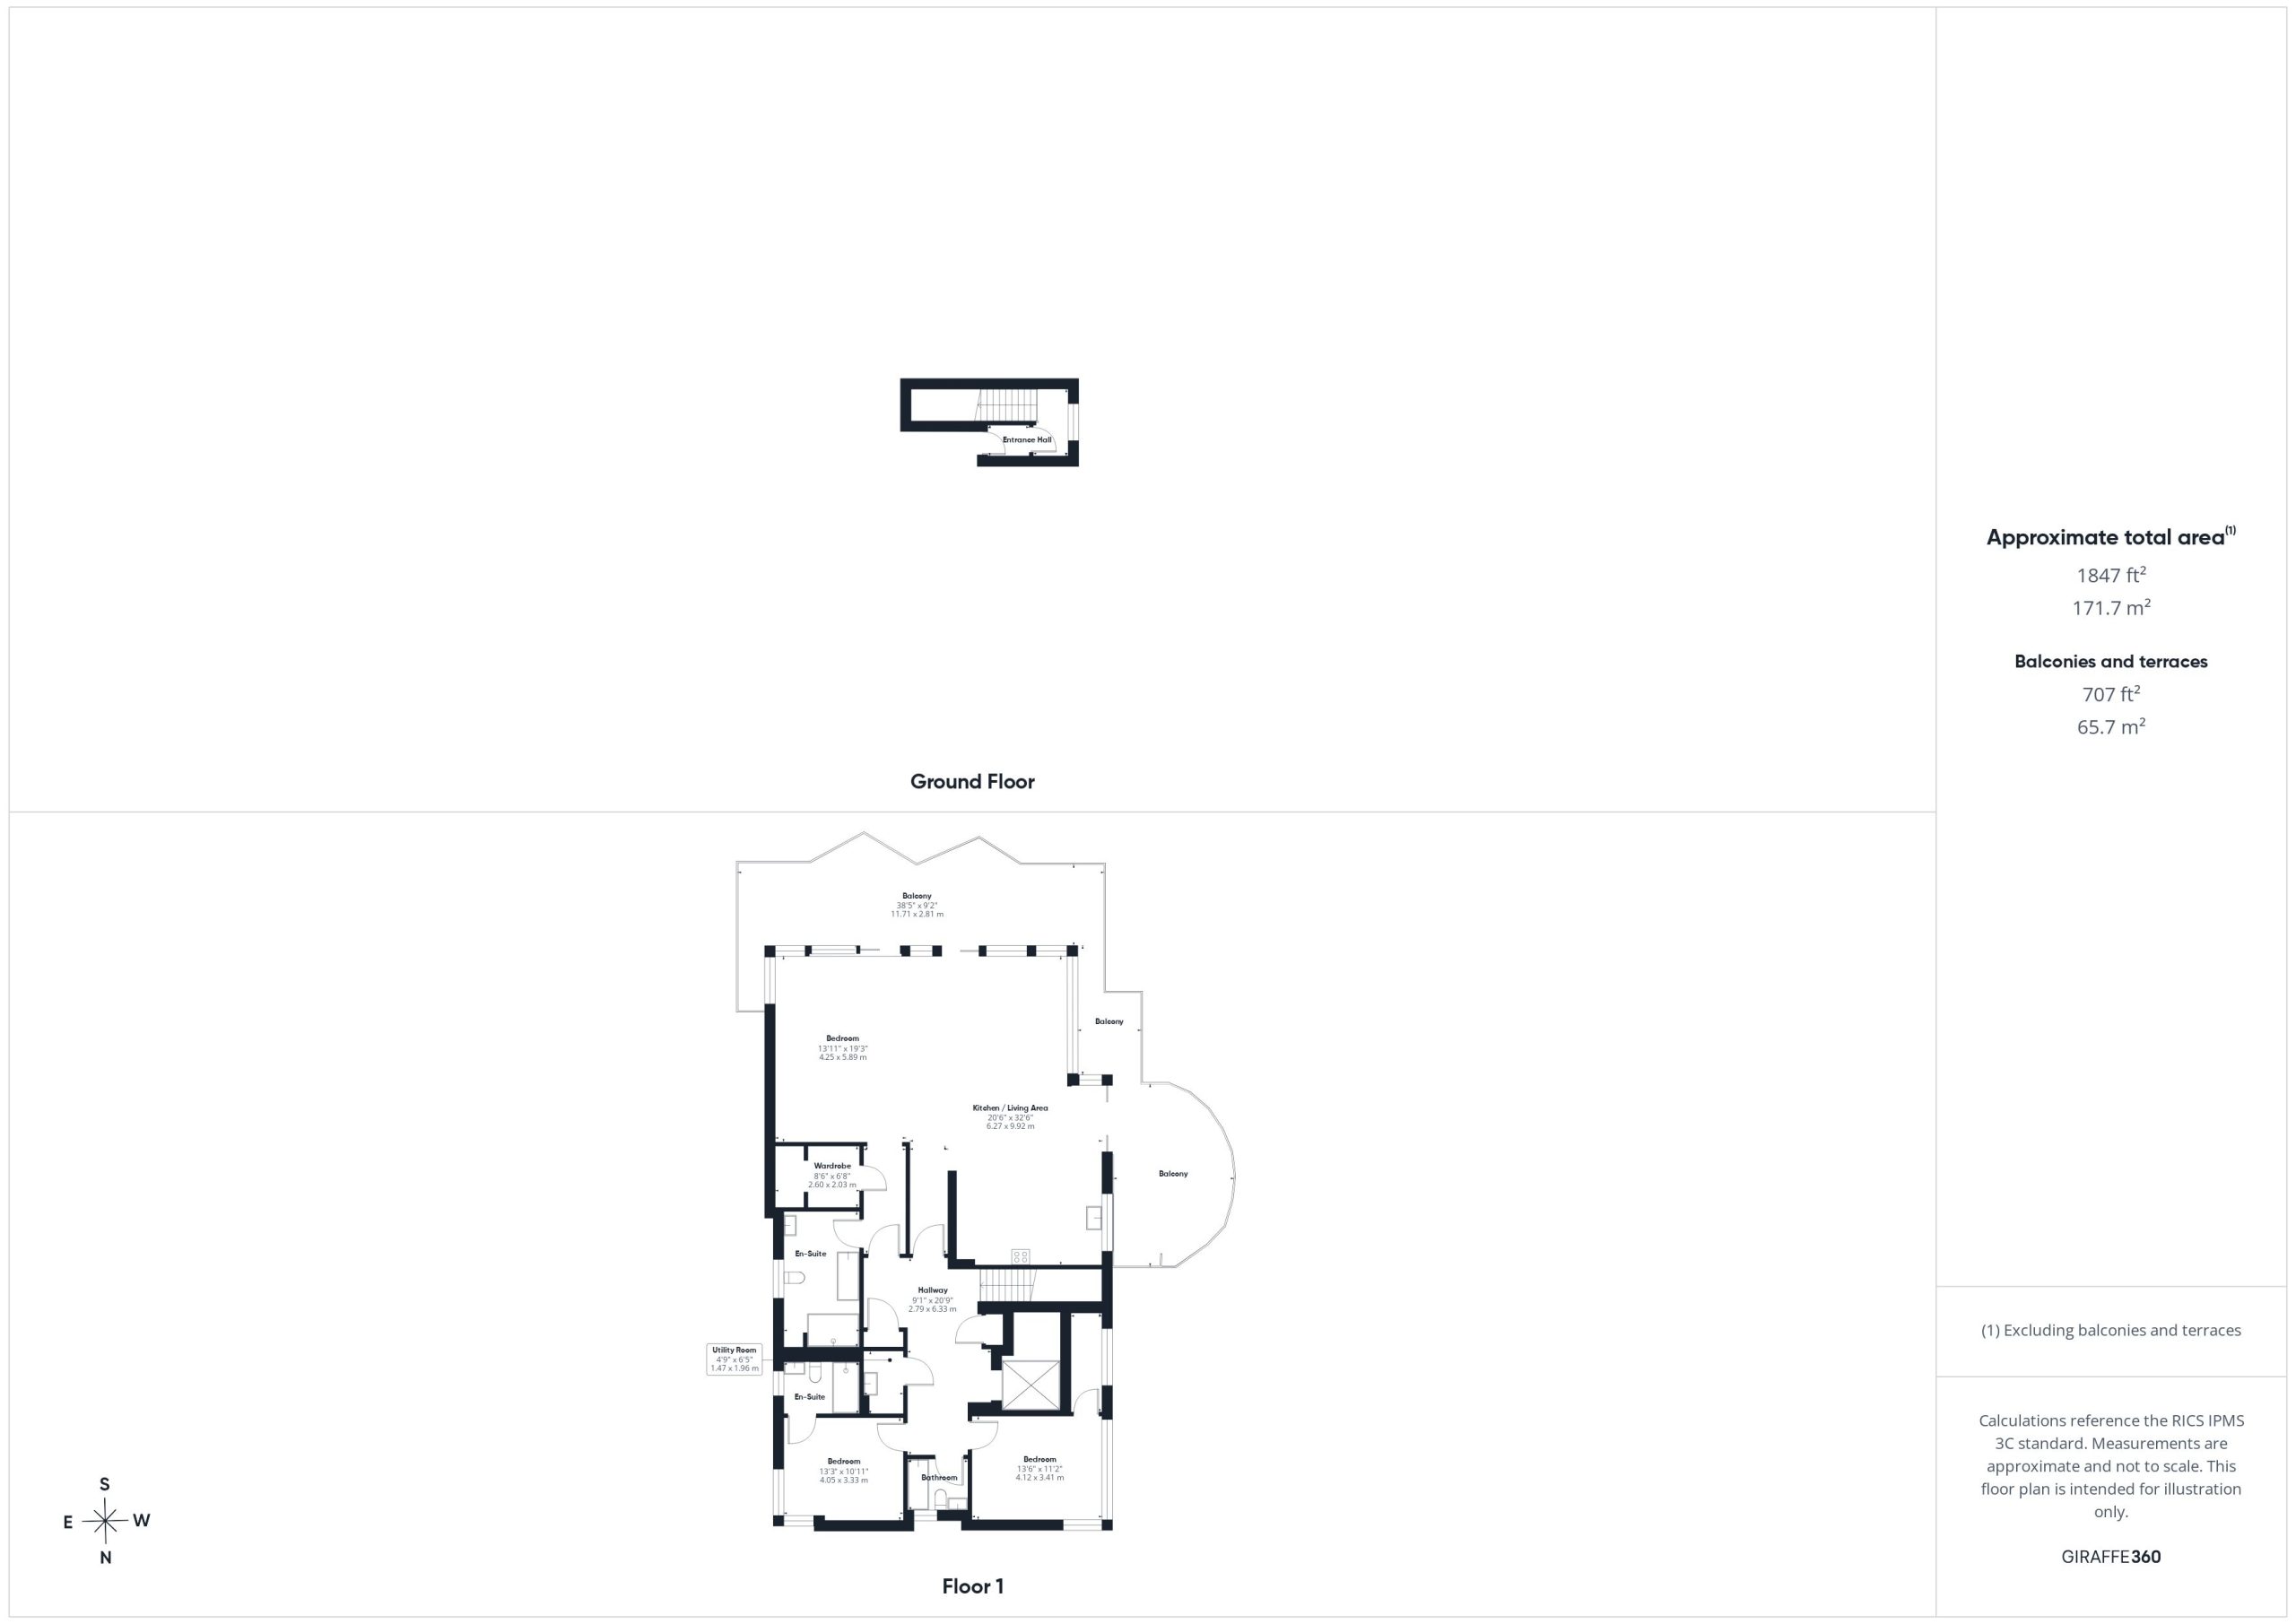
Offering over 1700 Square feet of lateral living space boasting extensive glazing and high/vaulted ceilings, it is a truly impressive cliff top home which further benefits from direct lift access and two secure underground parking spaces.
Having been built in relatively recent years the property is modern throughout but would benefit from some work in places making this an excellent opportunity to improve a rarely available frontline penthouse.
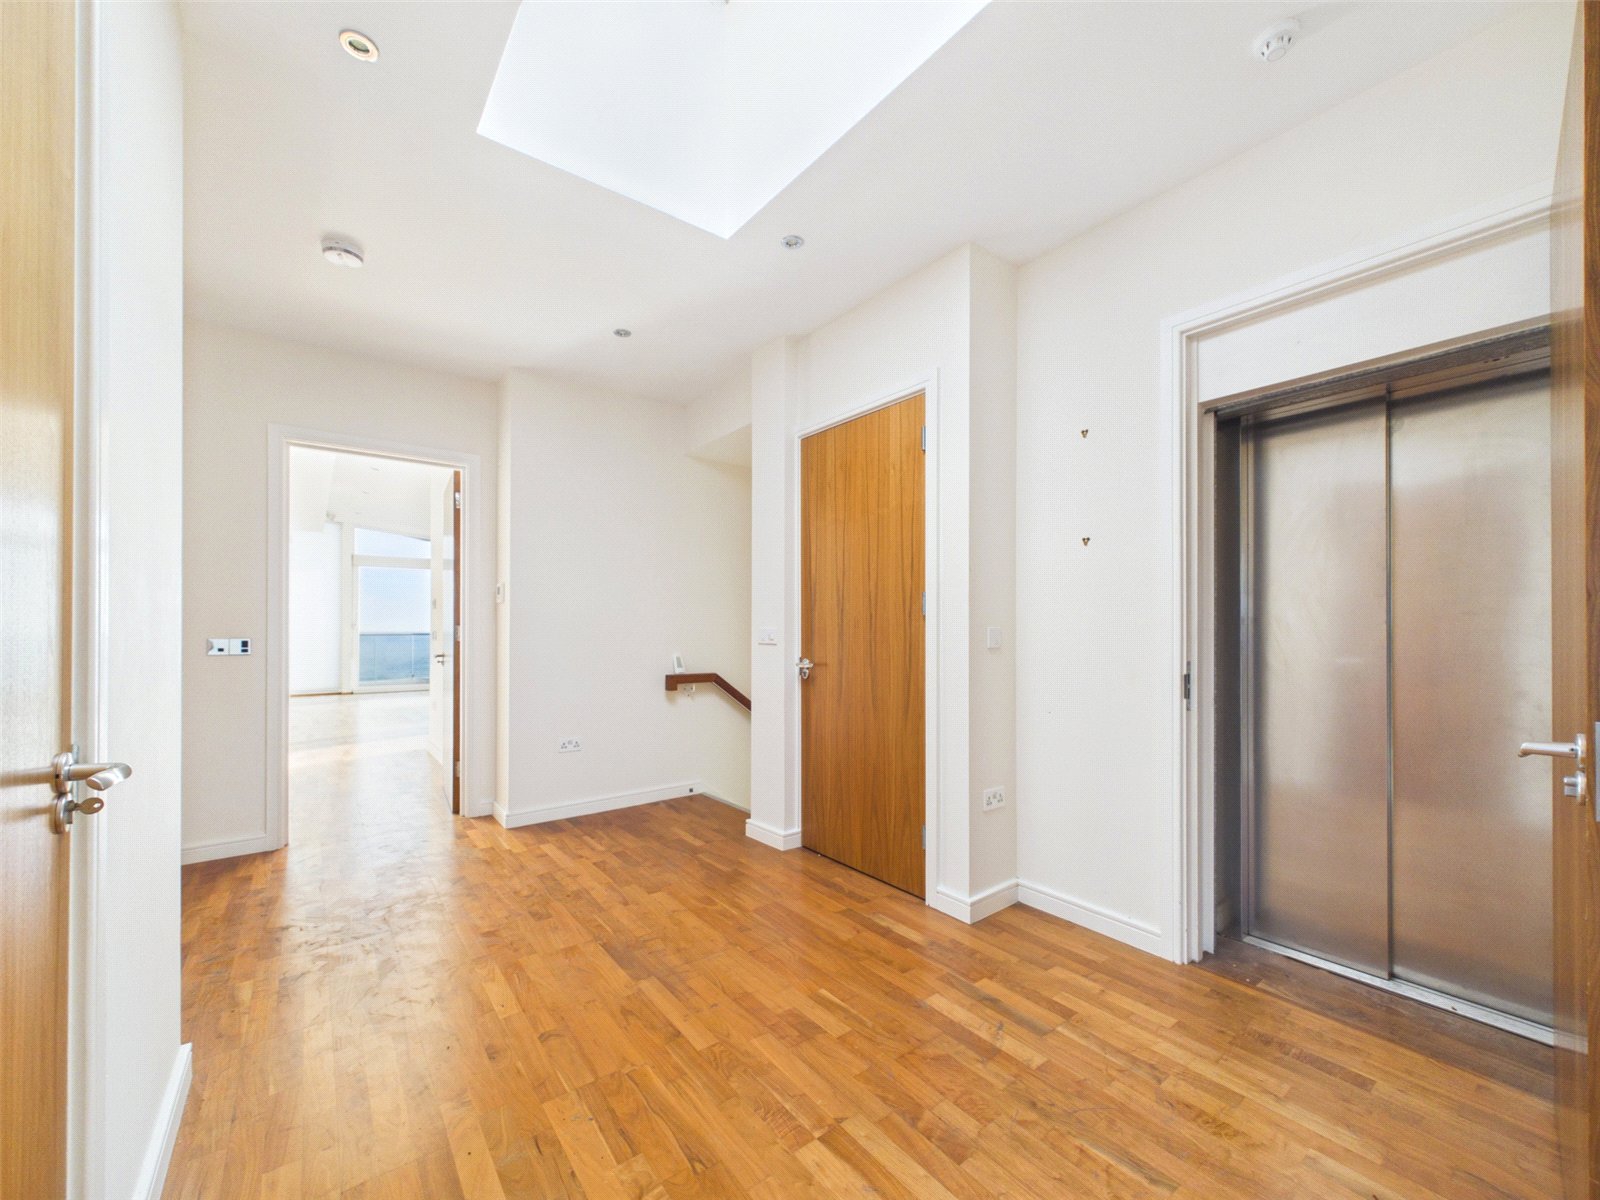
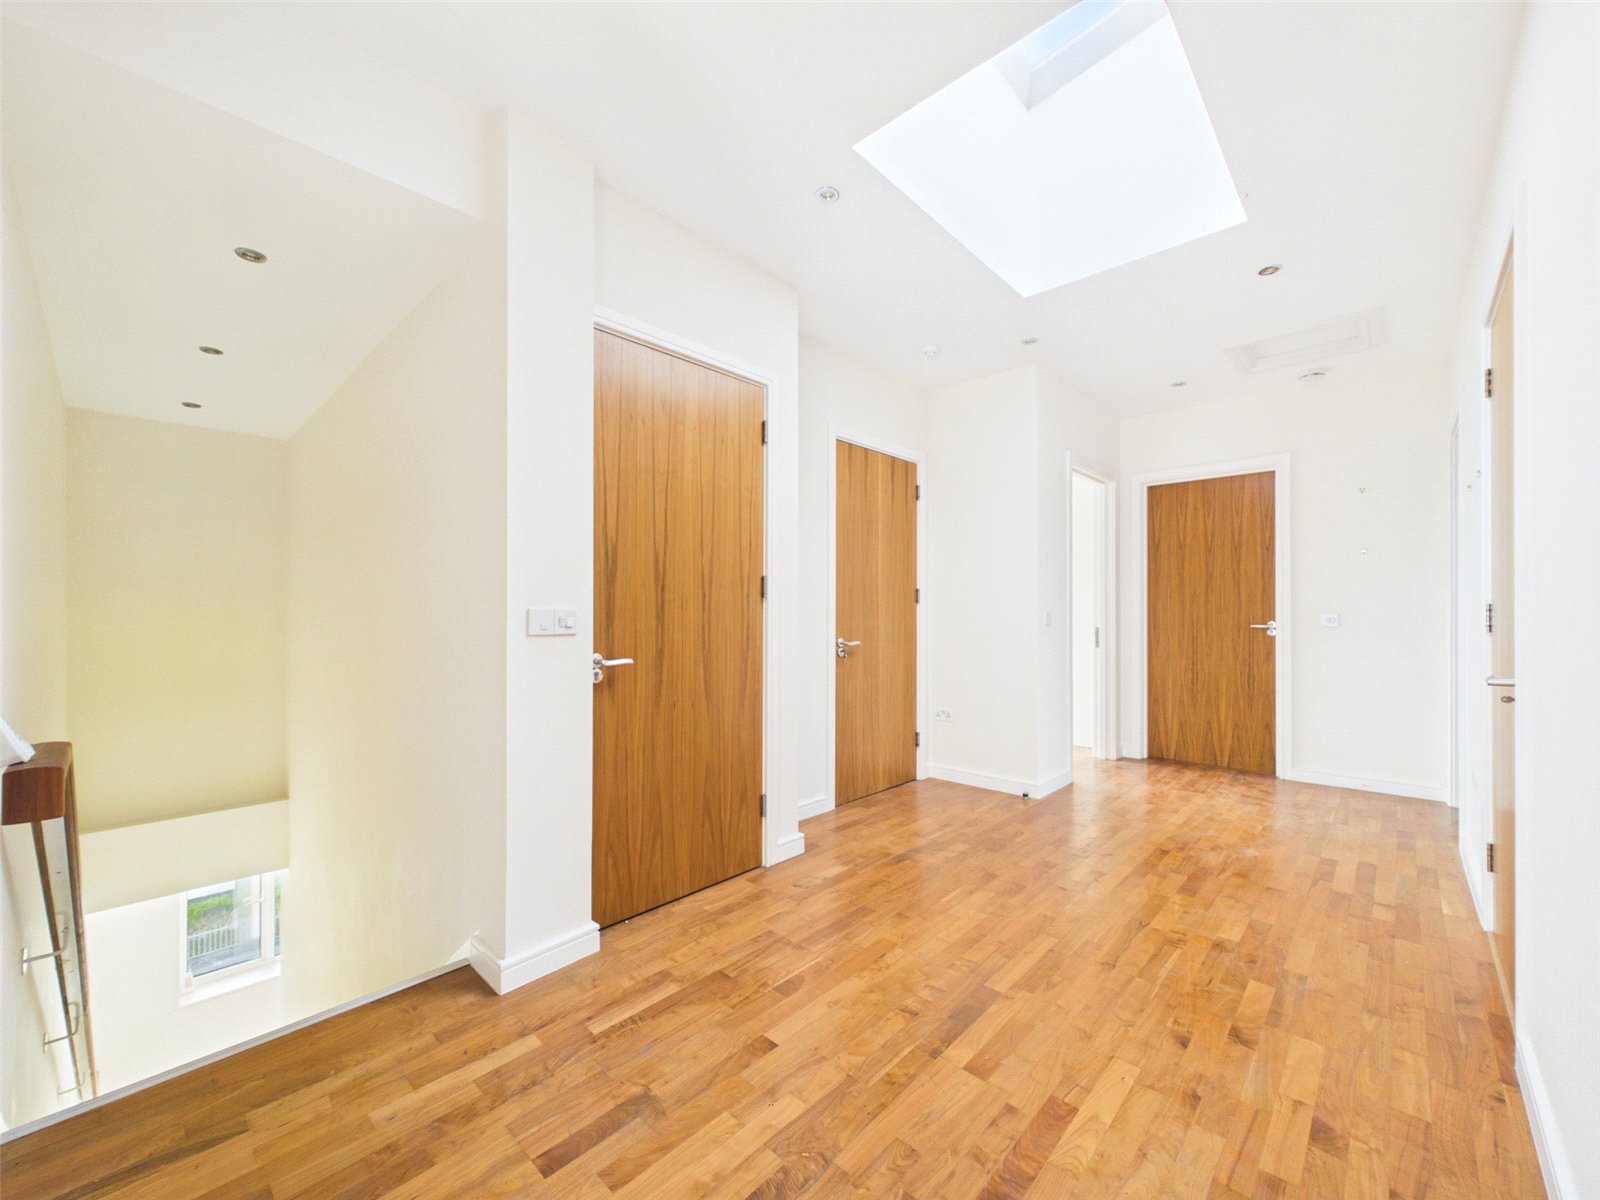
Upon entering the property via either the lift or a private staircase, you are met with an impressive hallway hosting doors to all principal rooms and featuring a skylight to allow for plenty of natural light.
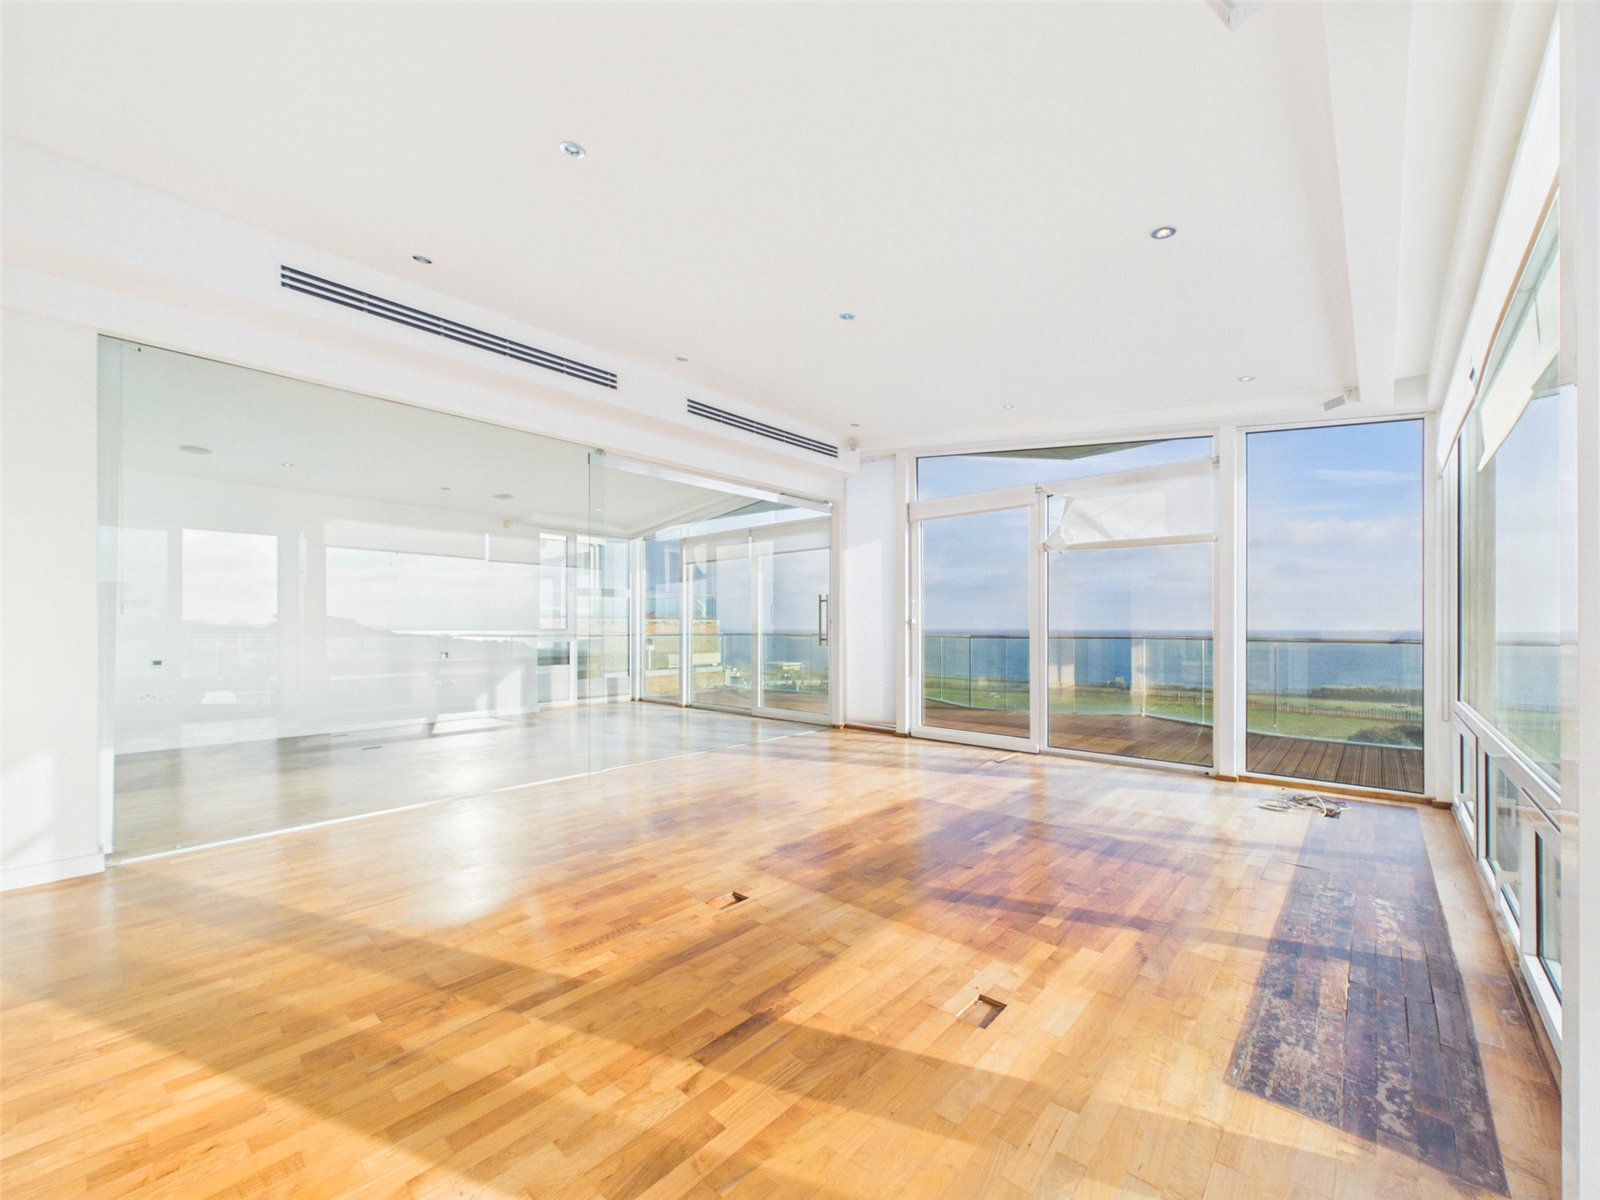
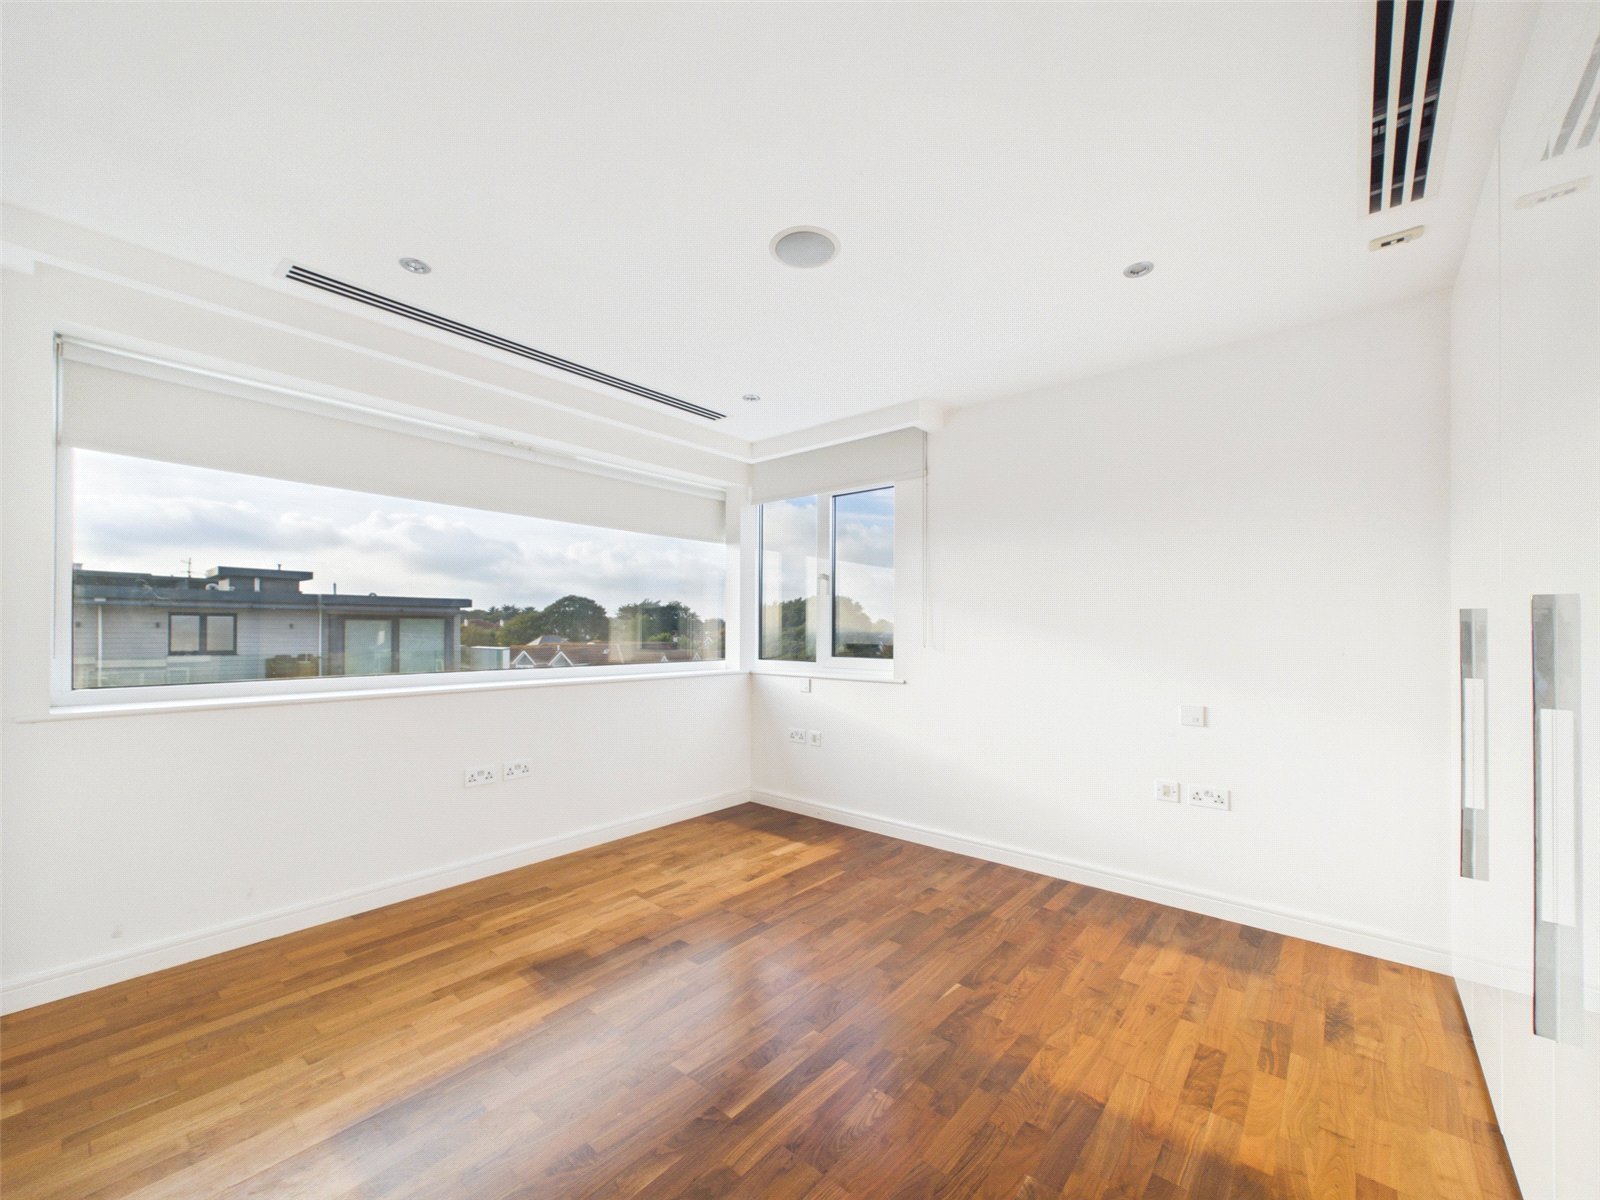
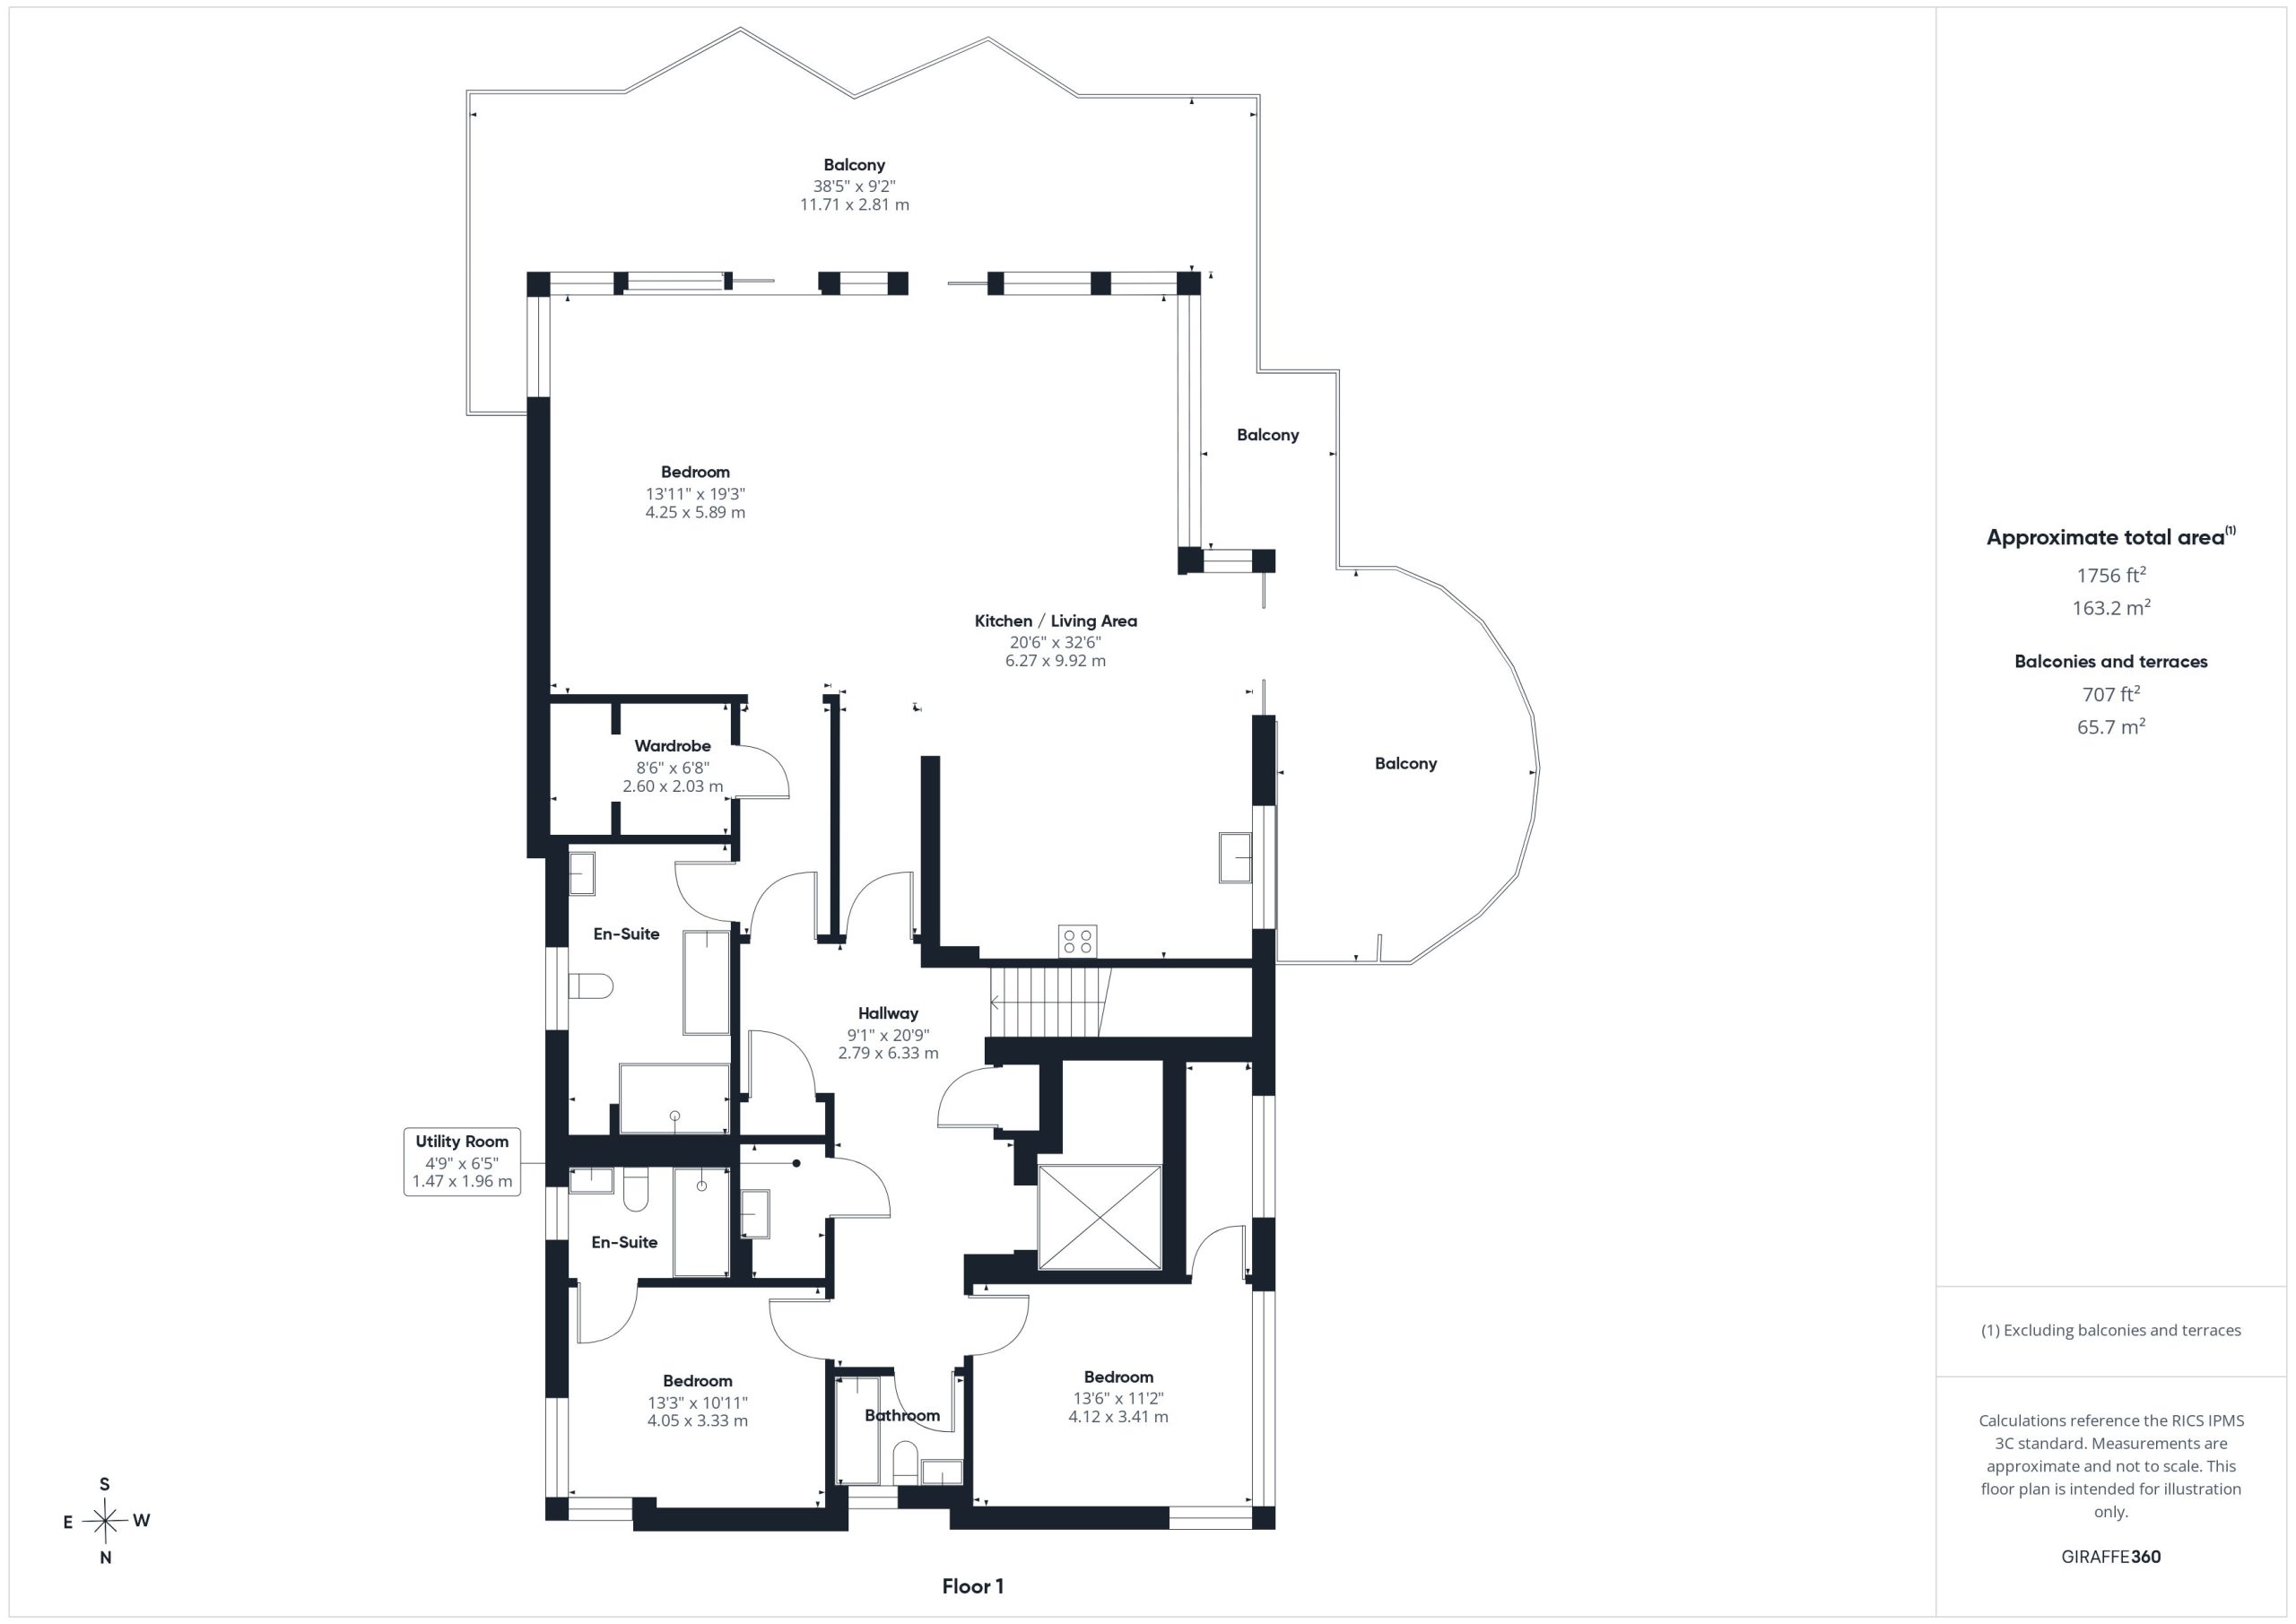
Cleverly designed to expertly soak in the superb views on offer, both the master bedroom and living space are set to the front/South elevation and feature floor to ceiling windows, with tilt and turn doors leading on to the impressive wrap around terrace. Not divided by a wall, rather by stylish glass doors, each room is bathed in light and benefits from a full South and West panorama, privacy at night provided by bespoke fitted blinds.
From either room, sliding doors open out onto the southern side of the wraparound sun terrace which extends to 37’ in width and 12’ in depth.
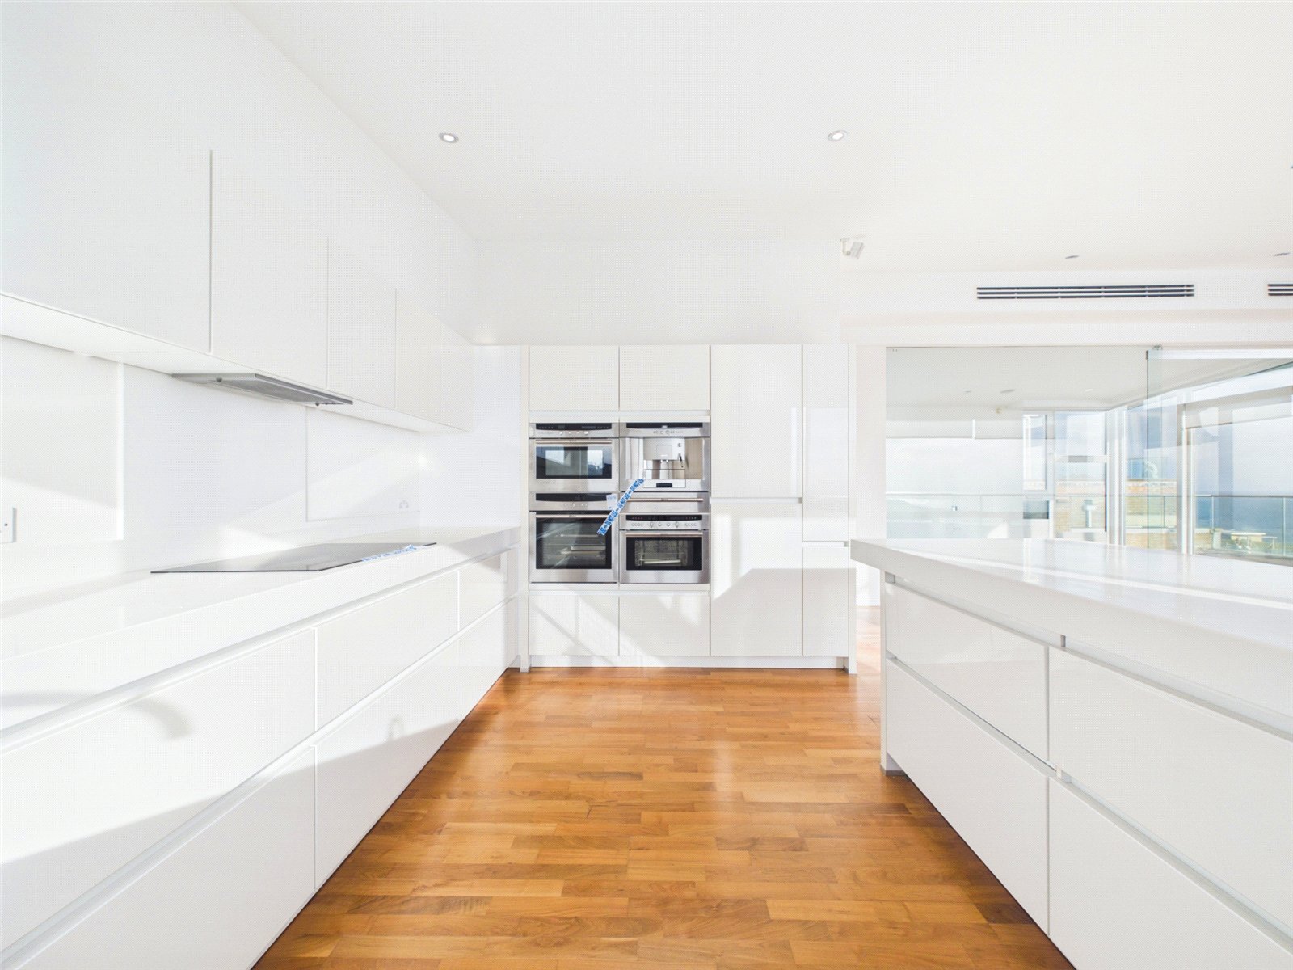
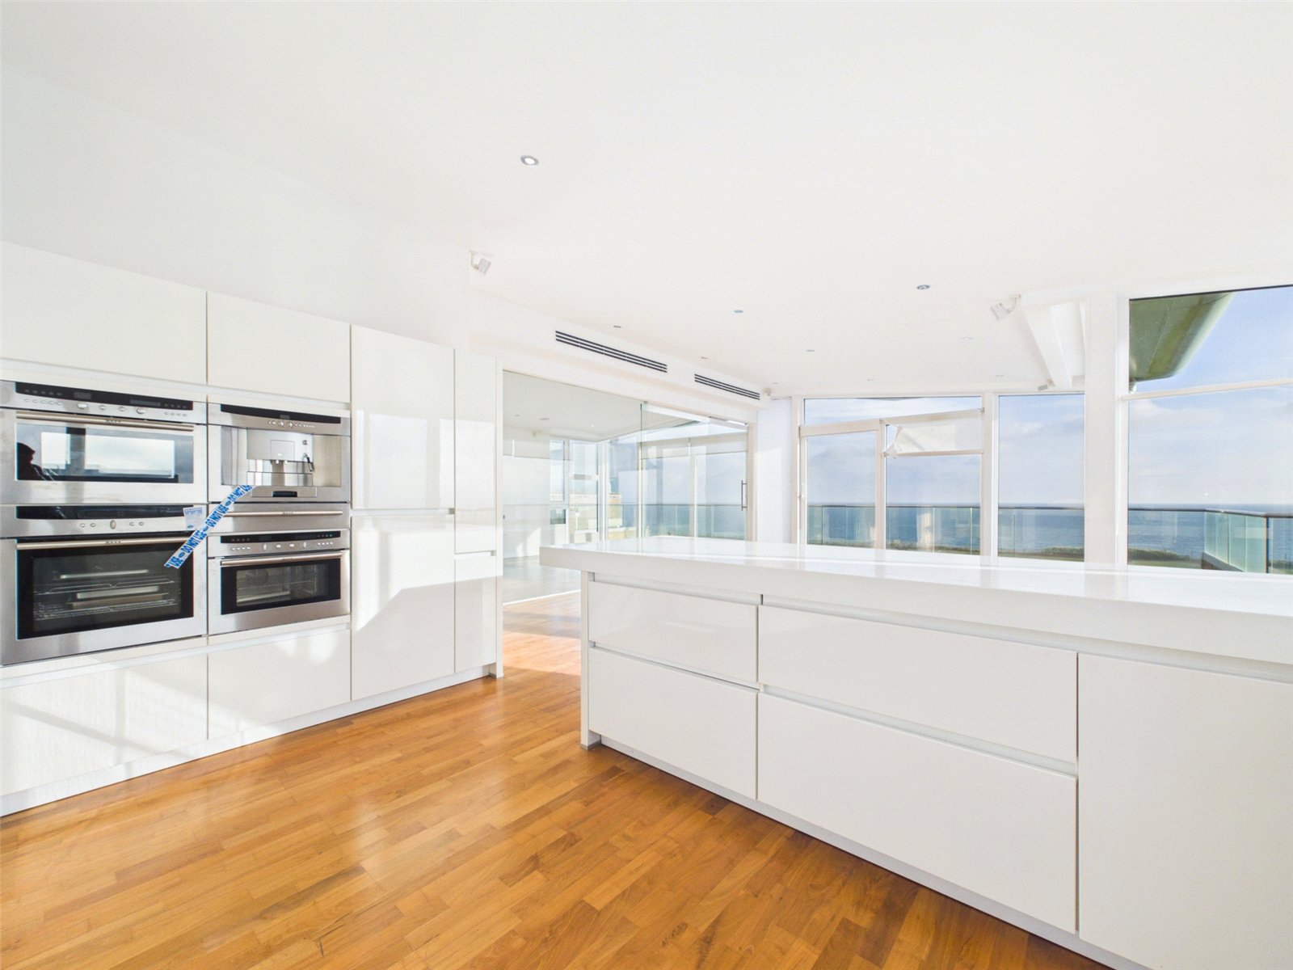
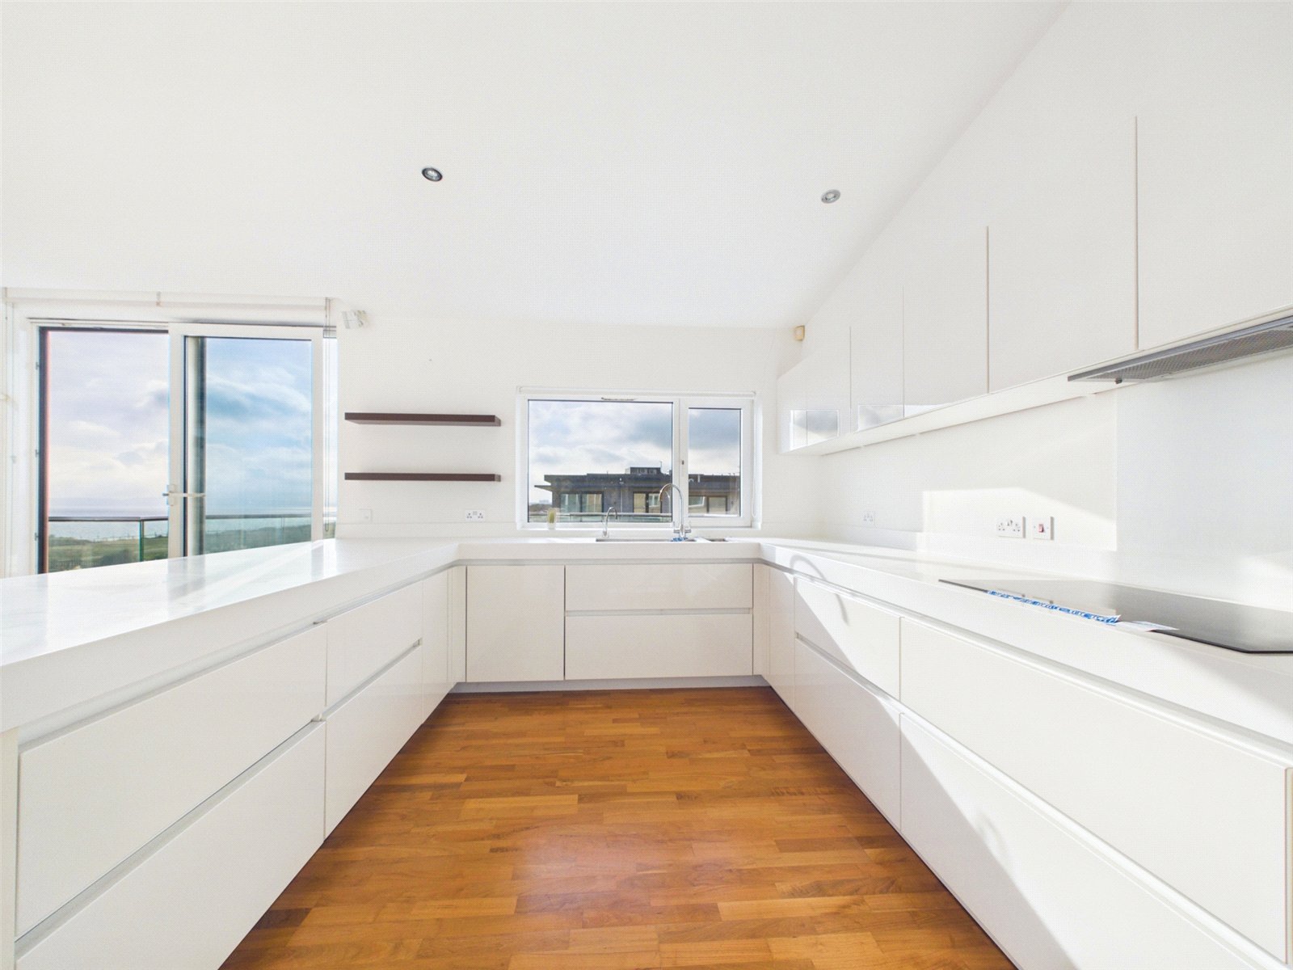
The kitchen is well equipped and fitted with white gloss eye and base level units, a fridge freezer, and a dishwasher as well as an array of fitted cooking appliances such as an electrical induction hob, eye level double oven, microwave/ grill, and coffee machine.
Adjacent to the kitchen area, a further set of tilt and turn doors open out onto the western side of the wrap around terrace offering an additional, curved outdoor entertainment area, measuring 19’ in width and a further 12’ in depth – The perfect space for alfresco dining whilst enjoying the evening sun.
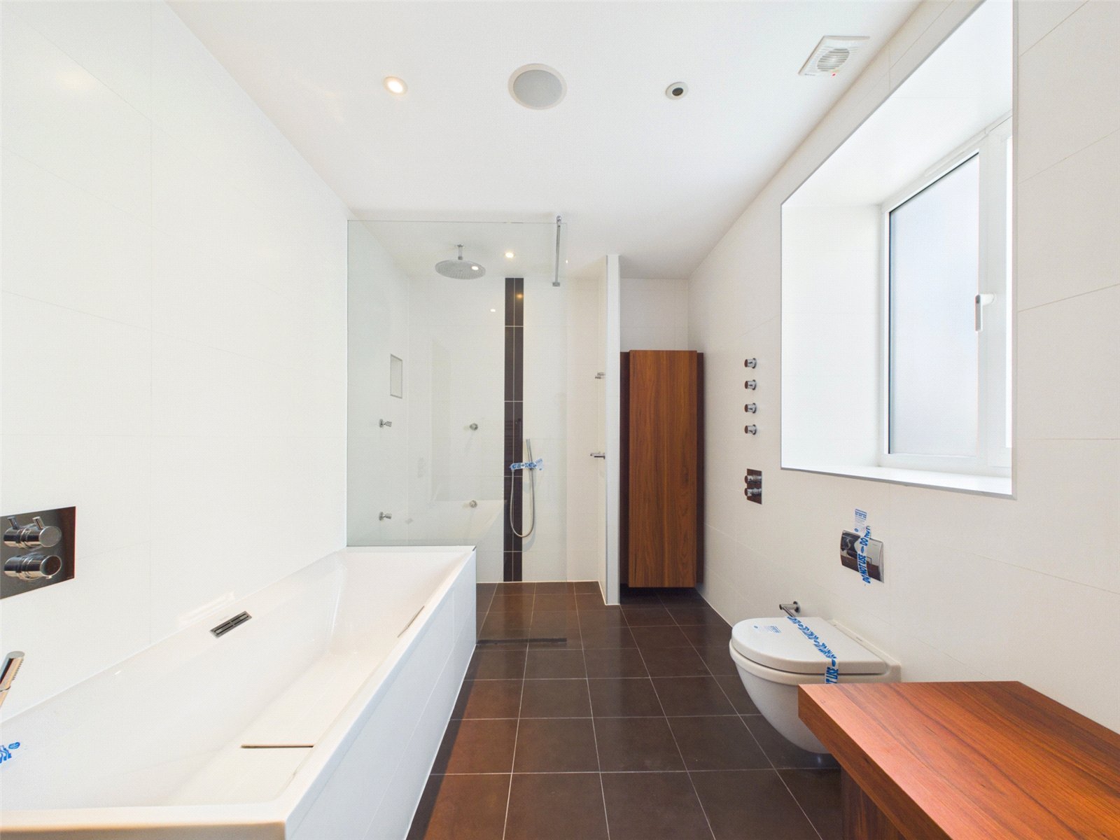
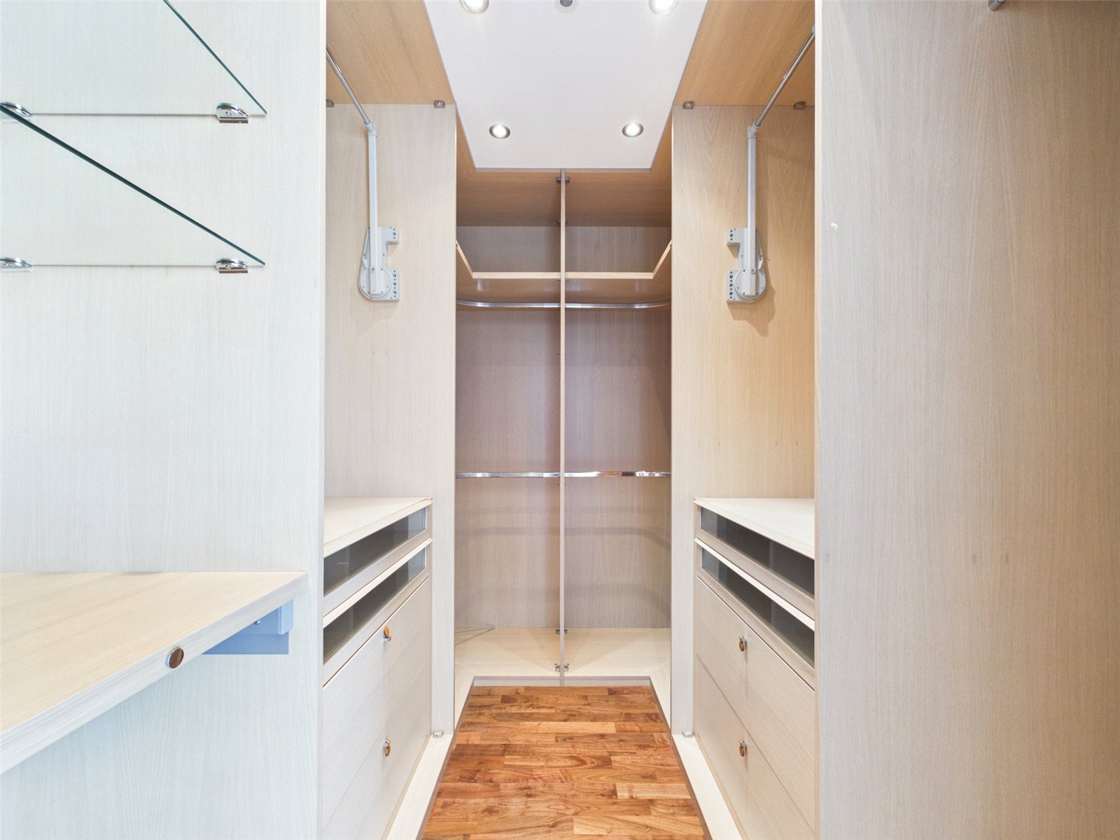
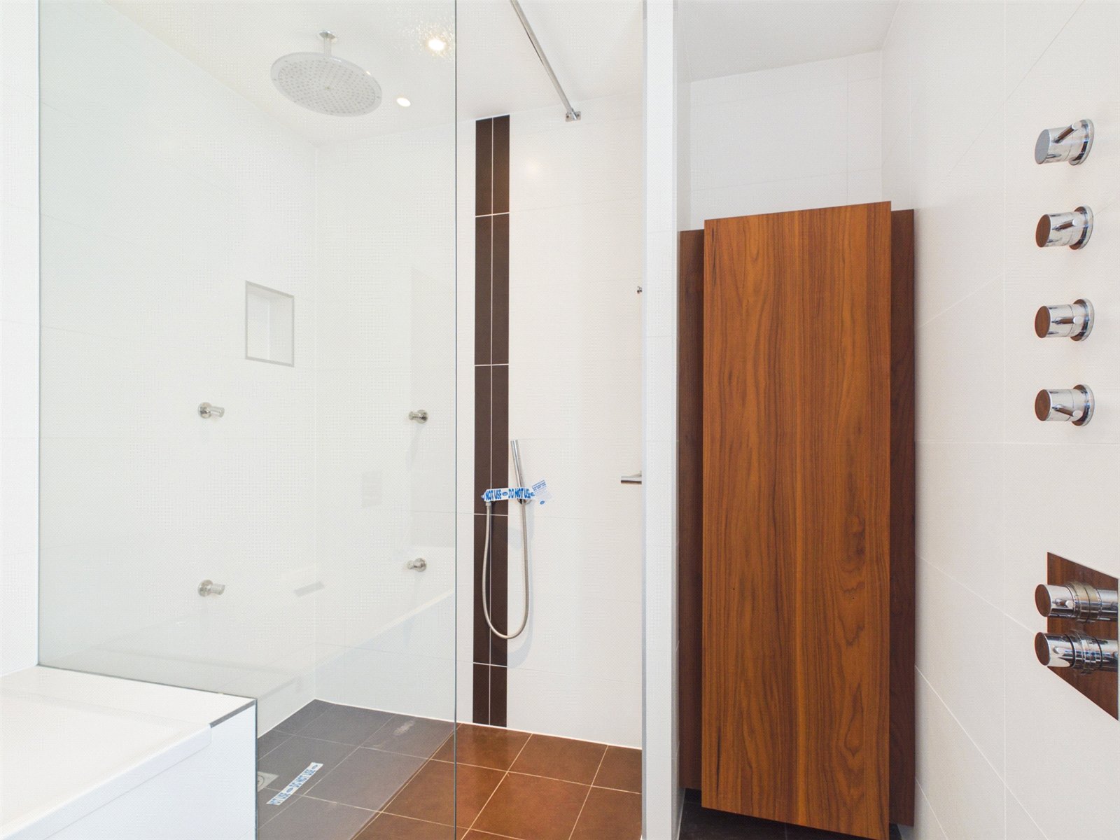
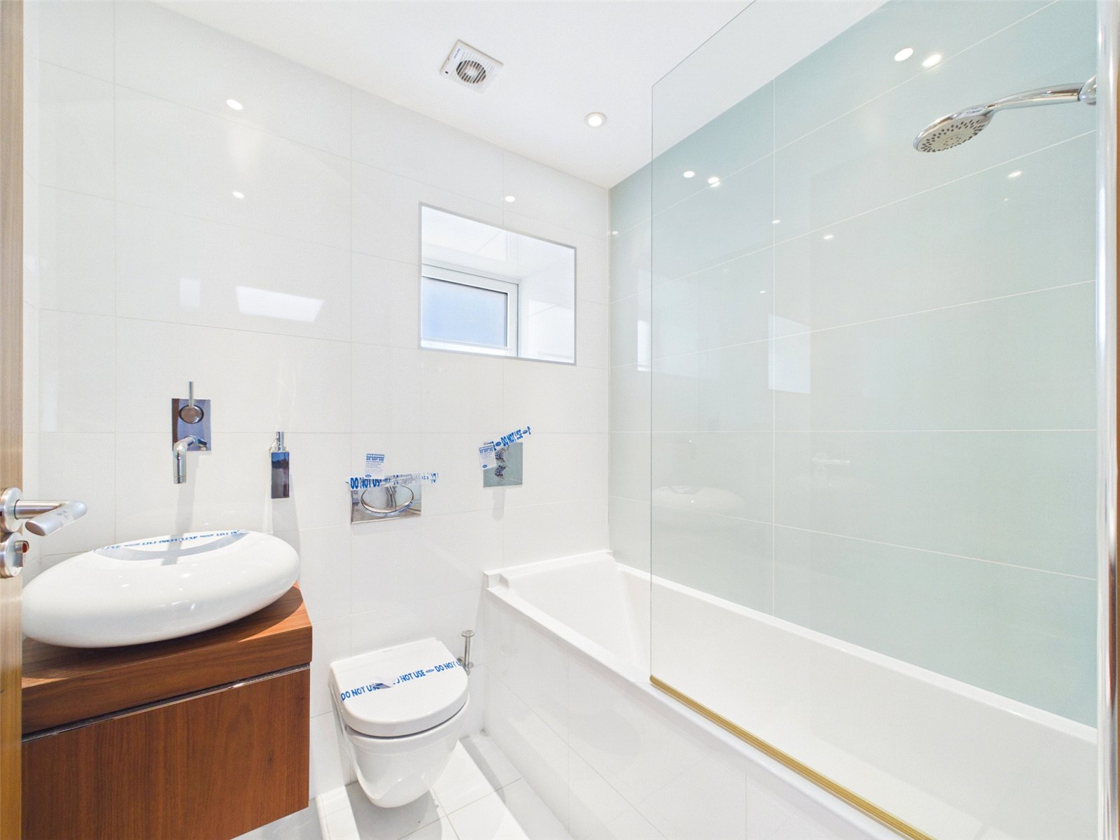
The master bedroom makes for a wonderfully spacious double room offering plenty of space for occasional furniture from which to enjoy the view. It also features a sizeable walk-in wardrobe and a large luxury en-suite with bath and separate wet floor shower.
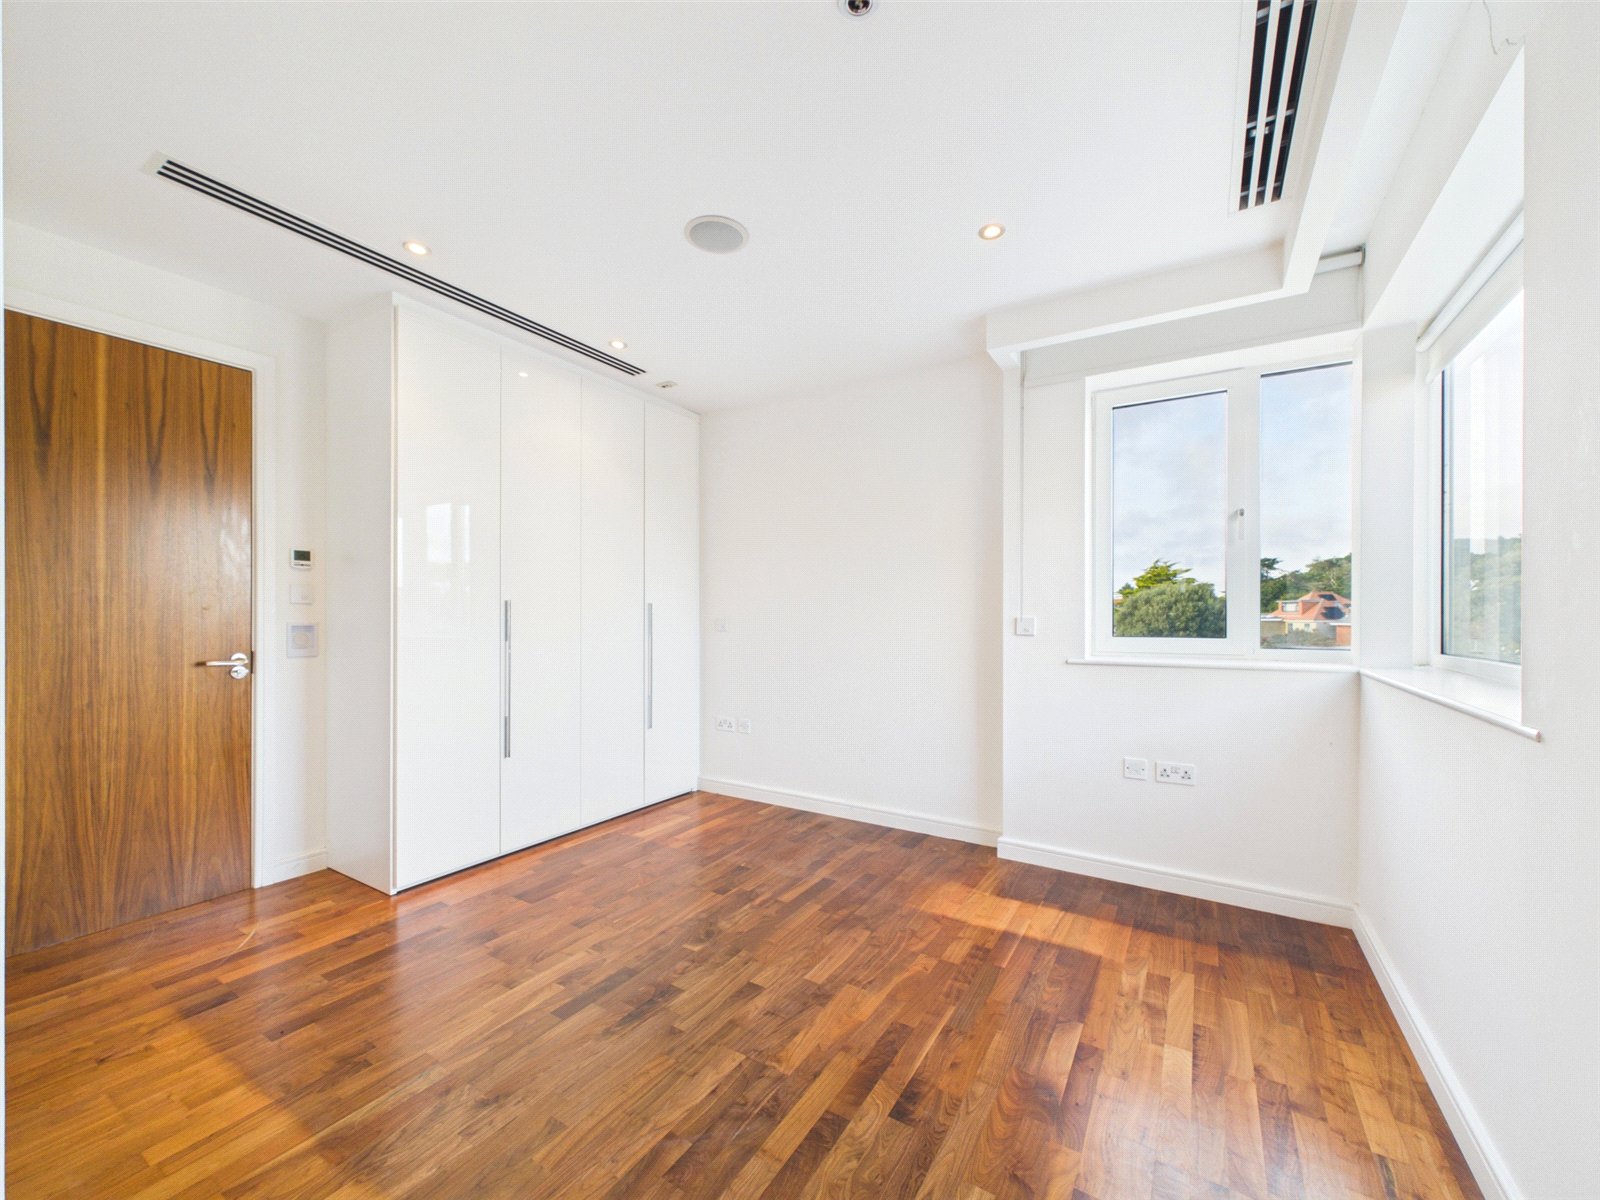
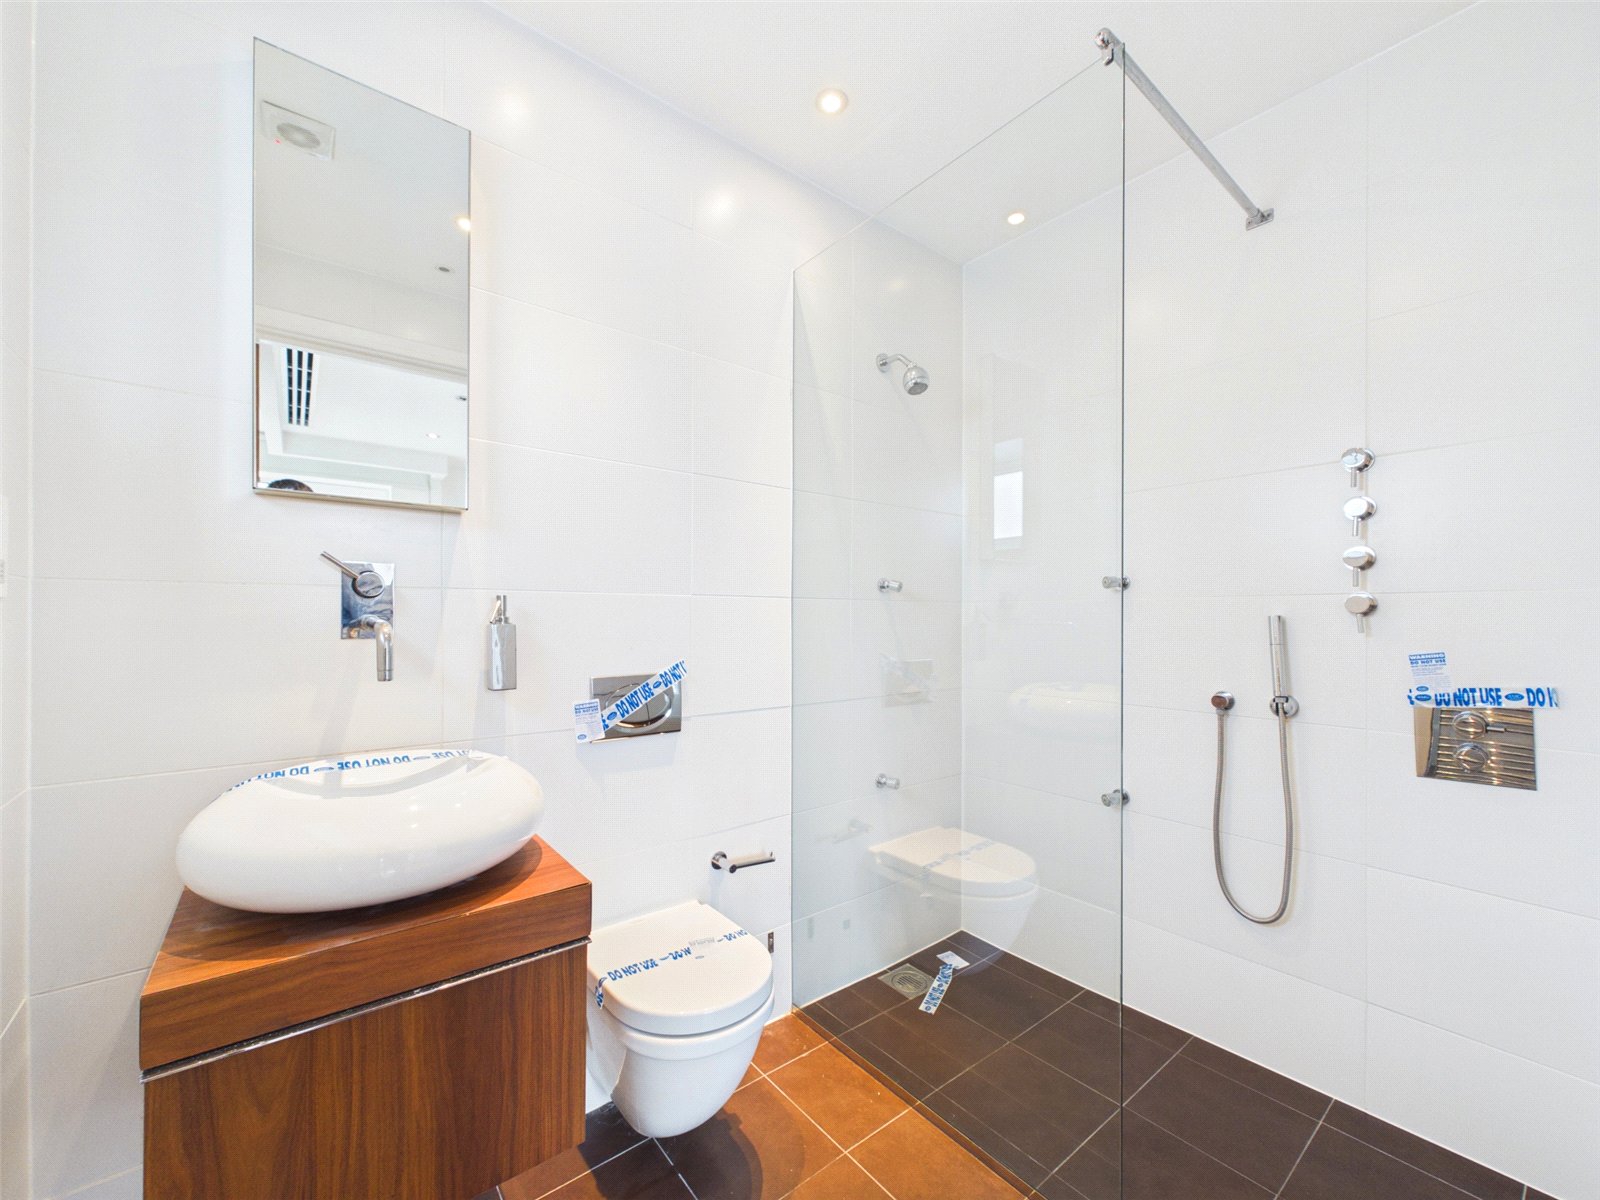
Two additional double bedrooms are located to the rear of the apartment and both benefit from high quality fitted wardrobes. Bedroom two also having a well-appointed en-suite shower room.
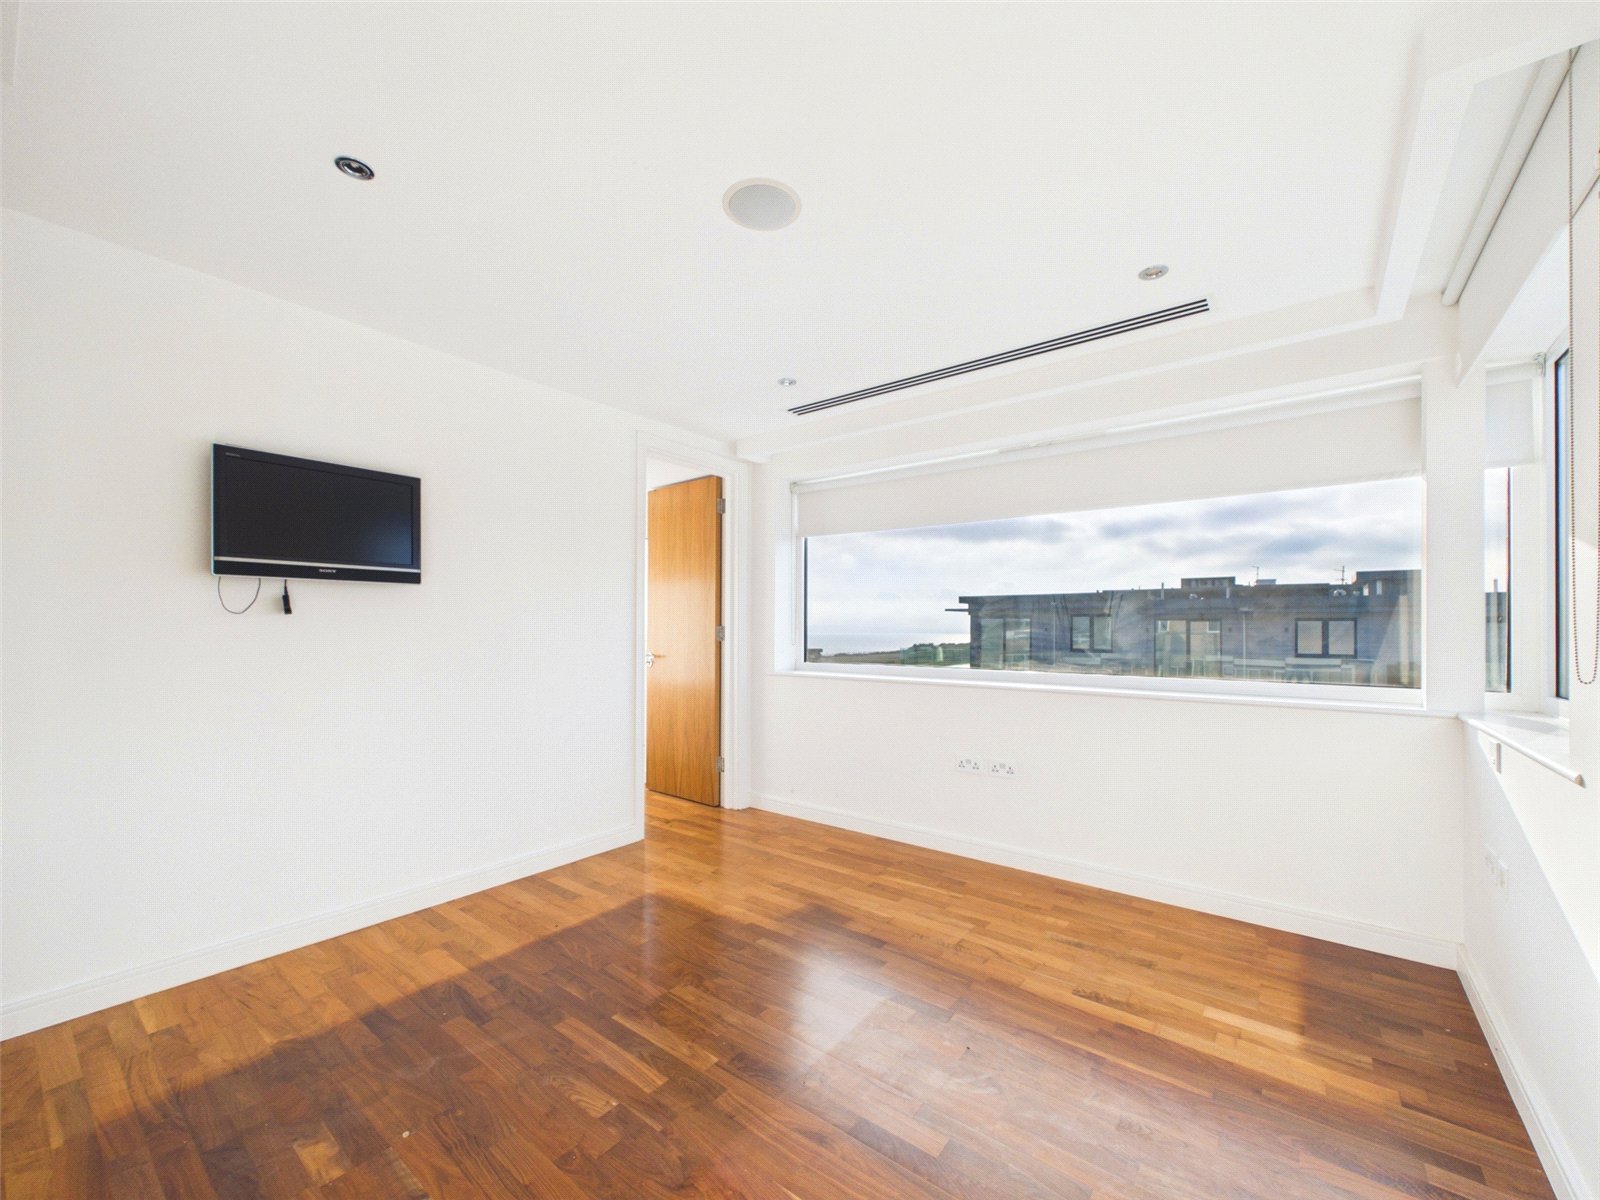
Bedroom 3 has an additional/adjoining room that could be ideal for a small study, walk in wardrobe, or simply an additional internal storage space. A large westerly facing window also means this bedroom offers a fantastic outlook over the sea once more towards the Sandbanks peninsular and beyond.
Further benefits include a family bathroom, separate utility room with a fitted washer dryer and freezer, a private underground storage locker, under floor heating and air conditioning throughout.
A magnificent coastal home, viewing is an absolute must. If you would like to arrange a viewing for this unique penthouse apartment, be sure to arrange your appointment withour delay!
COUNCIL TAX BAND: F
THE TENURE: We understand the property is leasehold, a 125 year lease issued 25/12/2006. We await confirmation of ground and service charges.
Please note whilst given in good faith this information has not been verified and any interested party should seek confirmation from their legal representative before proceeding.
** Please note that any services, heating system or appliances have not been tested, and no warranty can be given or implied as to their working order. **