
Contact Agent:

Iford Lane, Southbourne, Bournemouth, Dorset, BH6 5NG
- Detached House
- 4
- 1
- 3
- Freehold
Key Features:
- Superb presentation
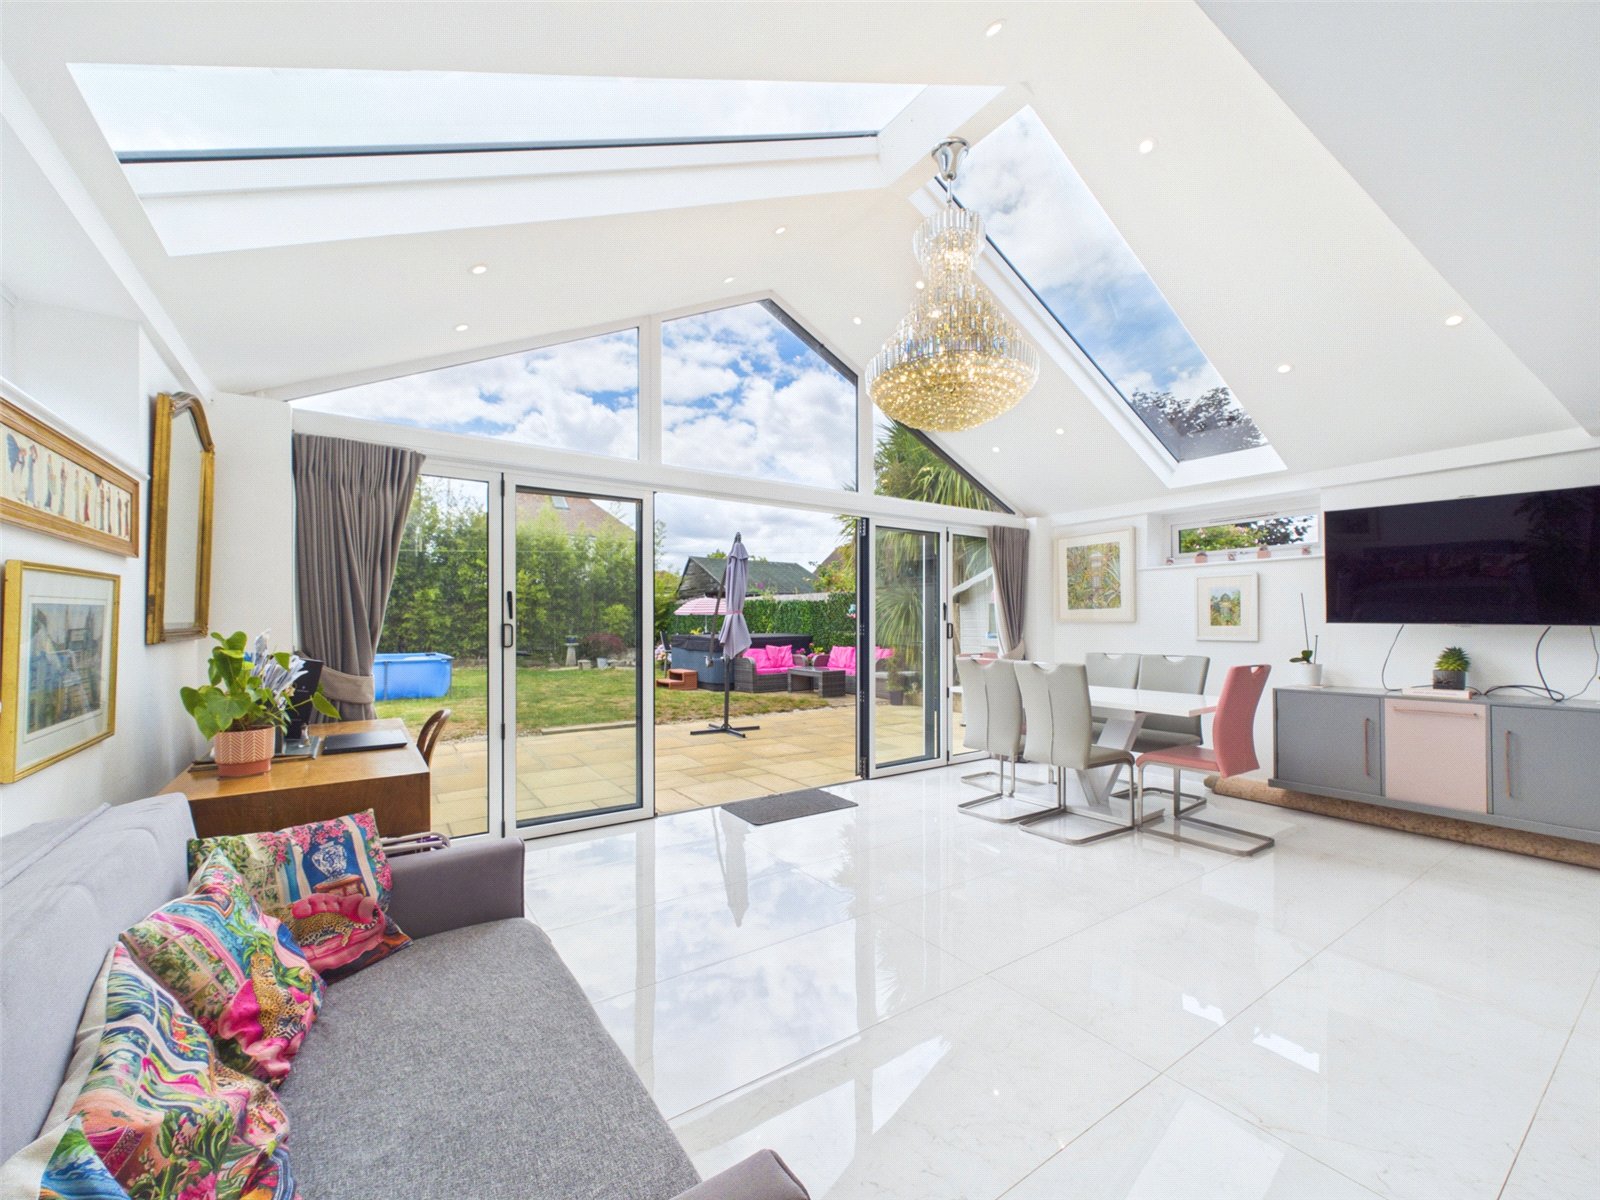
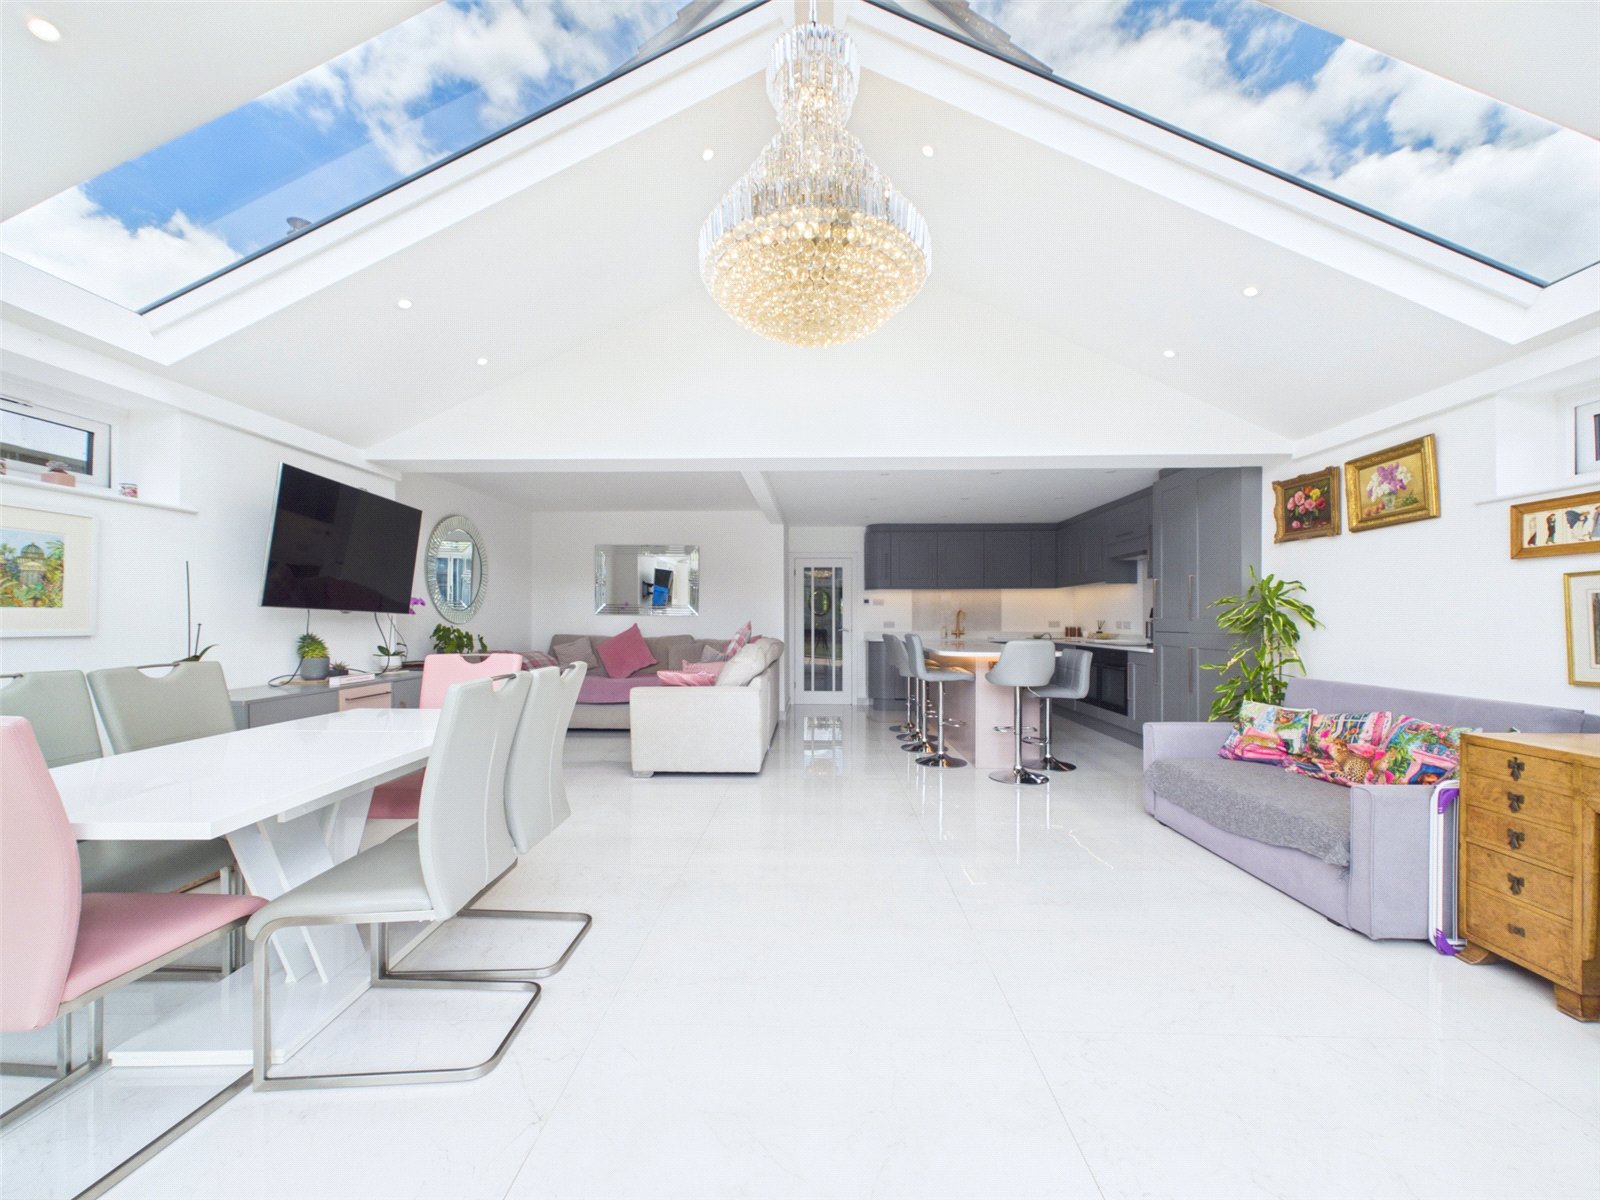
- Wonderful open plan living space
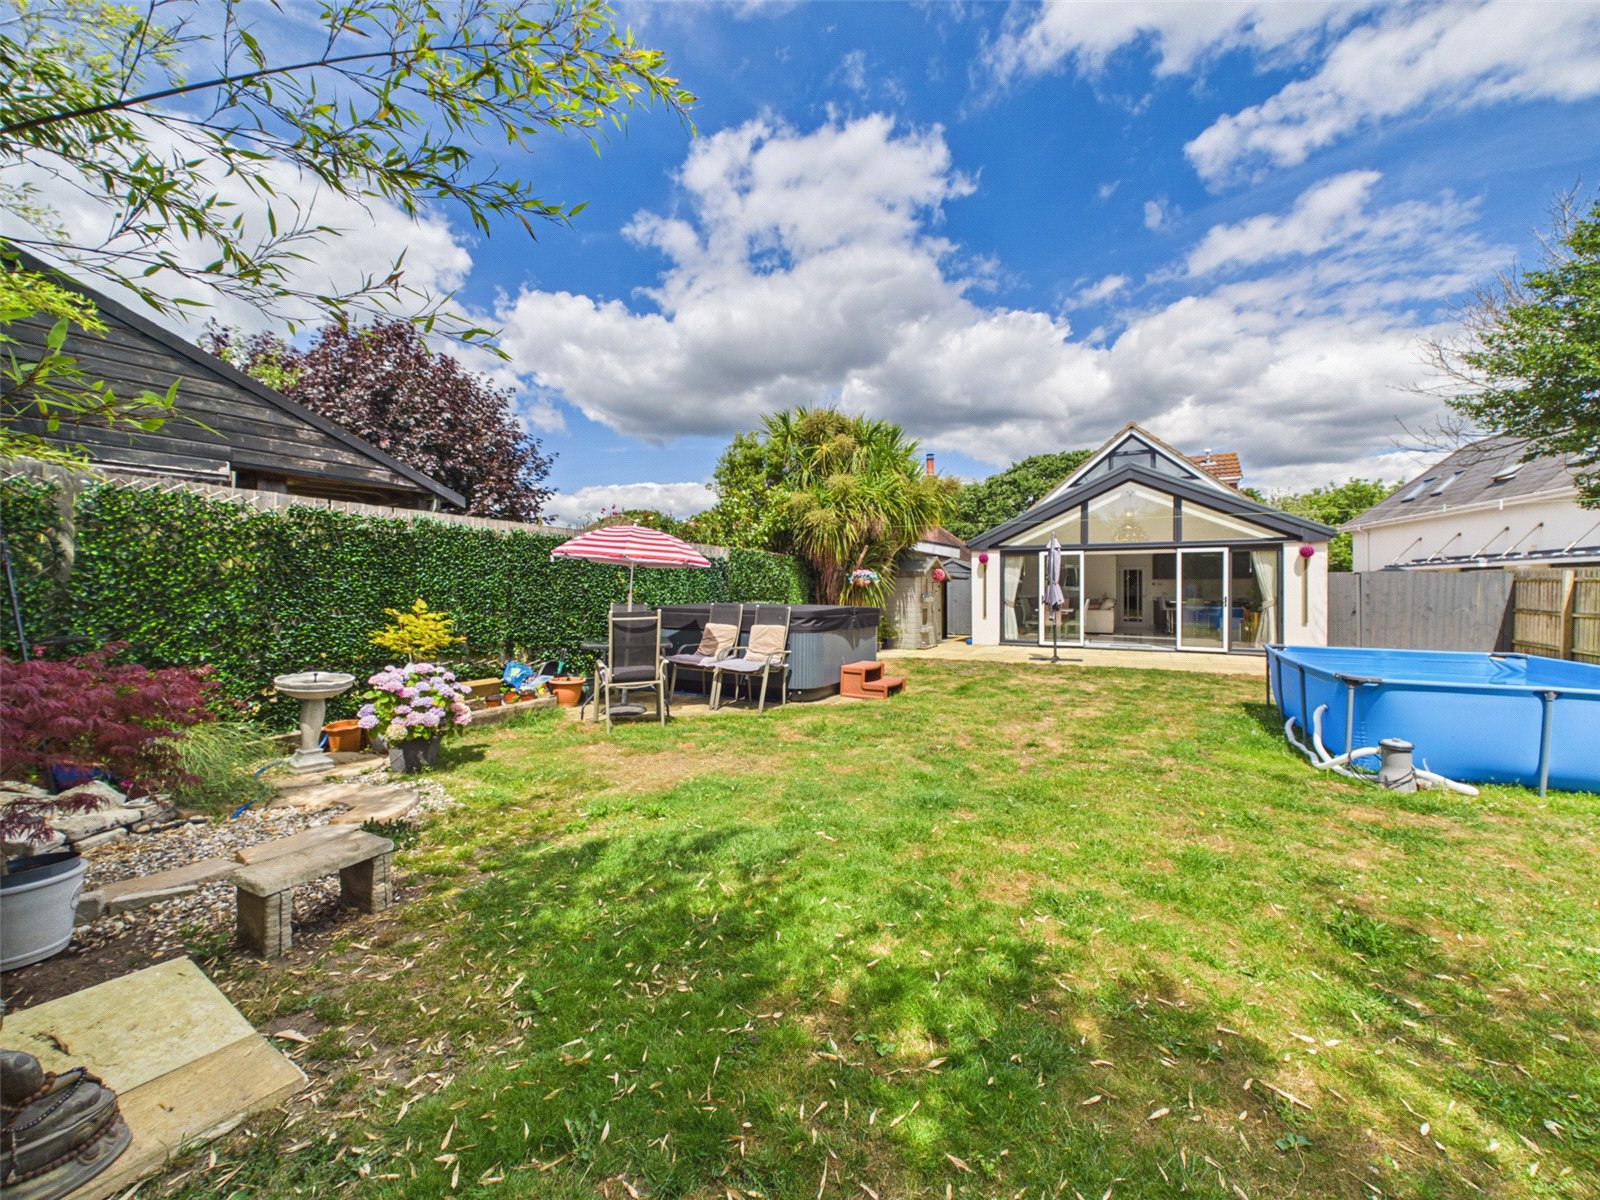
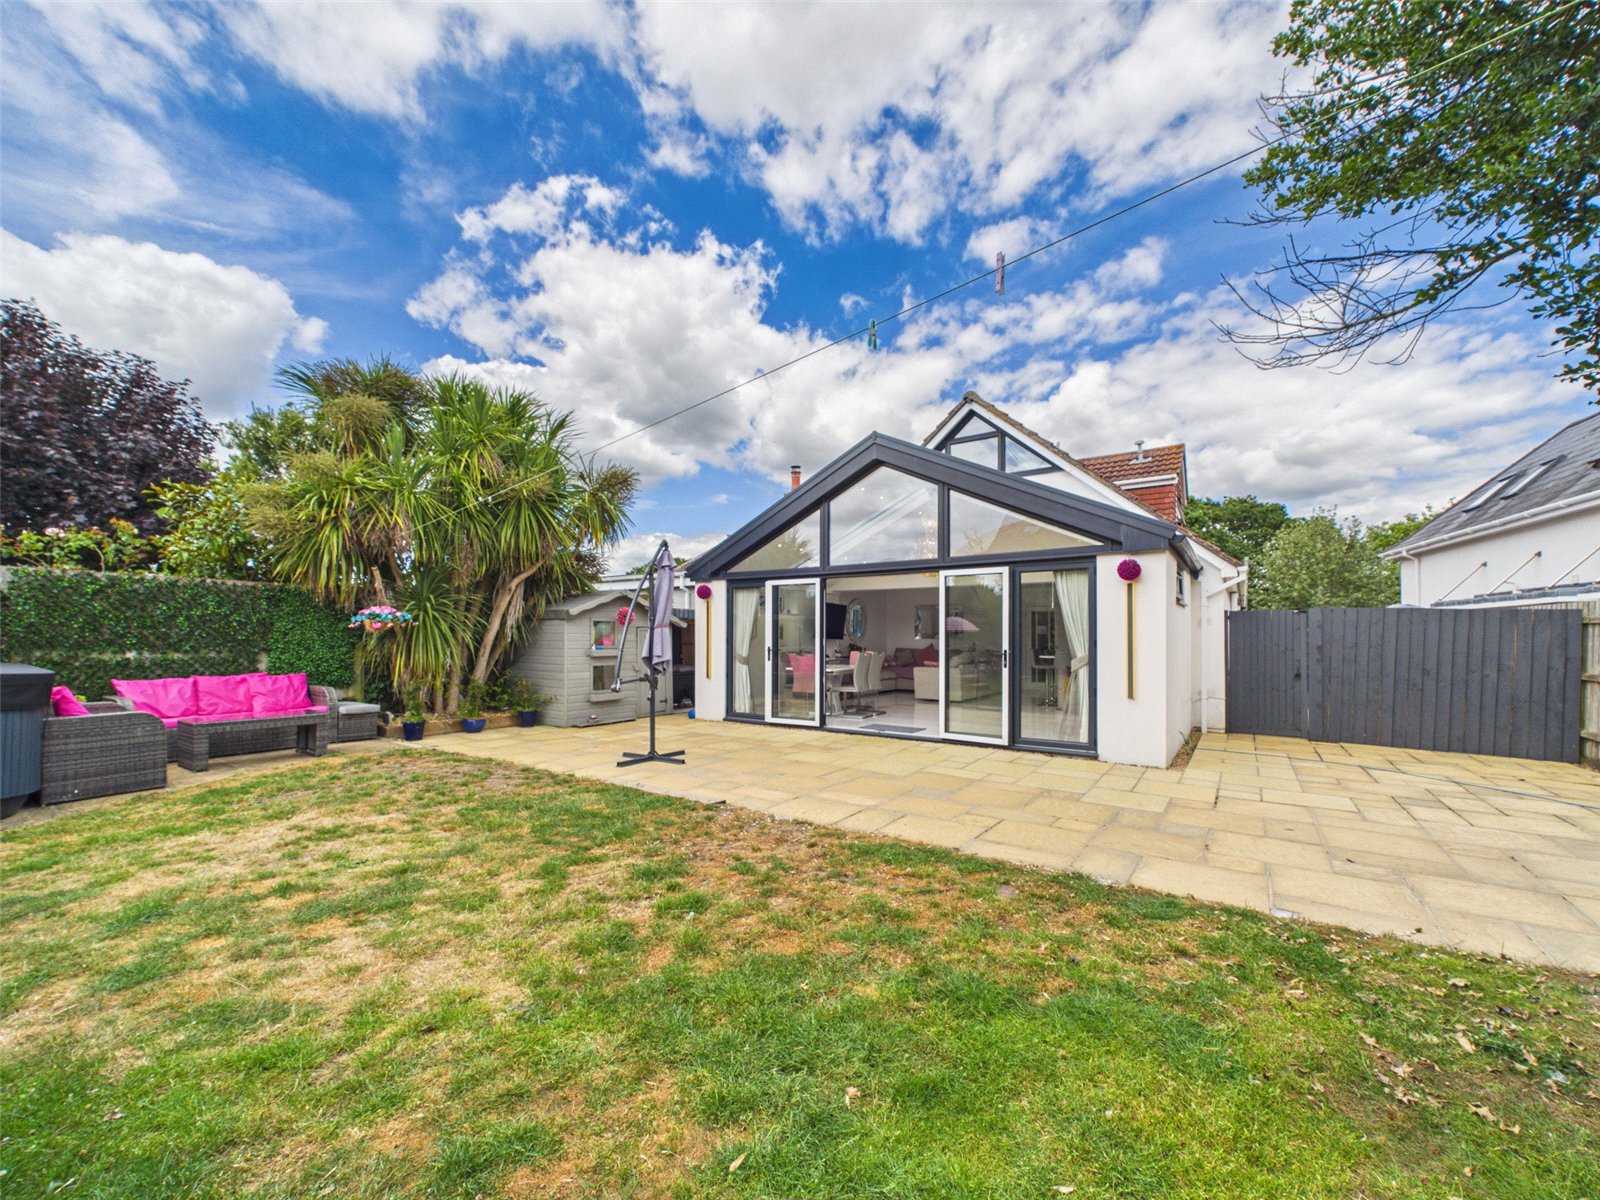
- South Westerly rear garden
- Flexible accommodation
- Potential Annexe area
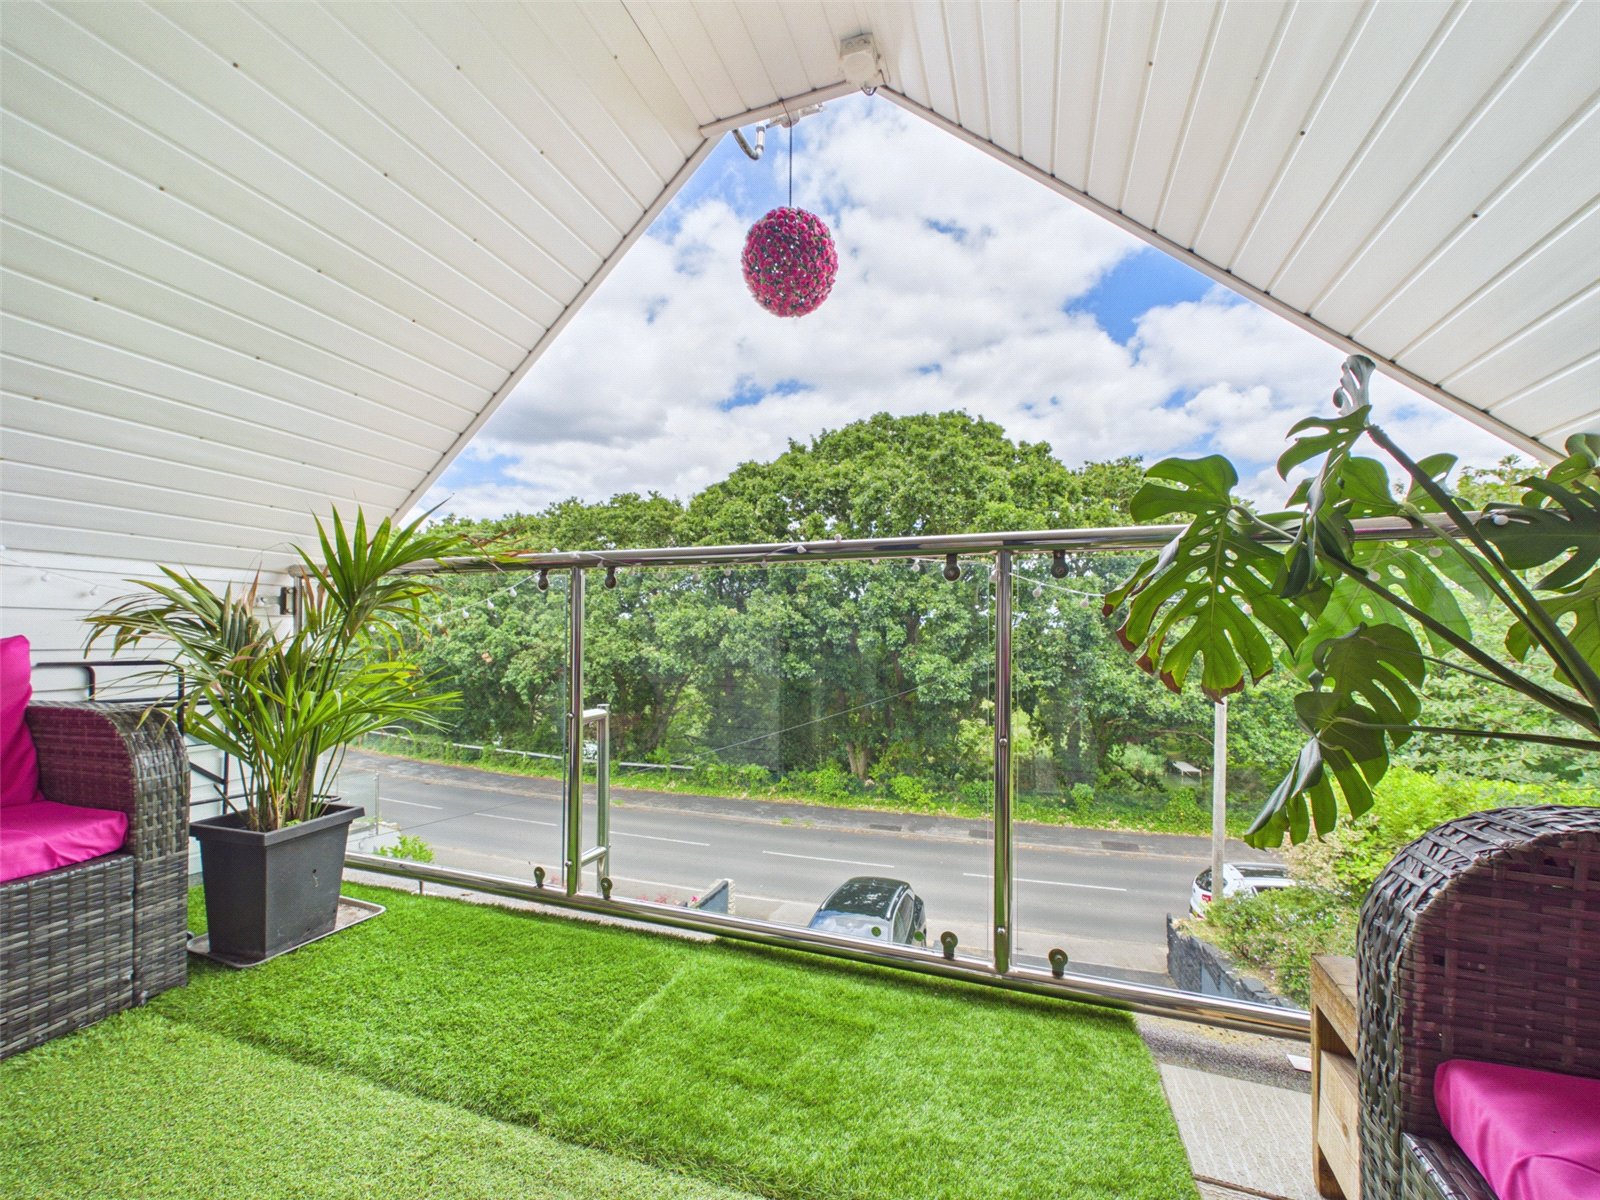
- First floor balcony with river glimpses
Description:
This superbly presented and flexible home offers a magnificent open plan living space, a generous South-Westerly facing garden and has annexe potential.
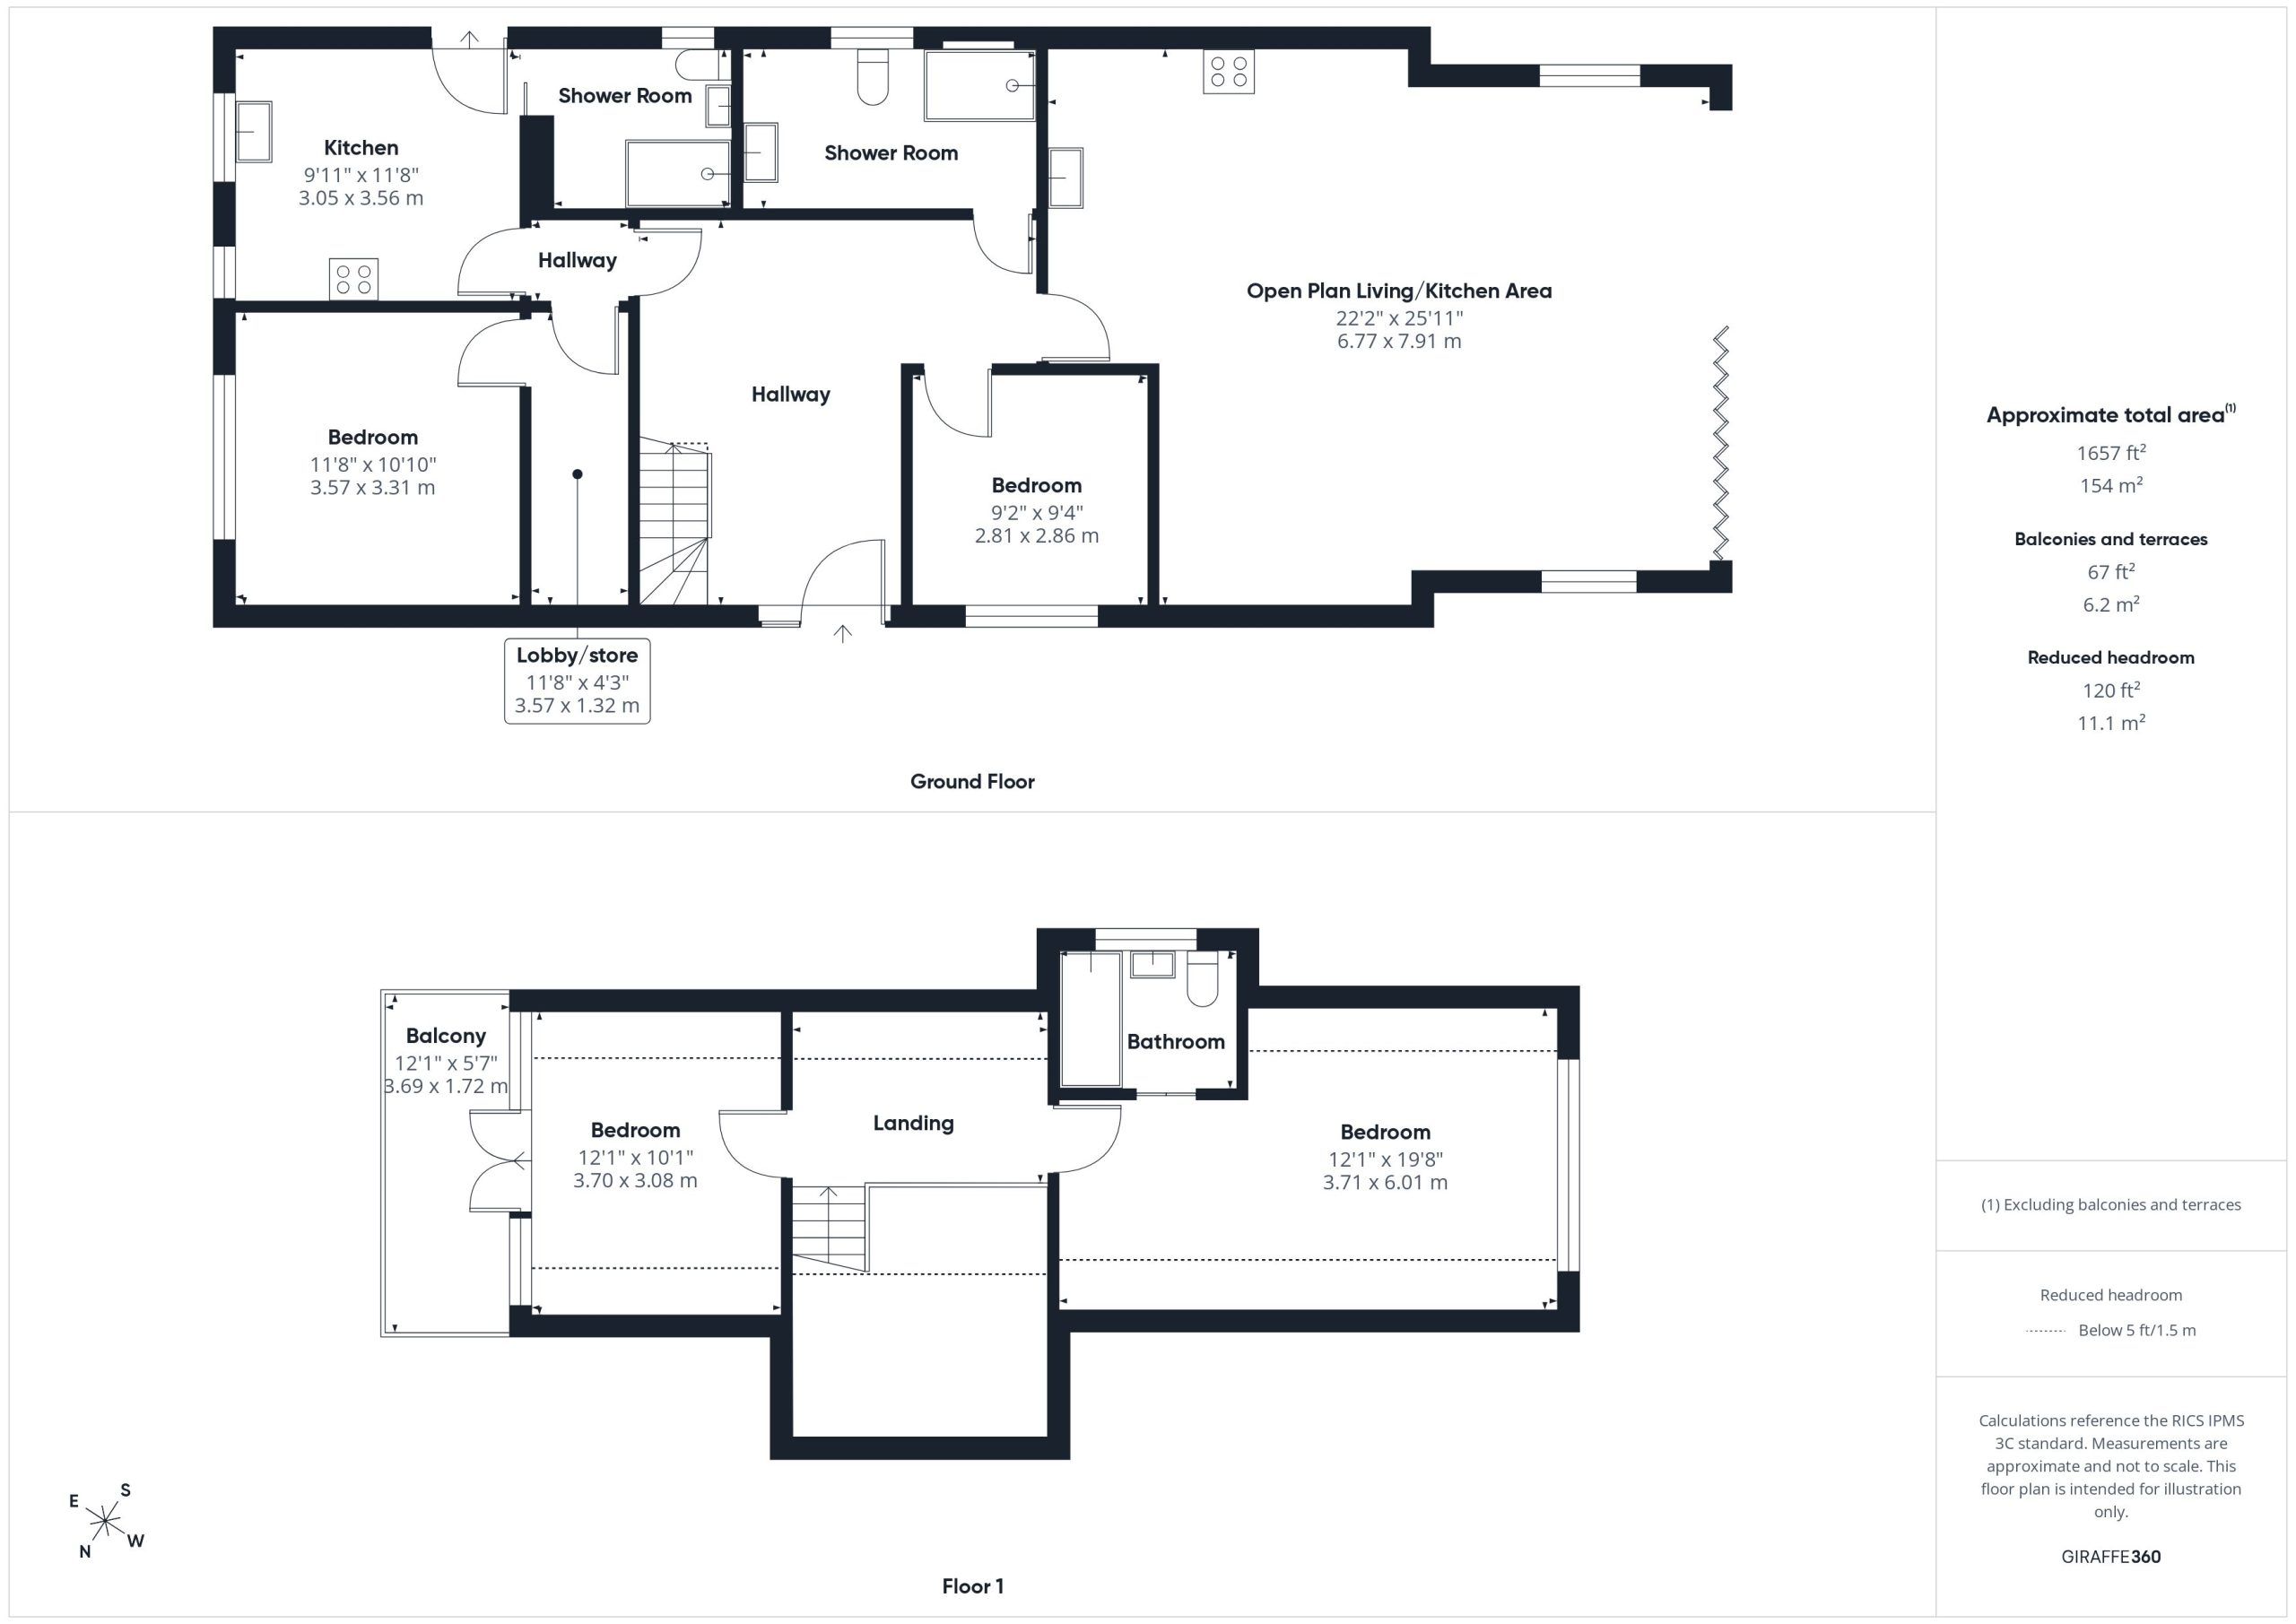
The property offers spacious and flexible accommodation over two floors which is presented in excellent order throughout, with a clean contemporary finish balanced by practical family spaces. There is also excellent scope for multi-generational living or potential for home and income.
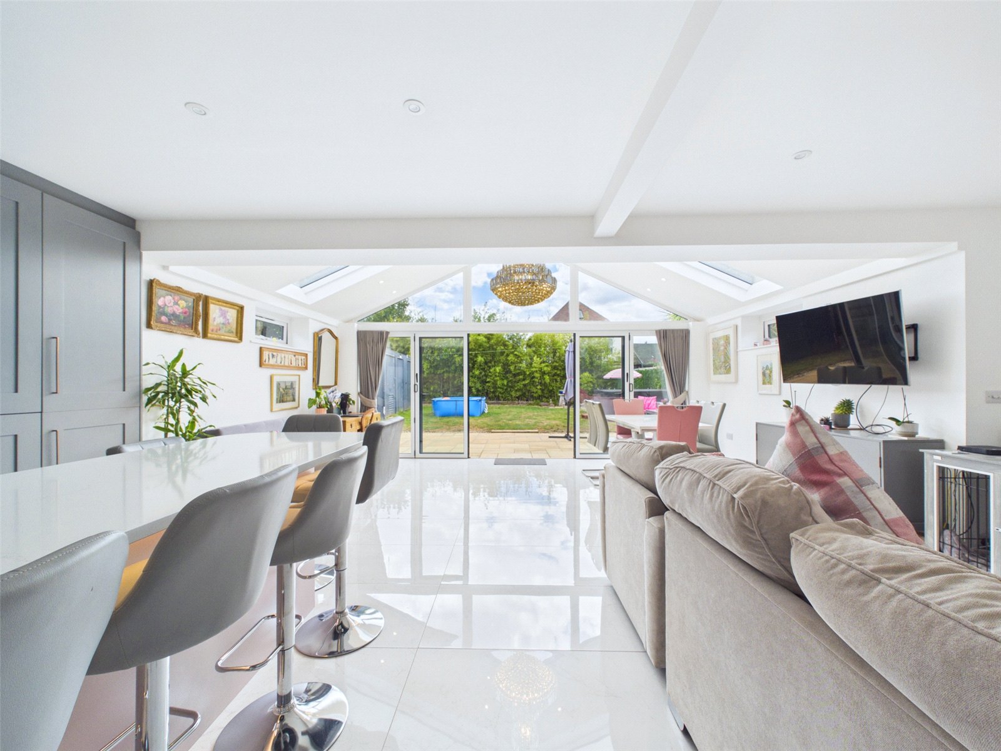
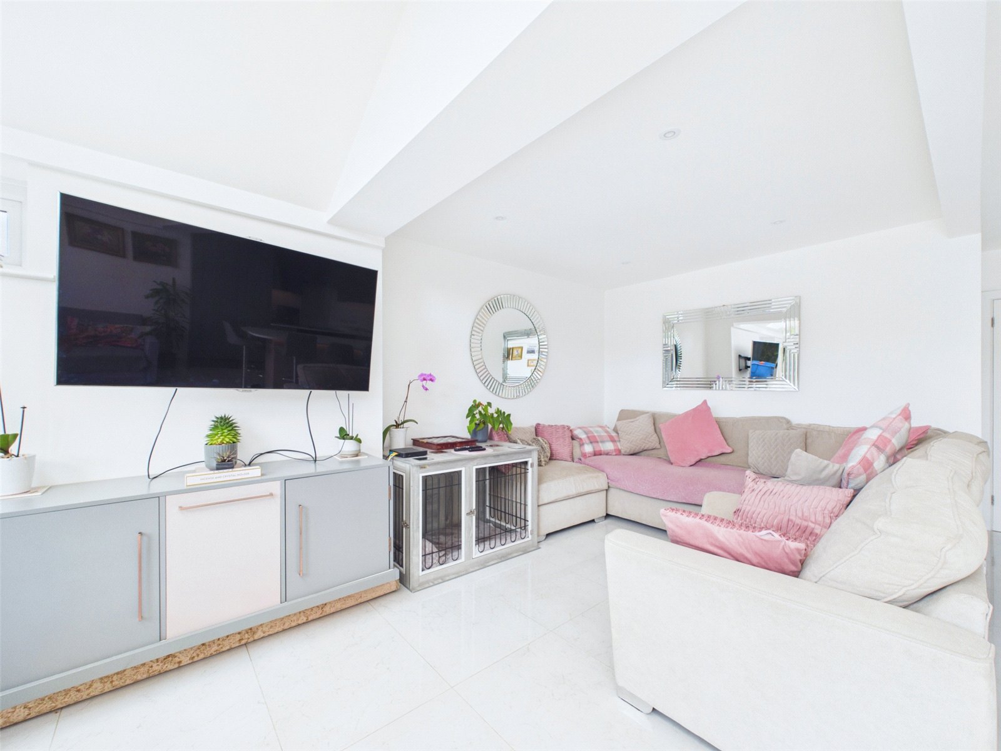
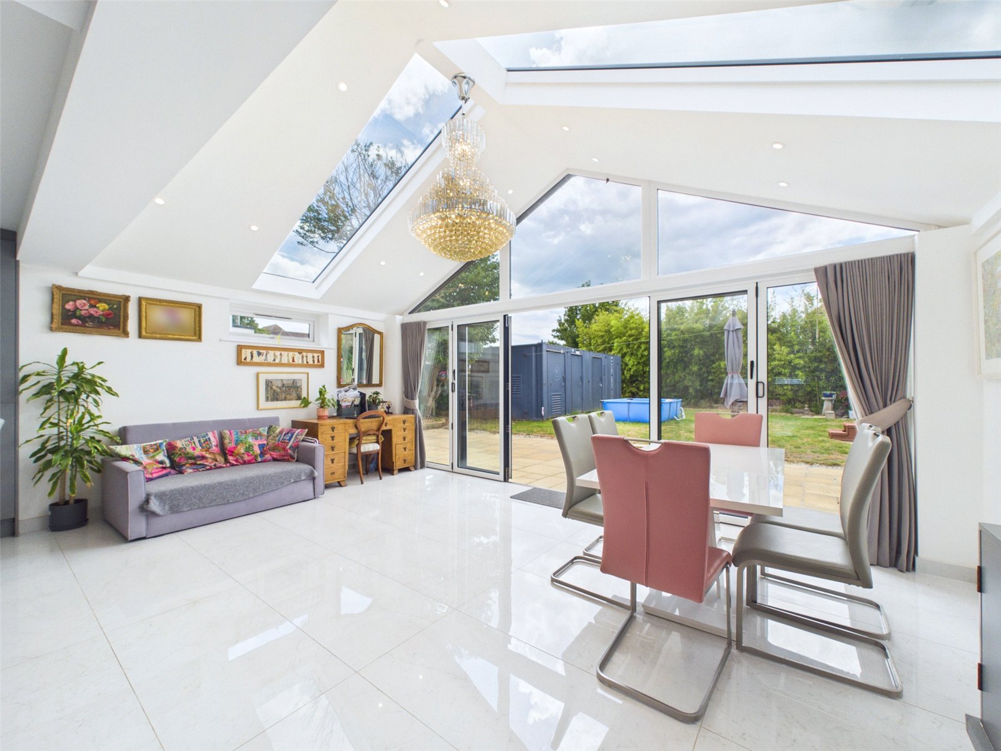
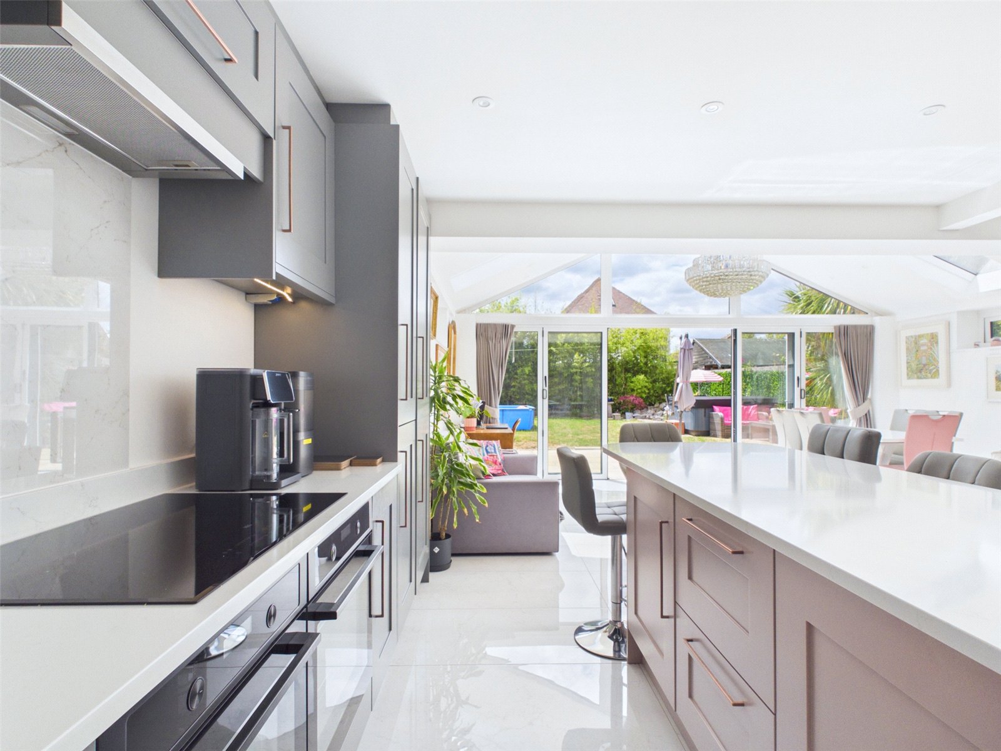
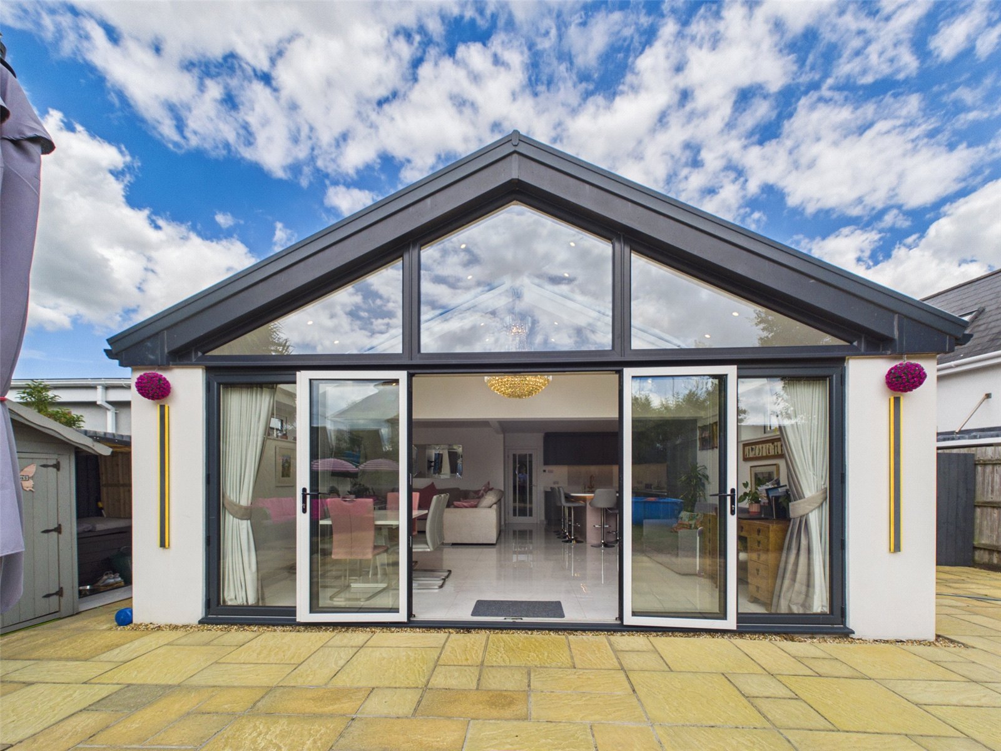
The home is centred around a magnificent open plan living, kitchen and dining space set to the rear. This impressive room has been designed to make the most of its southerly aspect, with extensive glazing, roof lights and bi-folding doors opening directly onto the rear garden. It offers clearly defined areas for cooking, dining and relaxing, whilst retaining a bright and sociable open plan feel complemented by polished tiled flooring, underfloor heating and modern finishes.
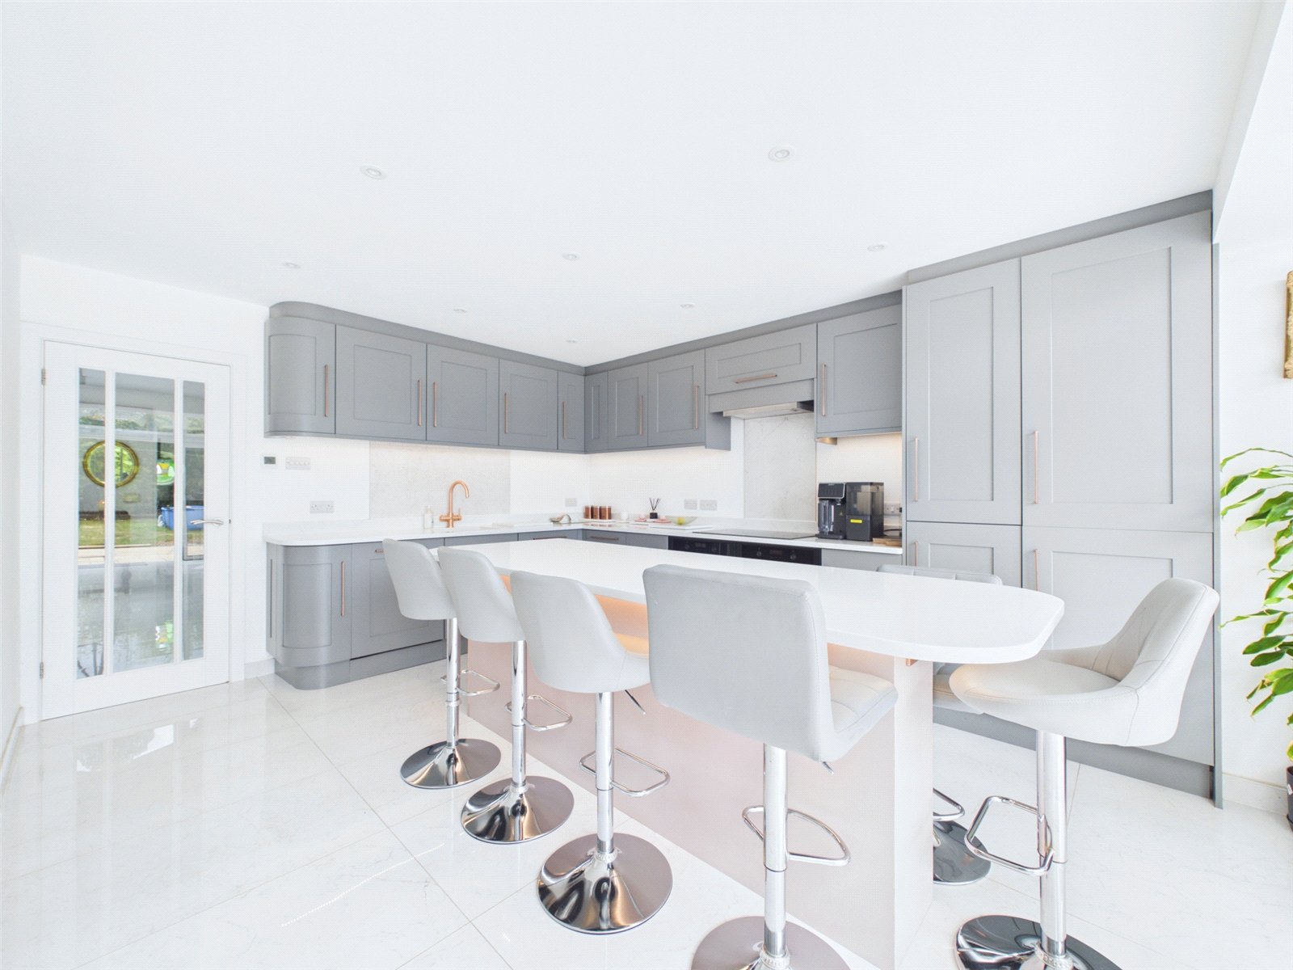
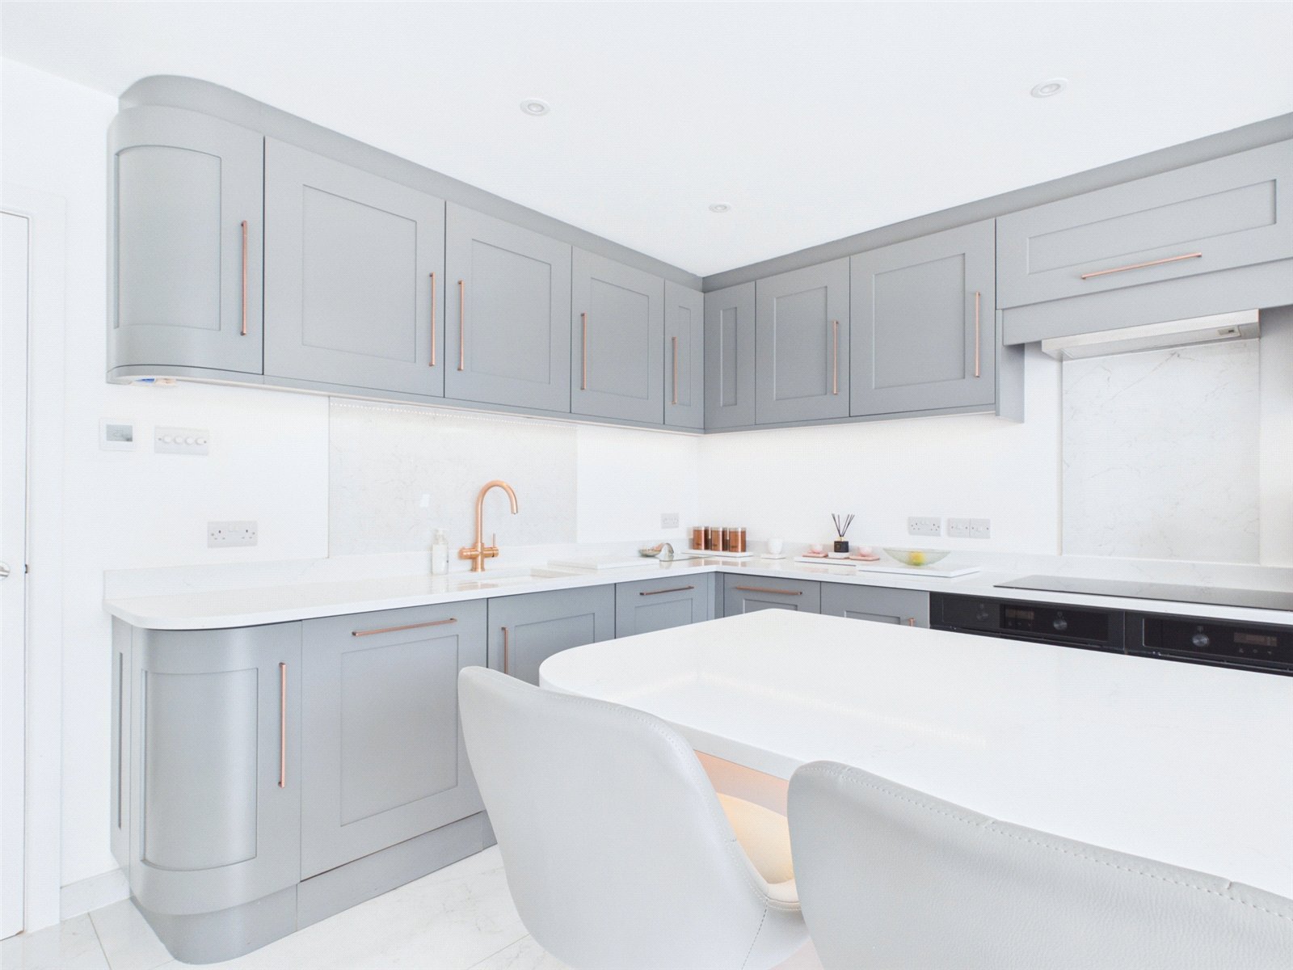
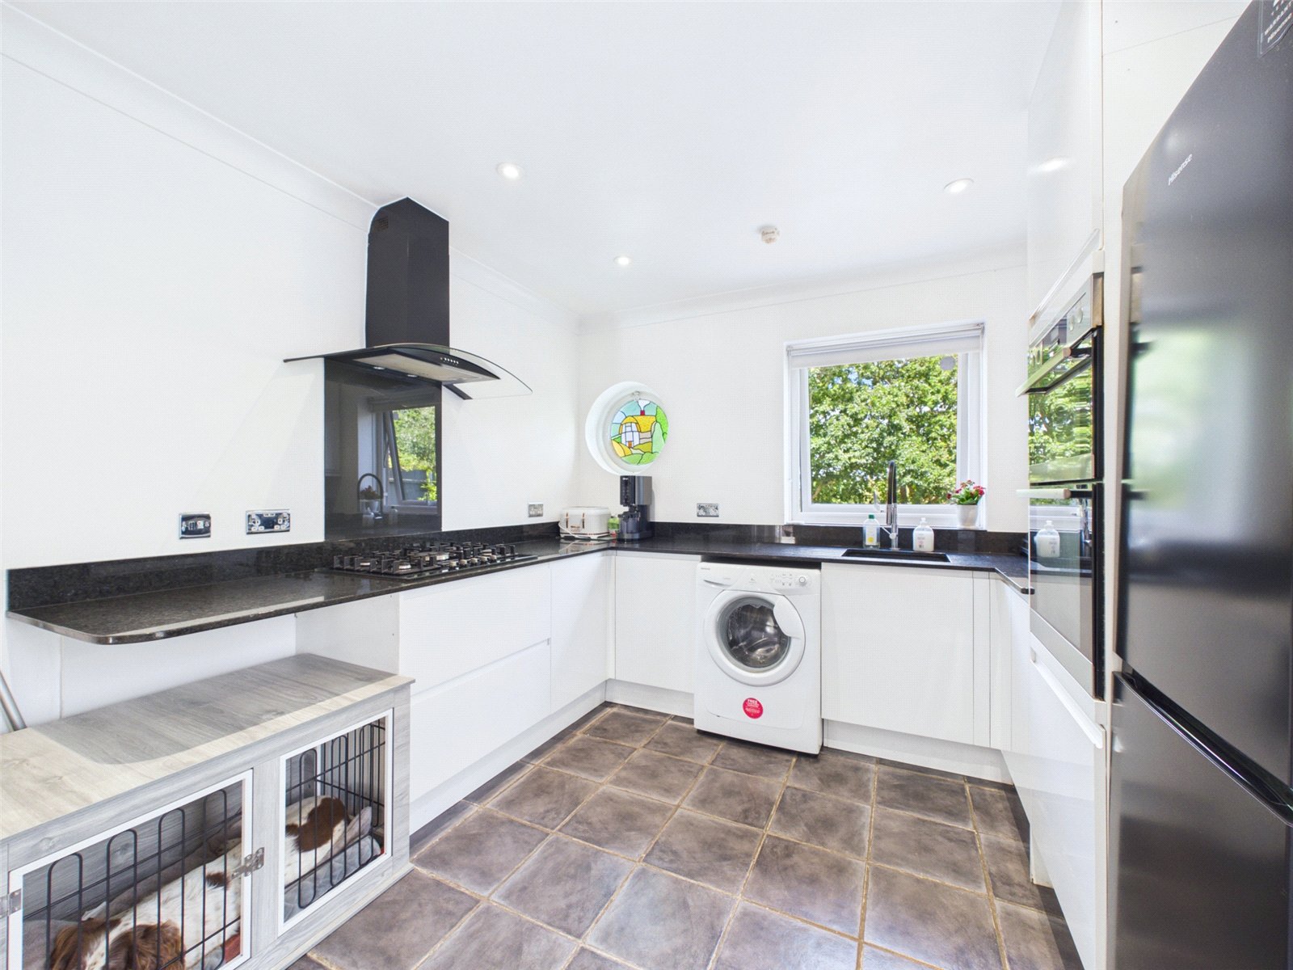
The kitchen area is fitted with a comprehensive range of contemporary units finished with complimenting worksurfaces and a matching upstand, LED task lighting, and a range of integrated appliances. A large central island/breakfast bar makes the perfect place for casual dining and socialising.
To the front of the property there is a flexible suite of rooms which could be used as an integral part of the main accommodation or arranged as a self-contained annexe. This area includes a kitchen, shower room, store and studio/bedroom, making it suitable for an elderly relative, independent teenager or guest accommodation. This layout gives the property a particularly versatile arrangement, which is likely to appeal to a wide range of buyers, including those seeking a home and income.
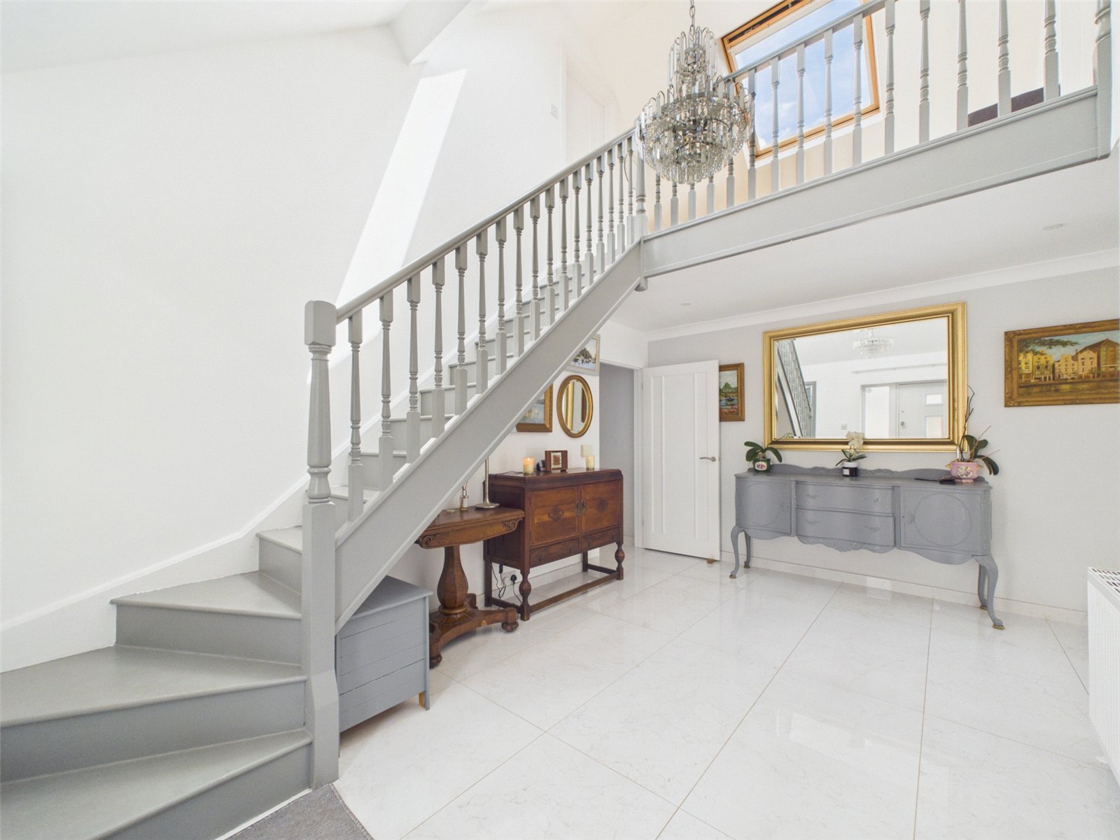
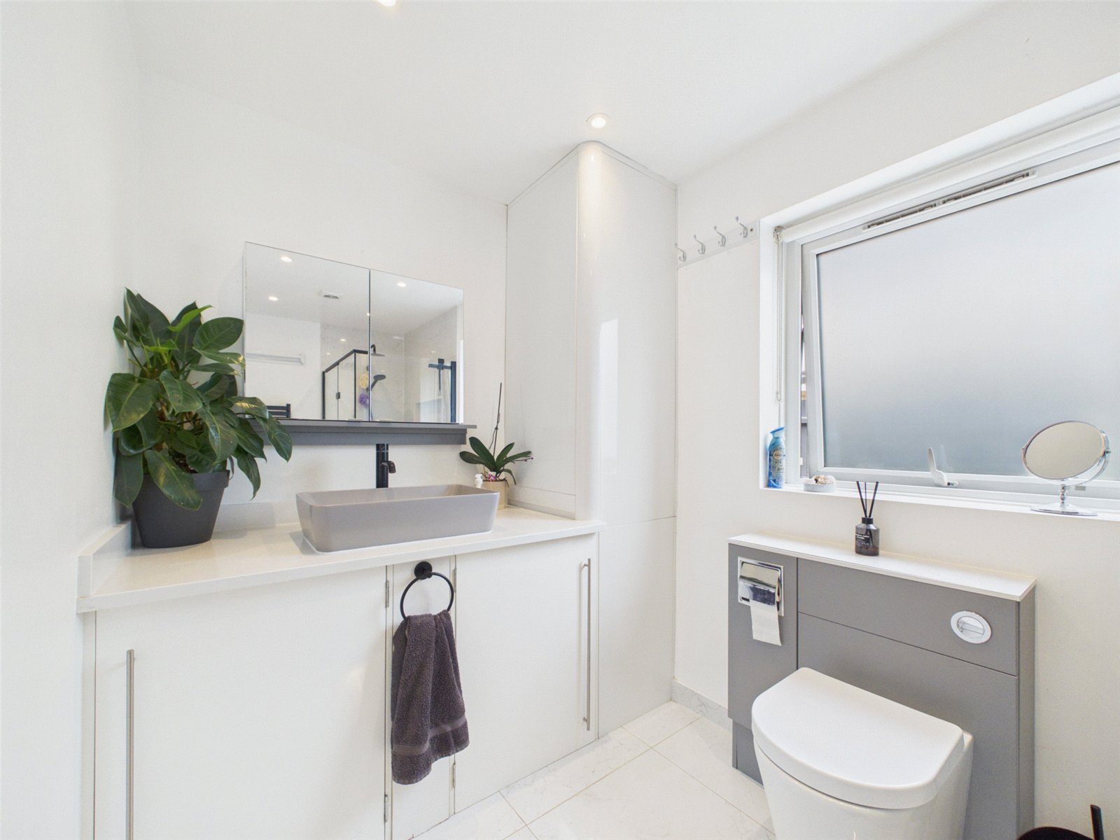
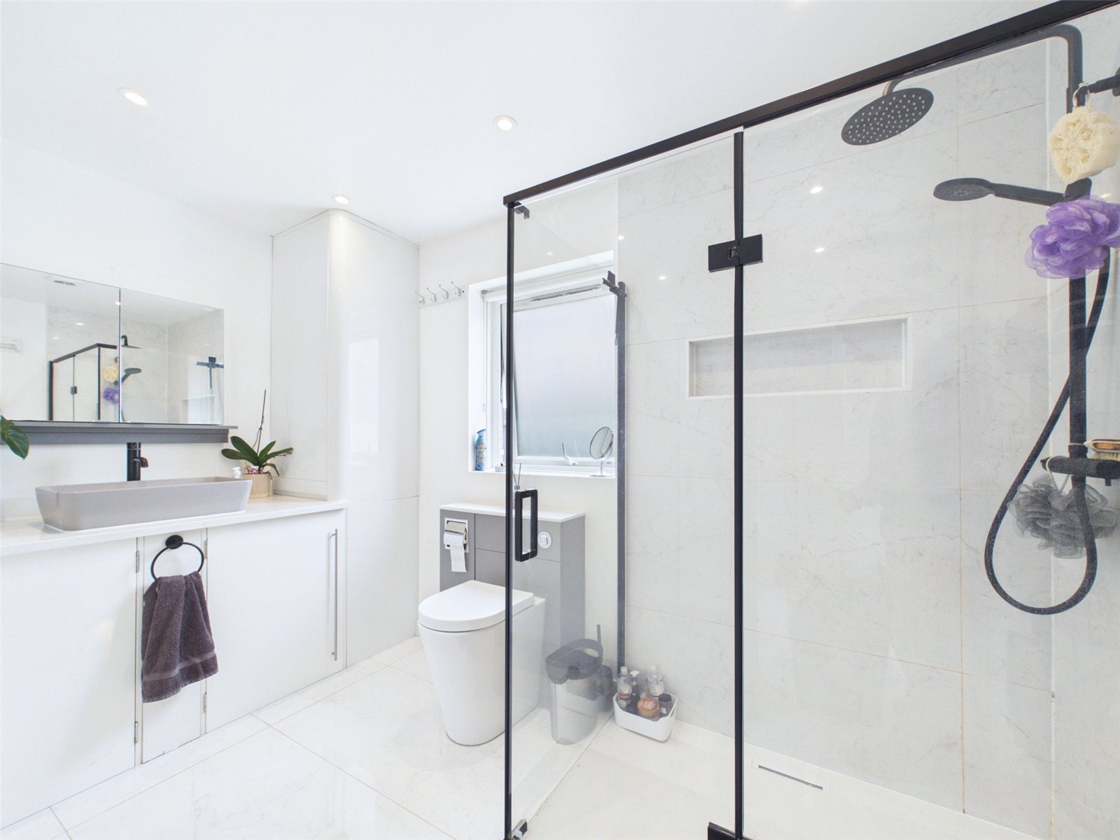
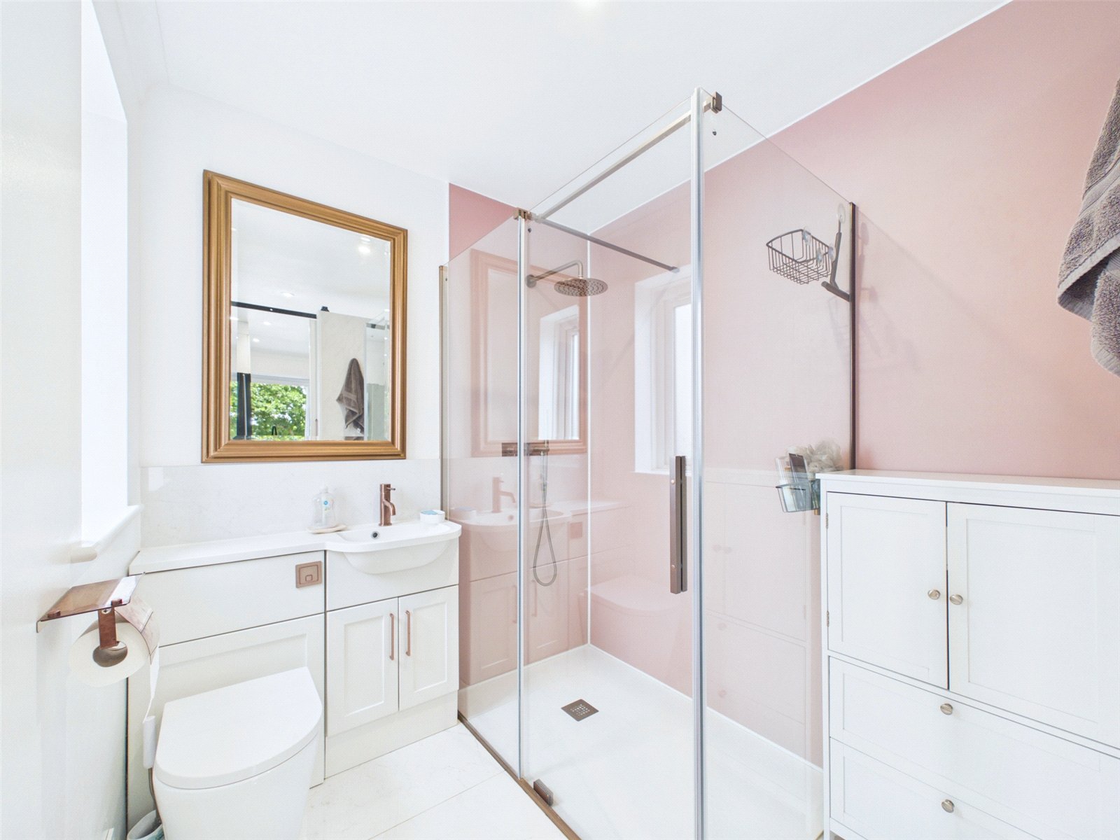
Further ground floor accommodation includes a spacious and welcoming entrance hall, a well-proportioned bedroom and a modern shower room with underfloor heating which also houses the homes gas boiler and a washer/dryer.
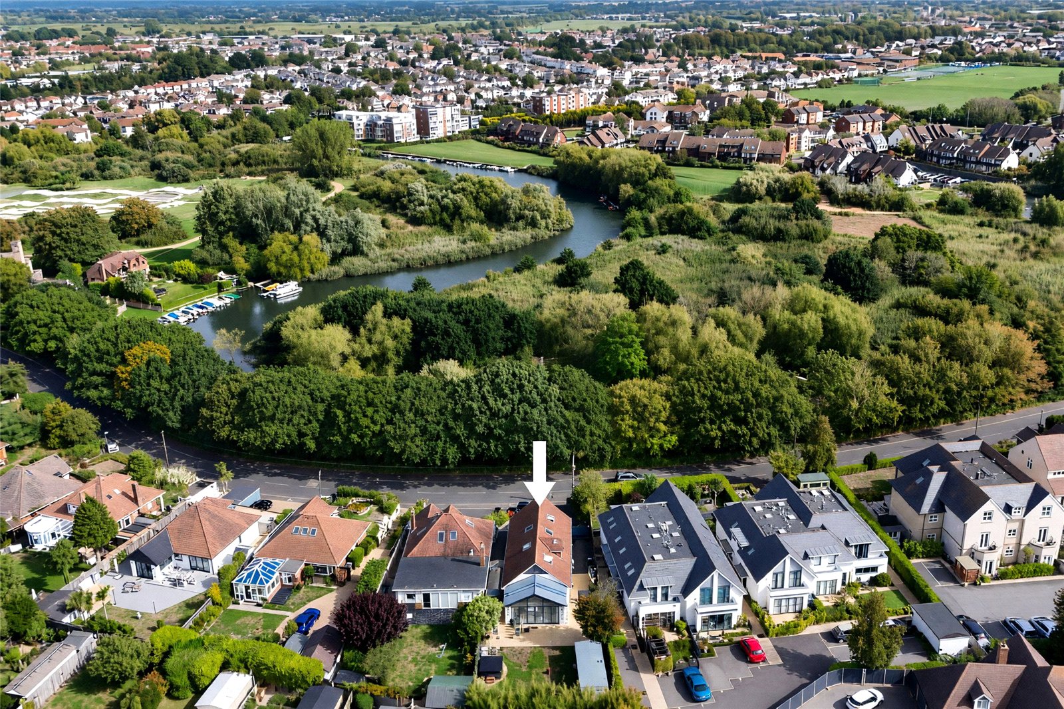
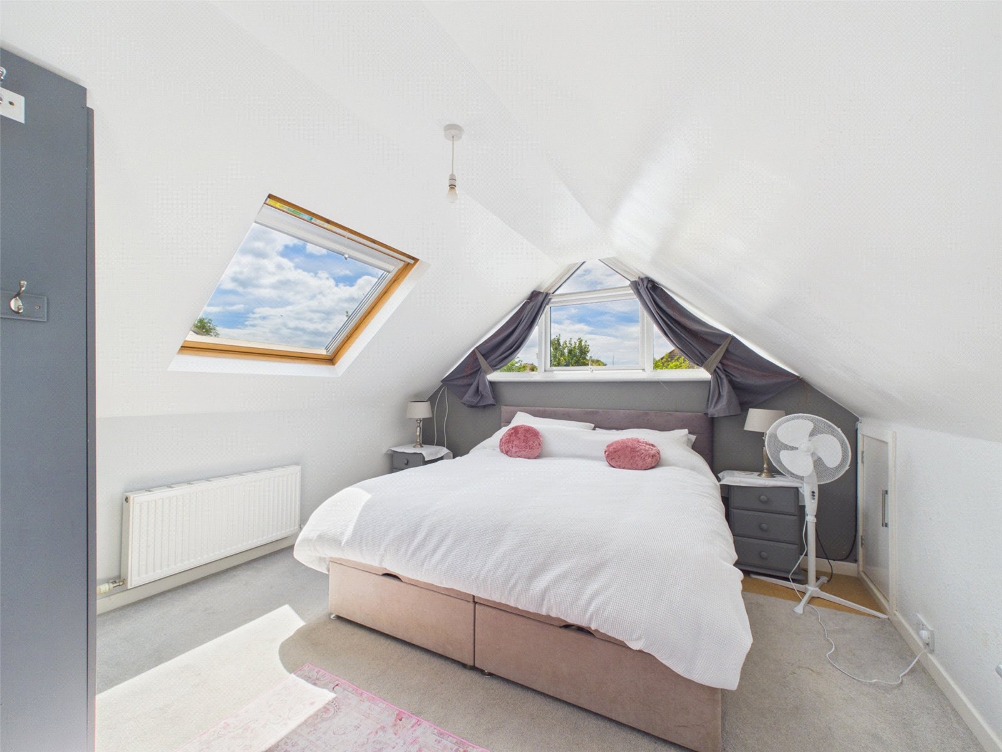
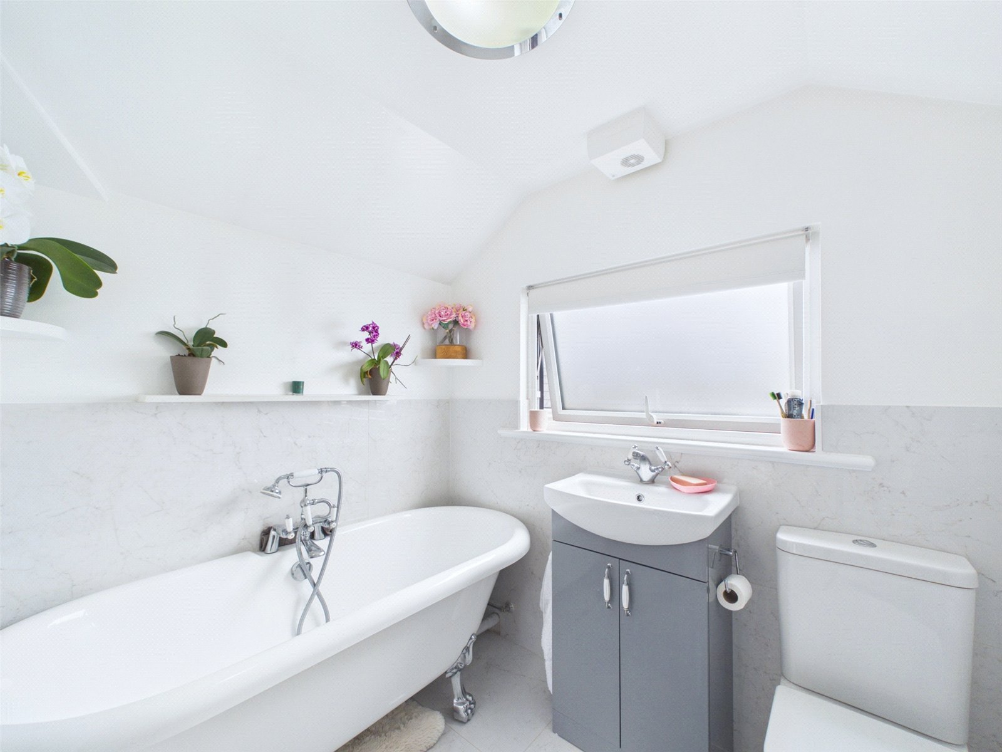
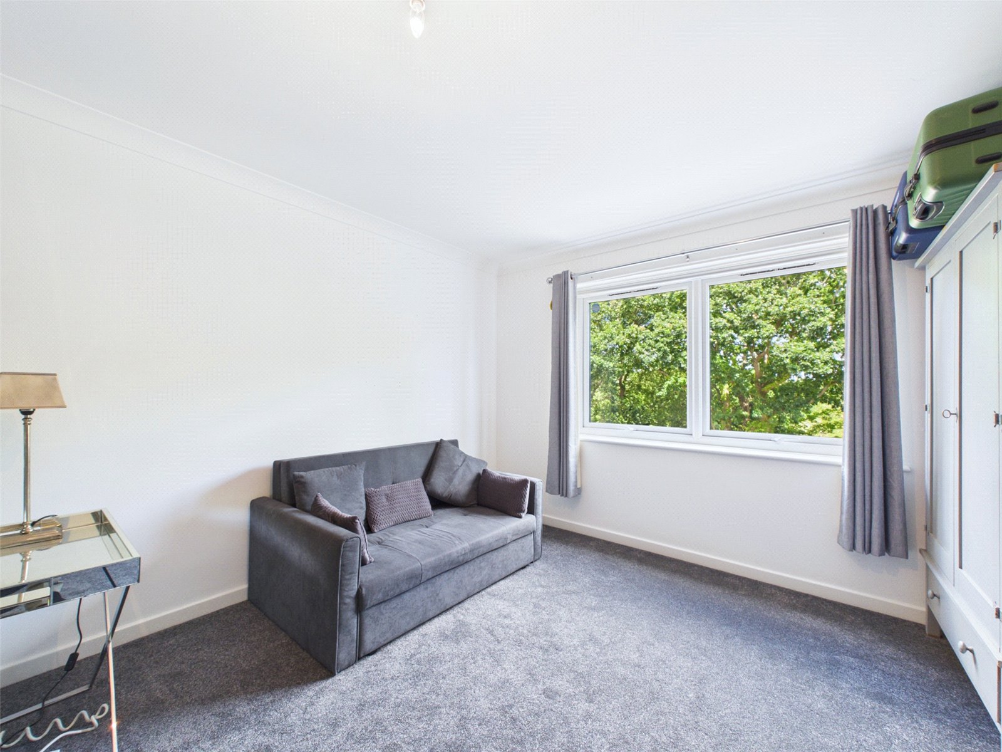
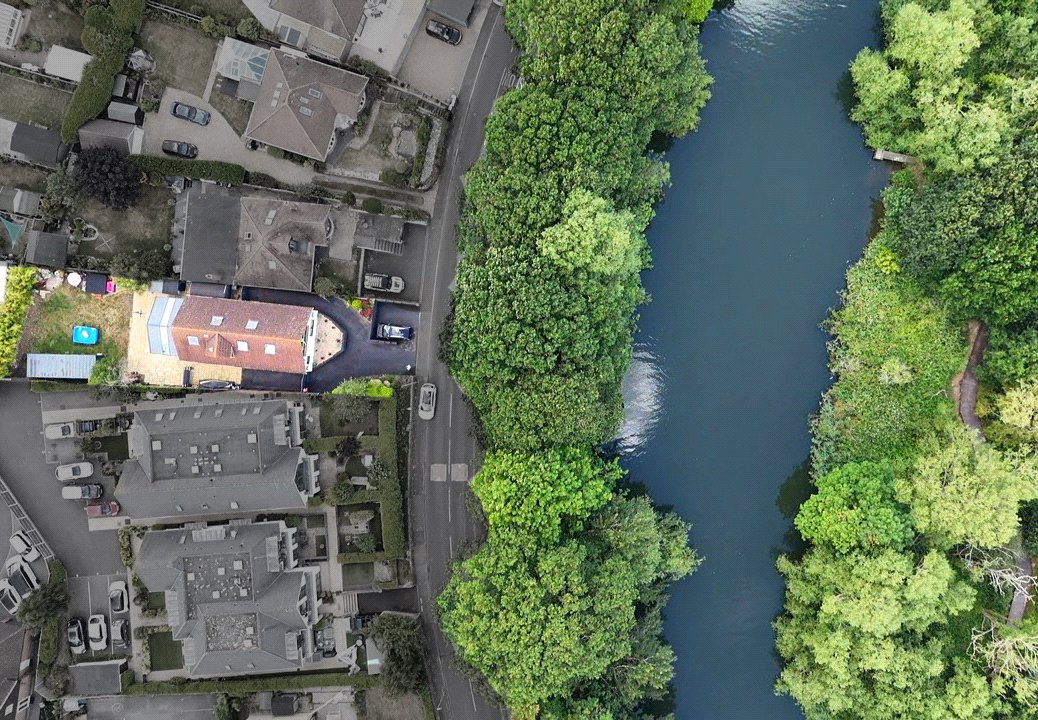
On the first floor there are two further bedrooms, one benefitting from an en-suite bathroom, with the other giving access to a balcony providing a covered seating area and enjoying some views over the adjacent River Stour.
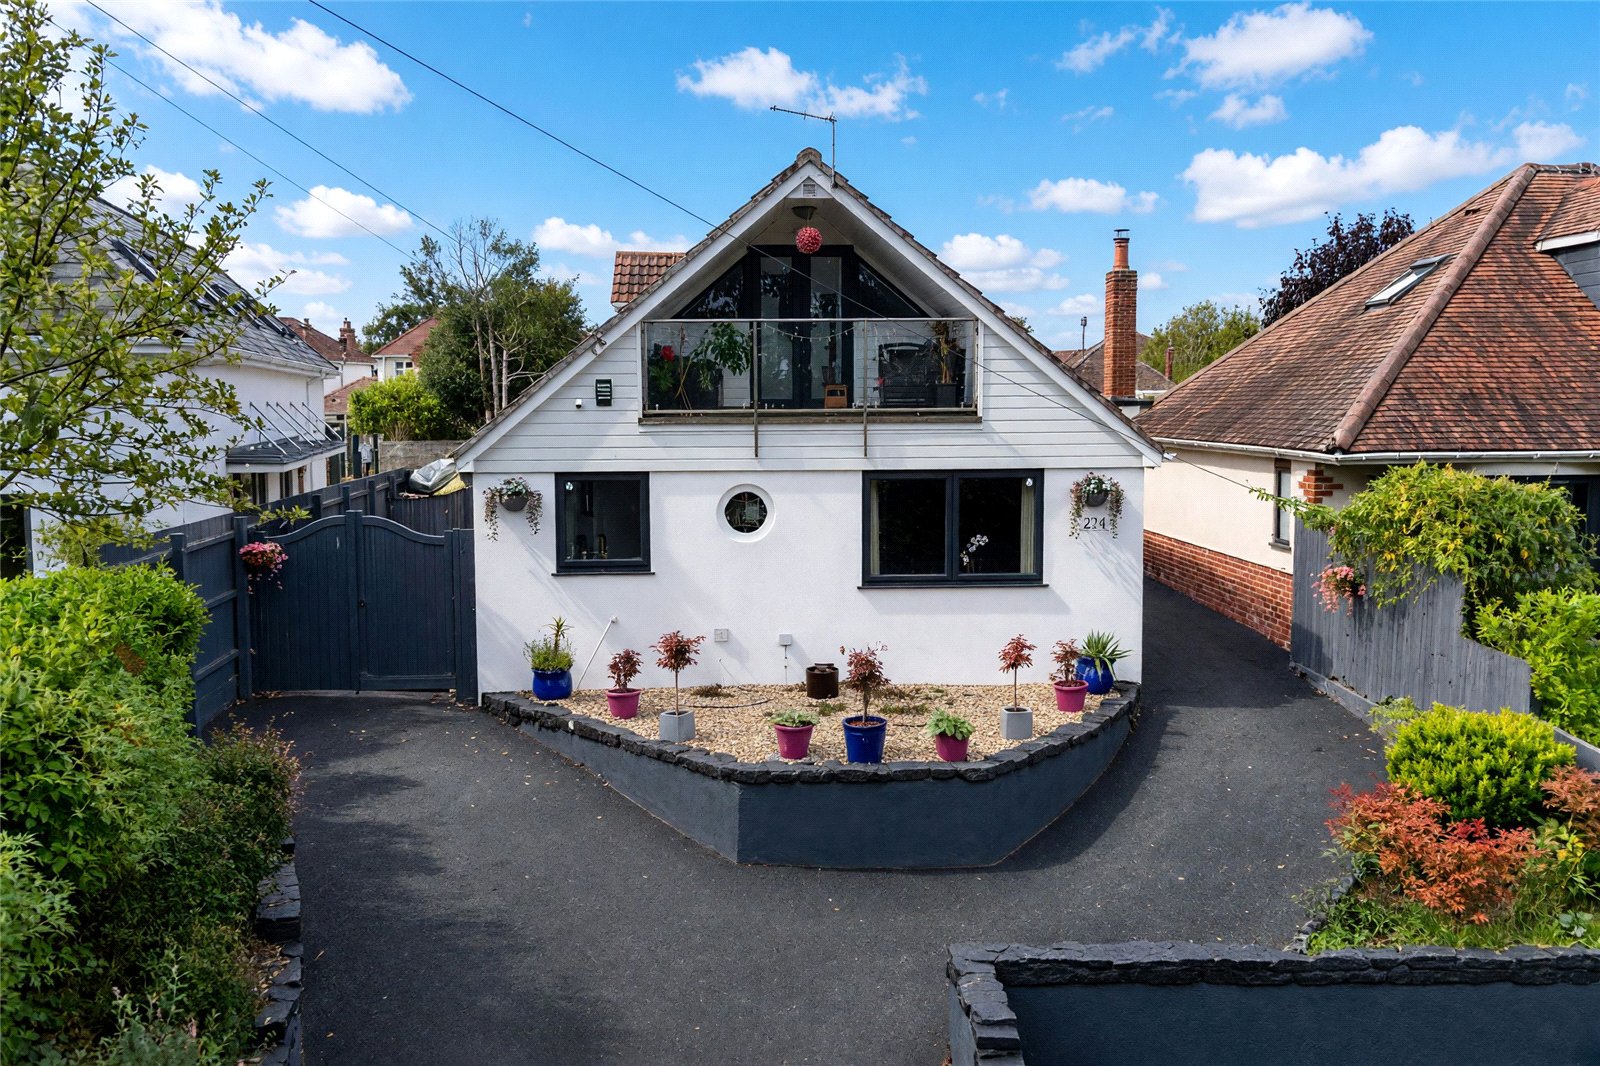
Externally, the property is set back and raised from the road with a double parking bay set at road level. A driveway rises to the property and leads to both sides of the home, one side being fully enclosed and offering an excellent storage space, ideal for bikes and water sports equipment such as paddleboards, and even a small trailered boat or similar.
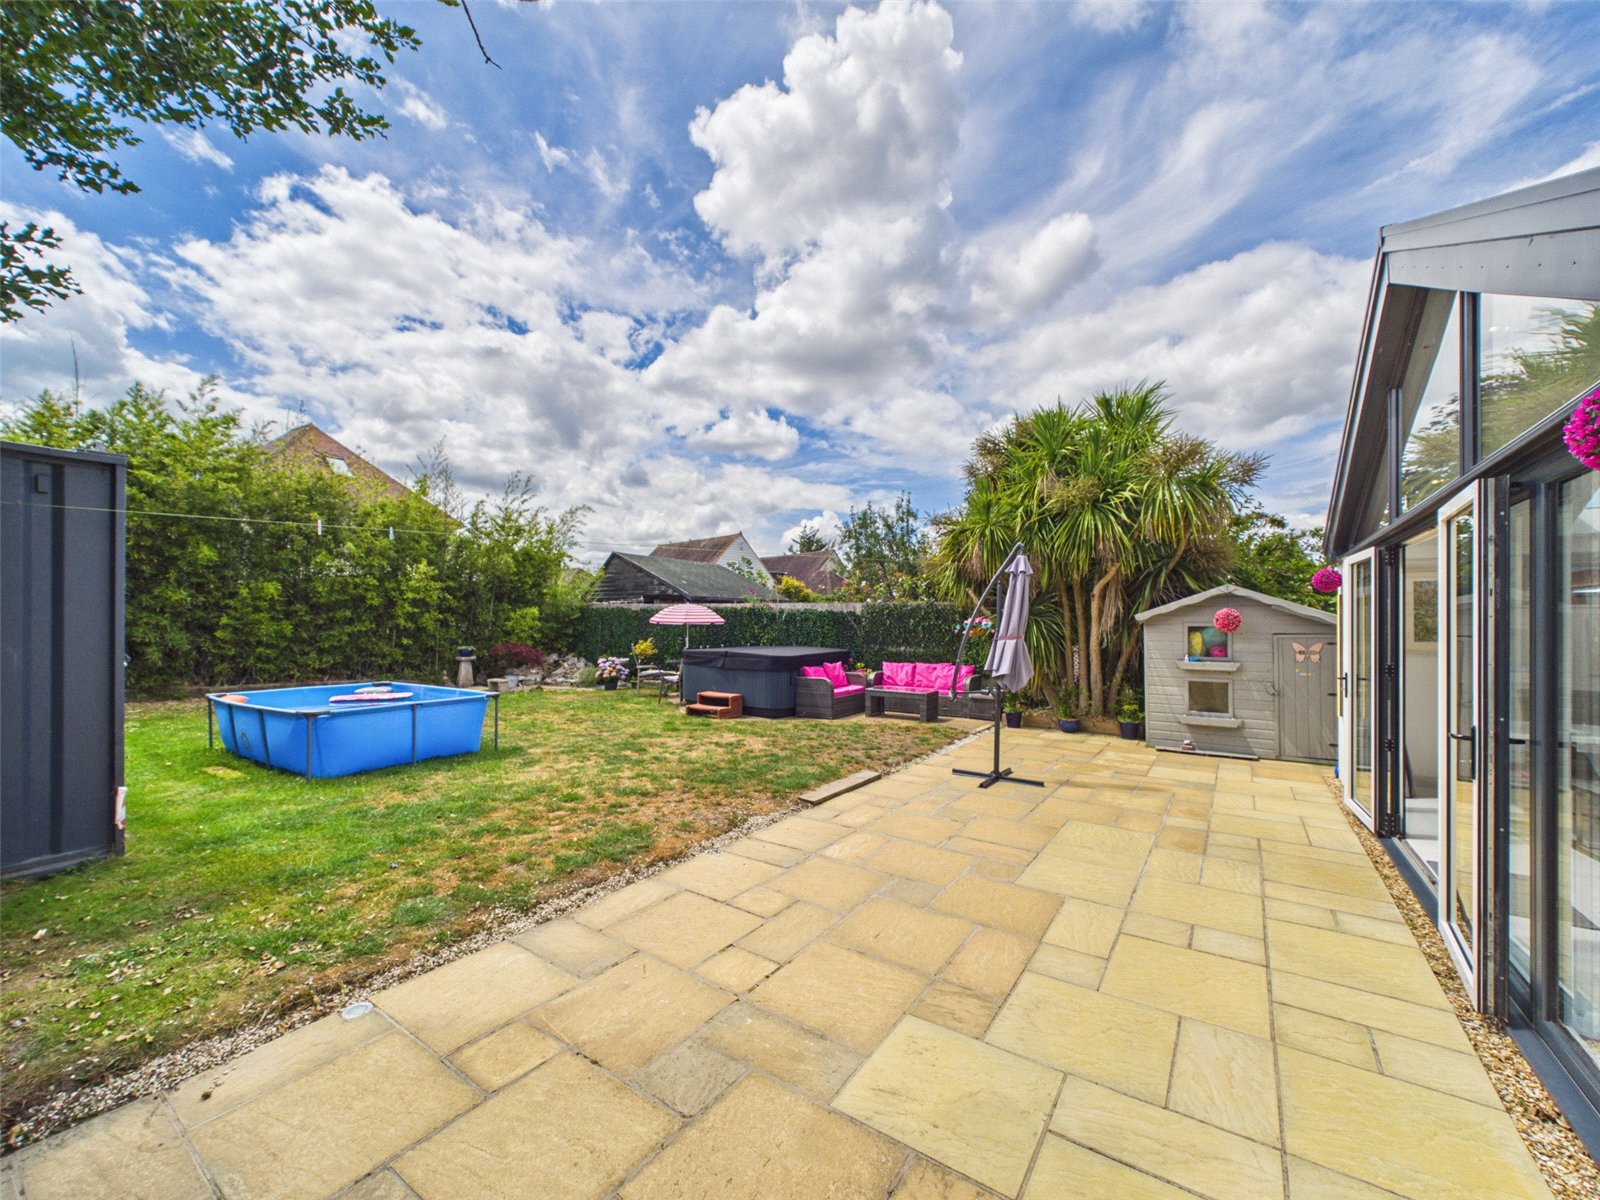
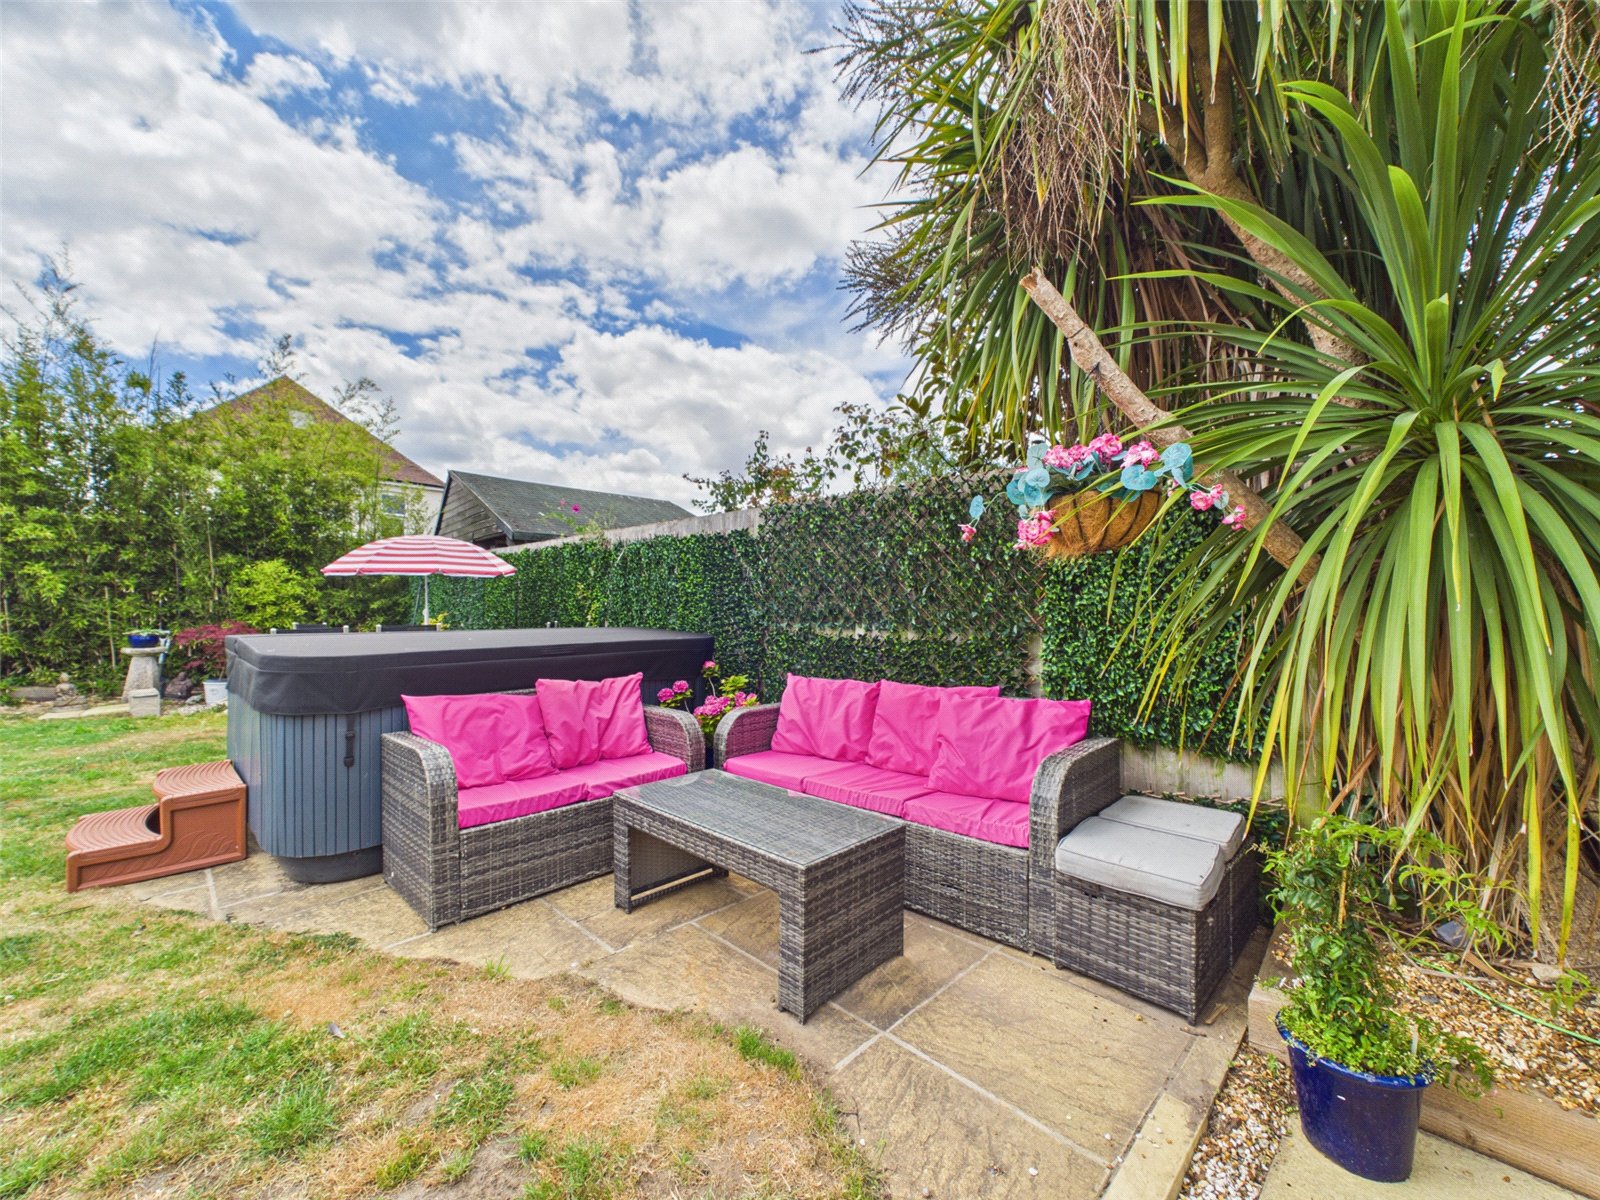
The rear garden is a particular feature, enjoying a southerly aspect and offering a generous area for outdoor entertaining and family use. The garden includes a large paved terrace adjoining the rear of the house, level lawn and established boundary planting.
Overall, this is a spacious and adaptable detached home offering excellent presentation, a superb open plan living area, a southerly rear garden and genuine flexibility for annexe-style accommodation. In 2021 our client also secured planning permission for a side extension which could give the home even more flexibility.