
Contact Agent:

Belle Vue Road, Southbourne, Bournemouth, Dorset, BH6 3AH
- Flat / Apartment
- 2
- 1
- 2
- Leasehold
Key Features:
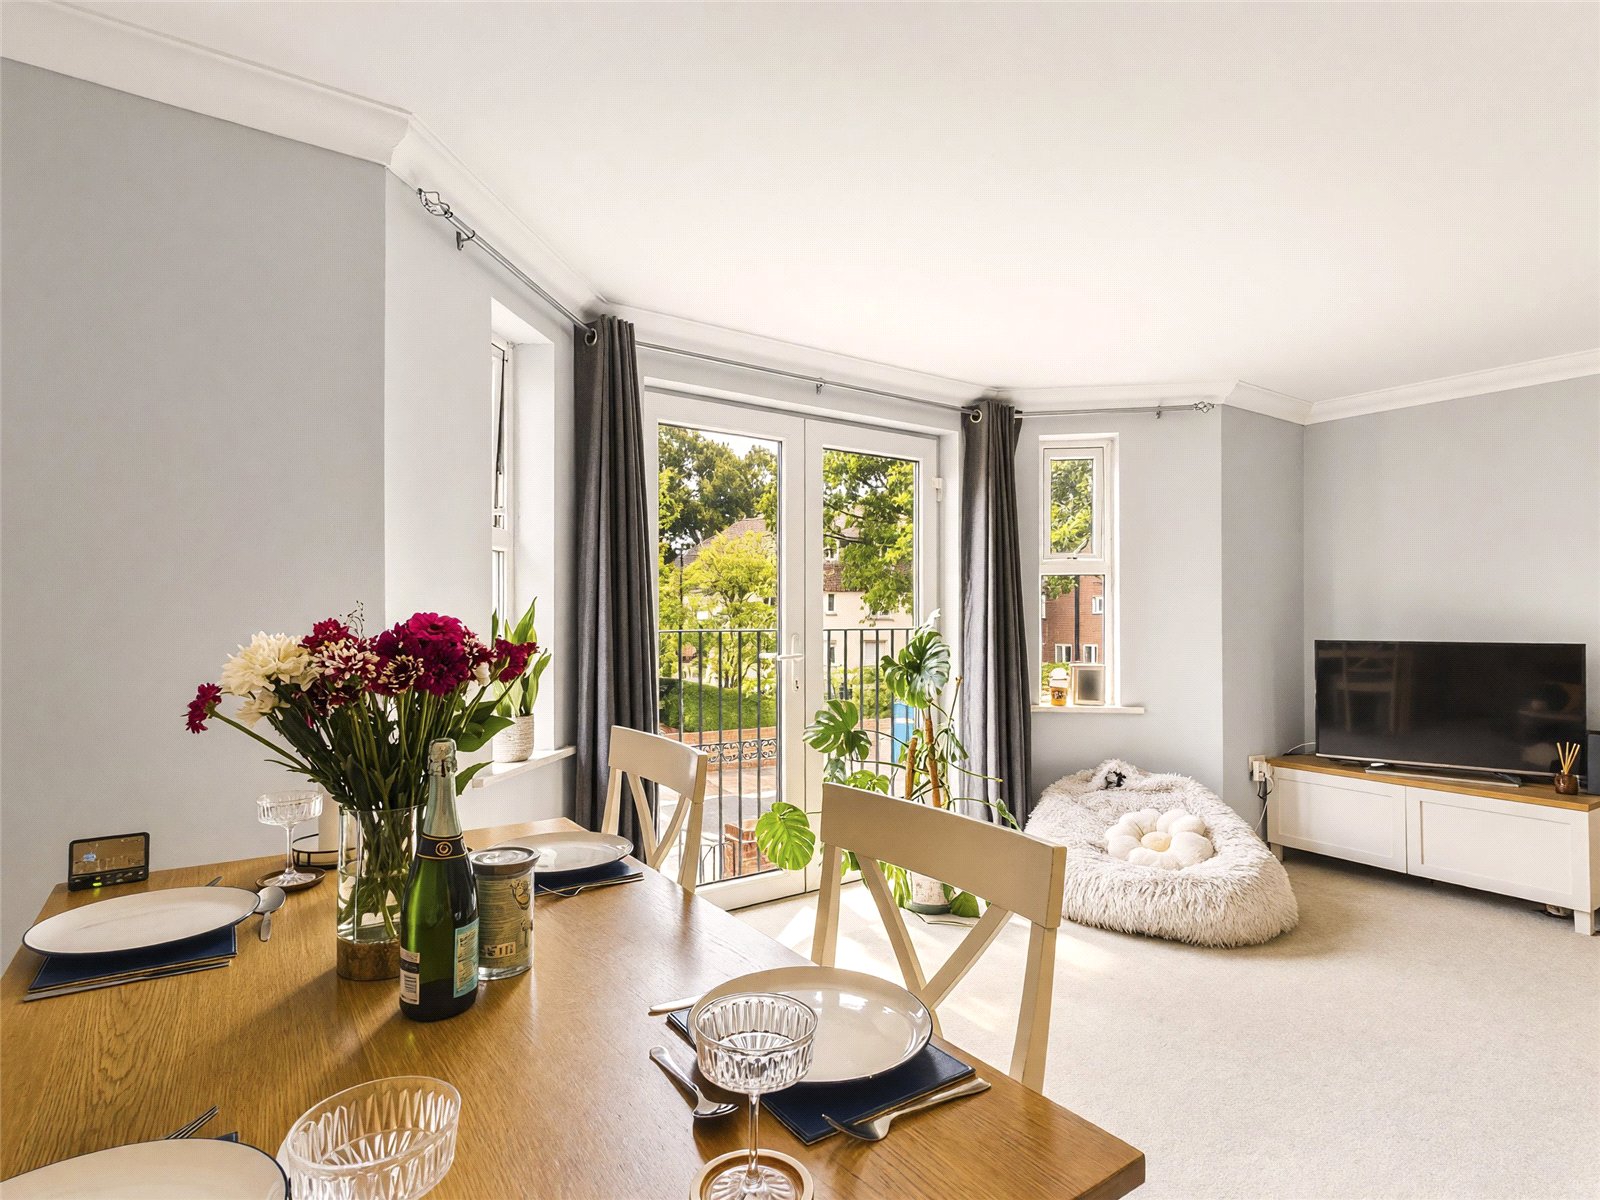
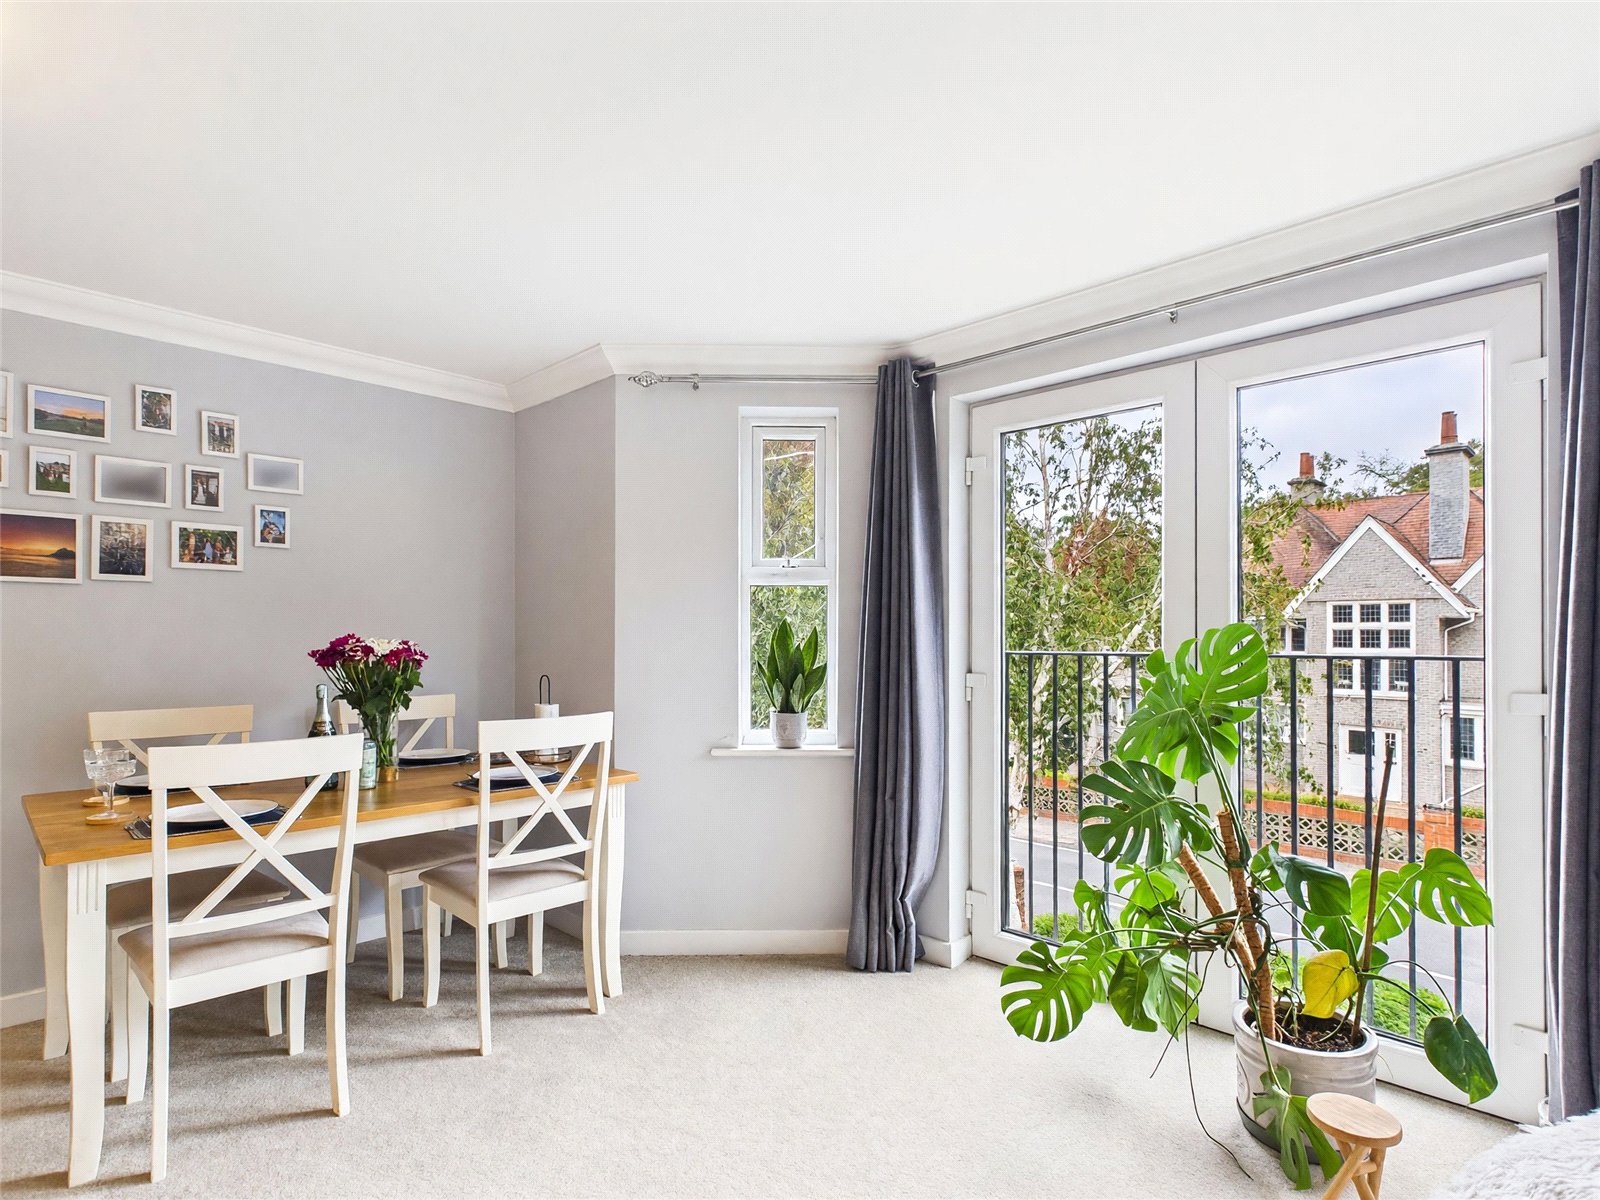
- Superb living room with Juliette balcony
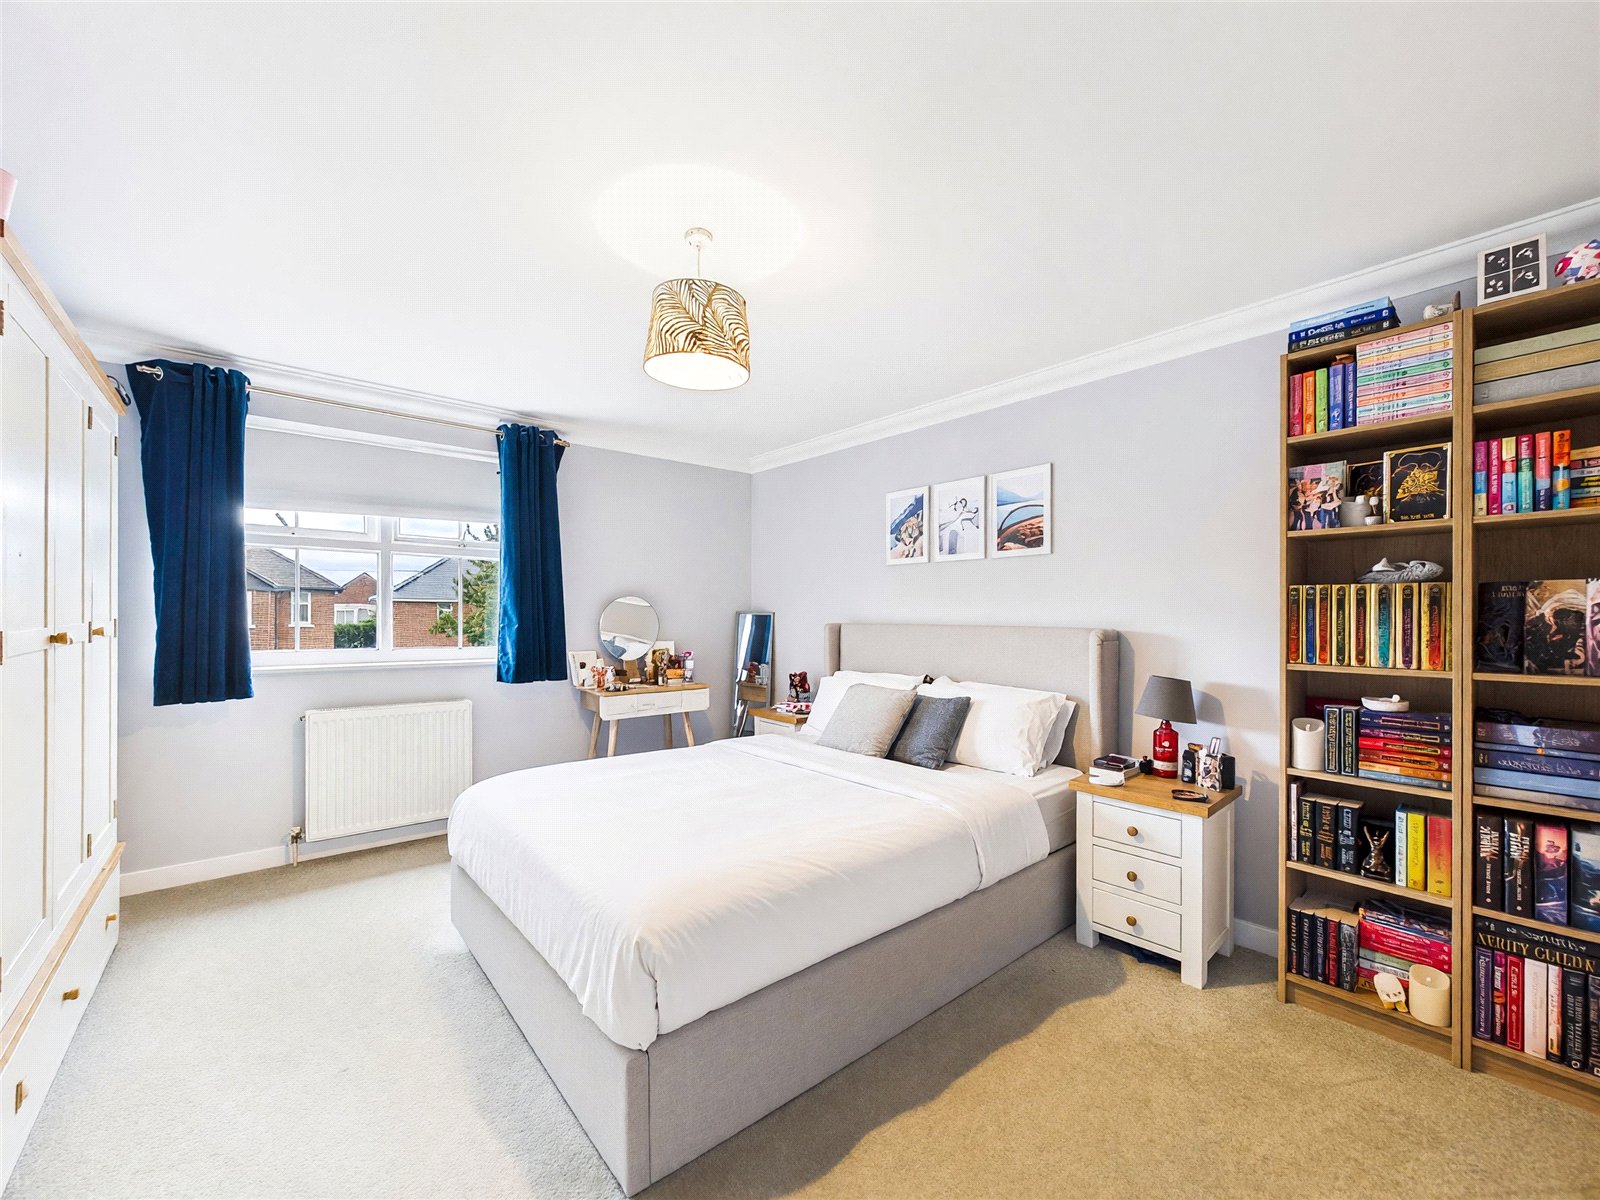
- Two double bedrooms
- Allocated parking
- Share of freehold
- En-suite primary bedroom
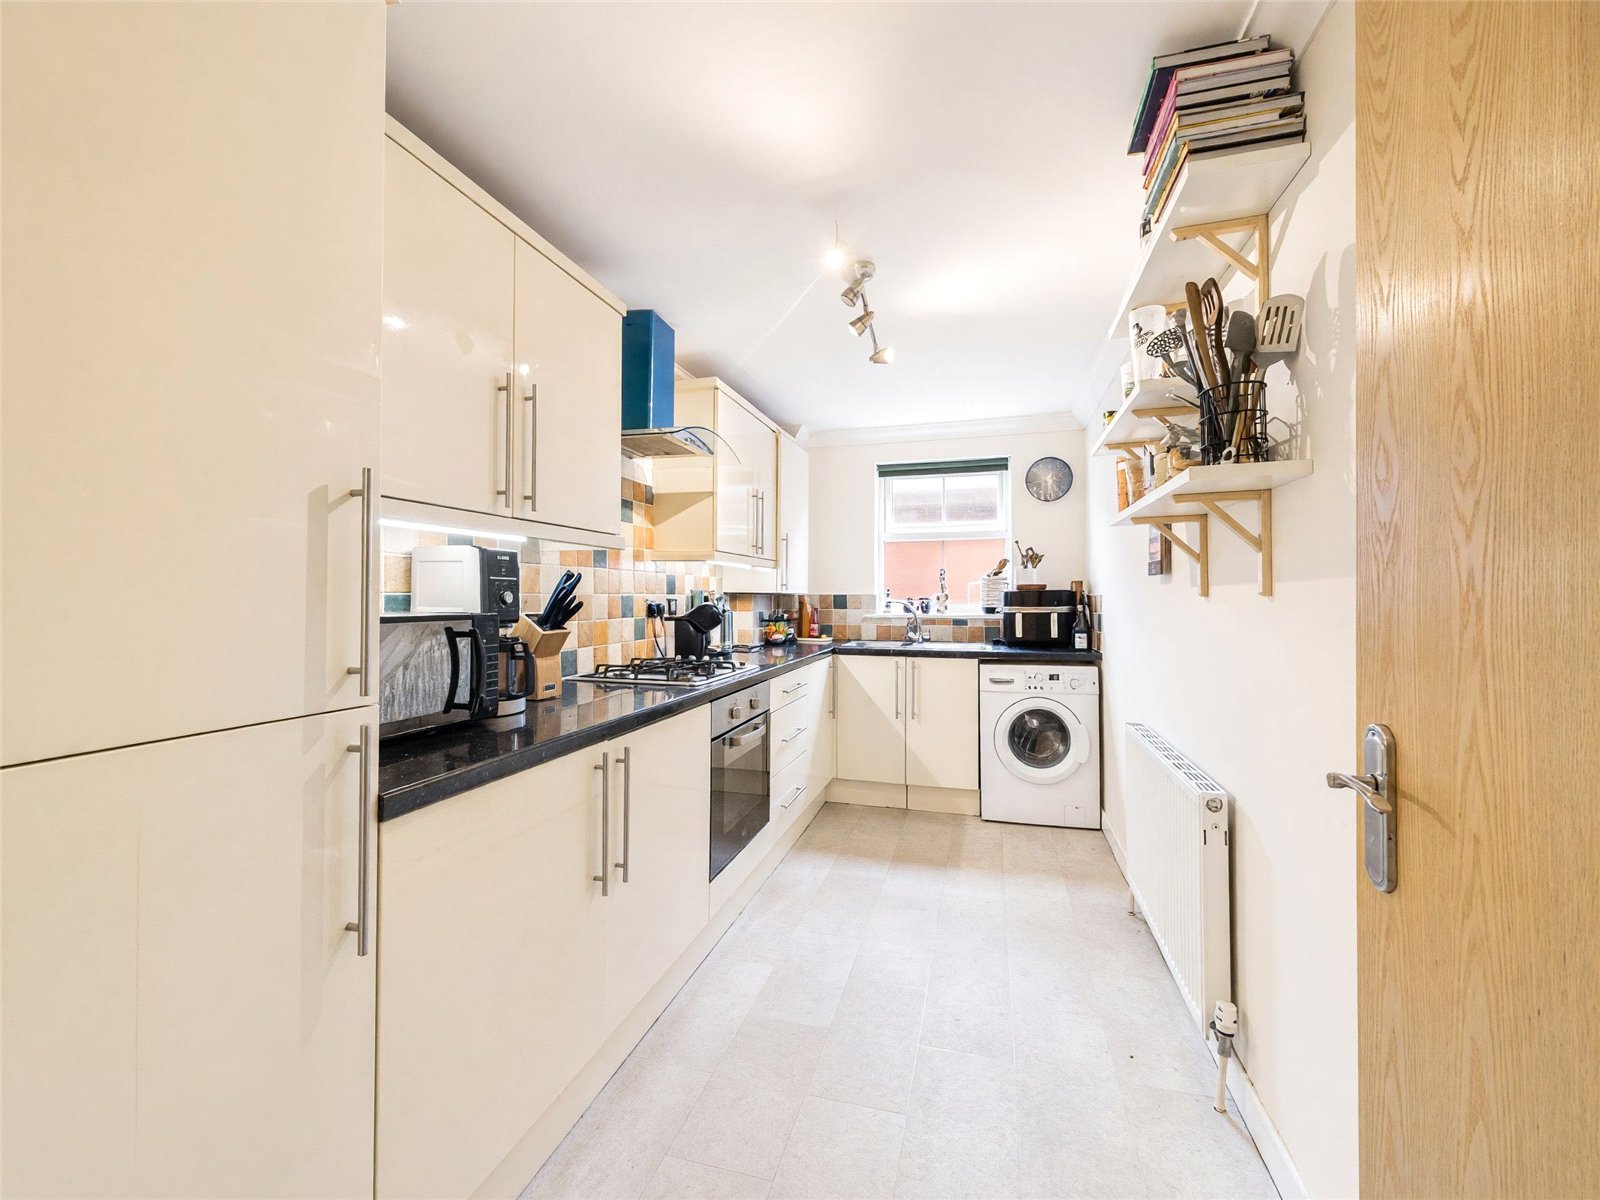
- Separate fitted kitchen
- Close to Tuckton and Hengistbury Head
Description:
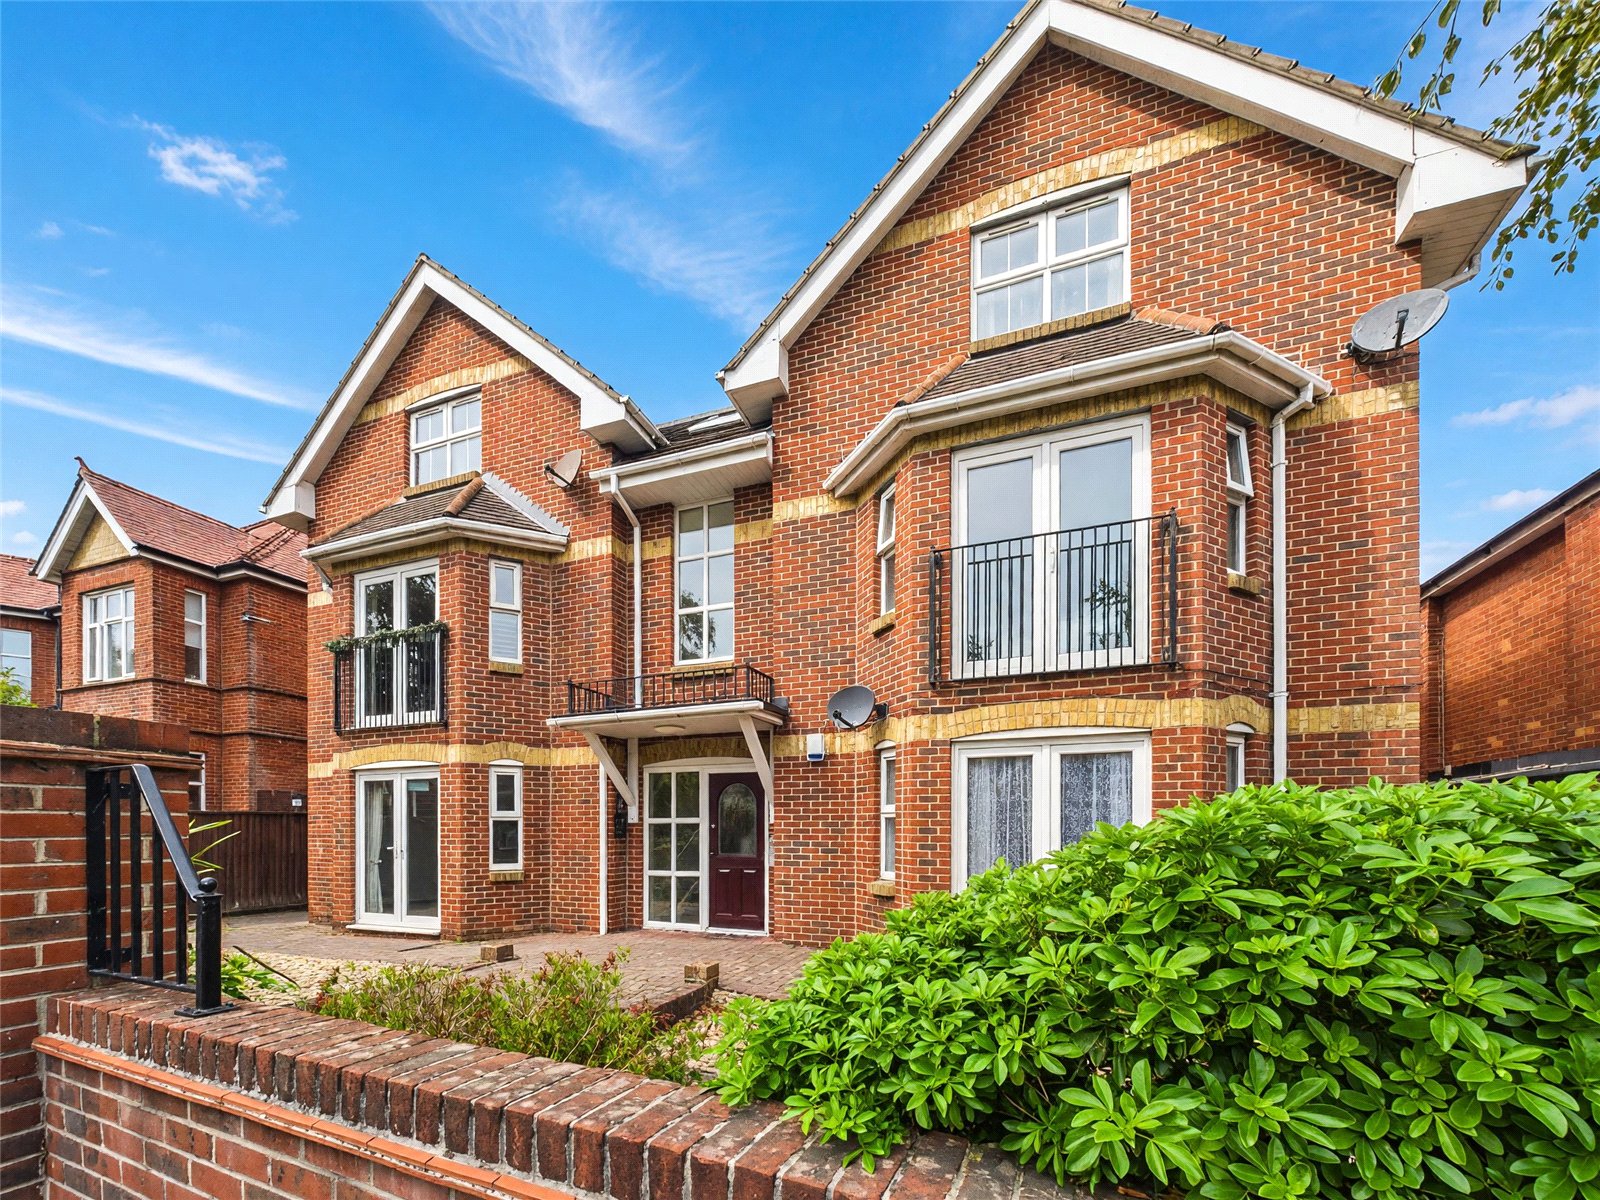
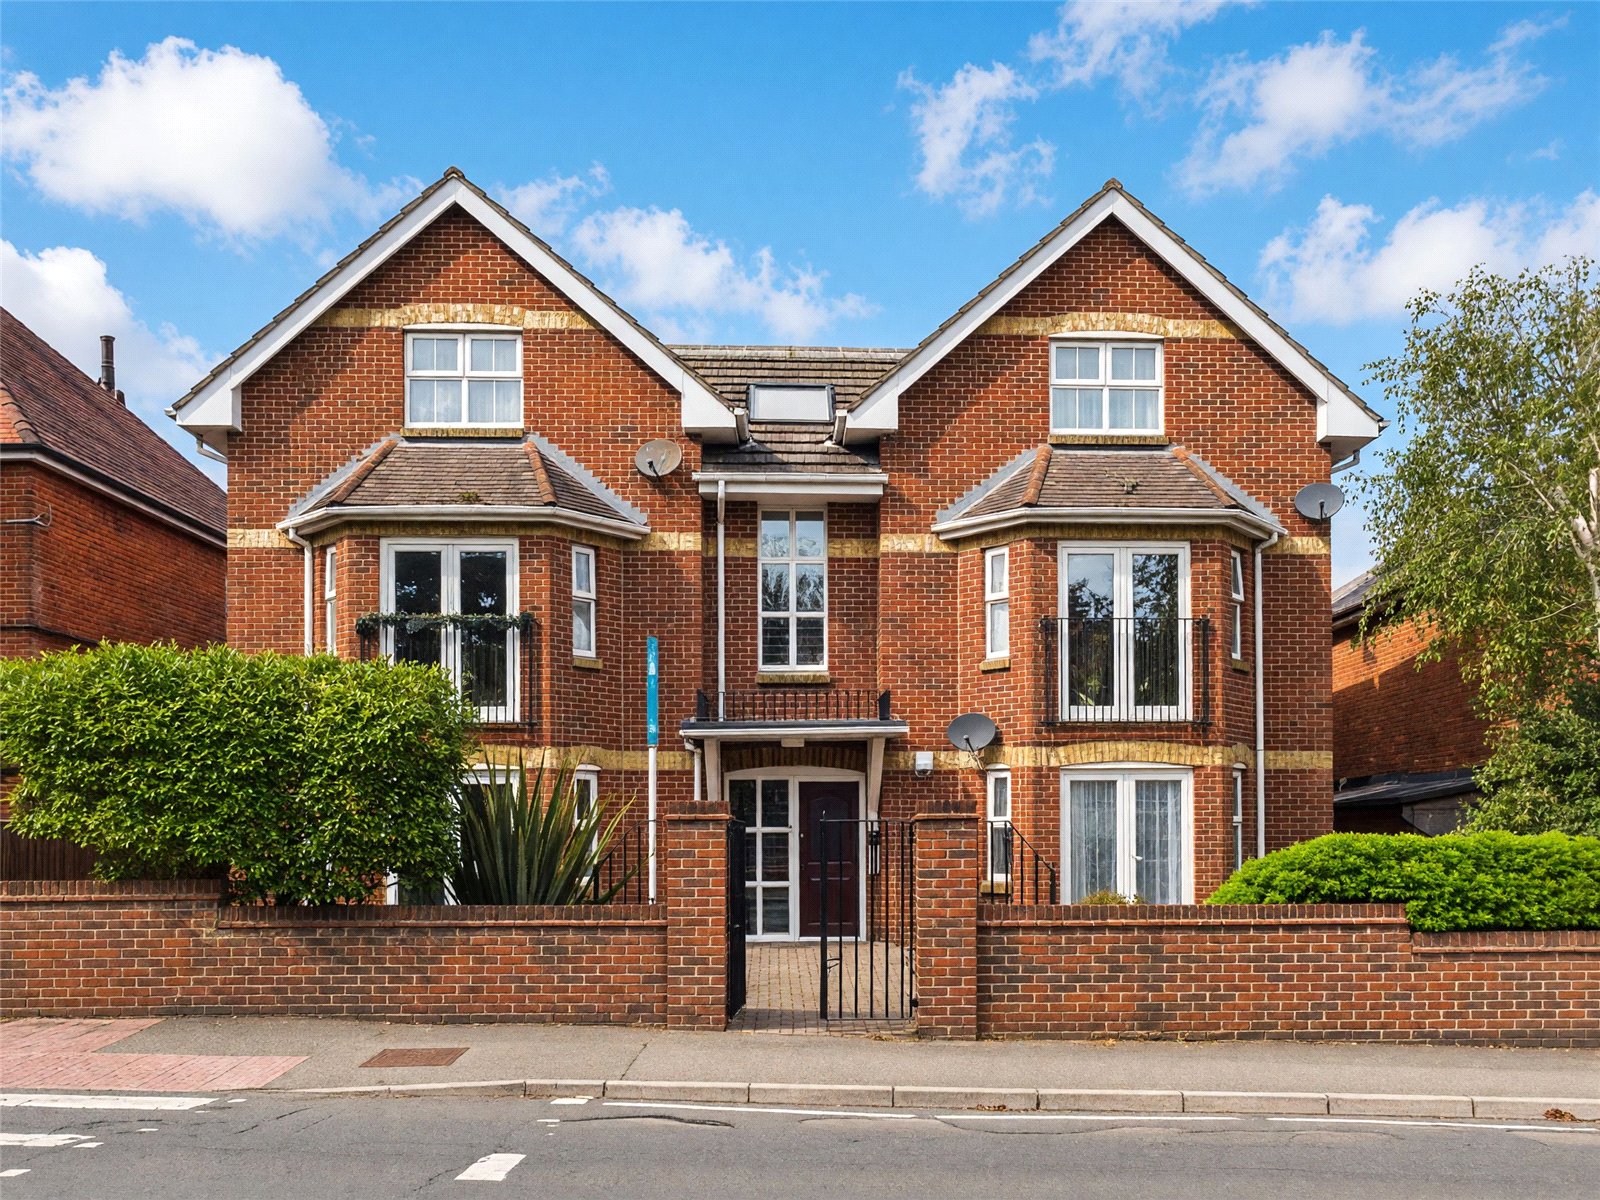
This well presented, spacious and modern two double bedroom first floor apartment features a superb living room with Juliette balcony, and is set close to both Tuckton high street and Hengistbury Head.
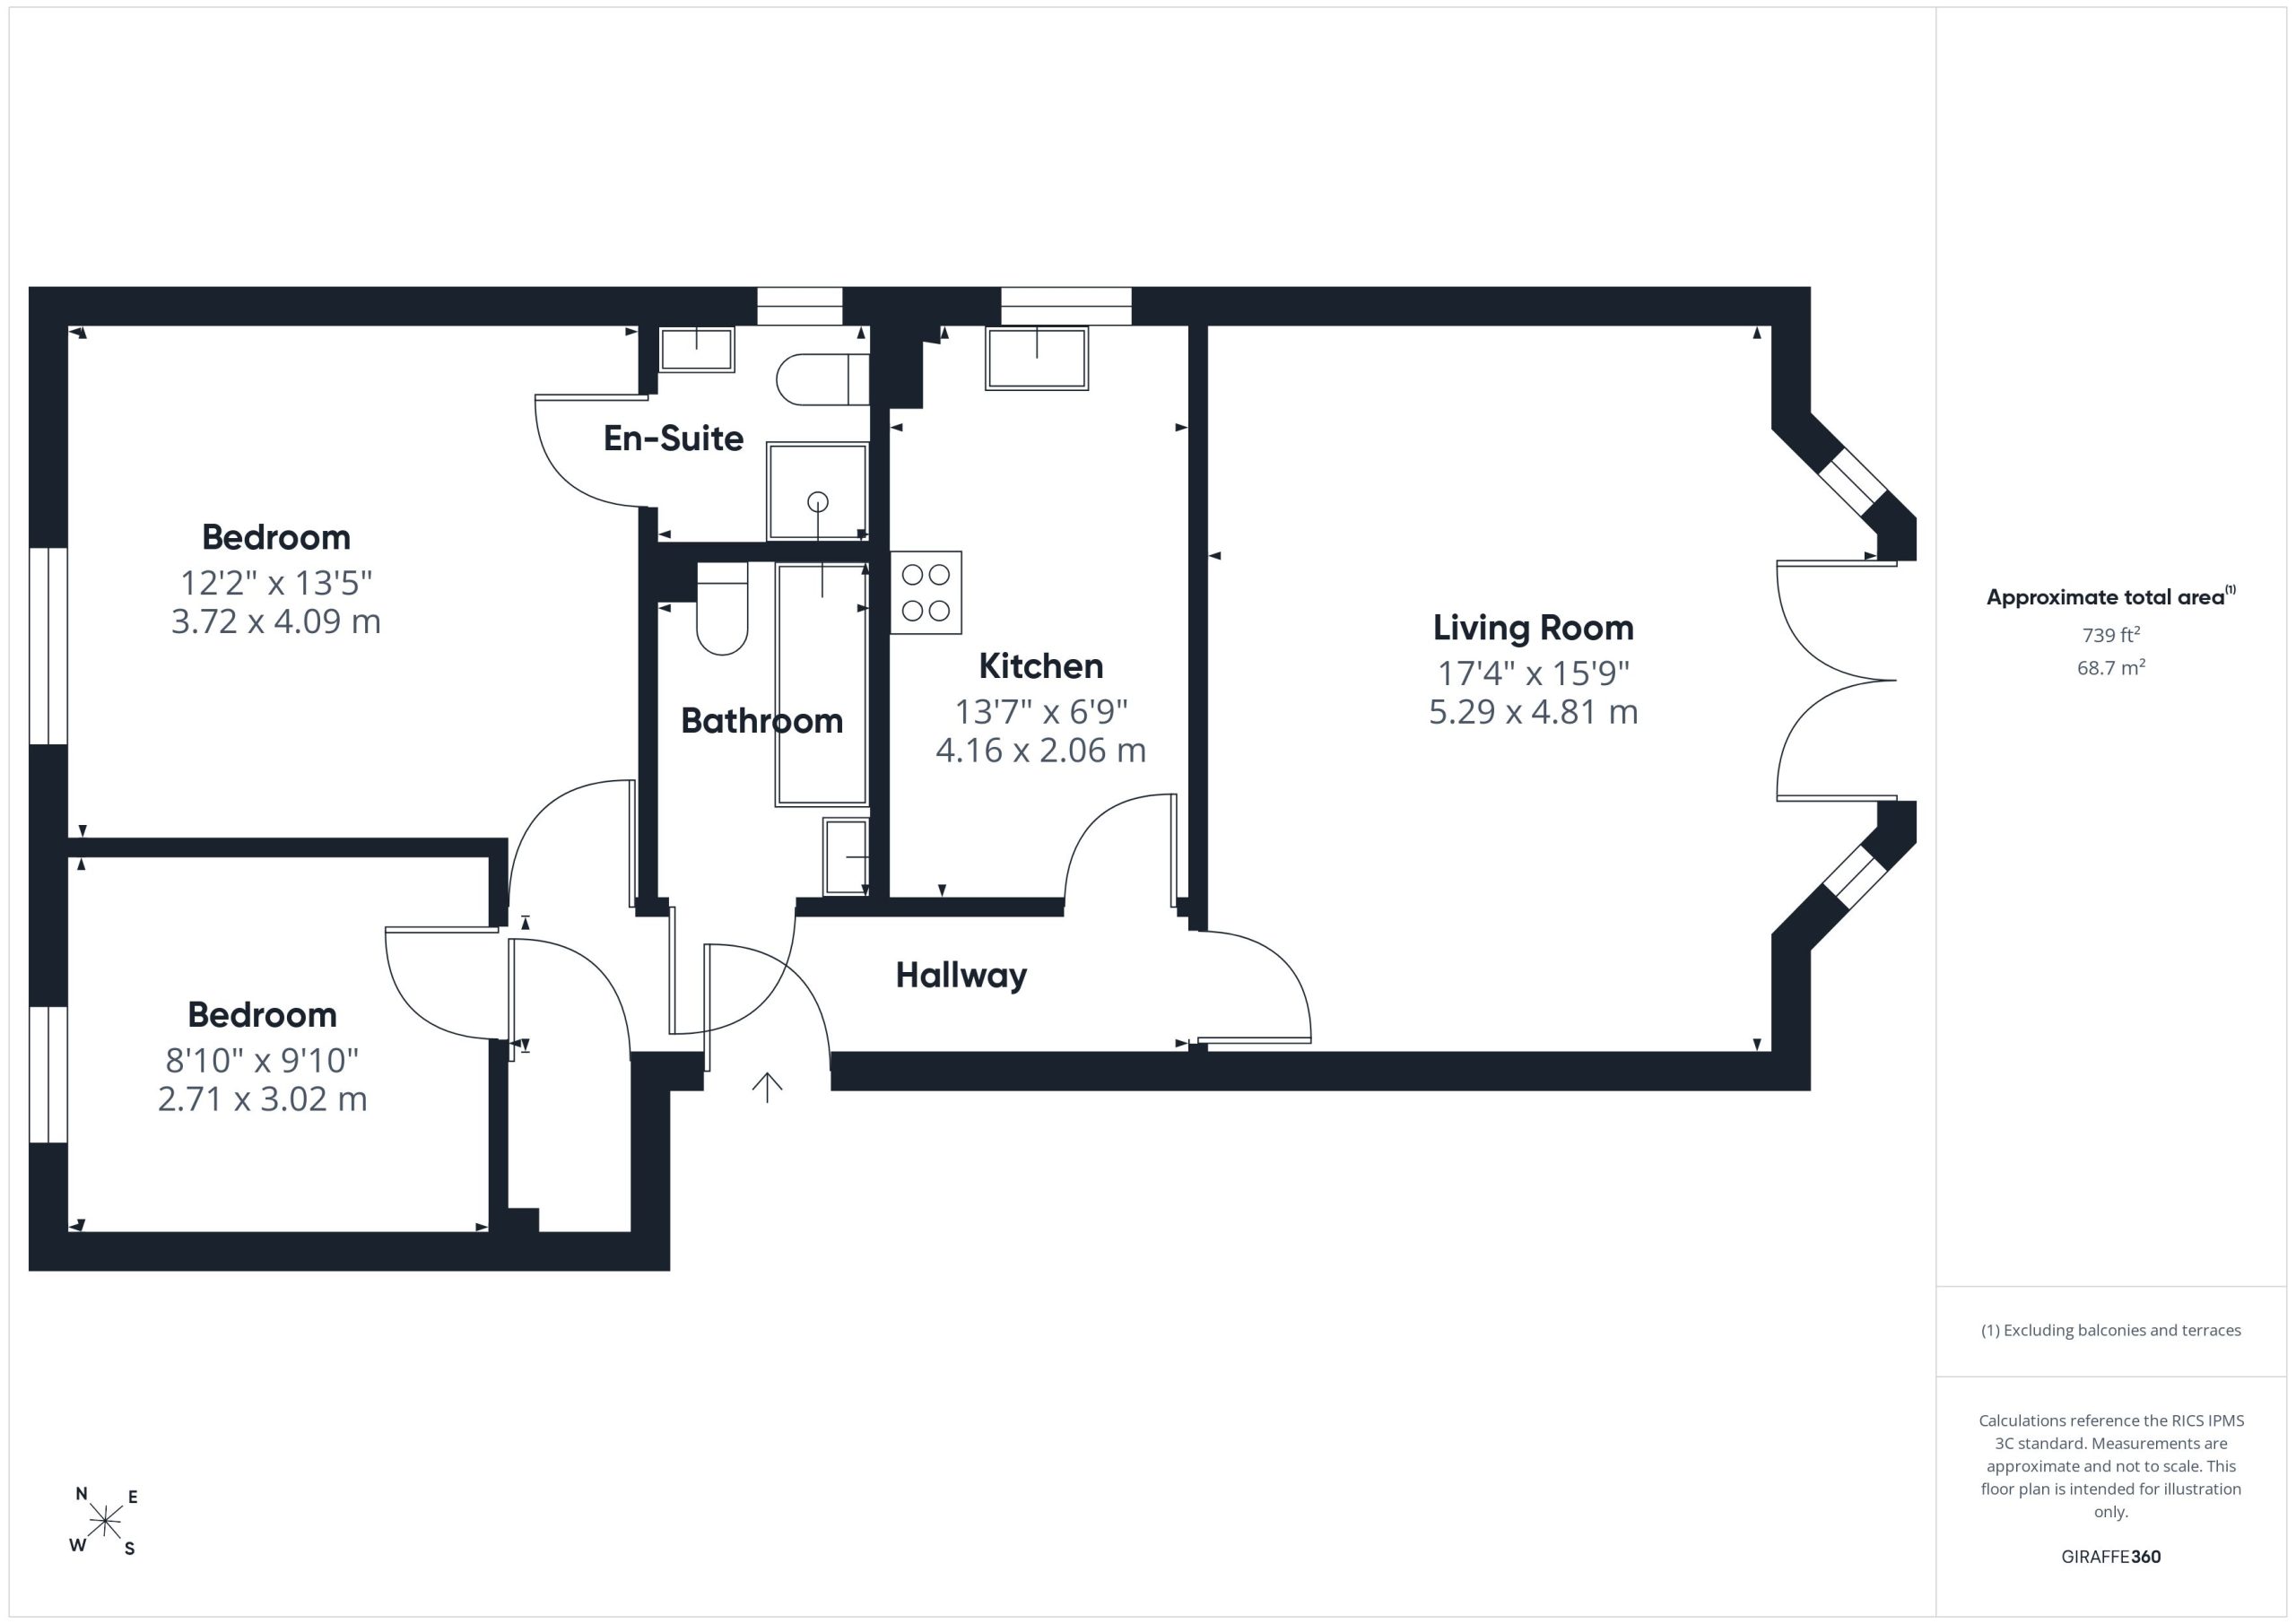
Entering the apartment a generous hallway leads to all principle rooms and has a good sized recessed cupboard for storage.
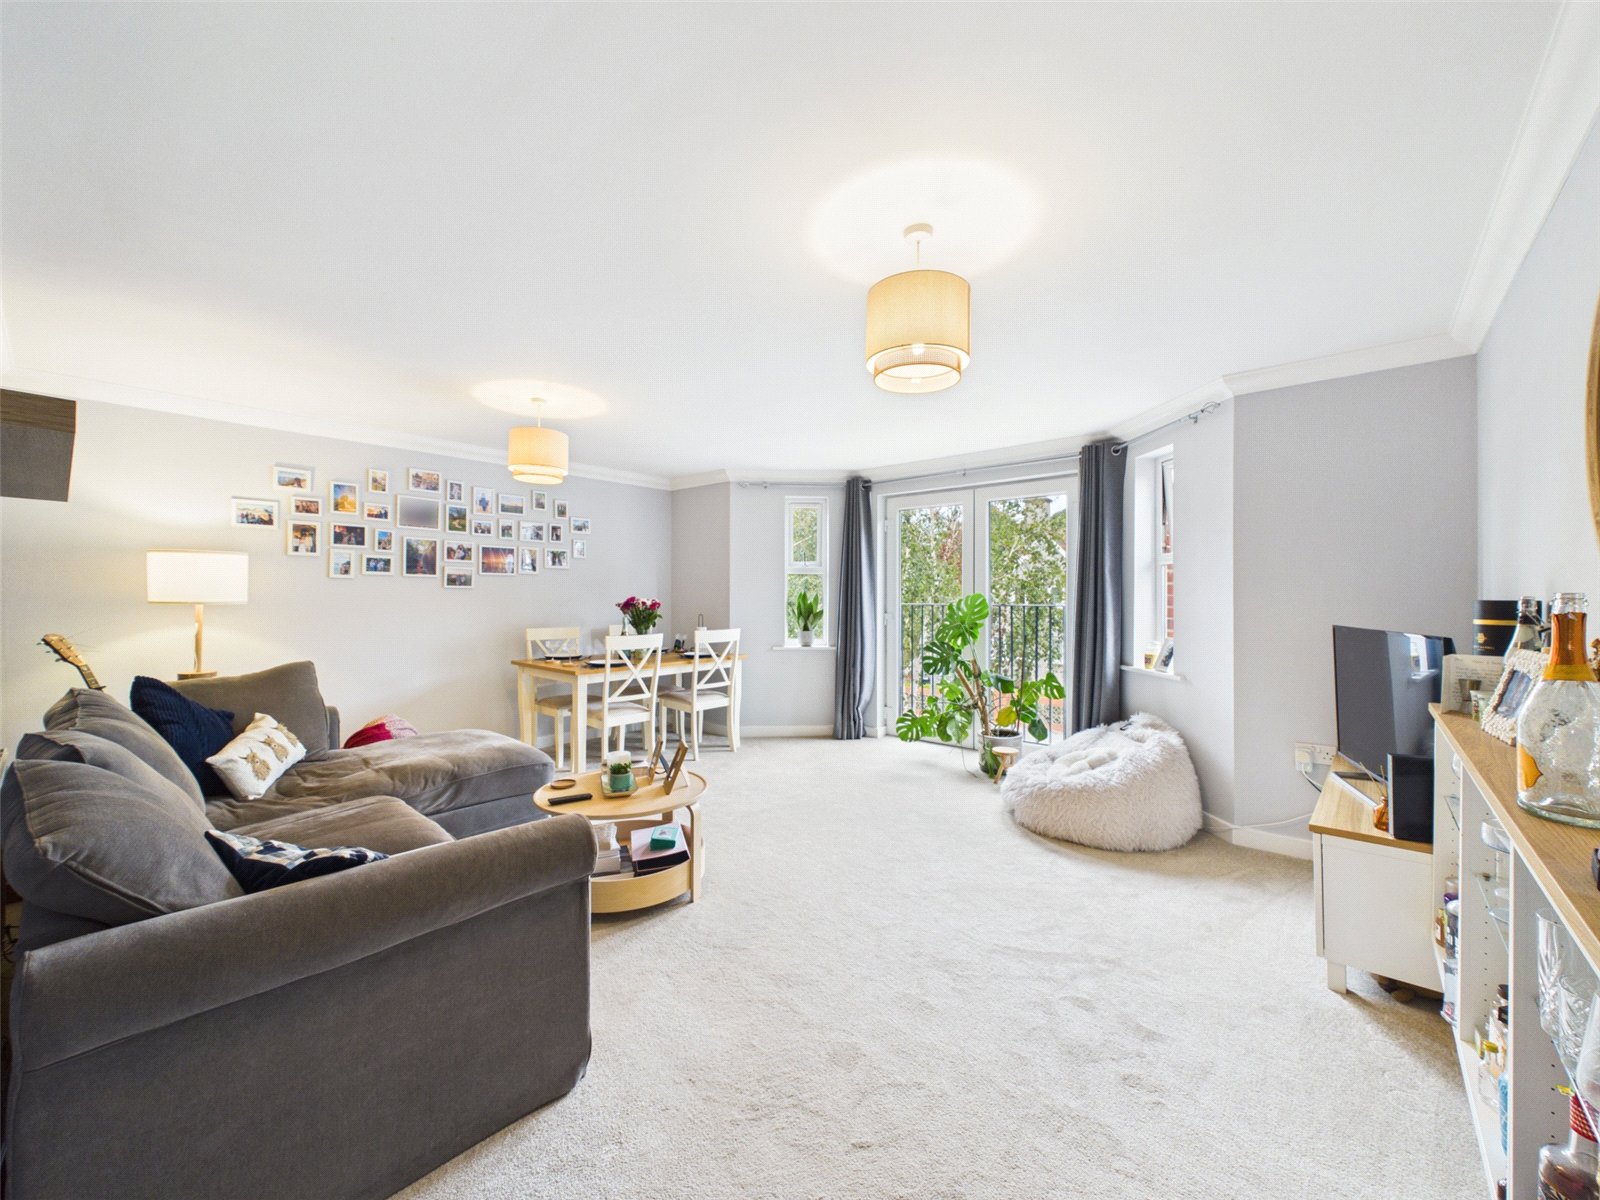
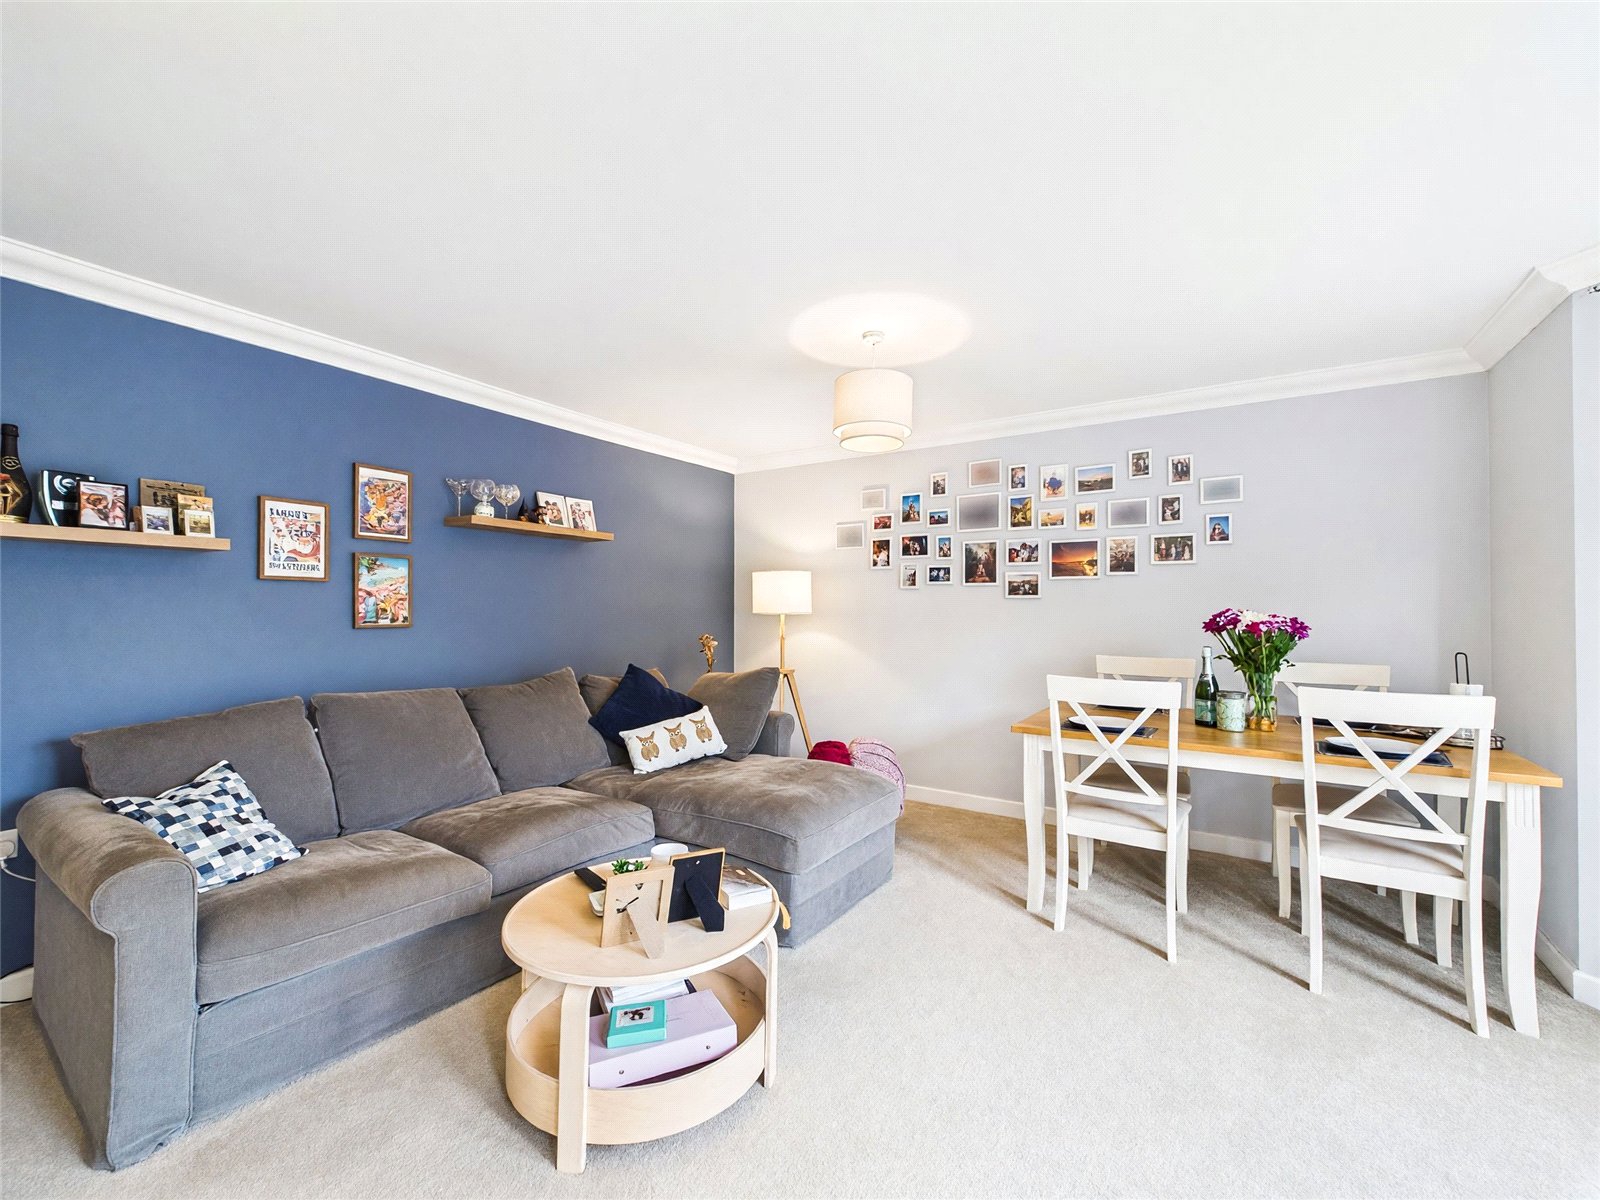
The apartment offers an excellent living room with ample room for a wide range of living and dining room furniture, and featuring a front aspect bay with Juliette balcony, inset French doors opening in to the room and allowing the outside in.
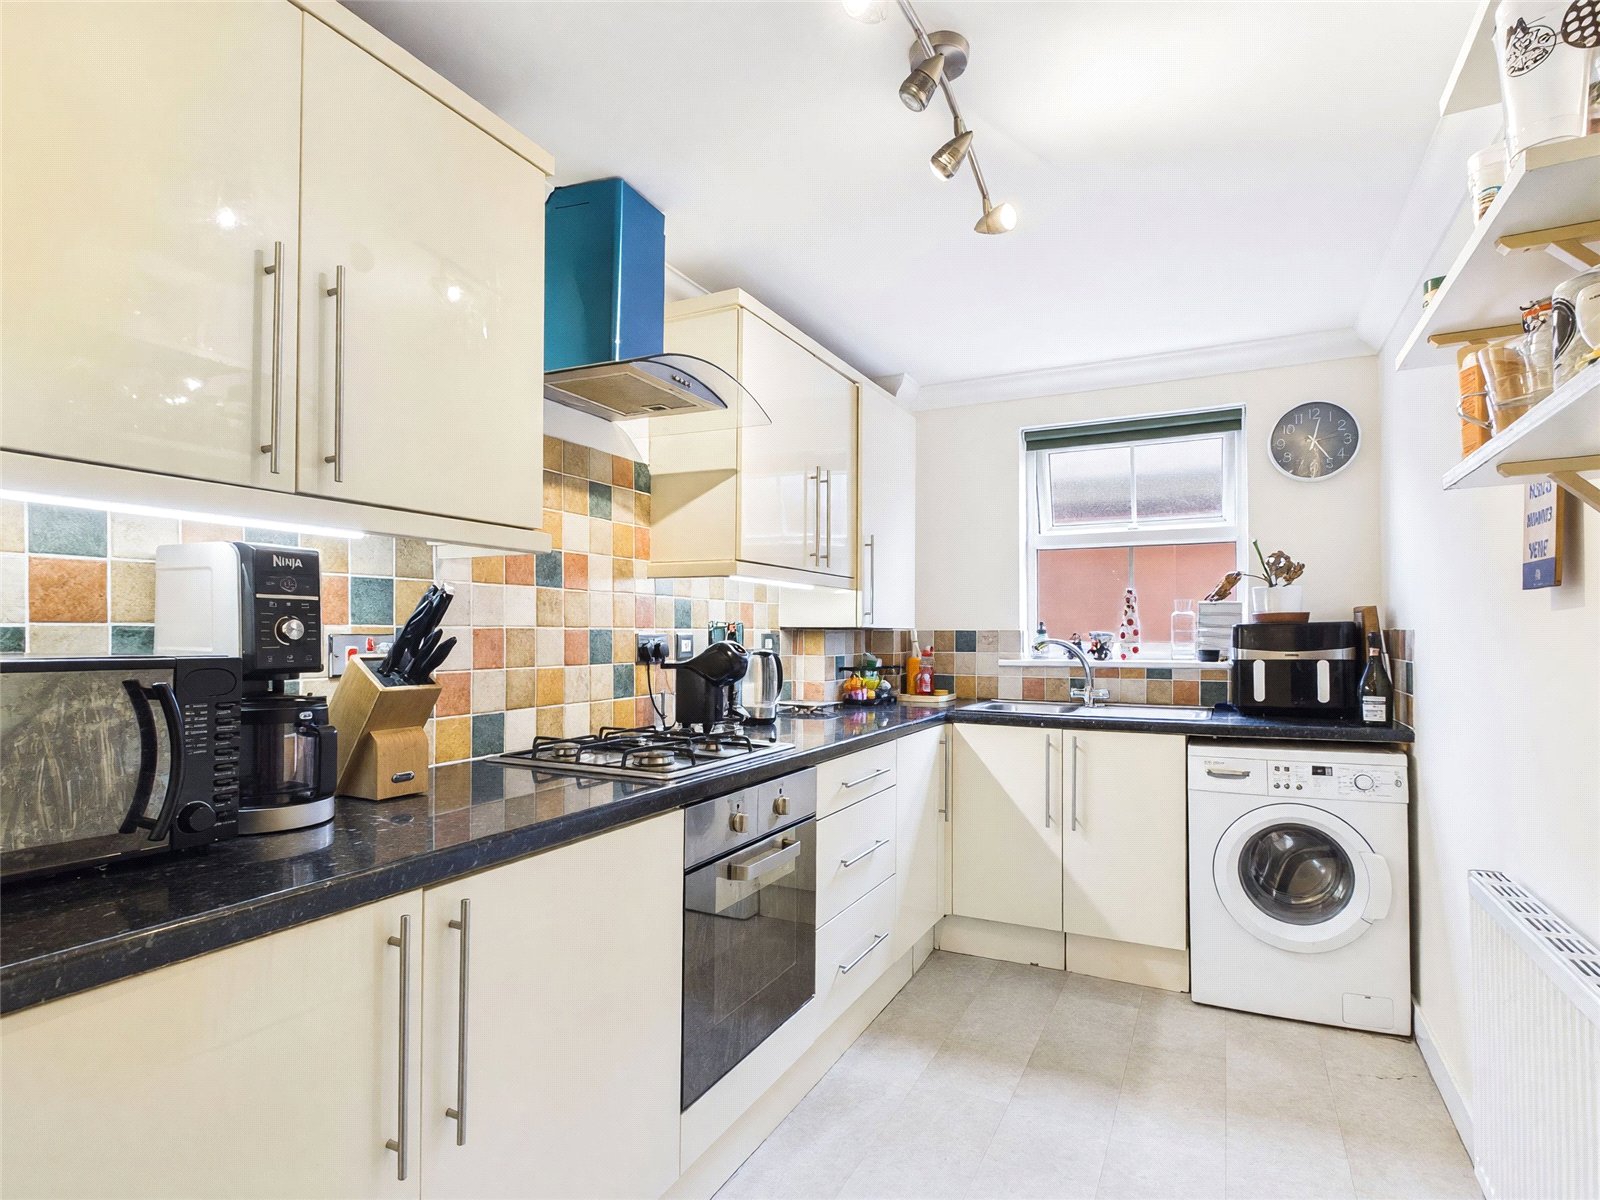
A separate kitchen is set adjacent to the living room and comes fitted with a range of base and eye level units with under unit lighting set above and below the complimenting roll edge work surfaces. There is an inset stainless steel gas hob with electric oven below and extractor hood above, integrated upright fridge freezer and space and plumbing for a washing machine.
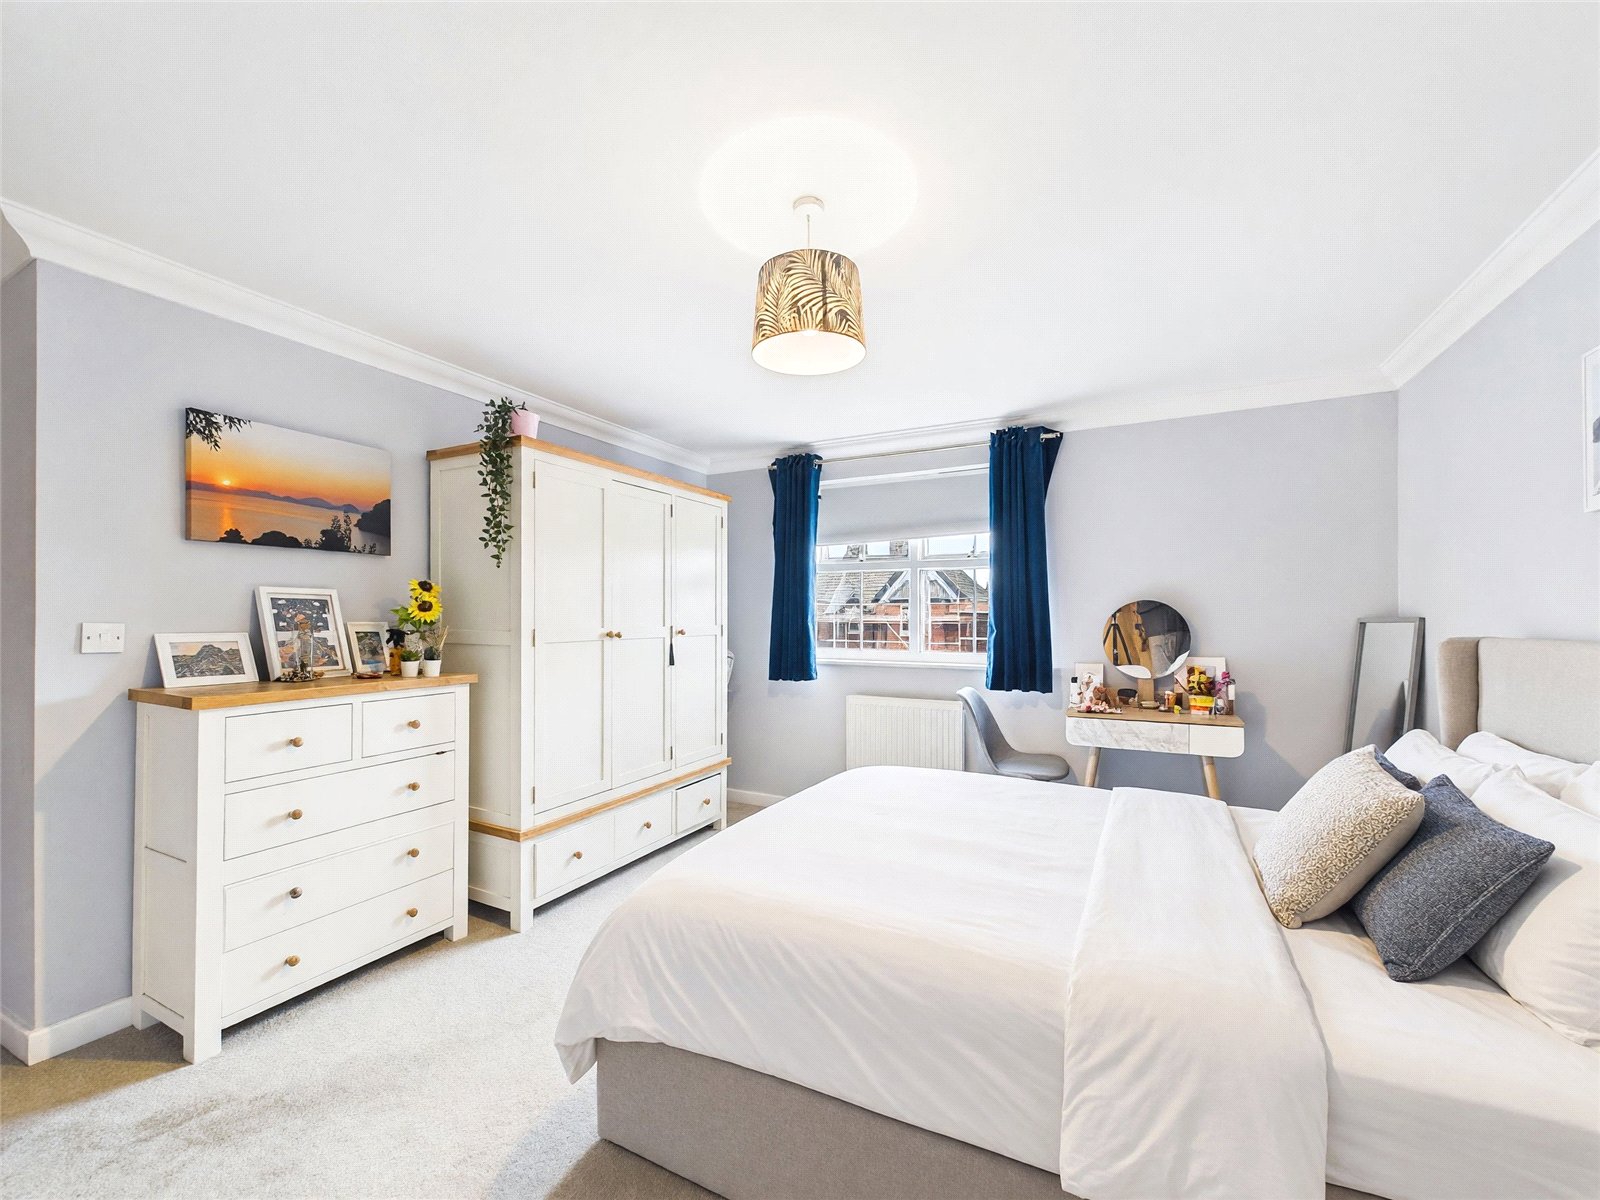
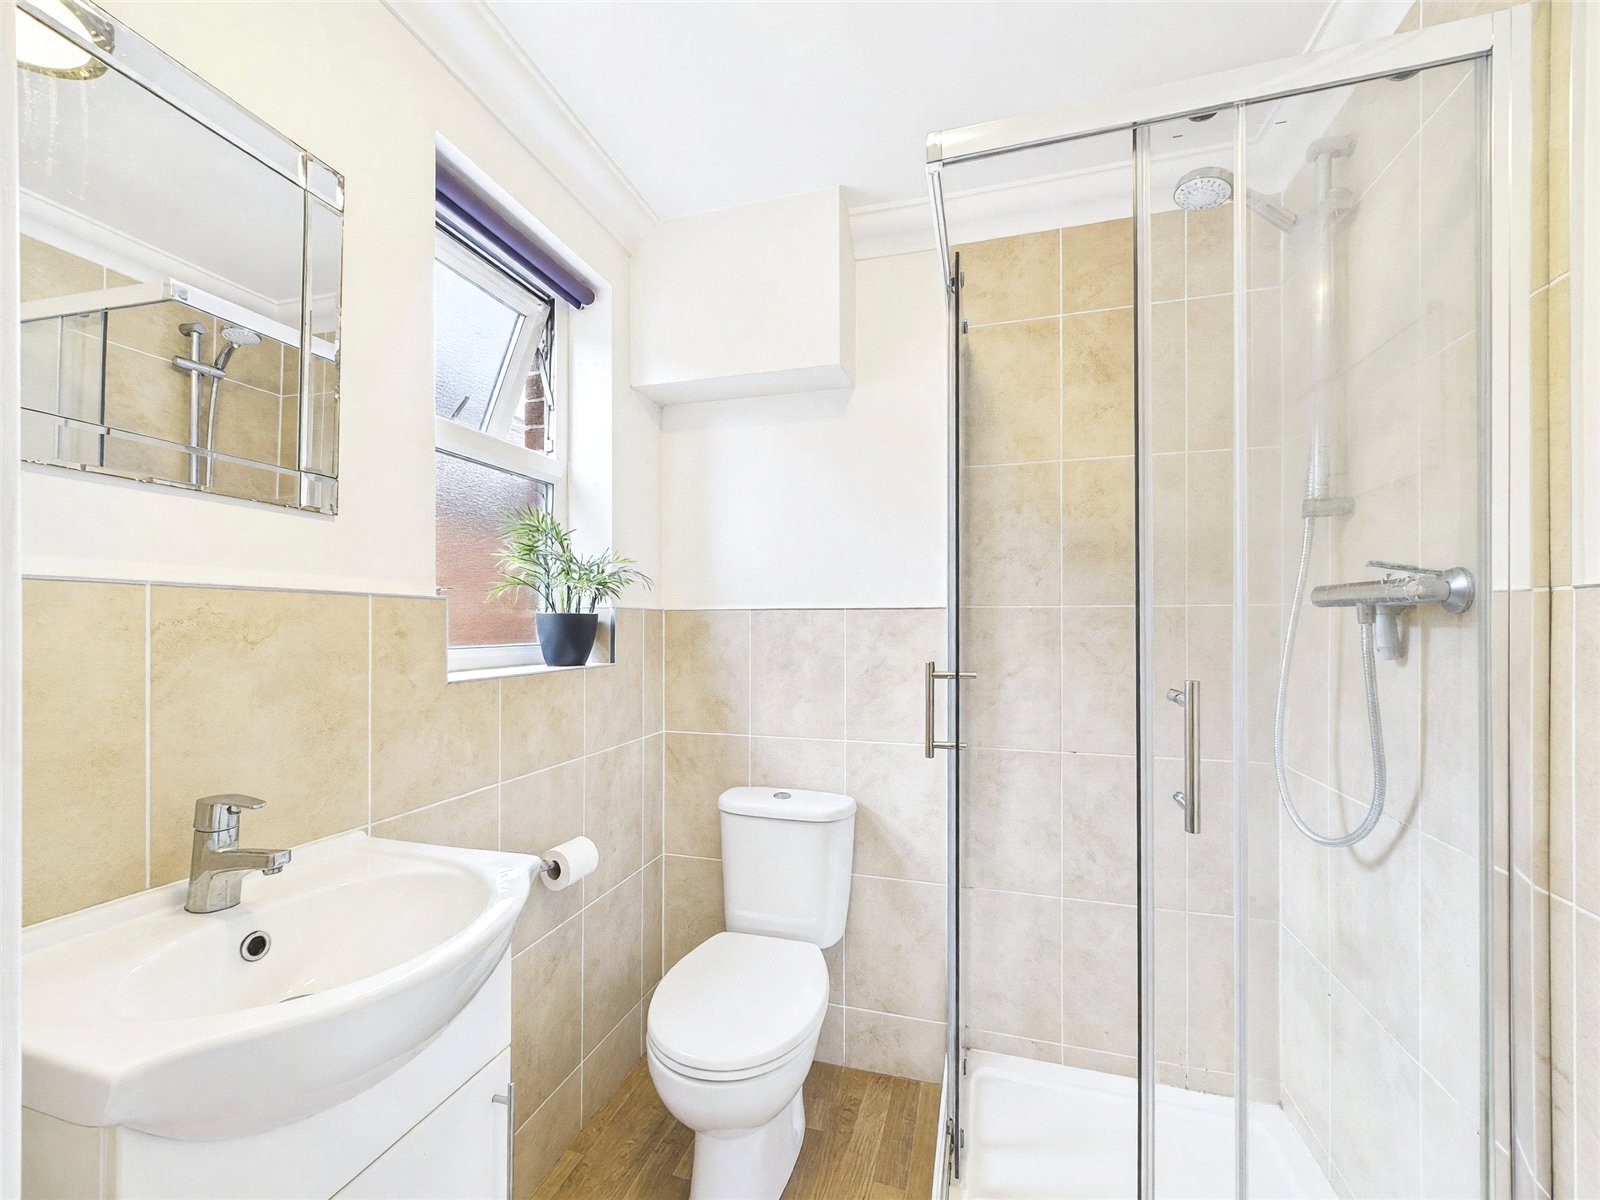
The primary bedrooms is a great sized room which is comfortably able to accommodate a king sized bed or larger along with a range of other bedroom furniture. There is a UPVC window to the rear aspect and a door leading to an En-suite shower which has a fully tiled walk in shower, vanity hand wash basin, low level flush WC and a heated towel rail.
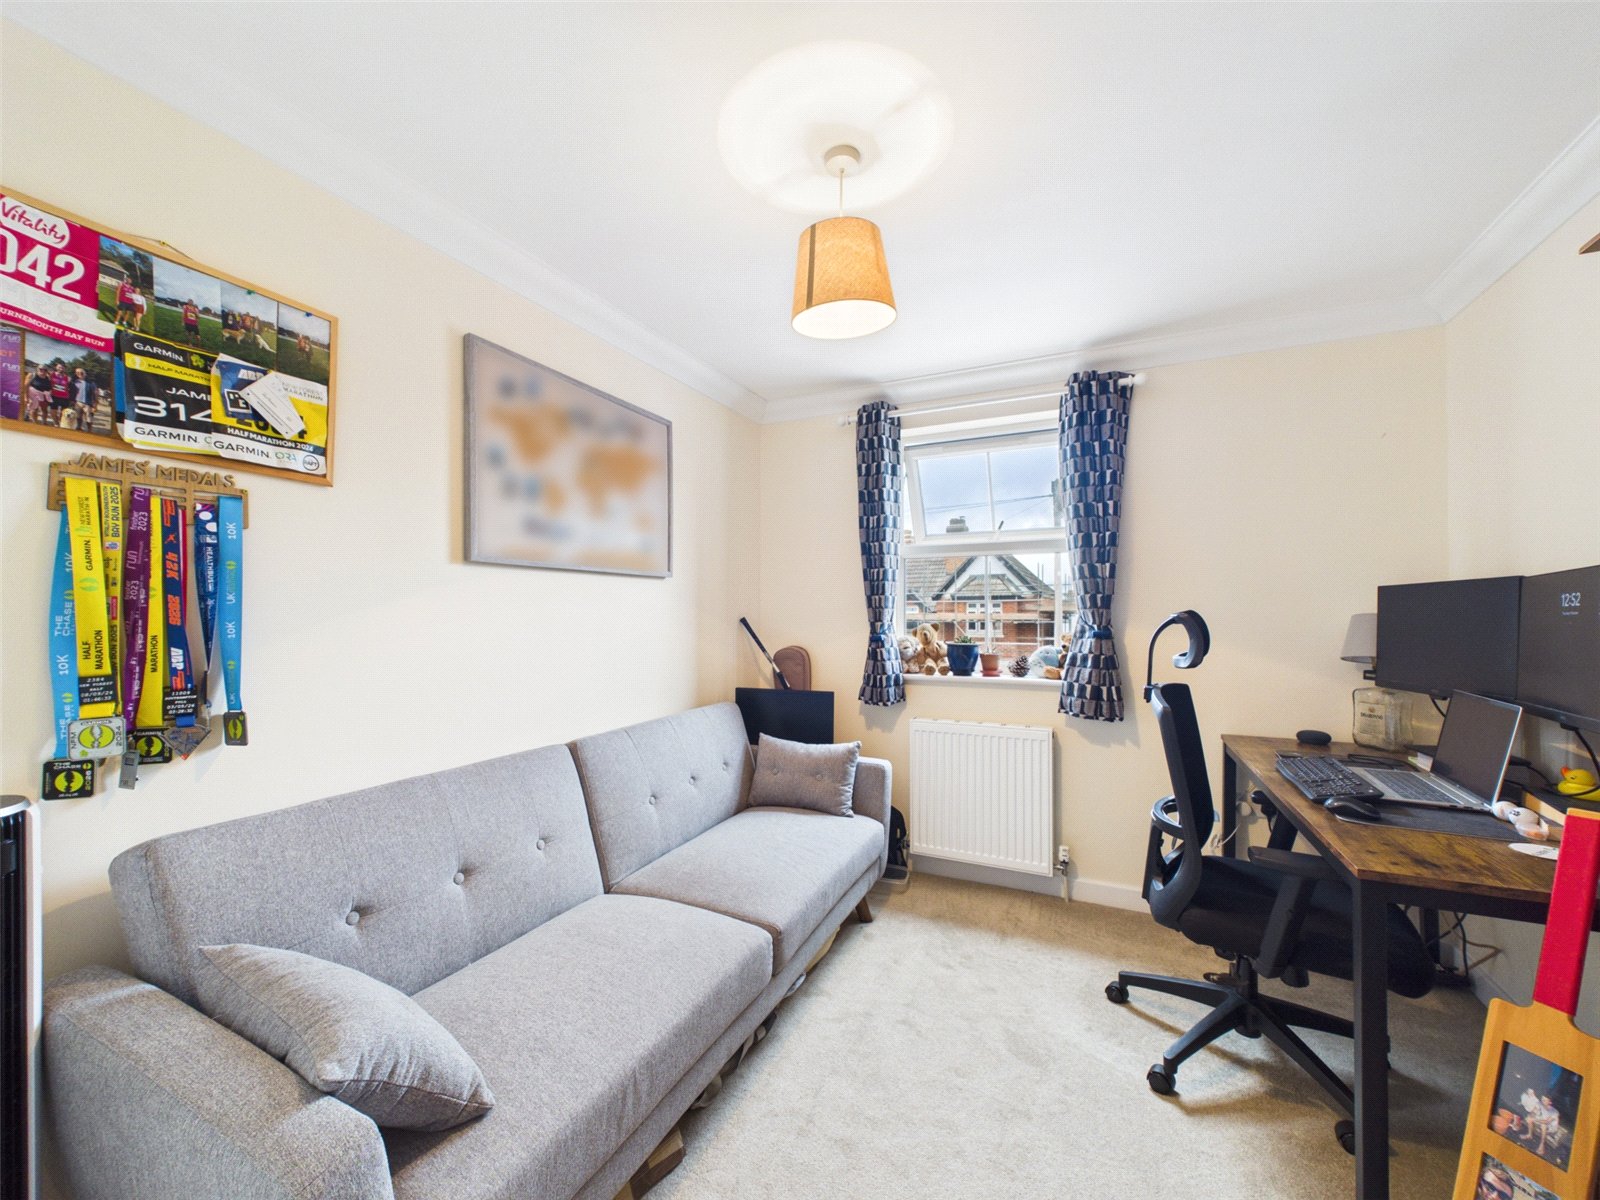
Bedroom Two could also make a small double room, but is currently arranged as a home office with a pull out sofa bed for guests.
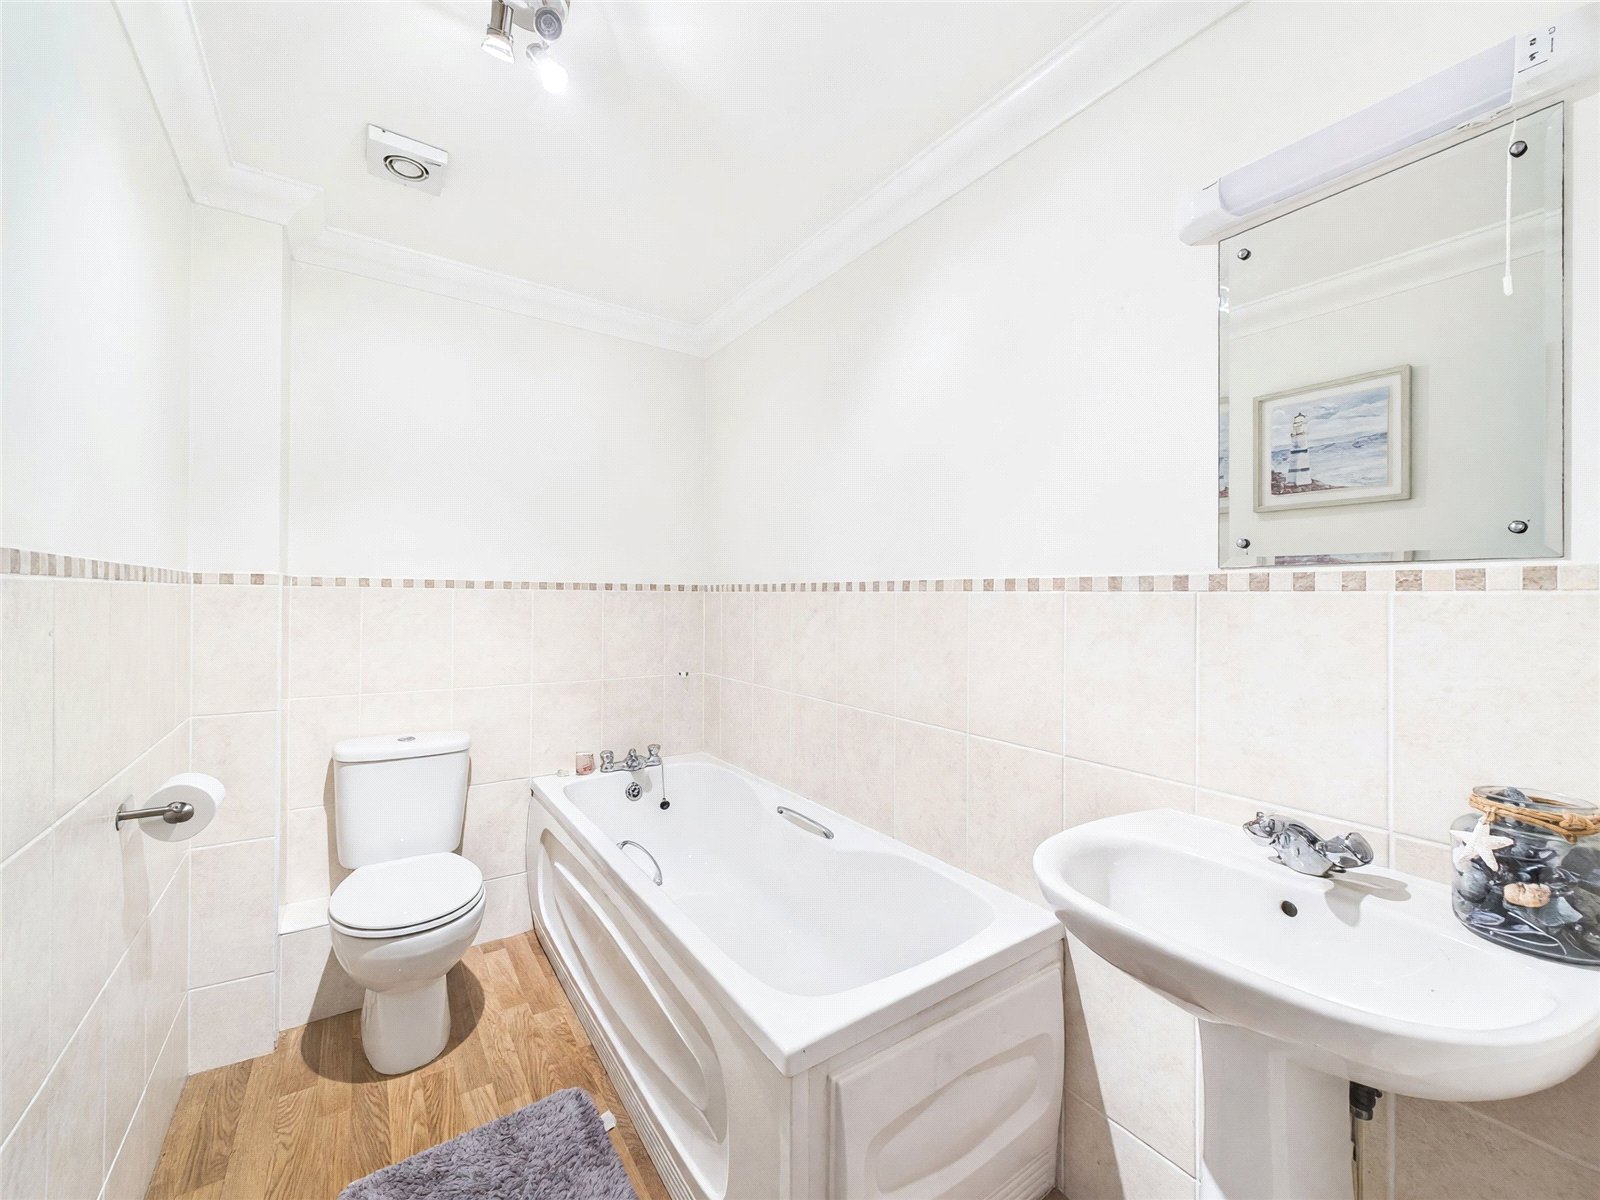
The bathroom is fitted in a matching style to the en-suite and offers a three piece suite to include a full-sized bath, hand wash basin and low level WC.
Externally, the development is enclosed by low level walling to the front with gates giving pedestrian access. The apartment benefits from an allocated off road parking space which is set to the rear of the development and accessed from Old Priory Road.
THE TENURE: We are informed the property is held on a leasehold basis with approximately 168 years unexpired. Ground rent is peppercorn. Maintenance is charged at approximately £2,100 per annum.