
Contact Agent:

Buttercup Drive, Highcliffe, Christchurch, Dorset, BH23 4TY
- Semi-Detached Bungalow
- 2
- 1
- 1
- Freehold
Key Features:
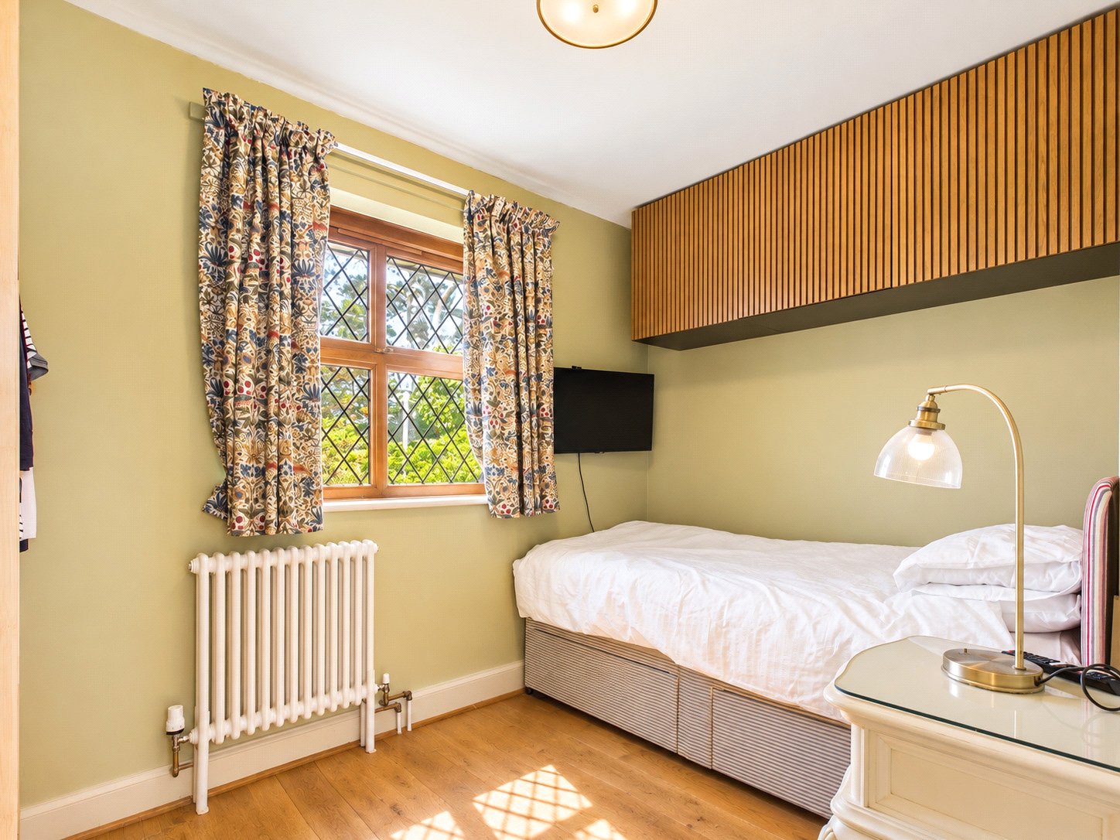
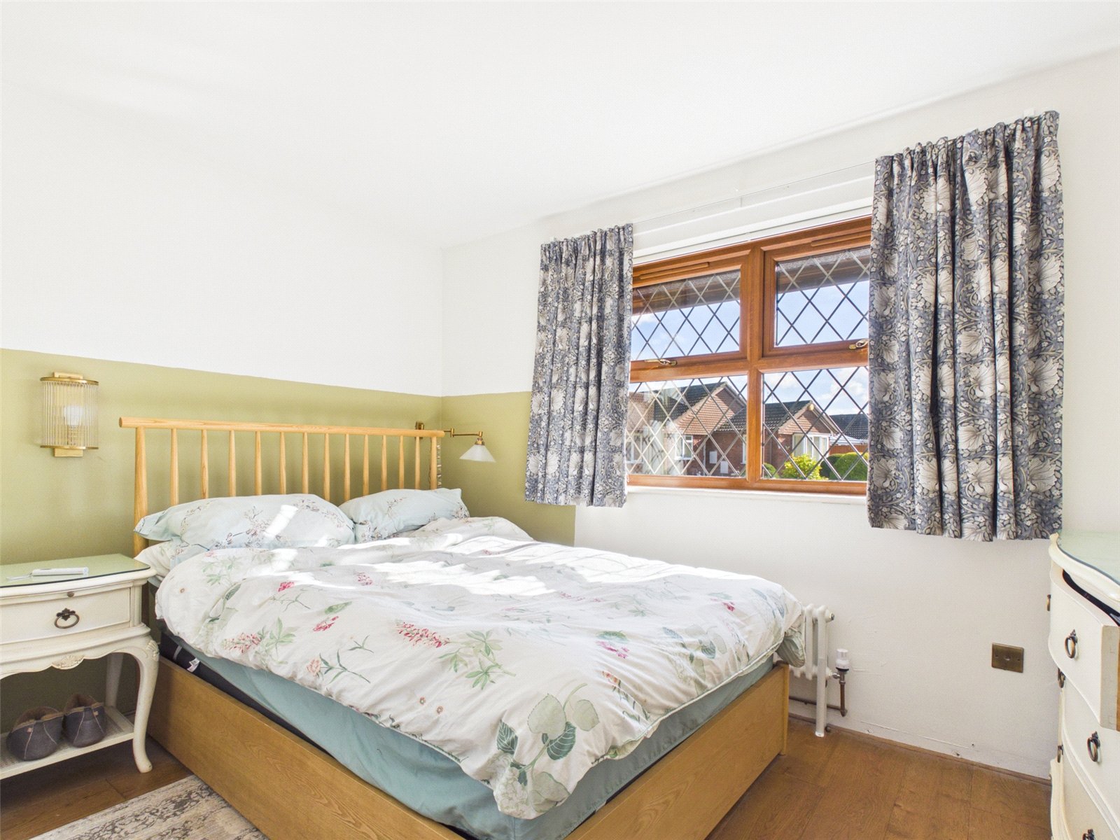
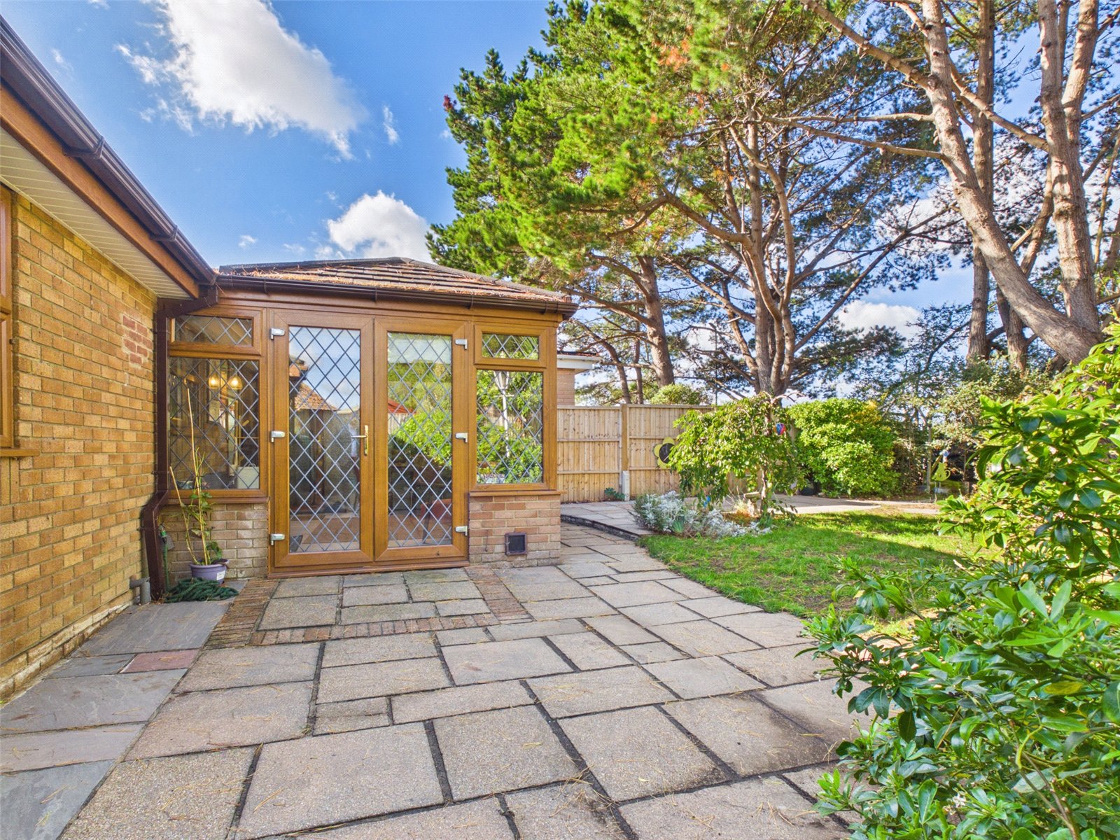
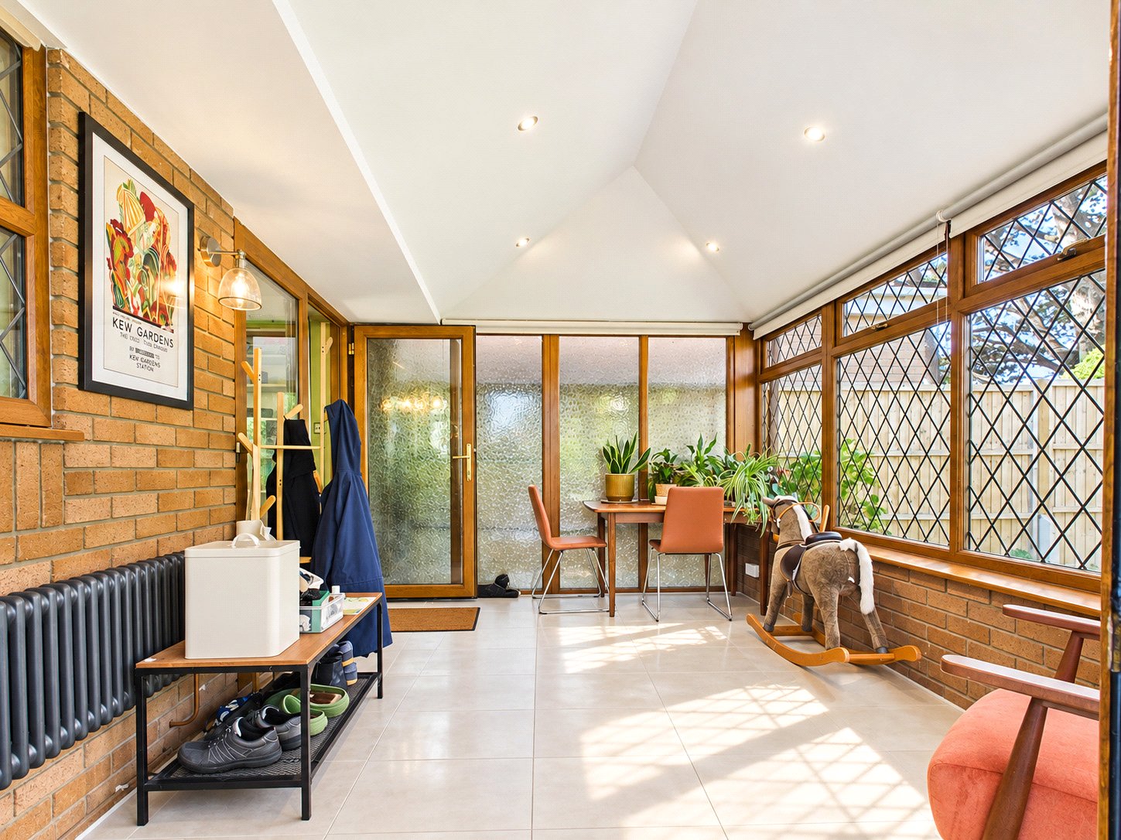
- New windows with electric external blinds at the front, and a new solid garden room warm roof
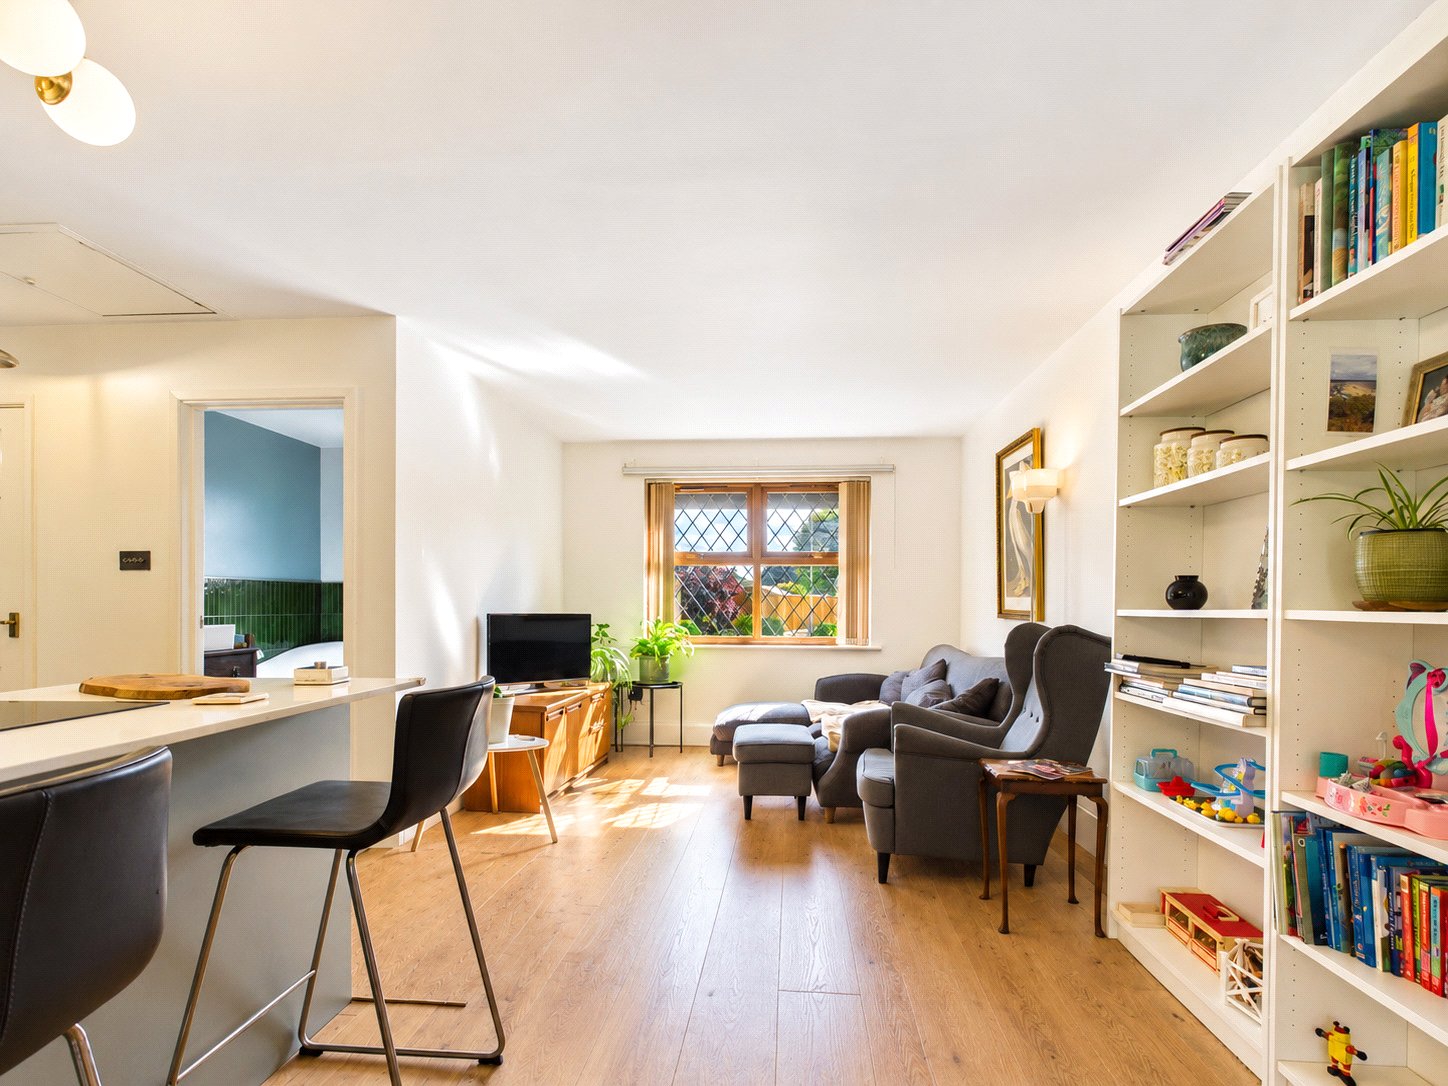
- Engineered wood flooring
- New boiler and radiators
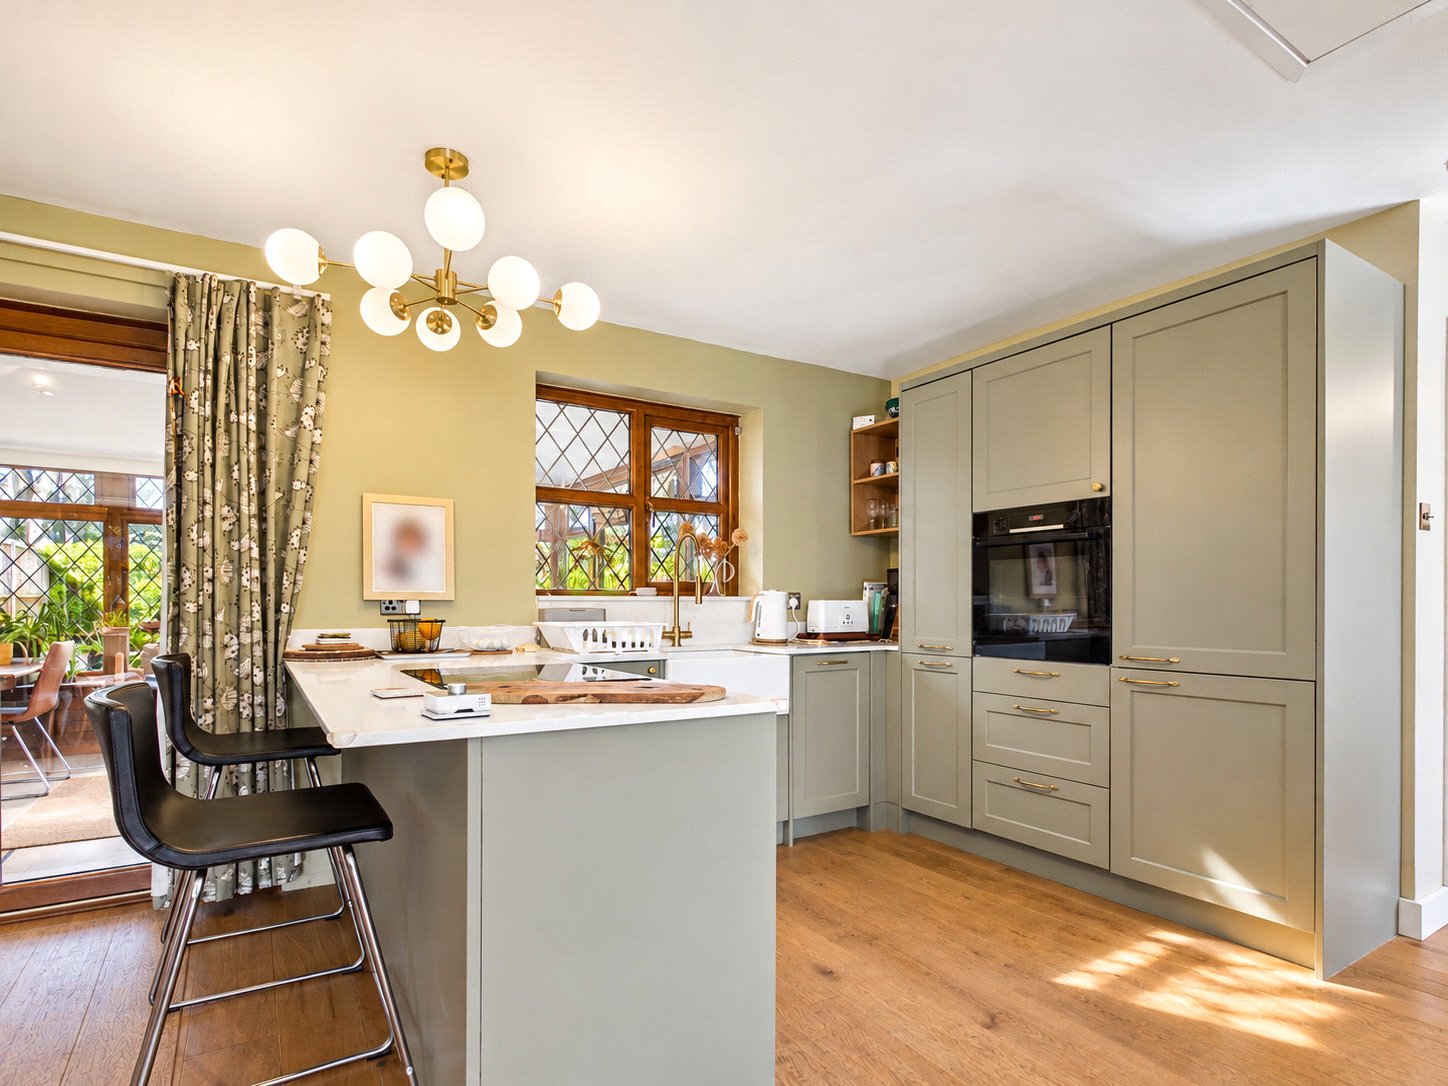
- The Kitchen and bathroom have both been replaced
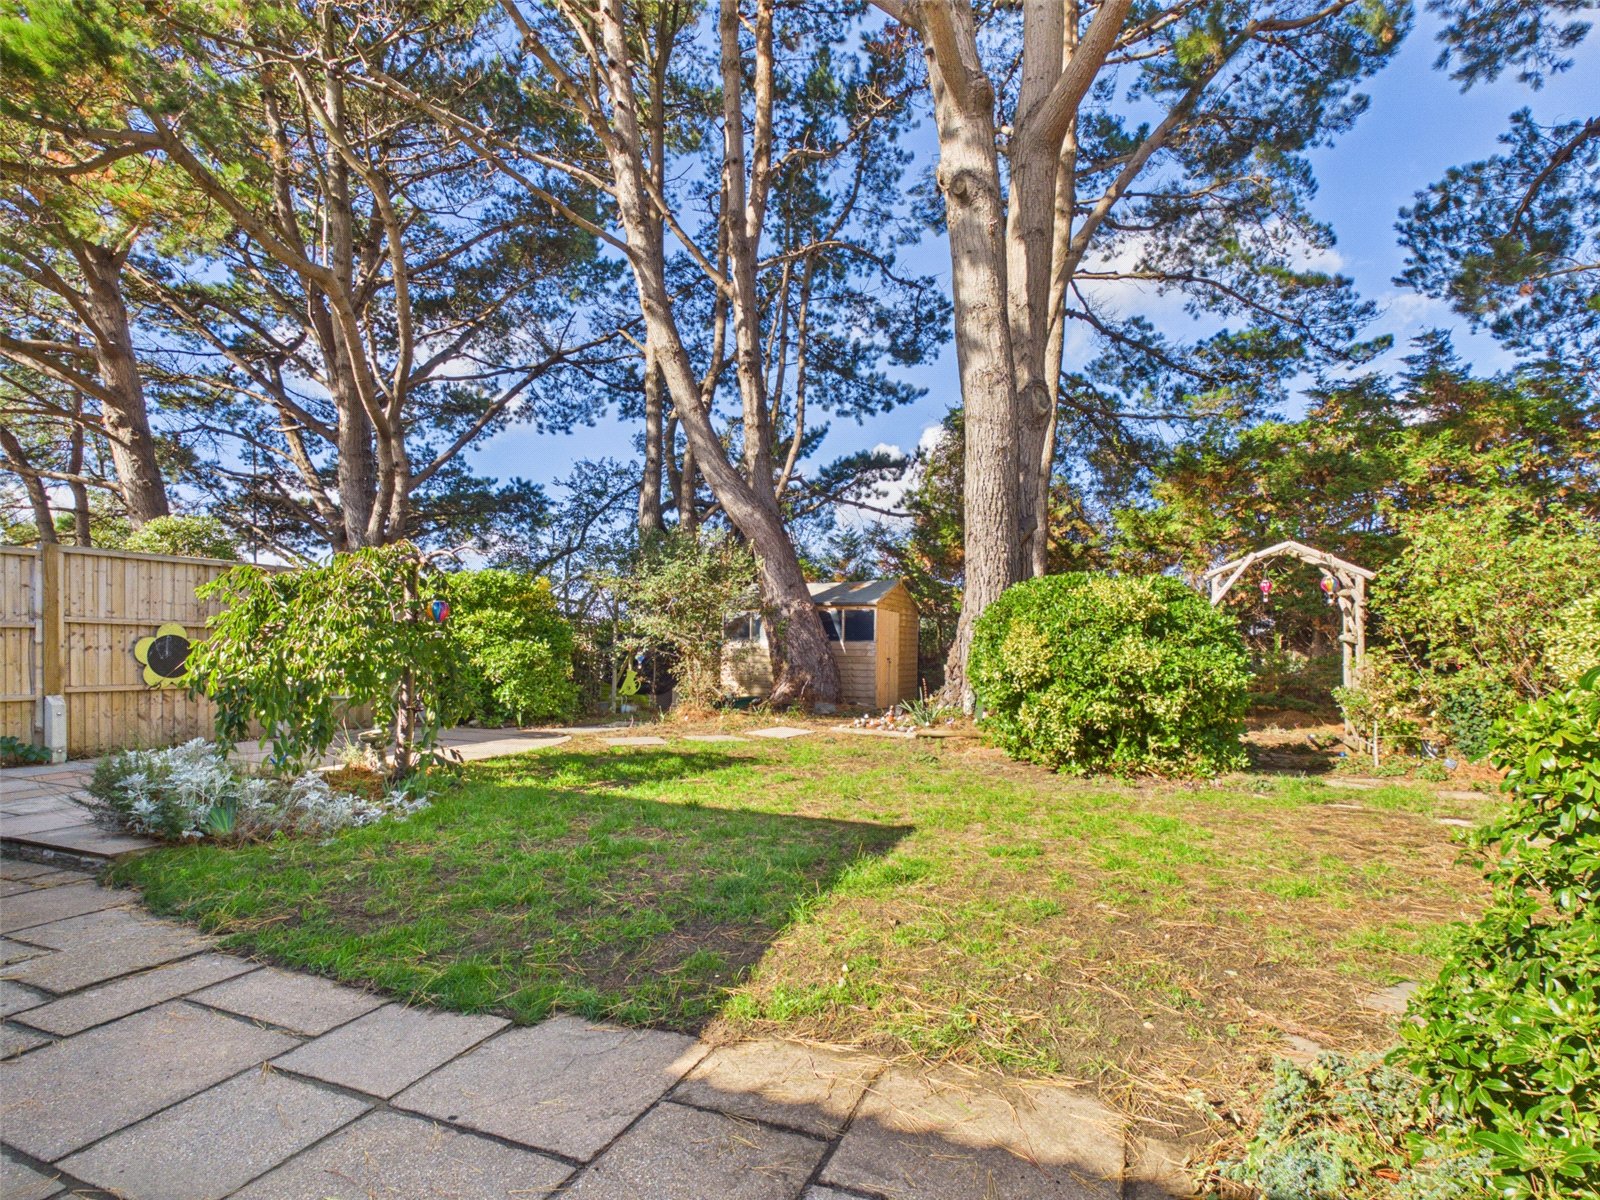
- Newly installed patio, garden fence panels on both sides, and a shed
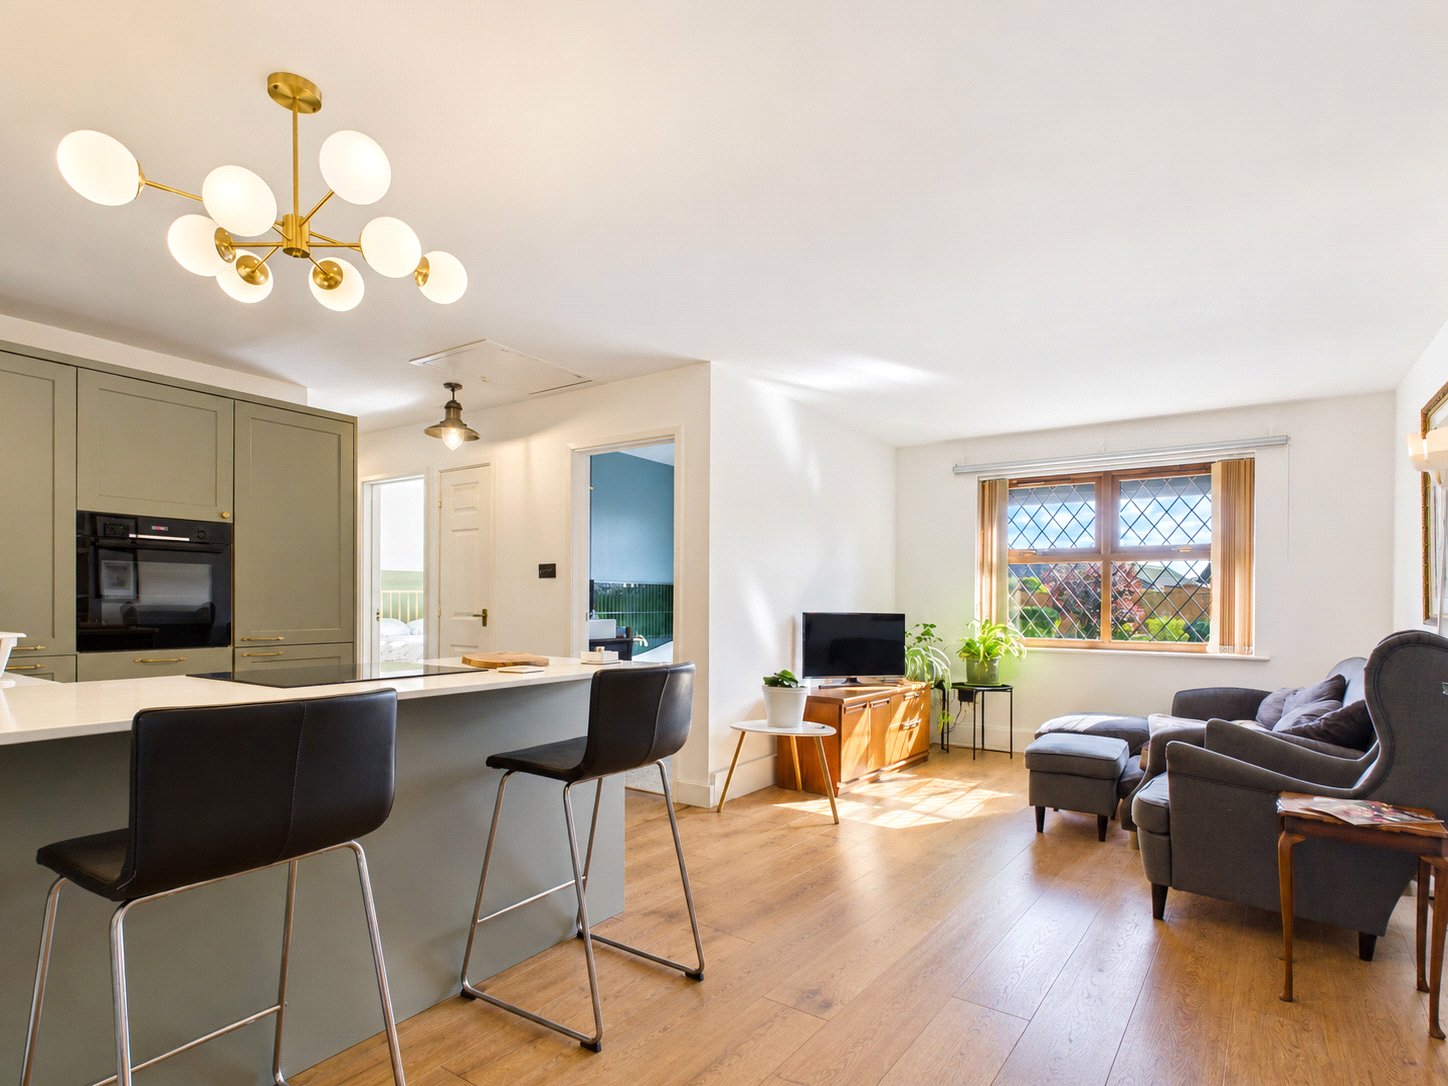
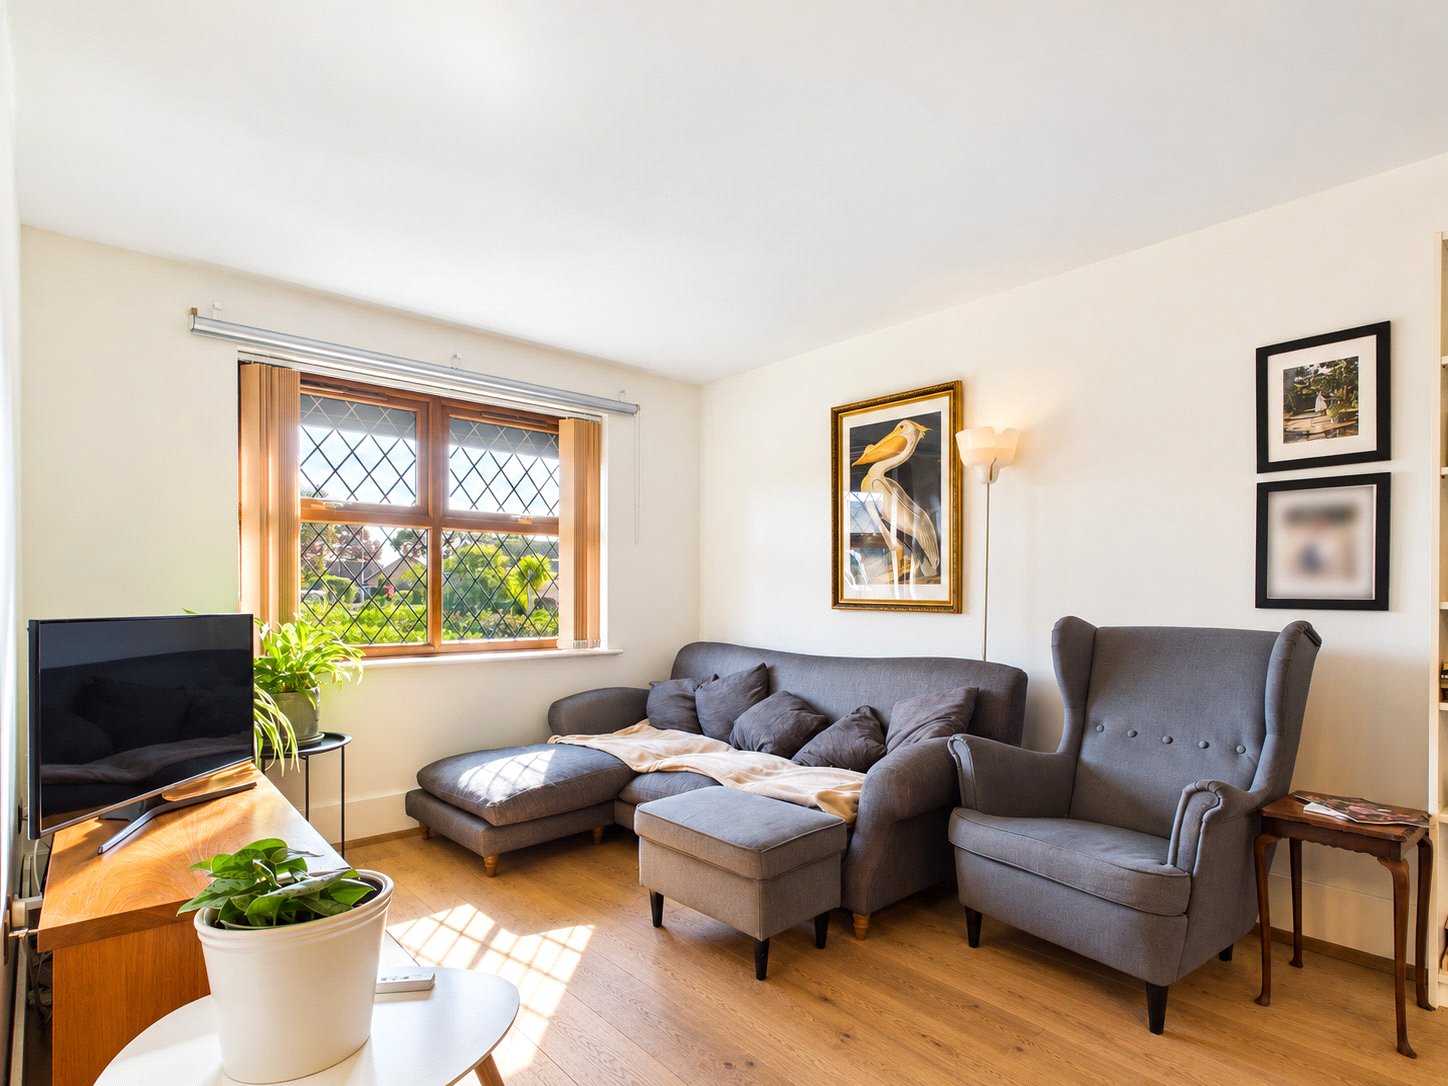
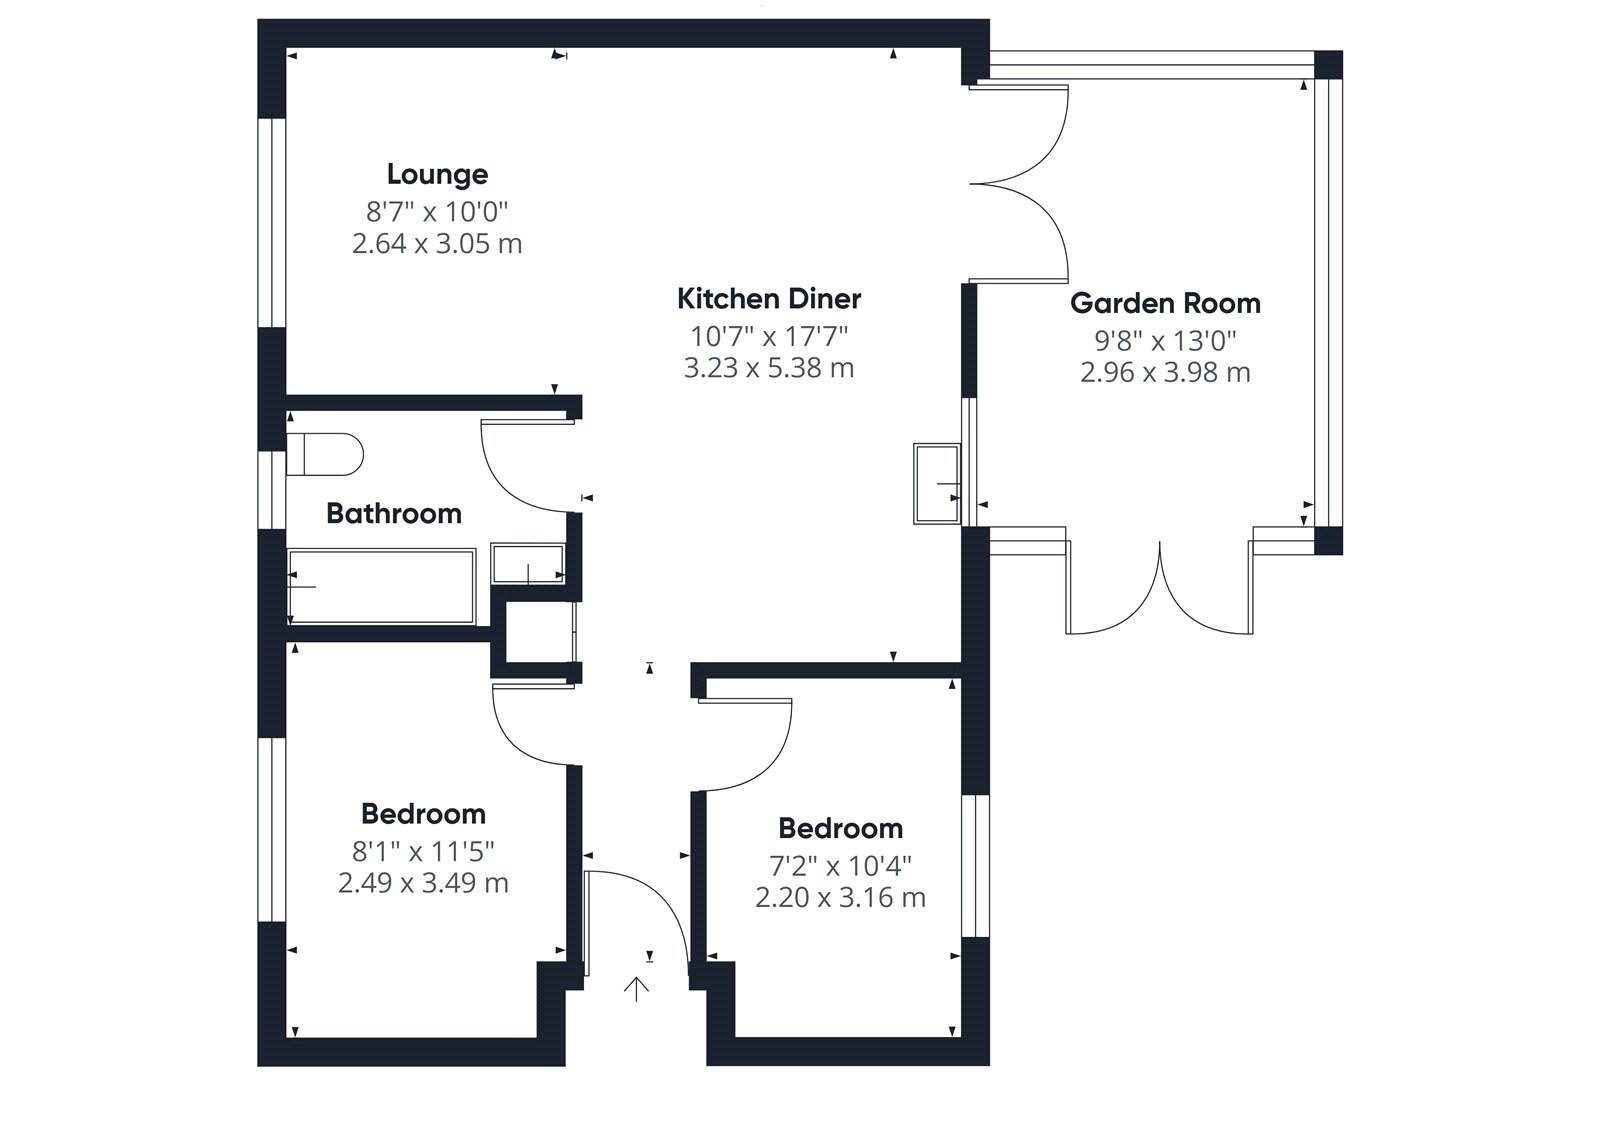
- Reconfigured to create super open plan living space
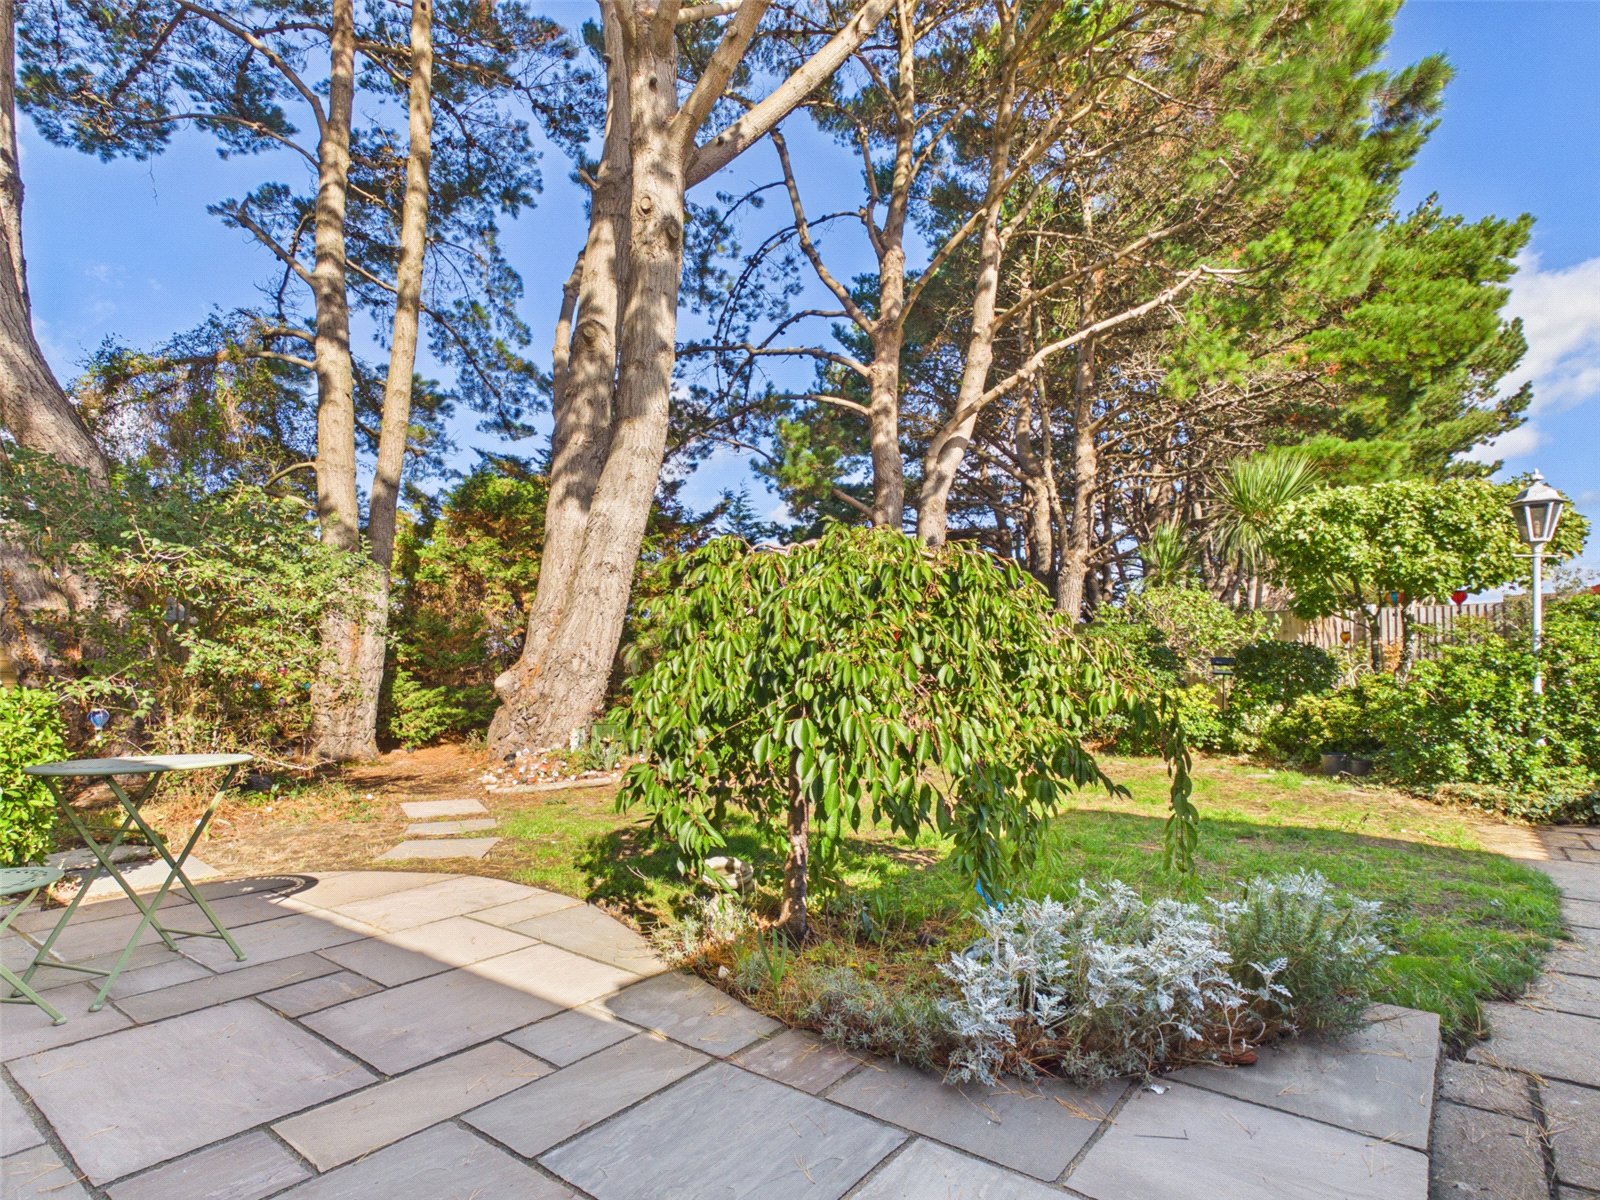
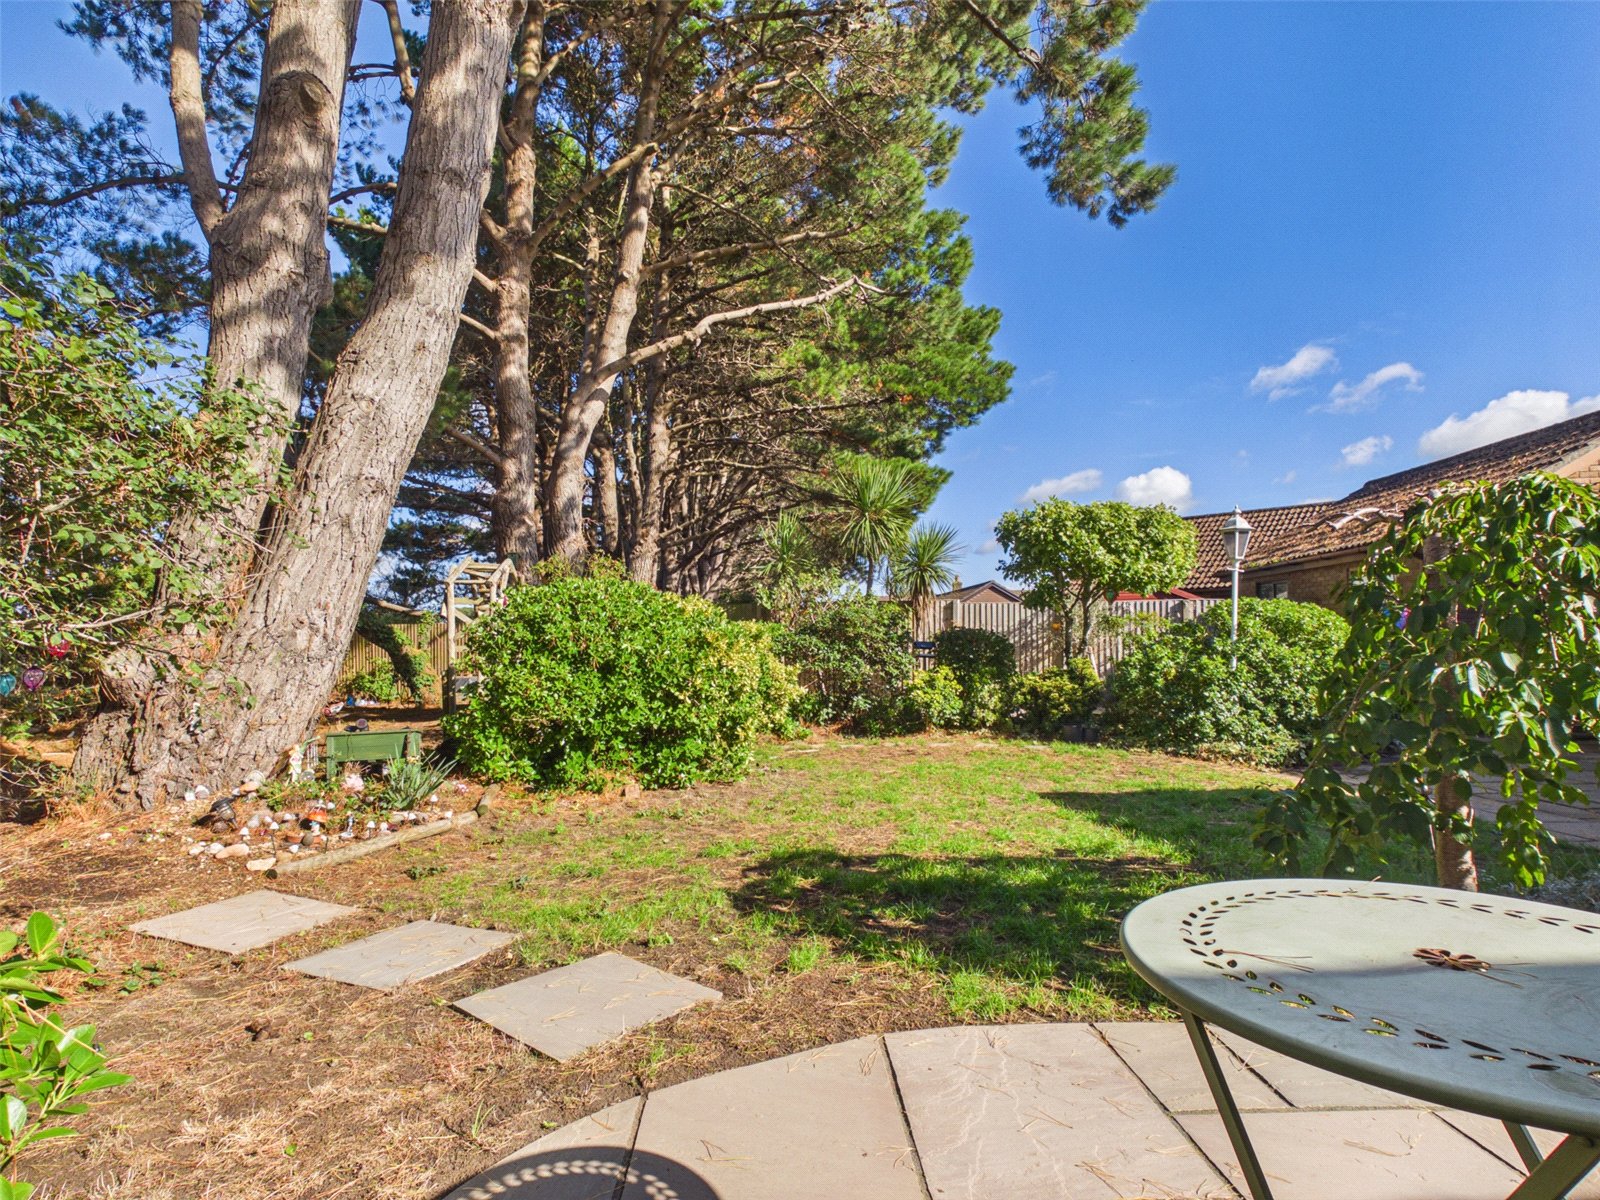
- Good size private rear garden
- Parking for two cars with scope for further if required, and a garage
Description:
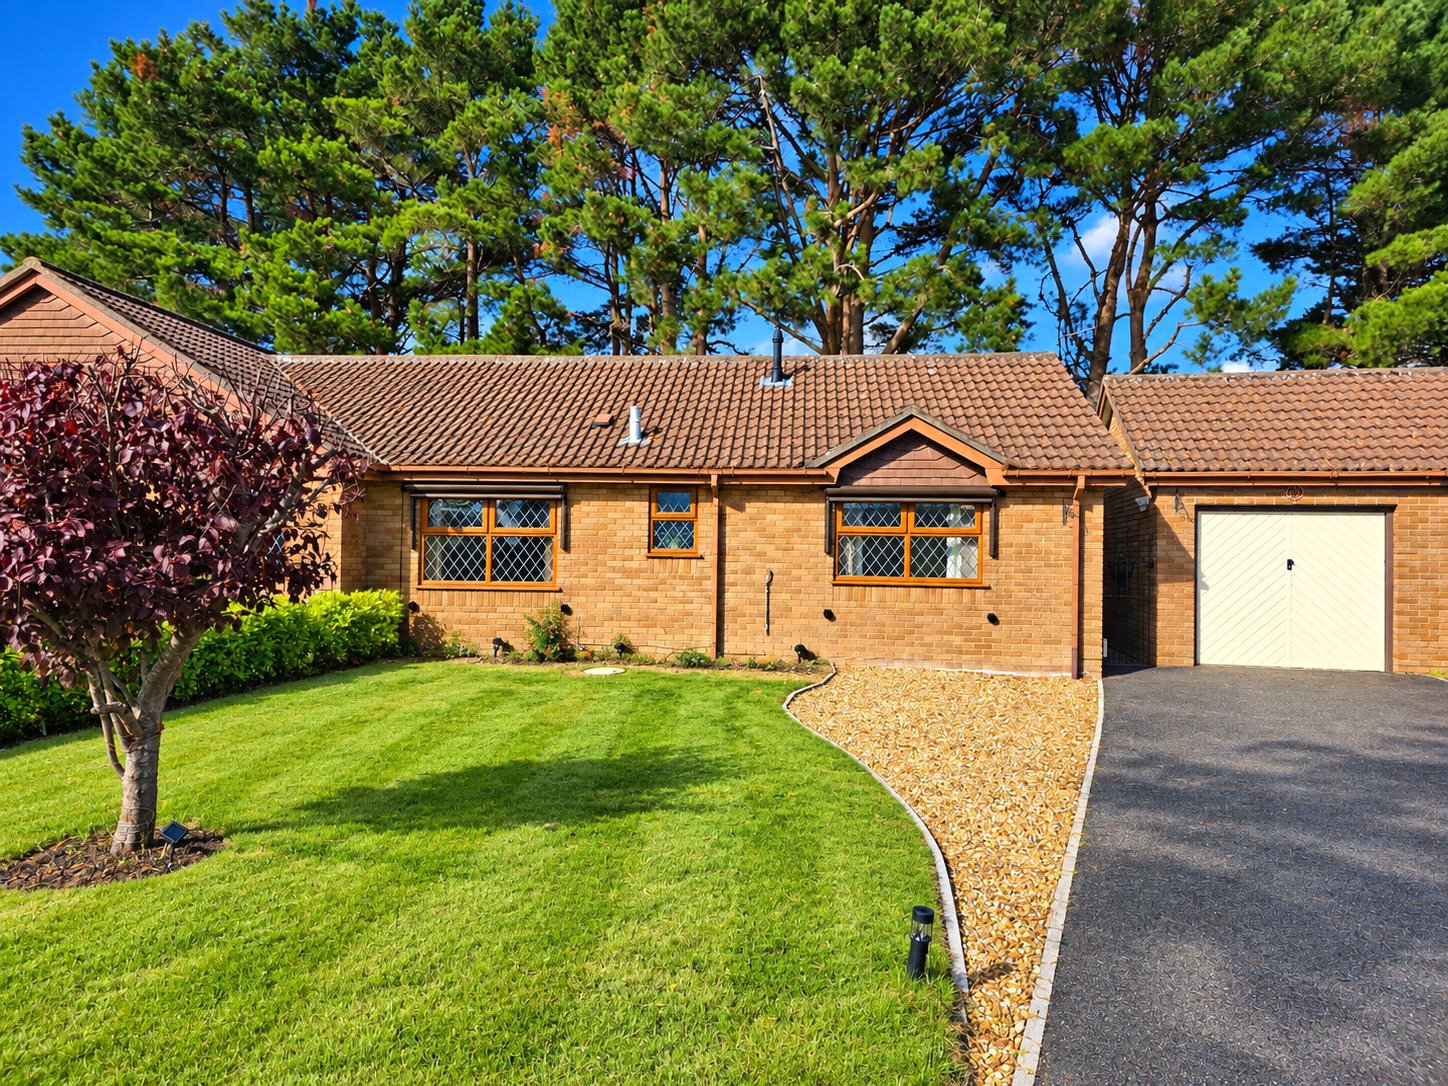
Two bedroom semi-detached bungalow in a cul-de-sac location on the popular Hoburne Farm development. A generous garden, with parking and a garage, the property has been extensively updated throughout. Shops and transport links are a short distance away, as are both Highcliffe and Avon beach.
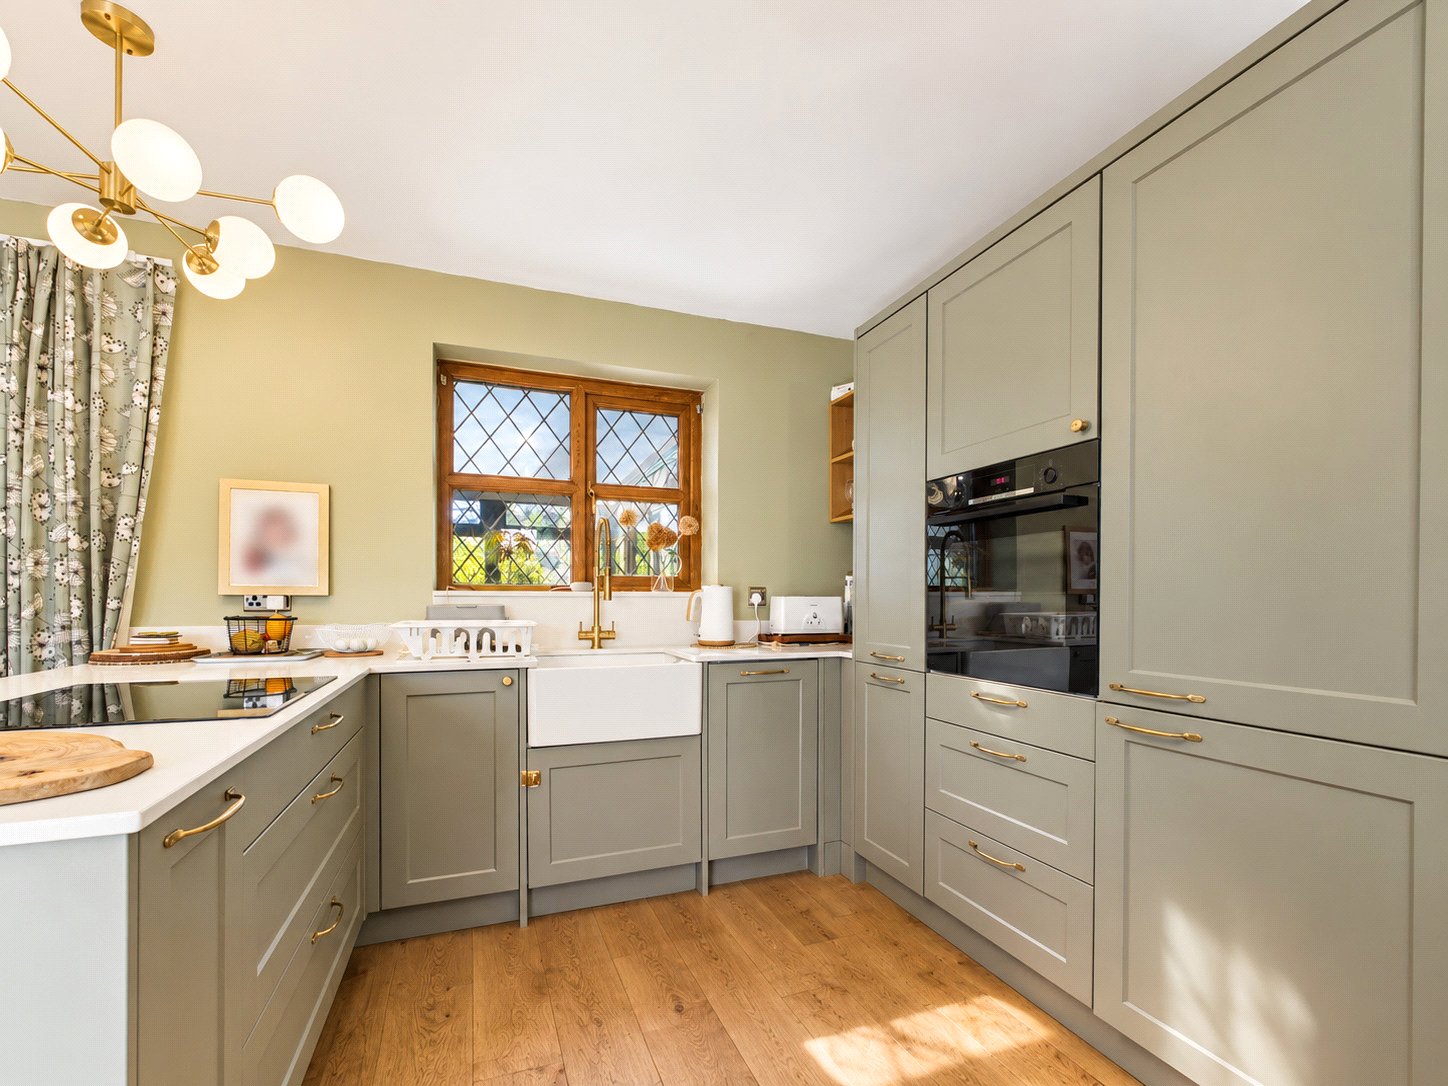
The kitchen comprises a range of eye and base level units with multiple cupboards and drawers, including cutlery and pan drawers, finished with Quartz worktop. Integral Bosch and AEG appliances include the fridge freezer, oven, hob and dishwasher. Butler sink with stylish gold mixer tap. There is a breakfast bar on one side.
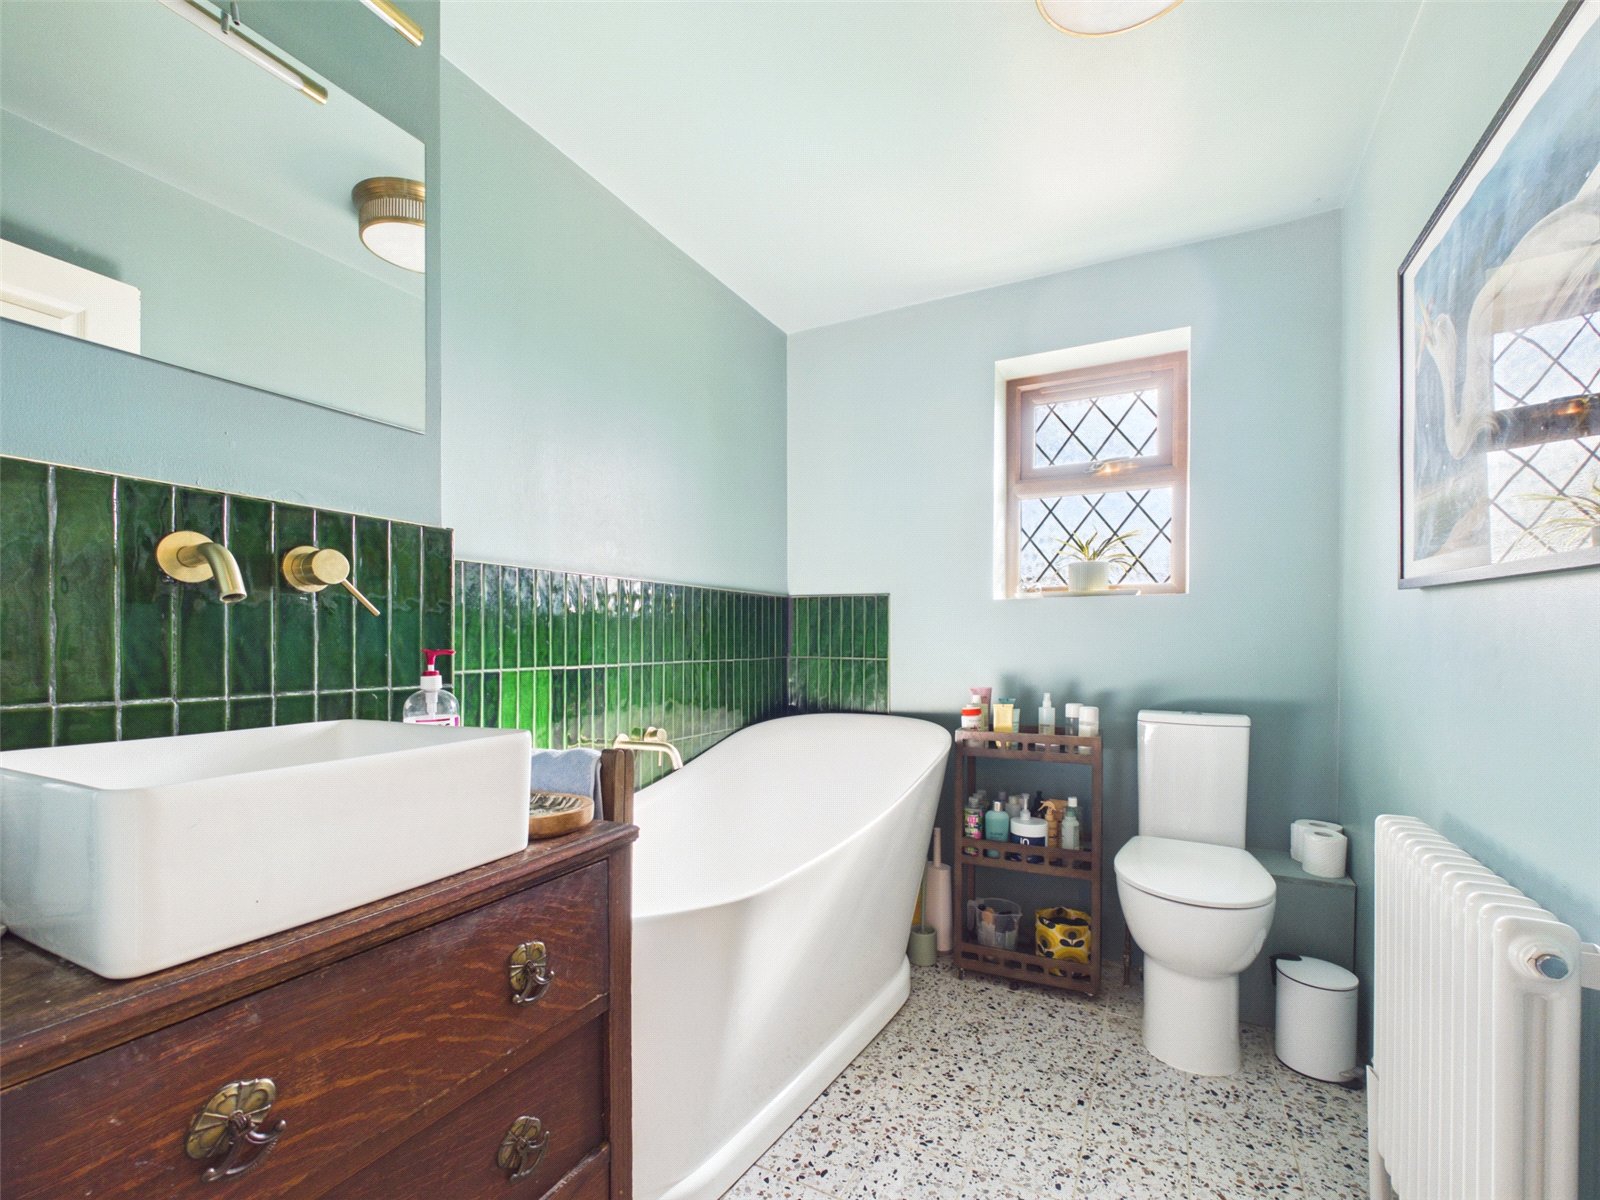
The bathroom has a deep freestanding bath, and there is an inset wash hand basin with drawers under, both are finished with the stylish gold fittings. WC, radiator and an obscured glazed window.
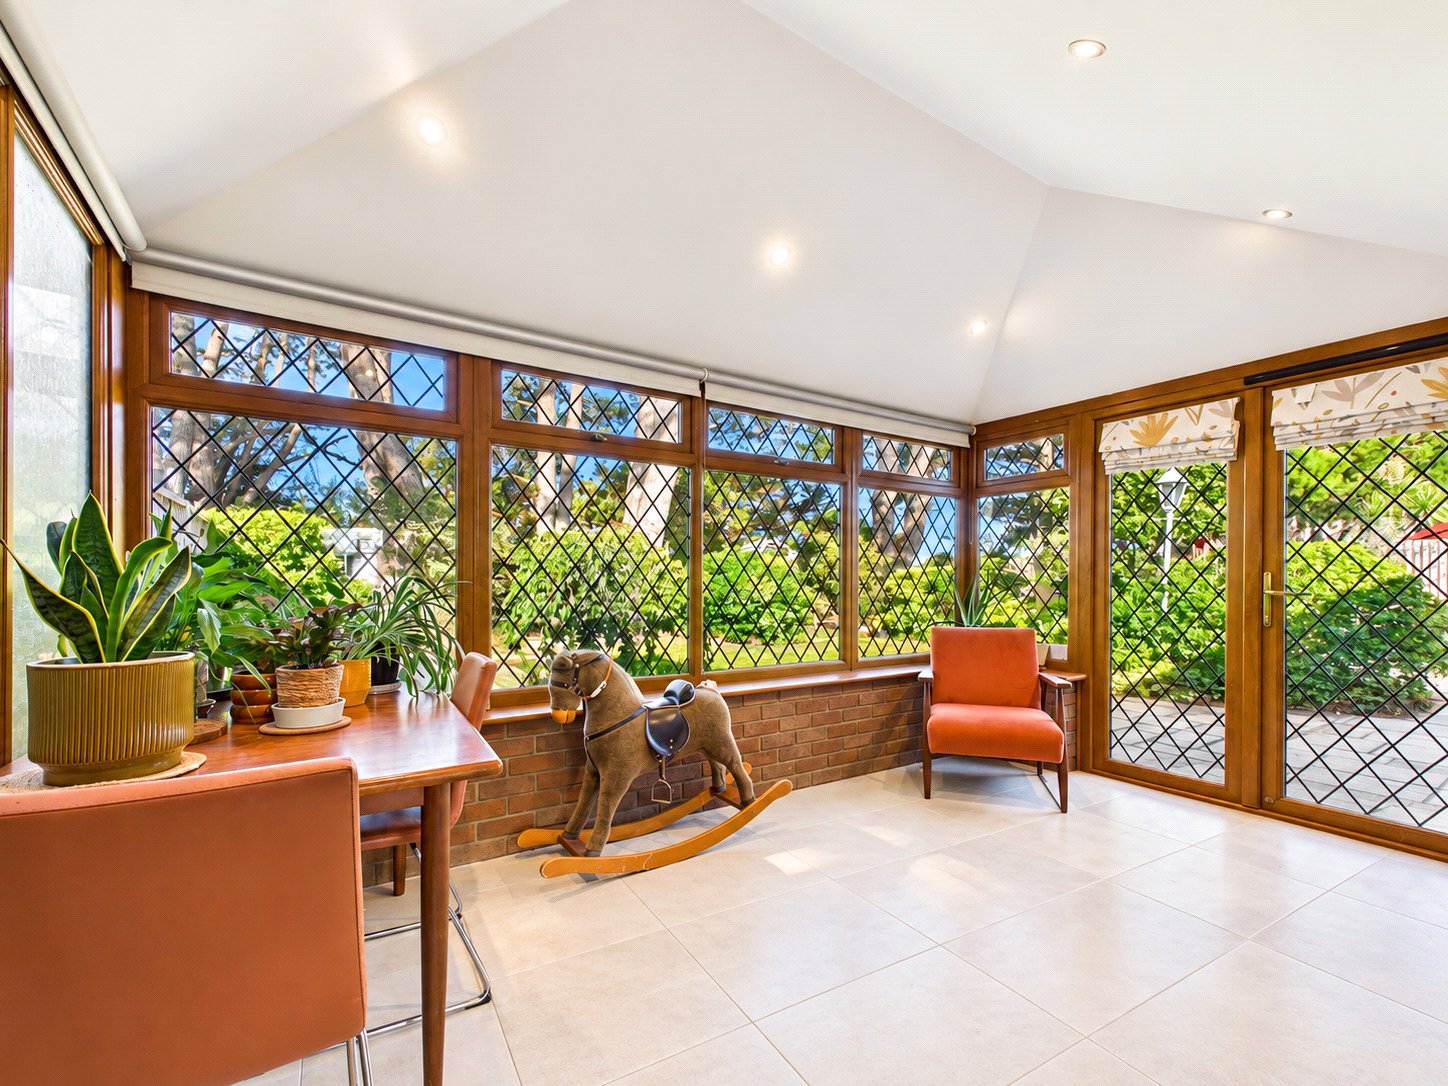
The lounge diner runs front to back, with double doors into the large garden room which has a new solid, warm, pitched roof with downlighters, a radiator and tiled floor. This lovely room can now be enjoyed all year round. Doors into the garden.
Outside
The front garden is laid to lawn, and a driveway provides off road parking for 2 vehicles. The garage has a pitched roof, power and light, and a door on the rear so it can be accessed from the garden.
The rear garden is a good size and offers a high degree of privacy. There are multiple patio areas, with space for the large garden shed. It is laid lawn and bark with mature trees and various shrubs. Outside water tap. Gate provides side access front to rear.
Council tax band D.