
Contact Agent:

Brookside Road, Bransgore, Christchurch, Dorset, BH23 8AW
- Detached House
- 4
- 2
- 2
- Freehold
Key Features:
- Vendor suited
- Beautiful Kitchen/Dining/Living Space
- High specification Kitchen
- Separate Sitting Room
- Bathroom + Shower Room + Utility
- Scope for further improvement
Description:
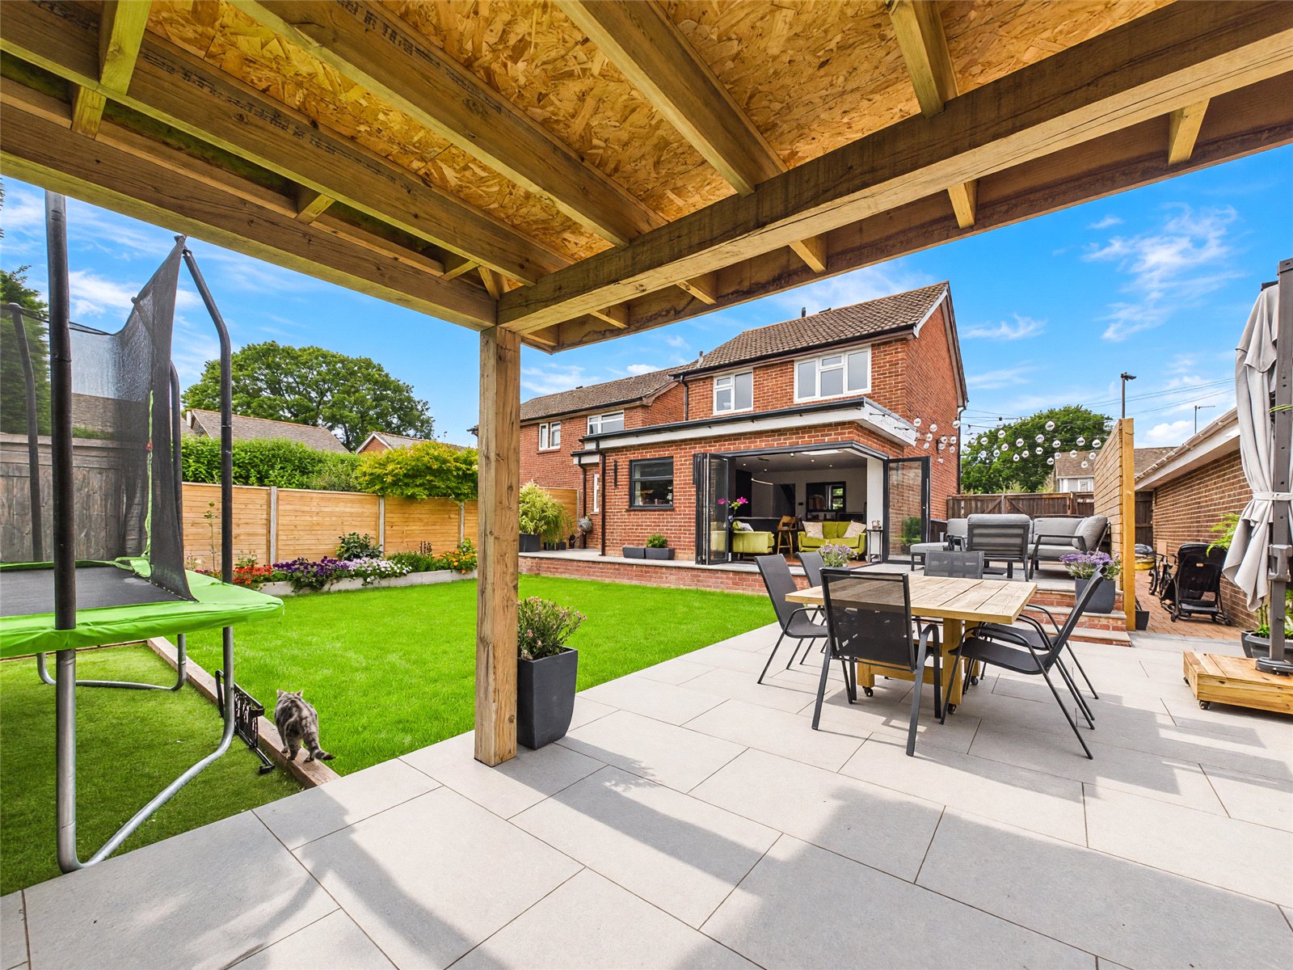
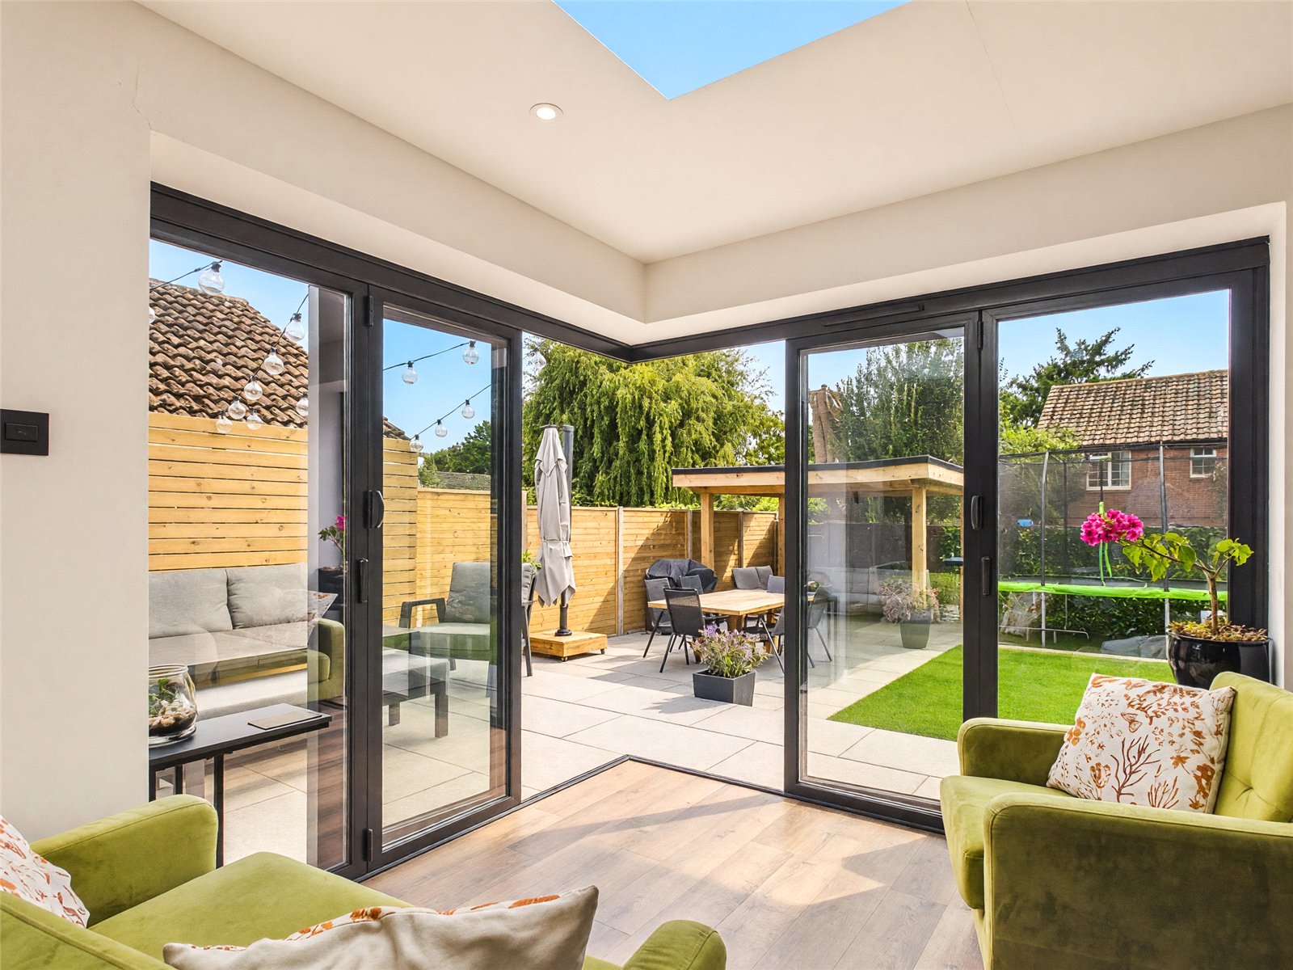
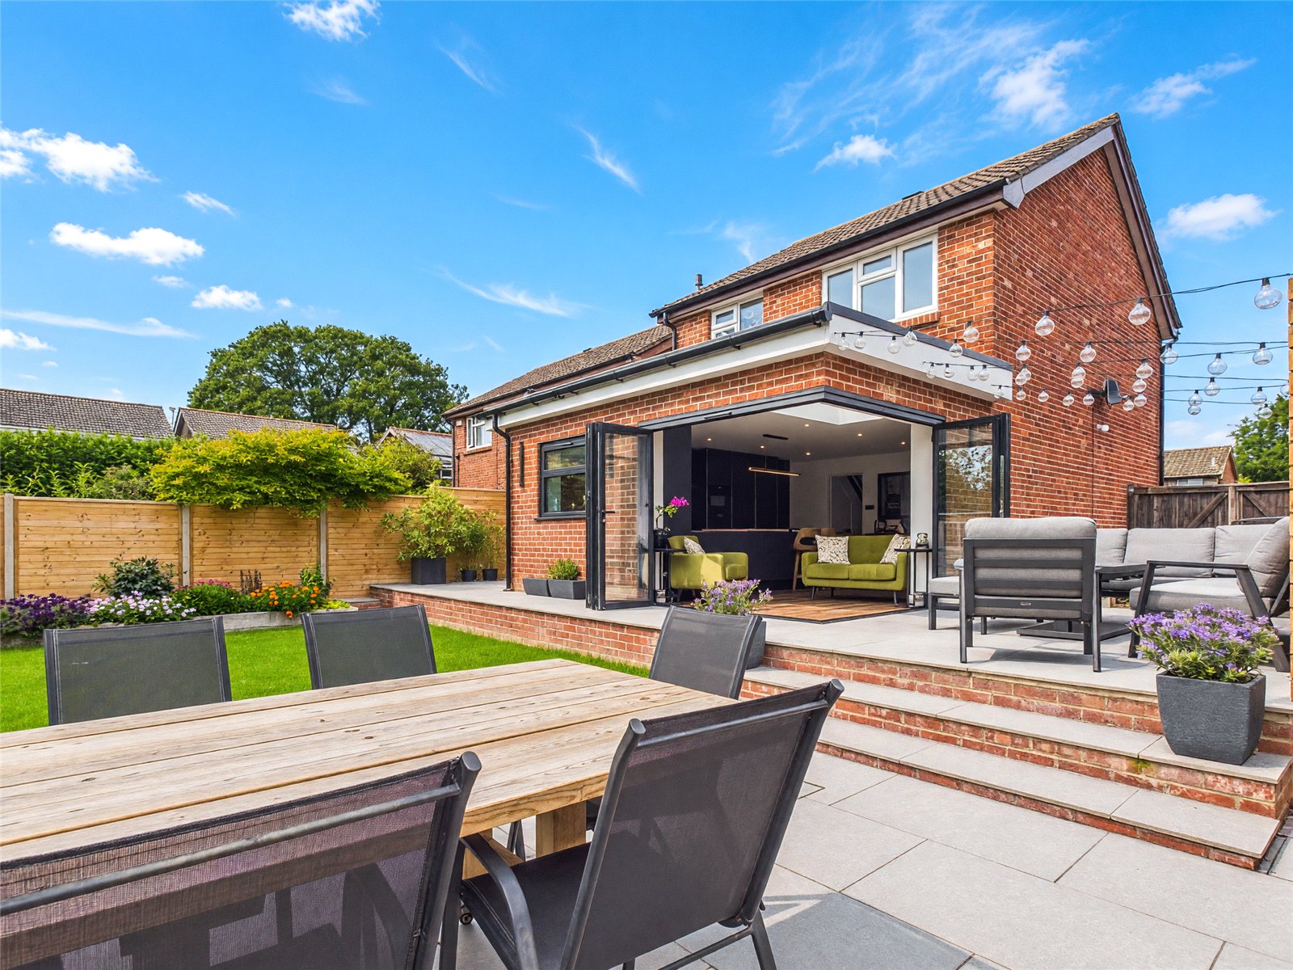
A HIGHLY IMPRESSIVE, RECENTLY EXTENDED, THREE/FOUR BEDROOM HOME FEATURING A STUNNING KITCHEN/DINING/LIVING AREA WITH BI-FOLD DOORS OPENING TO AN IMPRESSIVE LANDSCAPED REAR GARDEN ENJOYING A SOUTH WESTERLY ASPECT, SITUATED IN A POPULAR AND CONVENIENT VILLAGE LOCATION.
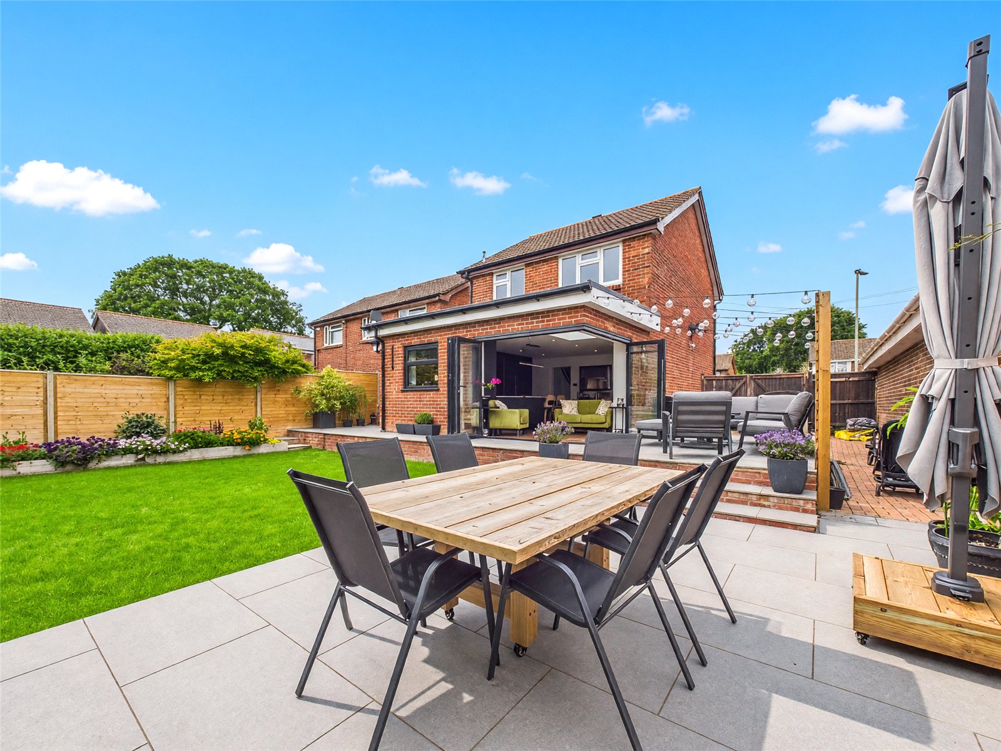
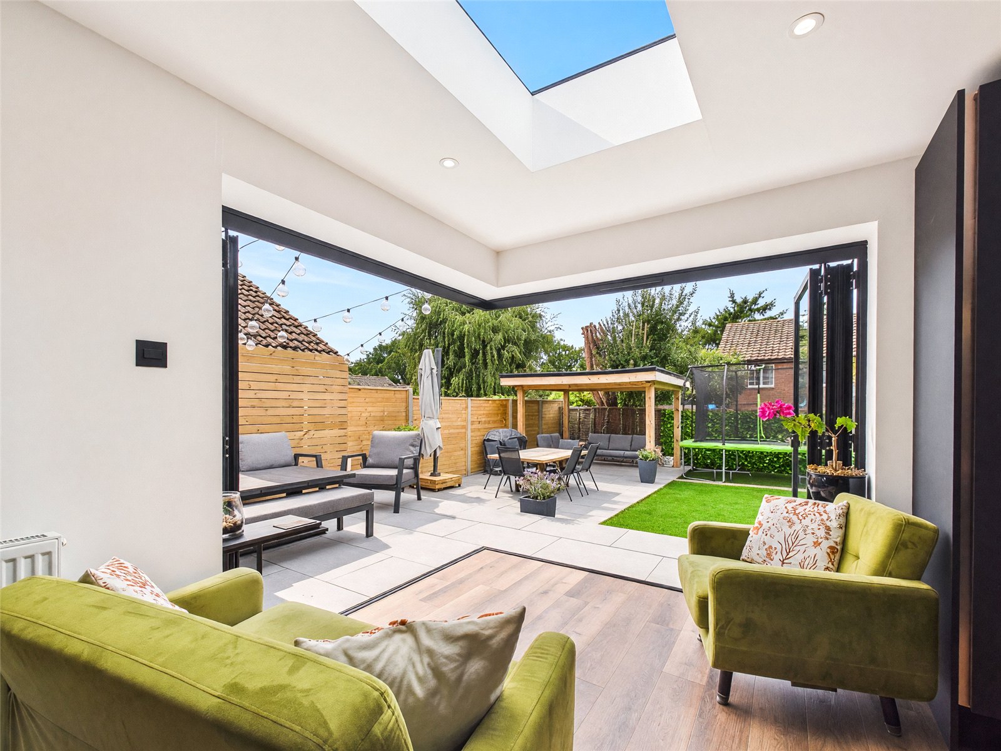
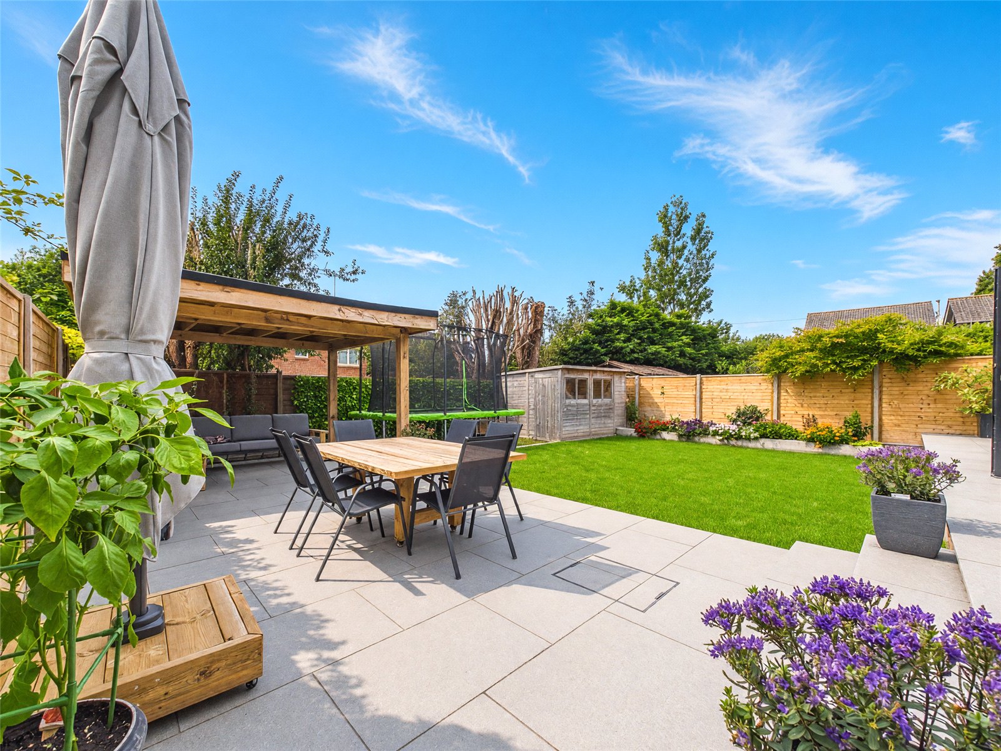
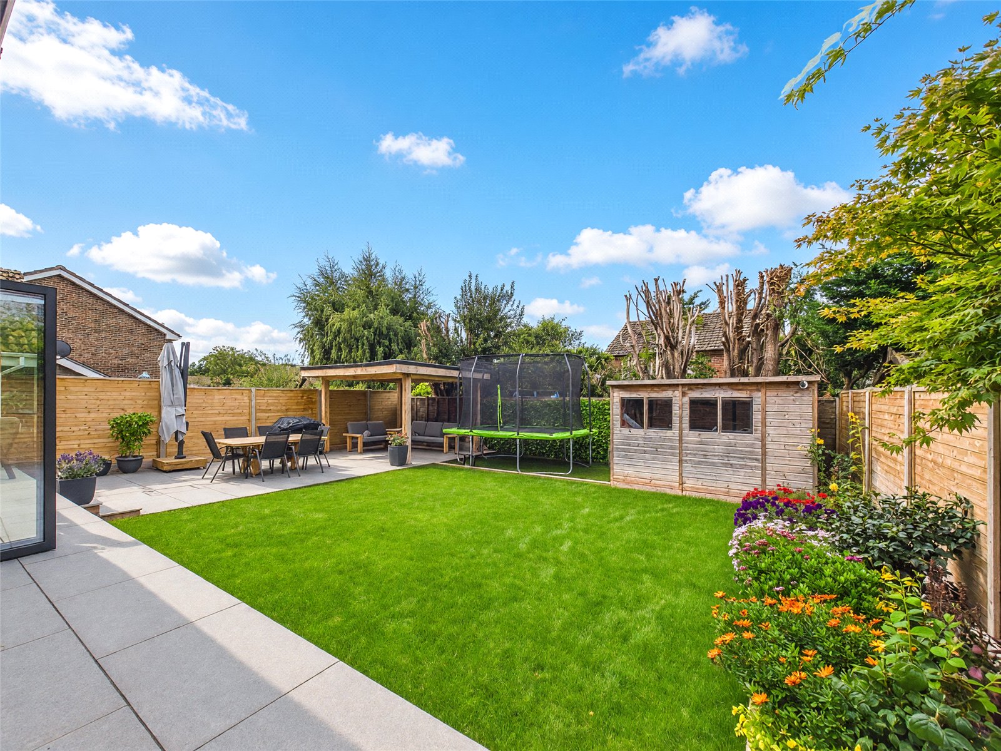
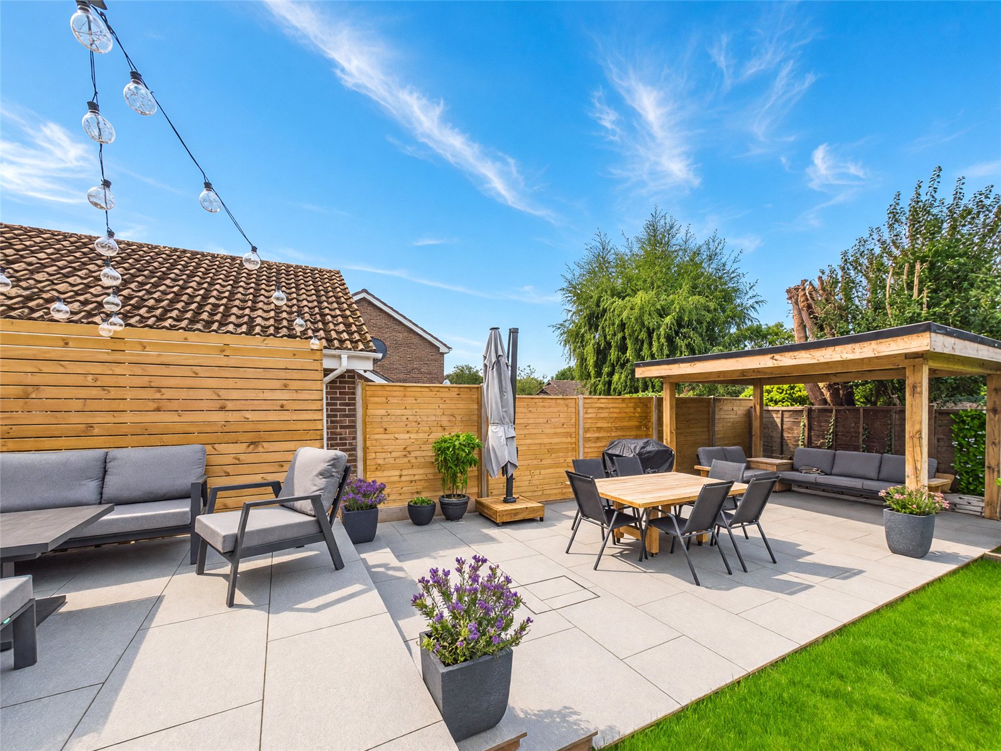
The property offers a paved Driveway and a gated area to the side of the property ideal for further vehicular storage or offering scope for extension (stpp) whilst the landscaped rear Garden which enjoys a South Westerly aspect, a large patio and a pergola is a particular feature.
Within a short stroll, the village centre offers an excellent range of amenities to include a good selection of day to day shops, a Doctors Surgery, a number of Public Houses and a most popular Primary School, which is in turn a feeder for both the highly regarded Ringwood and Highcliffe Comprehensives. The New Forest National Park is close to hand, whilst the charming harbourside town of Christchurch and its neighbouring coastline is a short drive away.
INTERNALLY:
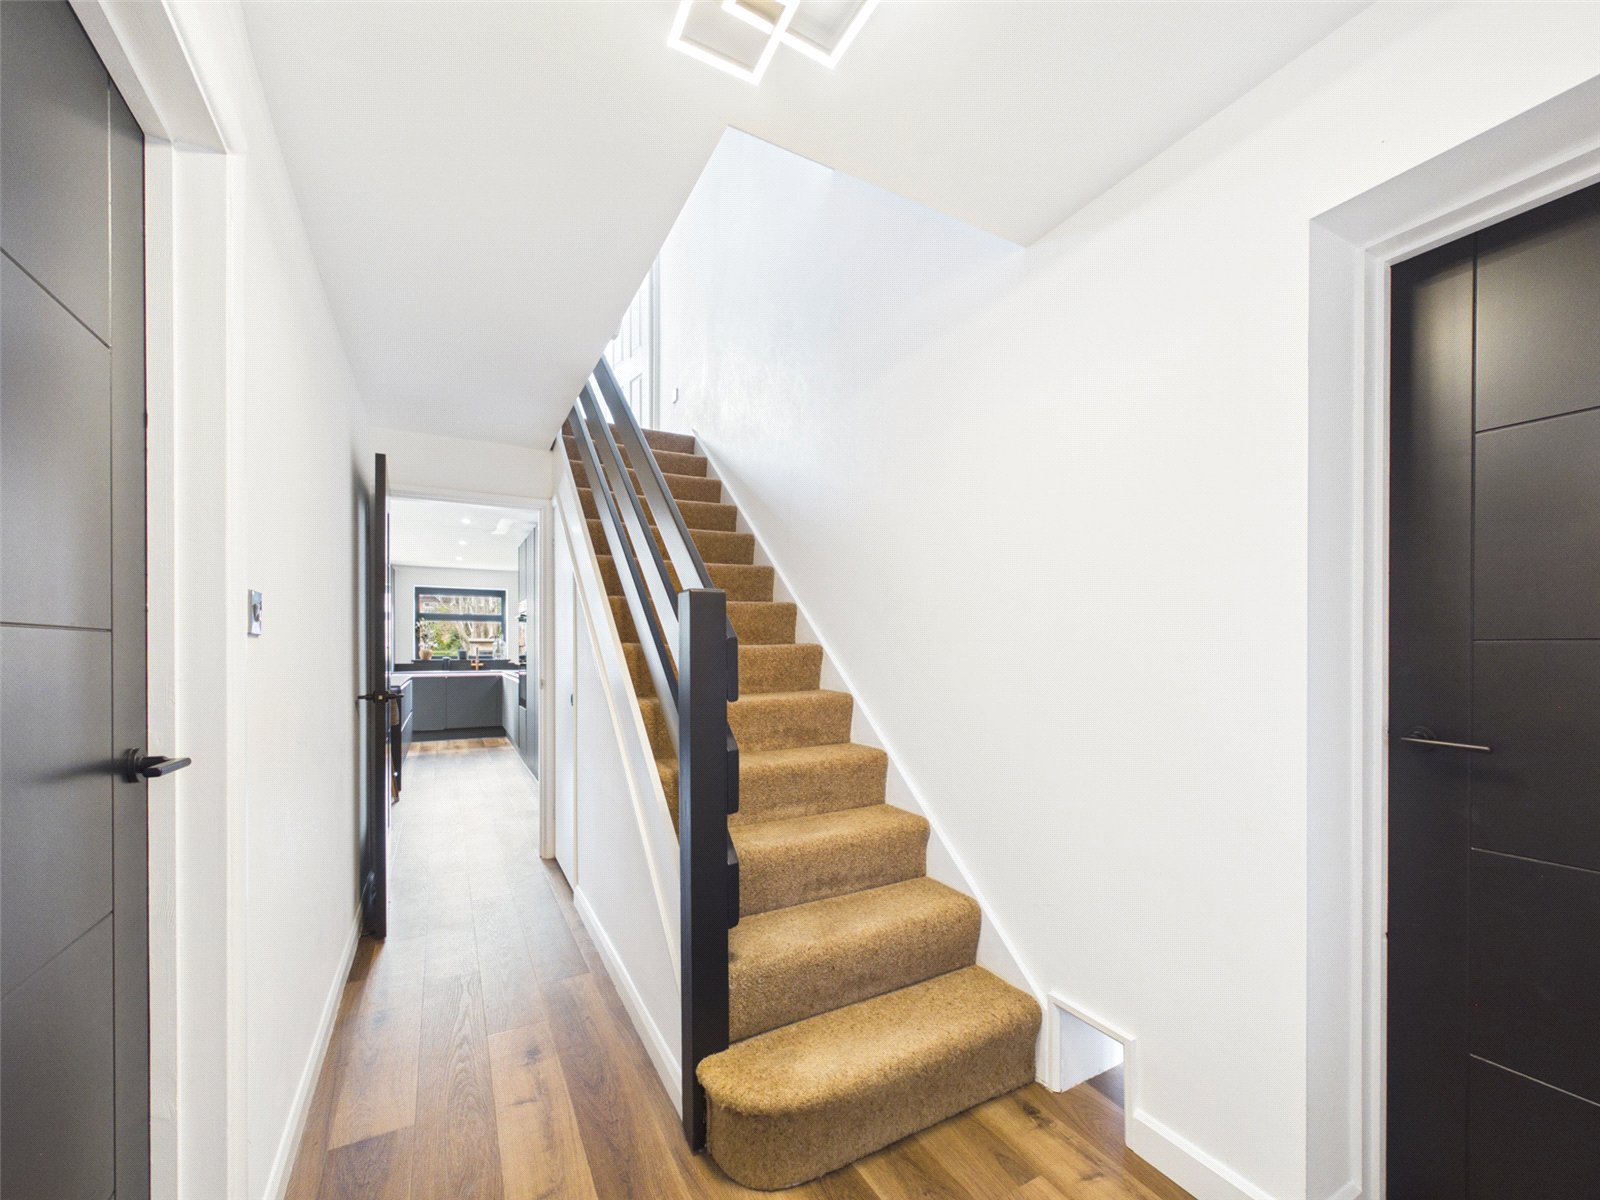
A usual Entrance Porch opens via a composite front door to the Entrance Hall.
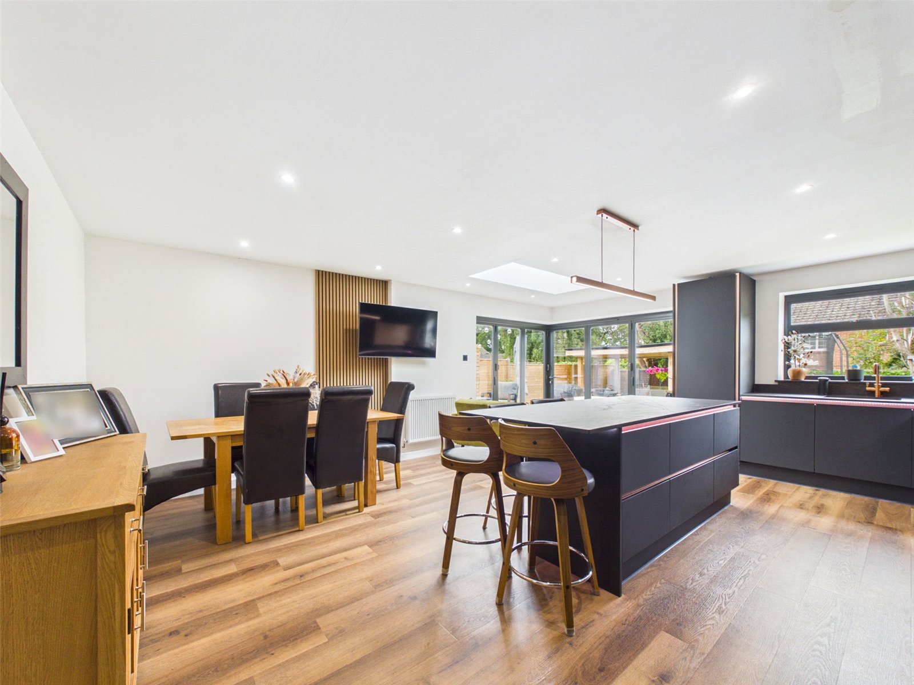
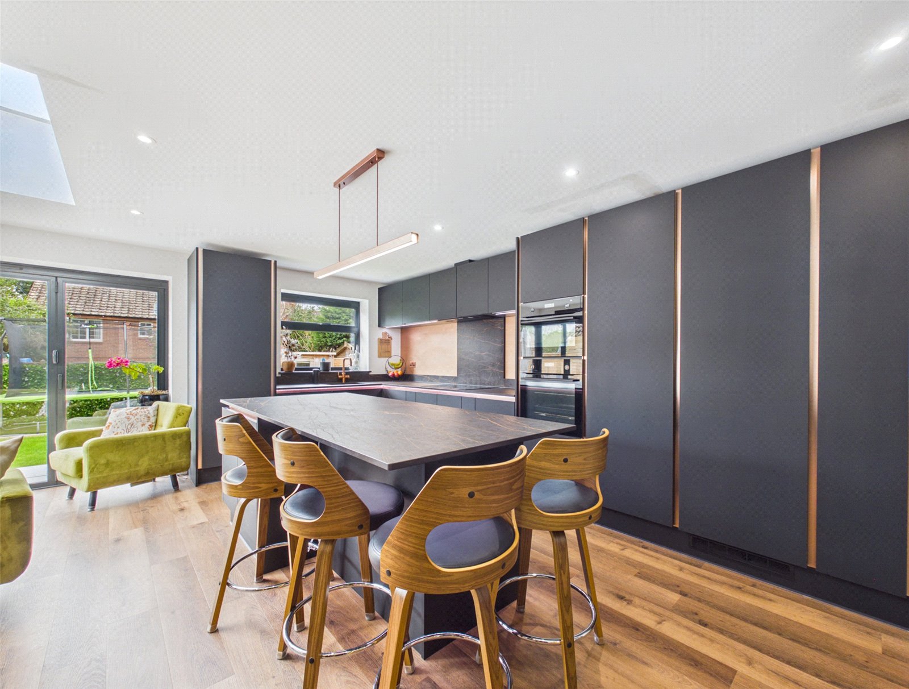
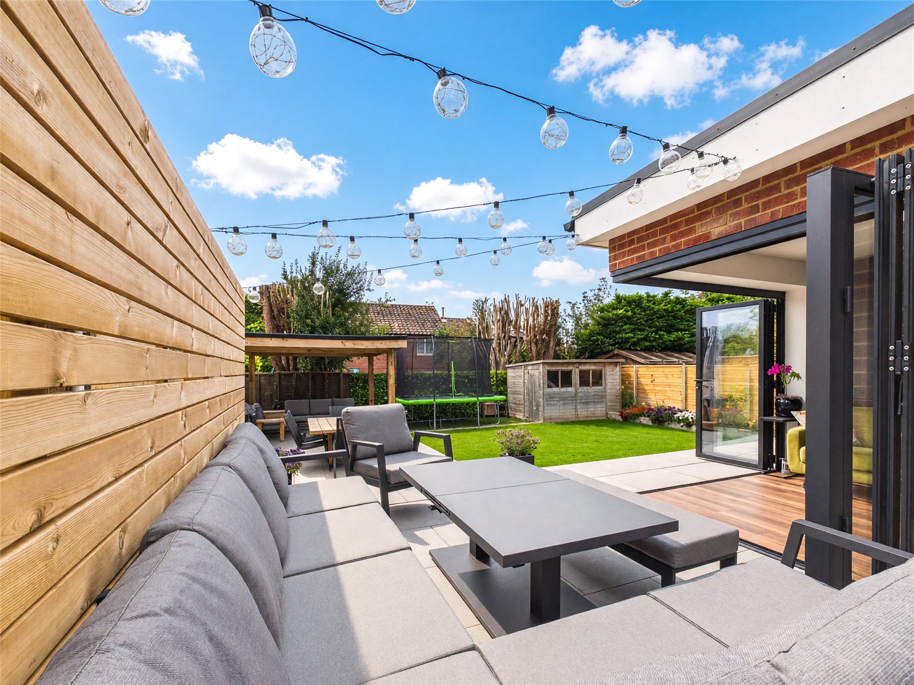
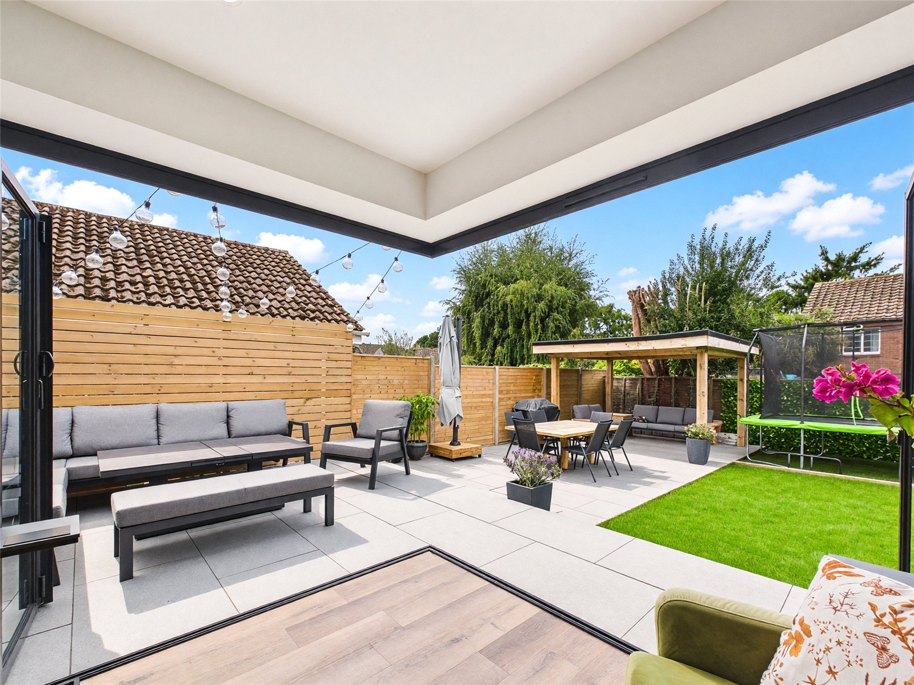
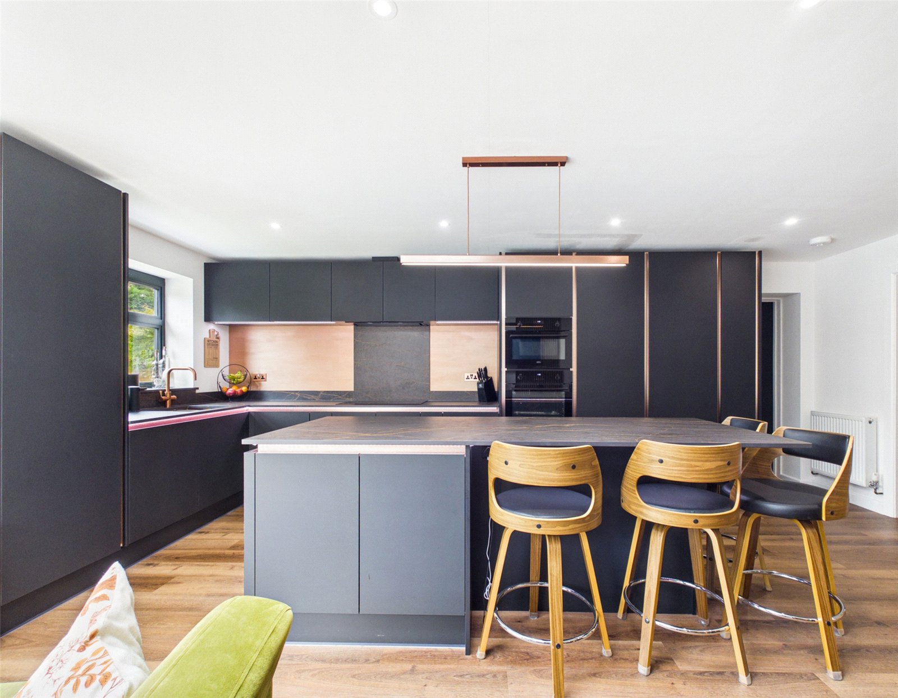
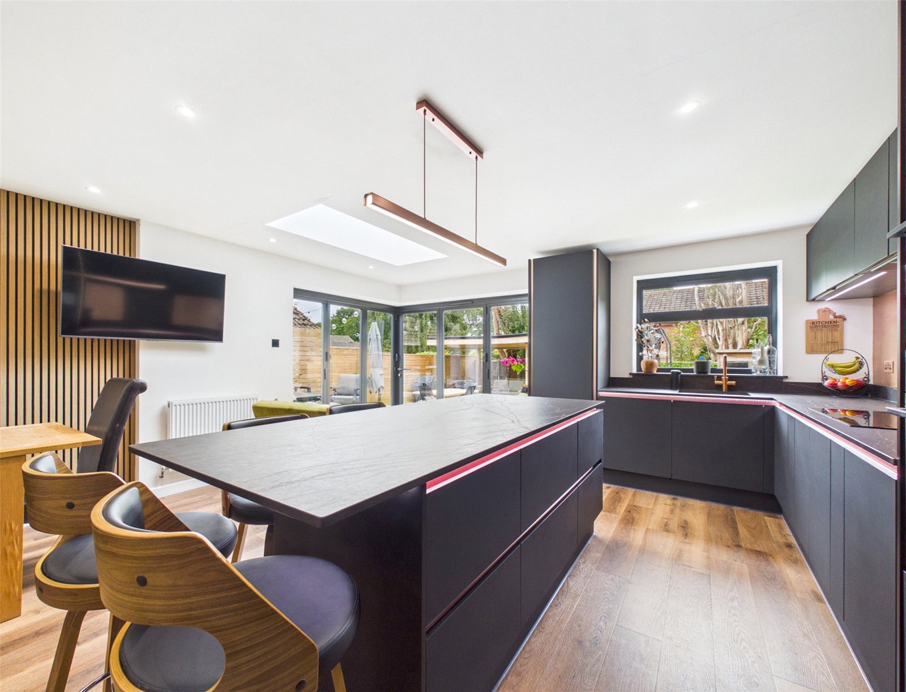
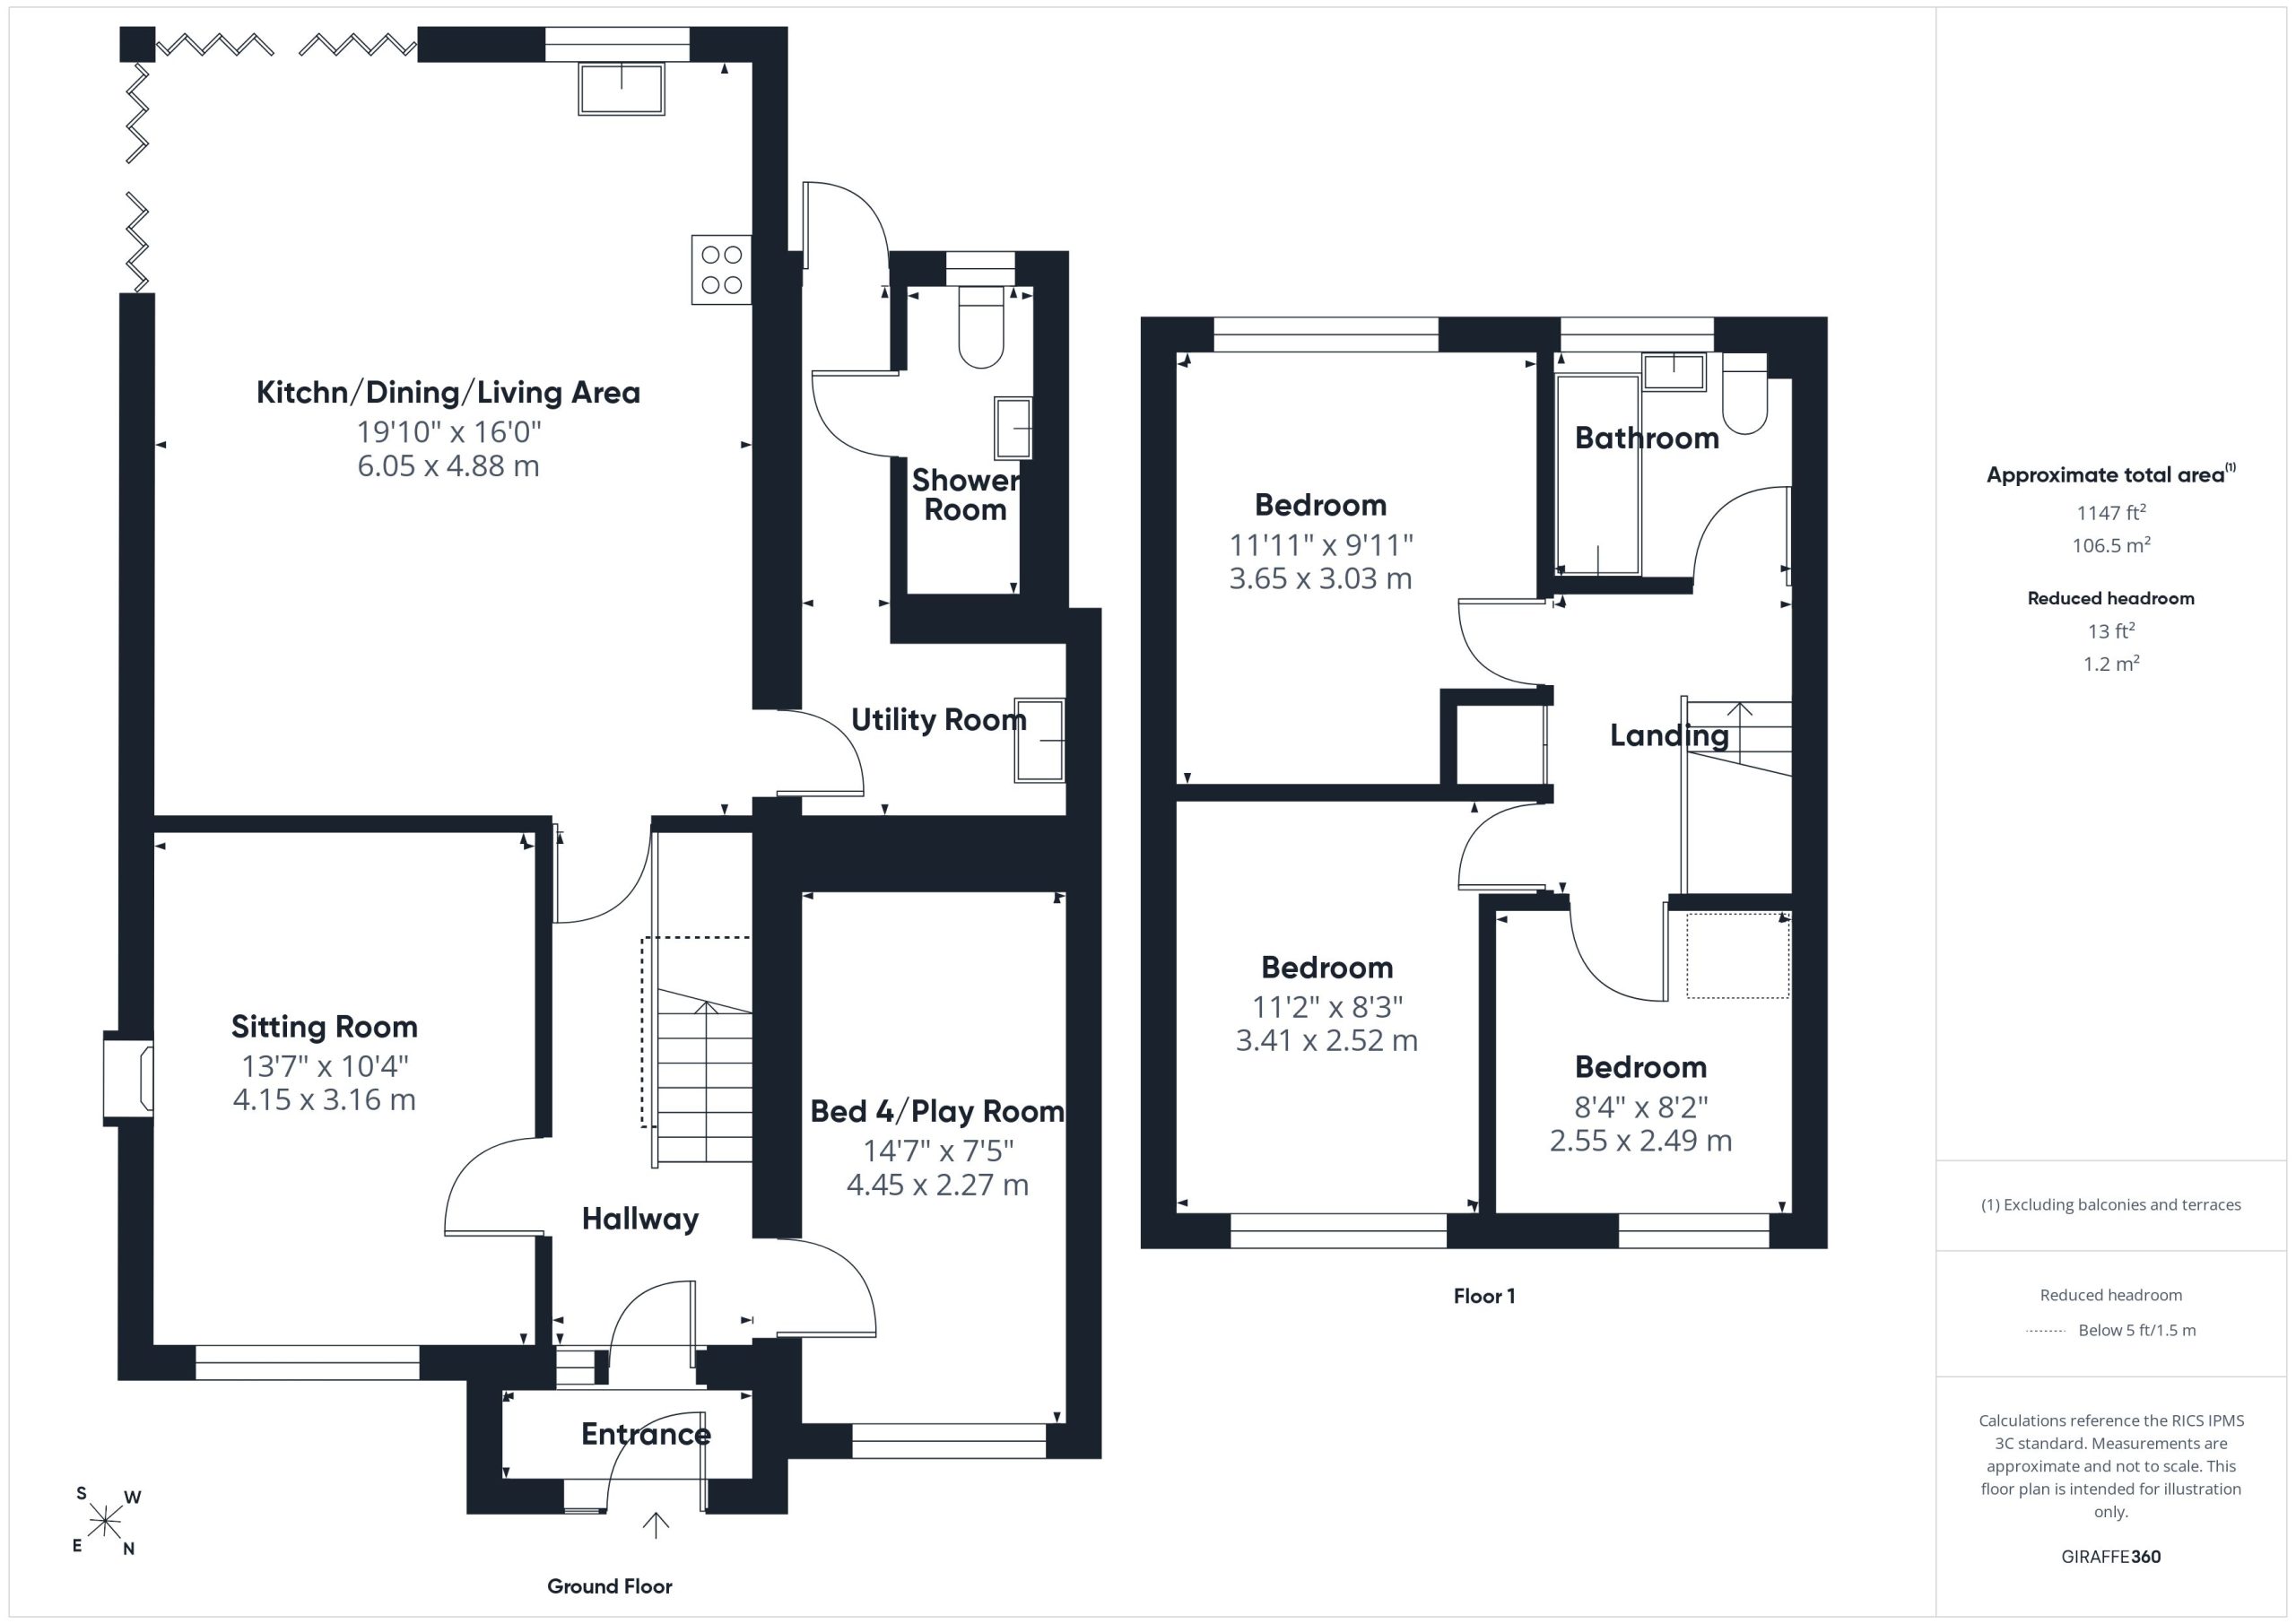
At the hub of the home, a stunning Kitchen/Dining/Living Room enjoys many features to include corner bi-fold doors, a skylight and a high quality contemporary styled Kitchen offering a selection of floor to ceilings units, a centre island with a breakfast bar and integrated appliances.
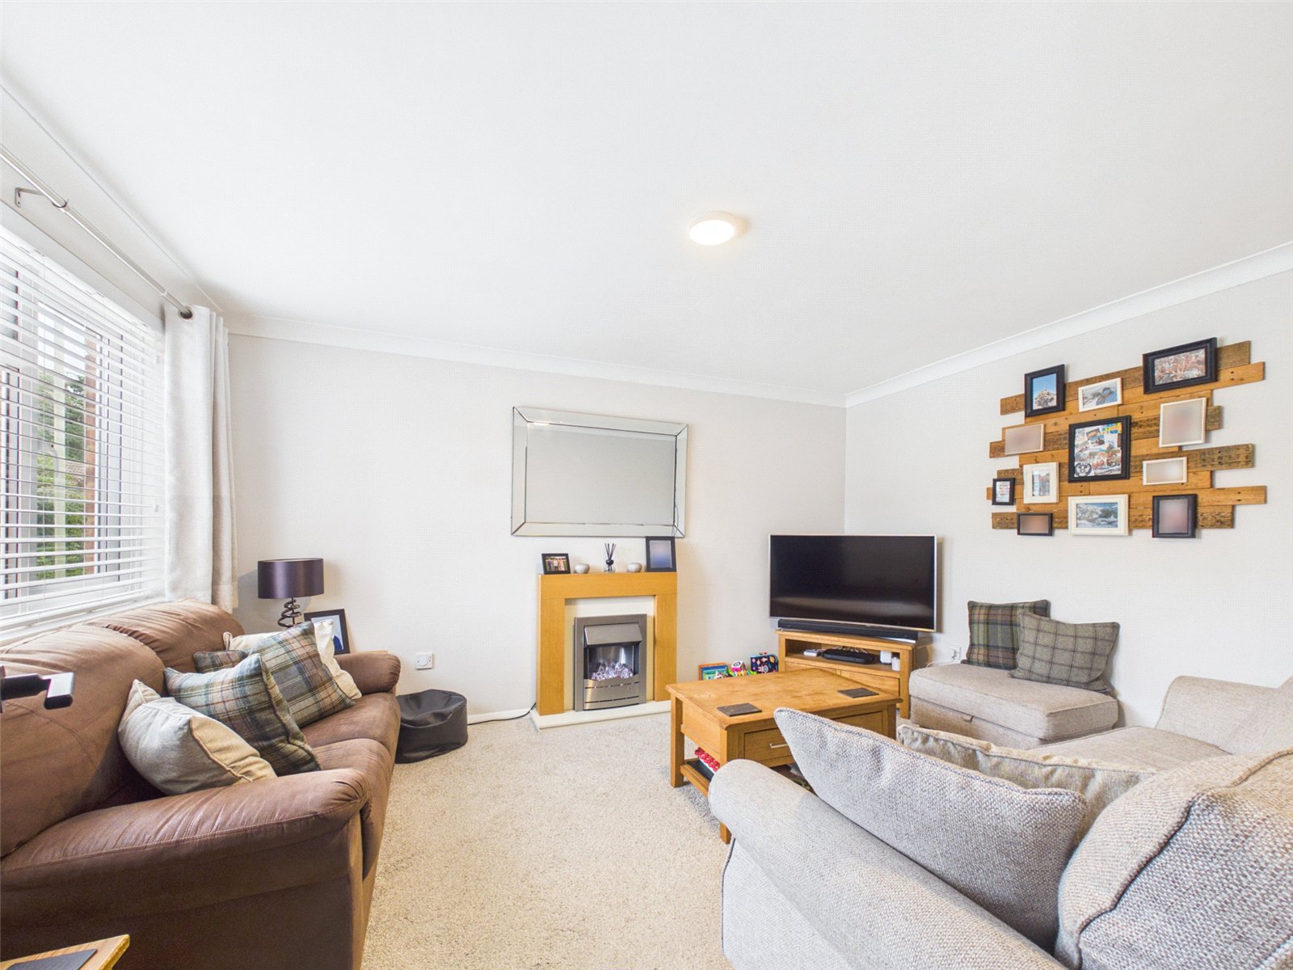
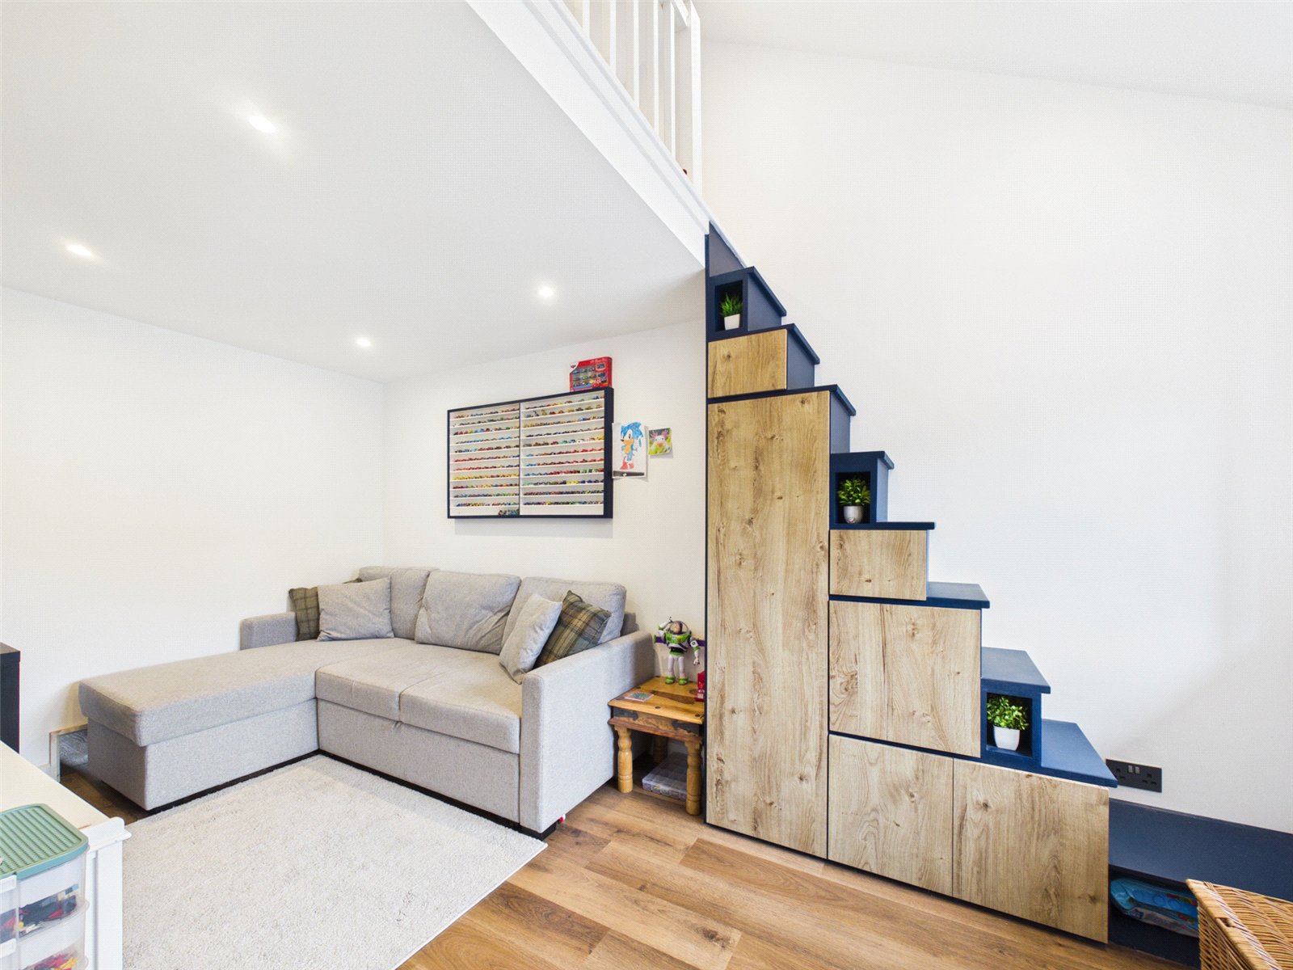
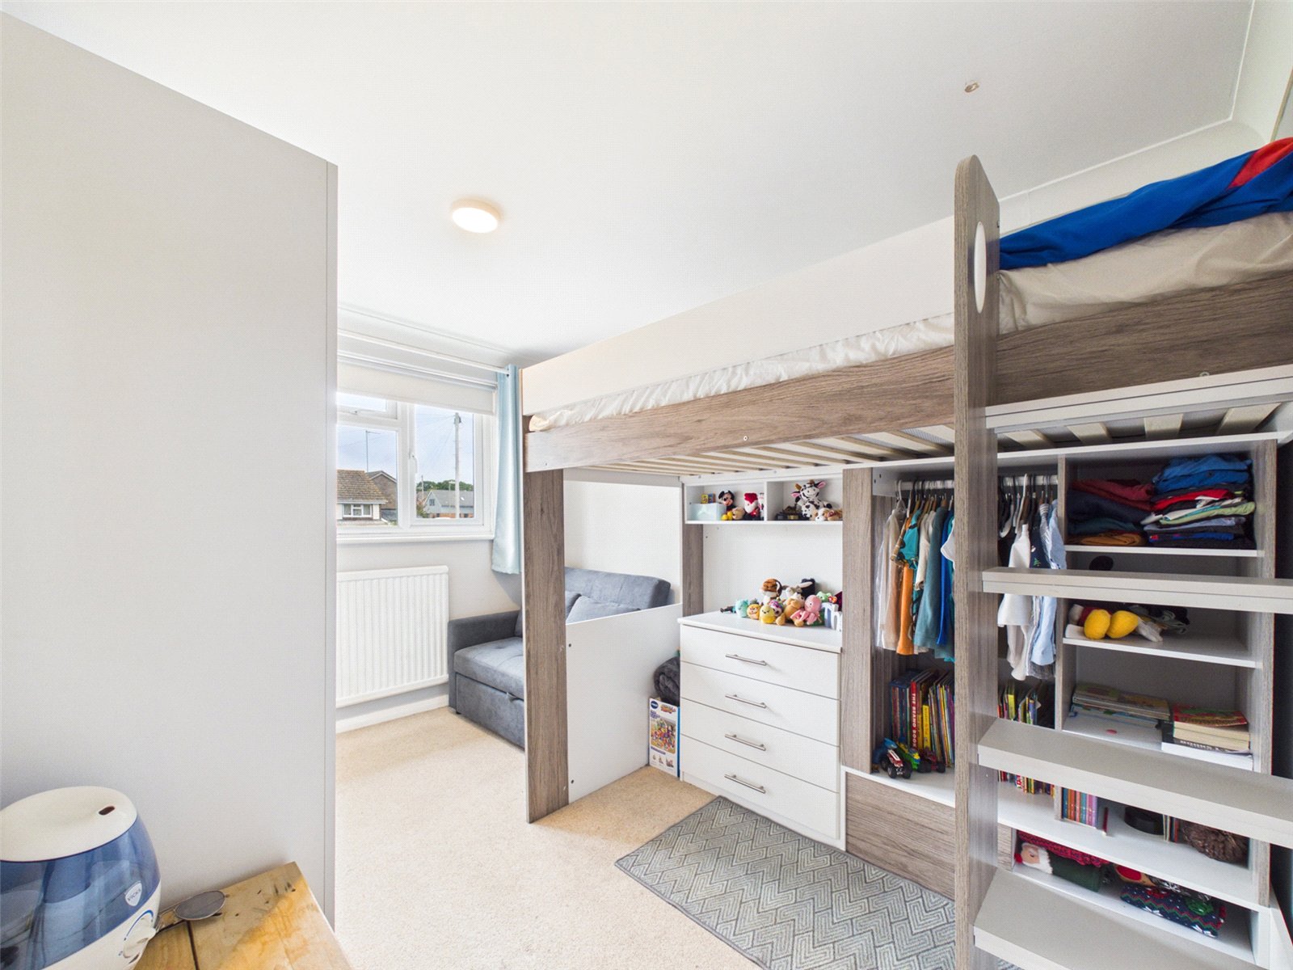
There is also a separate Sitting Room and a ground floor Bedroom currently used as a Play Room with an attractive vaulted ceiling and mezzanine area.
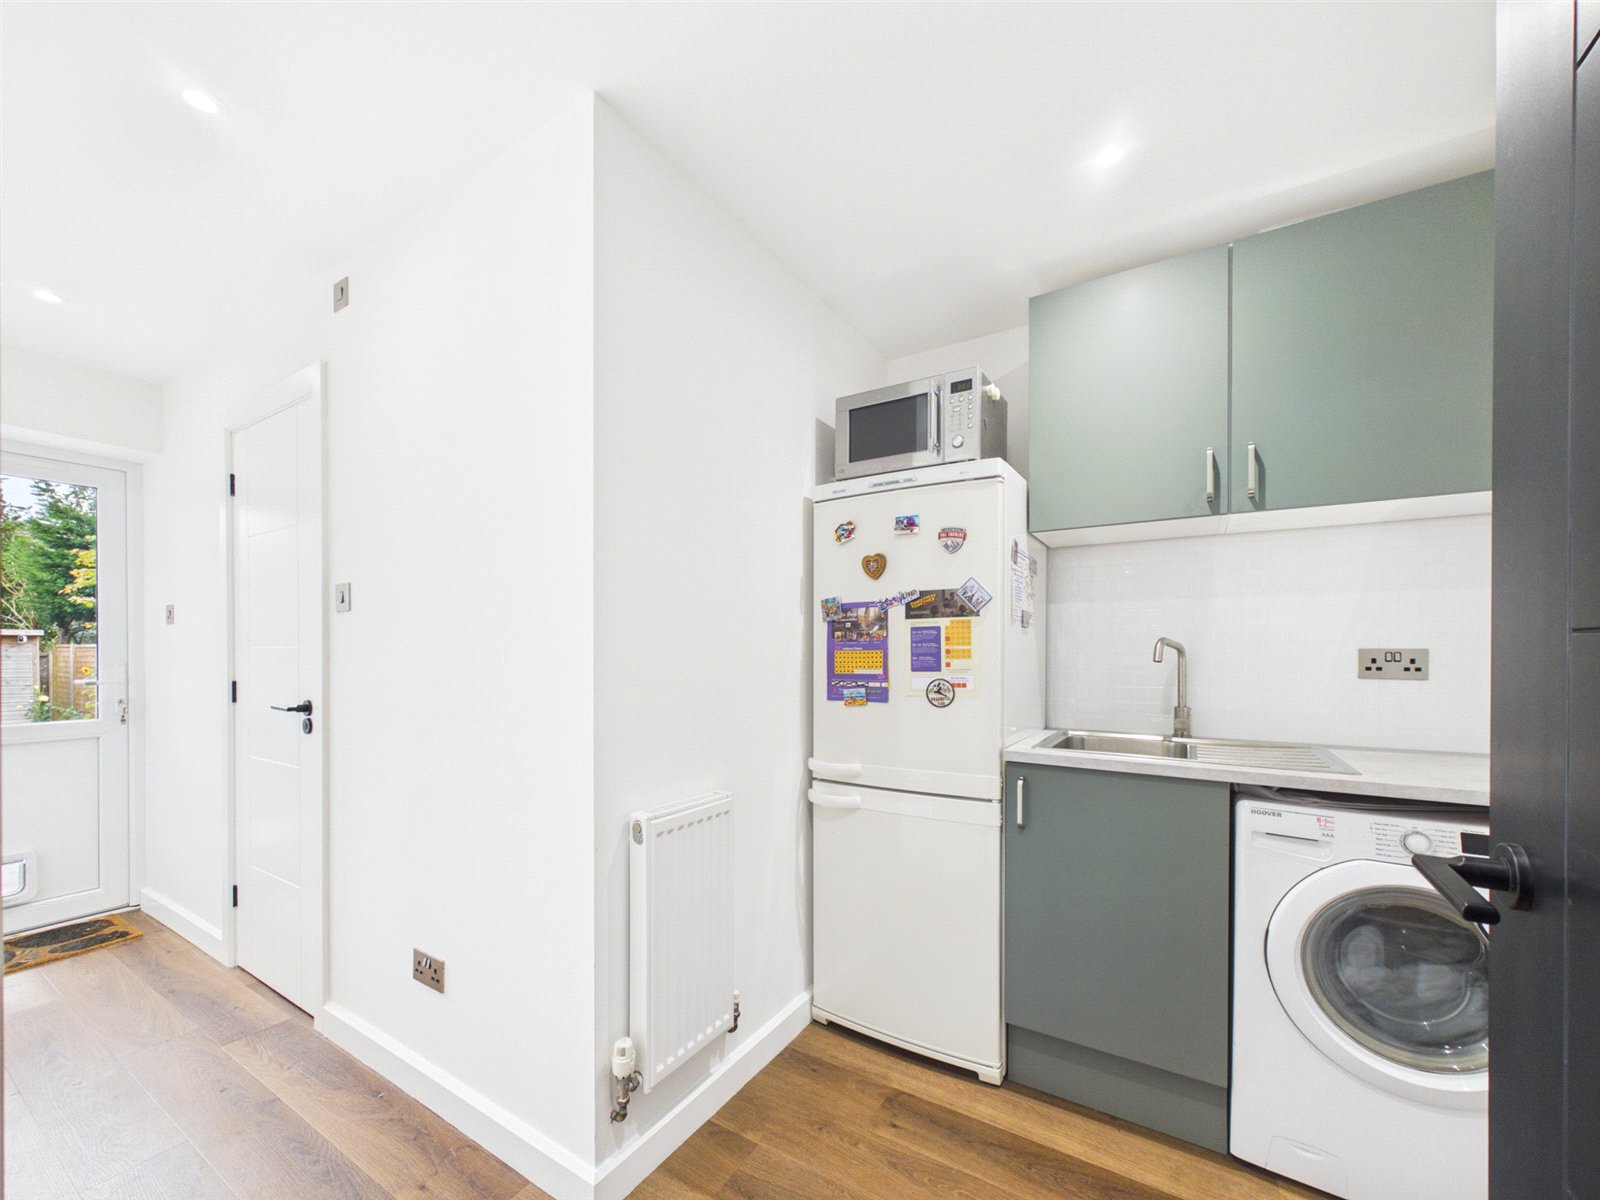
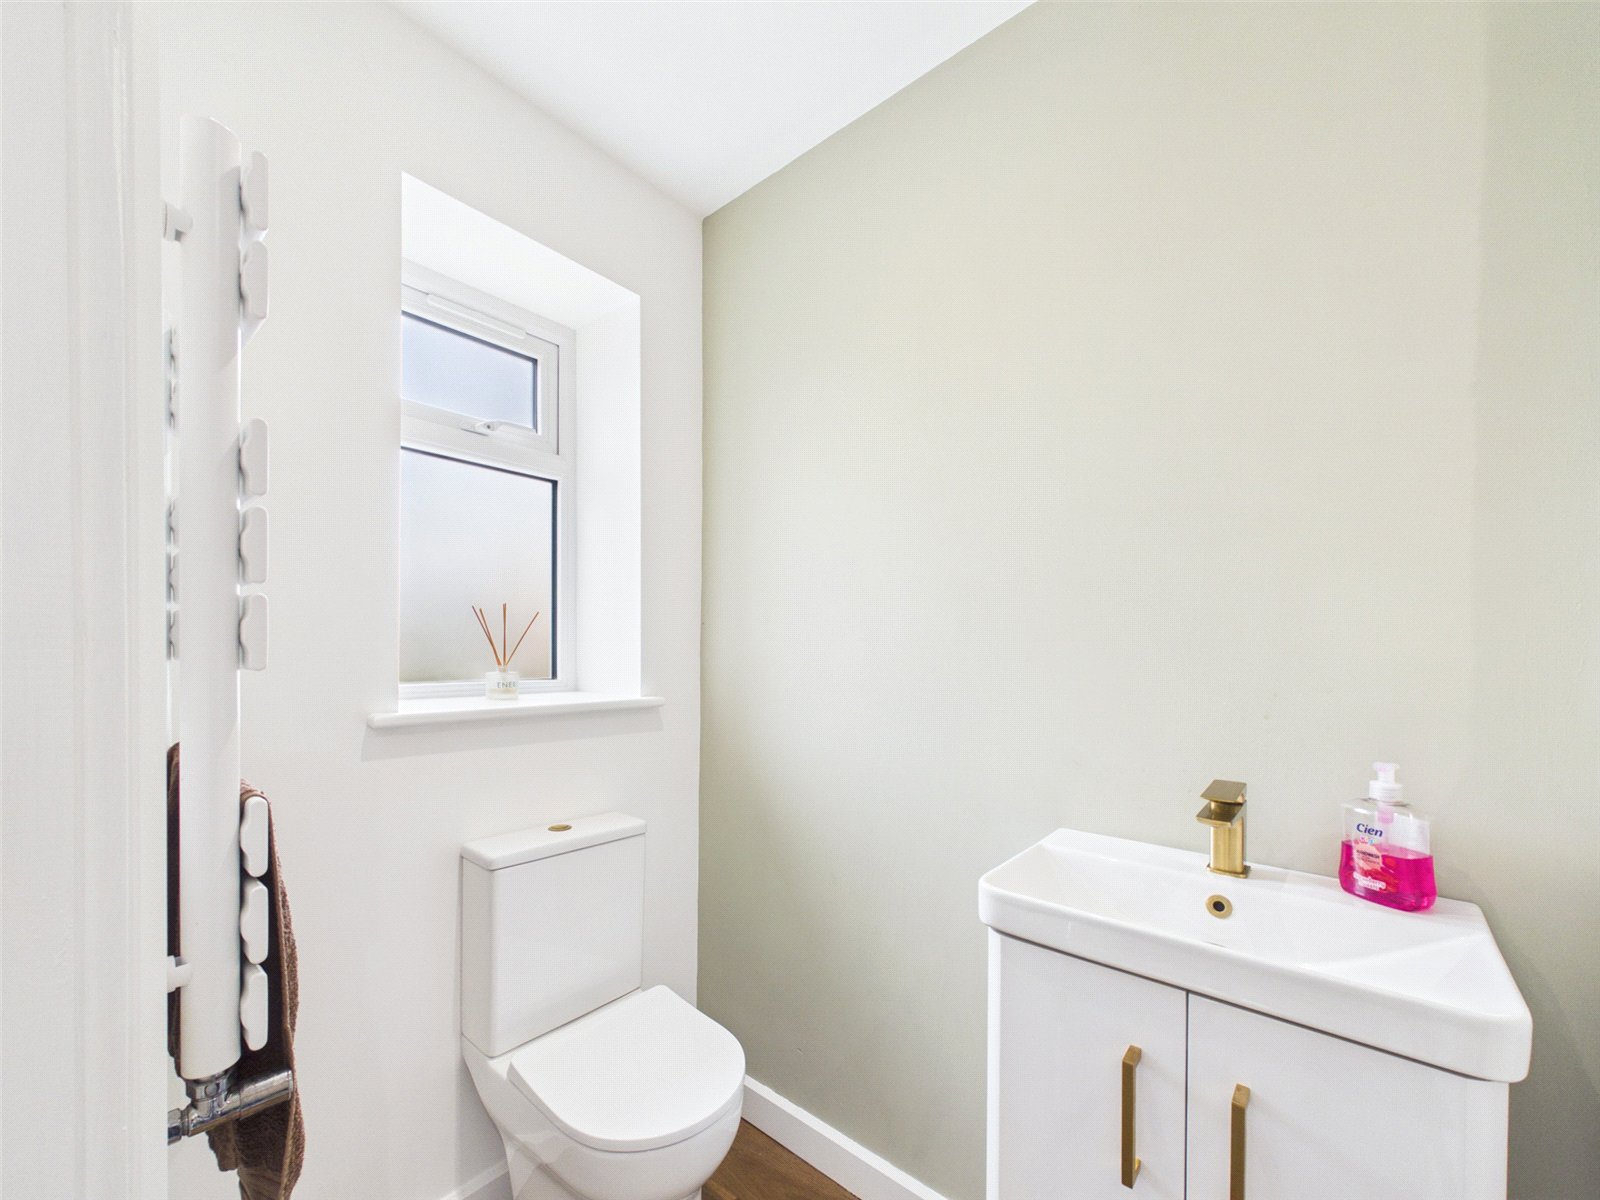
The ground floor further offers a Utility Room and a Shower Room.
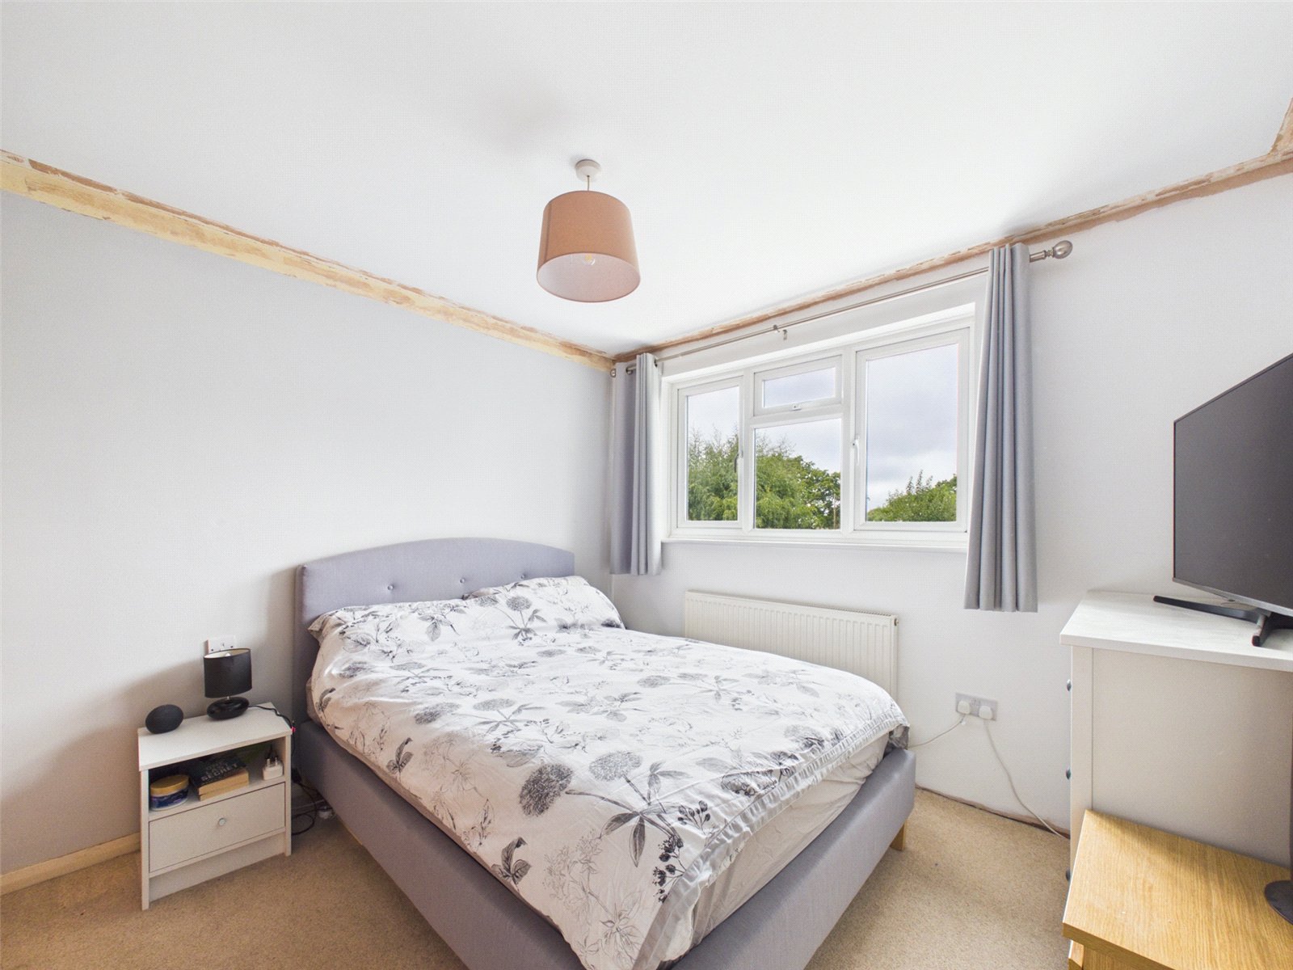
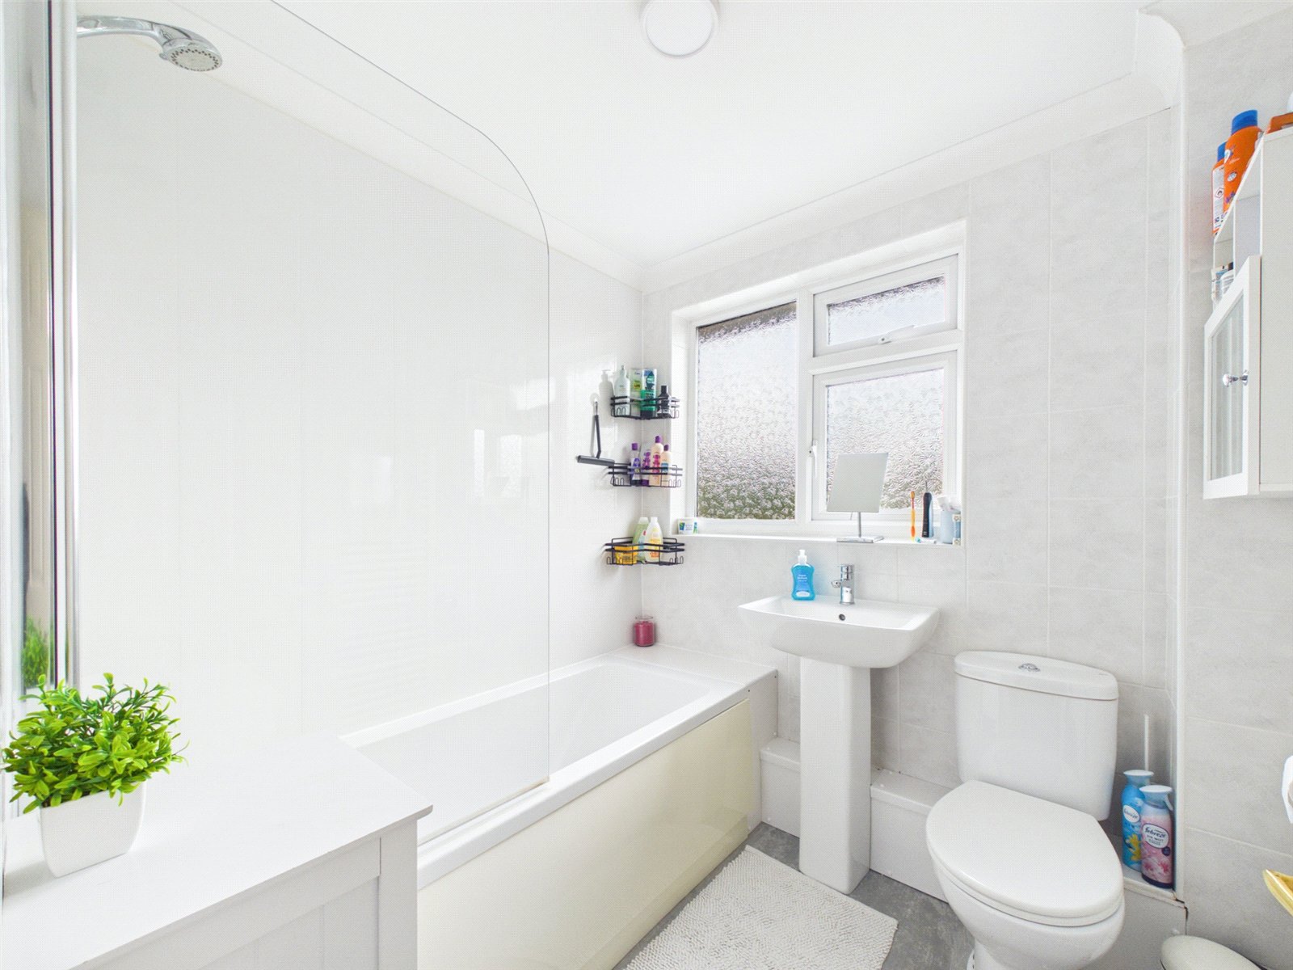
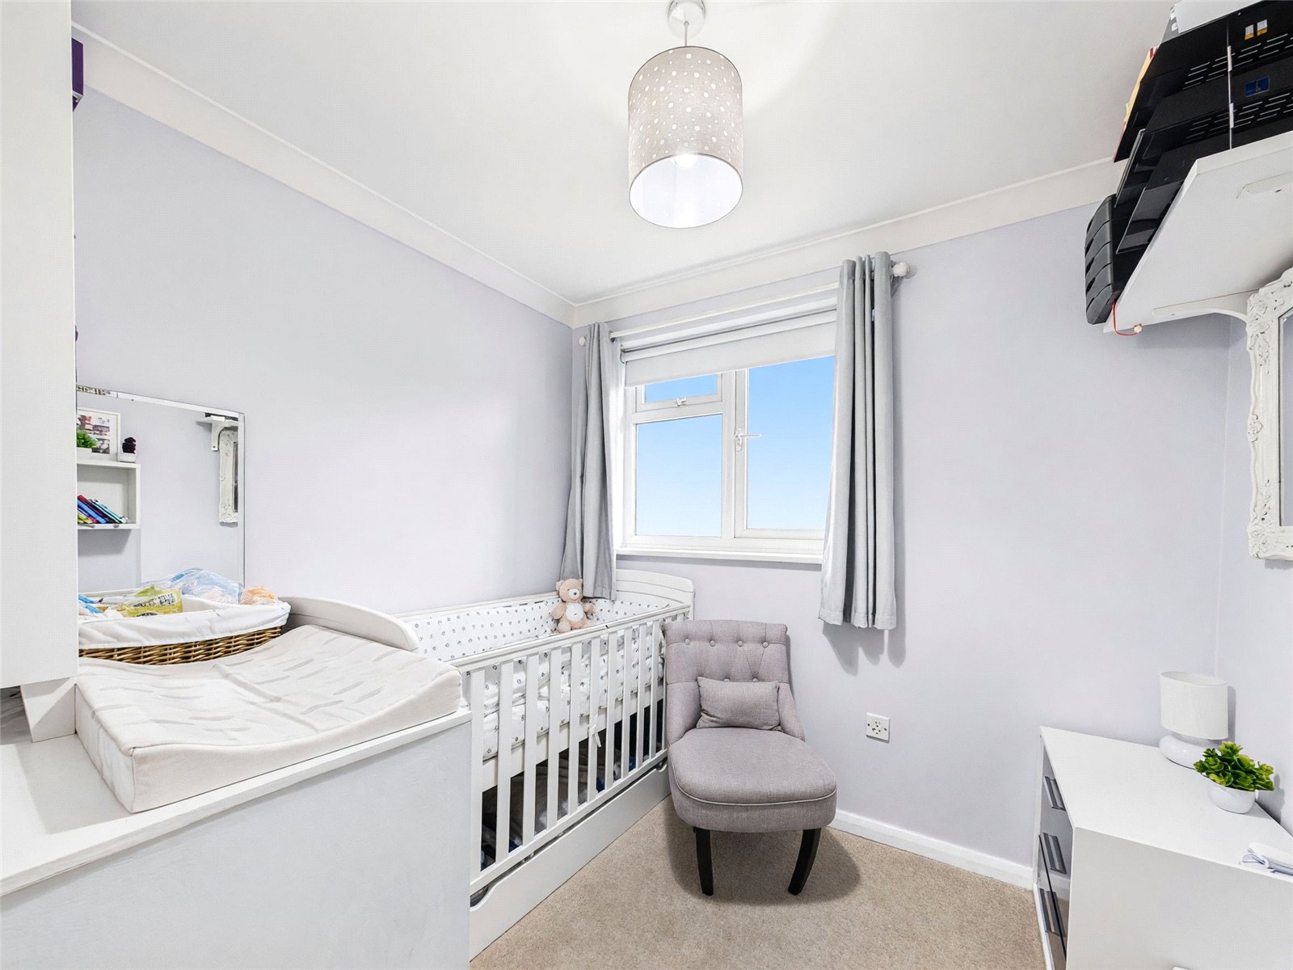
To the first floor, Bedrooms One and Two are ample double size rooms whilst Bedroom Three is a single size room. The fully tiled principle Bathroom is fitted with a matching white suite.
EXTERNALLY:
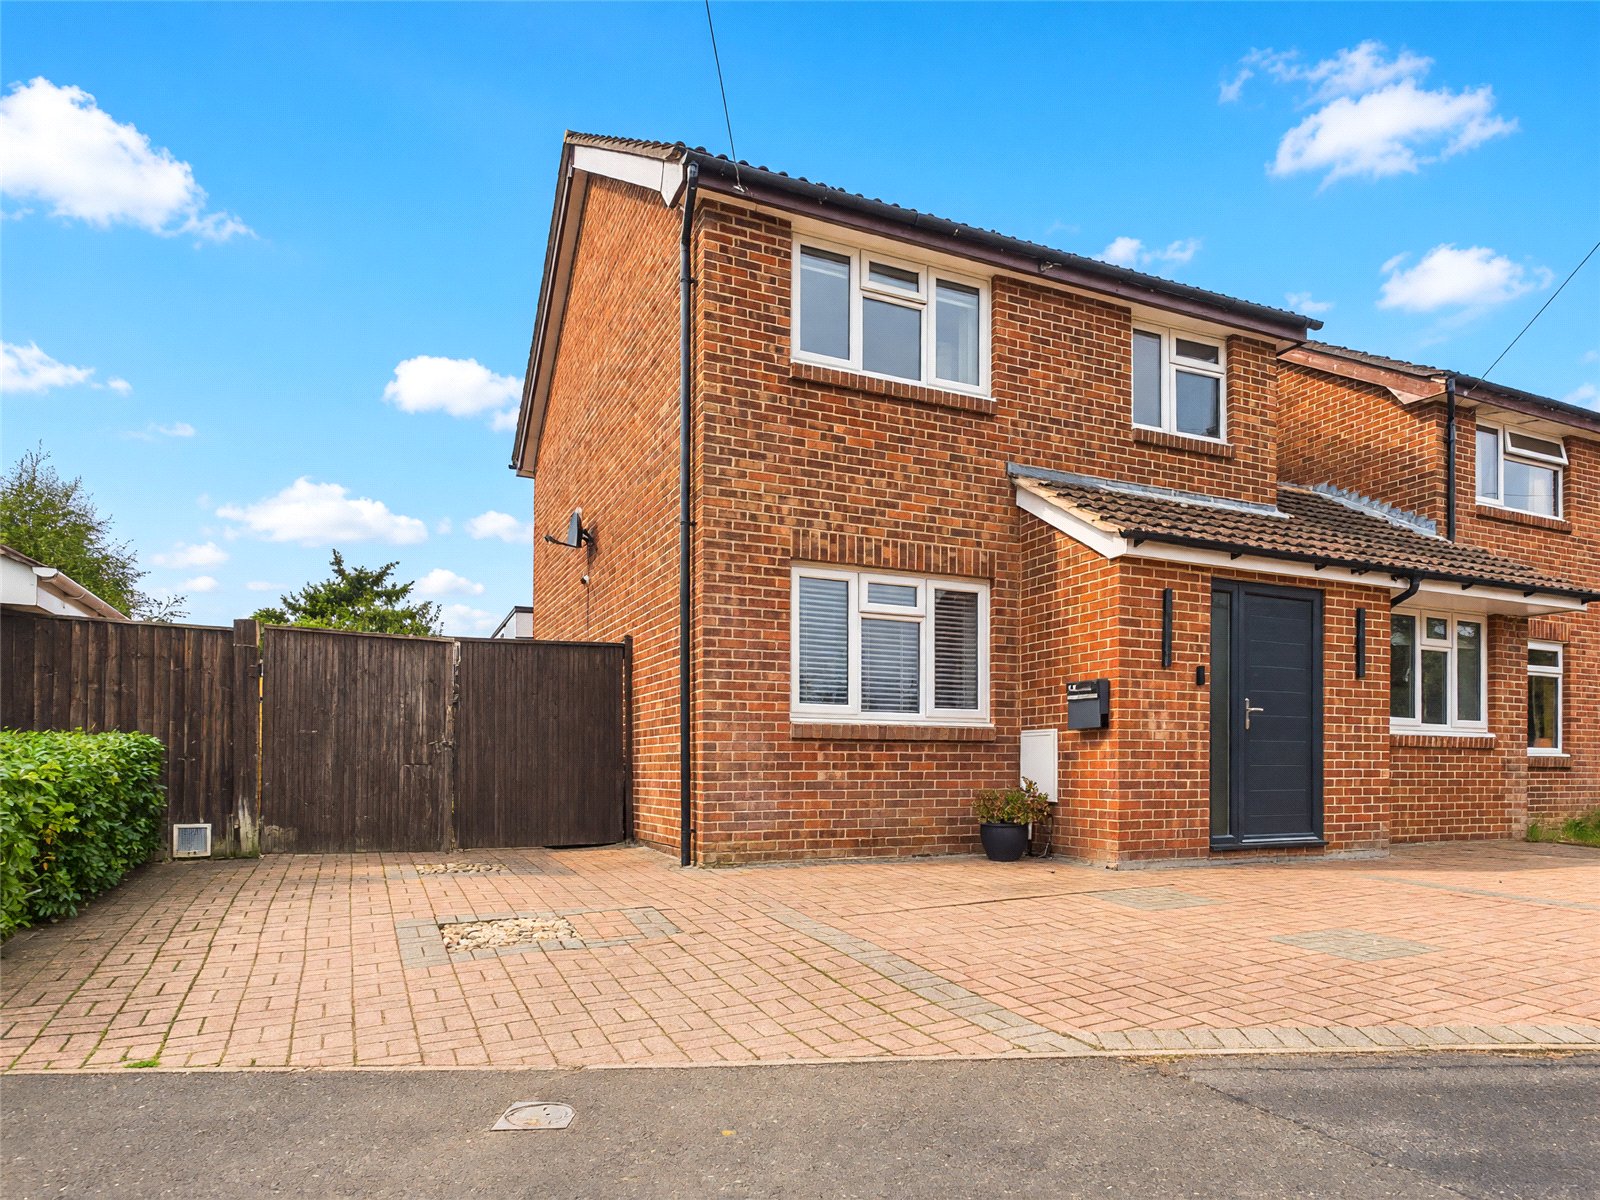
To the front of the property is a brick paved Driveway. Twin gates to the side open to a further area ideal for vehicular storage.
The impressive rear Garden enjoys a South Westerly aspect and has been neatly landscaped, it is ideal for alfresco dining and socialising. Immediately abutting the side and rear of the property is a paved patio with steps down to a further patio with a pergola, there is an area of lawn and a raised flower bed both an irrigation system and a timber Garden shed to one corner.
COUNCIL TAX BAND: D
TENURE: FREEHOLD