
Contact Agent:

Poplar Lane, Bransgore, Christchurch, Dorset, BH23 8JE
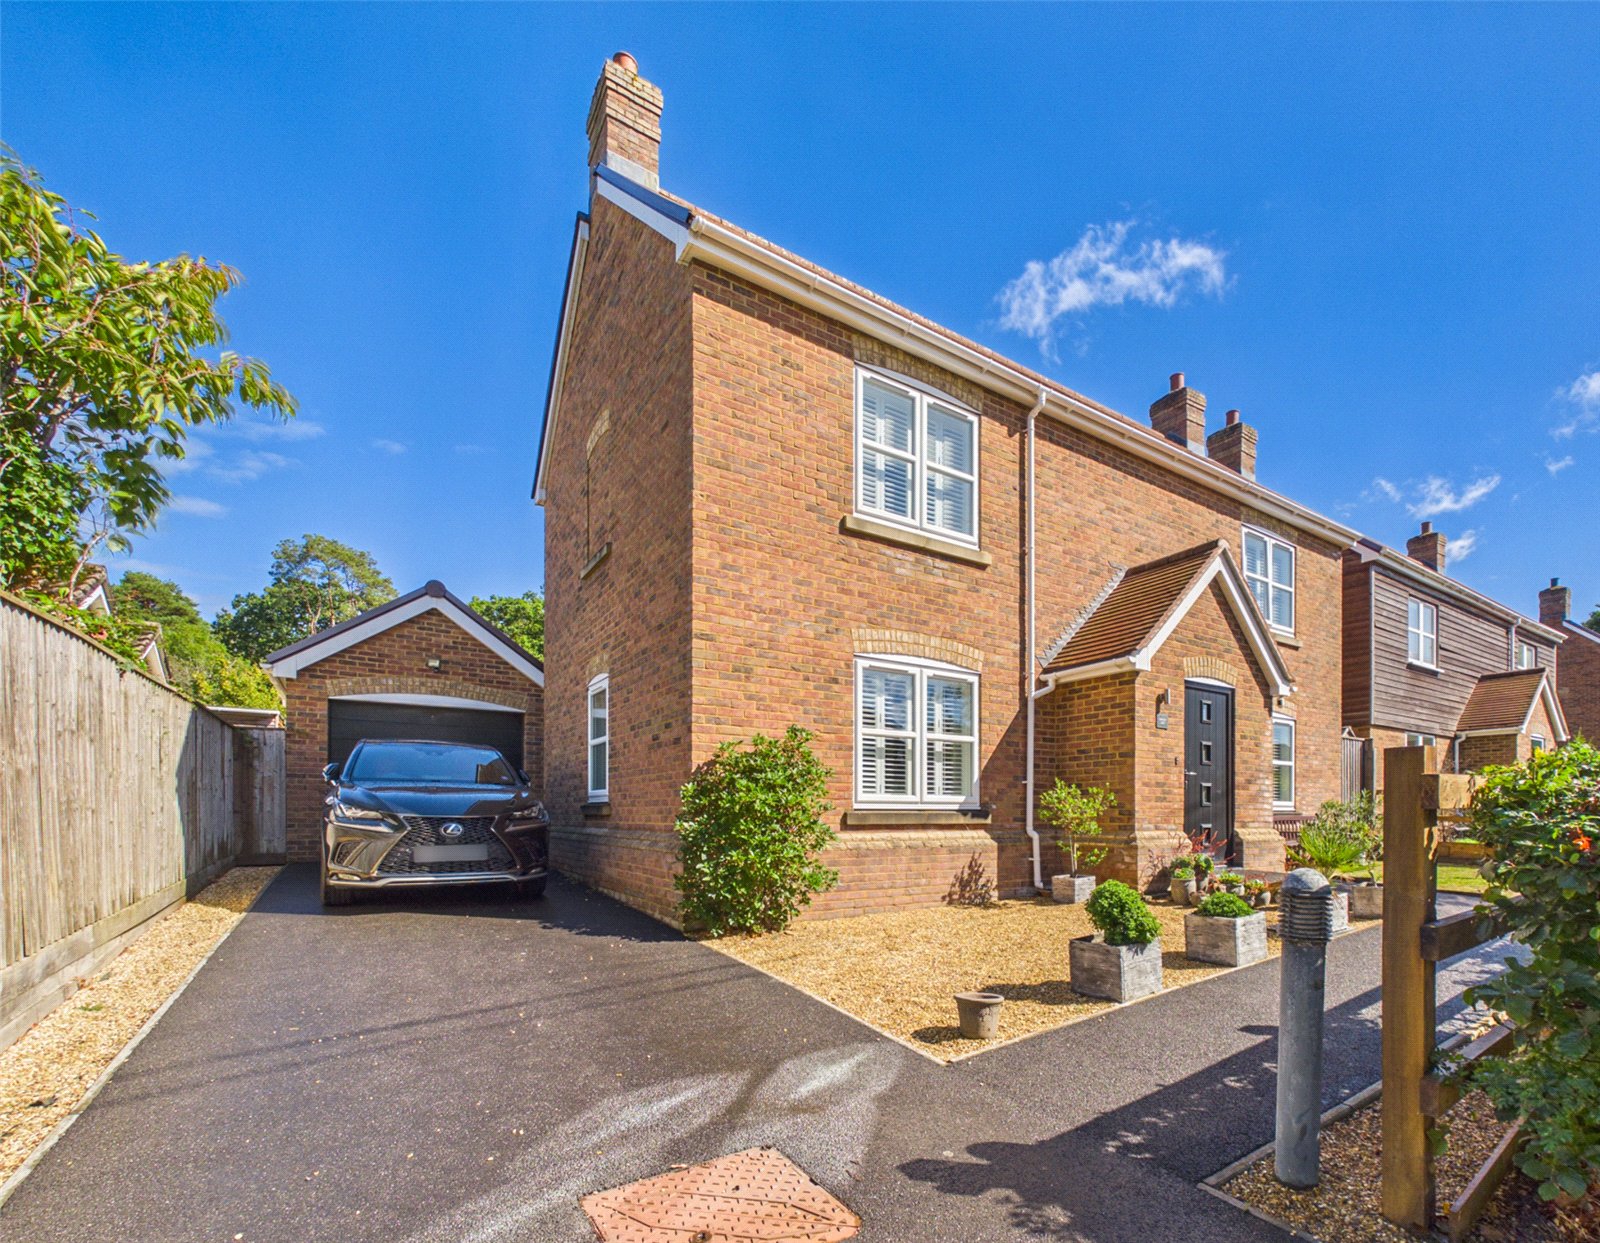
- Detached House
- 4
- 2
- 3
- Freehold
Key Features:
- Highly regarded village location
- Built approx 7 years ago
- High specification
- Beautifully presented
- Three Bath/Shower Rooms
- Attractive Garden, Driveway & Garage
Description:
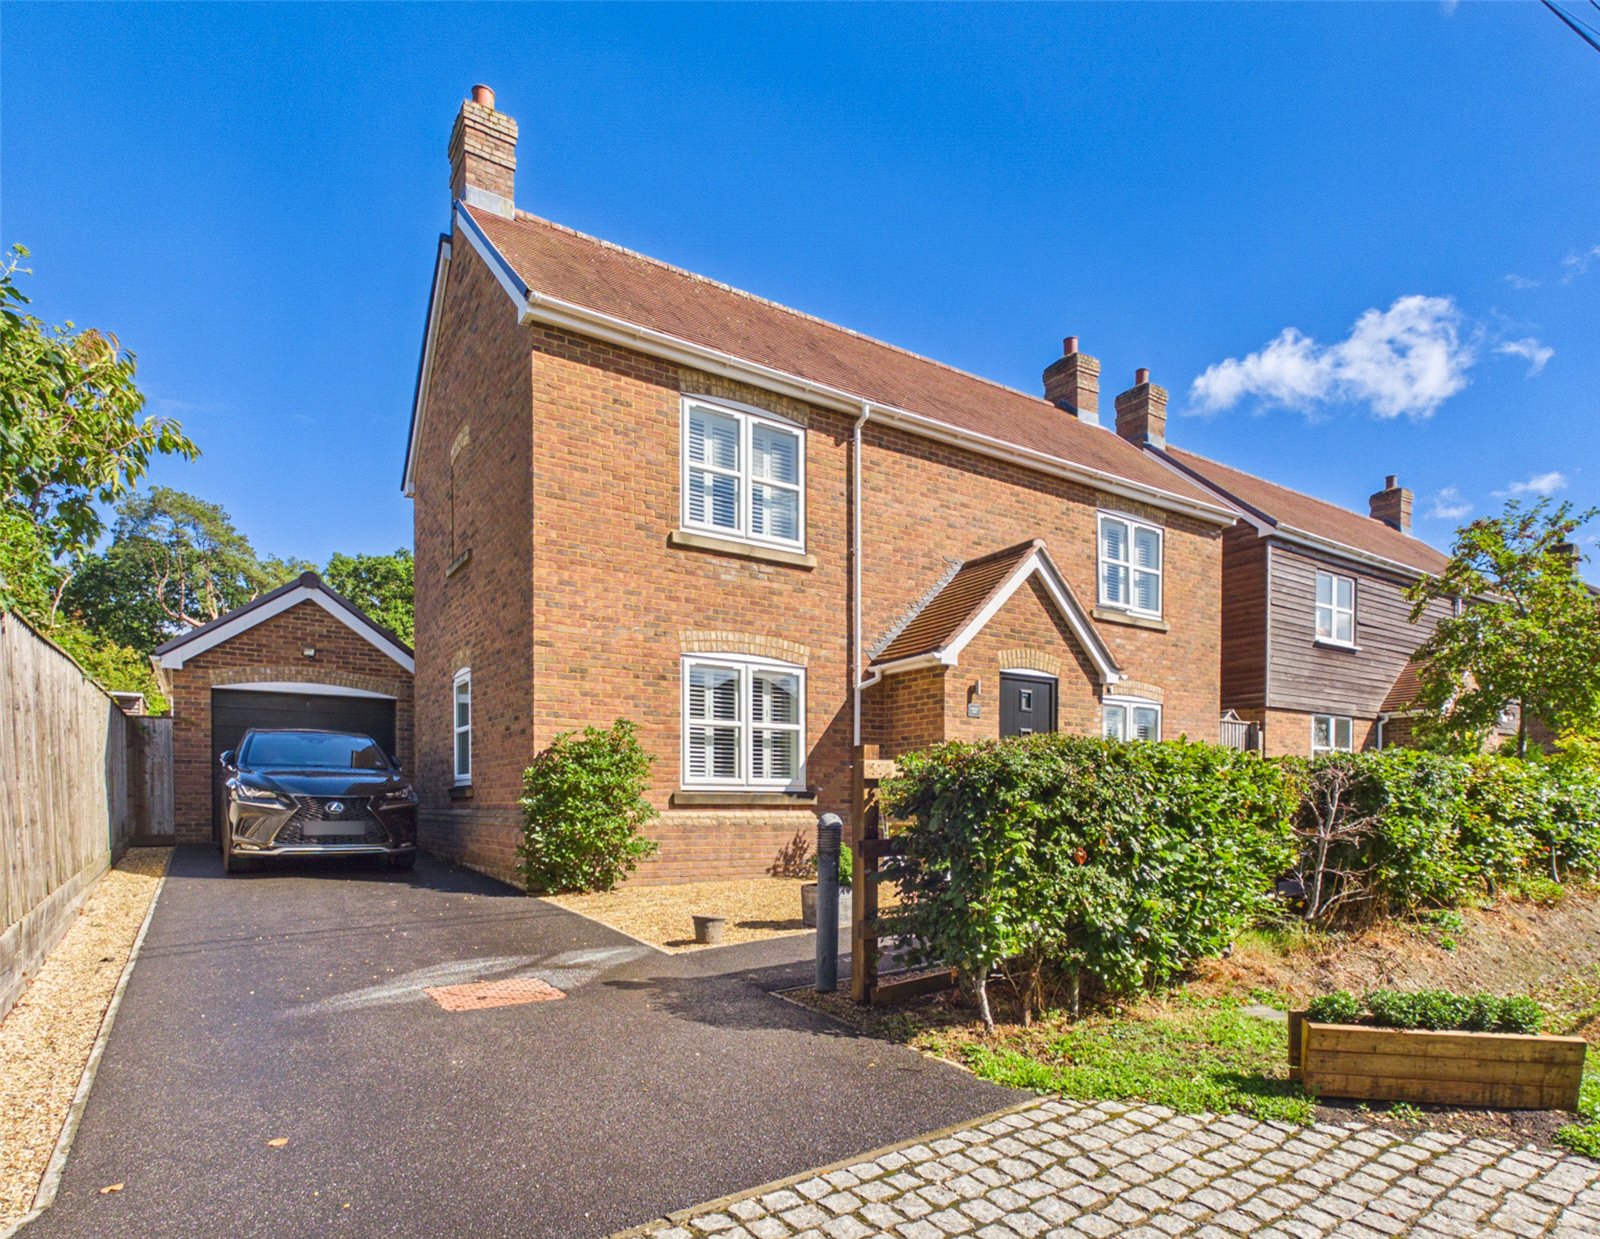
A BEAUTIFULLY PRESENTED AND WELL APPOINTED, SUPERIOR QUALITY, MODERN FOUR BEDROOM HOME, SITUATED ON A HIGHLY REGARDED VILLAGE LANE.
The property is situated on a highly regarded village lane which many consider to be one of the best residential locations within Bransgore village. Within a short stroll, the village centre offers an excellent range of amenities to include a good selection of day to day shops, a Medical Centre, three charming Public Houses, a Village Hall and a popular Primary School, which in turn is a feeder school for both the highly regarded Ringwood and Highcliffe Comprehensives. The New Forest National Park with its pleasant country walks and villages is situated close to hand, whilst the beautiful harbourside town of Christchurch and its stunning neighbouring coastline is only a short drive away.
INTERNALLY:
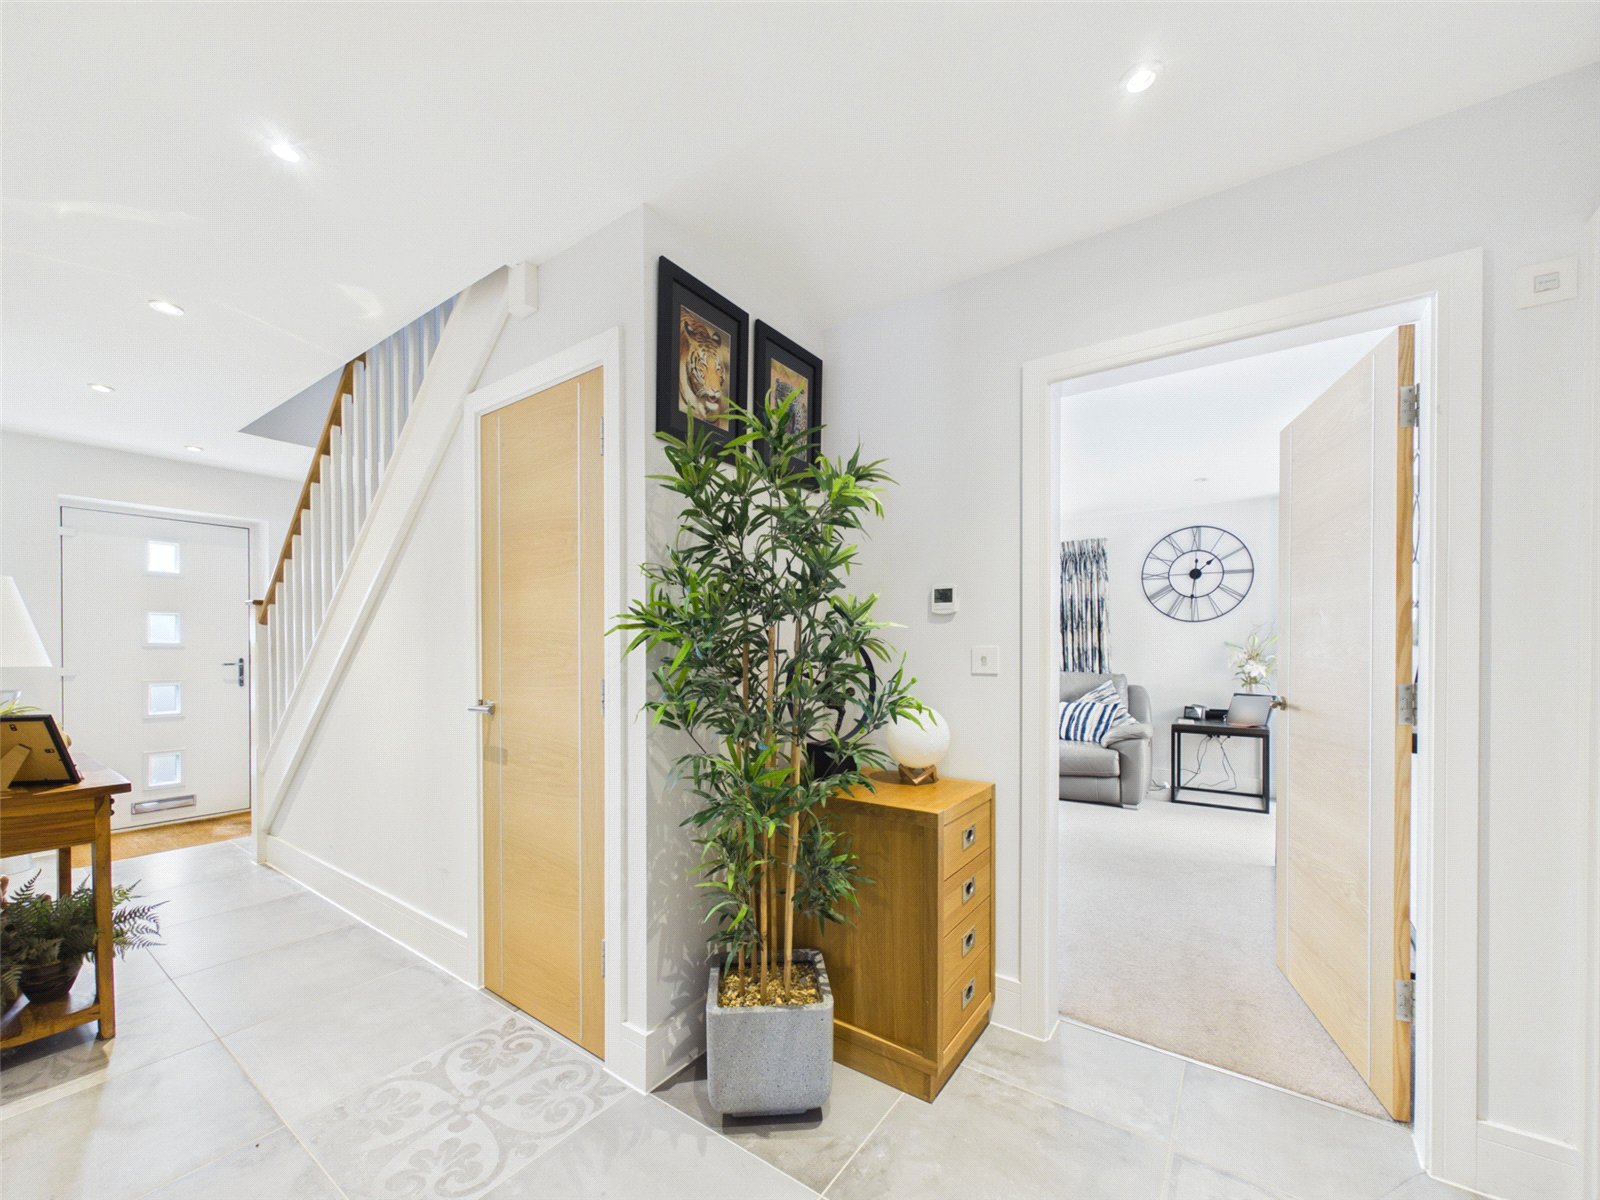
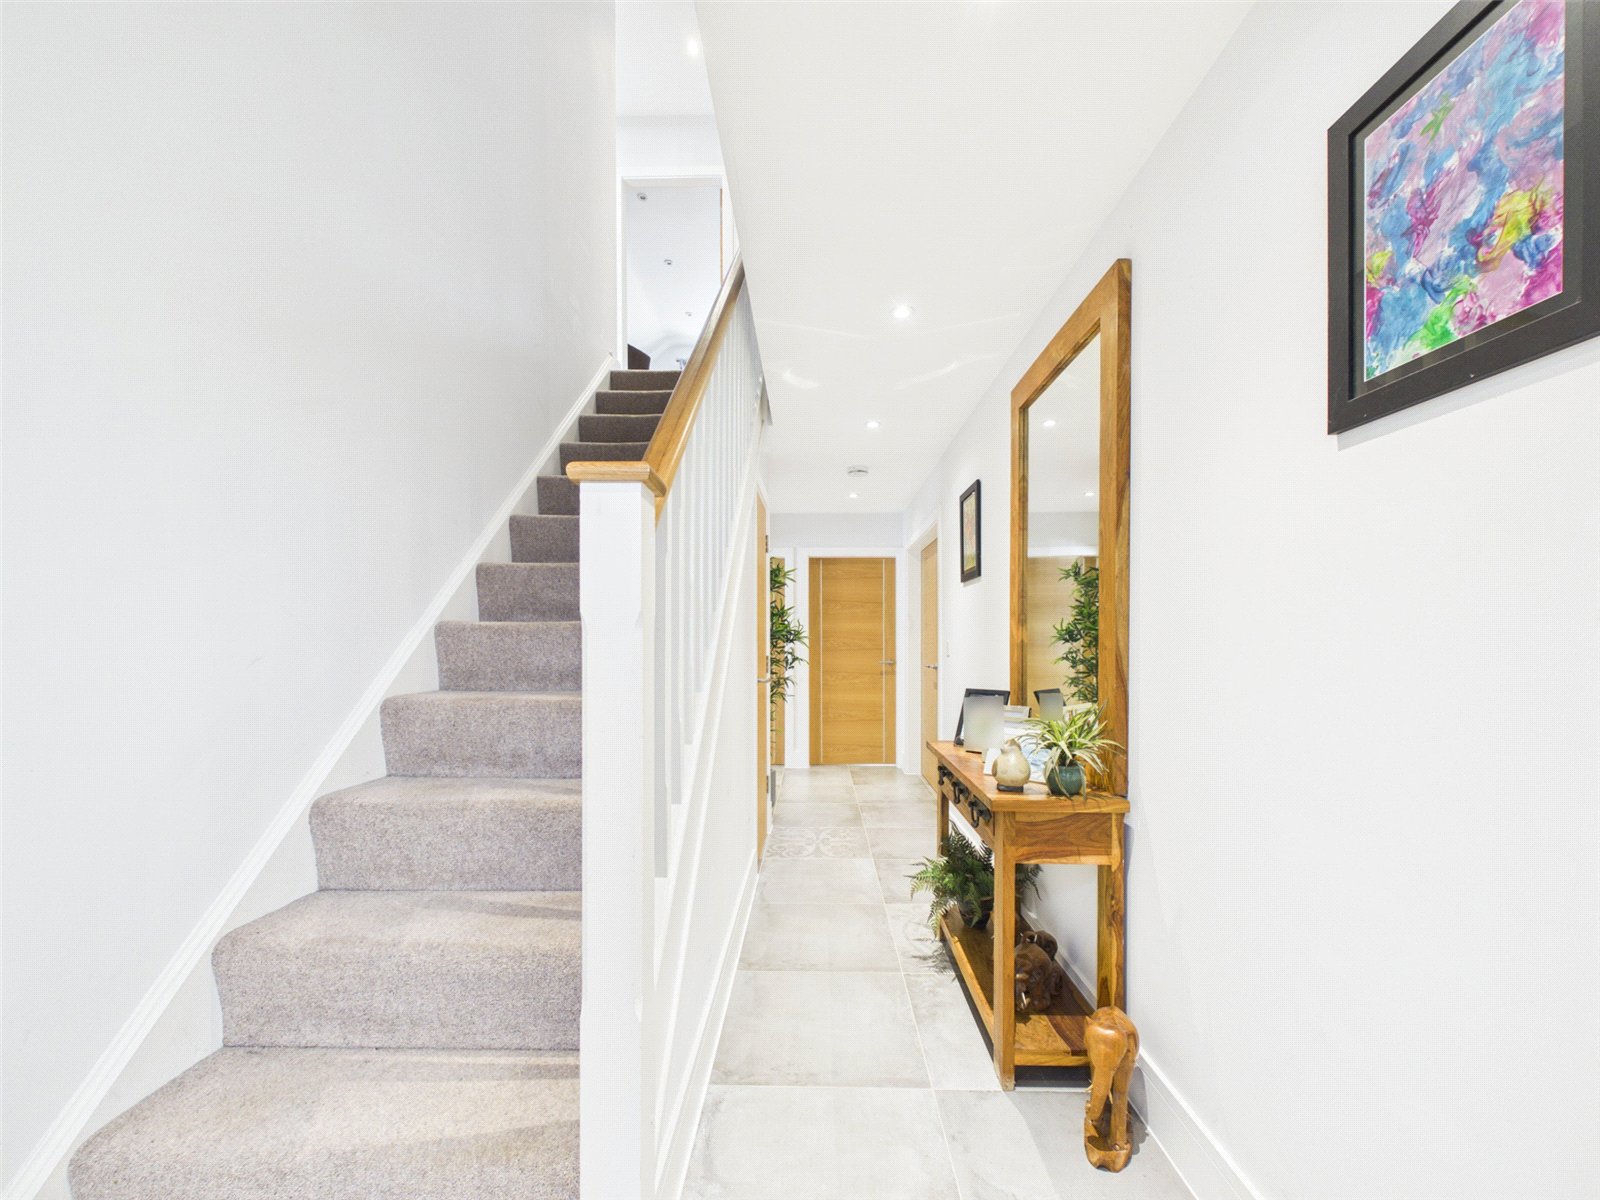
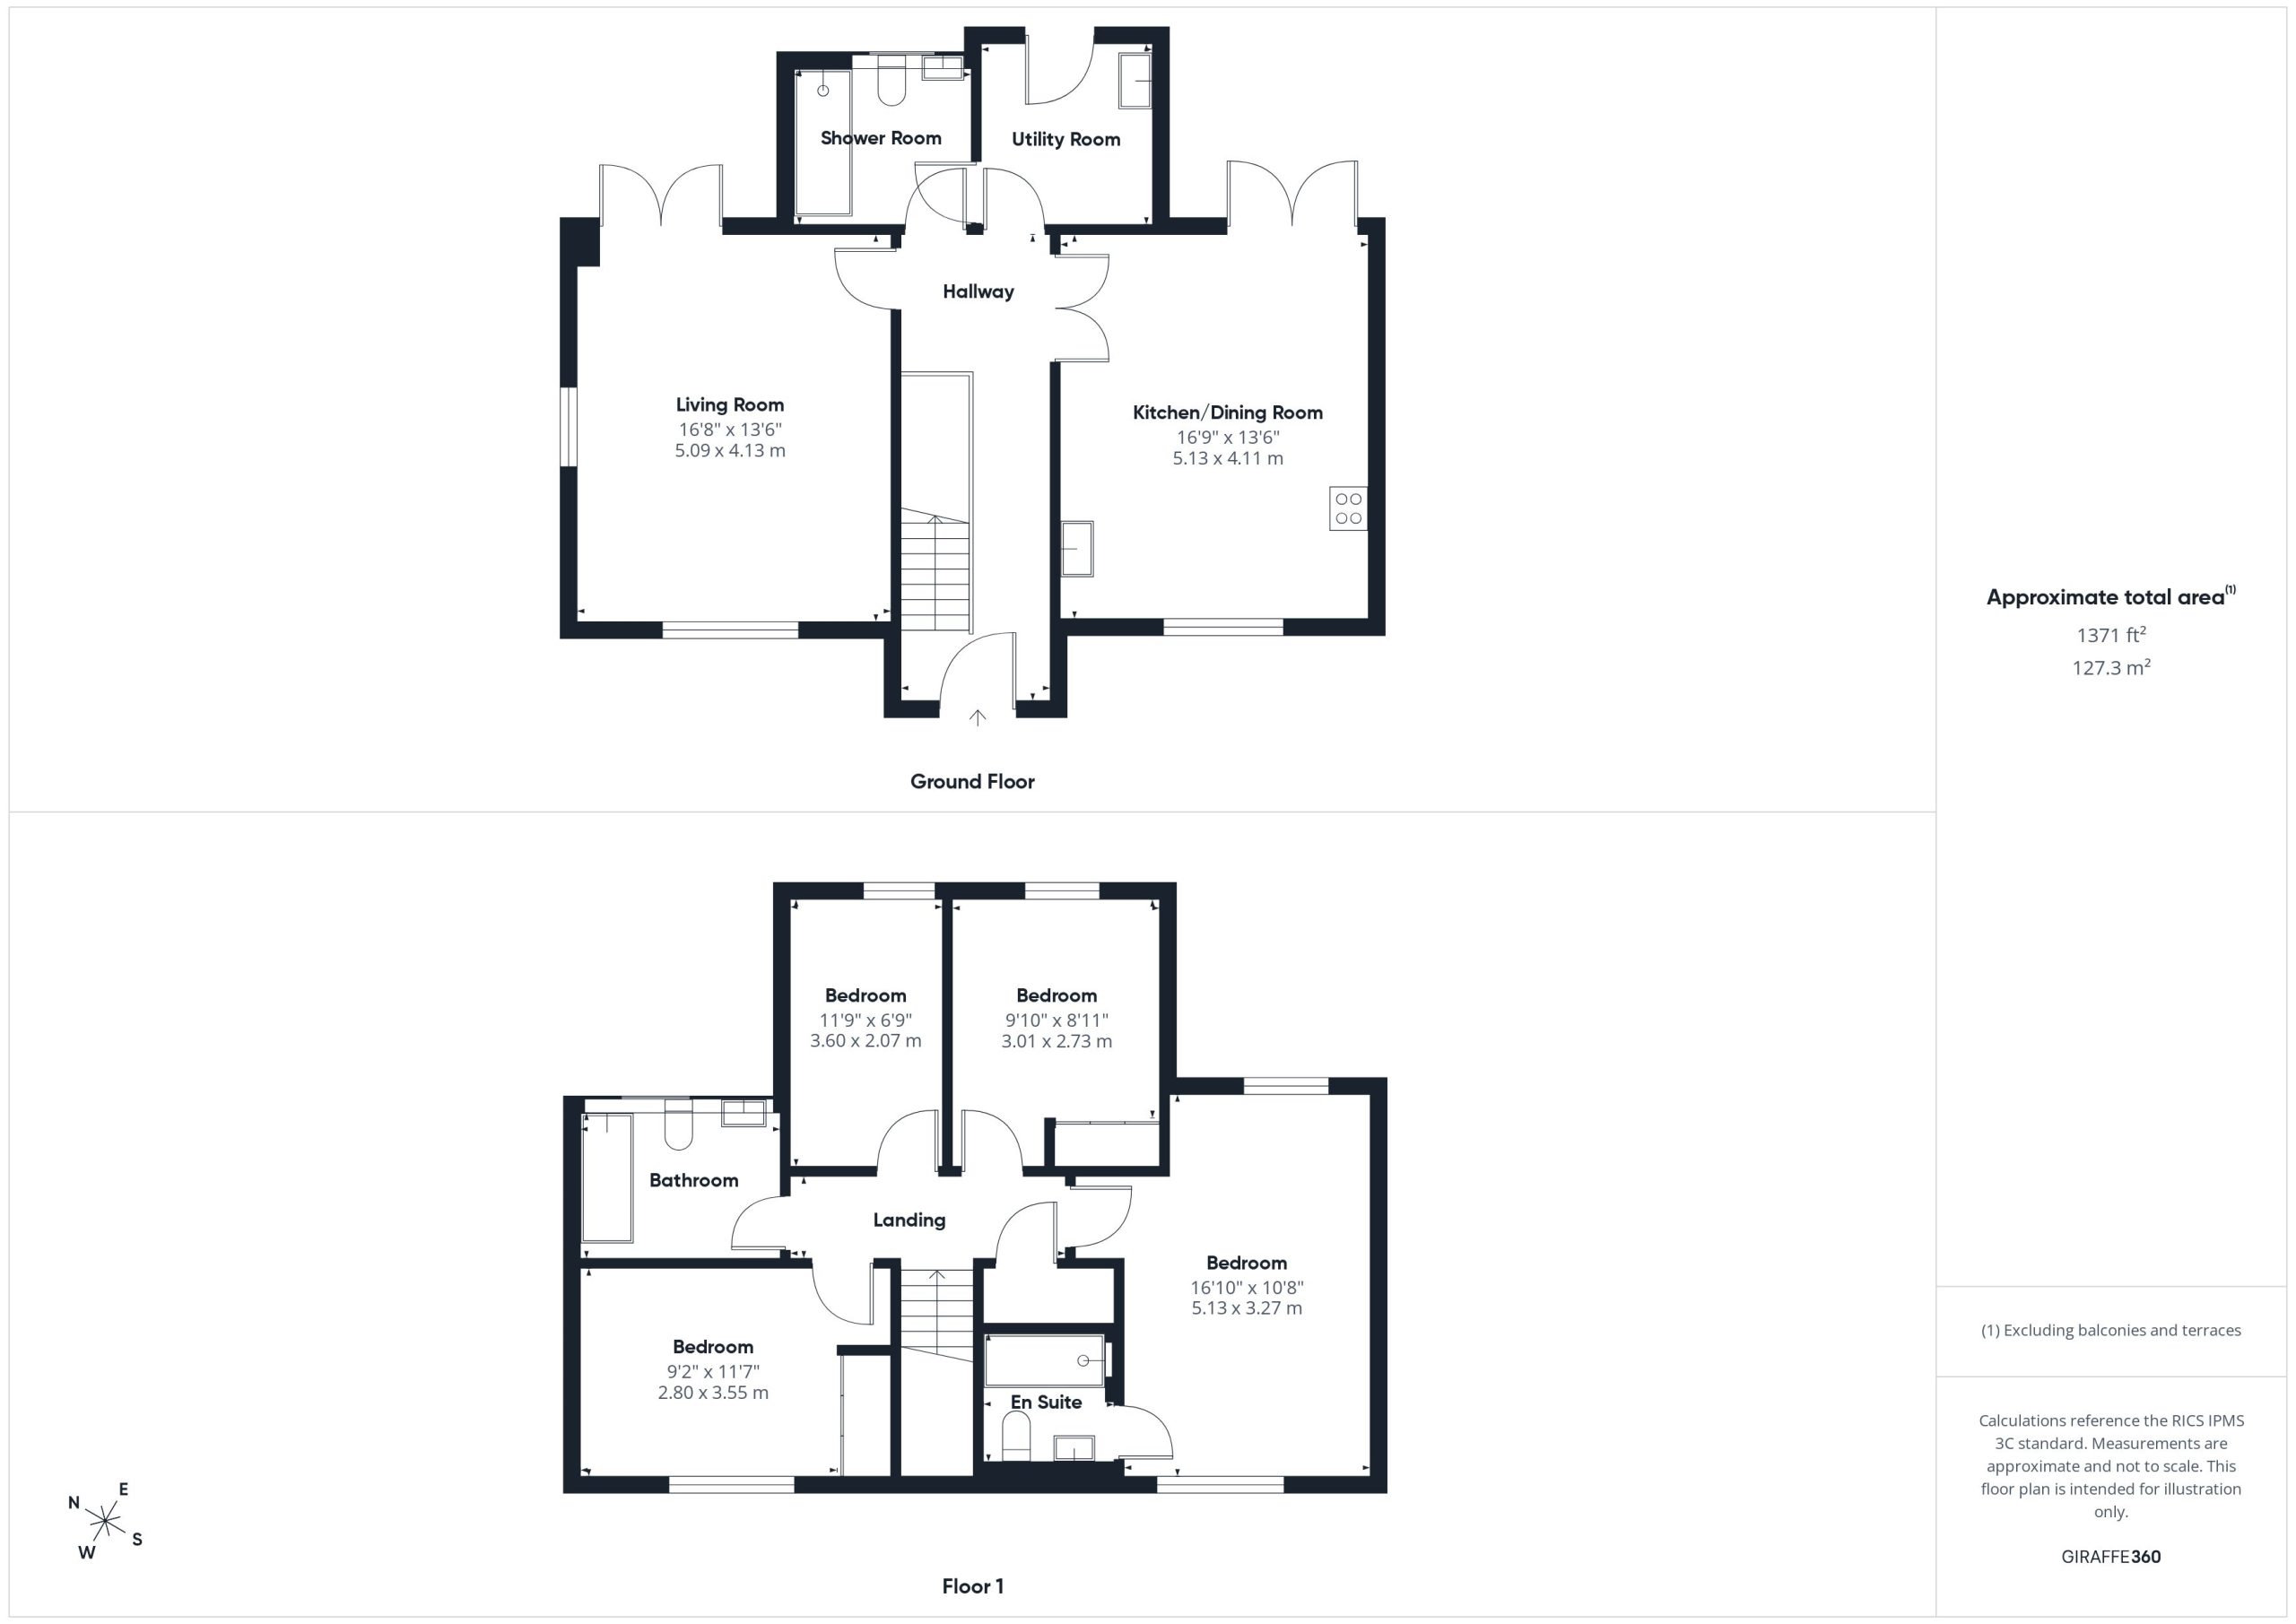
Accessed via a composite front door, the Entrance Hall which benefits from 'Porcelanosa' tiled flooring offers a useful under stairs storage cupboard and doors to all downstairs accommodation.
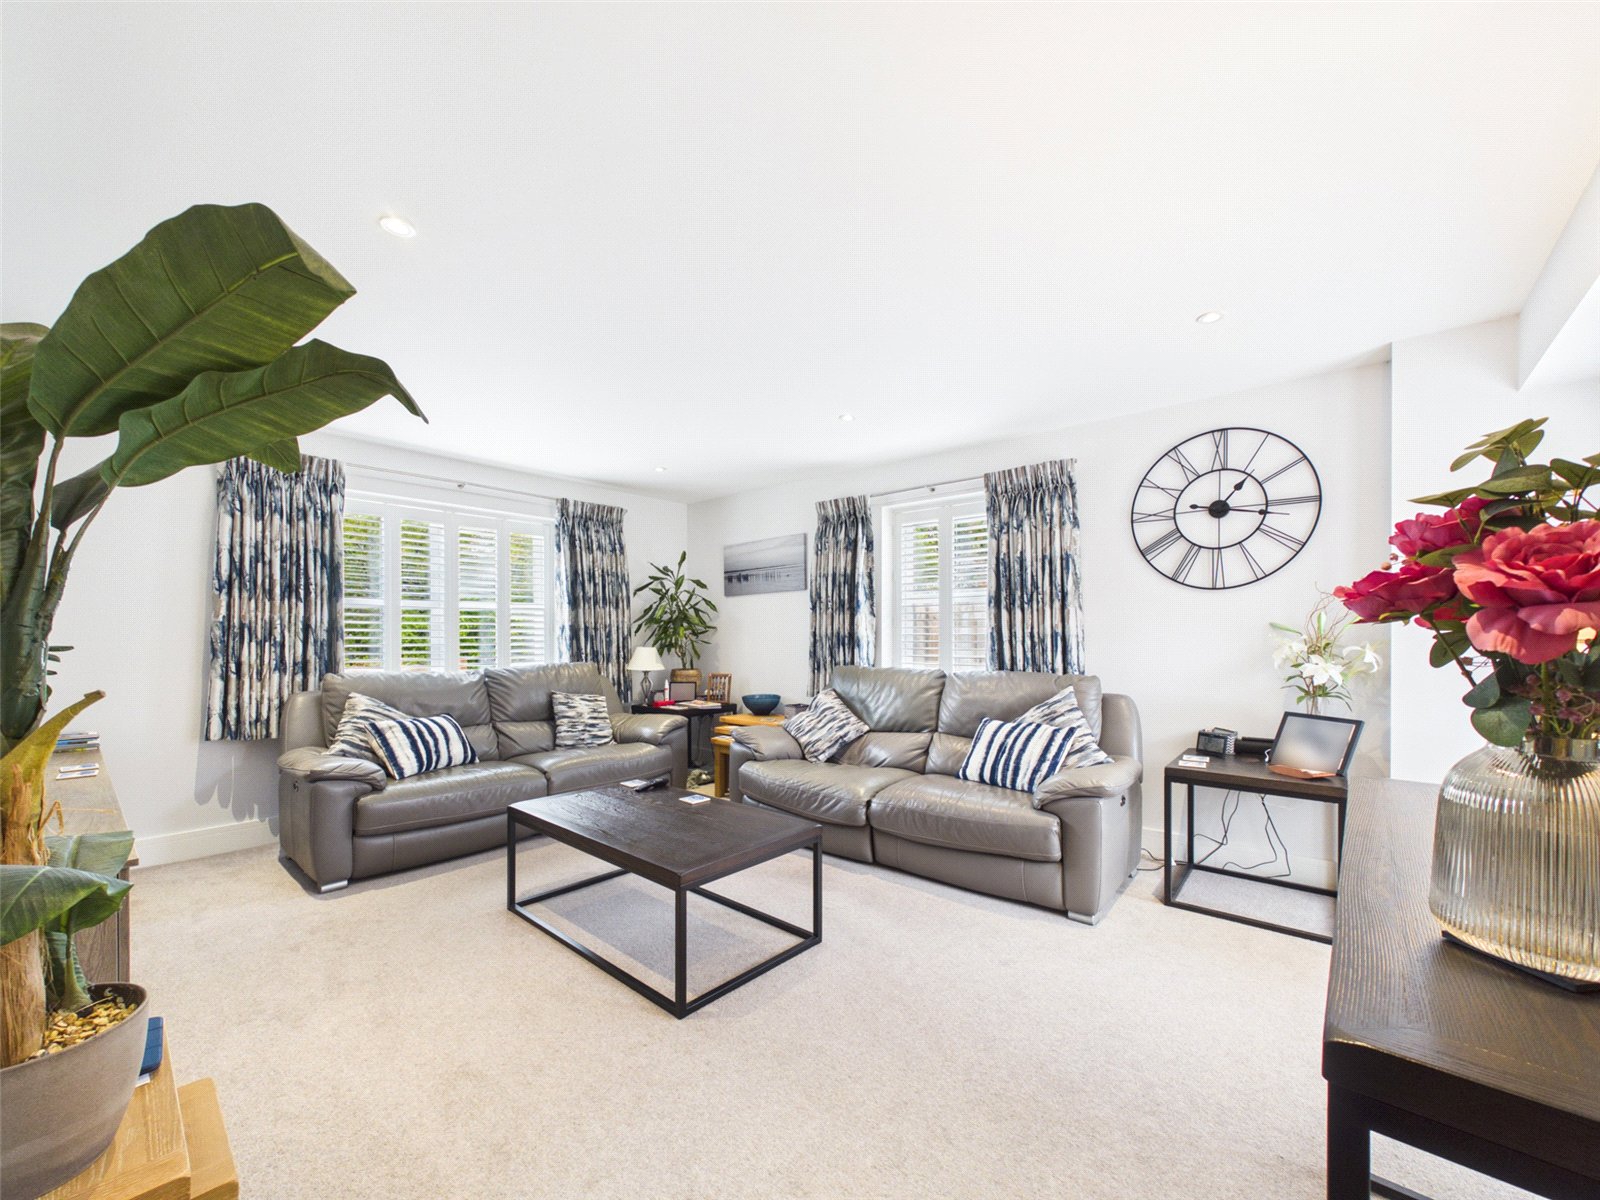
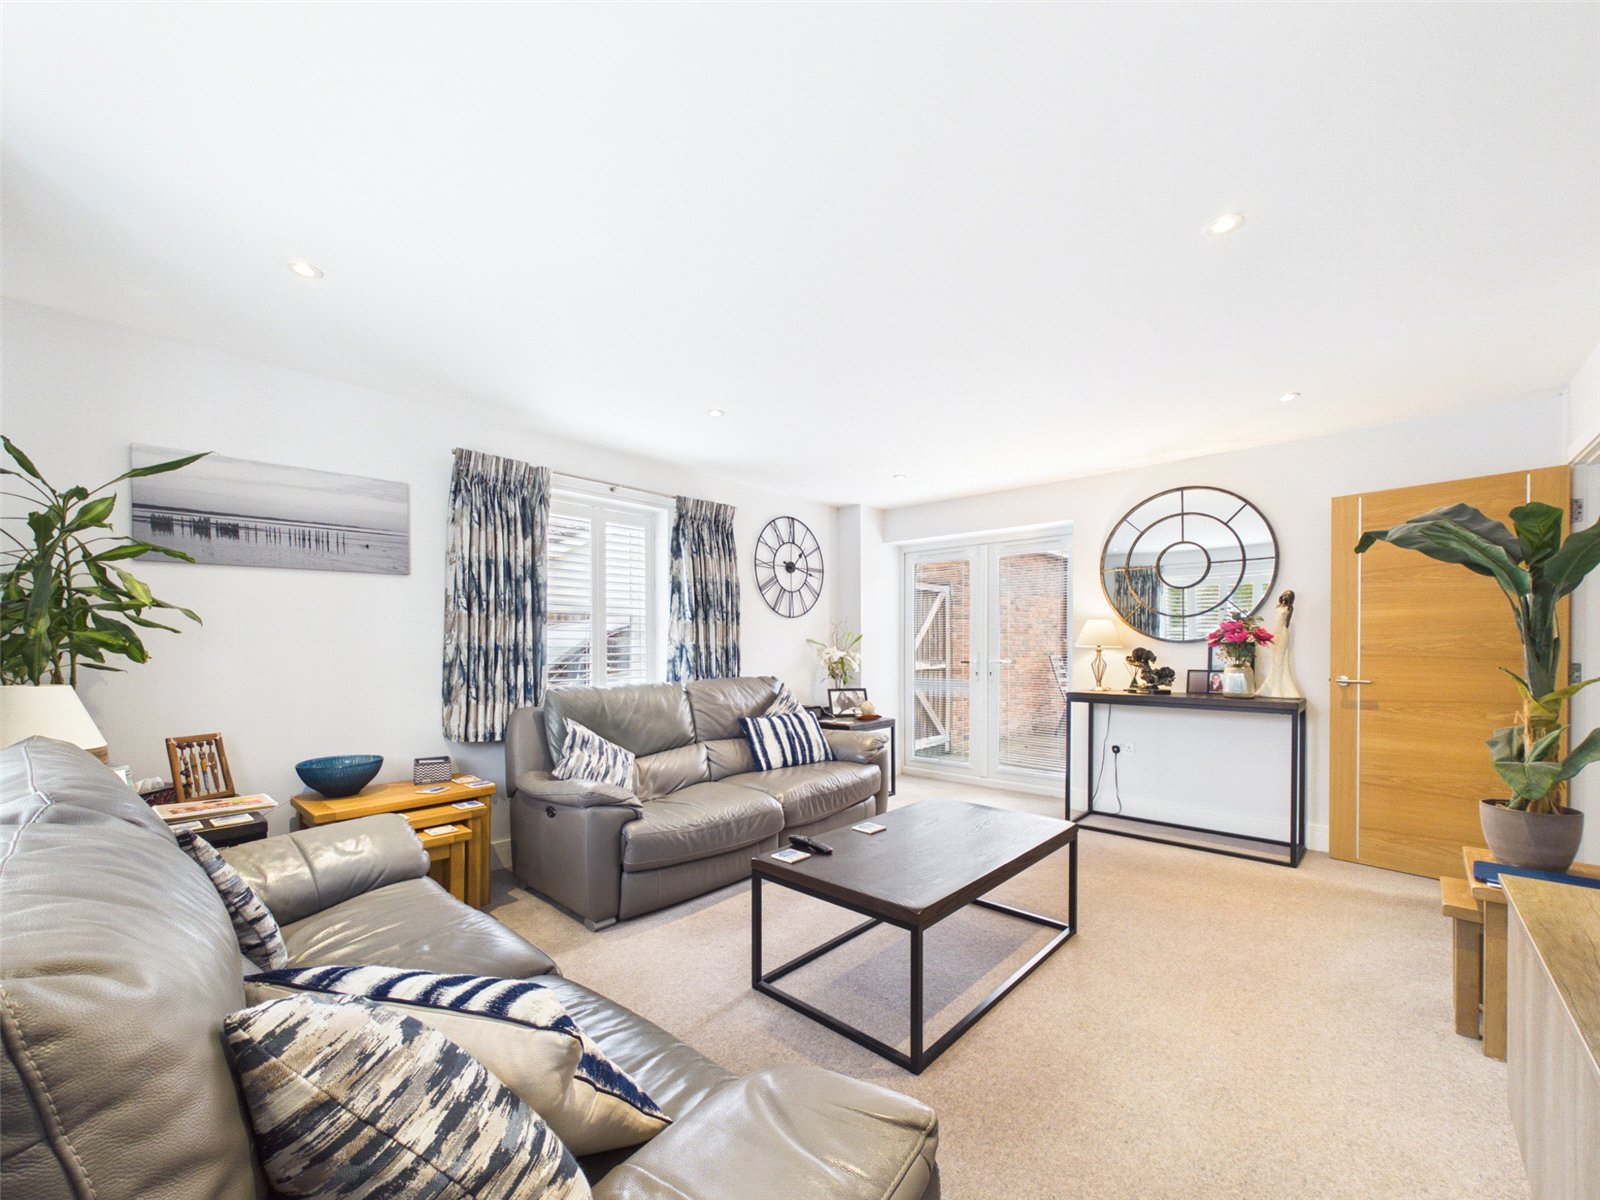
A spacious Lounge enjoys a delightful triple aspect with French doors to the rear Garden.
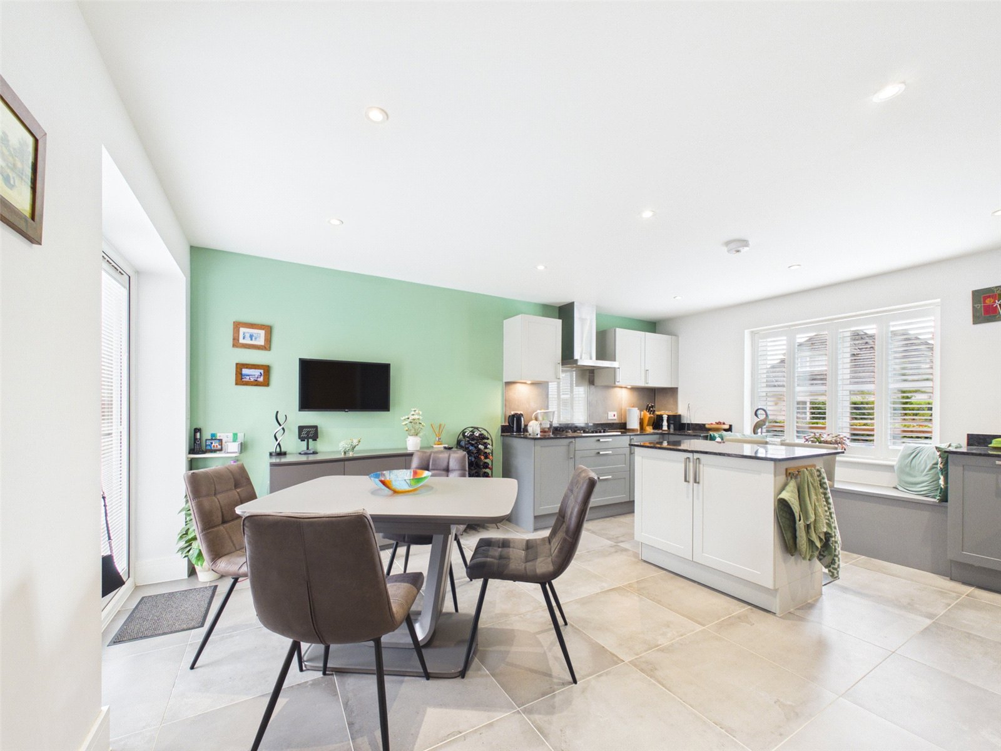
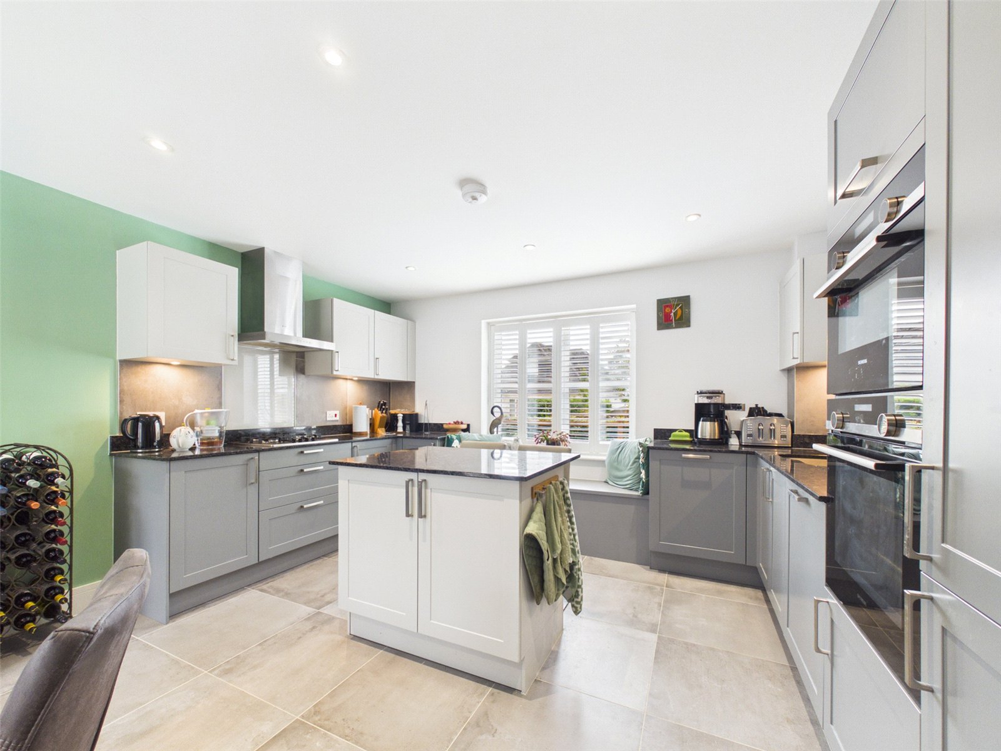
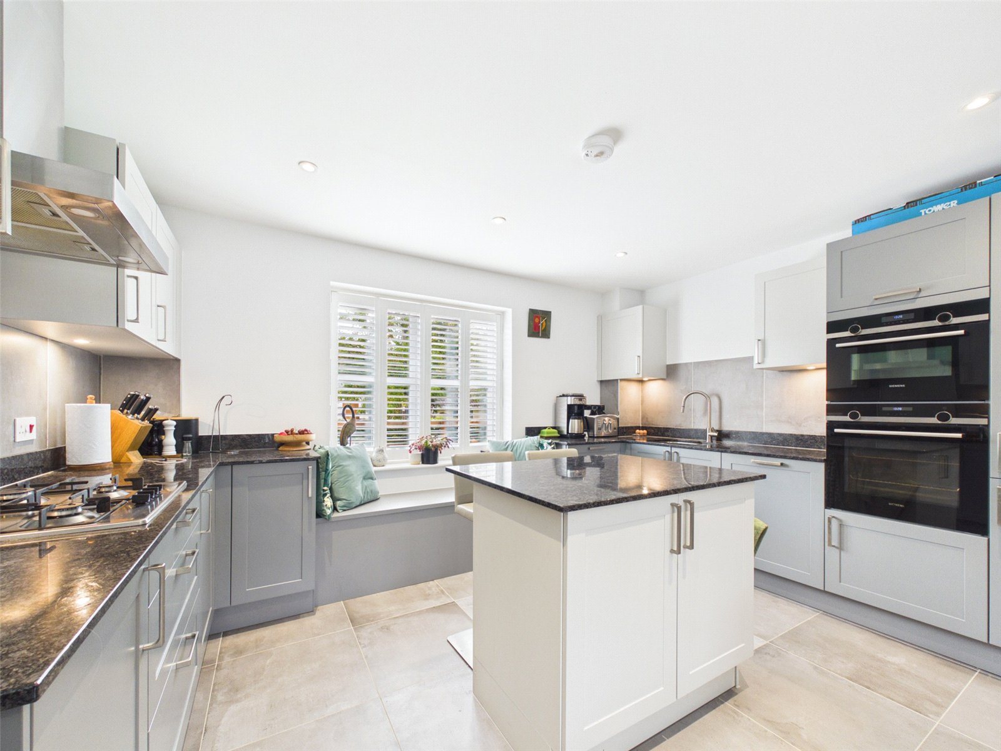
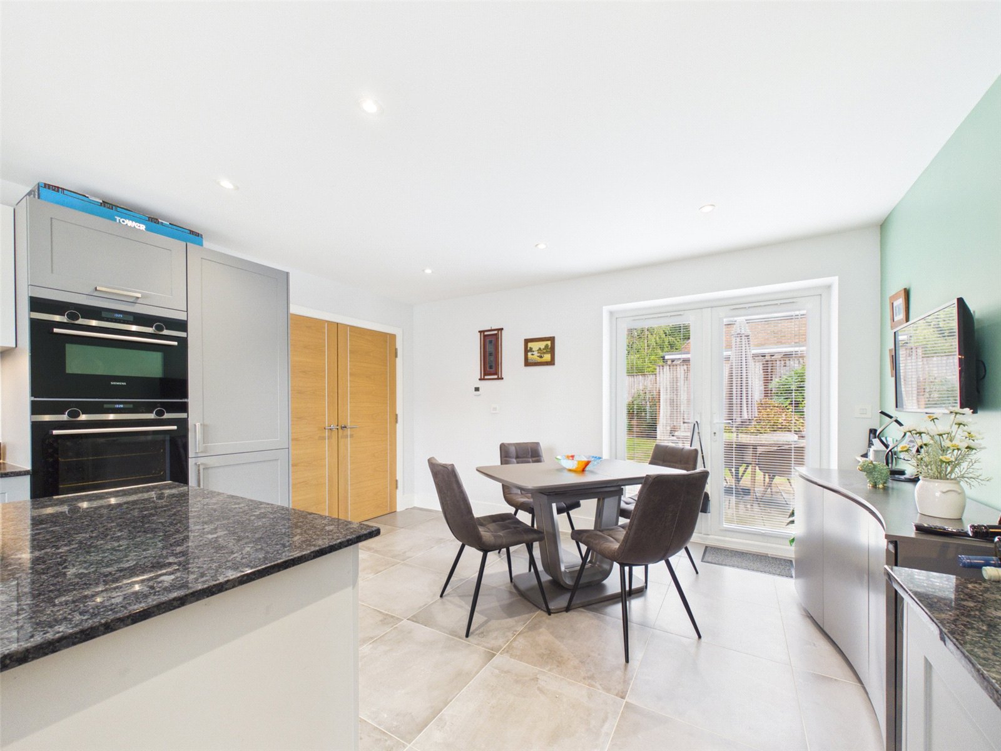
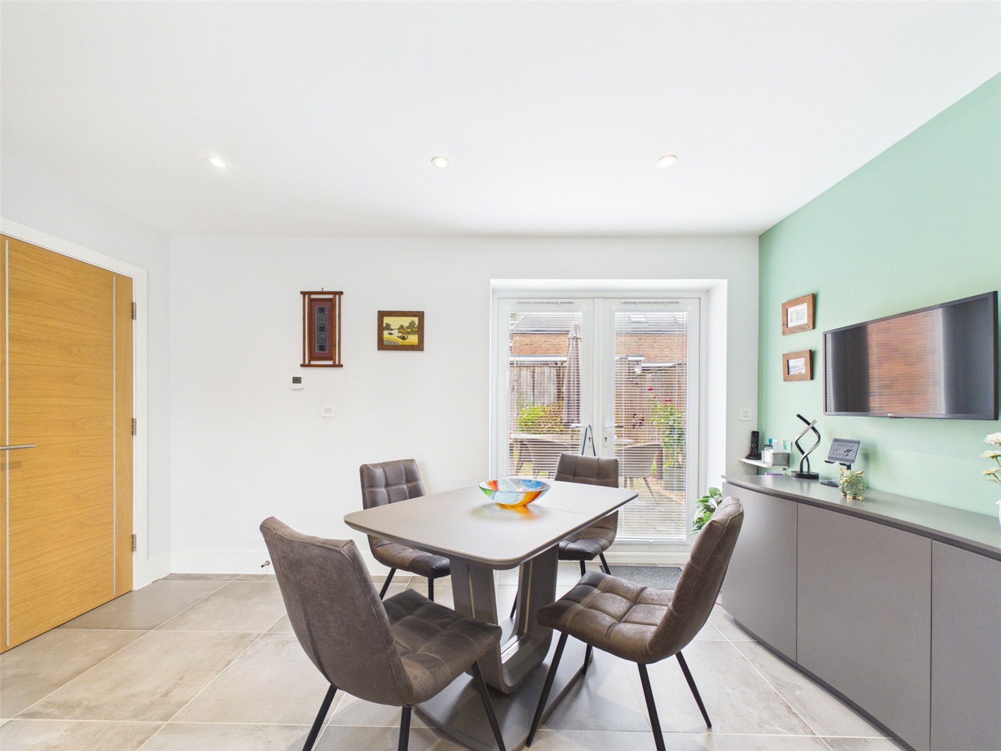
The superb Kitchen/Dining Room enjoys a window to the front with an attractive window seat and French doors to the rear Garden and offers a selection of impressive units with a centre island and high quality integrated appliances.
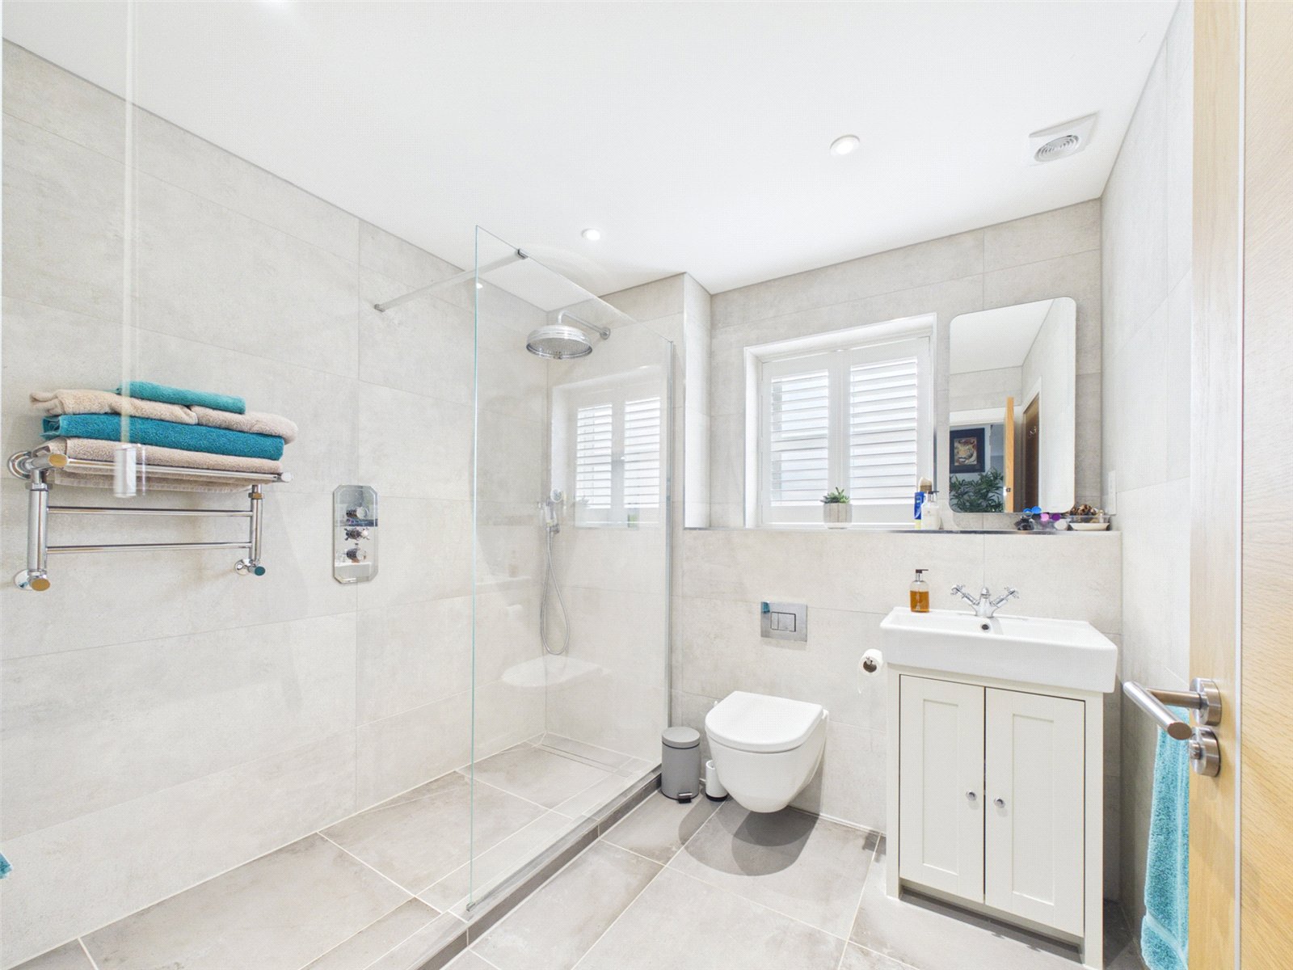
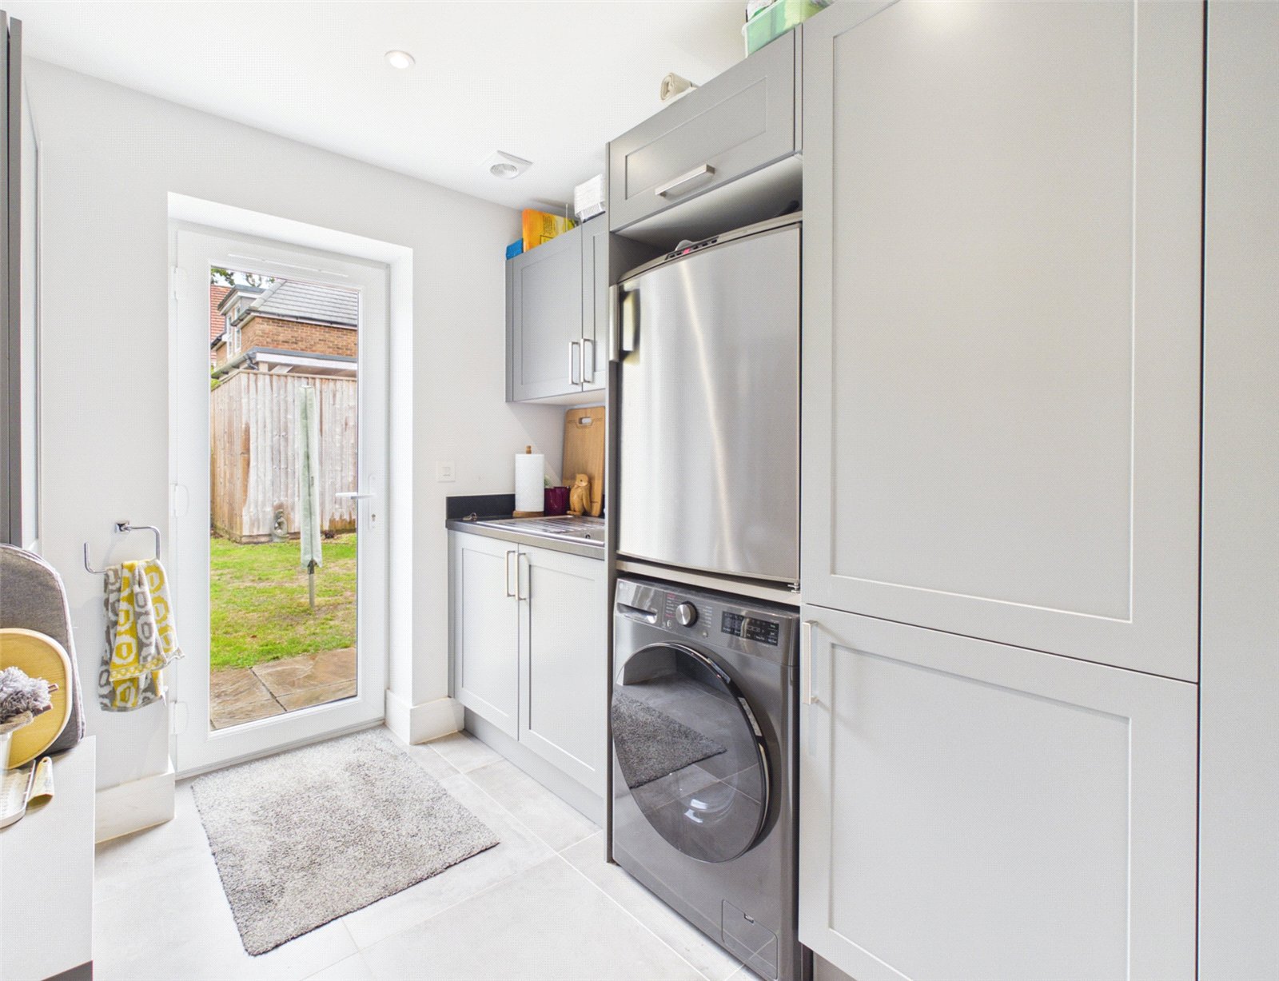
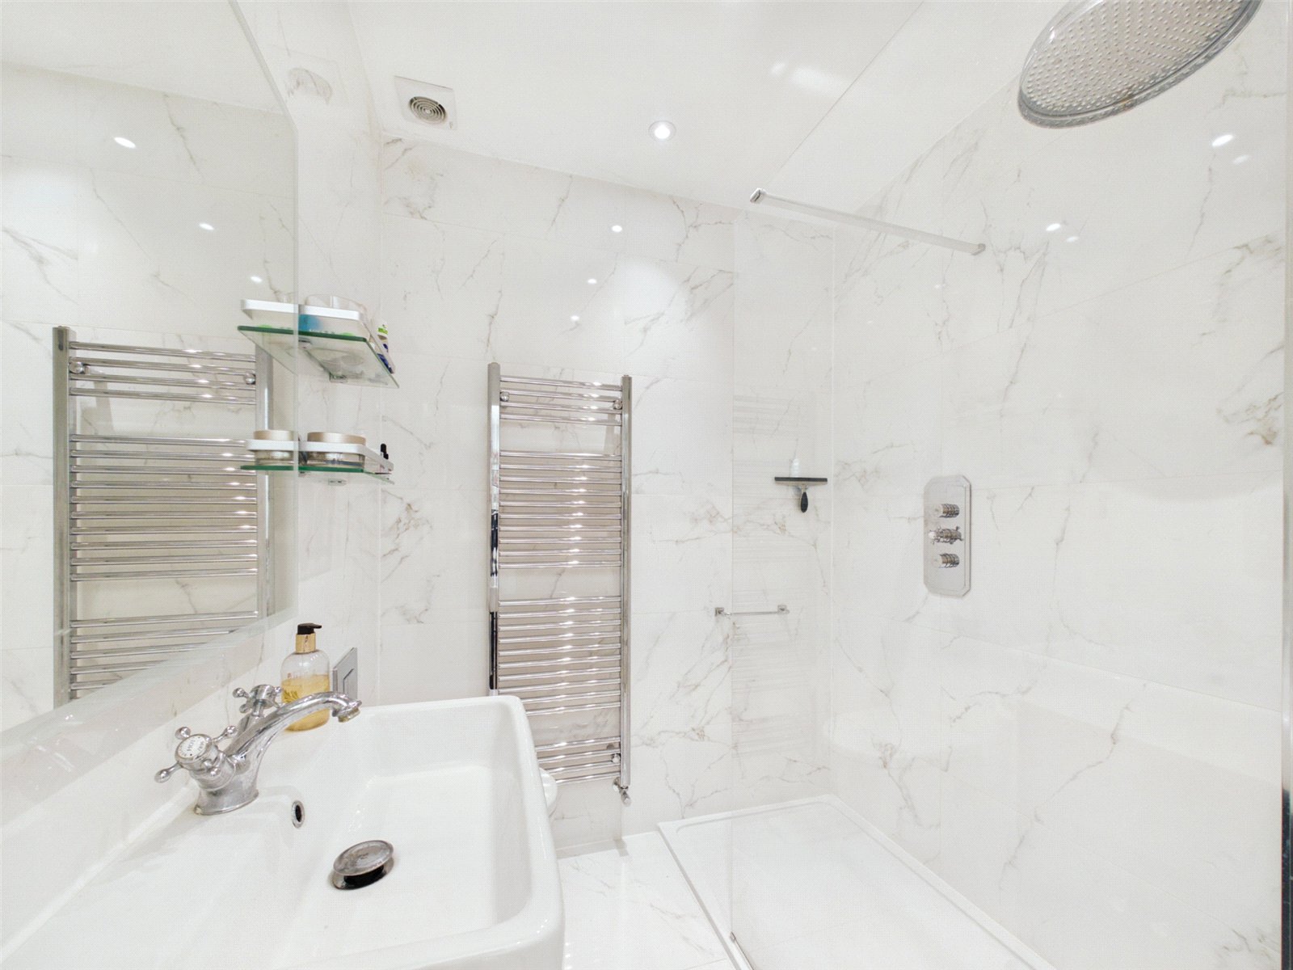
Further benefiting the ground floor, is a well appointed Utility Room and interlinking Shower Room fitted with a Luxurious suite to include, 'Laufen' sanitary ware and 'Hansgrohe' fittings.
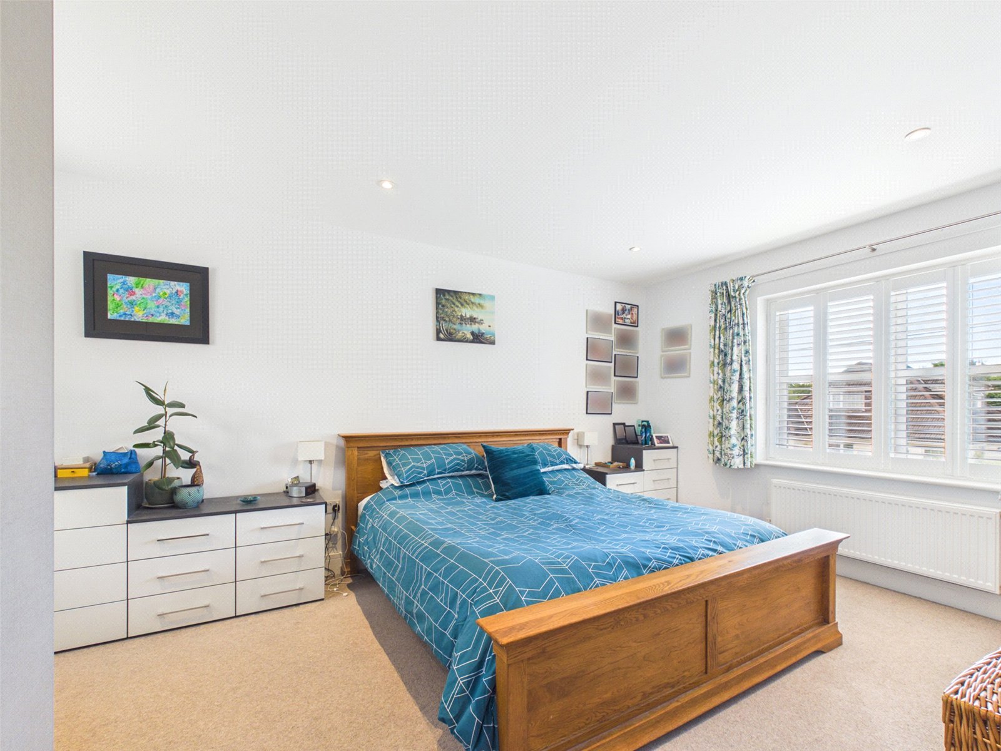
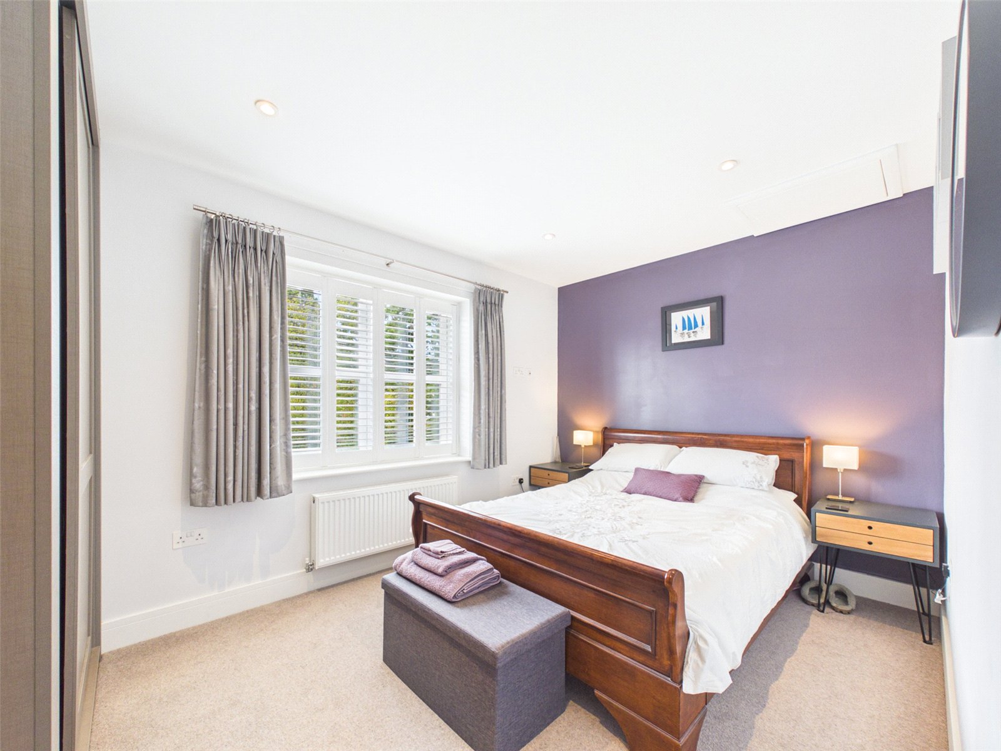
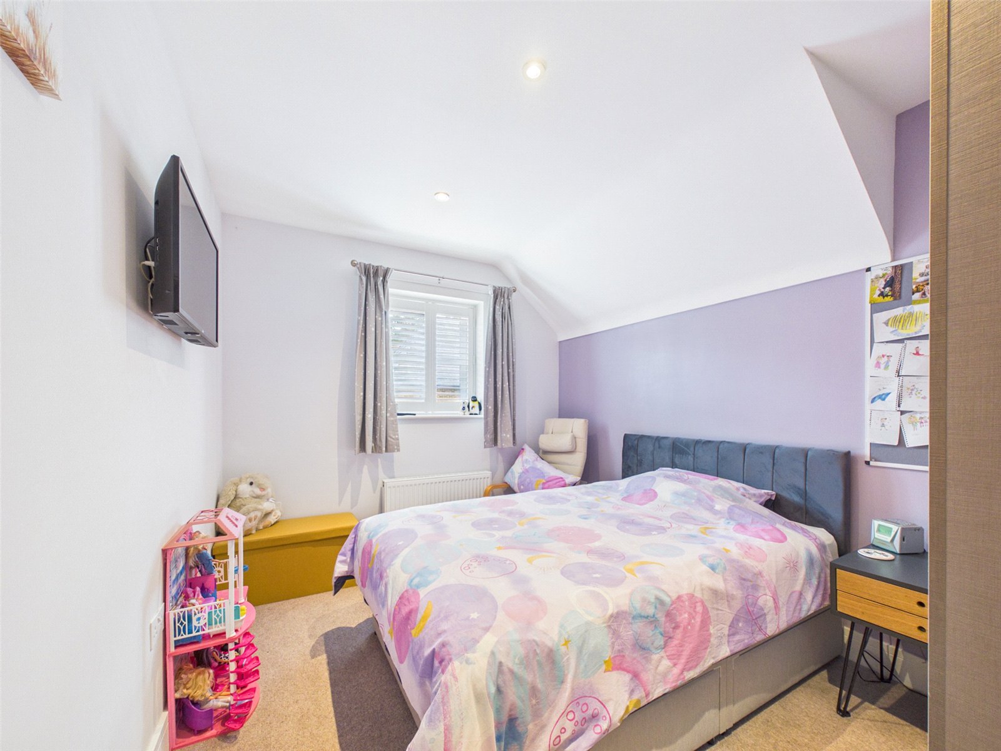
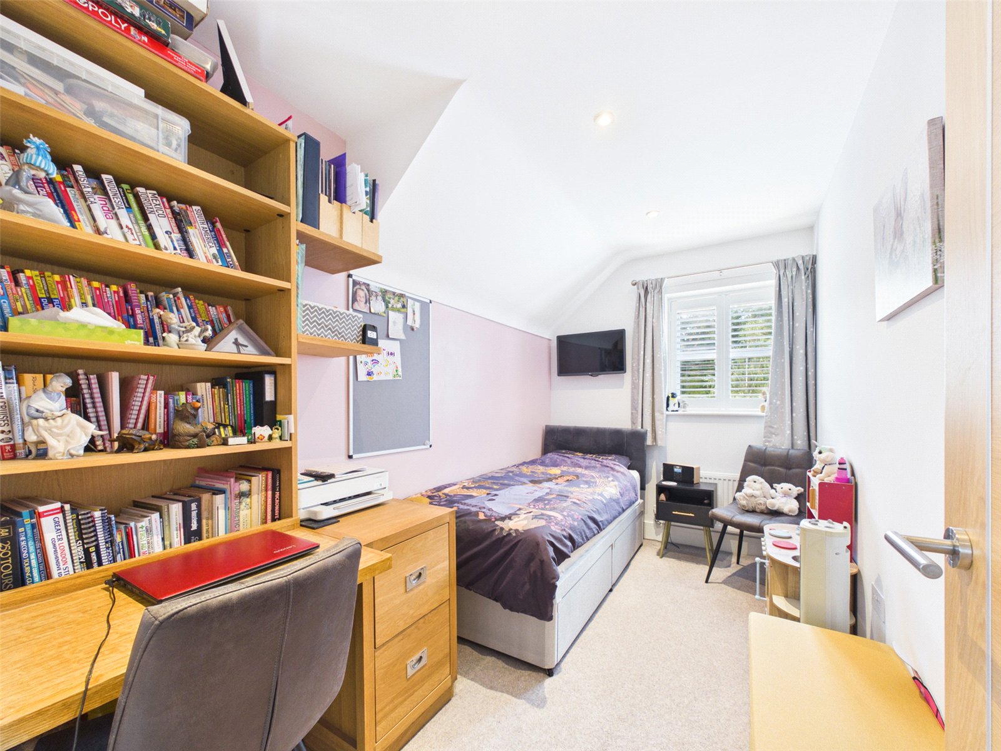
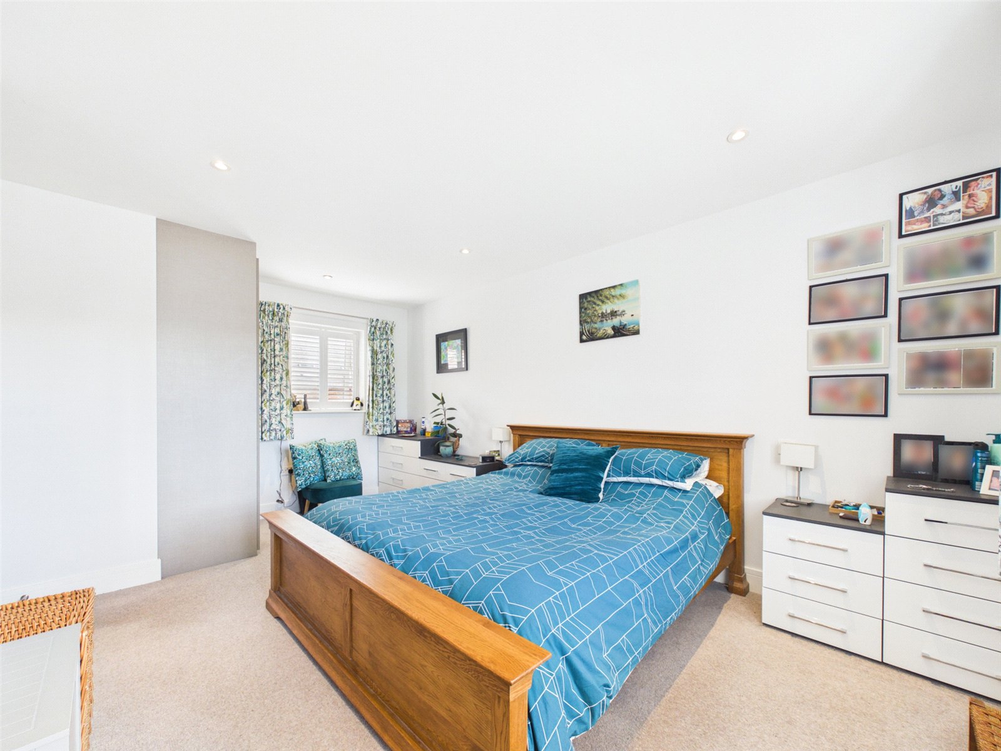
The large Master Bedroom enjoys a dual aspect and fitted furniture, it further benefits from a luxurious En Suite Shower Room. Bedrooms 2 & 3 are good size double rooms both benefitting from fitted wardrobes whilst Bedroom 4 is a large single room.
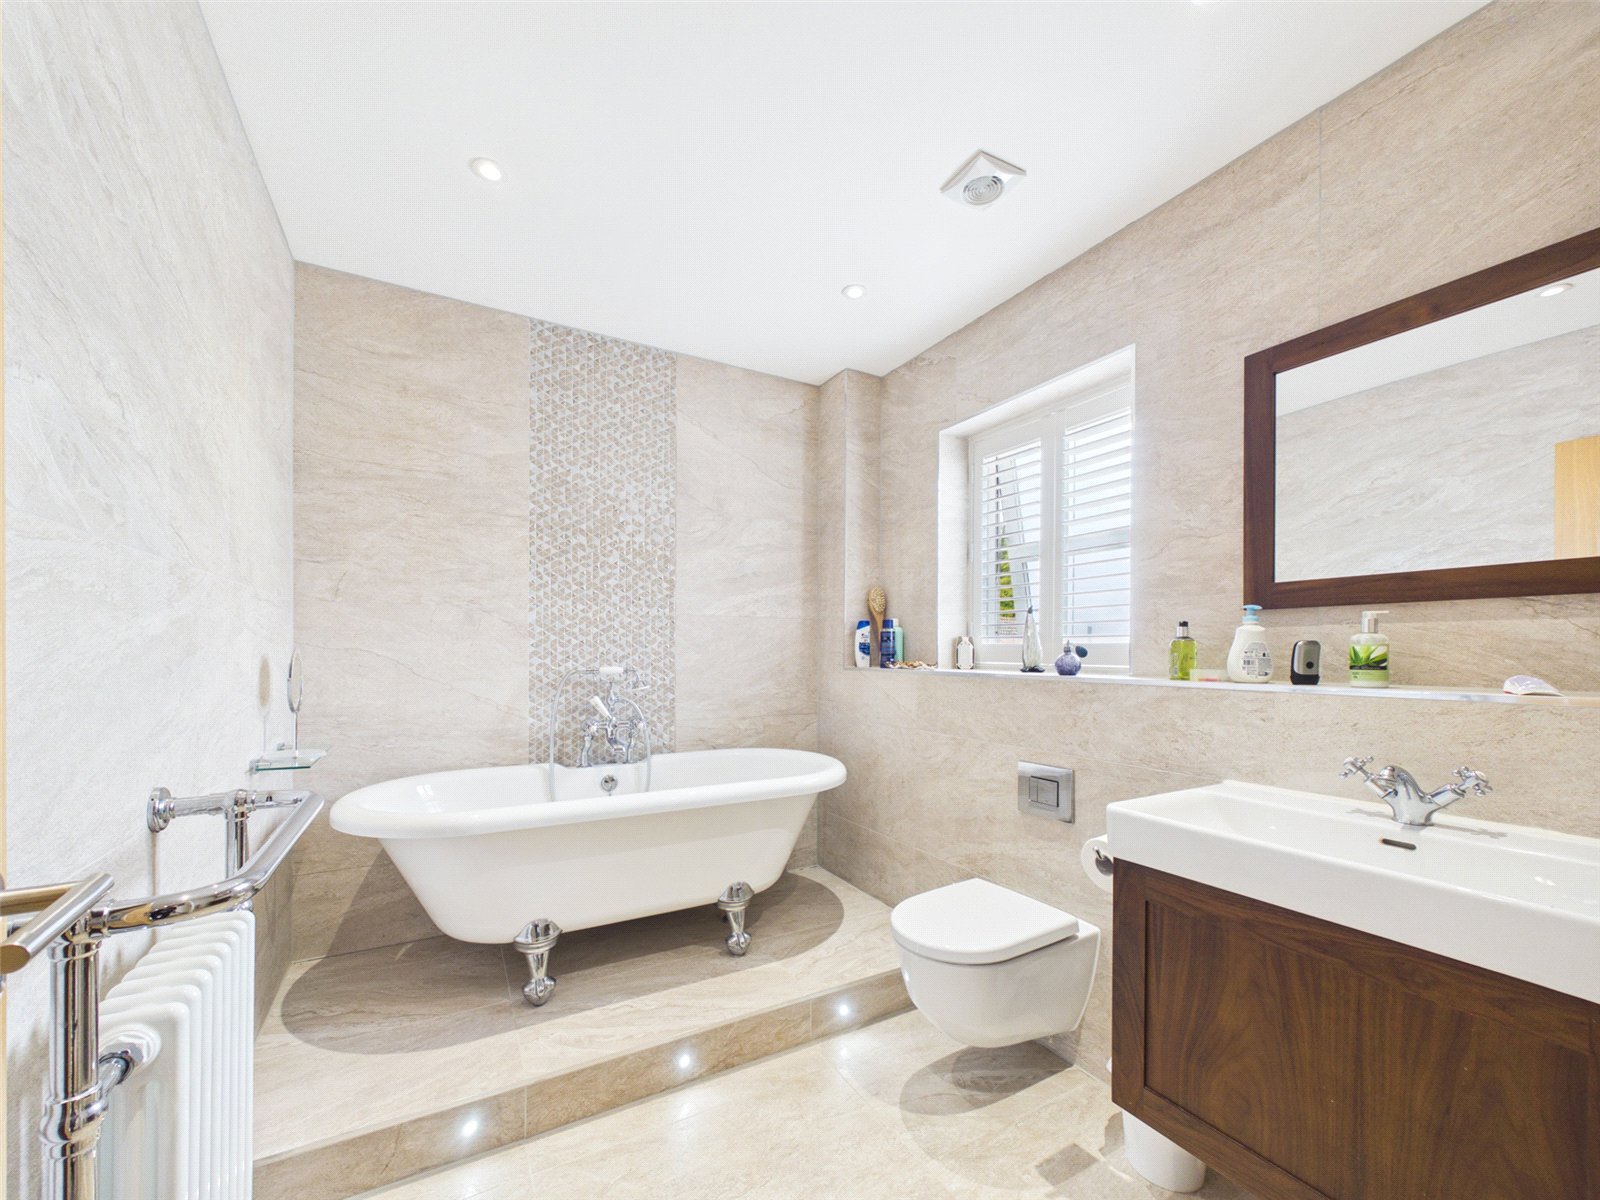
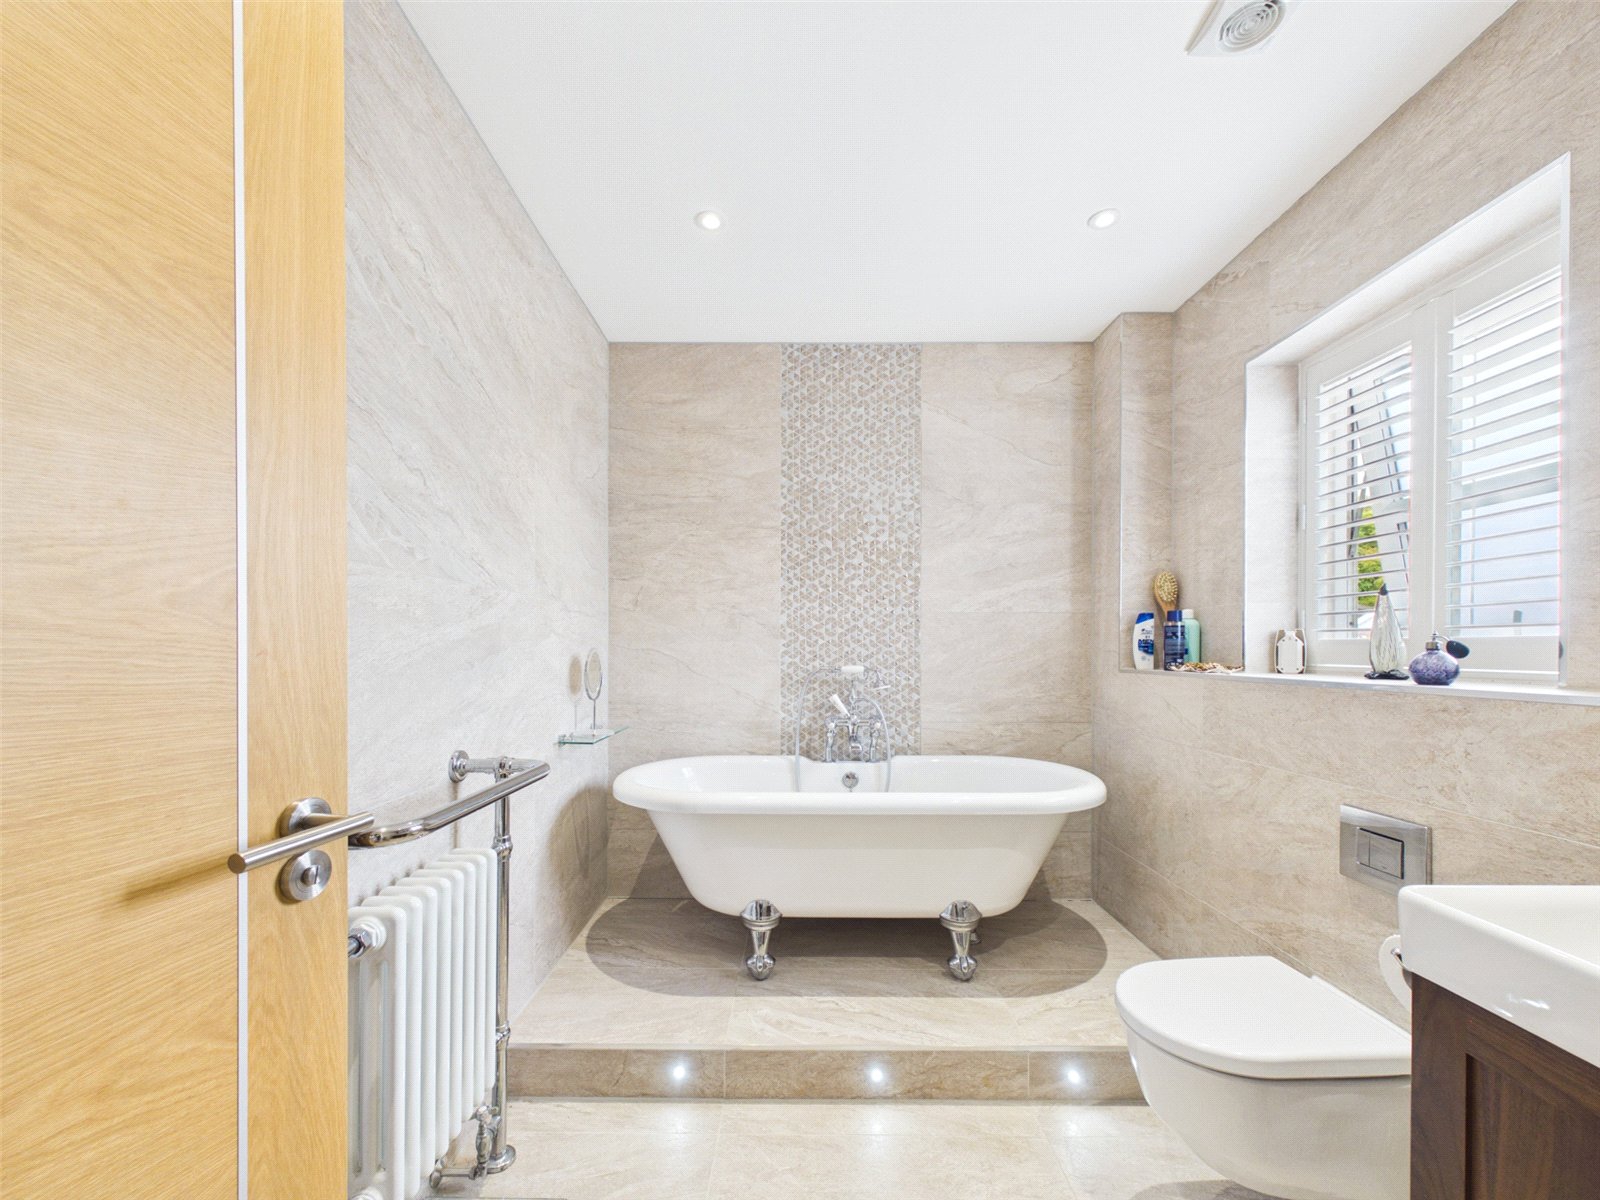
The family Bathroom is fitted with a Luxurious suite and features a free standing roll top bath.
EXTERNALLY:
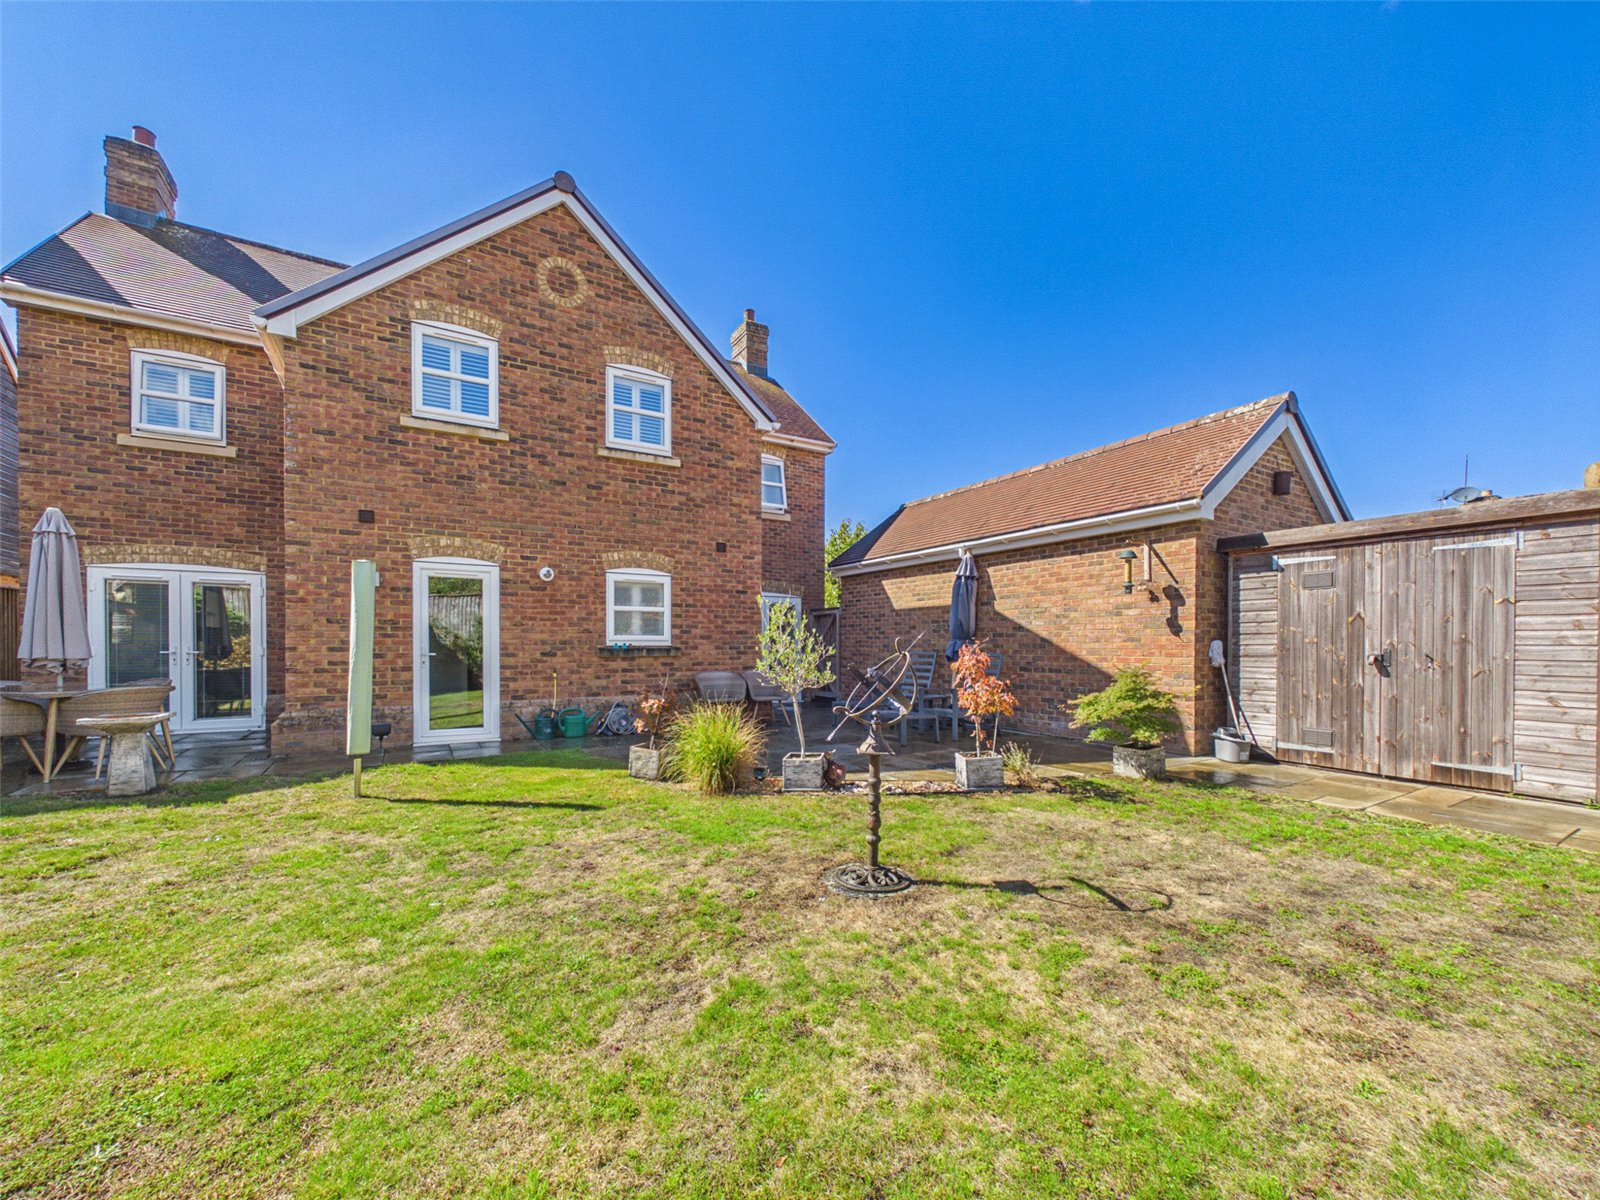
A Driveway provides off road parking for three vehicles and access to the detached Garage which is fitted with power and lighting.
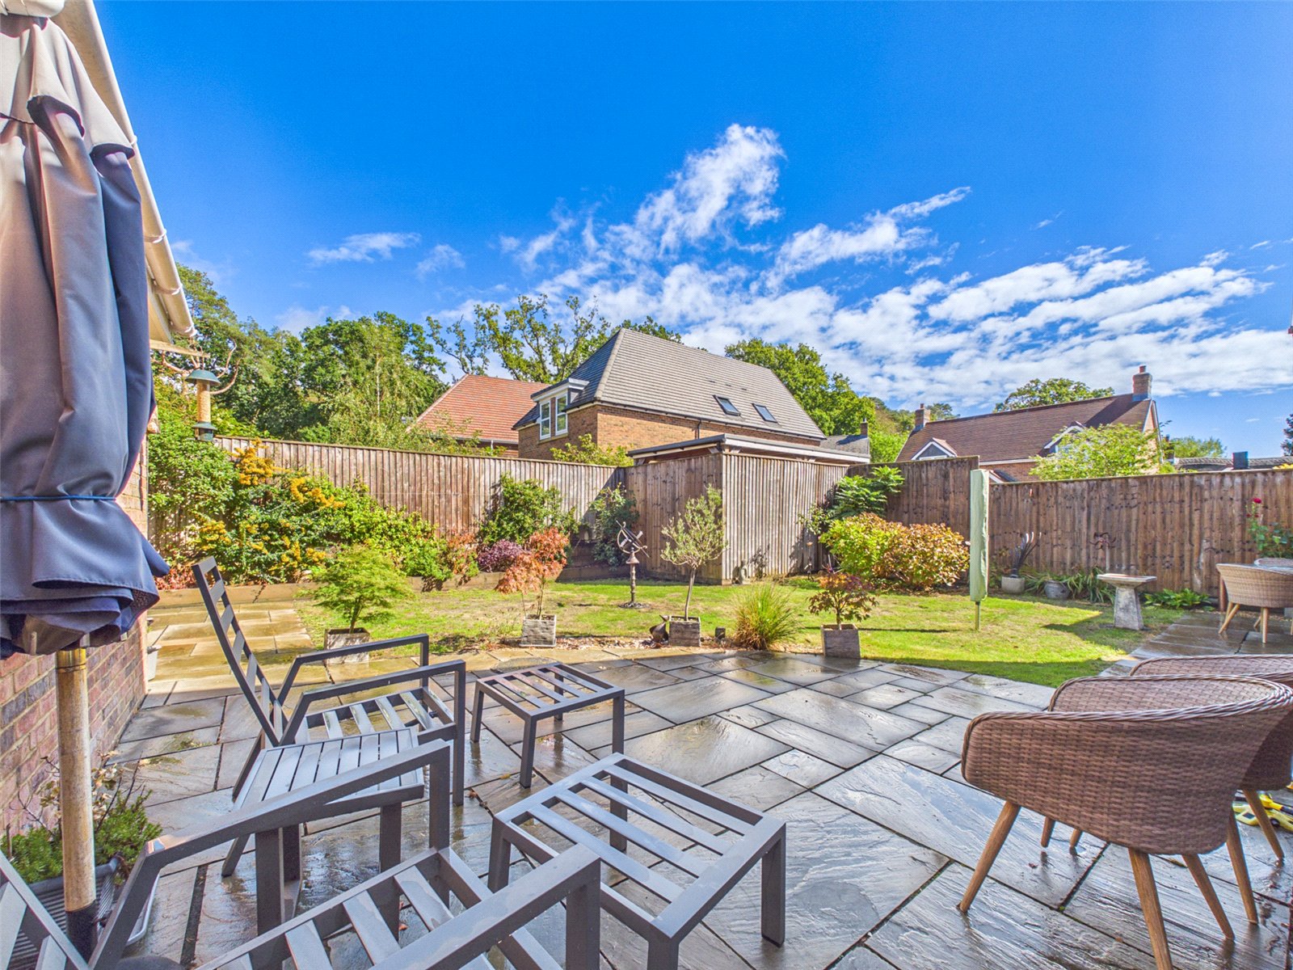
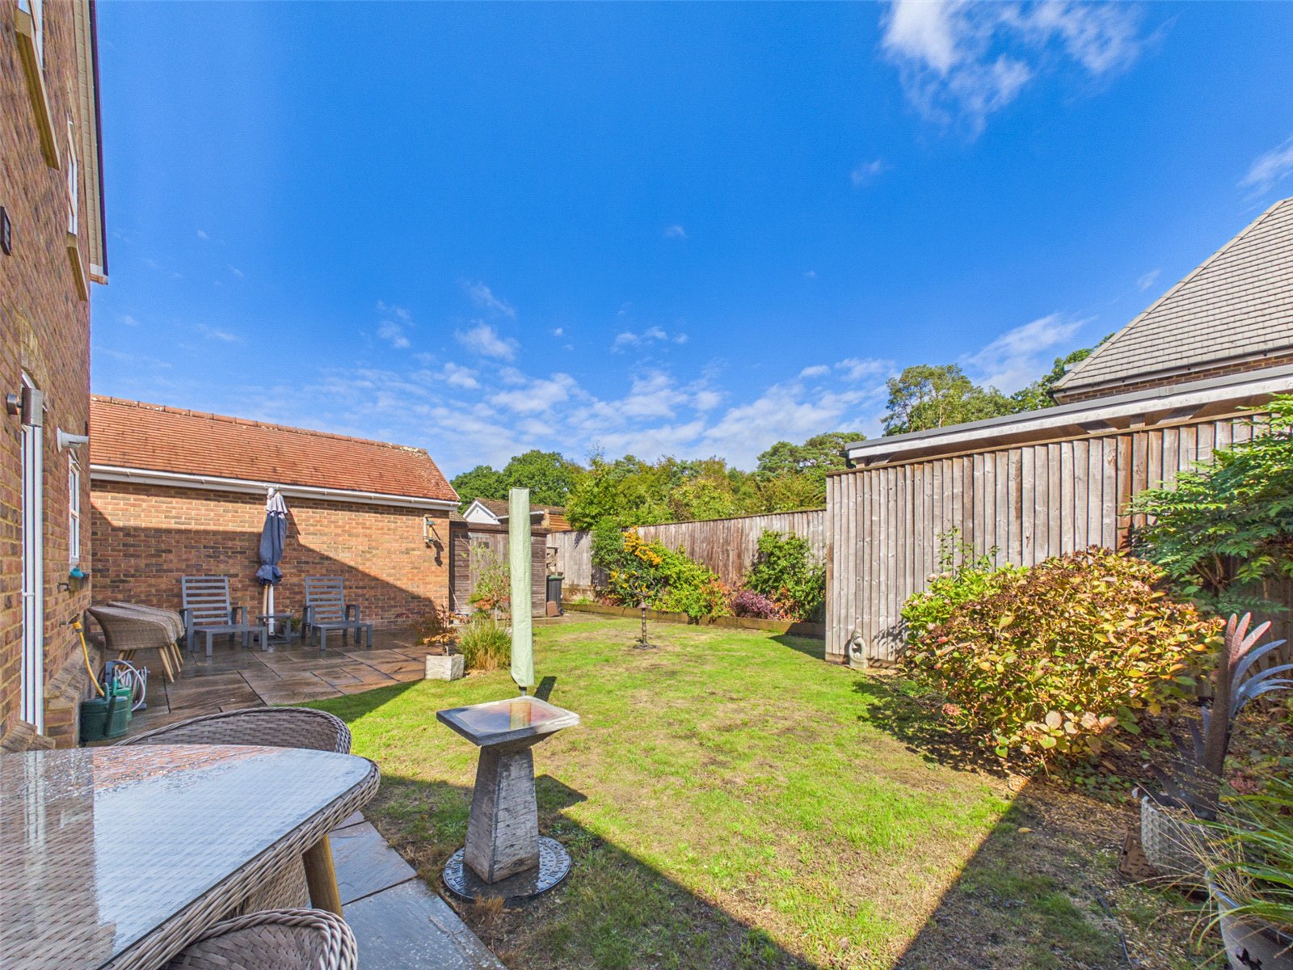
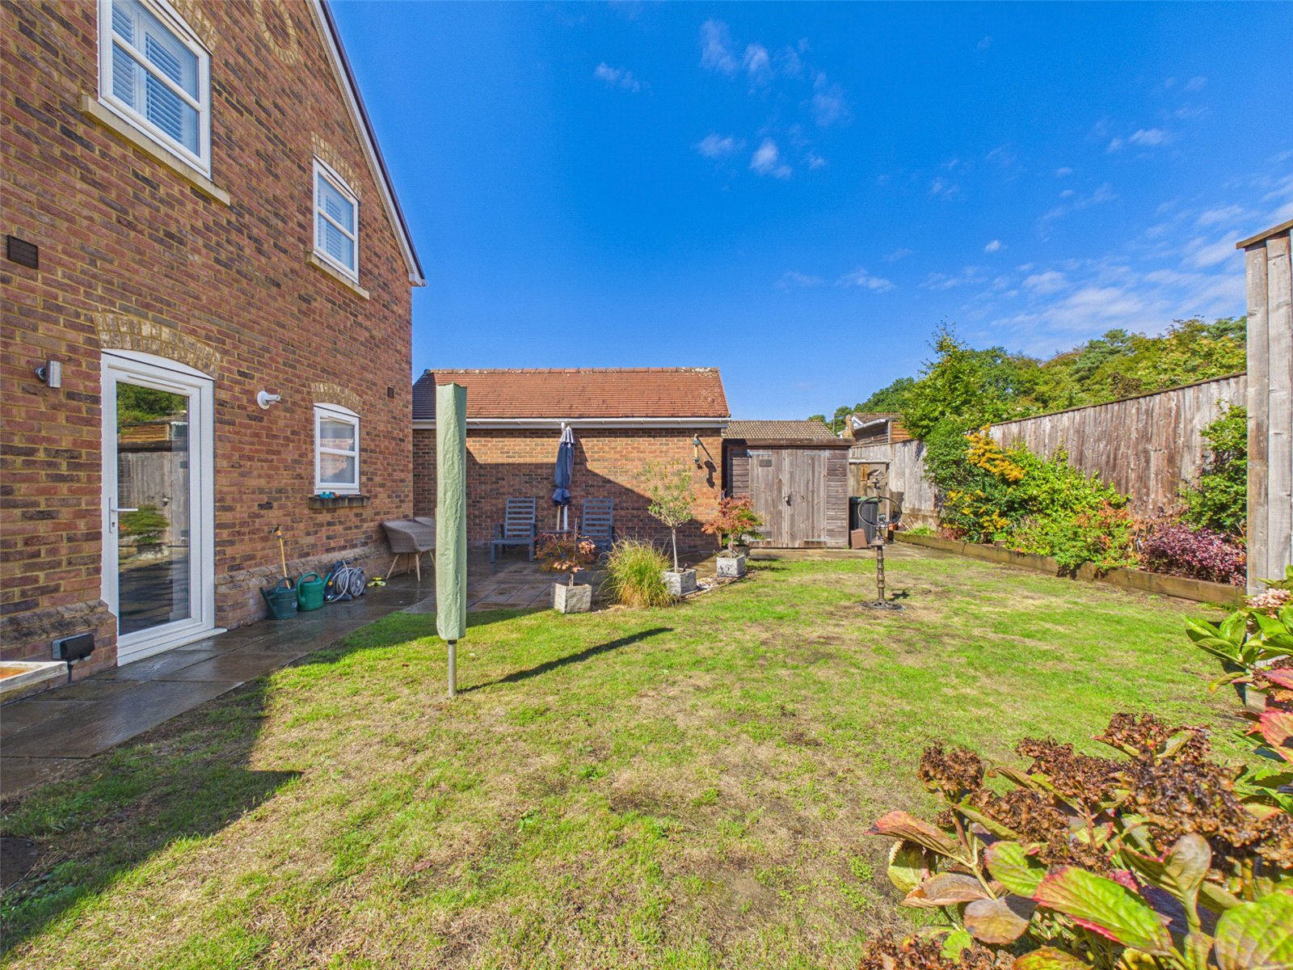
The attractive rear Garden enjoys a paved patio and an area of lawn with well stocked borders and a large shed.
COUNCIL TAX BAND: E
TENURE: FREEHOLD