
Contact Agent:

Sunnylands Avenue, Hengistbury Head, Bournemouth, Dorset, BH6 4HH
- Detached House
- 3
- 3
- 2
- Freehold
Key Features:
- Popular cul-de-sac location
- Superbly presented
- Wonderful dining/day room
- Spacious living room
- GF Snug/study
- Stunning spacious bathroom
- Driveway and garage
Description:
Exceptional! This wonderful detached home is set in a sought after location within a quiet culdesac and its extended accommodation is superbly presented both inside and out making it an absolute must see!
Finished to an exceptional standard throughout, the property has been subject of considerable improvement by the current owners, with genuine attention to detail evident in every room and a layout that has been cleverly arranged to make the most of the natural light and garden outlook.
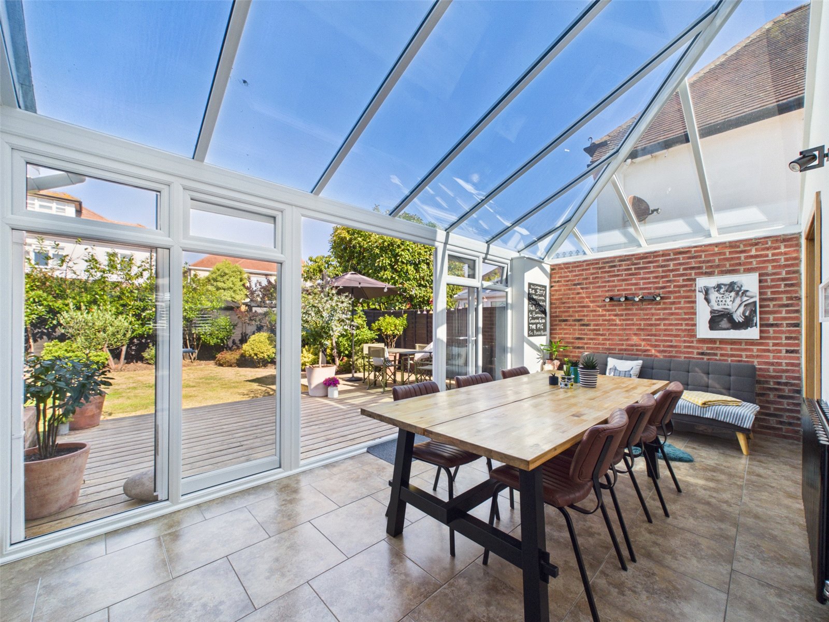
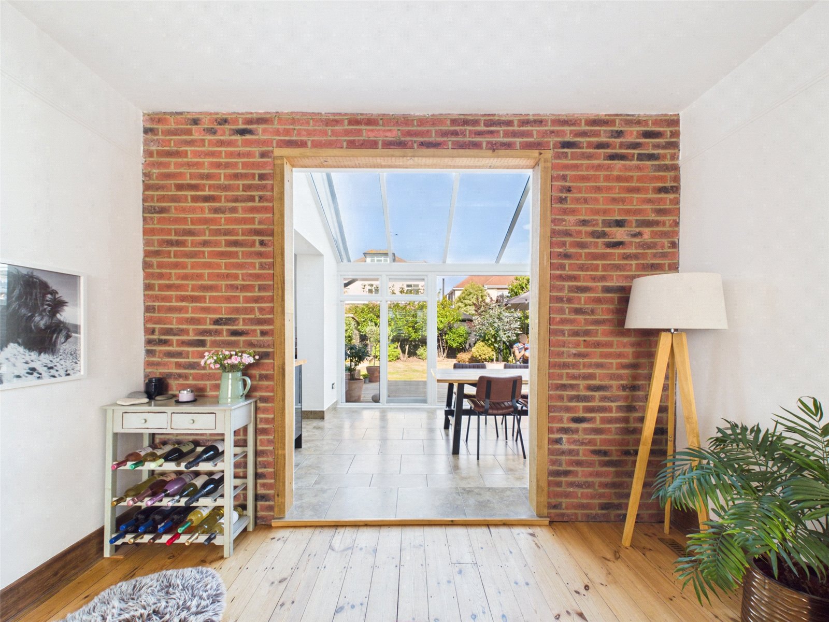
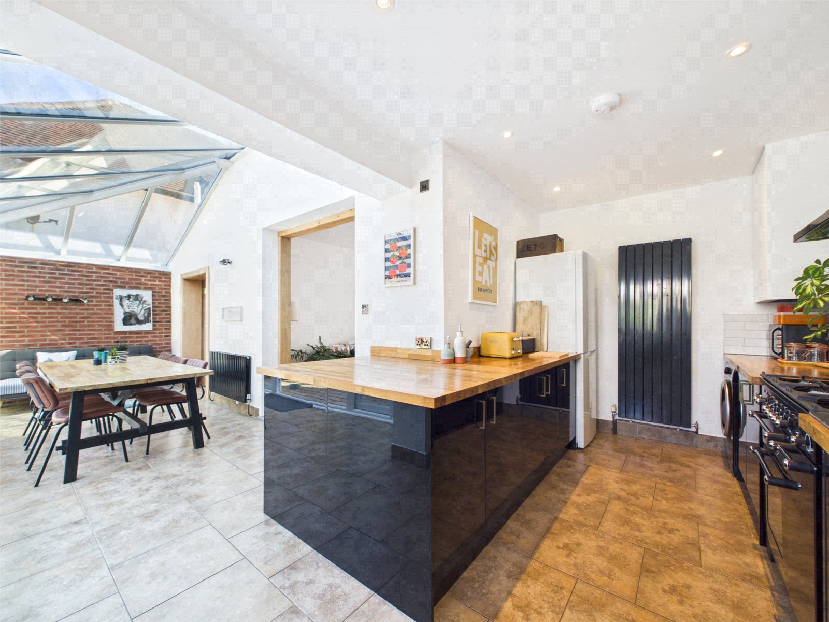
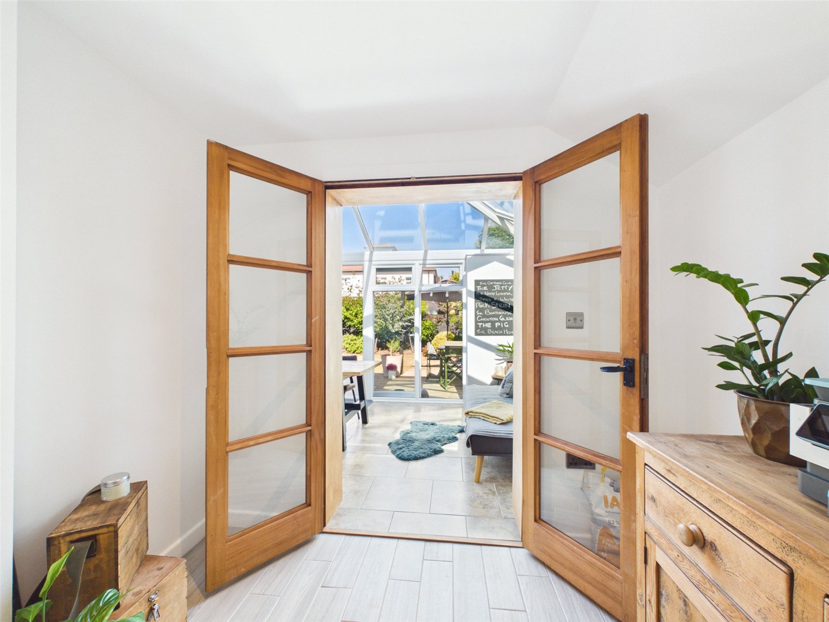
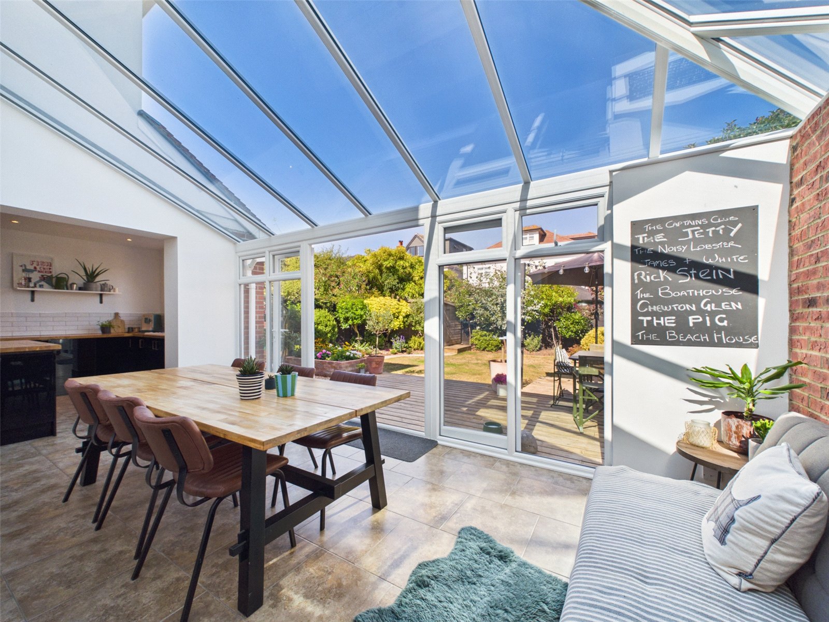
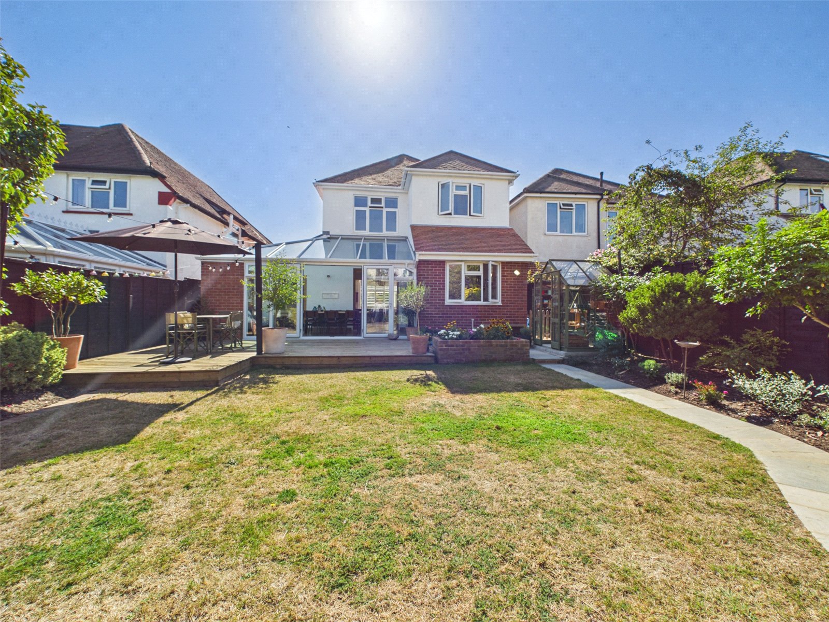
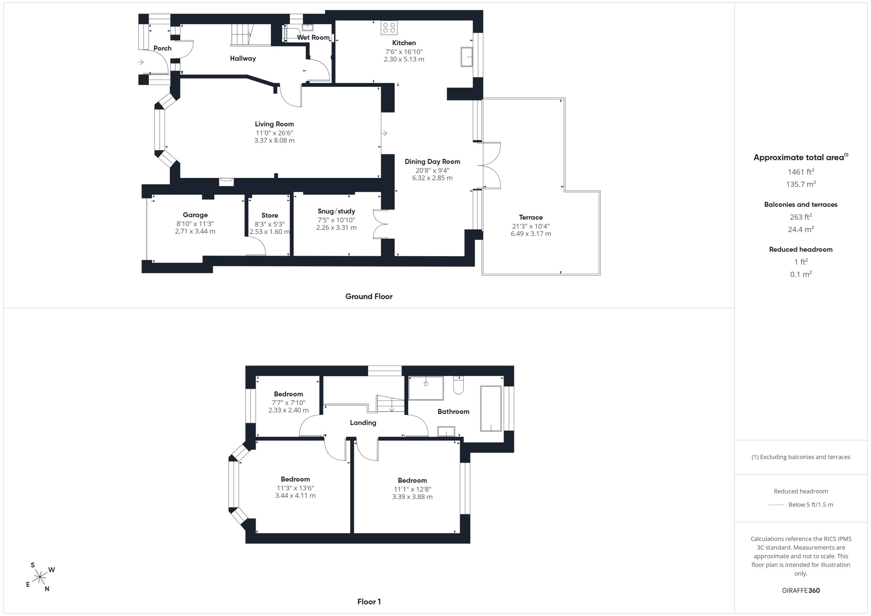
Of note is the superb, glazed dining day room, a striking addition to the rear of the home successfully bringing the outside in. Flooded with natural light from its pitched glass roof and full-height glazed doors and windows, this bright and sociable space links the principal living room and the kitchen together beautifully, creating a wonderful flow for everyday family life and entertaining alike.
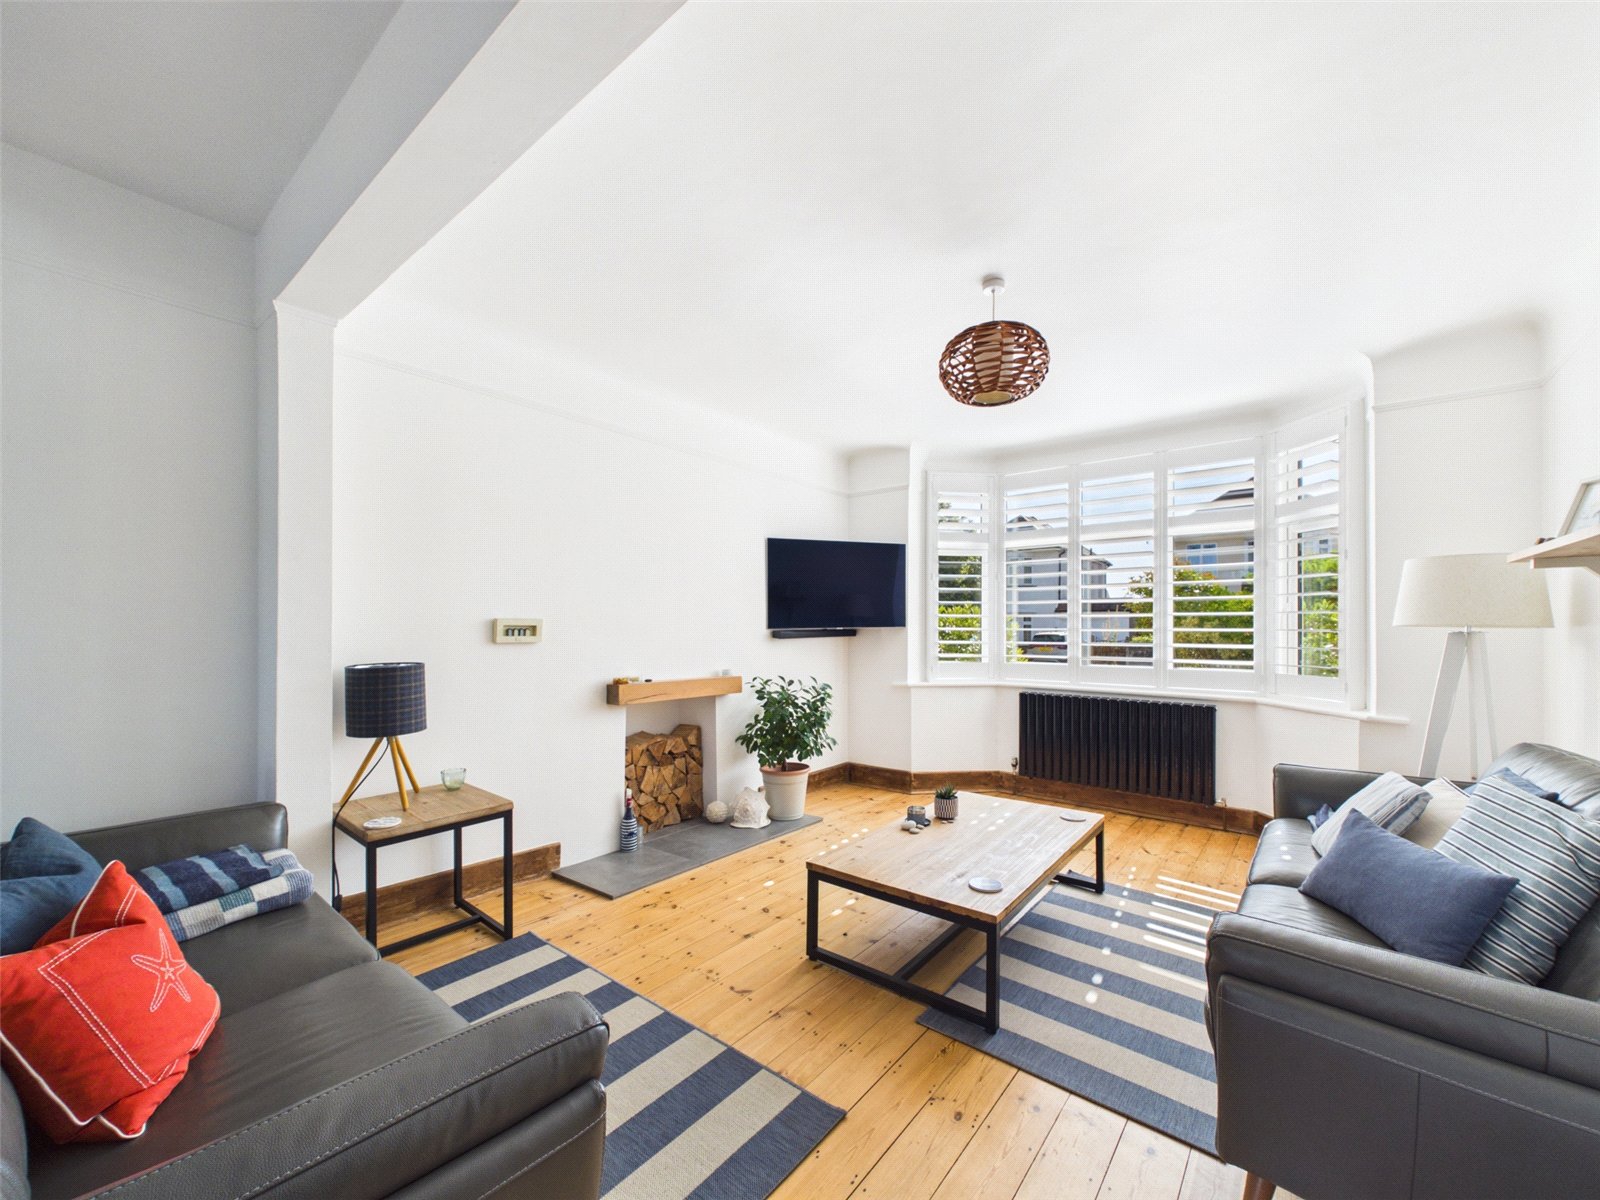
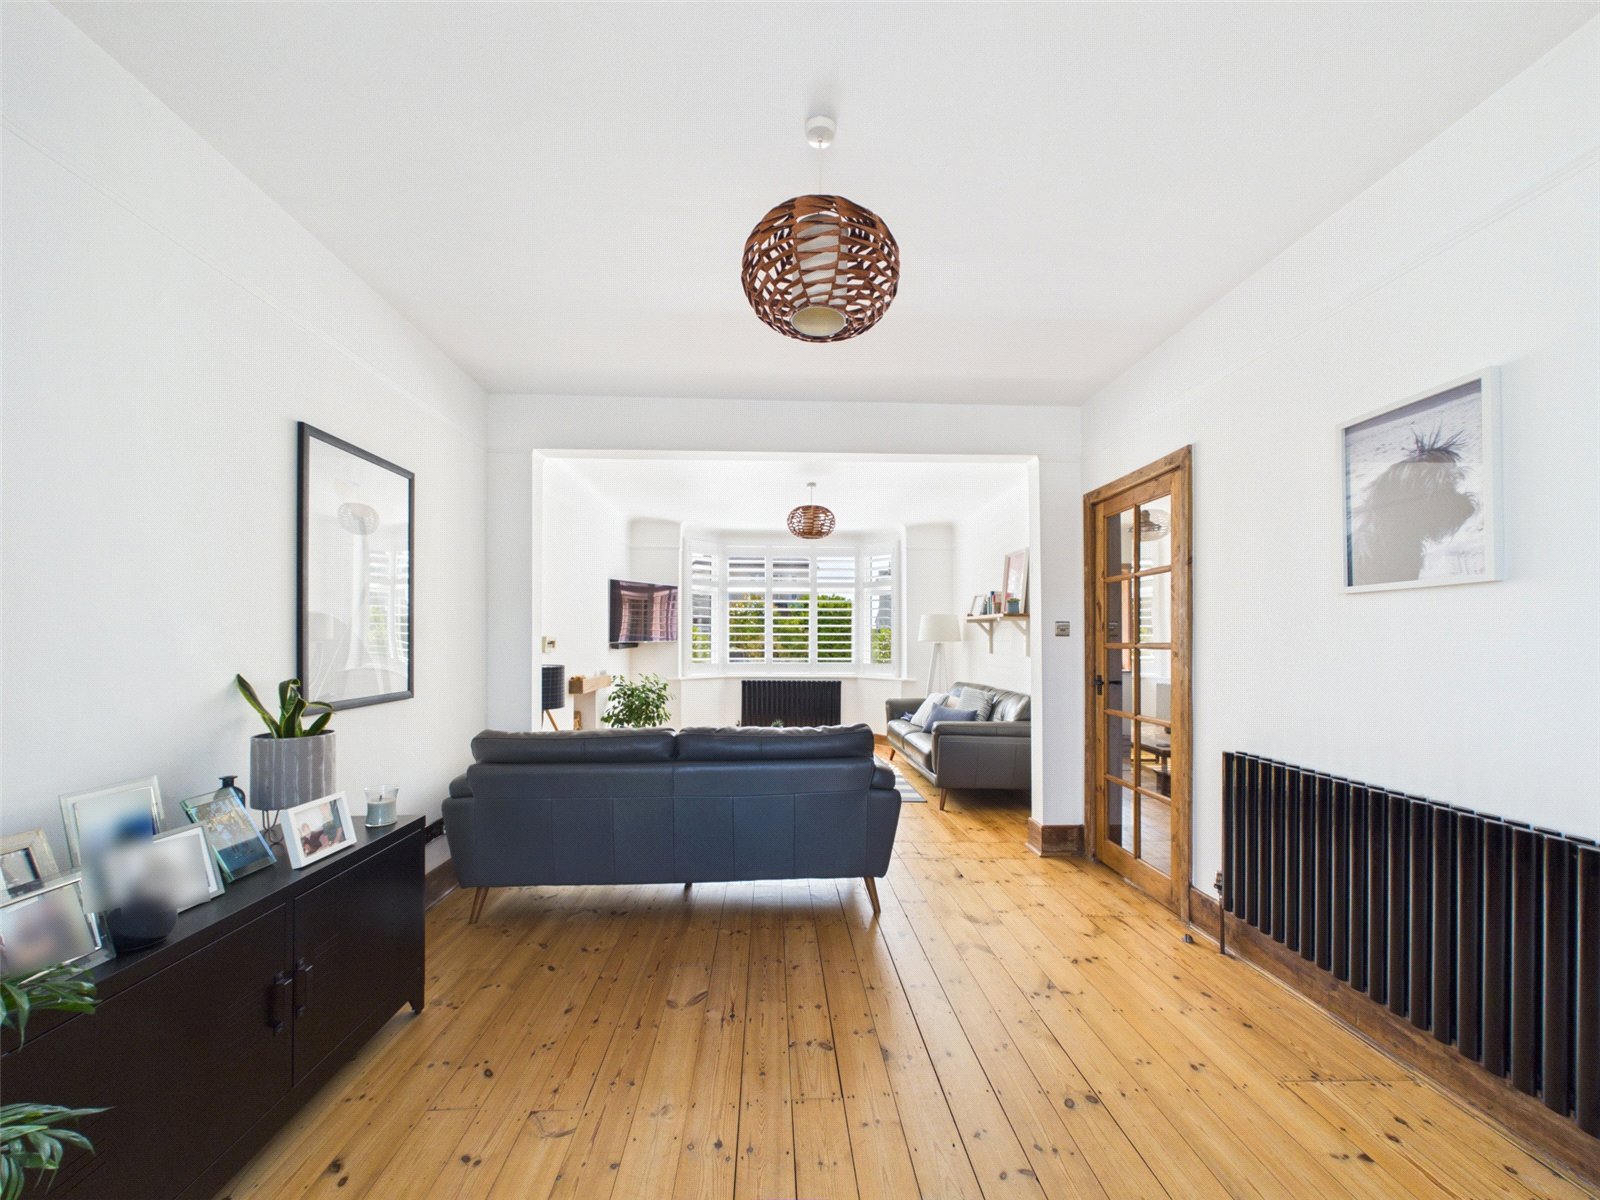
The principal/formal living room is a generous dual-aspect space extending to over 26 feet in length, with a feature fireplace (disused), attractive light wood flooring and coastal-inspired decor.
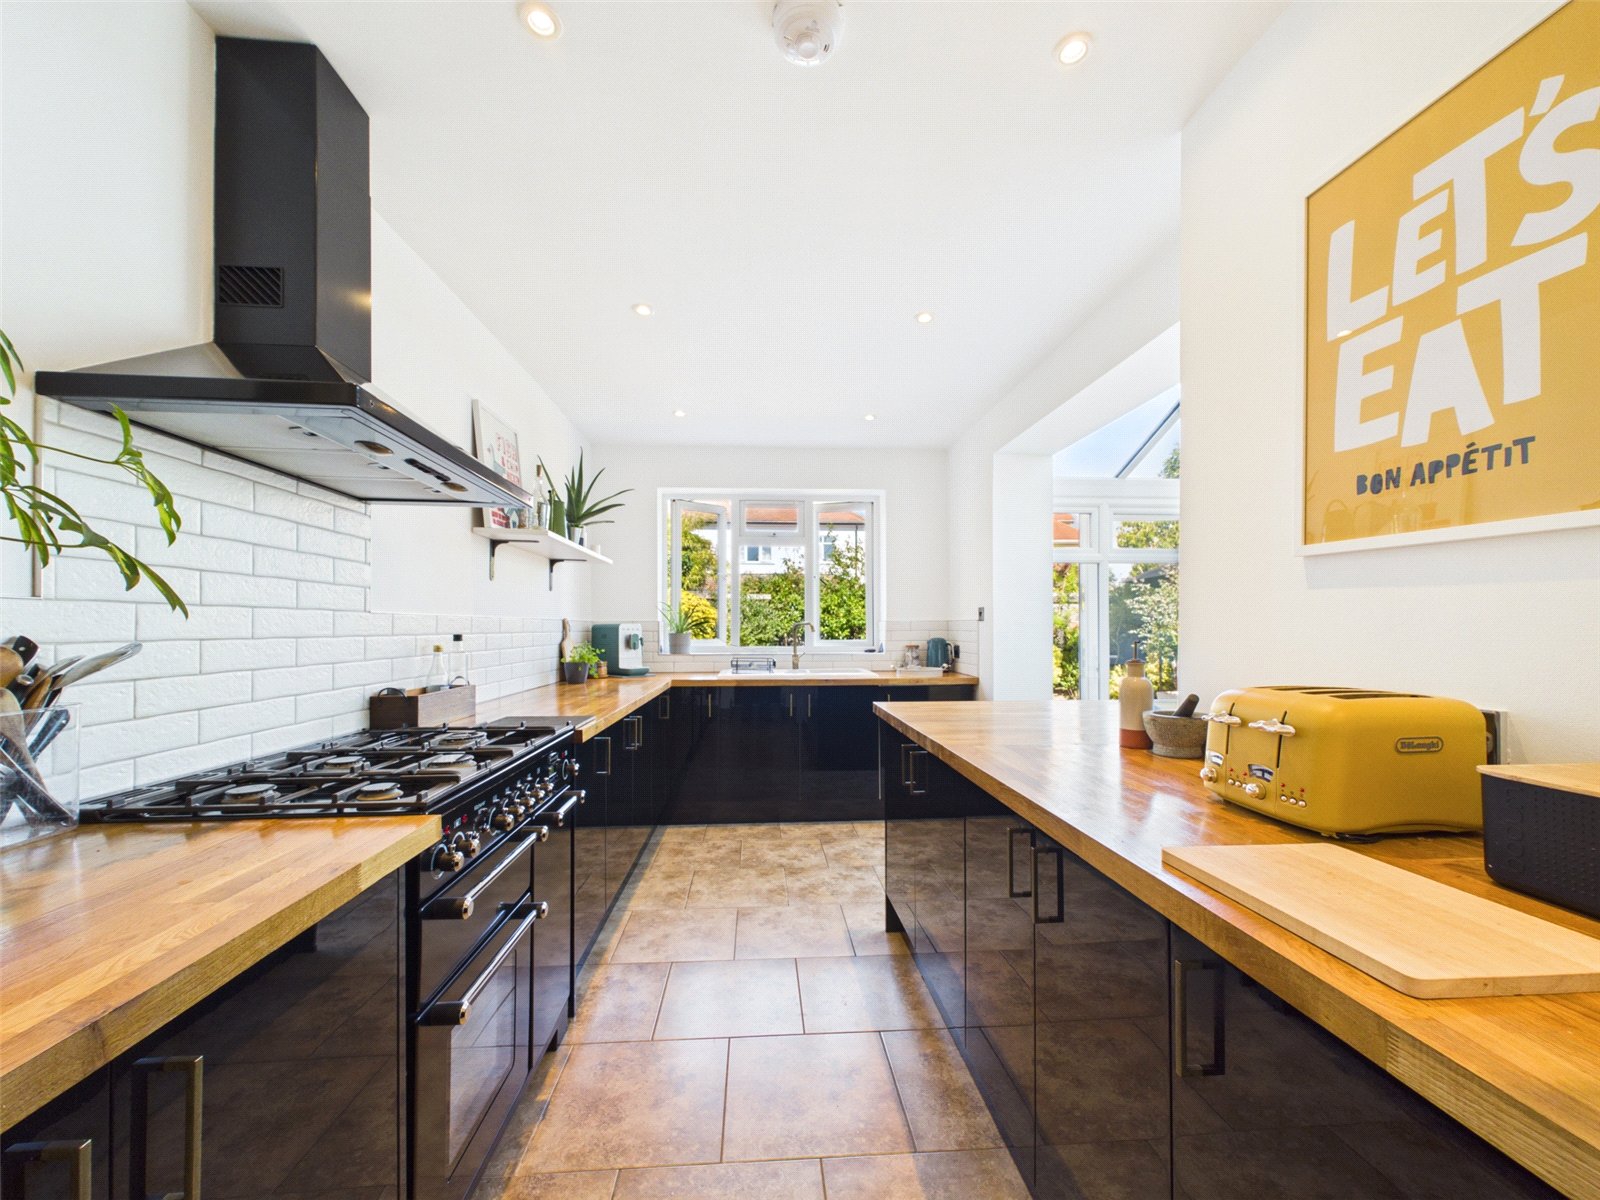
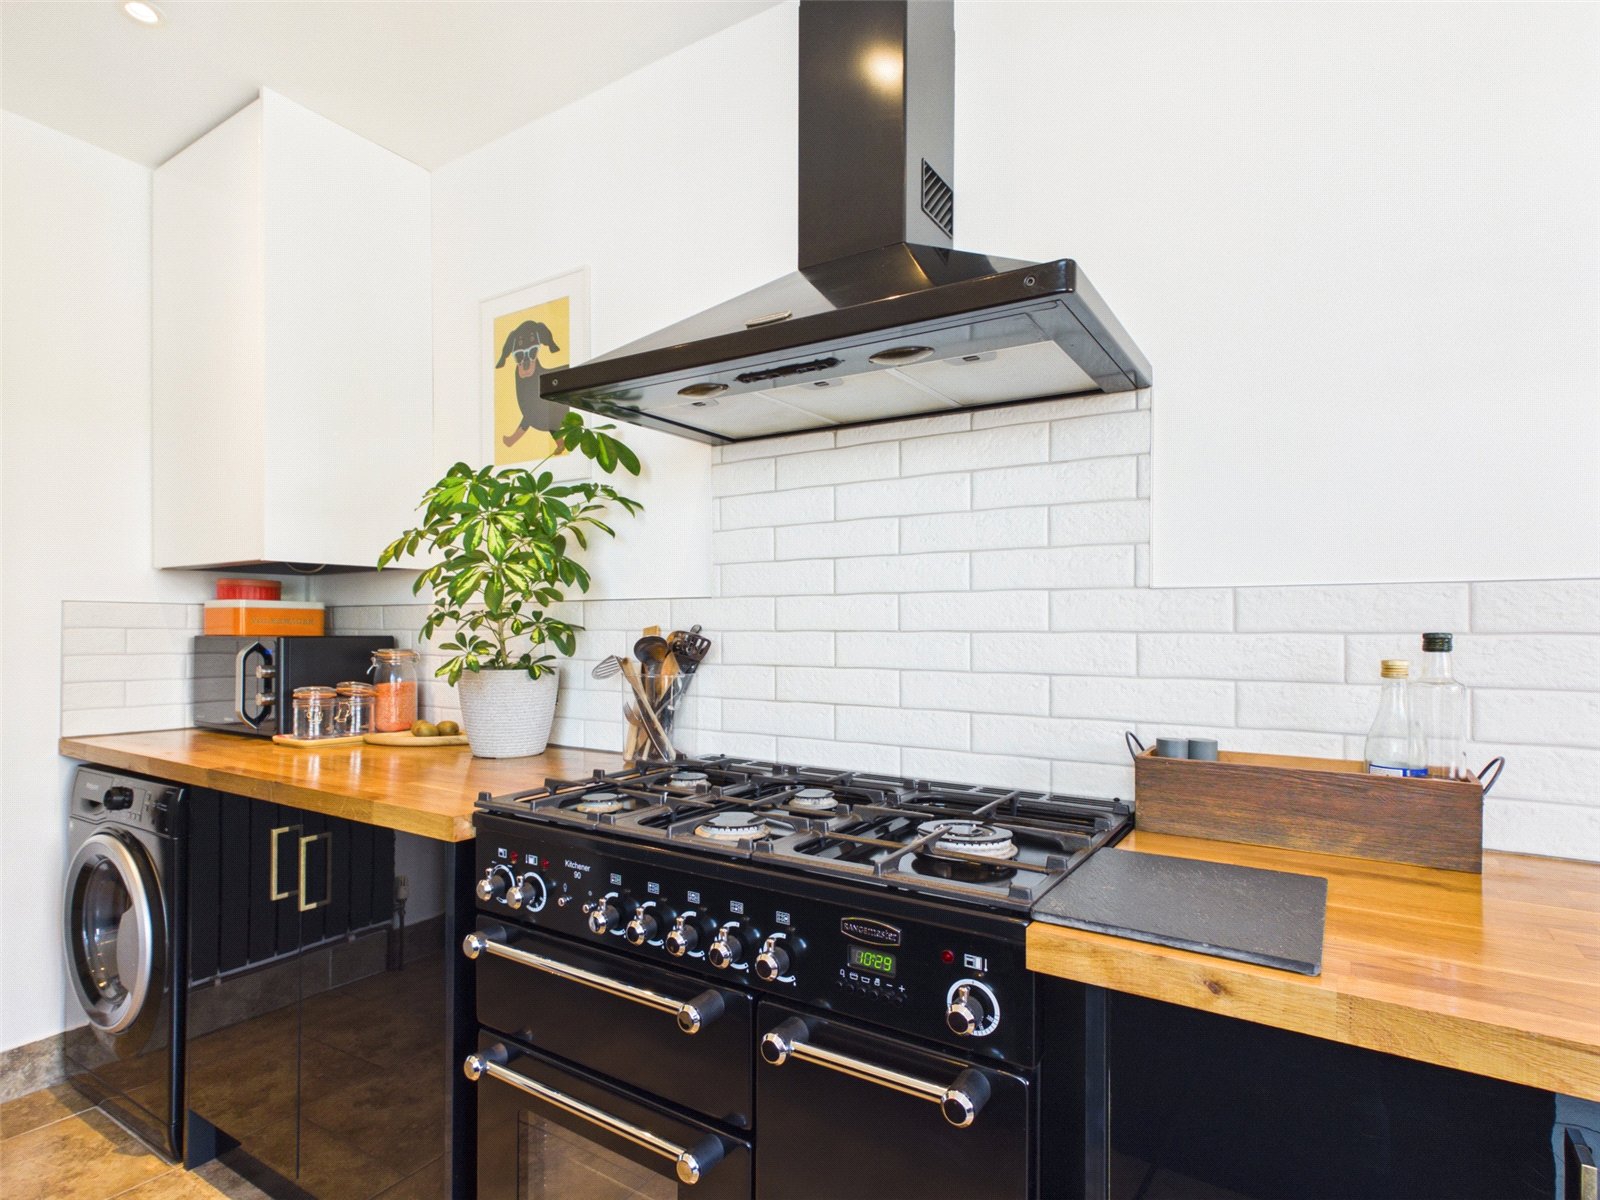
The kitchen is fitted with a range of black gloss cabinetry, complemented by warm wooden work surfaces and metro tiling. Accessed via an open archway from the dining day room, this semi open plan arrangement completes the social hub of the home.

In addition, double doors from the dining/day room lead to a versatile nook/room which could be arranged as a snug/hideaway, study space, wine room, or even to house a pull out bed for guests.
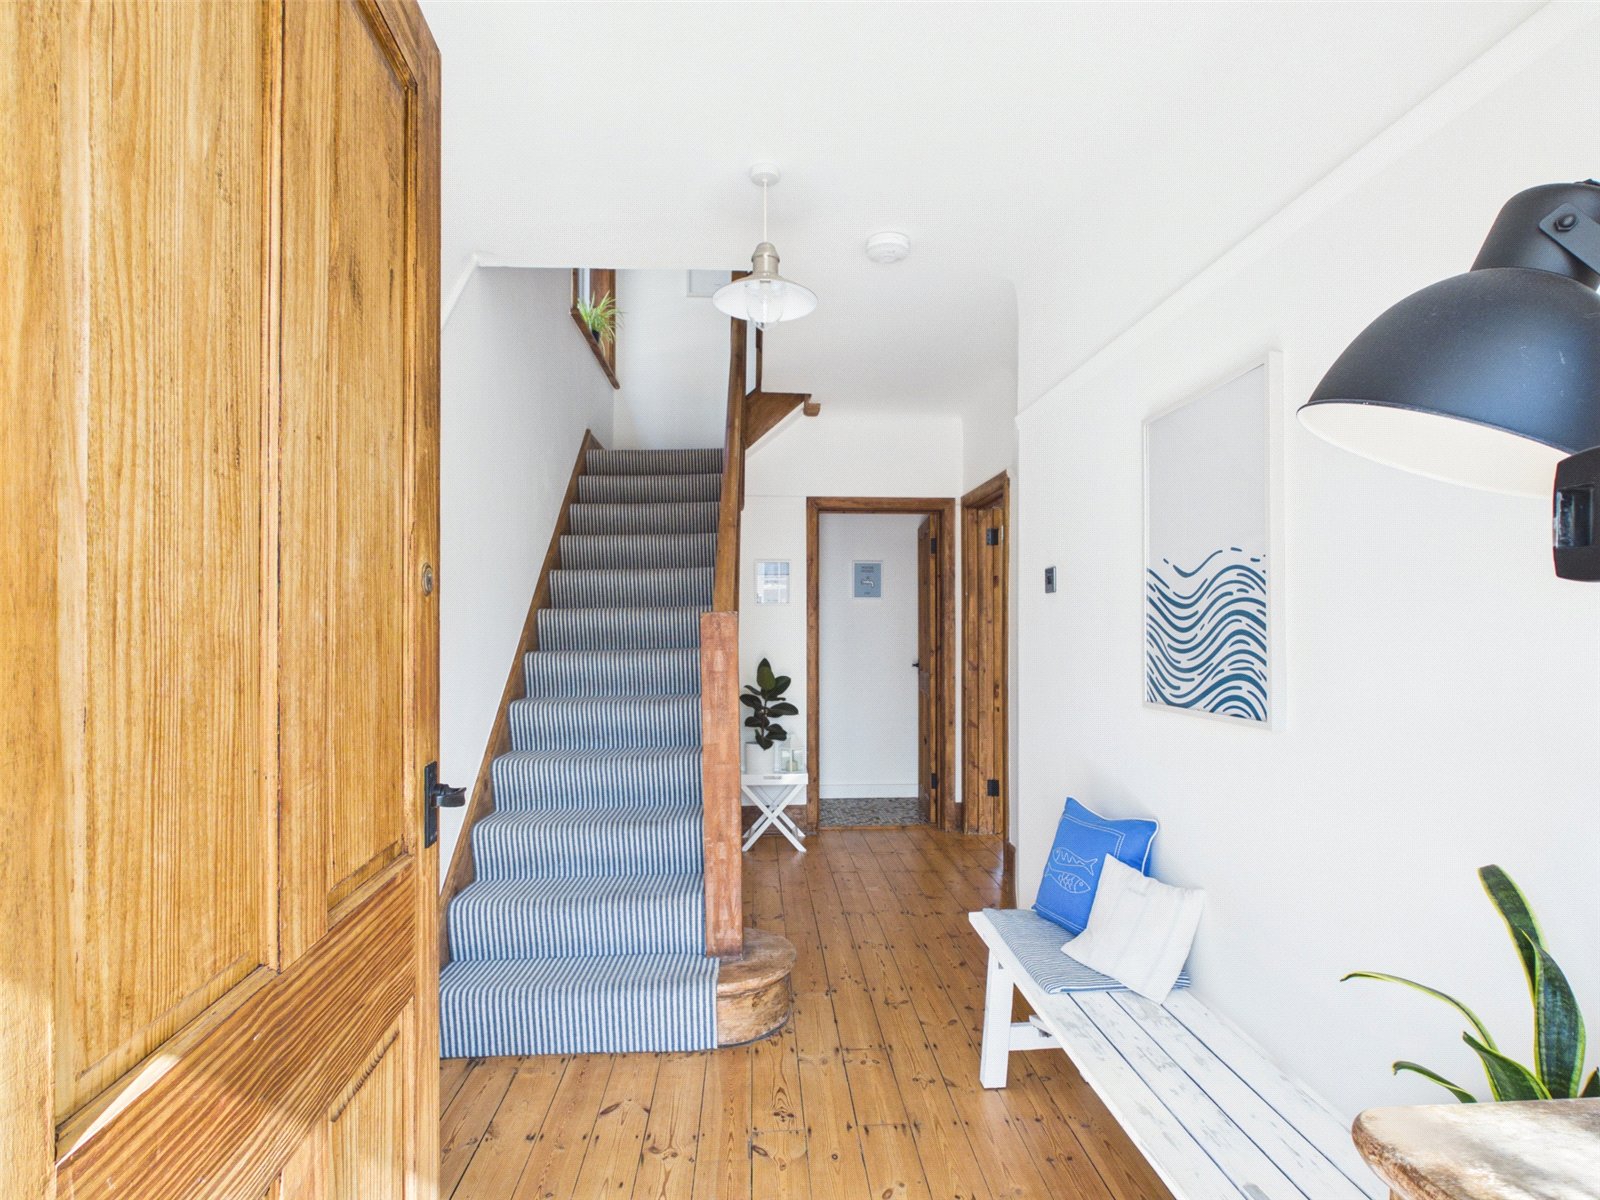
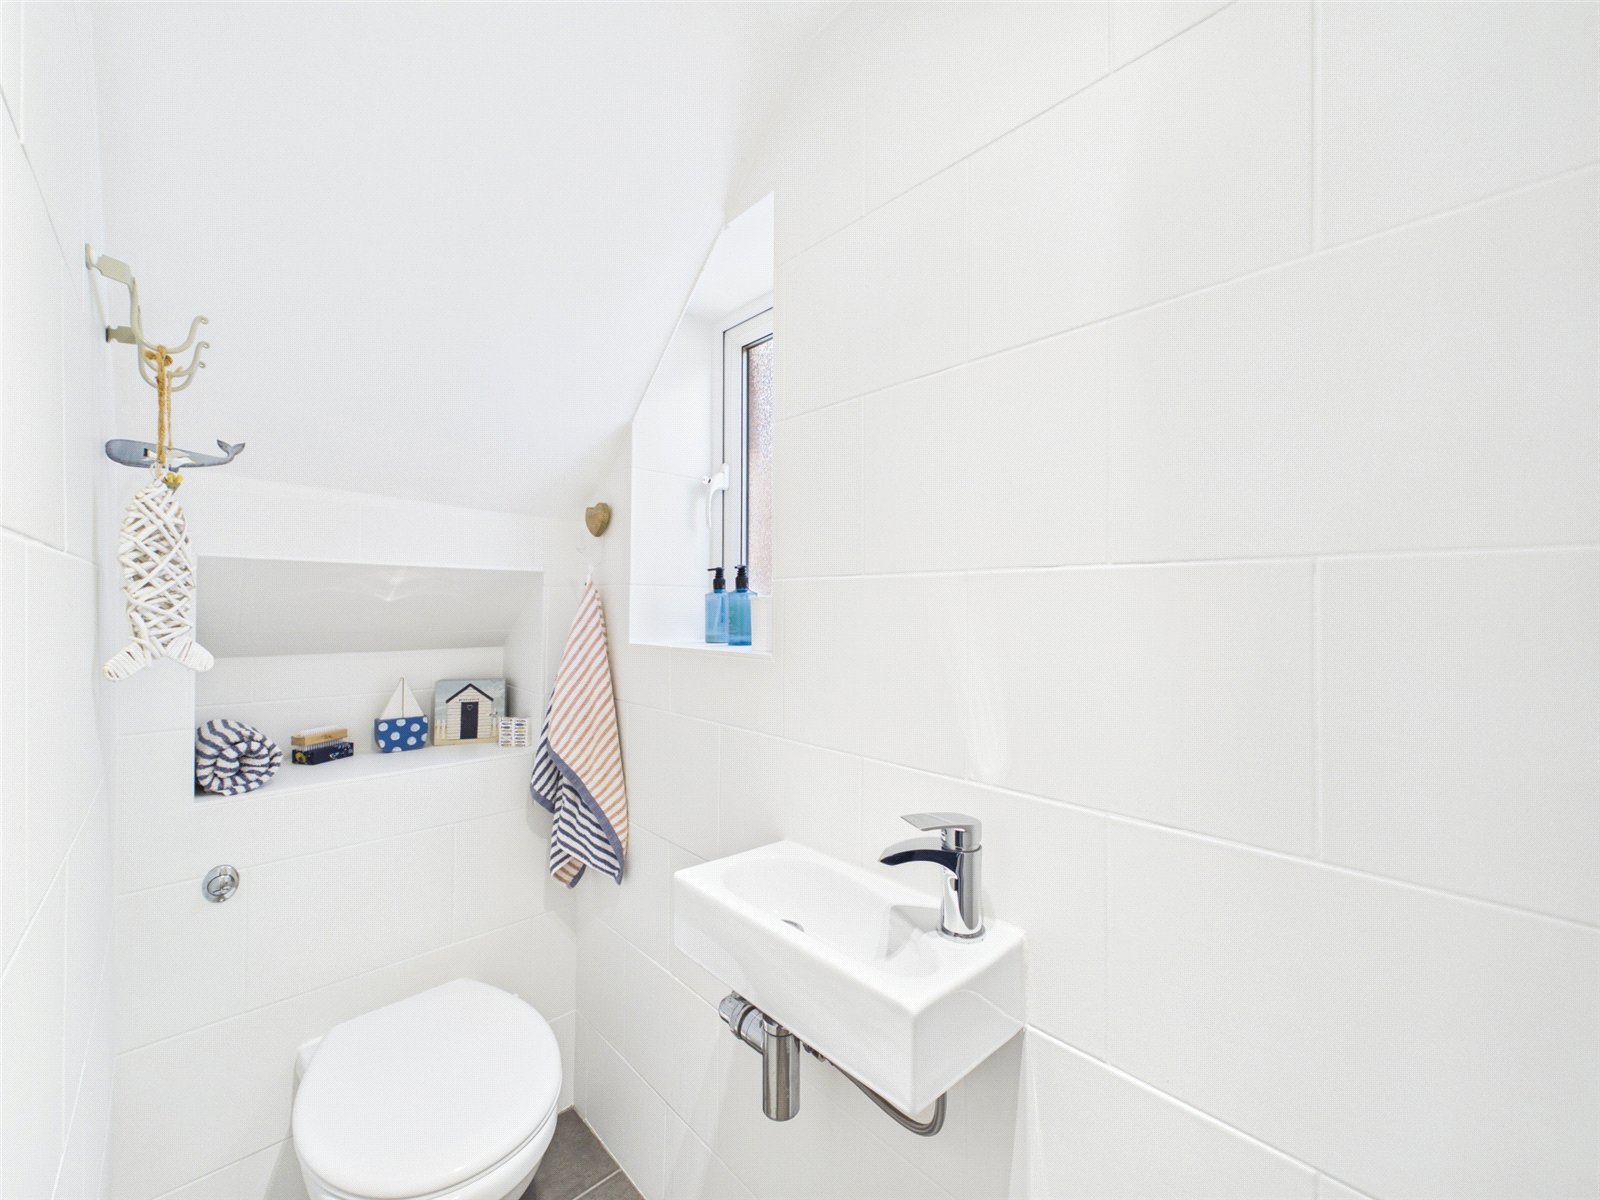
The porch and entrance hallway provide a welcoming introduction to the home and give access to a ground floor wet room with shower and WC.
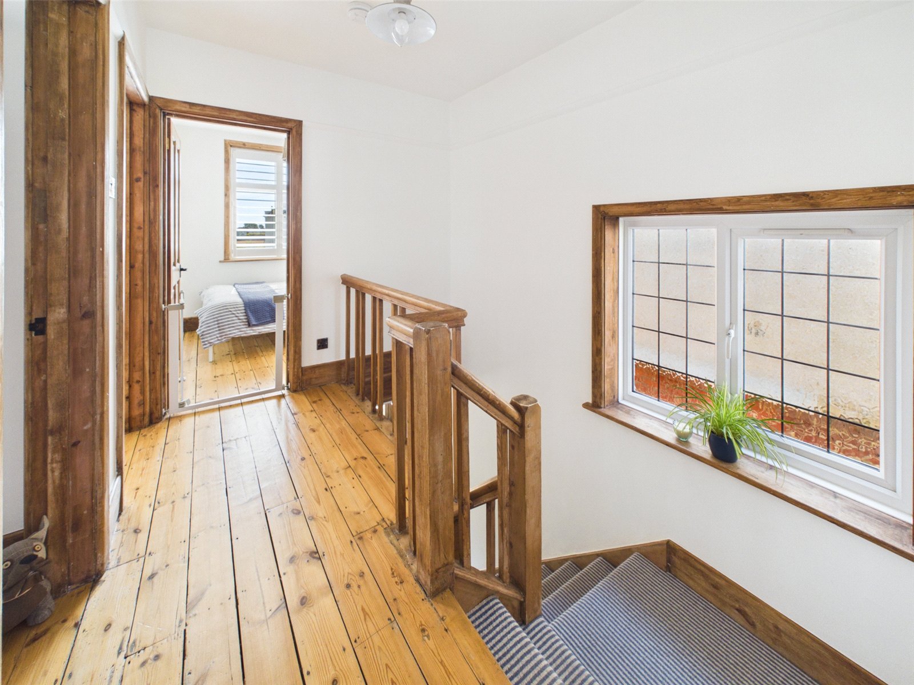
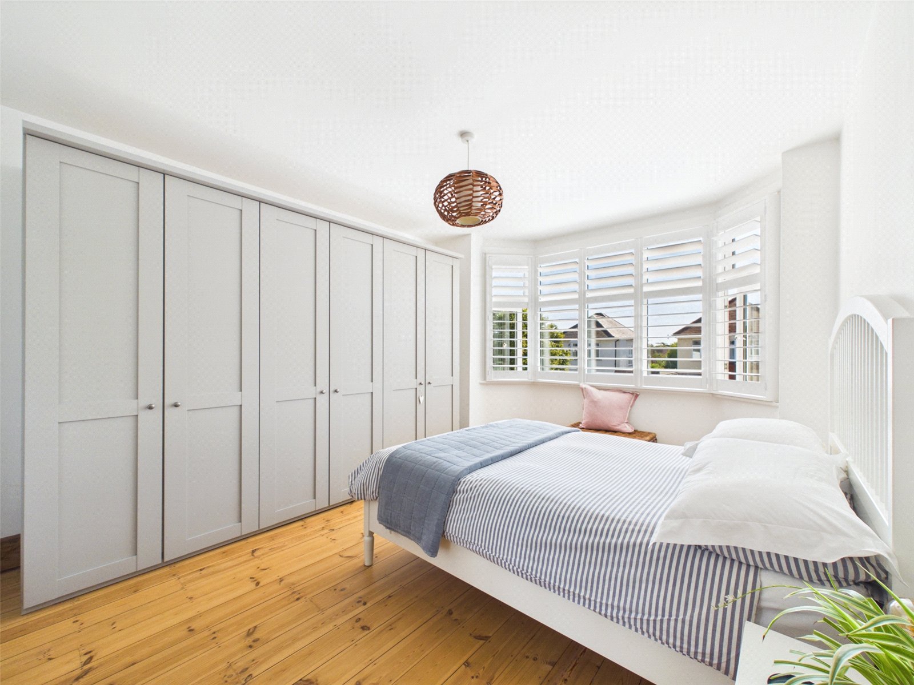
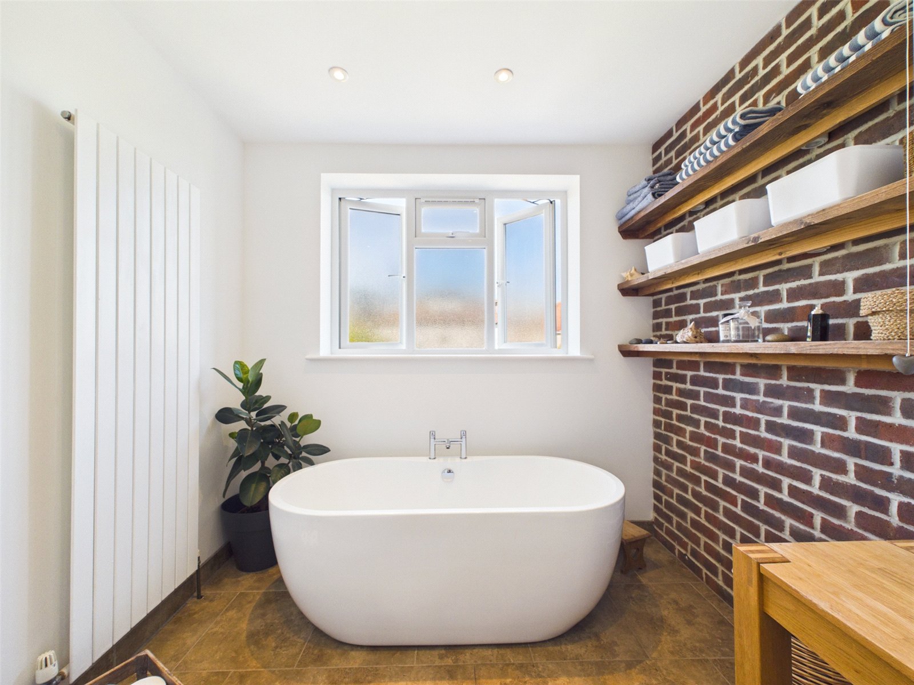
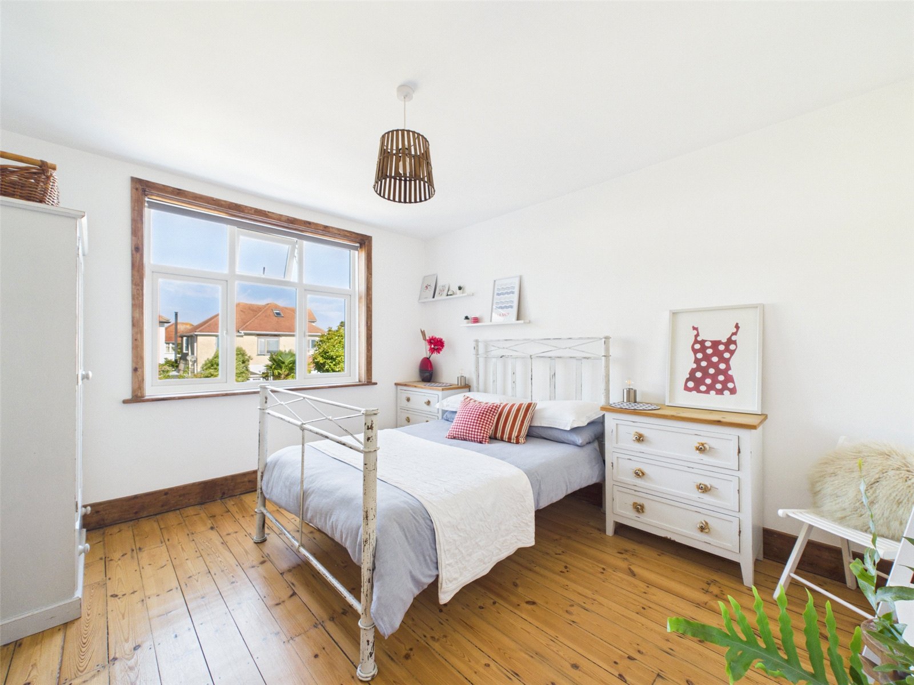
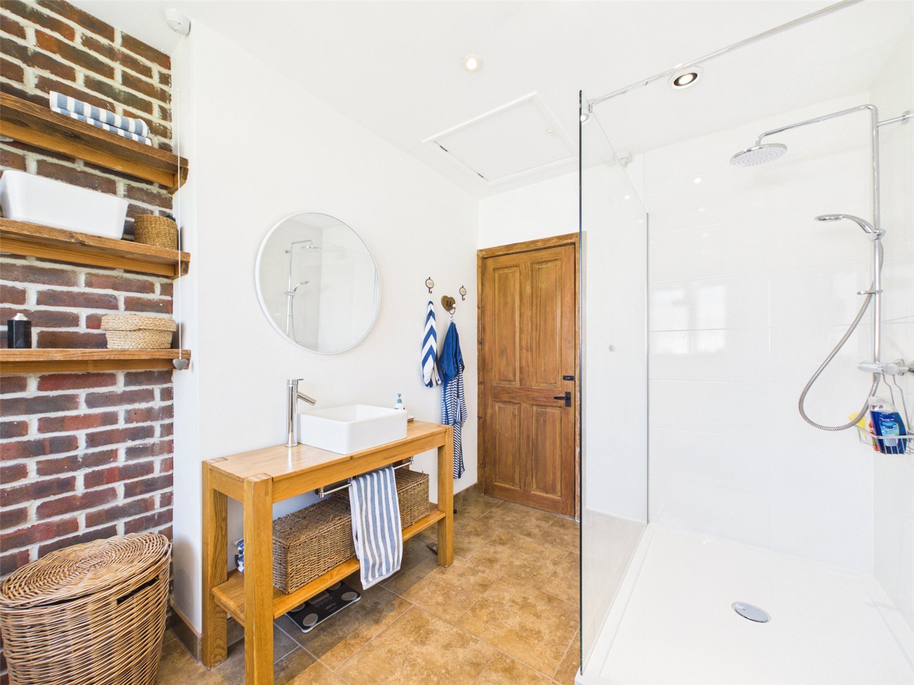
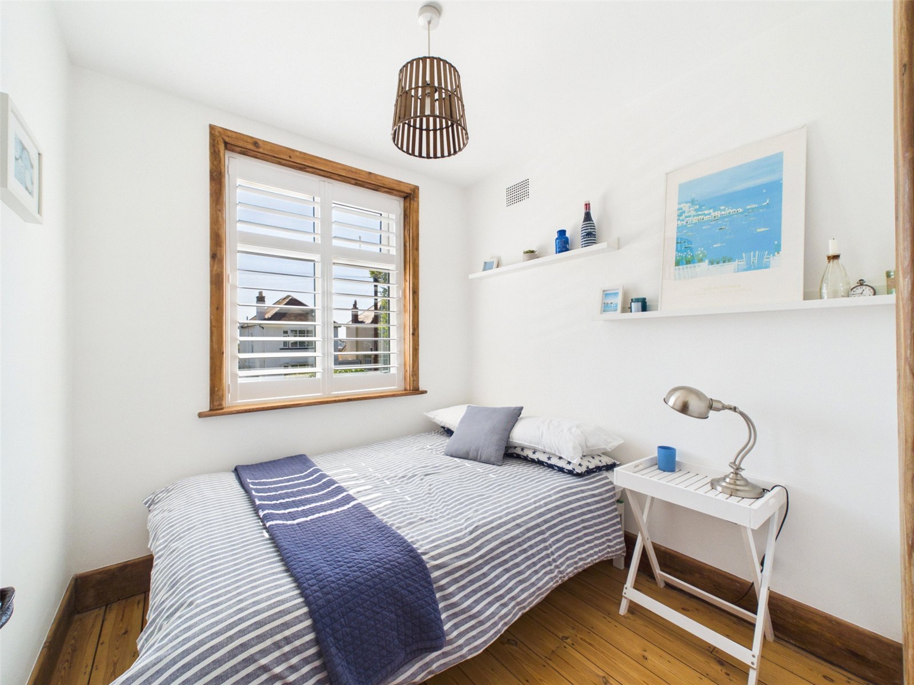
To the first floor, an attractive landing leads to all three double bedrooms and a beautifully appointed family bathroom featuring a freestanding oval bath, large walk in shower, exposed brick feature wall and stylish fittings, continuing the attention to detail found throughout.
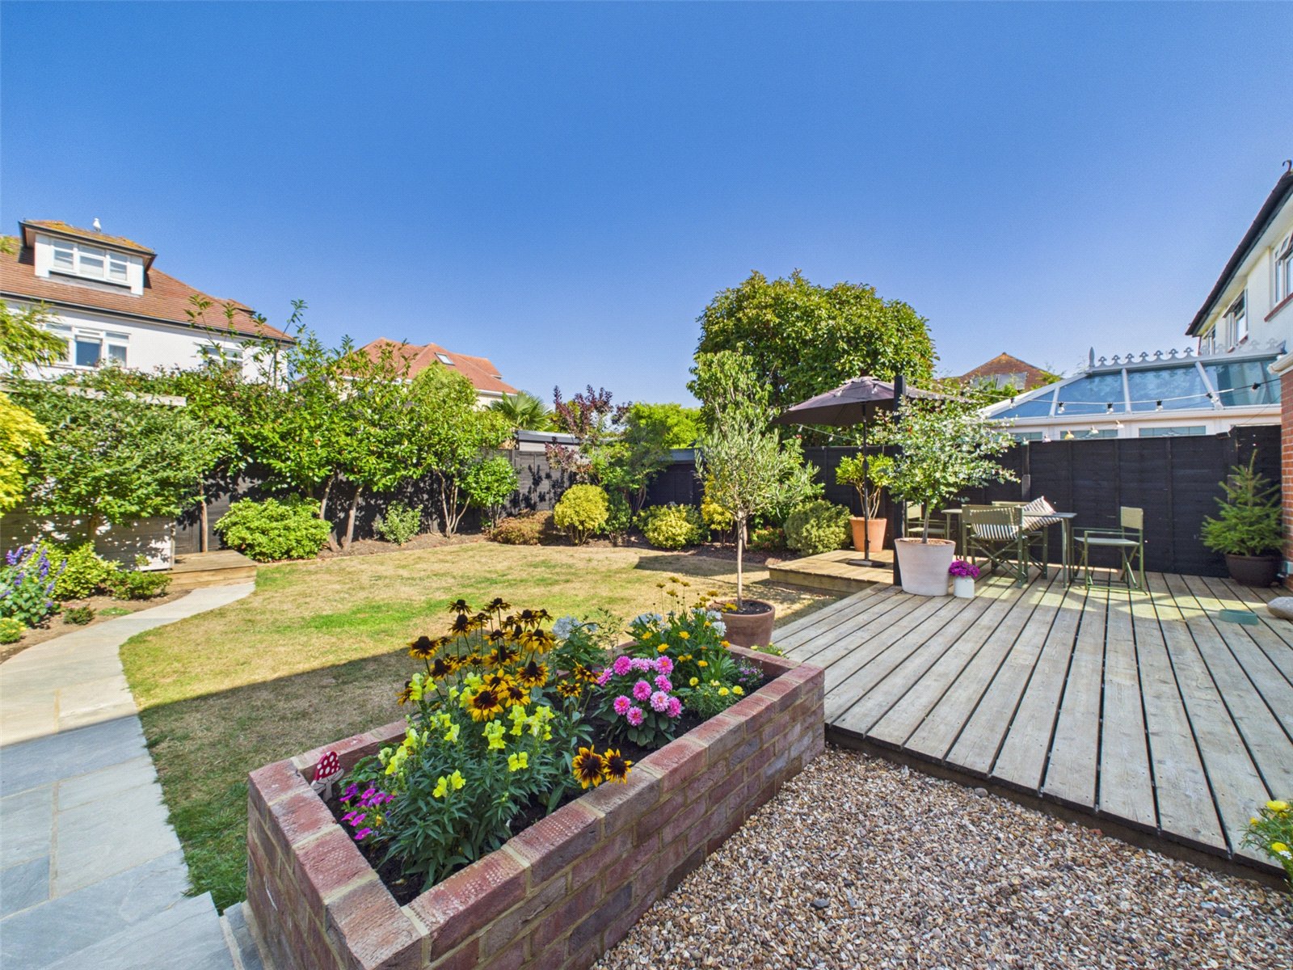
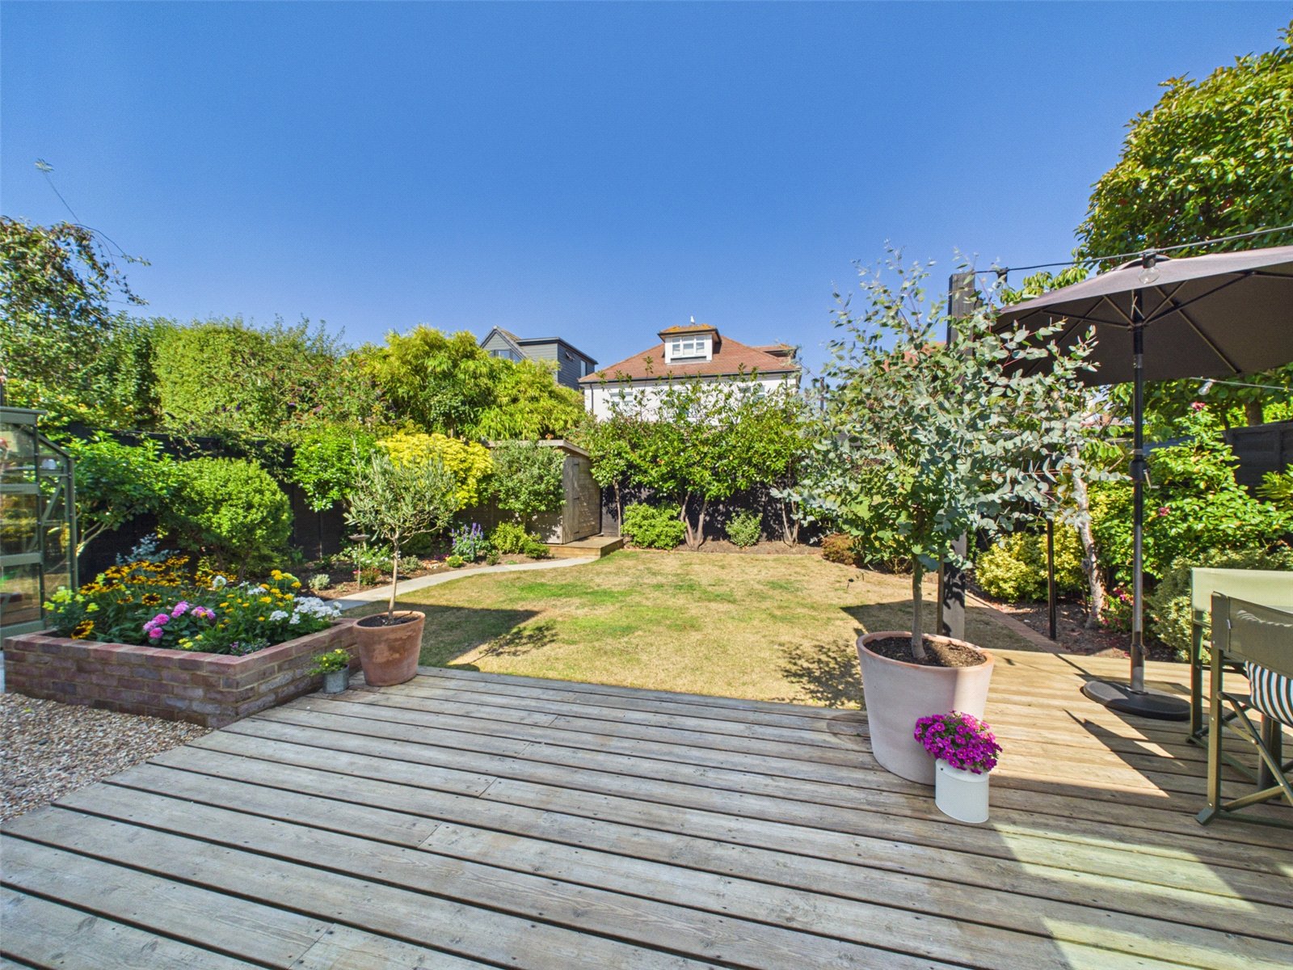
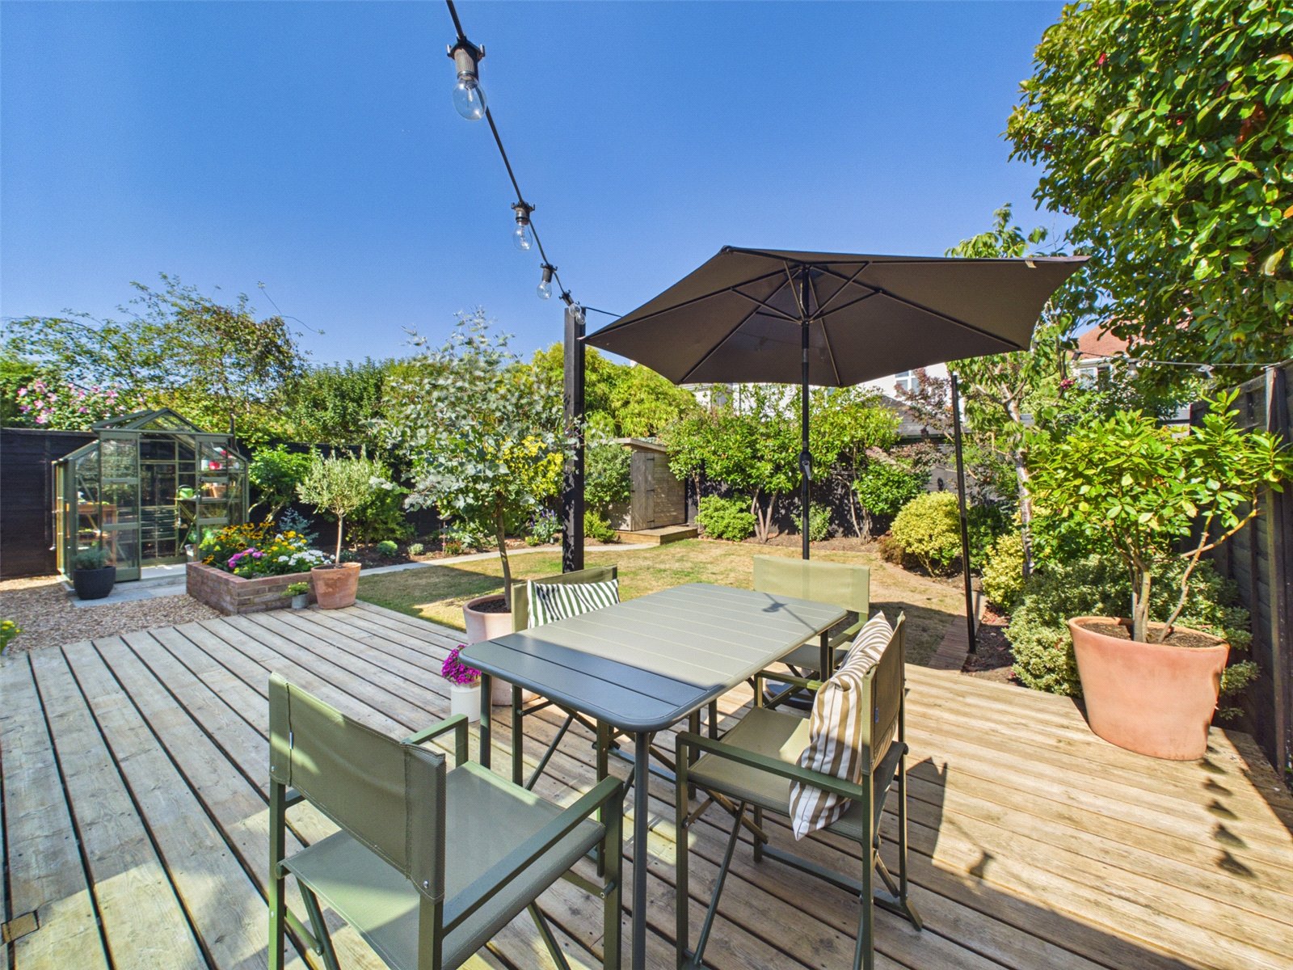
Outside, the rear garden has been attractively landscaped with a timber decked seating area adjoining the dining day room, an area of lawn with shaped brick-edged borders, a raised brick planter and borders filled with colourful planting, whilst trees and shrubs to the boundaries provide a pleasant degree of privacy and a leafy outlook.
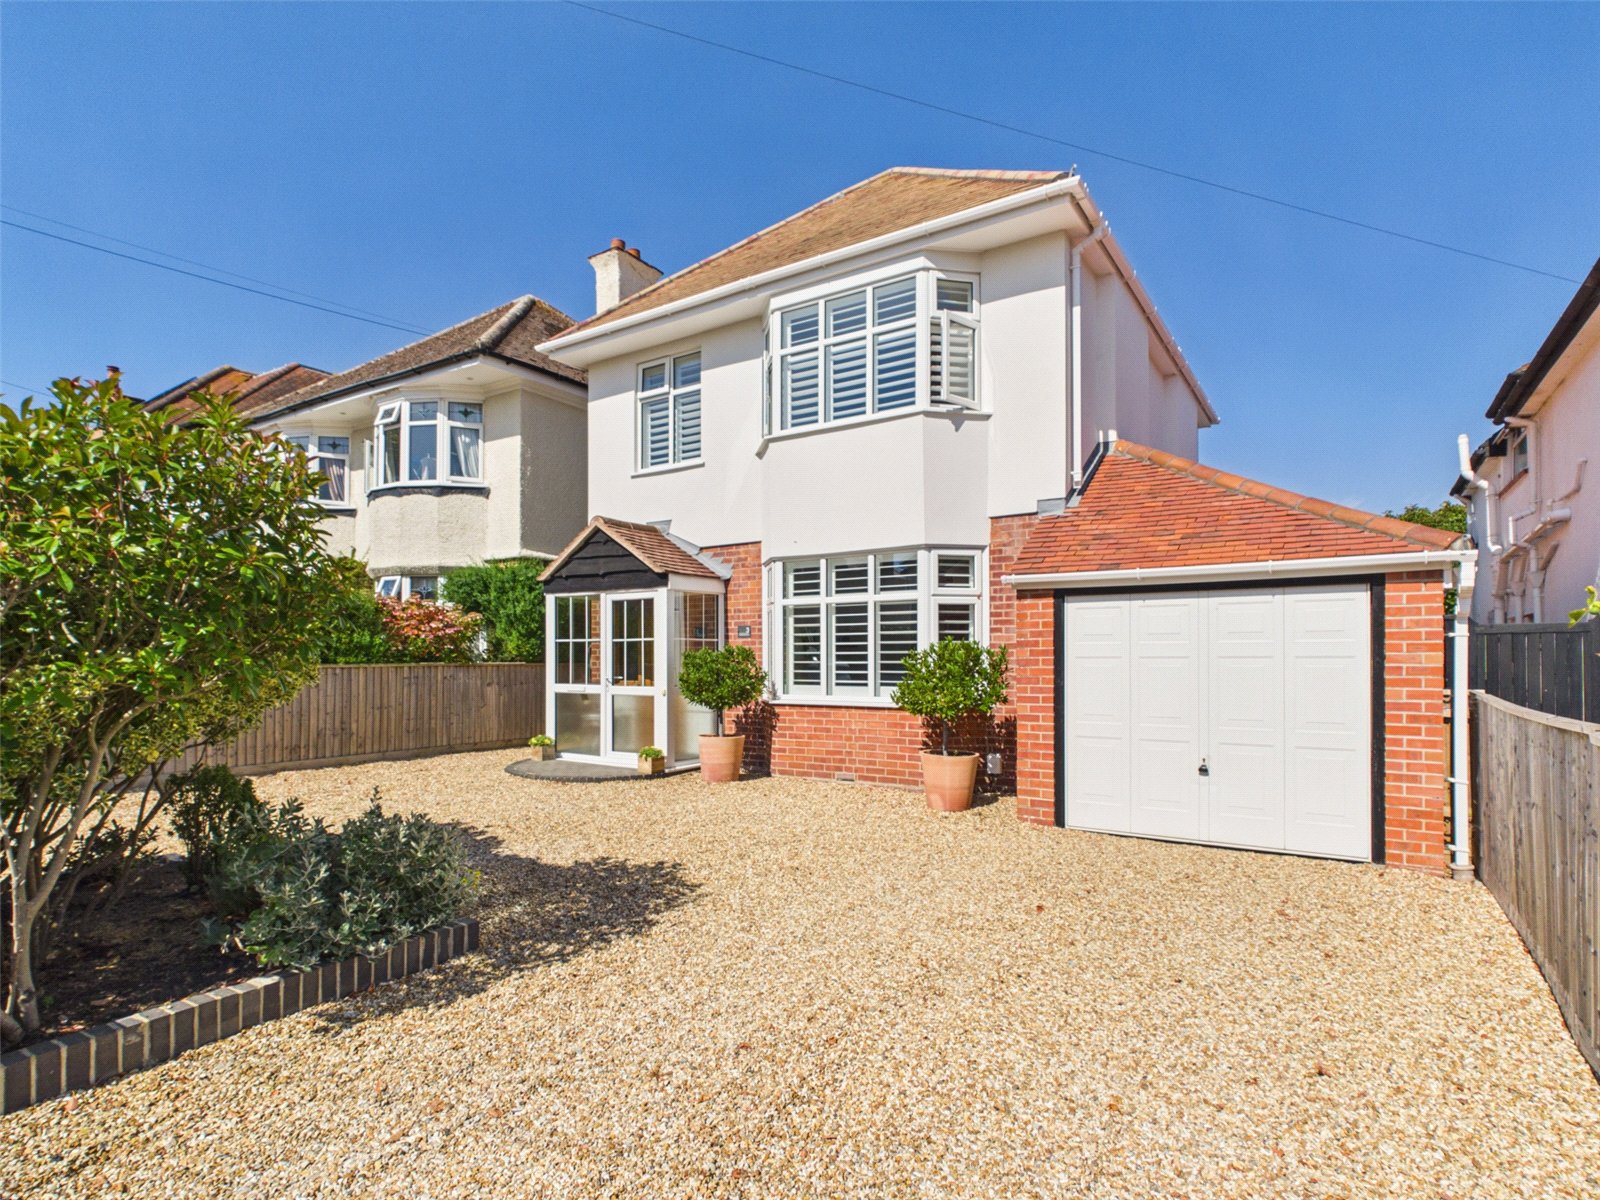
To the front, an in and out gravelled driveway provides ample parking and there is an EV charging point. An attached garage and store provide excellent general storage and space for bikes etc.