
Contact Agent:

Bracken Way, Walkford, Highcliffe, Dorset, BH23 5LW
- Semi-Detached Bungalow
- 3
- 1
- 1
- Freehold
Key Features:
- Two/three bedroom semi-detached bungalow
- Extensively updated so no work is required
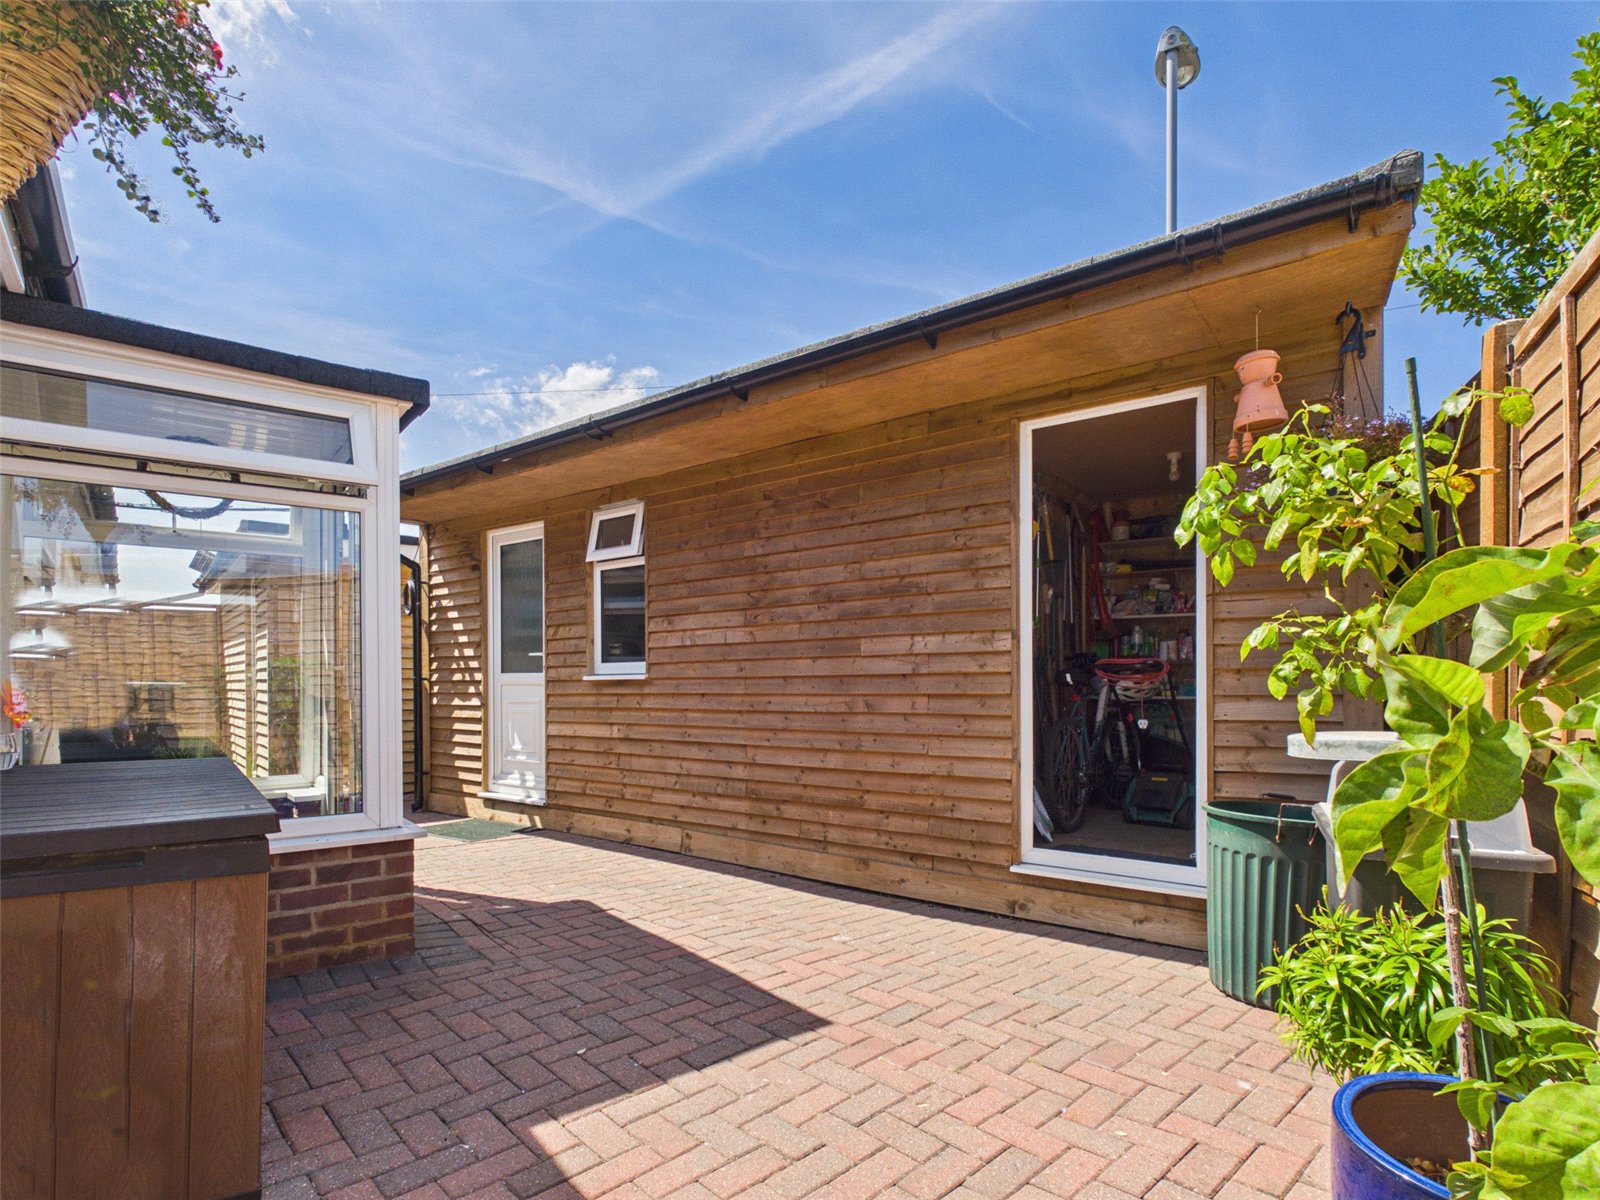
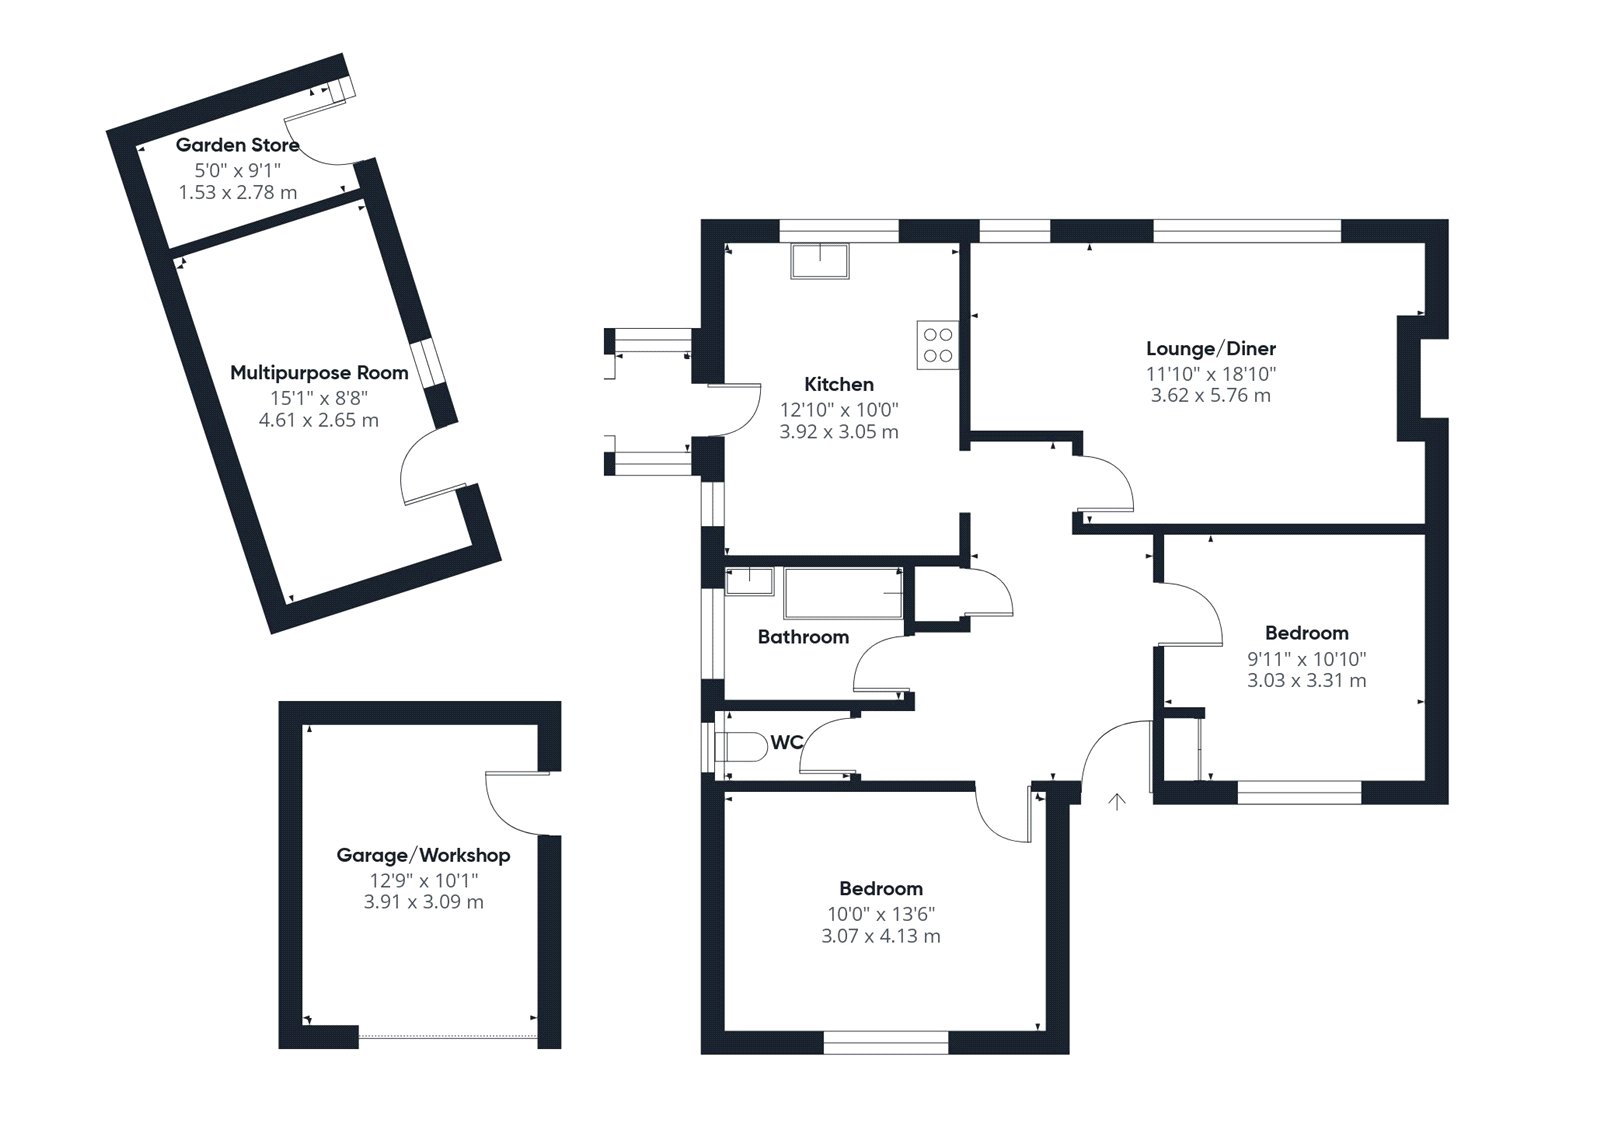
- Multi-purpose outbuilding (4.61m x 2.65m) that could be used as an additional bedroom or office
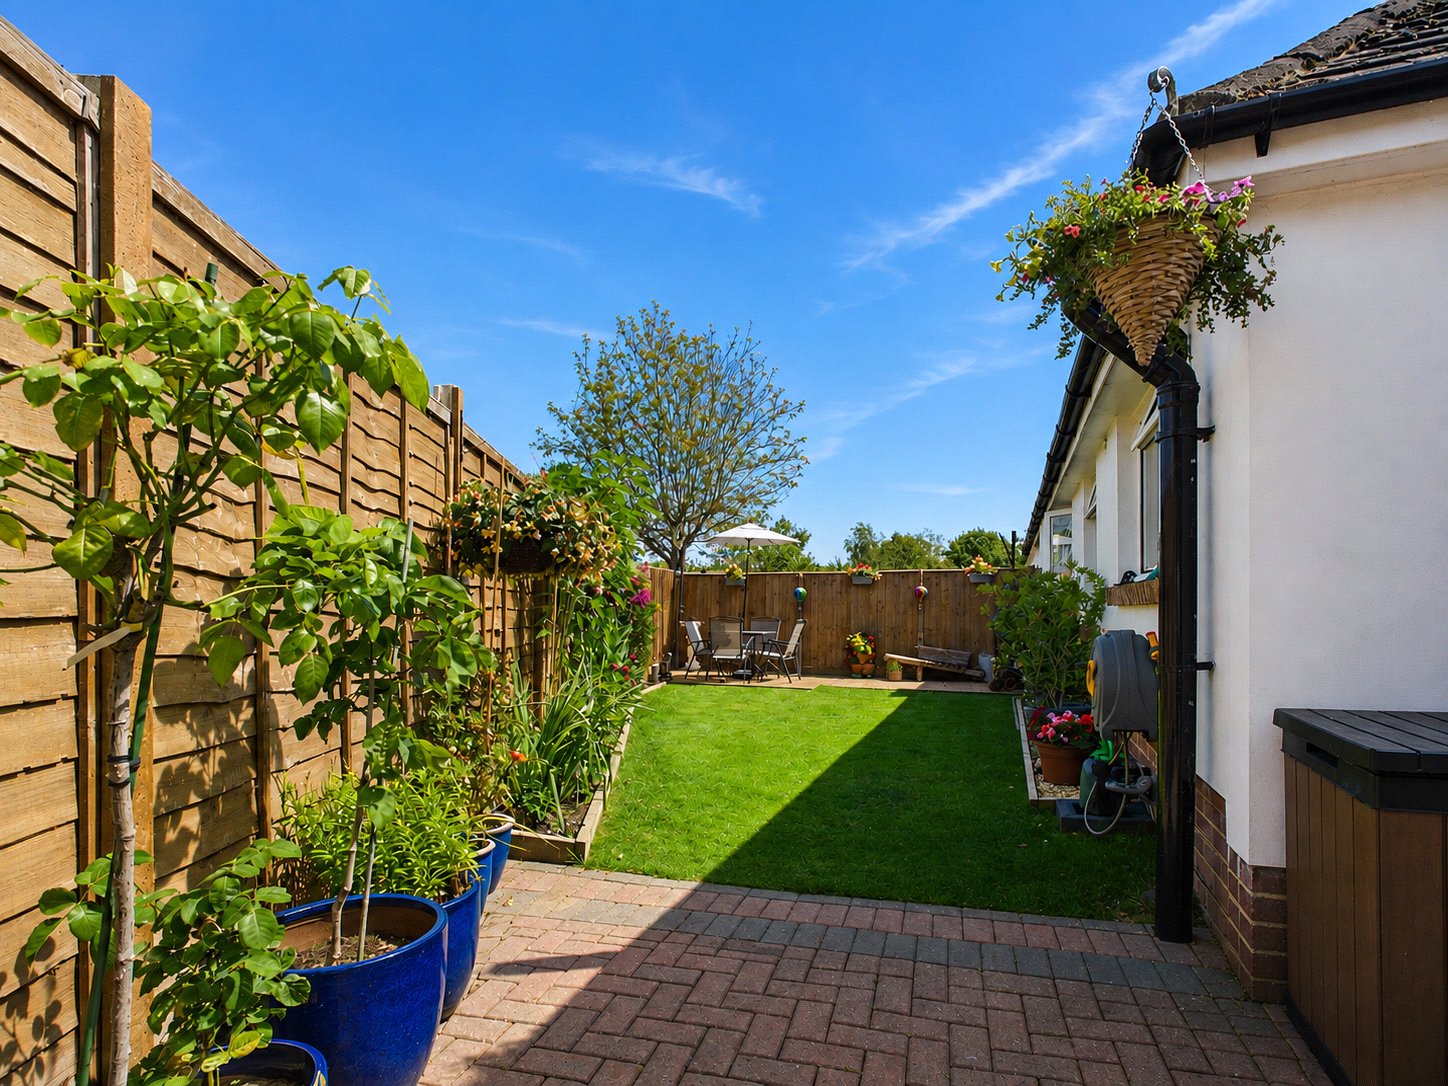
- Private, sunny gardens
- Convenient location near to the town centre
- Short, pleasant walk to Highcliffe beach
- Garage/workshop with power and light, and a garden store

- Large loft accessed via pull down ladder and where combi boiler is located
Description:
Extensively updated including a new kitchen, bathroom and WC. New combi boiler, consumer unit and front door. Multi-purpose outbuilding (4.61m x 2.65m) that can be used as an additional bedroom or office. Garage, garden store and private sunny gardens. Short walk to the high street and the beach.

Modern partly tiled bathroom comprising a bath with shower over and a shower screen, and a wash hand basin set into vanity unit. Fitted storage, heated towel rail and obscured glazed window. A separate cloakroom is located alongside the bathroom, also with an obscured glazed window.
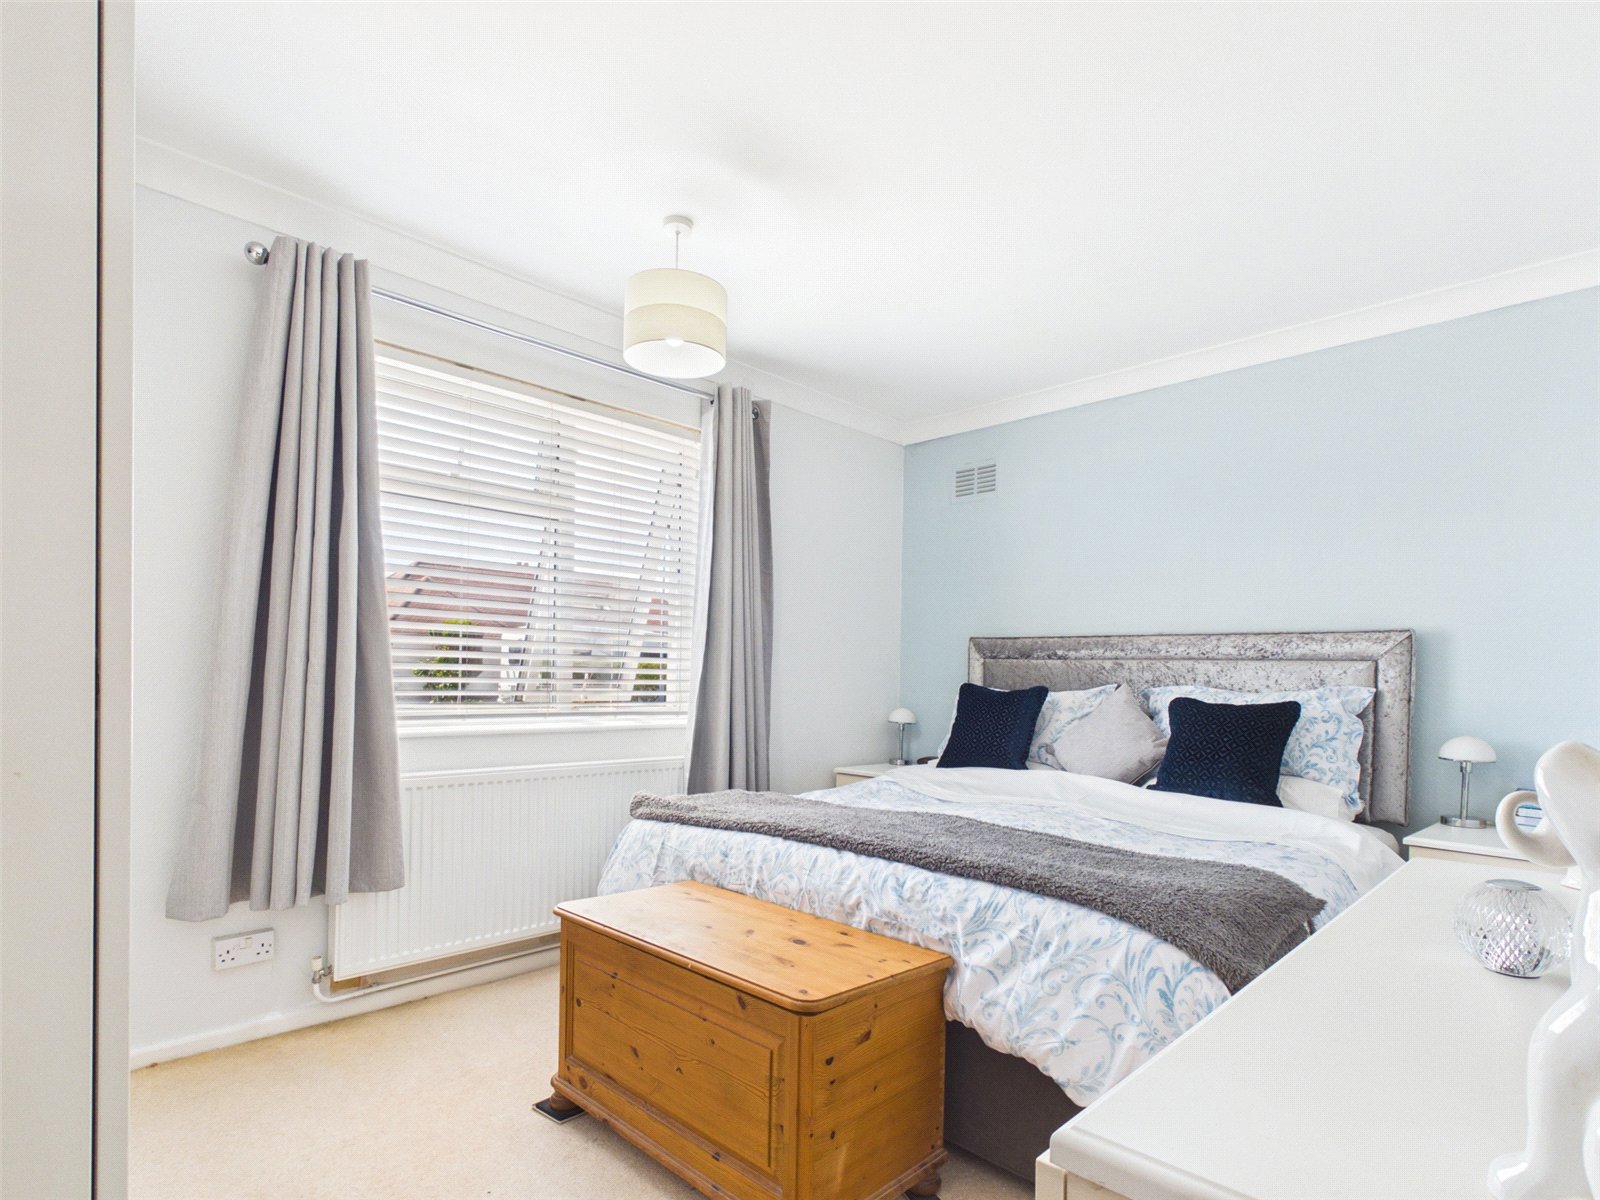
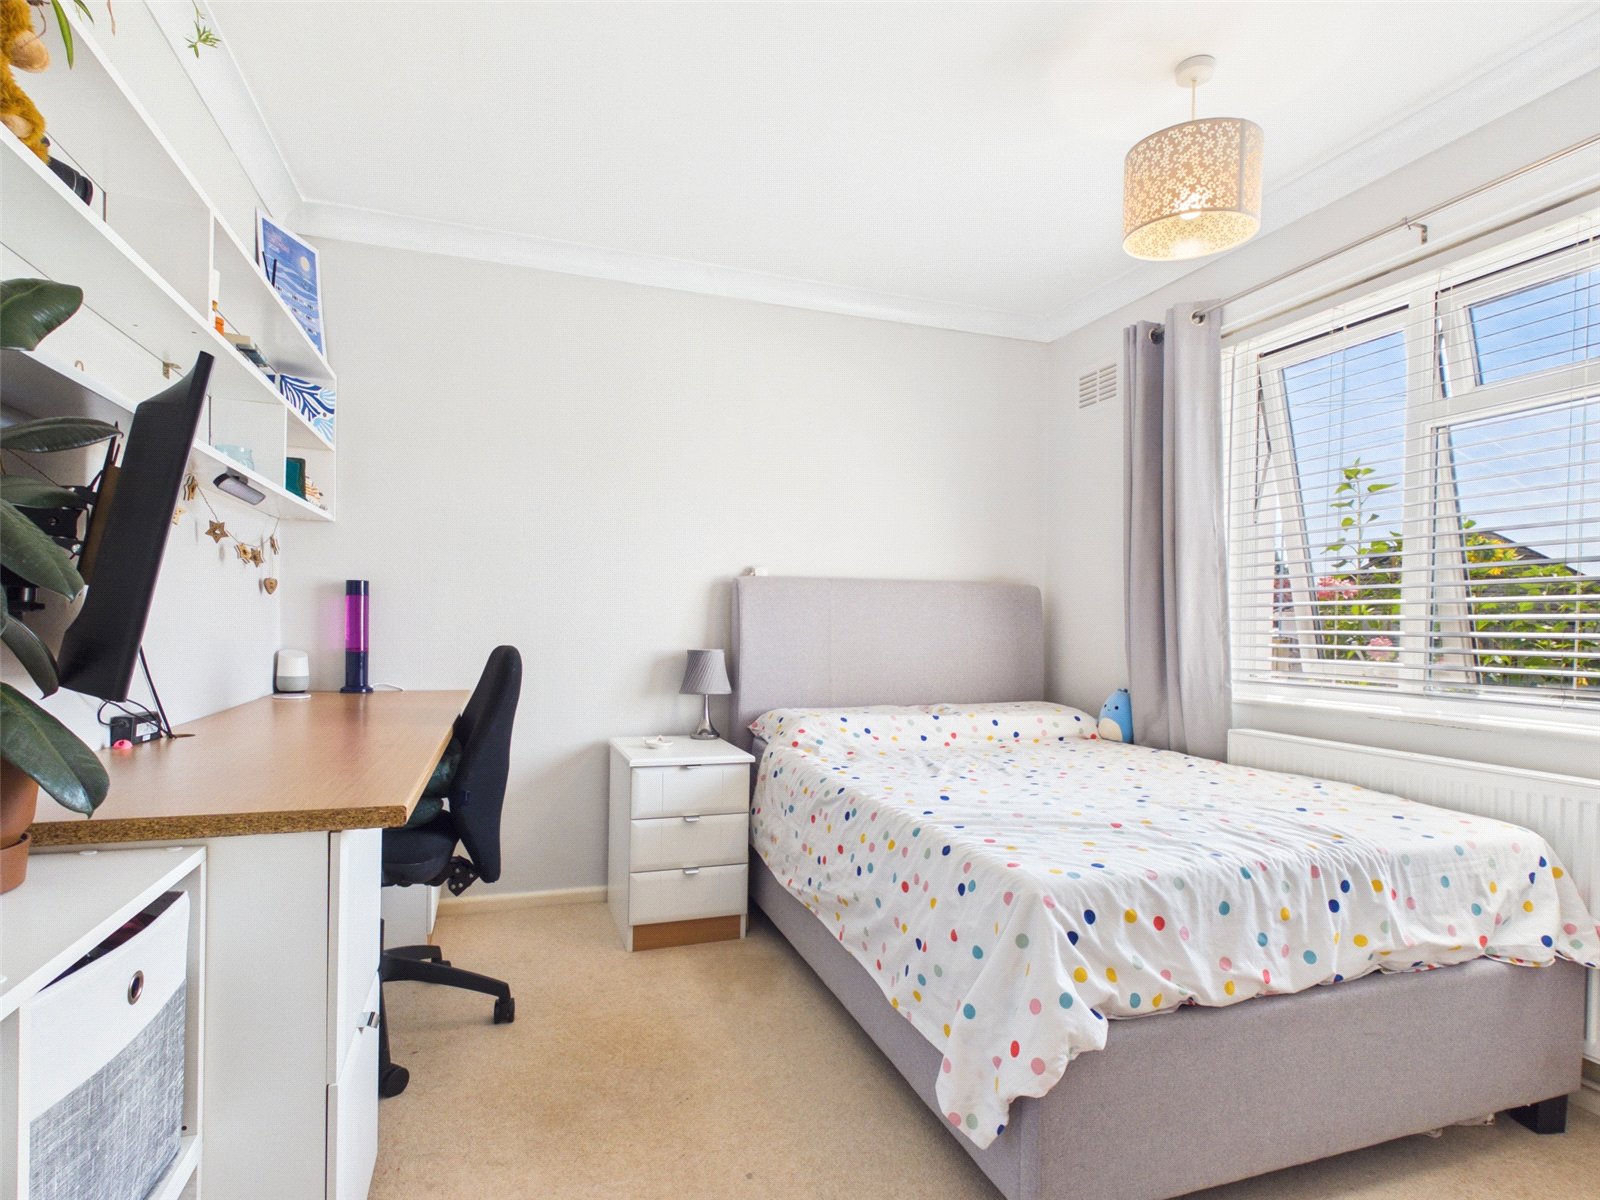
Two double bedrooms, one of which has a built in wardrobe.
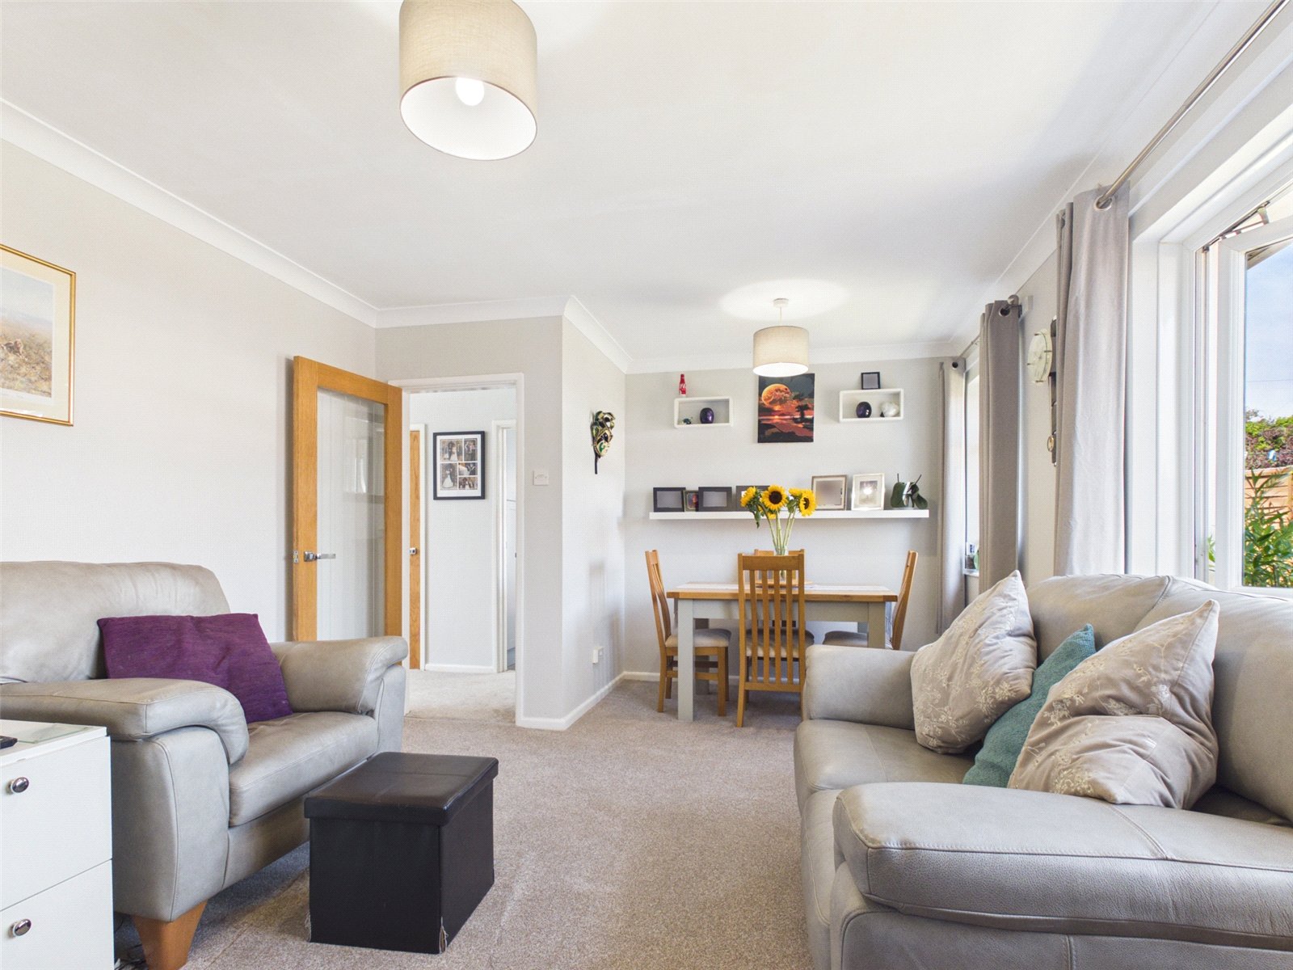
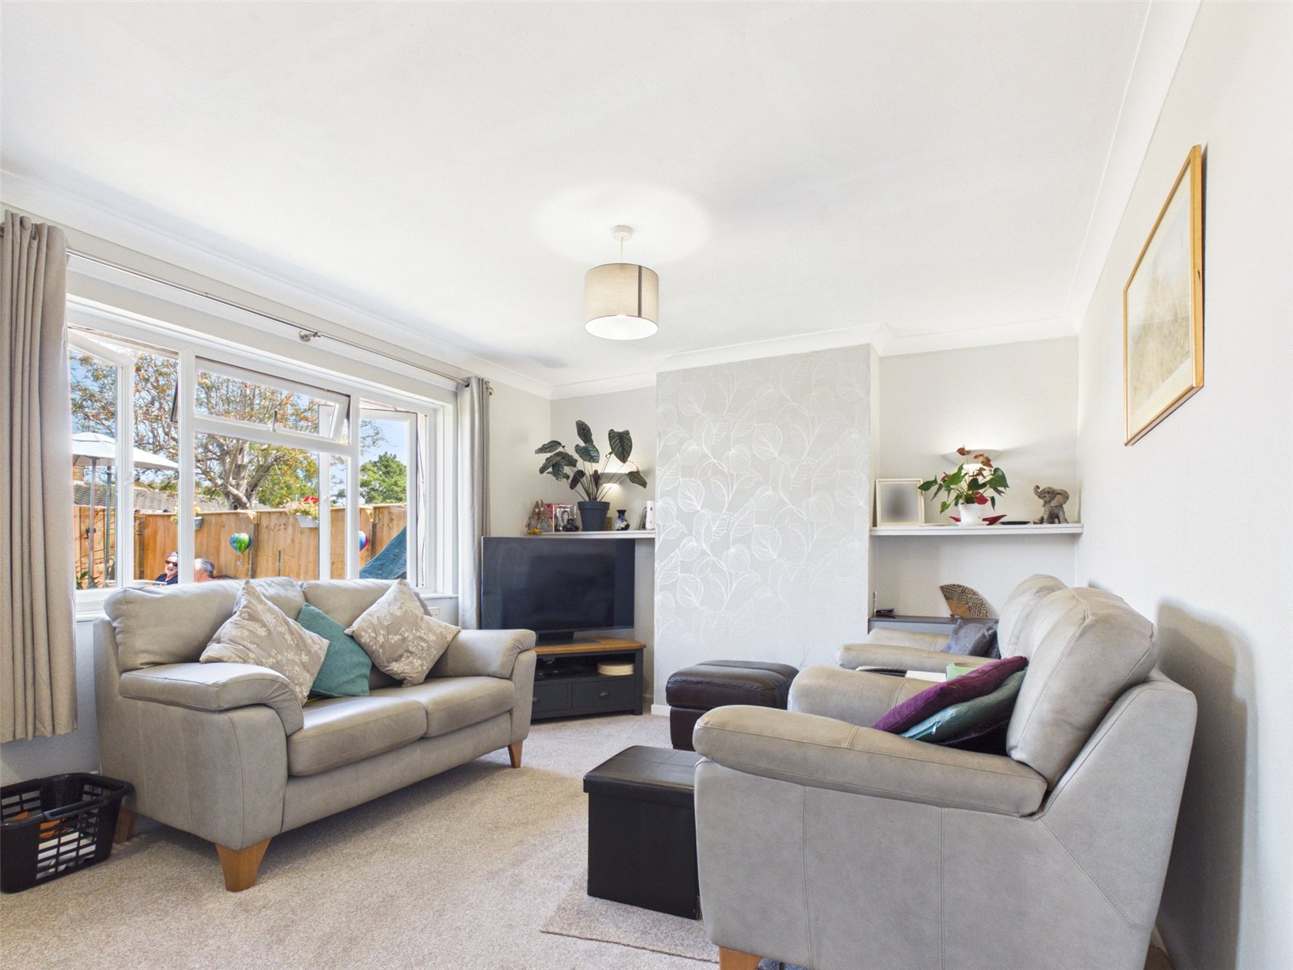
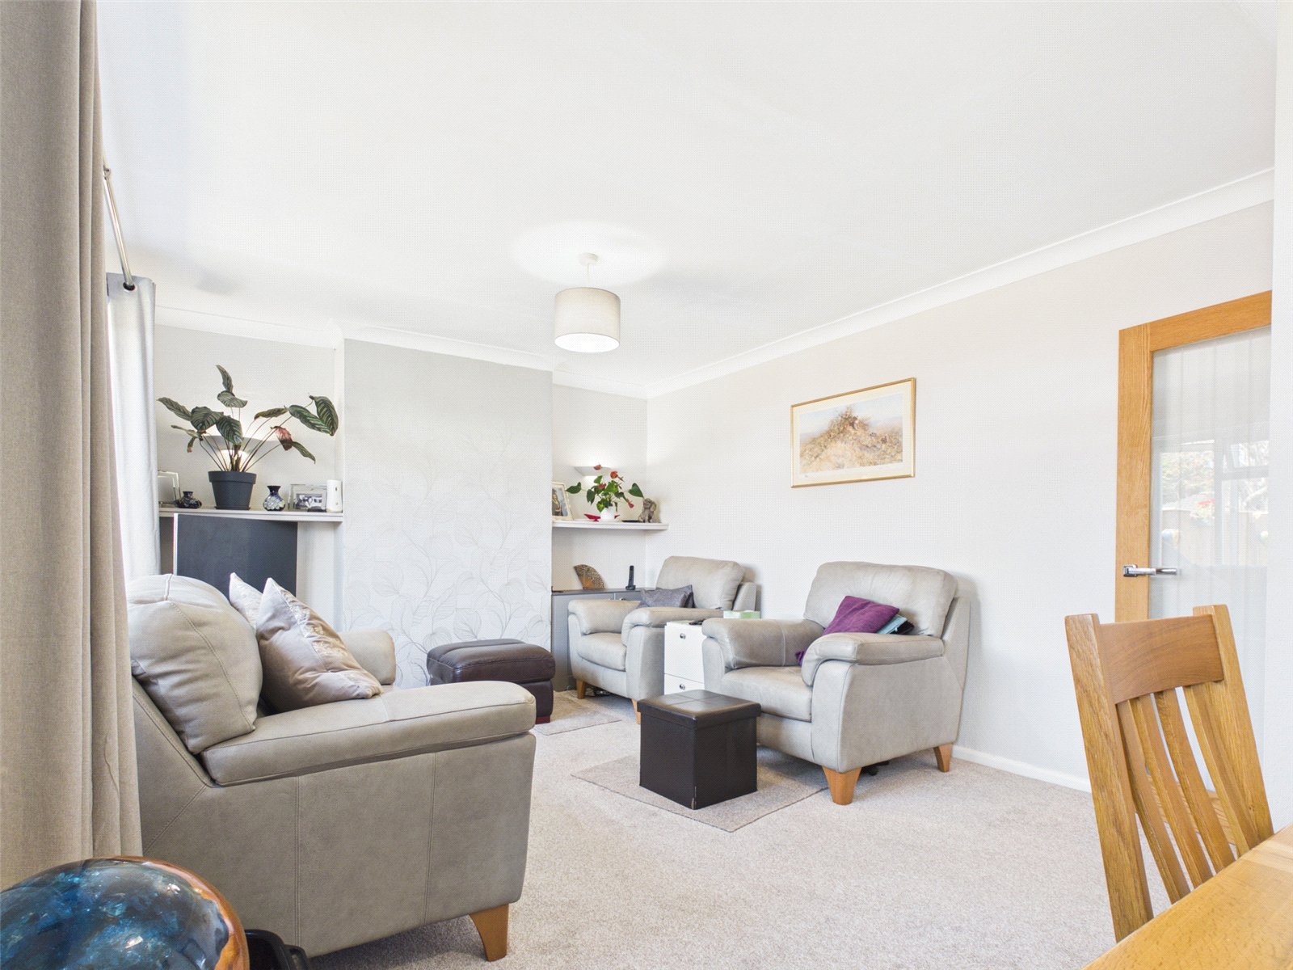
The lounge diner overlooks the lovely rear garden via two windows. Space for a dining table and chairs at one end. Potential for open fireplace.

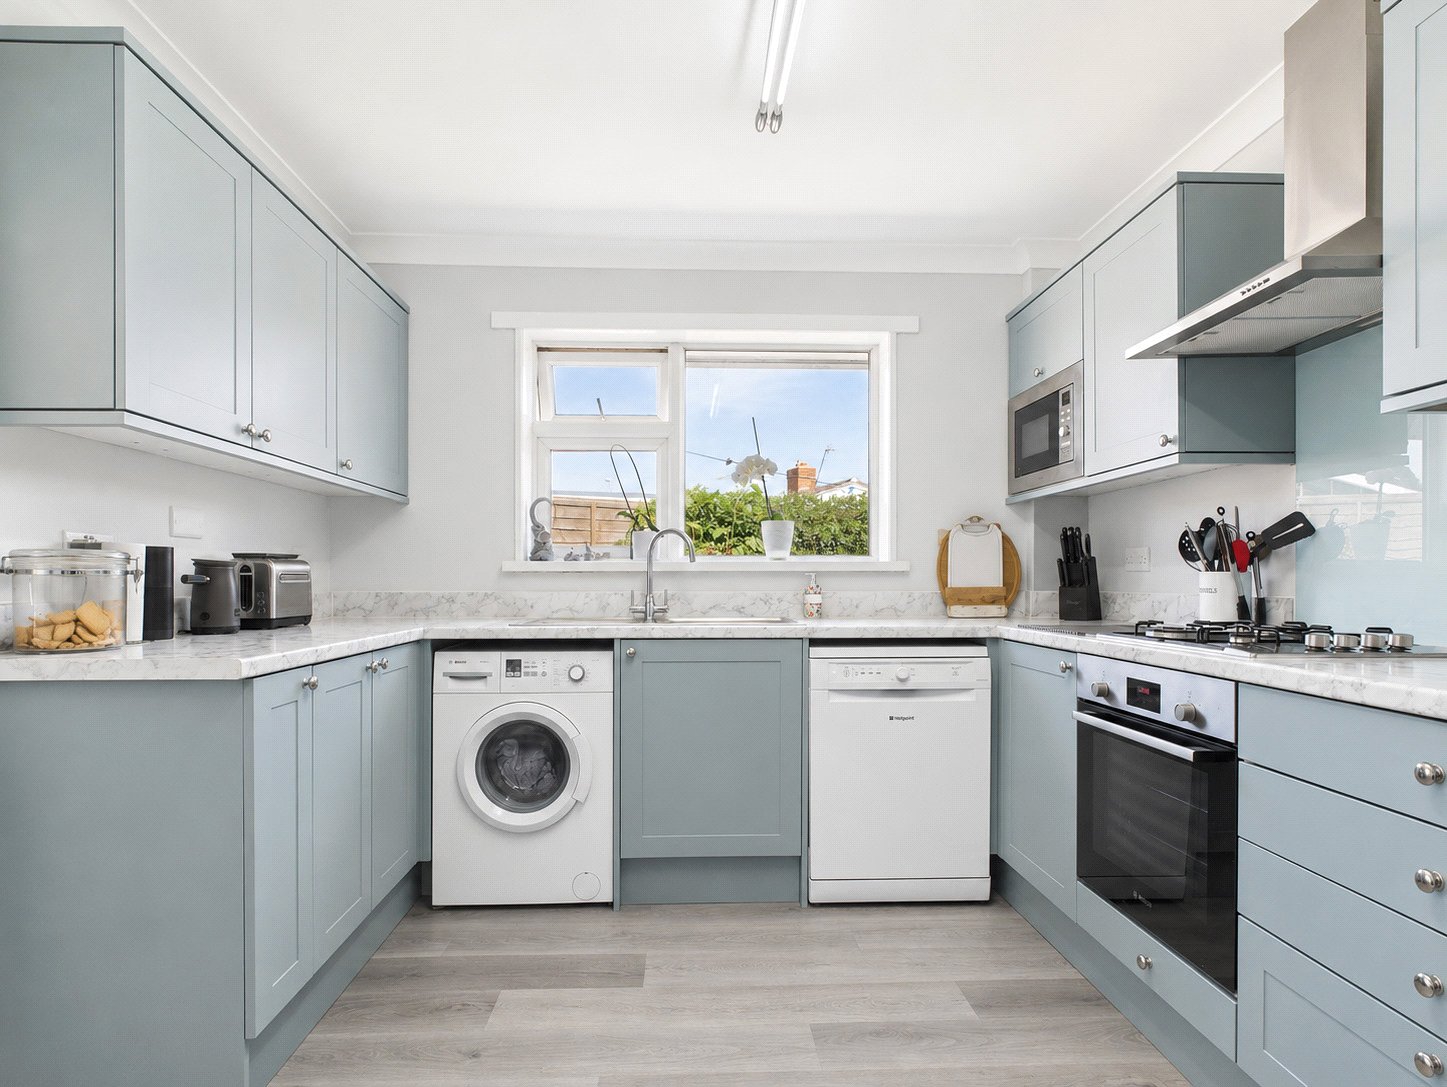
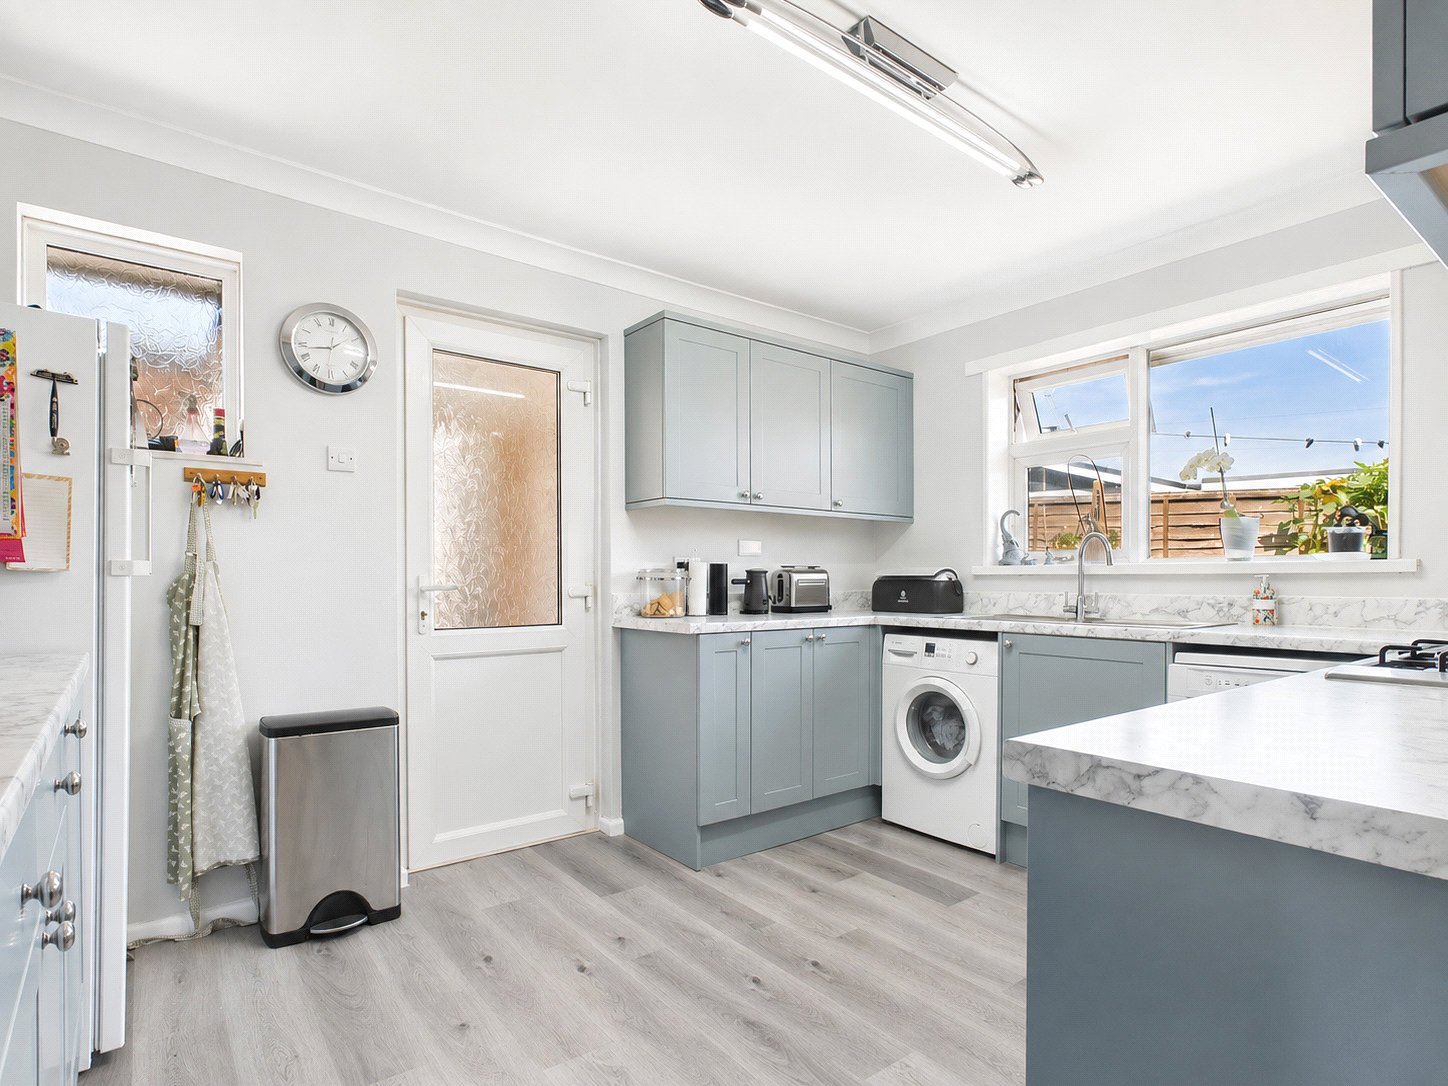
Modern kitchen comprising a range of eye and base level units with cupboards and drawers. Space for the fridge freezer, washing machine, and dishwasher. Integrated oven with gas hob and extractor over, integrated microwave. Kick stand instant electric heater. Door into rear porch with door to the outside.
Outside
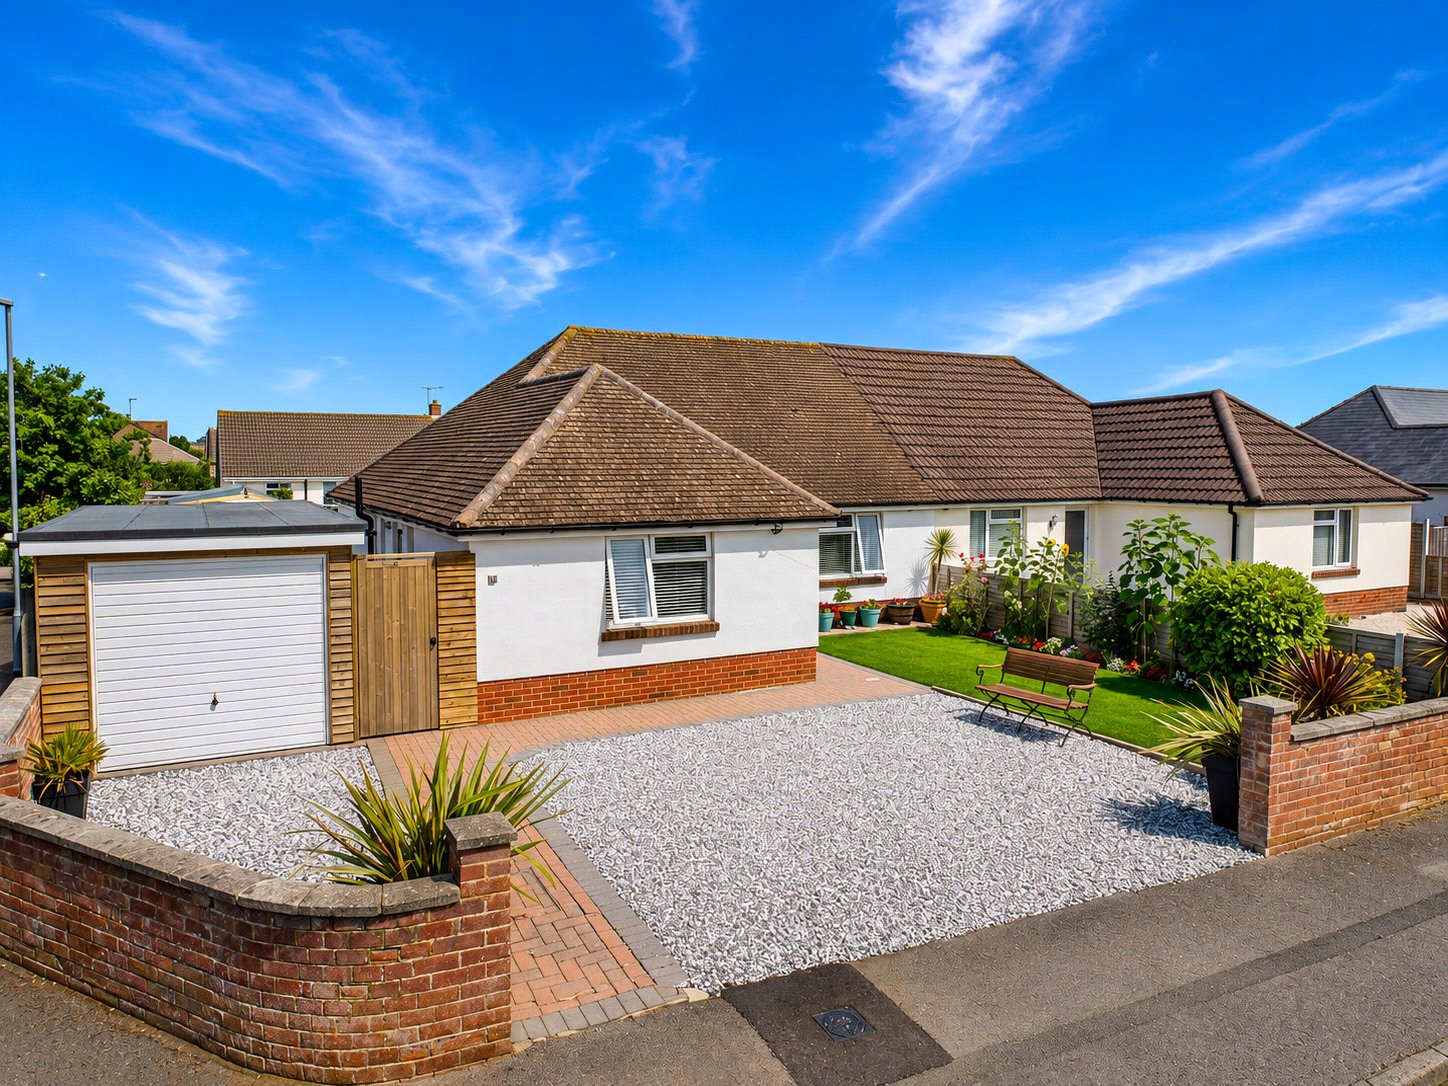
Large frontage laid to stone with an area of lawn and attractive flower beds.
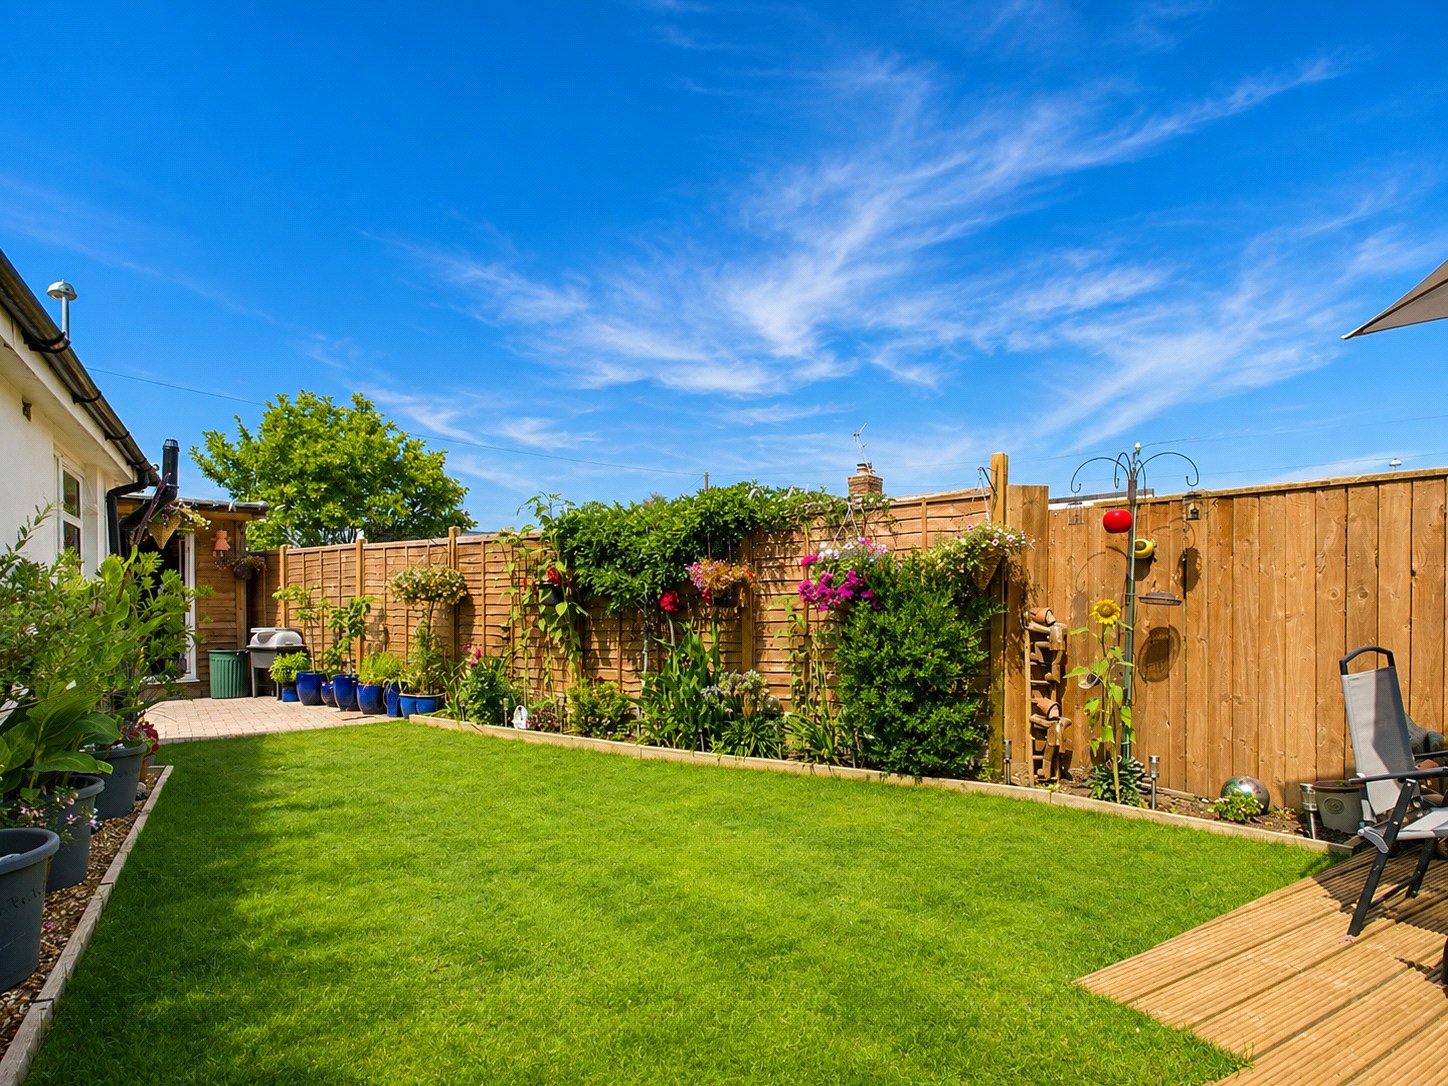
Completely private and sunny rear garden laid to lawn with a decking area at one end. Enclosed securely by fence panels with attractive shrubbed borders.
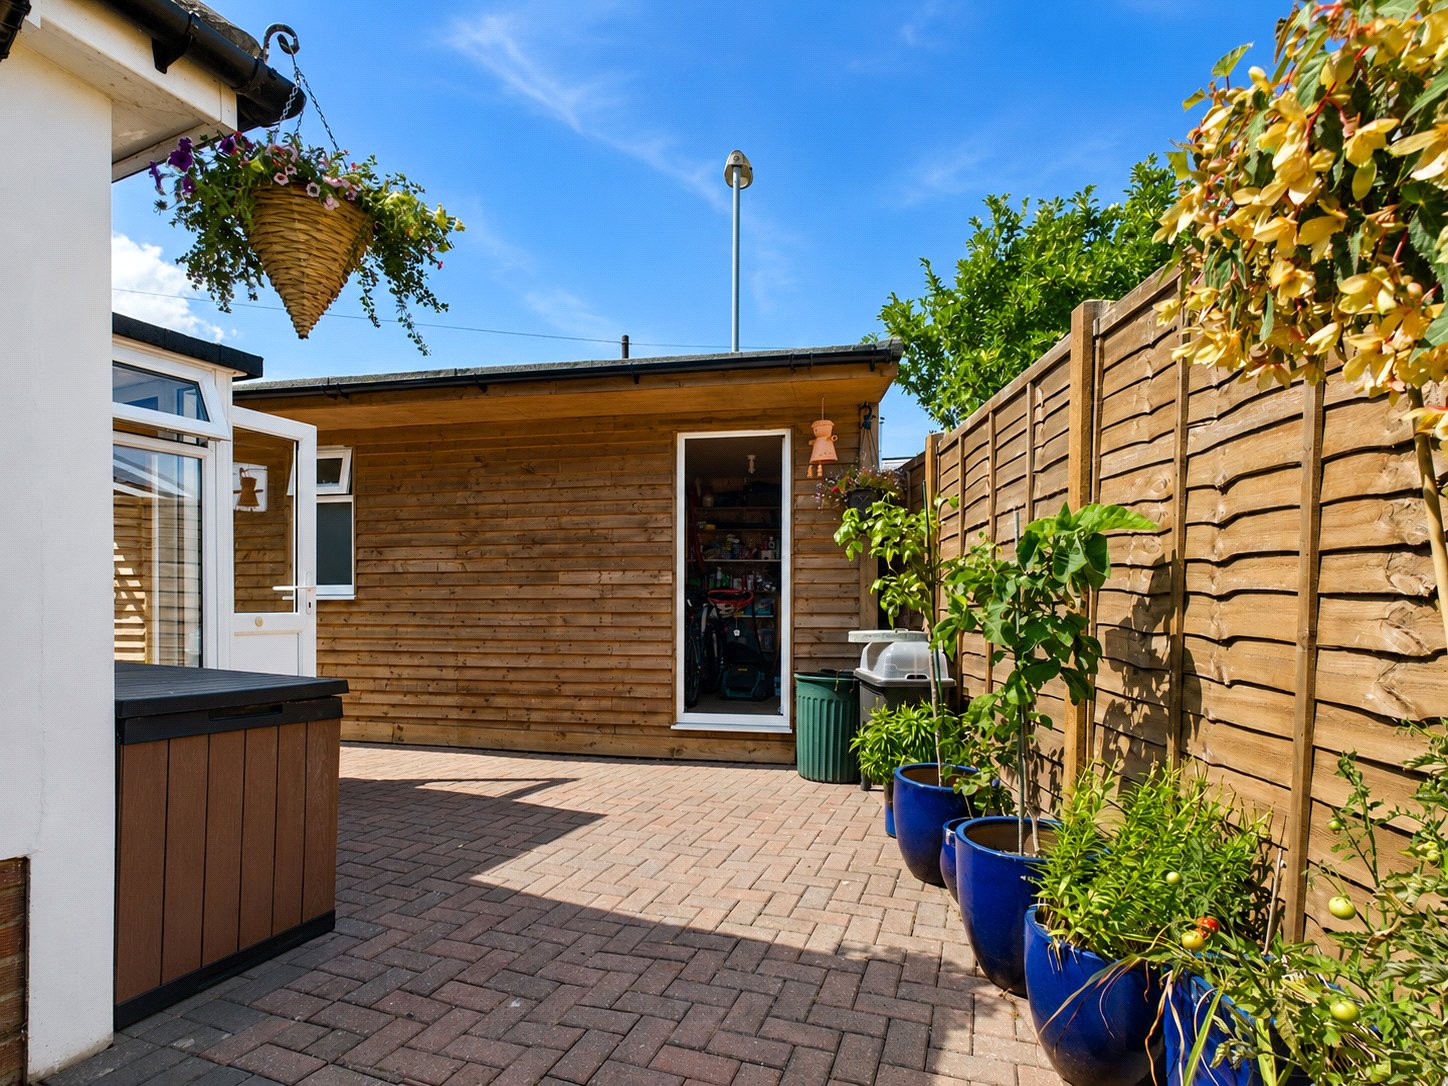
Garden store measuring 2.78m x 1.50m with power and light. Individual fuse box which feeds all of the outbuildings.
Multi-purpose room measuring 4.61m x 2.65m, currently used as an office but could act as an additional third bedroom if required as it has power, light and is insulated.
Detached garage/workshop measuring 3.91m x 3.09m with power and light and an up and over door on the front. Single side aspect door to the rear.
The advertised total square foot DOES include the multi-purpose room, but DOES NOT include the garden store or garage.
Council tax band D.