
Contact Agent:

Canberra Road, Christchurch, Dorset, BH23 2HW
- Detached House
- 3
- 2
- 1
- Freehold
Key Features:
- THREE BEDROOM DETACHED HOUSE
- EXTENDED & REFURBISHED THROUGHOUT
- TWO SEPARATE RECEPTION ROOMS
- TWO WORKING LOG BURNERS
- NEWLY RENOVATED KITCHEN WITH ISLAND & UNDERFLOOR HEATING
- POWERED DETACHED OUTBUILDING – GYM / HOME OFFICE / STUDIO
- EXCEPTIONALLY GENEROUS REAR GARDEN
- SIDE ACCESS & AMPLE OFF ROAD PARKING
- TWYNHAM SCHOOL CATCHMENT
Description:
An extended three bedroom detached home with an exceptional garden in the Twynham School catchment, refurbished to an exacting standard, with two working log burners, a newly renovated kitchen and a substantial powered outbuilding ideal as a home office, gym or studio.
The location is hard to beat. Christchurch Town Centre, with its 11th Century Priory, Town Quay, harbour walks, independent shops, bars and restaurants, is just 1.5 miles away. Christchurch Mainline Railway Station is a short distance from the door, with regular bus services connecting the surrounding area, and the property falls squarely within the sought-after Twynham School catchment.
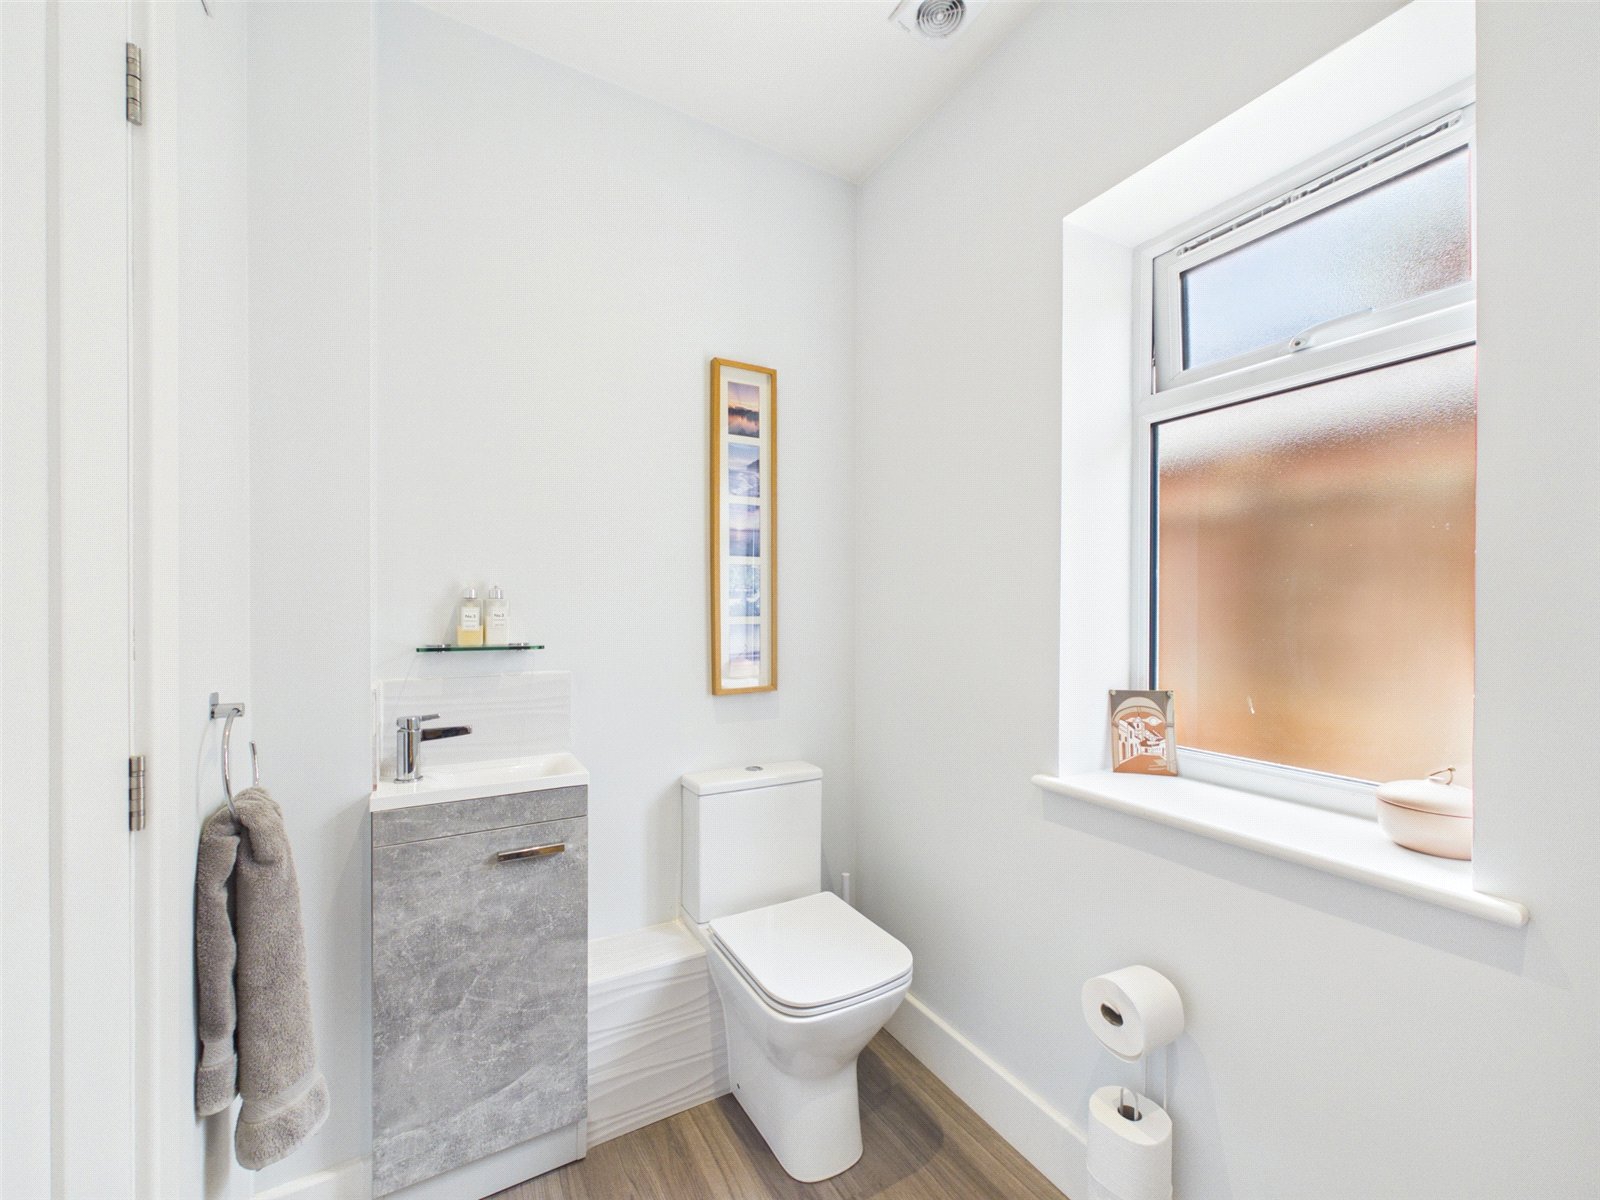
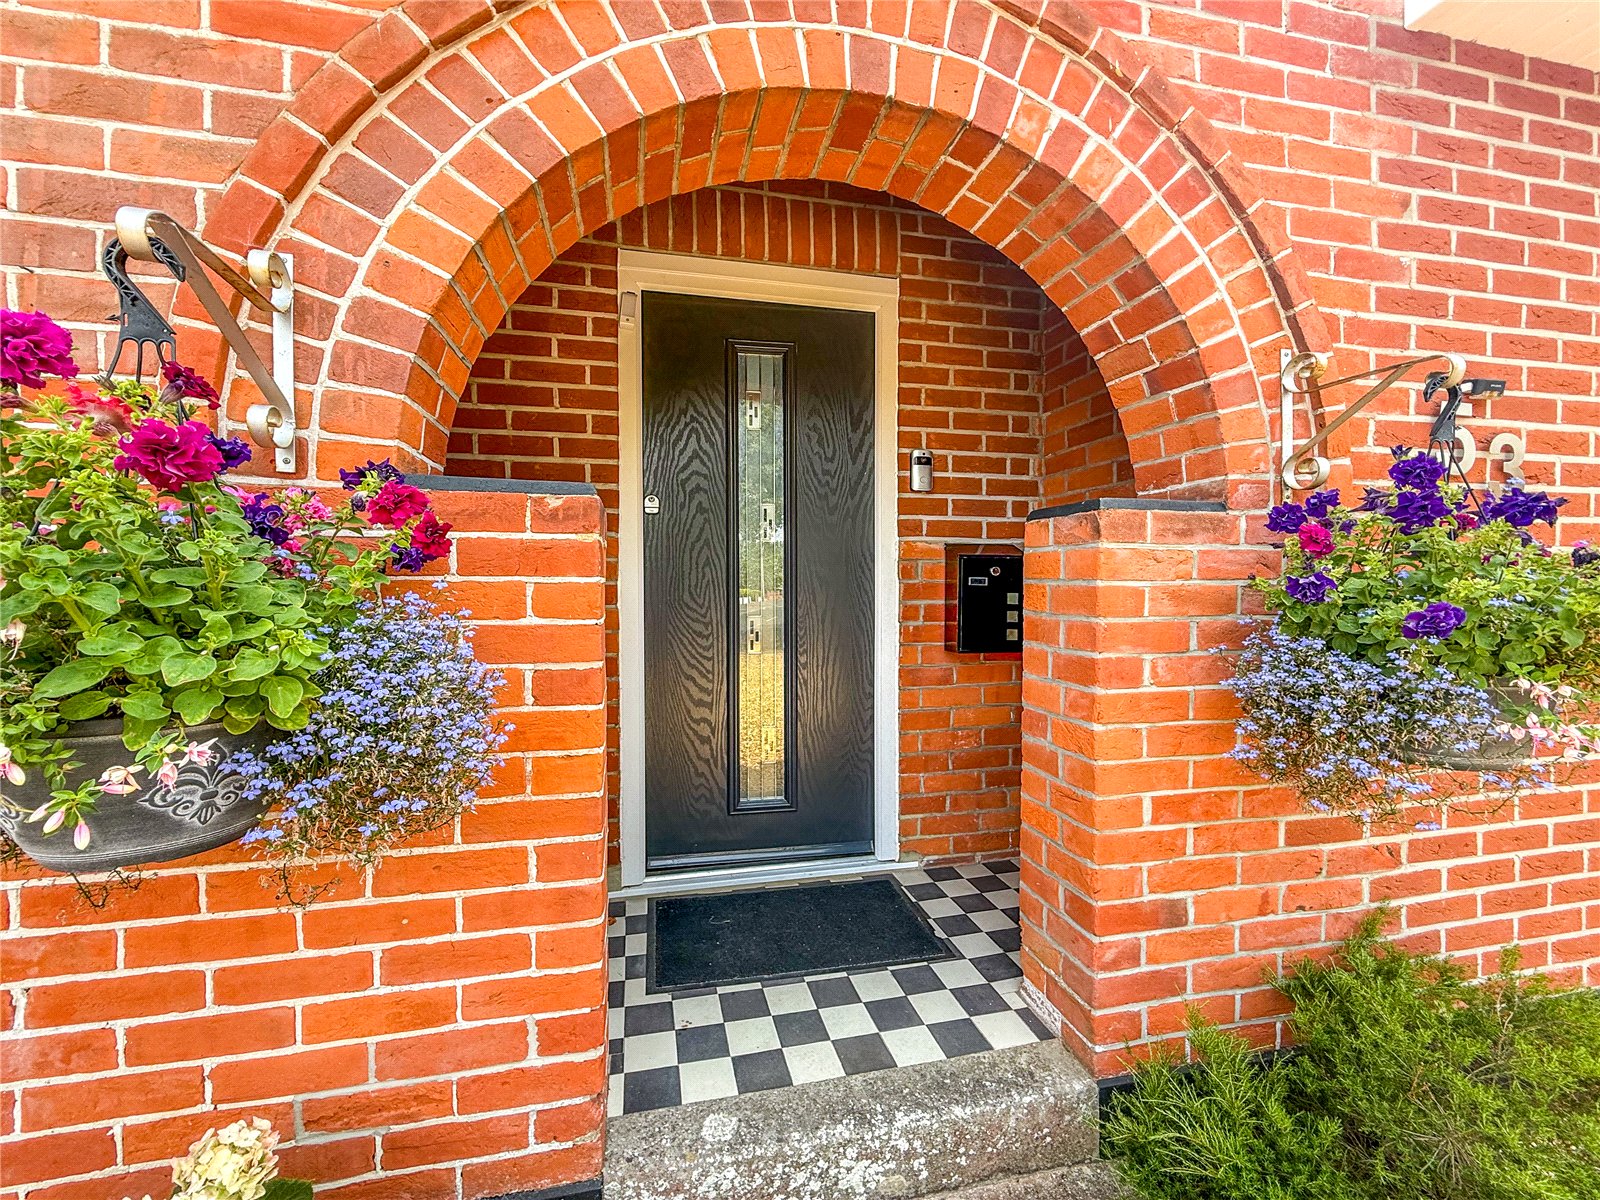
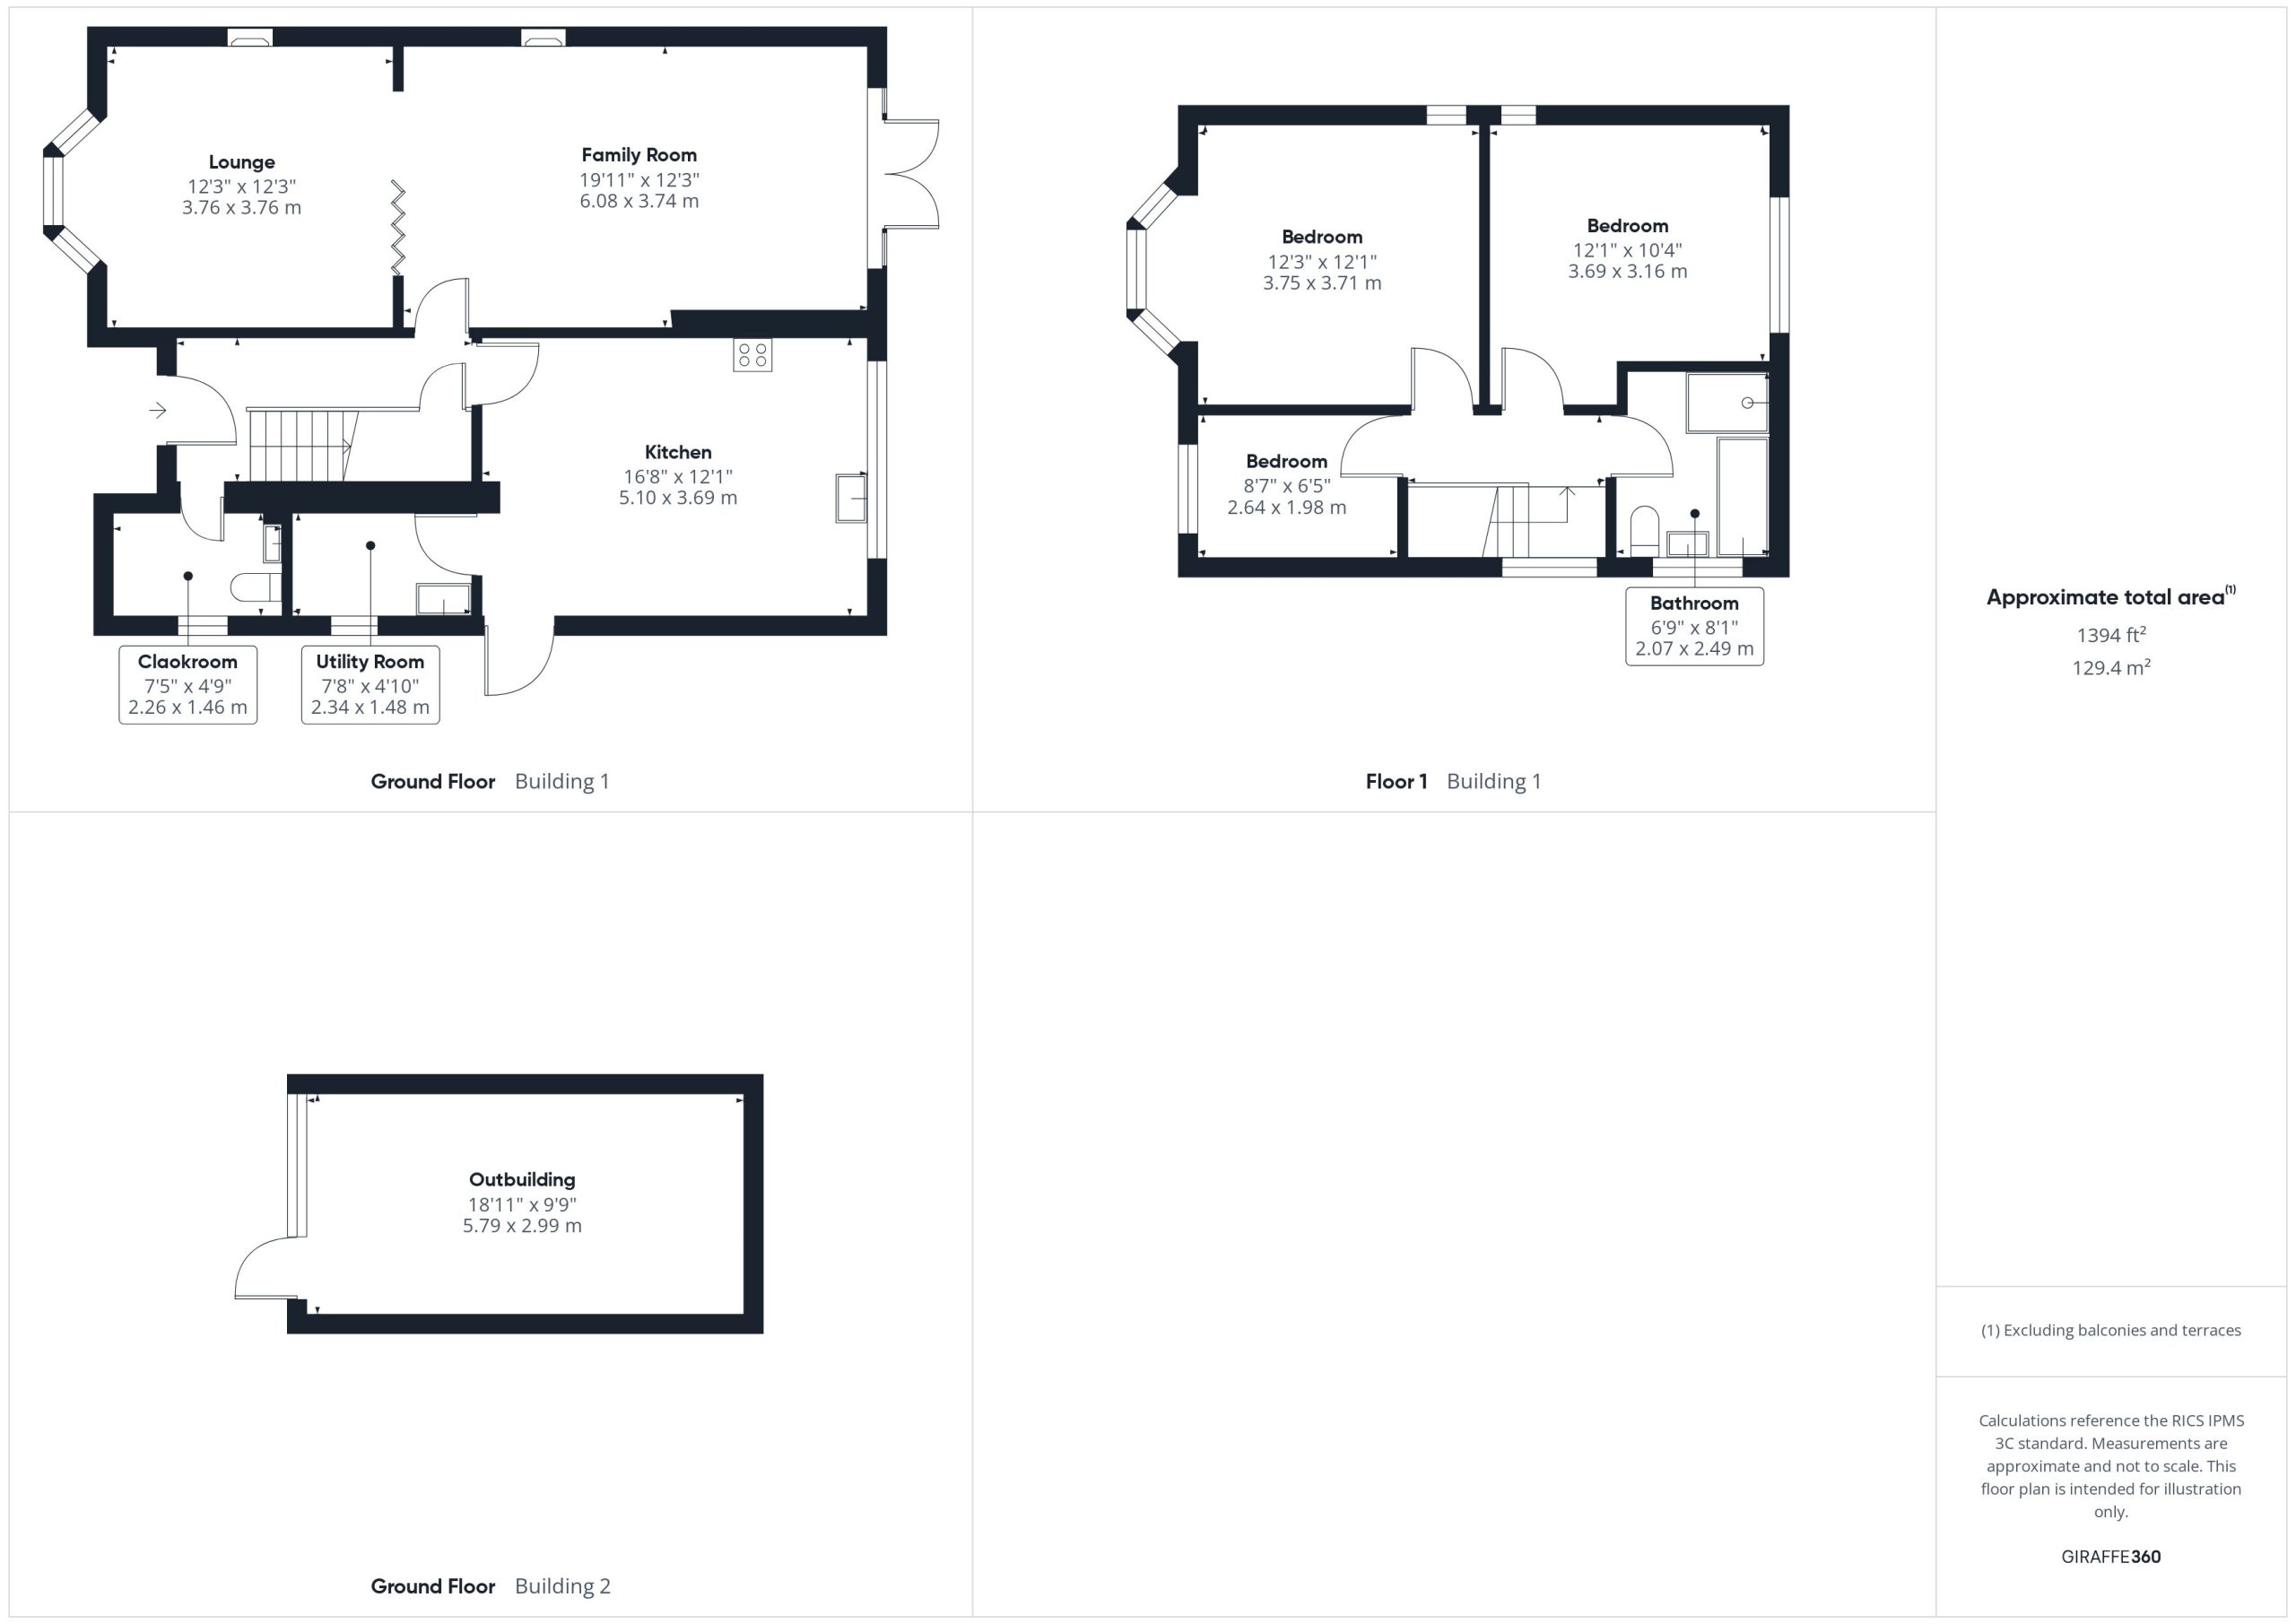
Inside, the front door opens into a welcoming entrance hall with a ground floor cloakroom fitted with wc and basin — already plumbed and sized to take a shower unit should a future owner wish to add one.
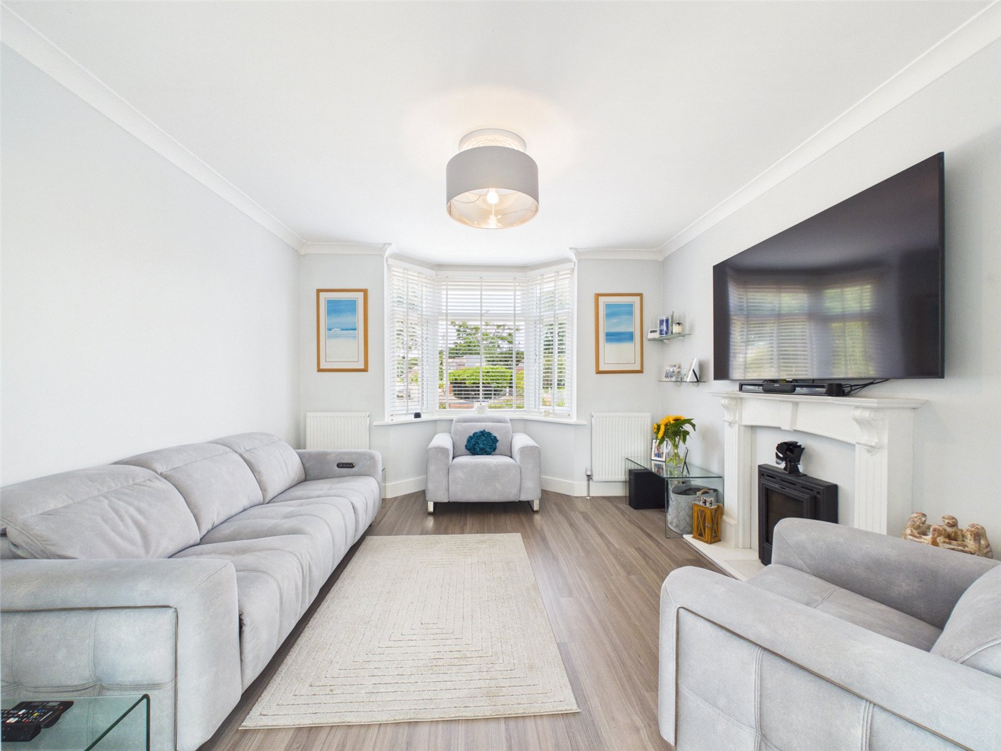
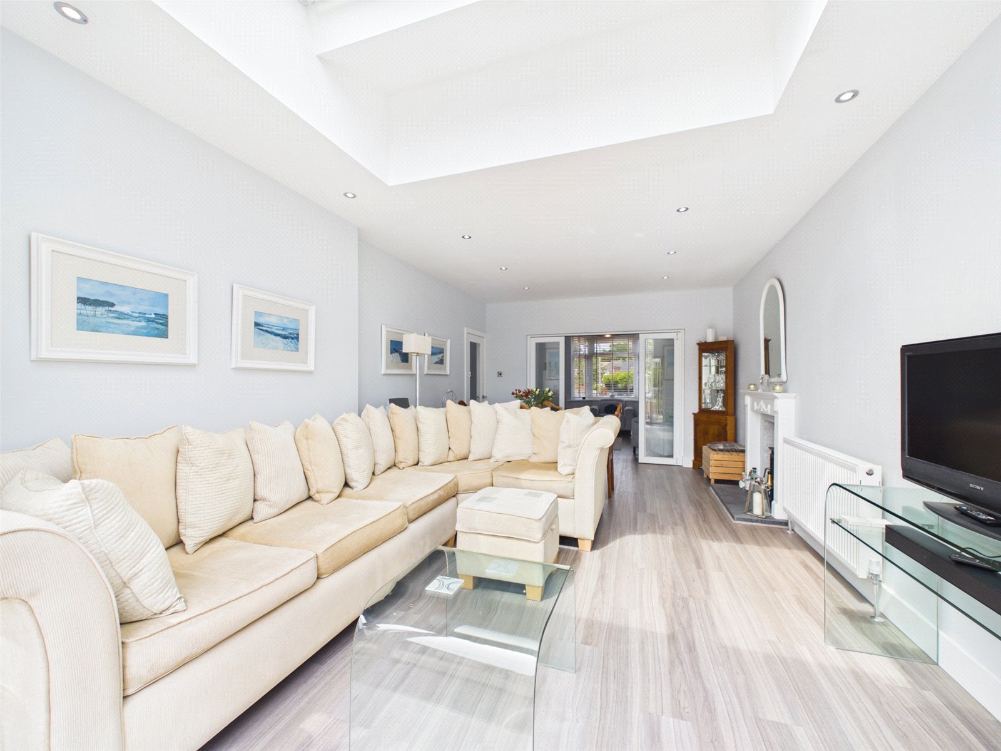
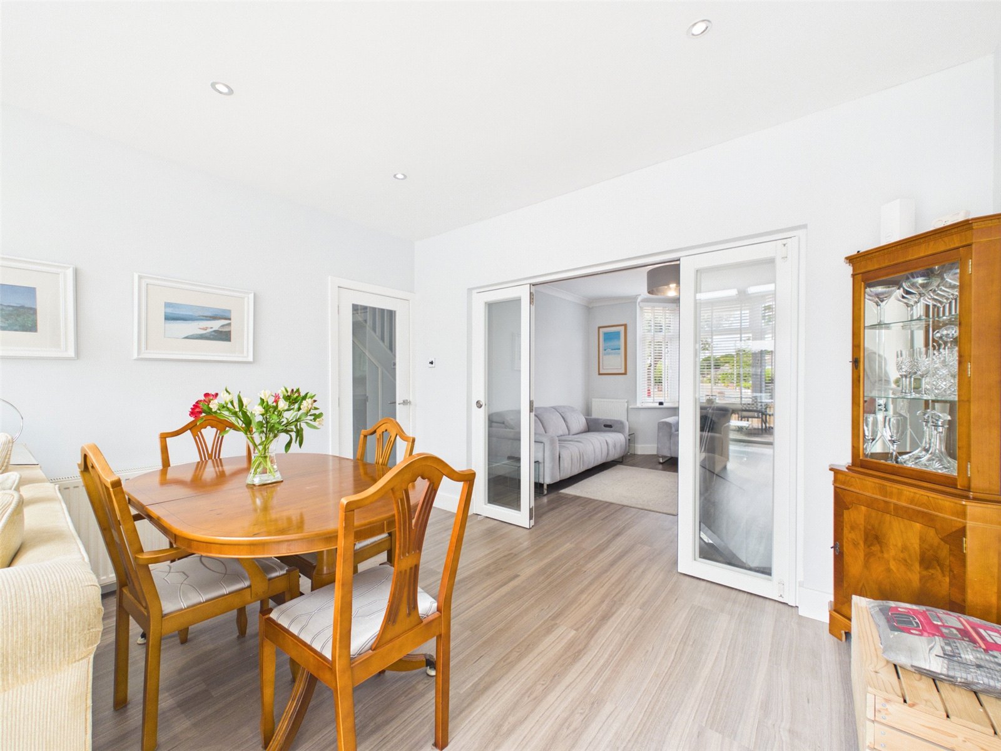
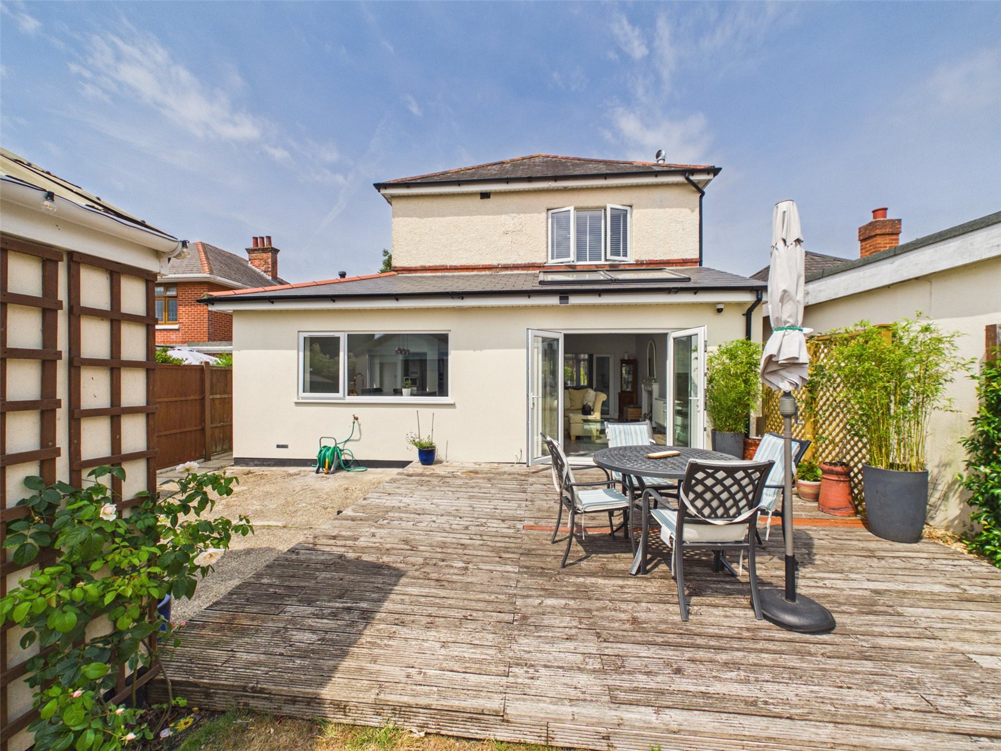
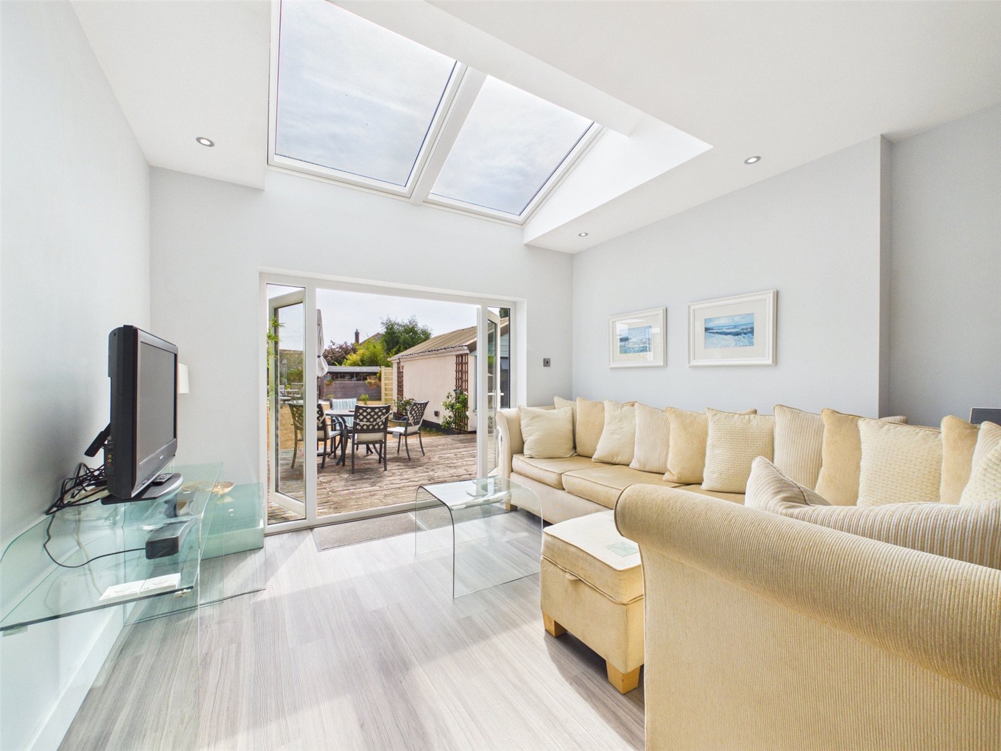
The lounge is a beautifully proportioned room with a wide bay window to the front flooding it with natural light, and a working log burner as its centrepiece. The family and dining room is a generous second reception space, with two electric skylights overhead and double doors opening onto the rear garden, warmed by a second working log burner — two proper fires giving the house real character on winter evenings, and the flexibility of two distinct rooms rather than one open space.
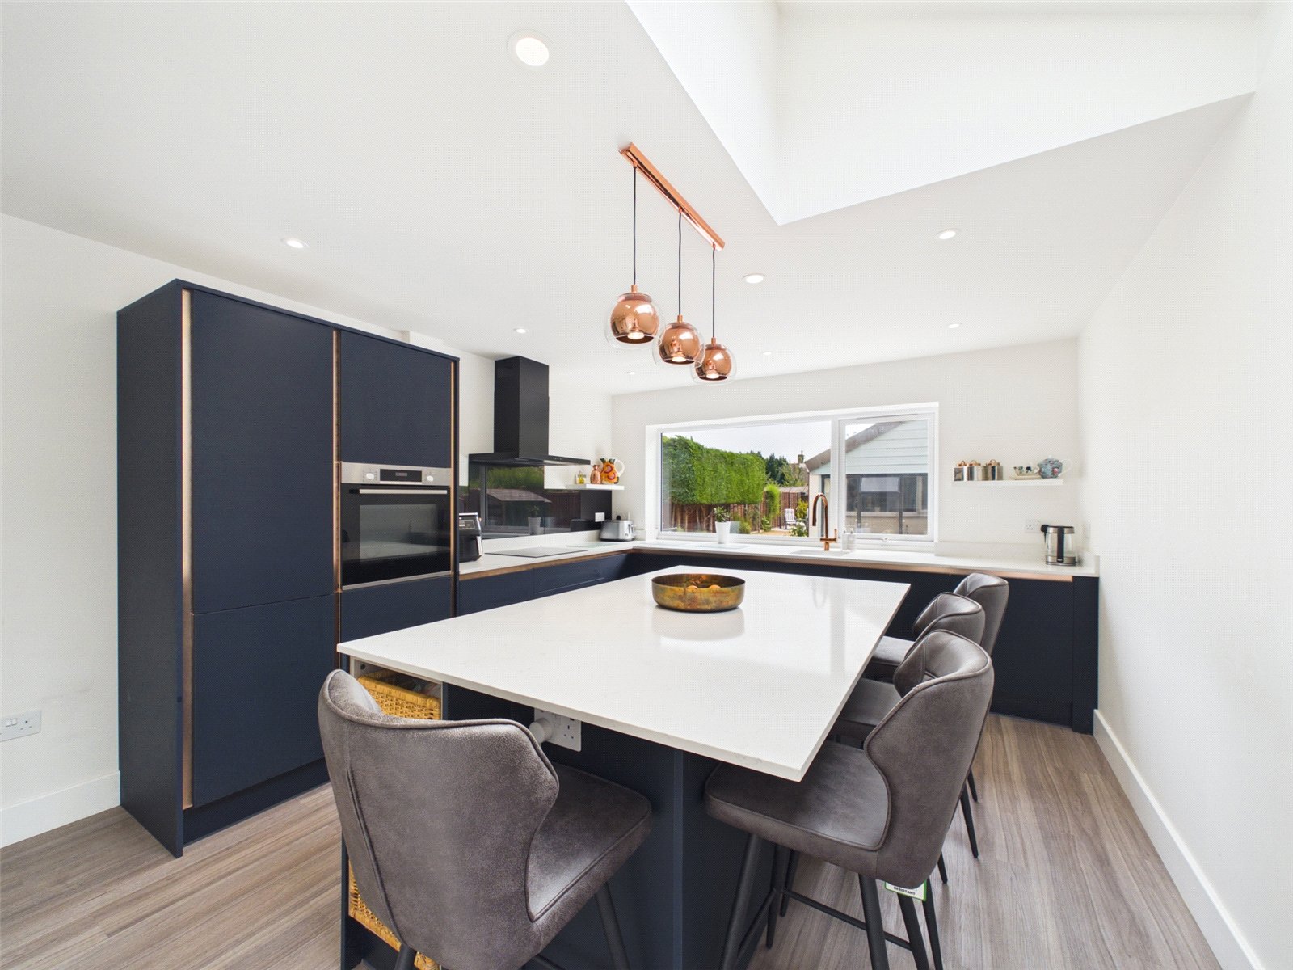
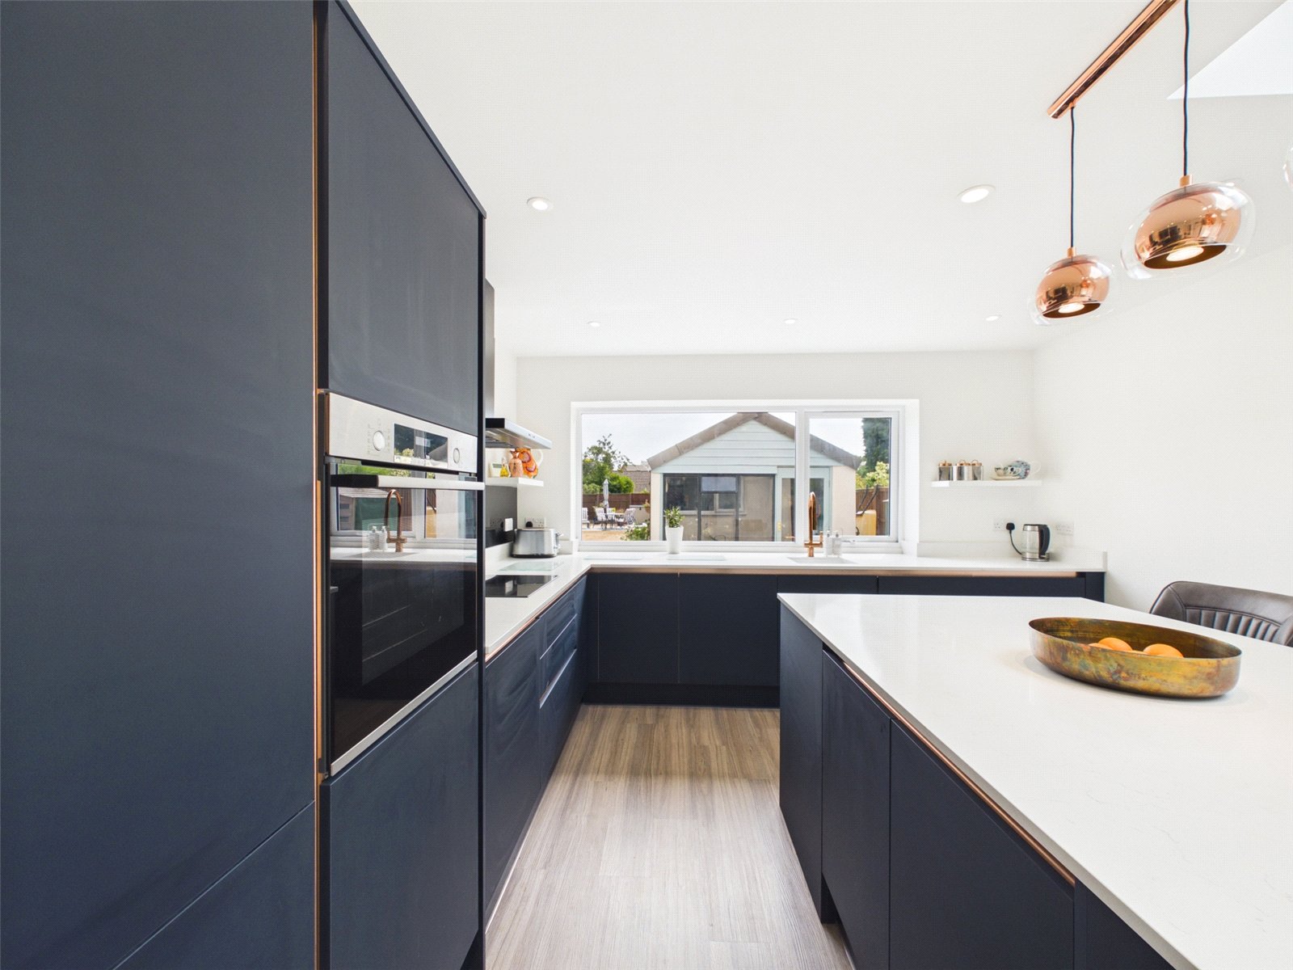
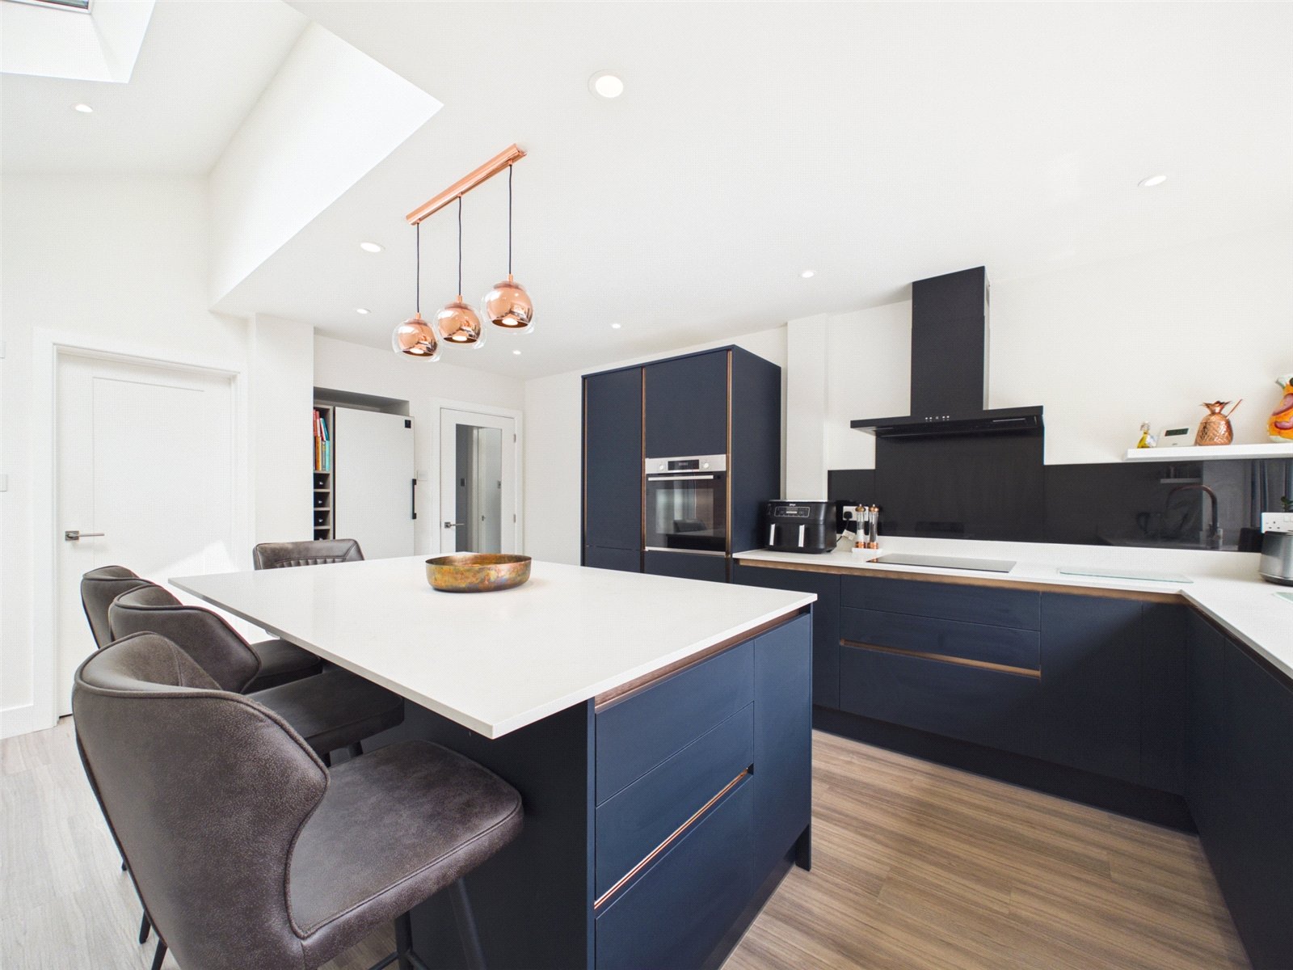
The kitchen sits separately, and has been newly renovated to an impressive standard: handsome base and eye level units, a full range of high-quality integrated appliances, a central island and the comfort of underfloor heating on its own separate thermostat. A door leads through to a well-appointed utility room, keeping laundry and clutter out of the main living space.
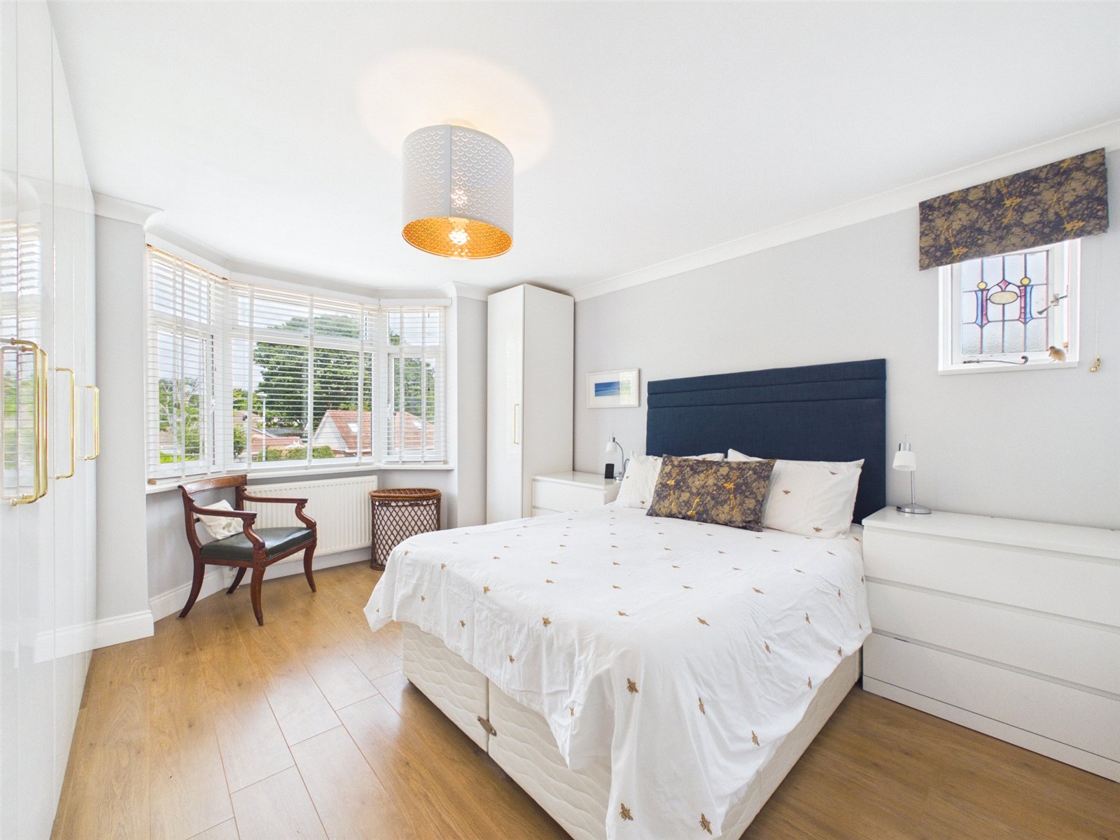
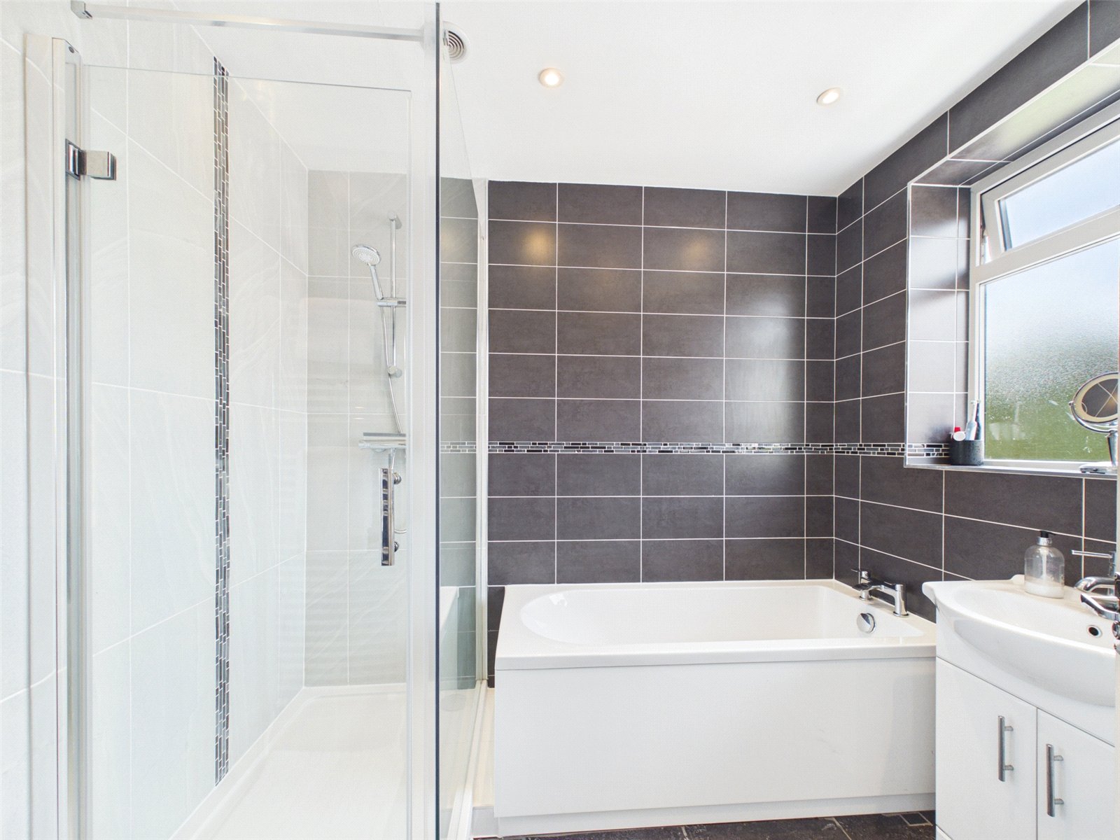
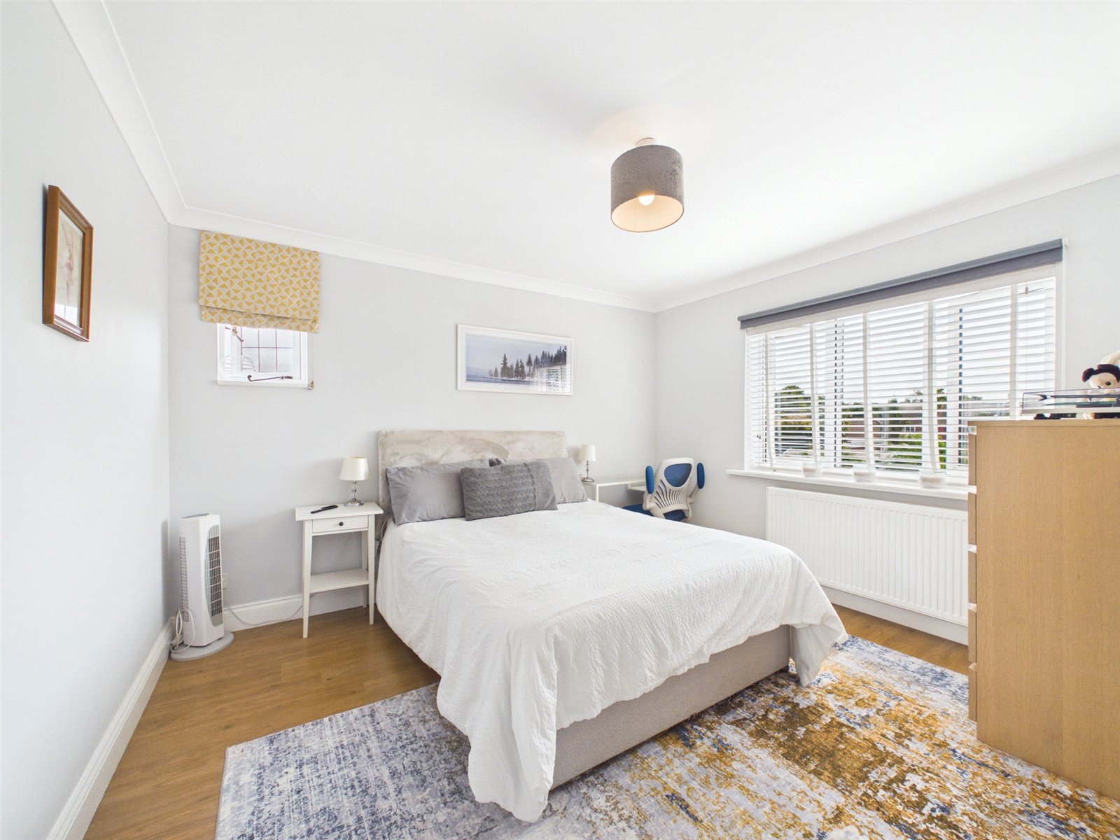
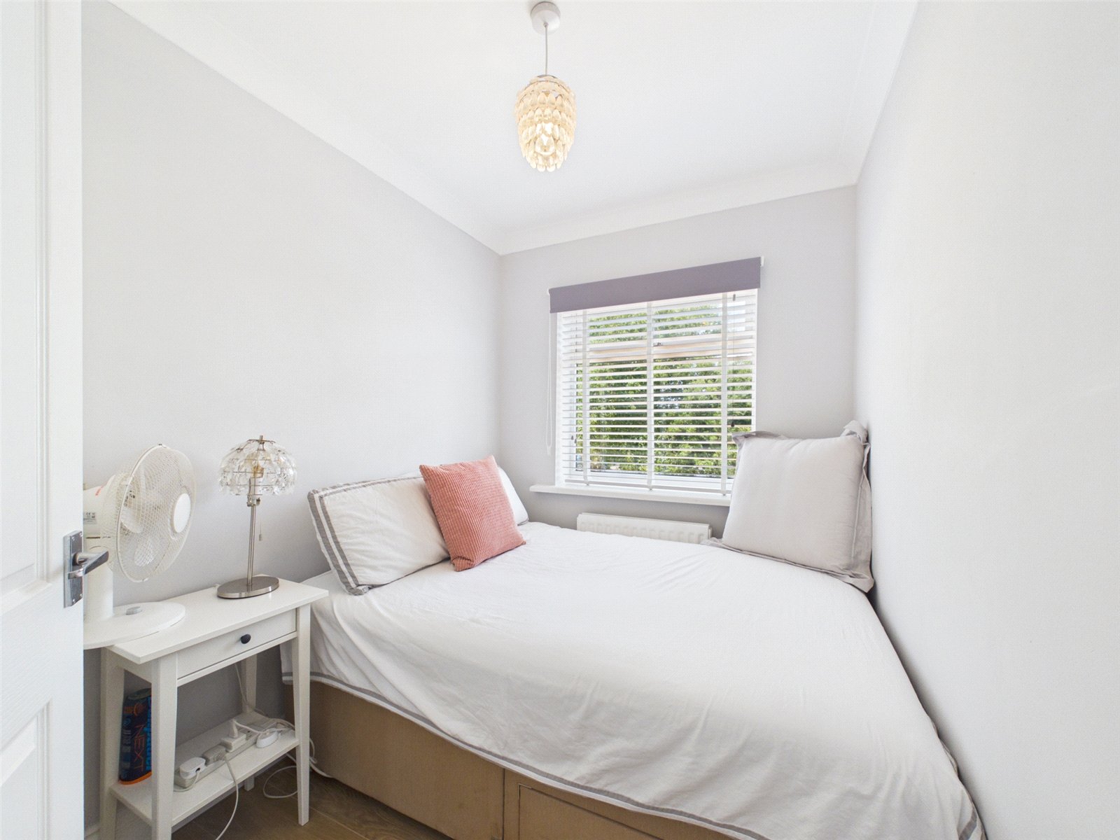
Stairs rise from the entrance hall to the first floor landing, where there are three bedrooms, including a generous principal bedroom with bay window. The family bathroom is fitted with wc, basin, bath and a separate shower unit.
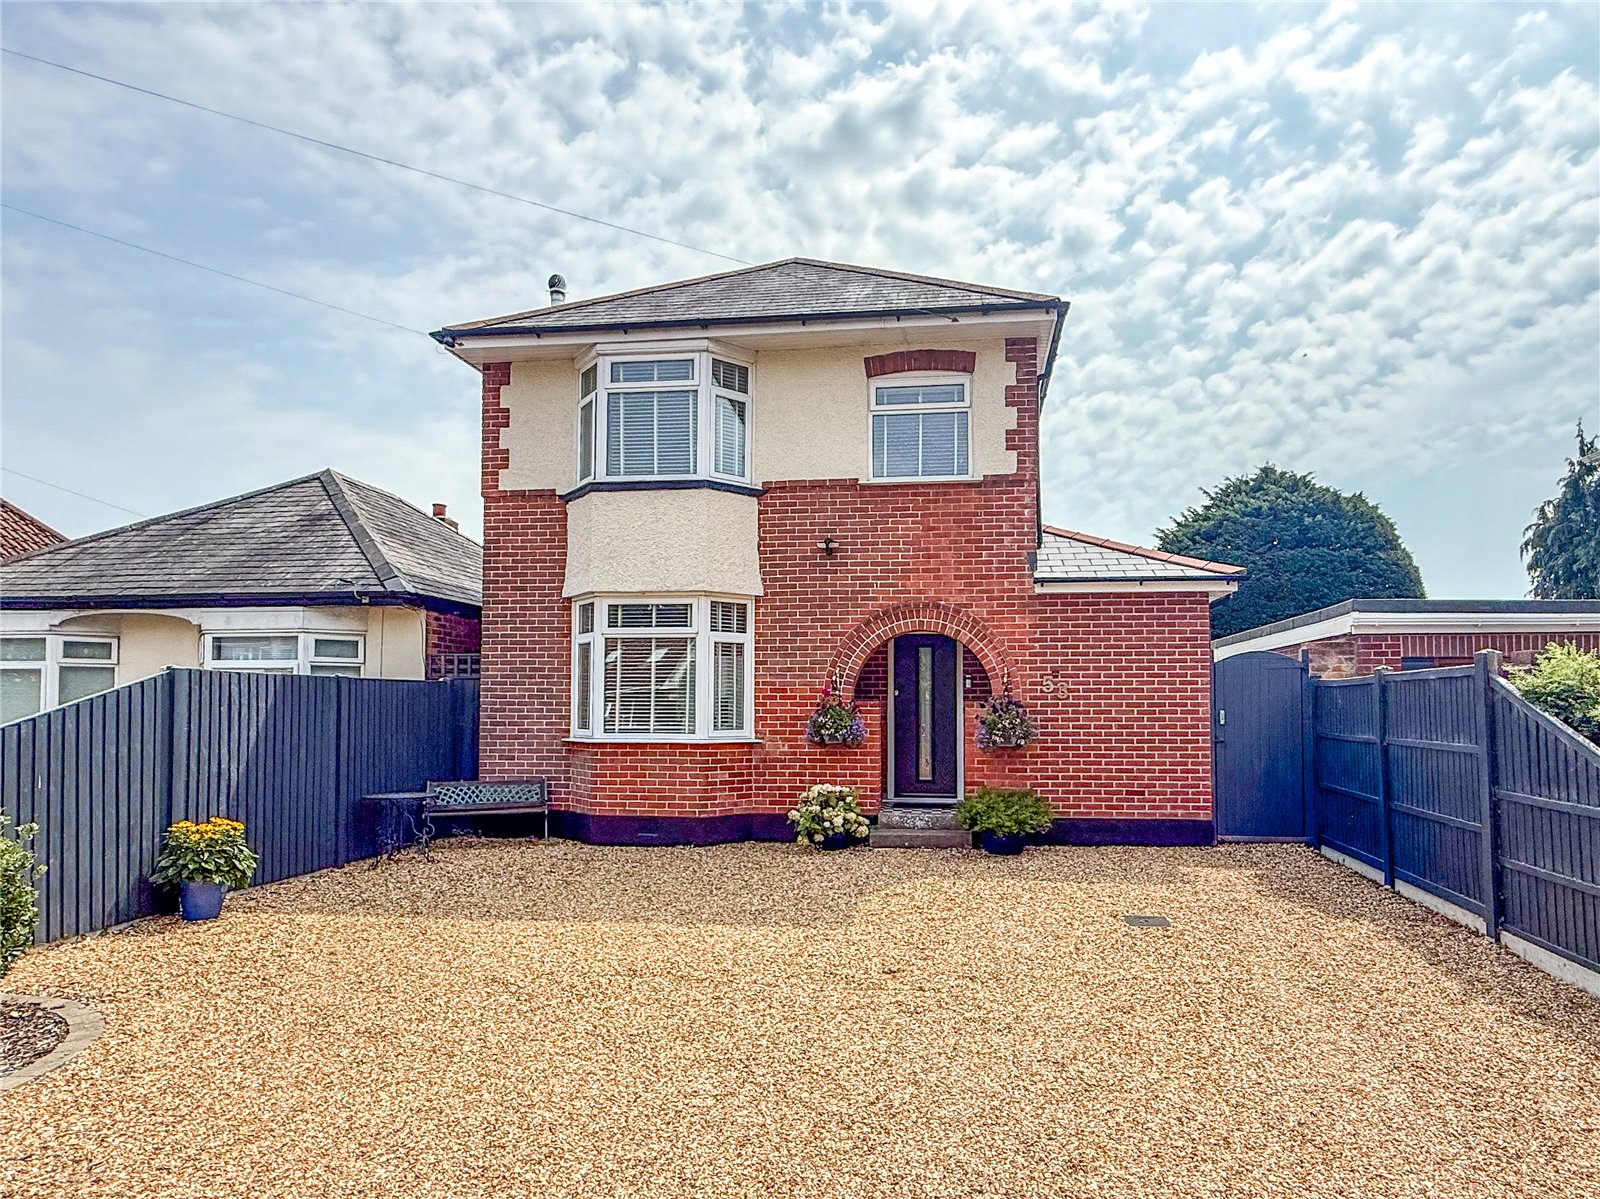
Outside, a driveway to the front provides ample off road parking, with a gate to the right of the house giving private side access straight through to the rear garden — invaluable for bikes, garden waste, deliveries and future projects.
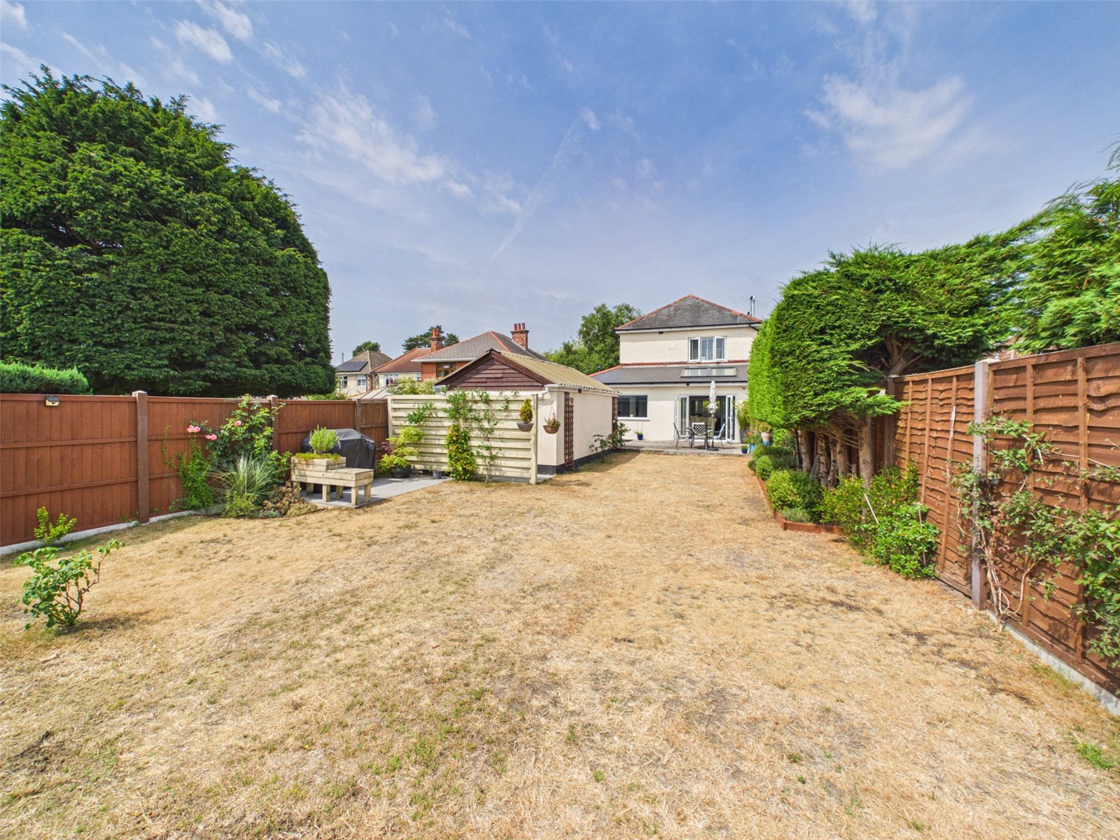
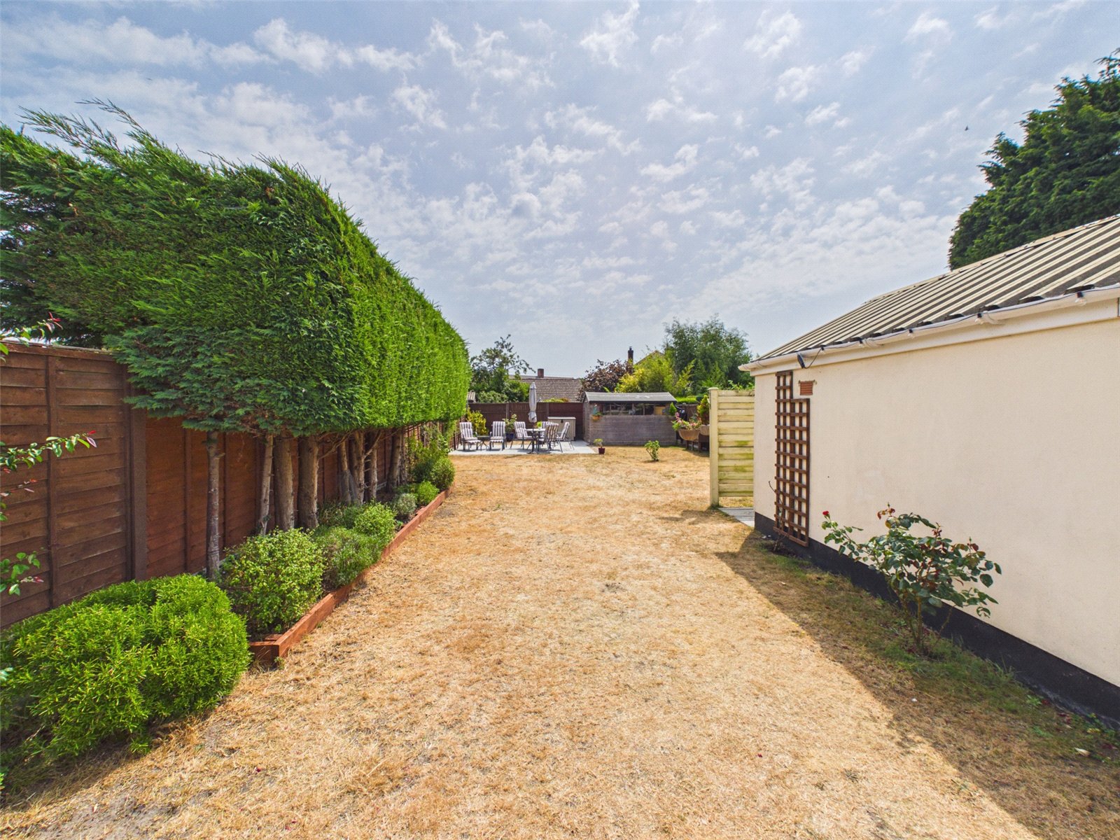
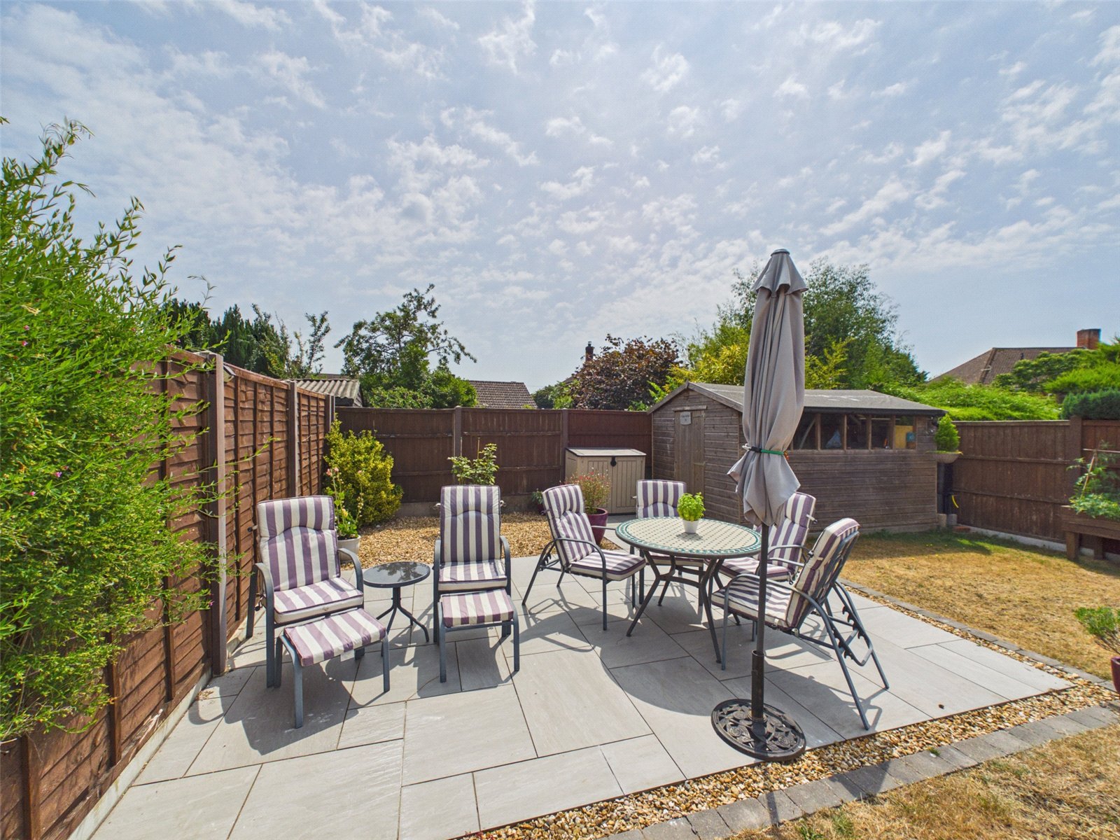
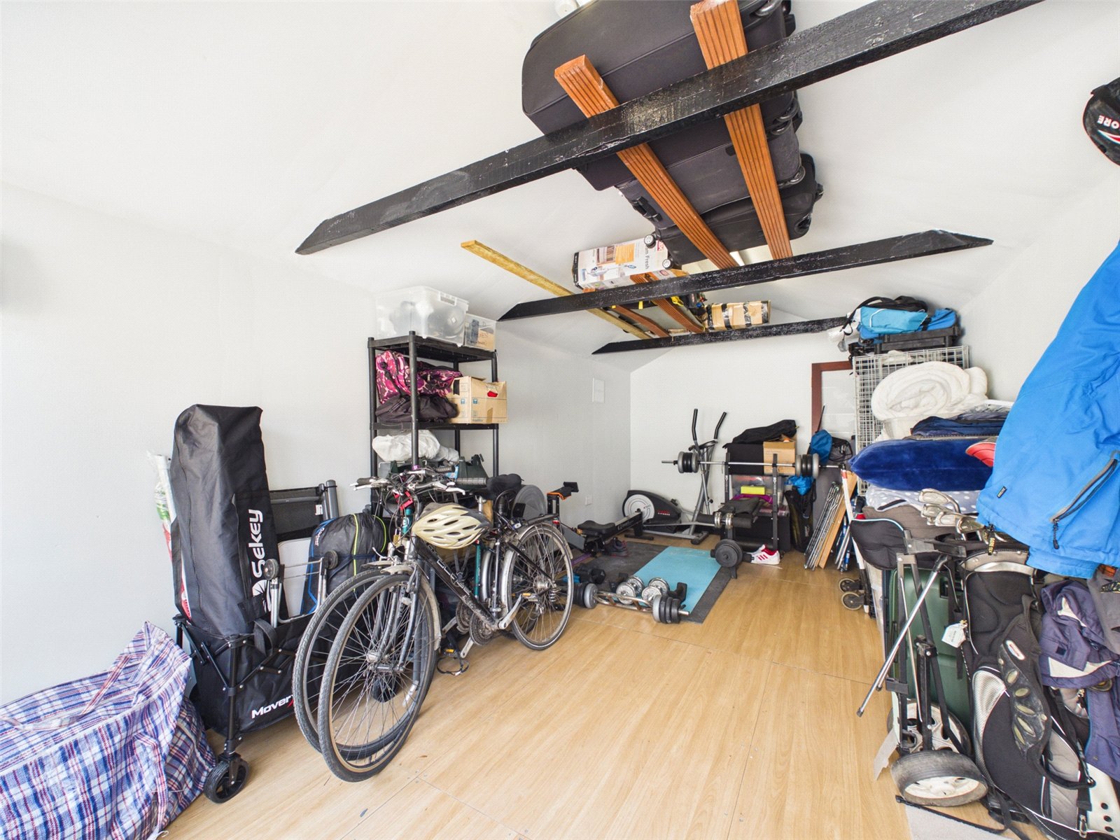
The rear garden is the standout feature of this home. Impressive in both length and width, it is arranged with sections of lawn, patio and decking, offering distinct areas to dine, relax and let children and pets run. Along with a garden shed, there is a substantial detached outbuilding, fully connected to electrics, currently used as a gym and storage room. Its size and power supply make it equally suitable as a dedicated home office, studio, workshop, hobby room or teenage den — a genuinely versatile space that adds real practical value in an age of hybrid working, and one that would be costly to replicate.
TENURE: FREEHOLD
COUNCIL TAX BAND: D