
Contact Agent:

Stony Lane, Burton, Christchurch, Dorset, BH23 7LB
- Detached House
- 3
- 2
- 3
- Freehold
Key Features:
- BEAUTIFULLY PRESENTED DETACHED HOME
- IMPRESSIVE OPEN PLAN LIVING SPACE
- VERSATILE GROUND FLOOR BEDROOM/OFFICE
- LANDSCAPED REAR GARDEN
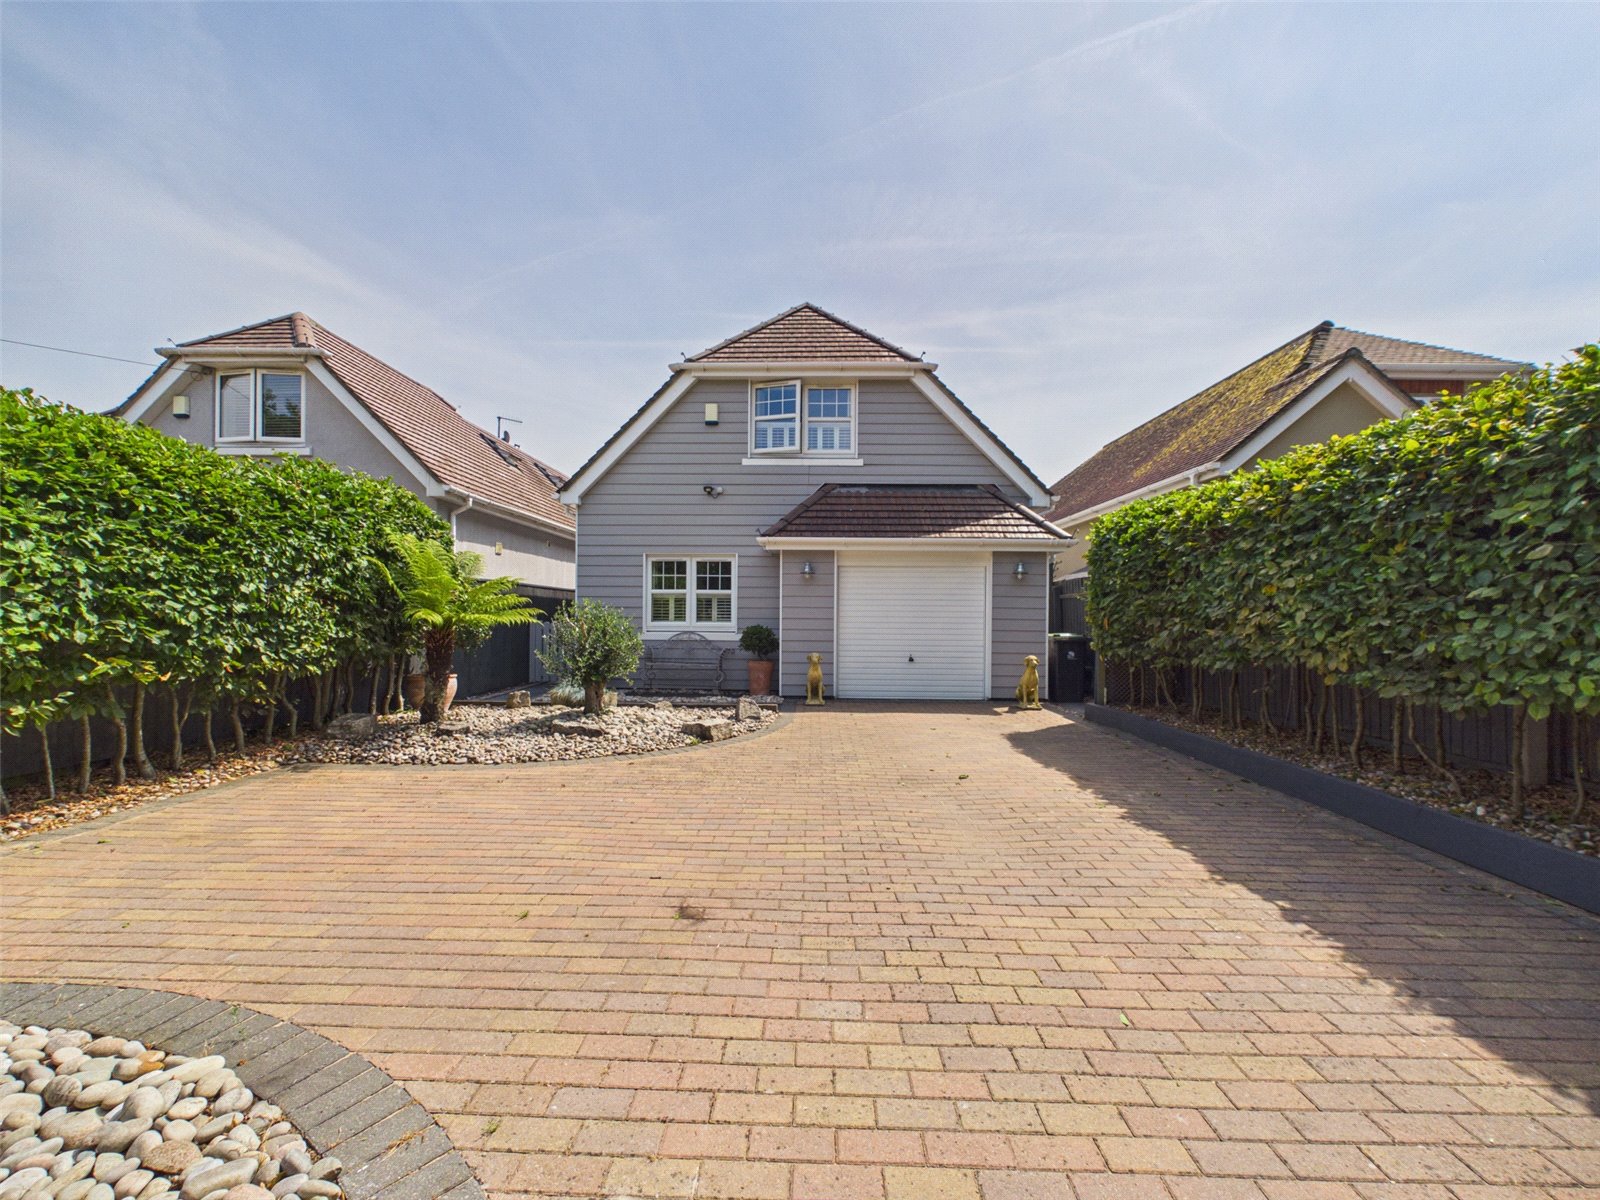
- GARAGE & AMPLE PARKING
- CLOSE TO CHRISTCHURCH,NEW FOREST & BEACHES
Description:
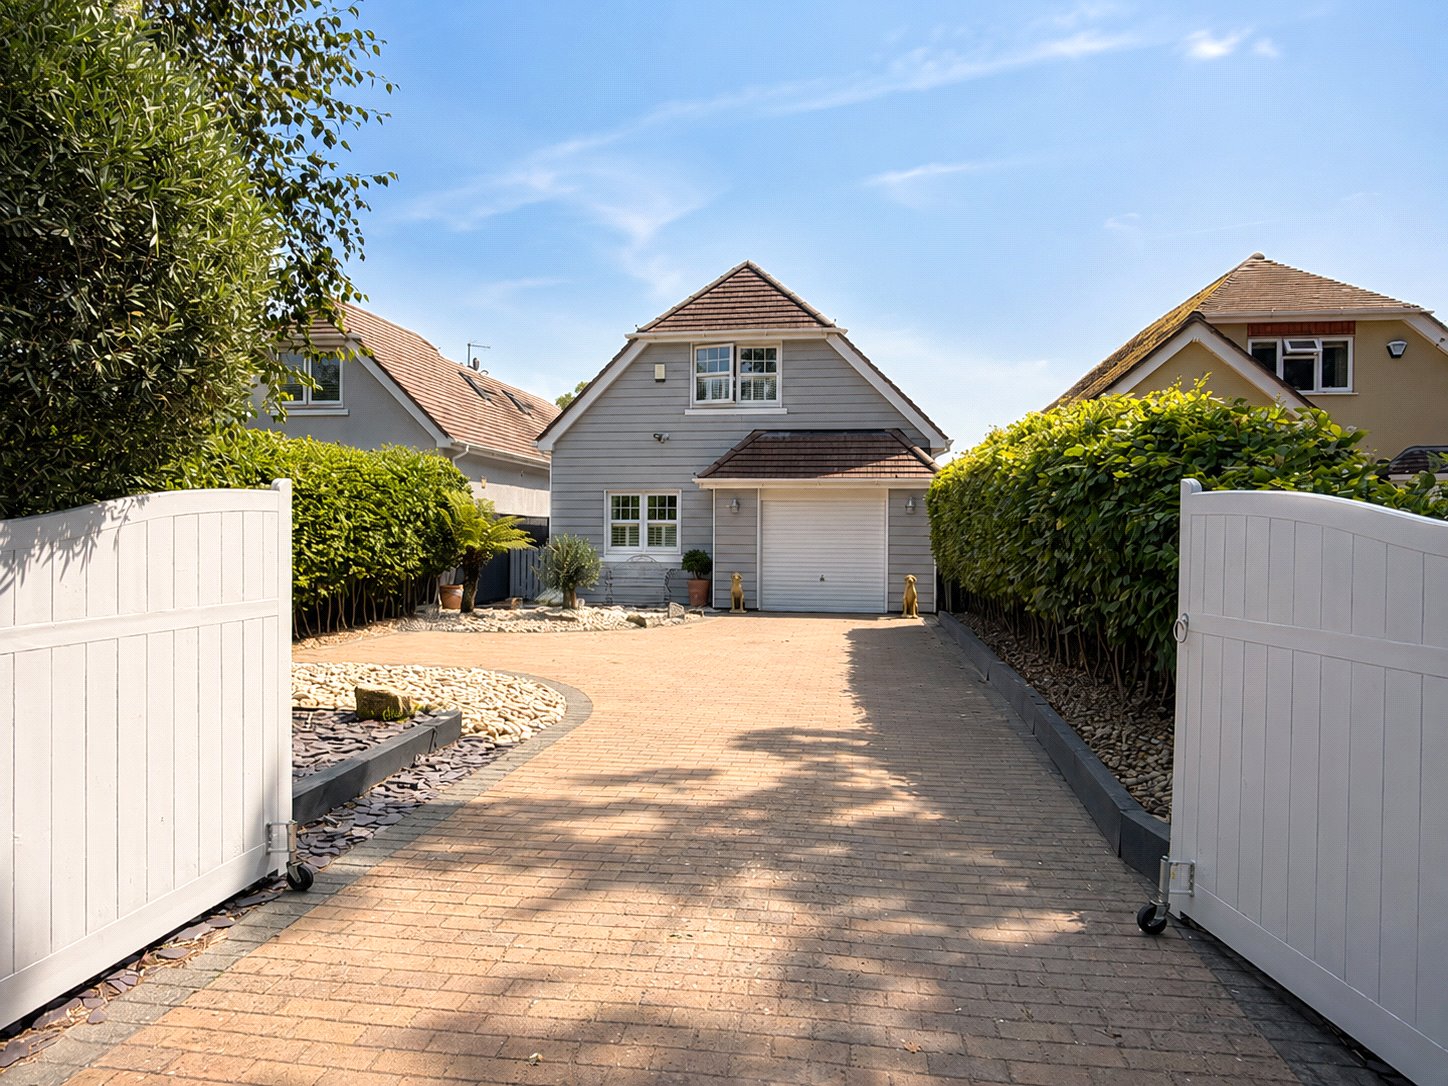
Occupying a GENEROUS PLOT within the POPULAR VILLAGE OF BURTON, this BEAUTIFULLY APPOINTED DETACHED home has been thoughtfully designed to offer STYLISH, VERSATILE ACCOMMODATION extending to ALMOST 1,600 SQ. FT. Combining elegant interiors with exceptional open-plan living and landscaped gardens.
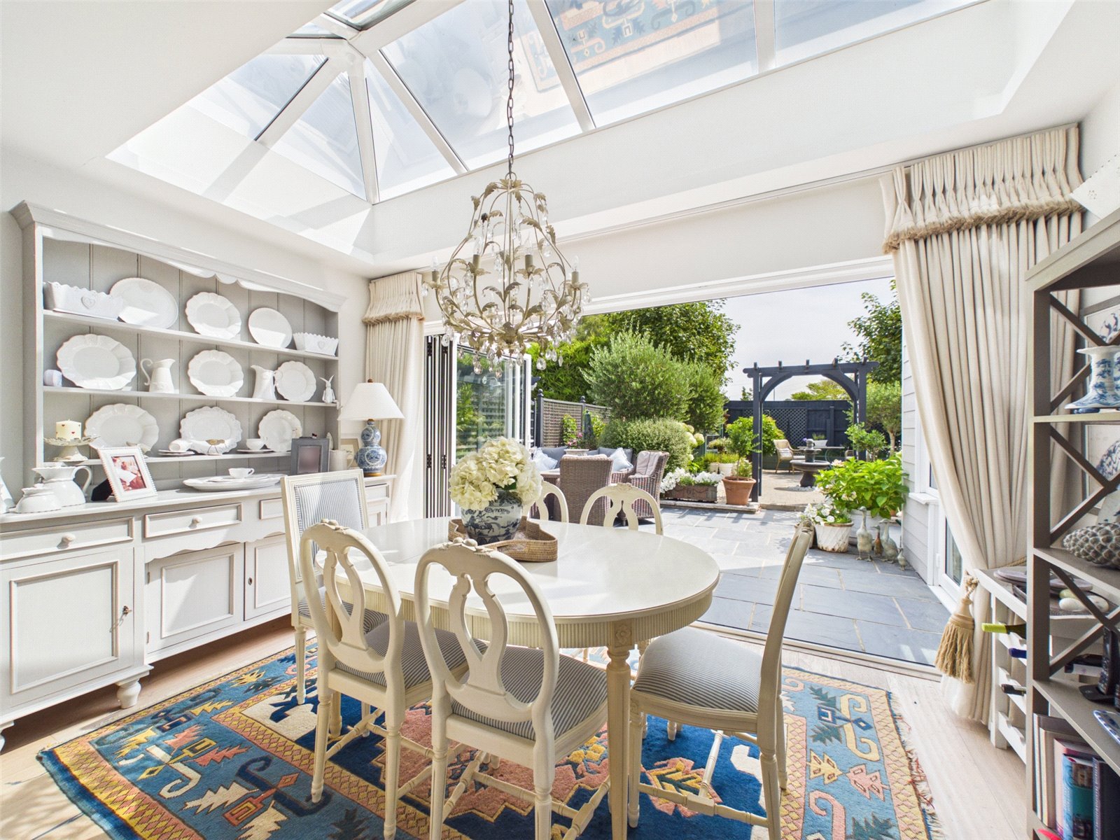
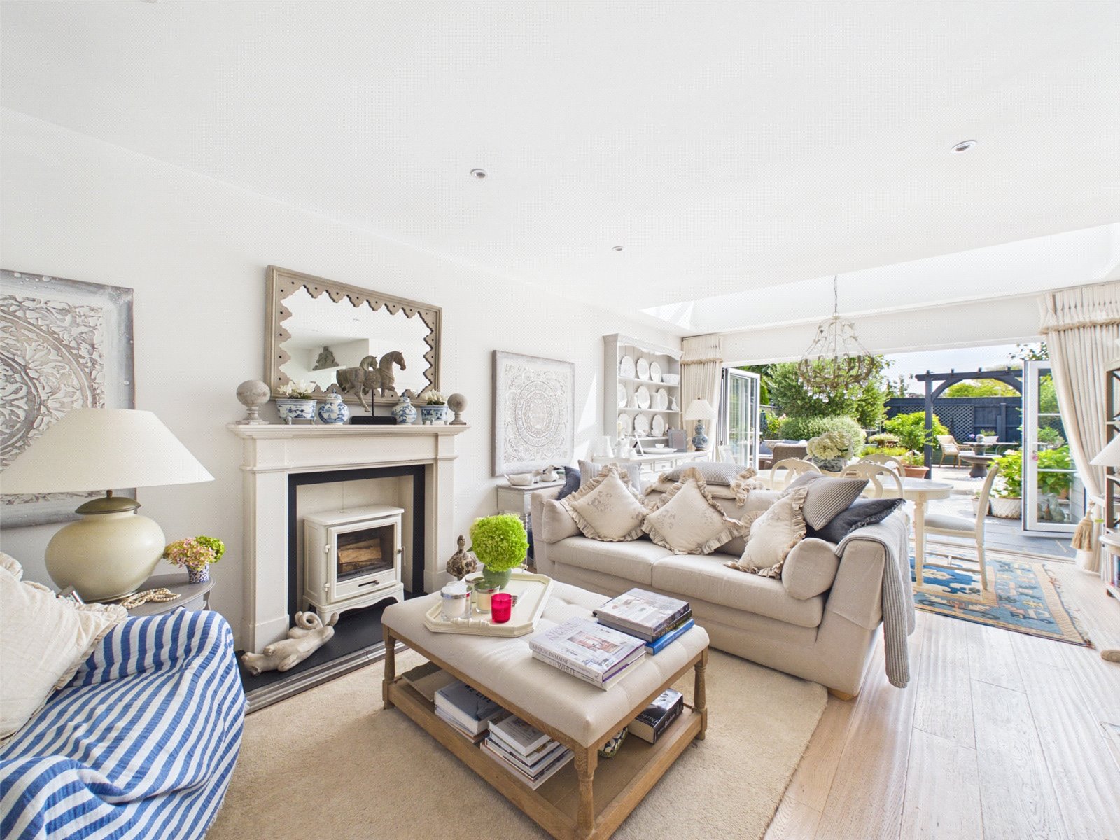
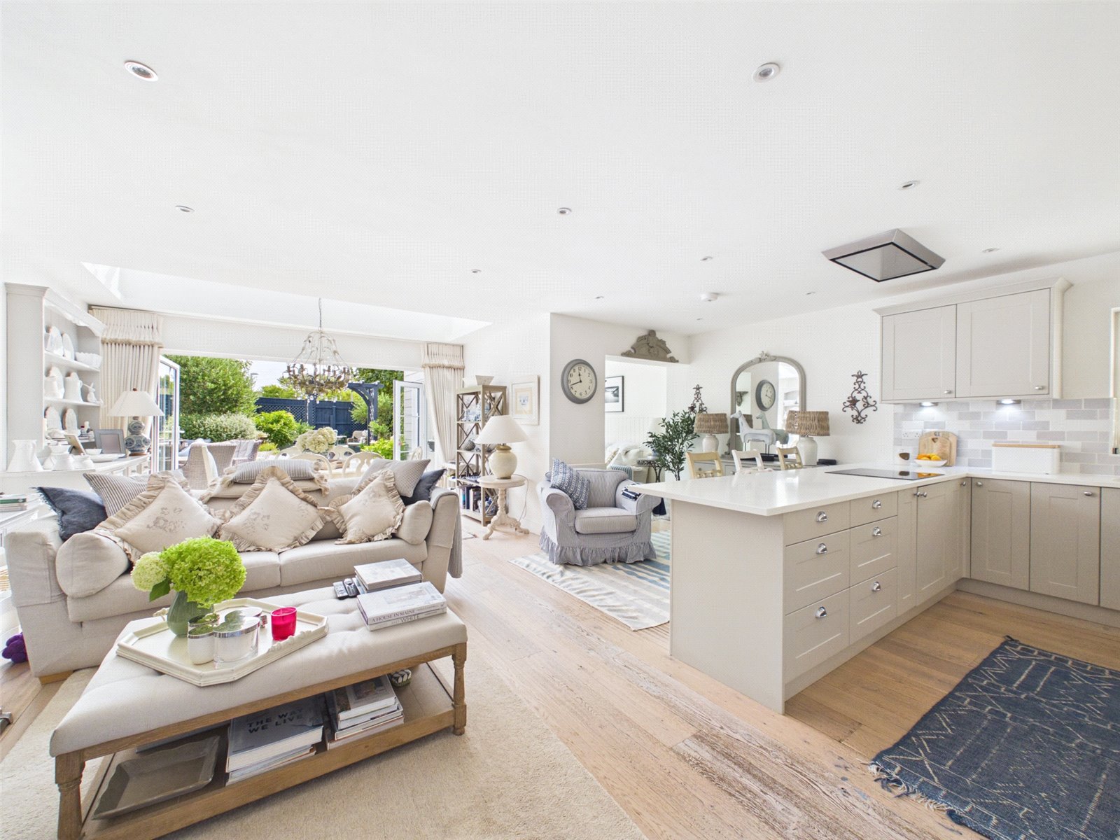
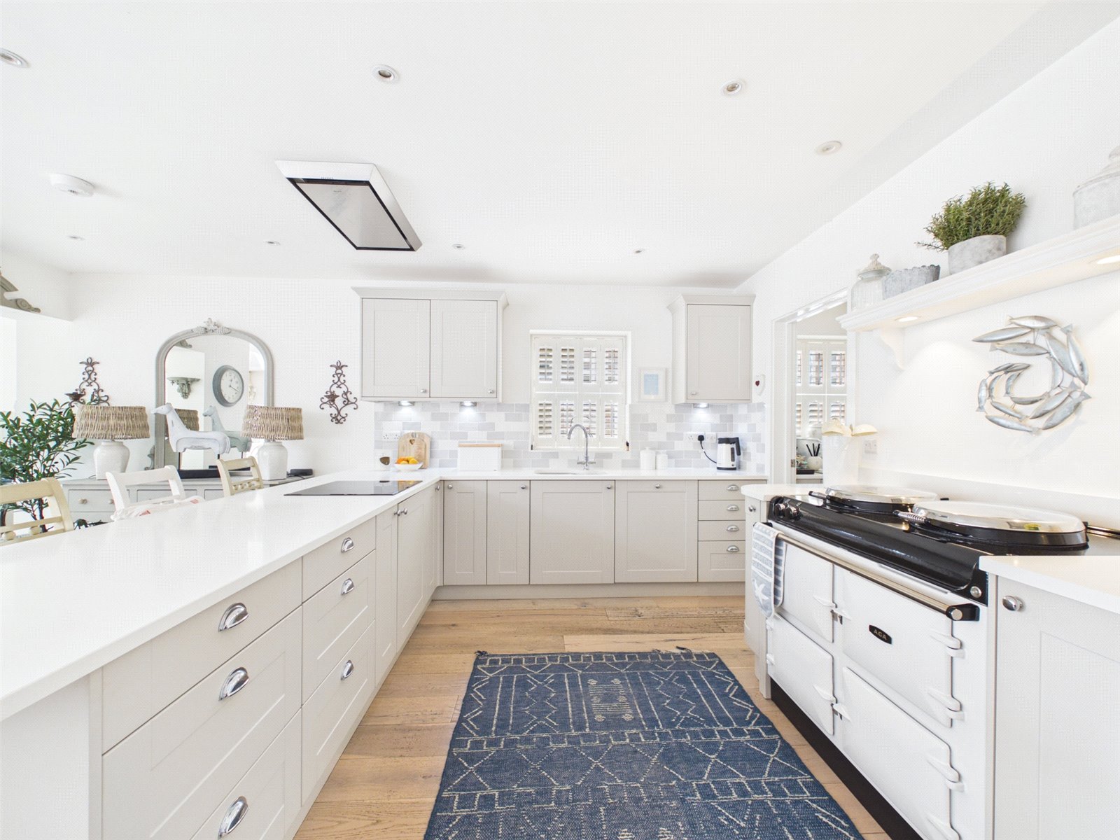
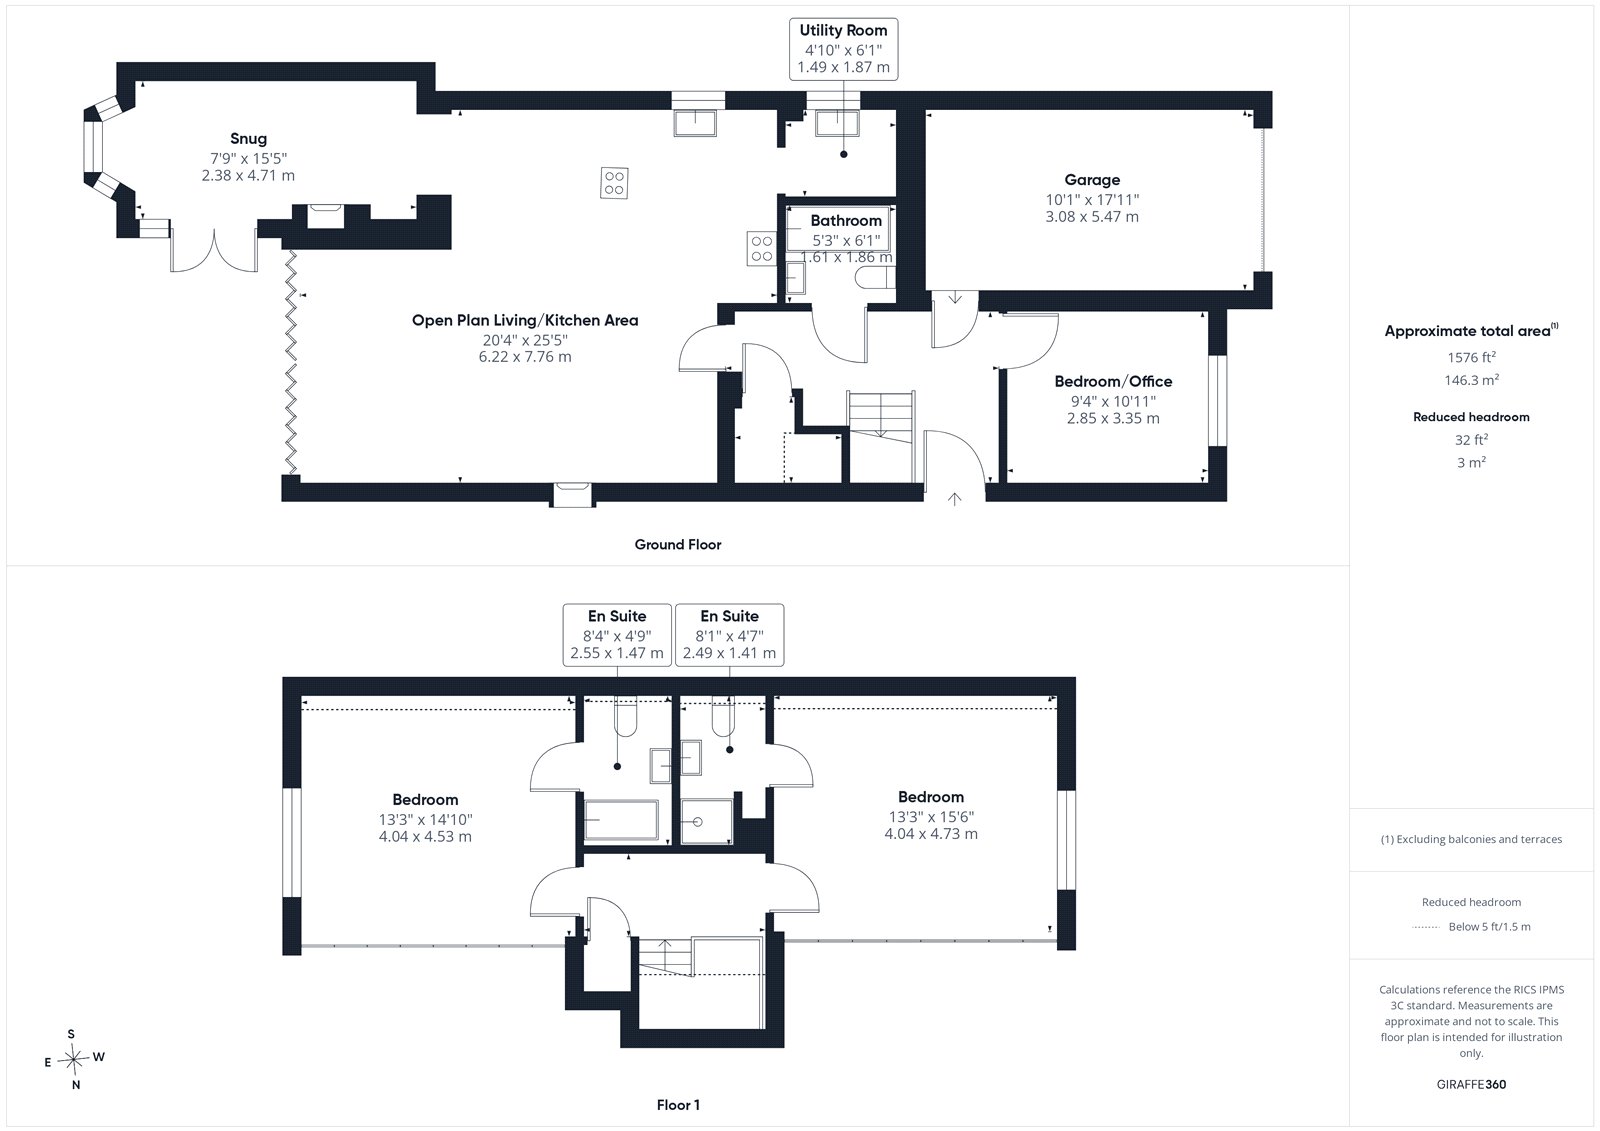
The welcoming entrance hall leads through to the heart of the home – a magnificent 20' x 25' open plan kitchen, living and dining space. Flooded with natural light from roof lanterns and bi-fold doors opening directly onto the garden, this outstanding room has been designed with both family living and entertaining in mind.
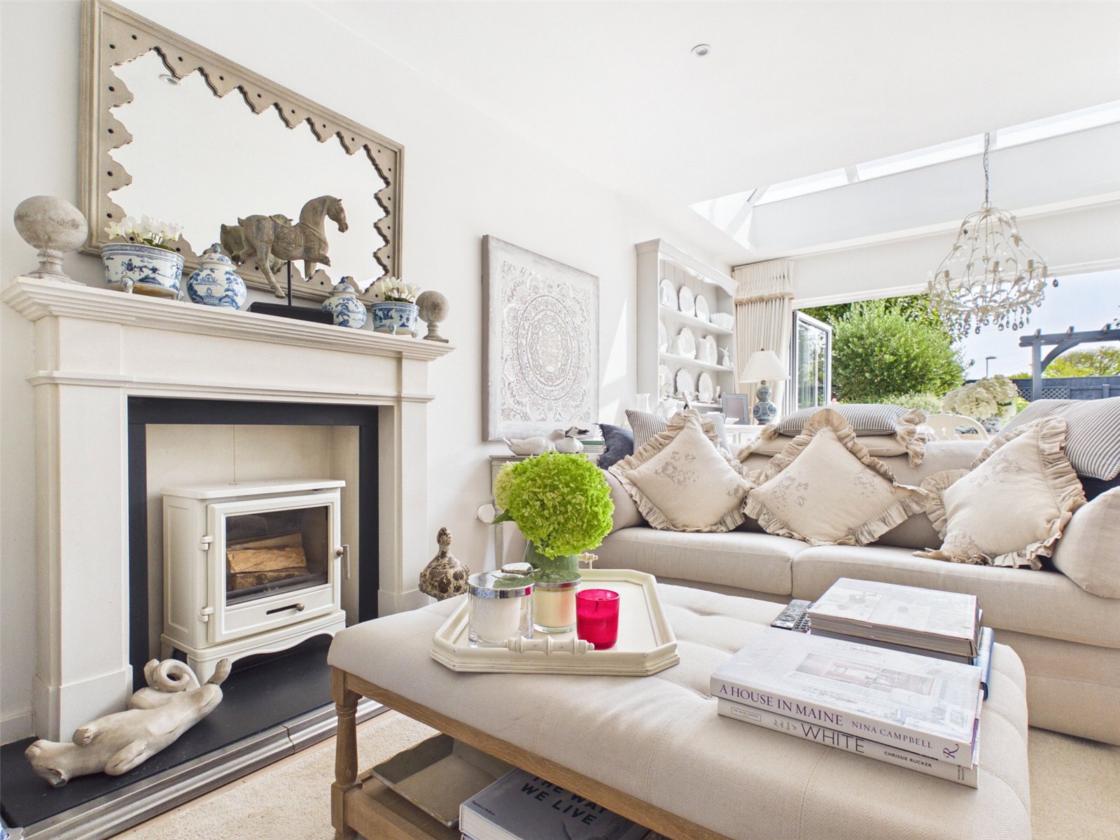
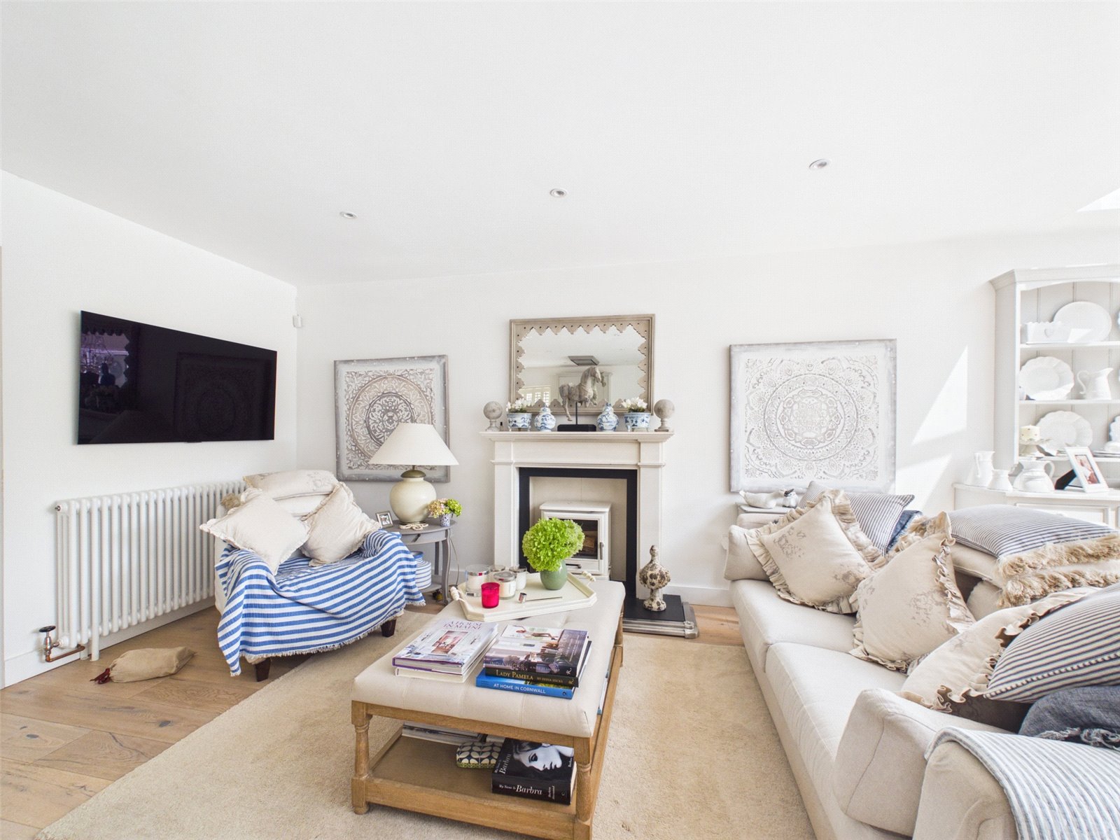
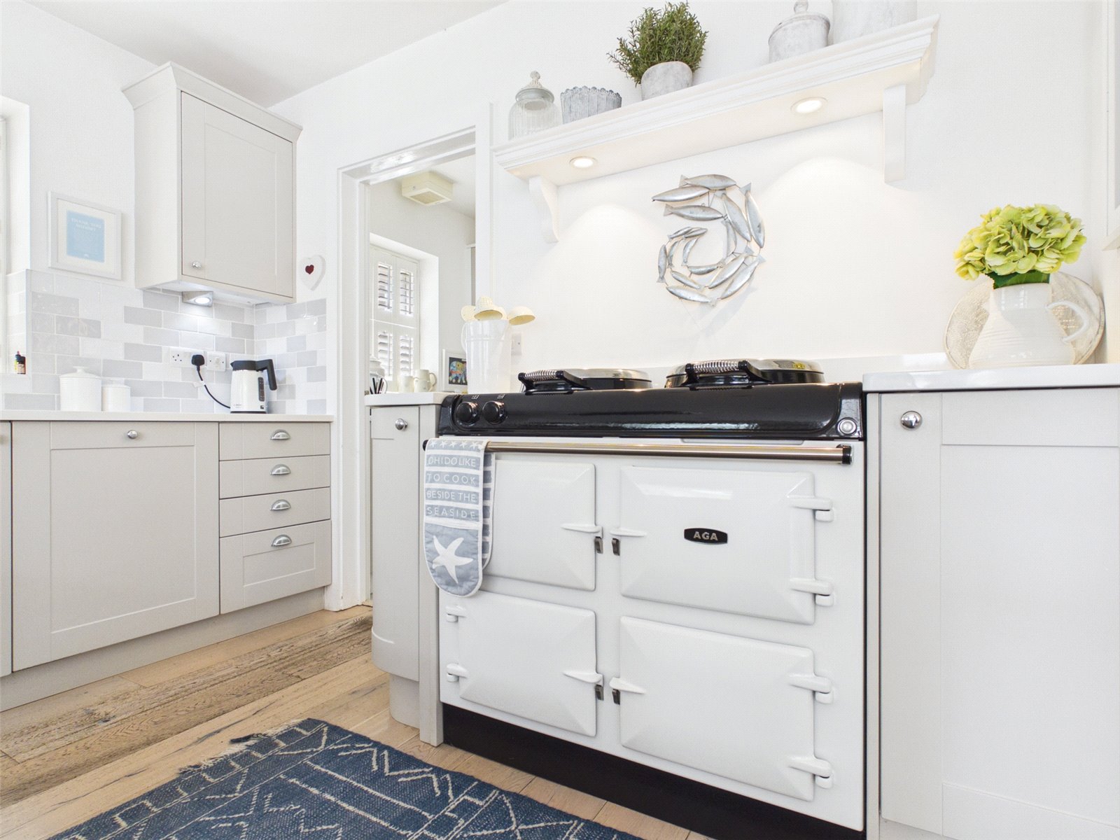
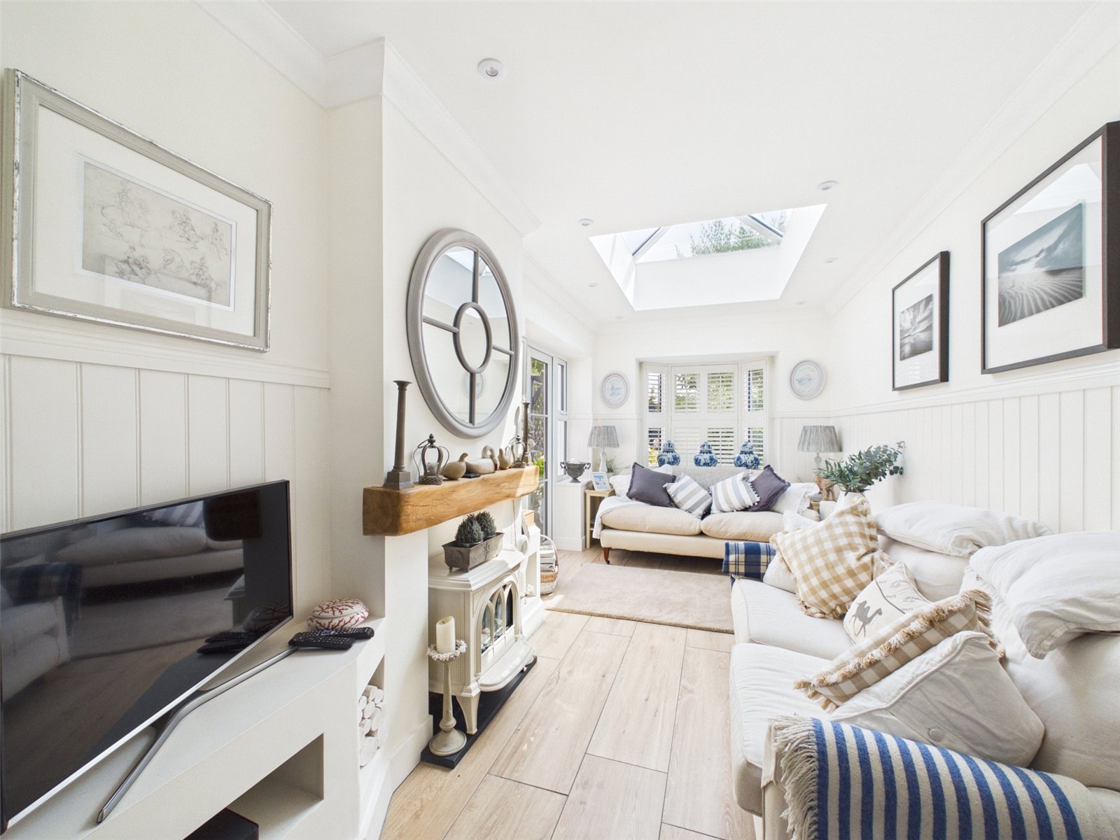
The bespoke shaker-style kitchen features extensive cabinetry, generous quartz work surfaces, a central island, integrated appliances and an electric Aga, flowing seamlessly into the spacious sitting and dining areas. A charming dining space beneath a glazed lantern creates a wonderful setting for entertaining, whilst the sitting area enjoys an attractive fireplace with log burner.
A separate snug with underfloor heating provides an ideal second reception room, perfect as a cosy television room, reading room or children's playroom.
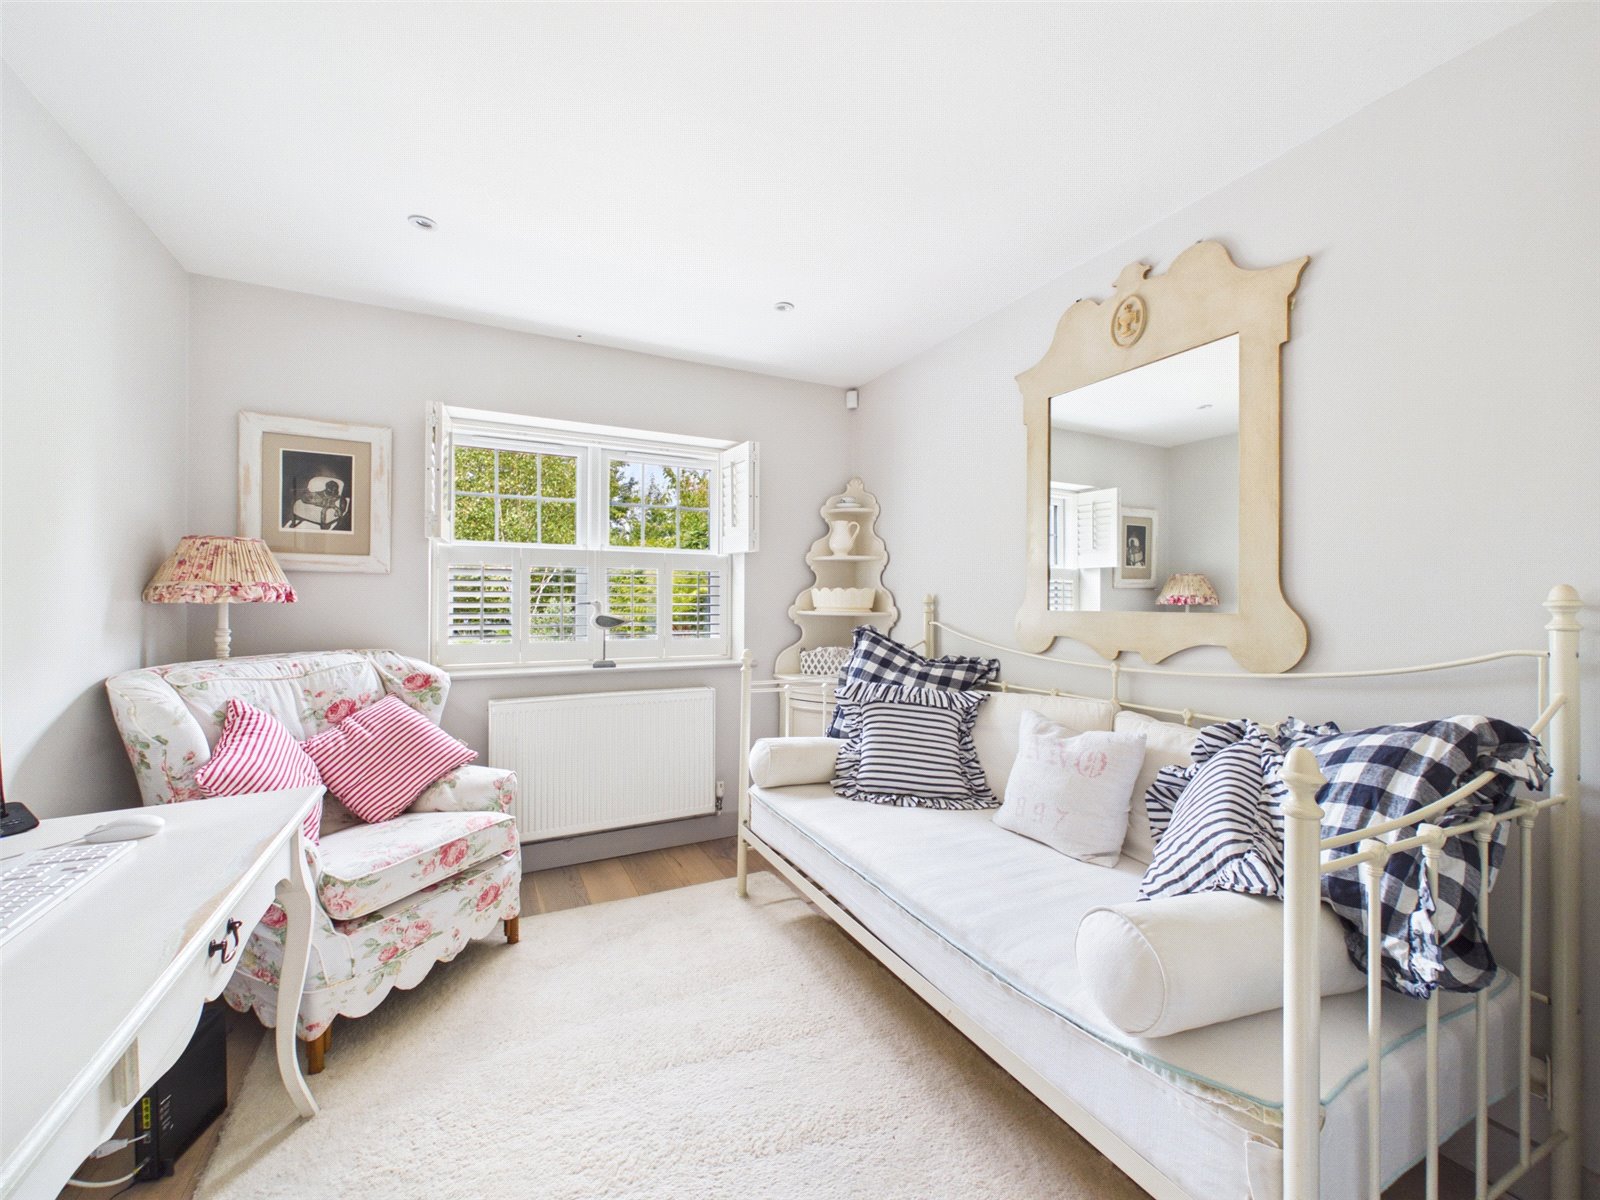
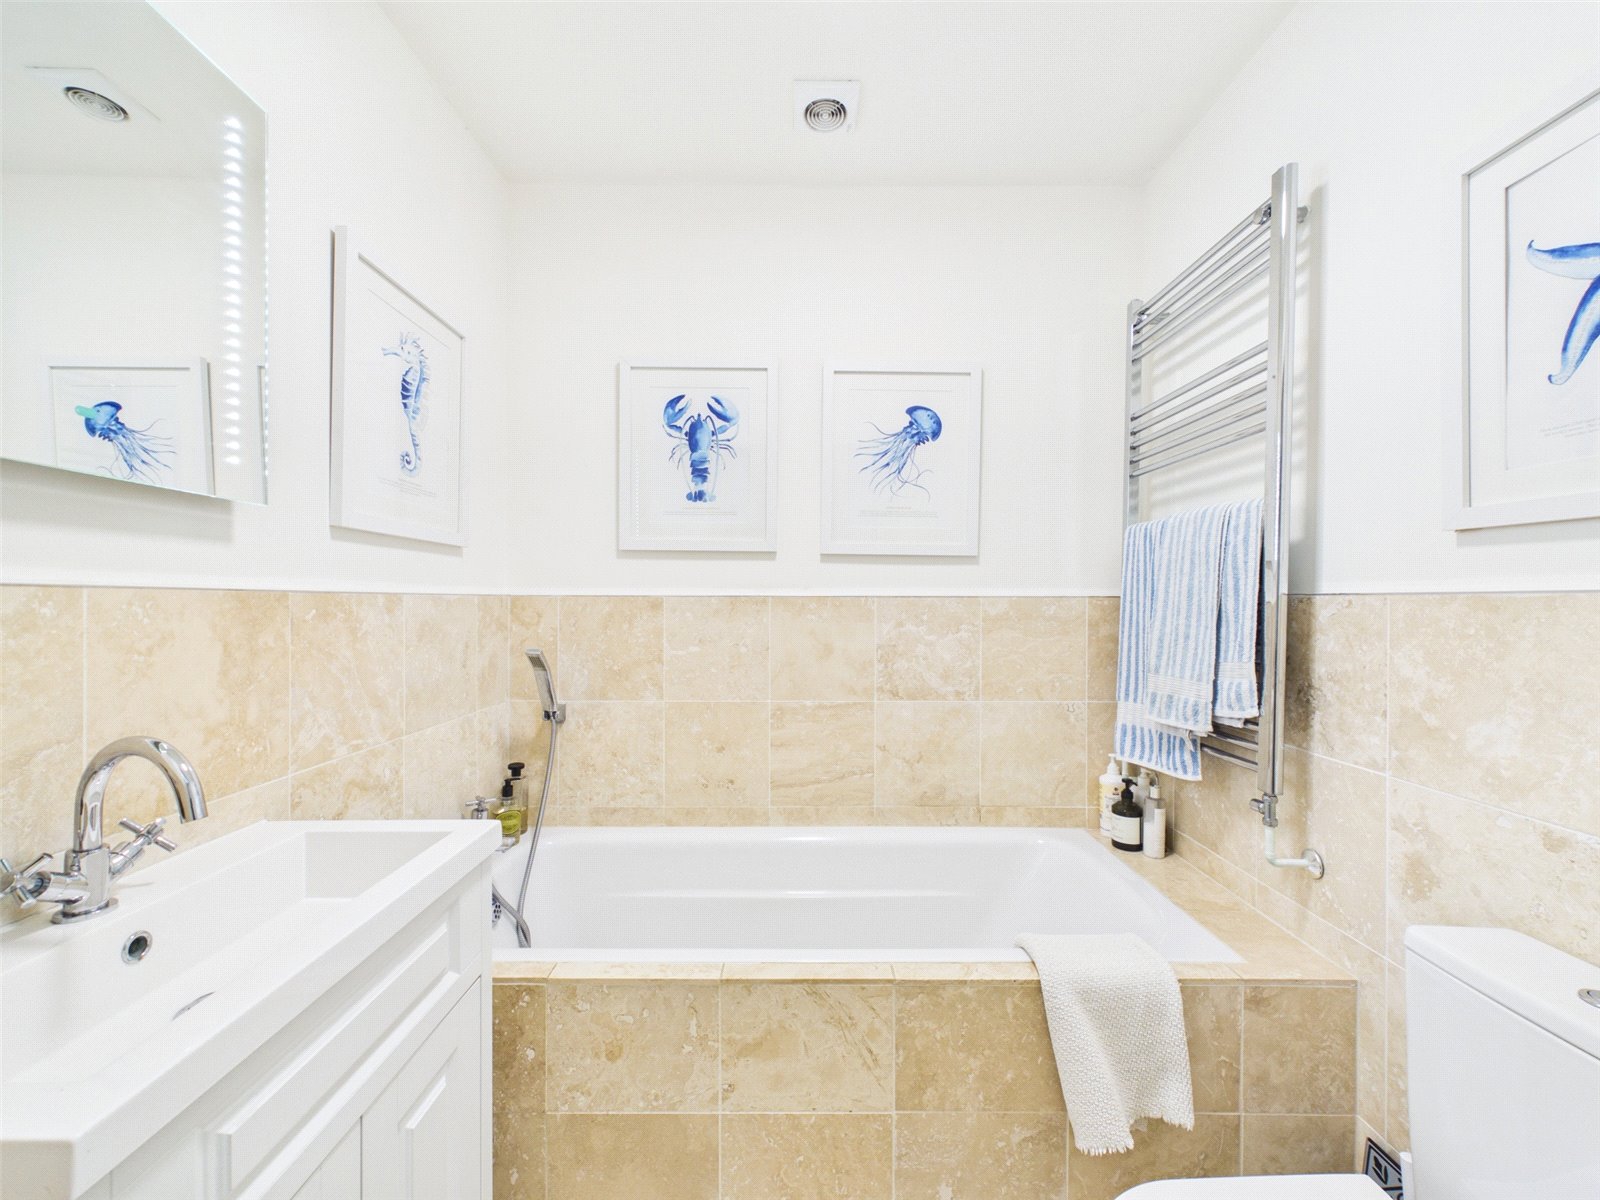
Also on the ground floor is a versatile third bedroom/home office, ideal for those working from home or requiring ground floor accommodation, together with a contemporary family bathroom and separate utility room.
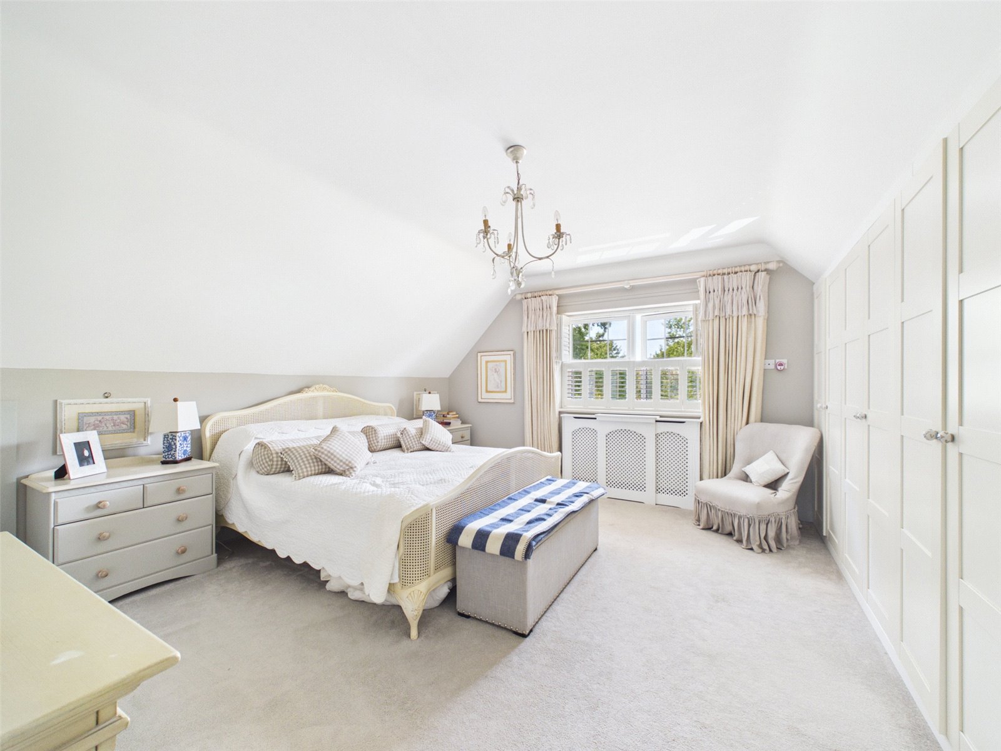
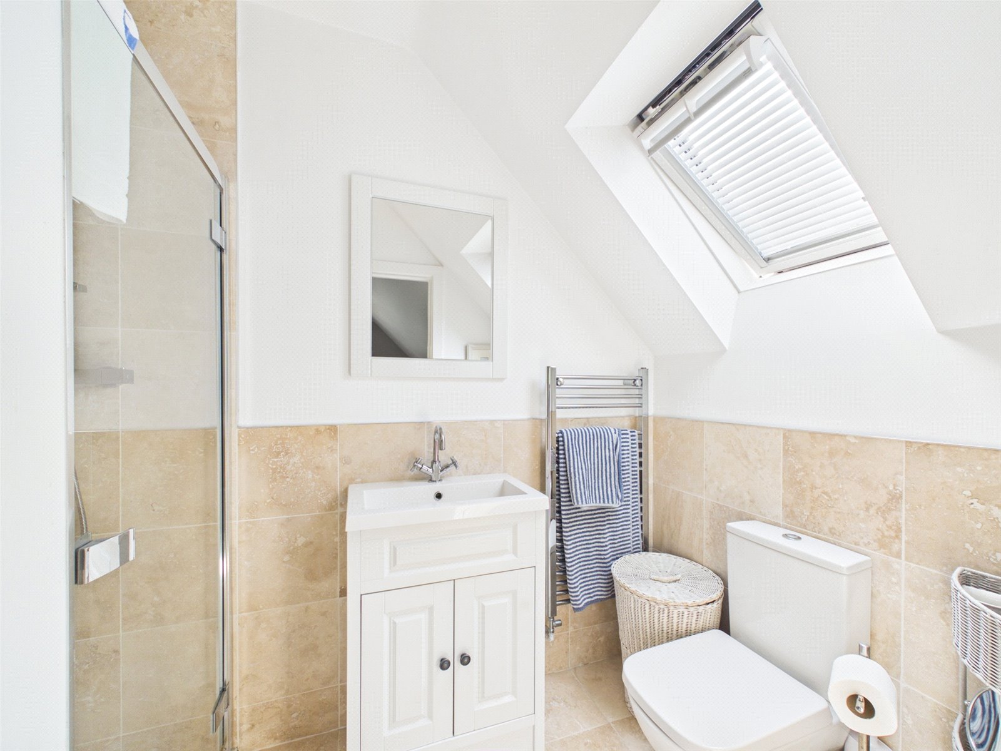
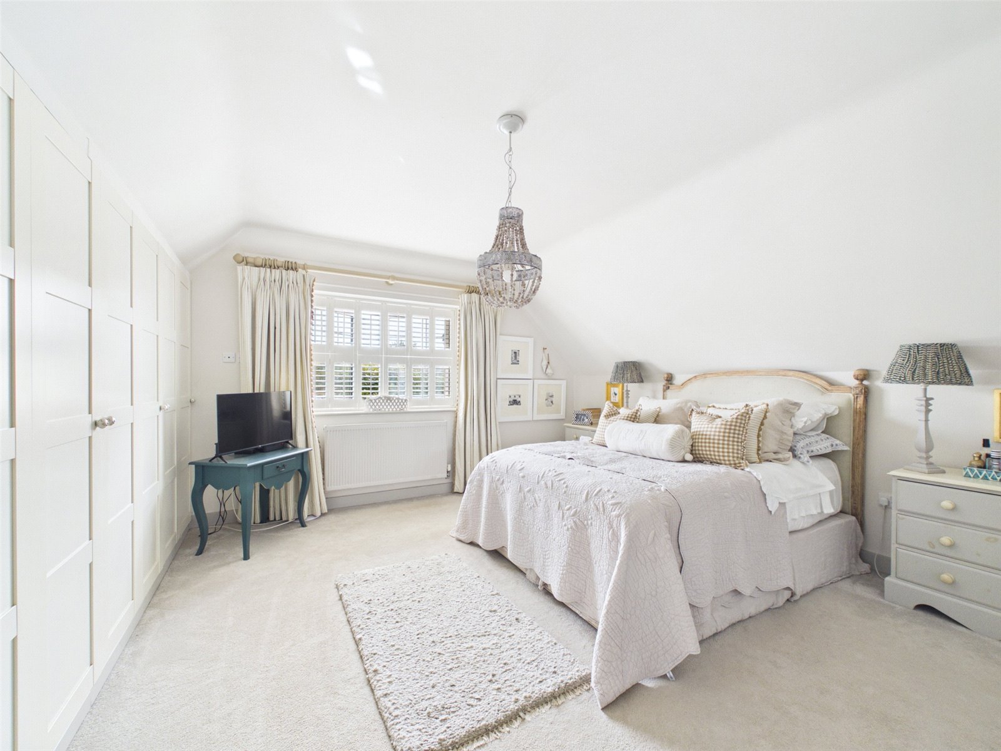
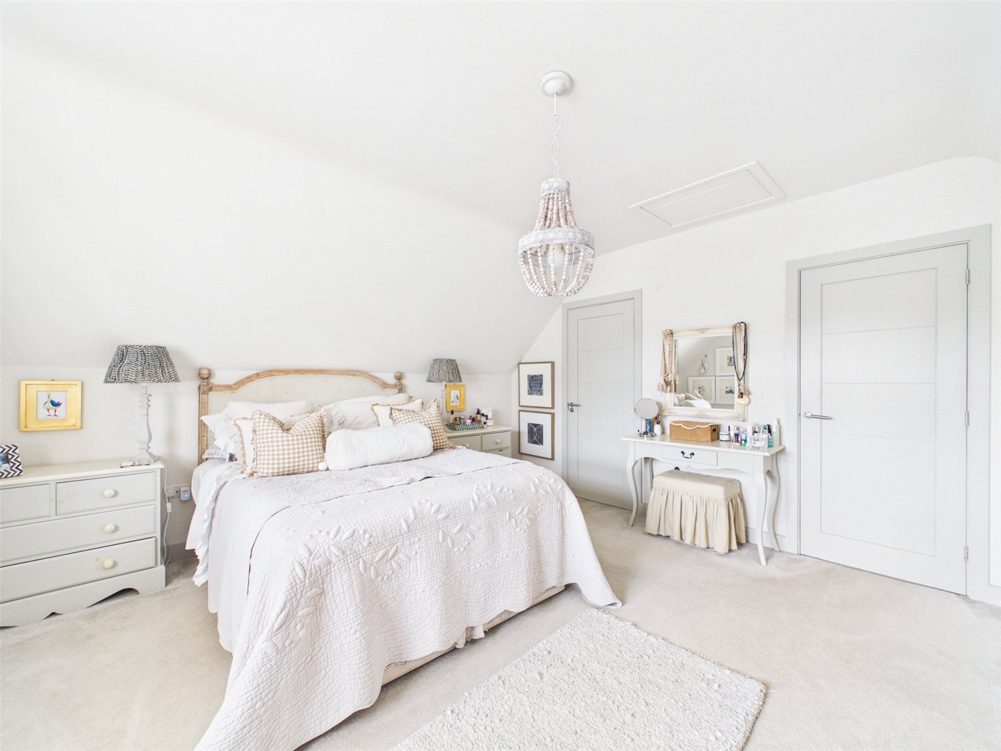
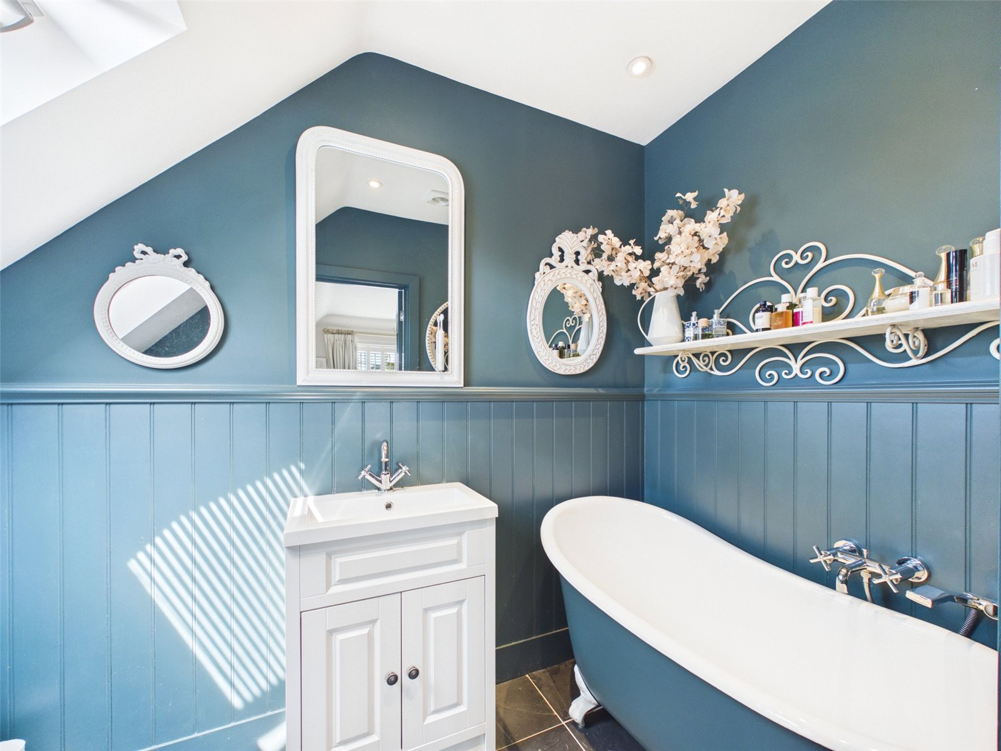
The first floor offers two superb double bedrooms, both benefiting from fitted wardrobes and stylish en-suite shower rooms. The principal bedroom is particularly impressive, enjoying extensive built-in storage and generous proportions.
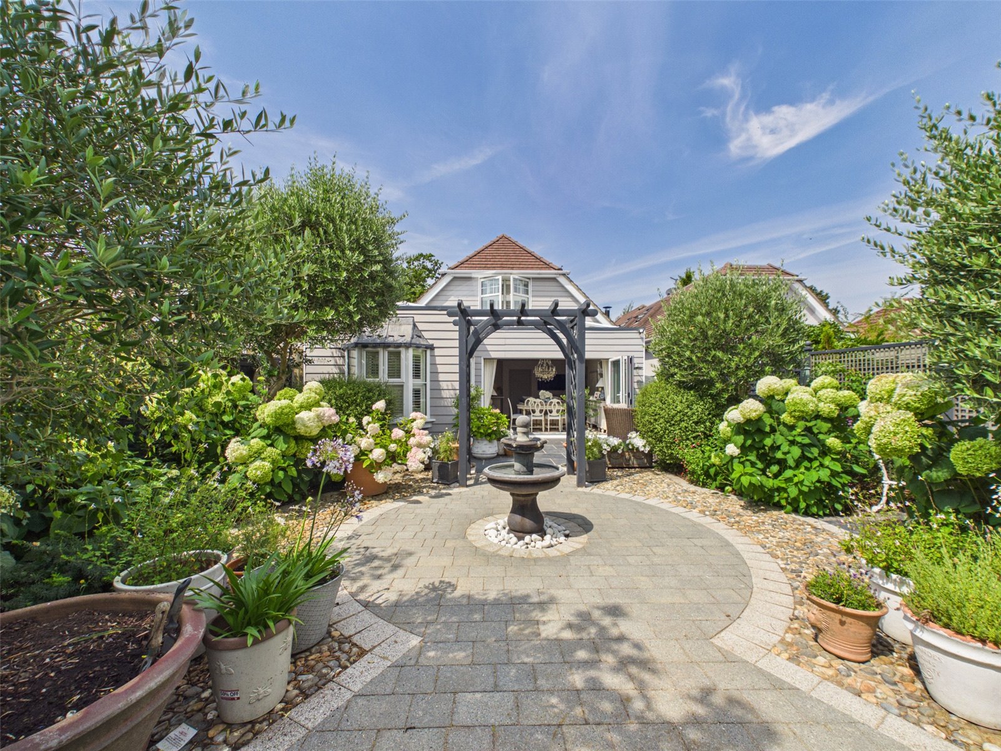
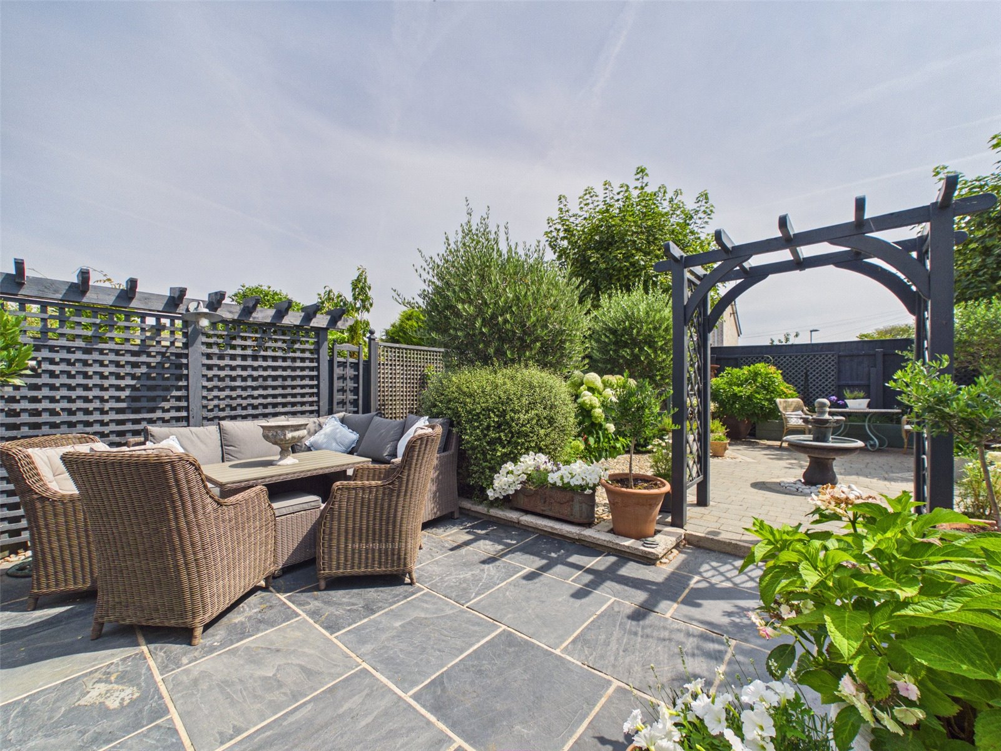
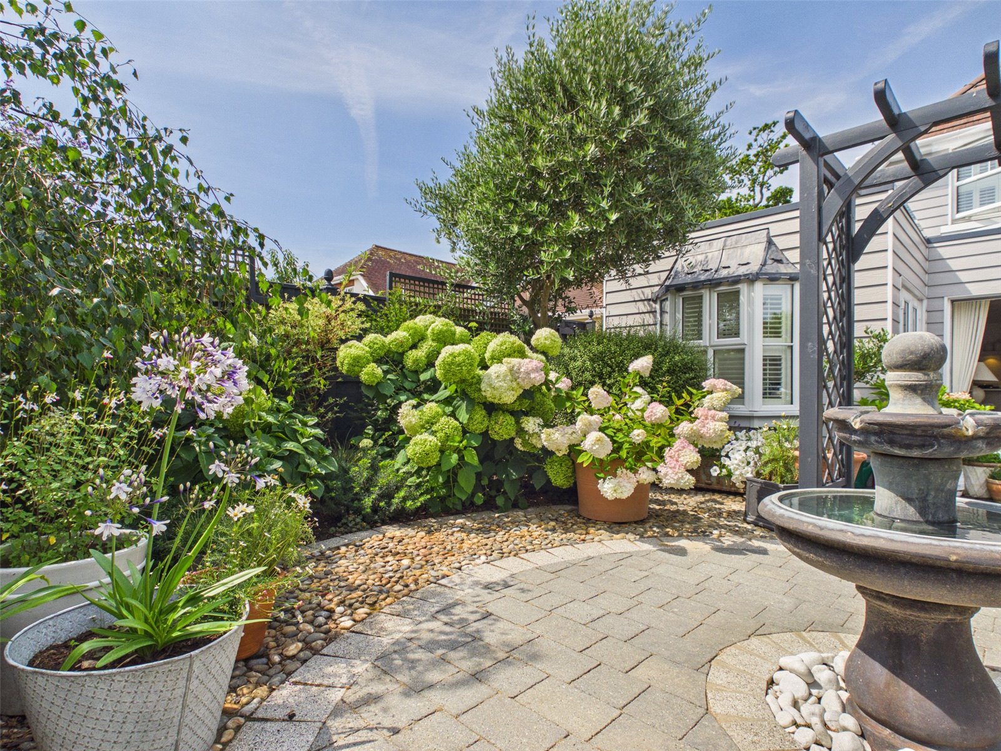
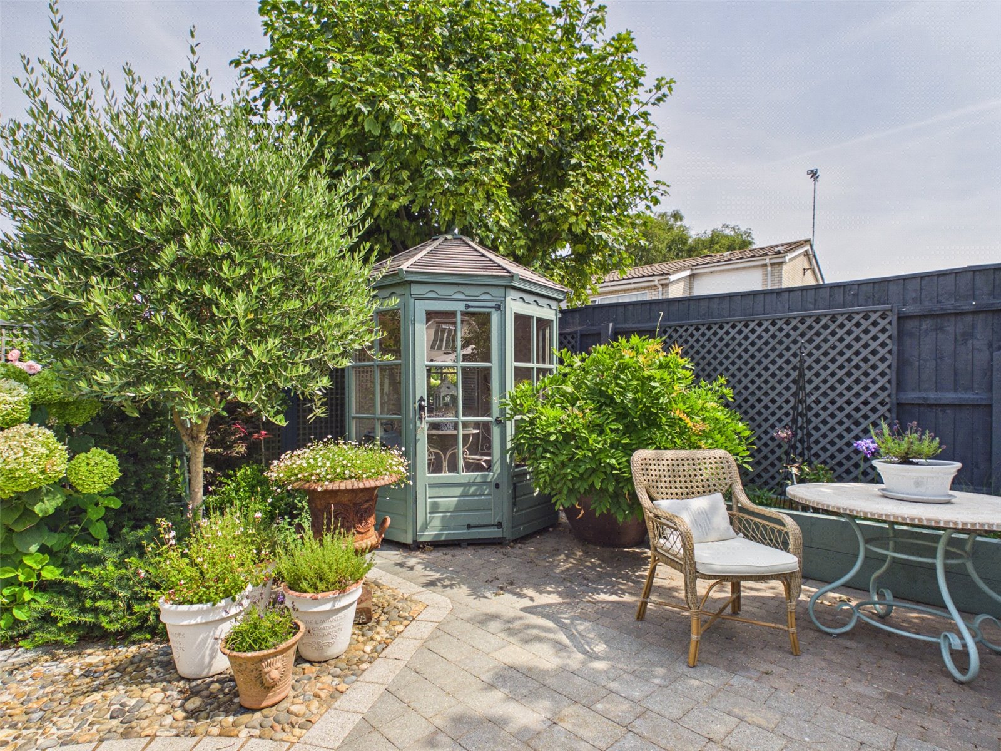
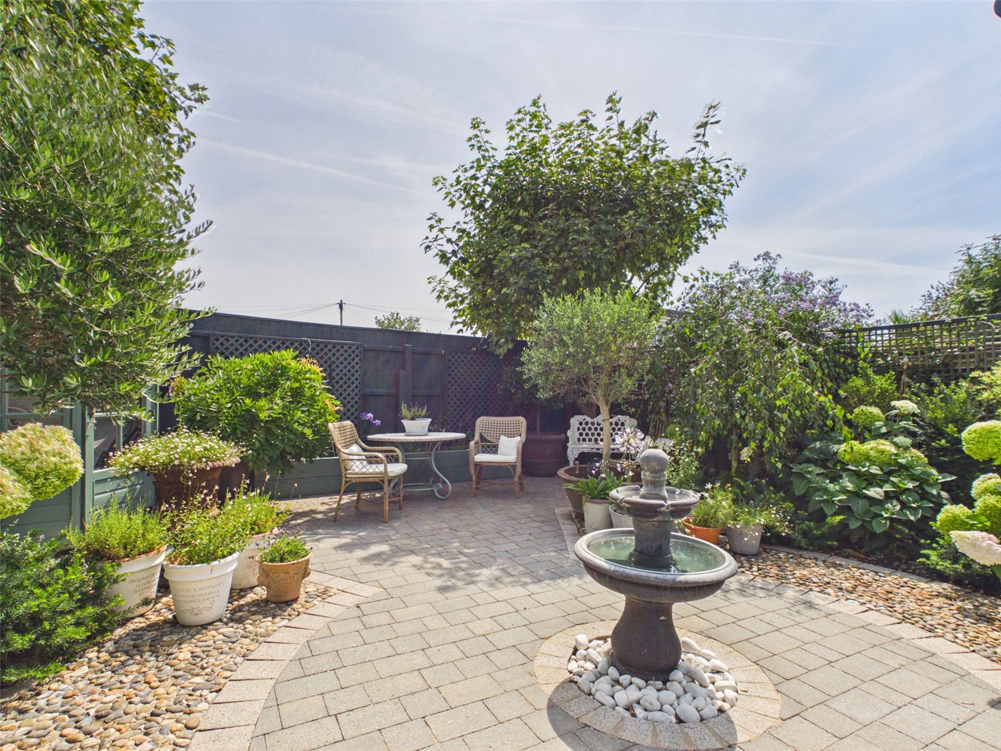
Outside, the rear garden has been beautifully landscaped to create a series of attractive seating areas. A spacious paved terrace immediately adjoins the house, ideal for al fresco dining, leading through a pergola to a circular courtyard with feature fountain. Mature planting, ornamental trees and established borders provide colour, privacy and year-round interest, creating a peaceful and secluded setting.
TENURE: FREEHOLD
COUNCIL TAX BAND: E