
Contact Agent:

Ashbourne Road, Southbourne, Bournemouth, BH5 2JS
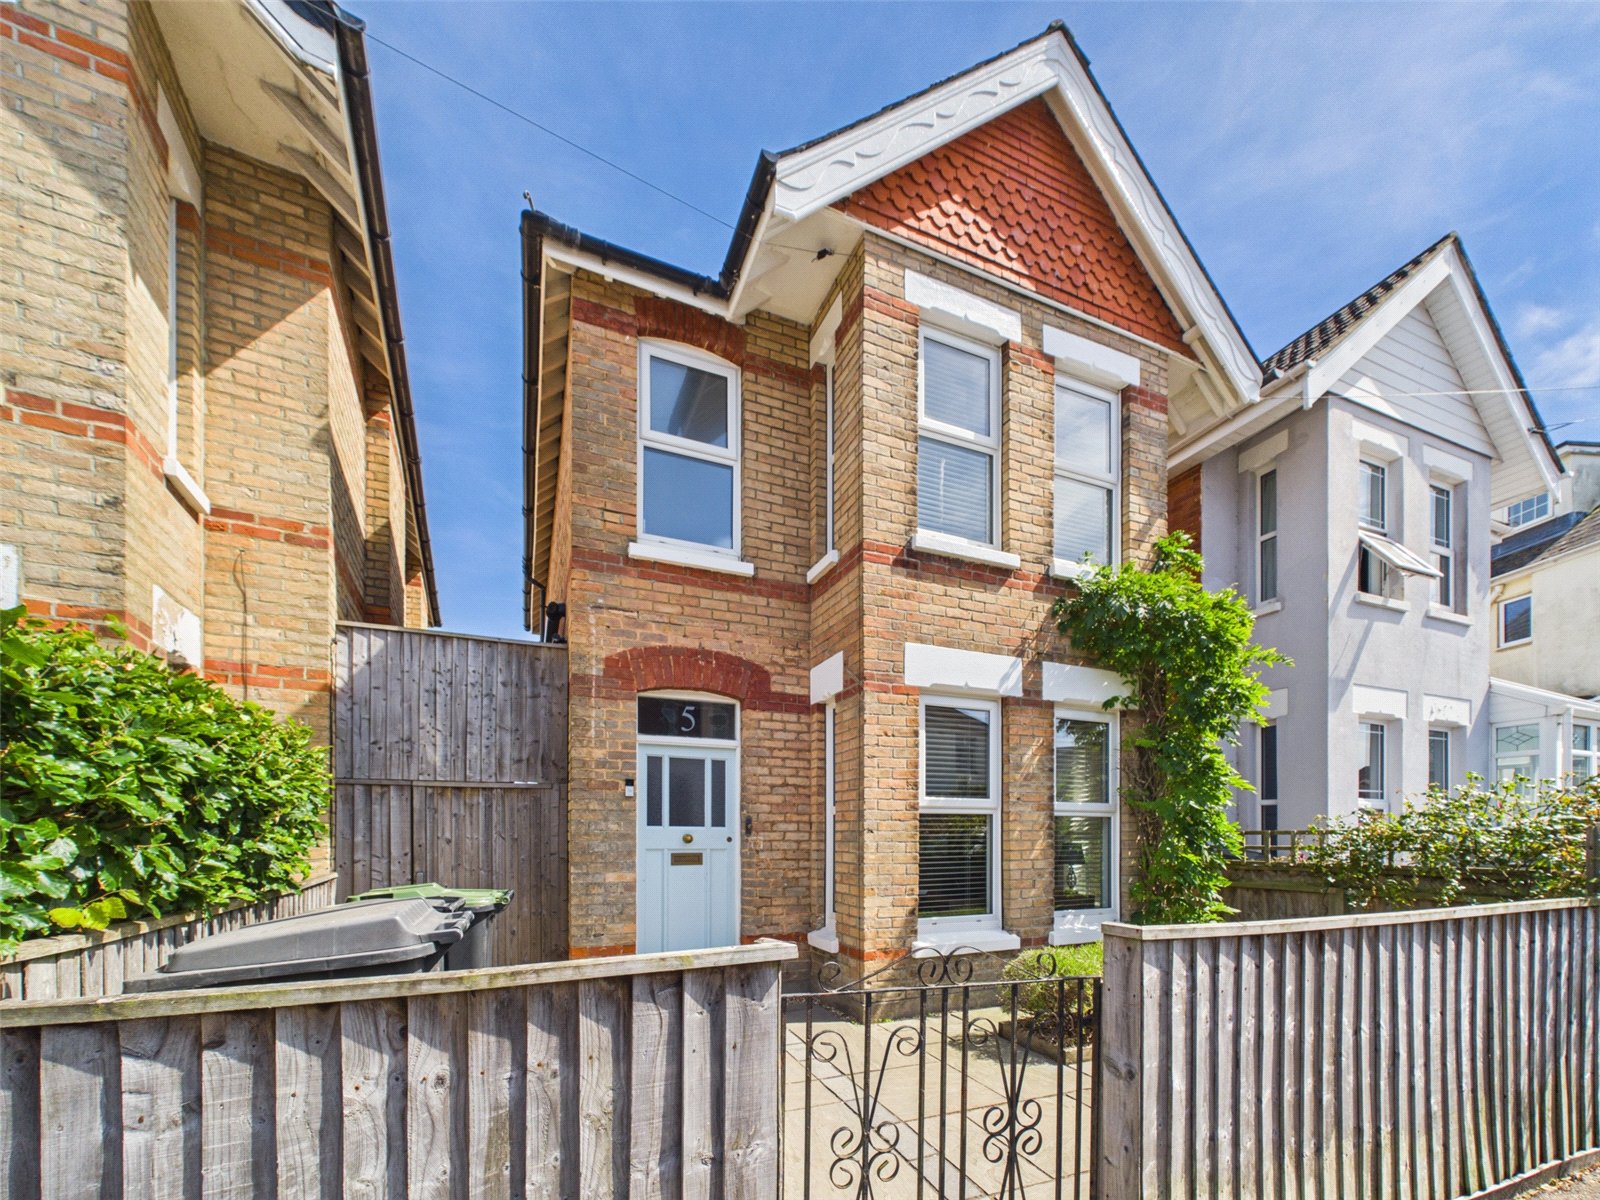
- Detached House
- 3
- 3
- 2
Key Features:
- Beautifully presented
- Originally four bedrooms
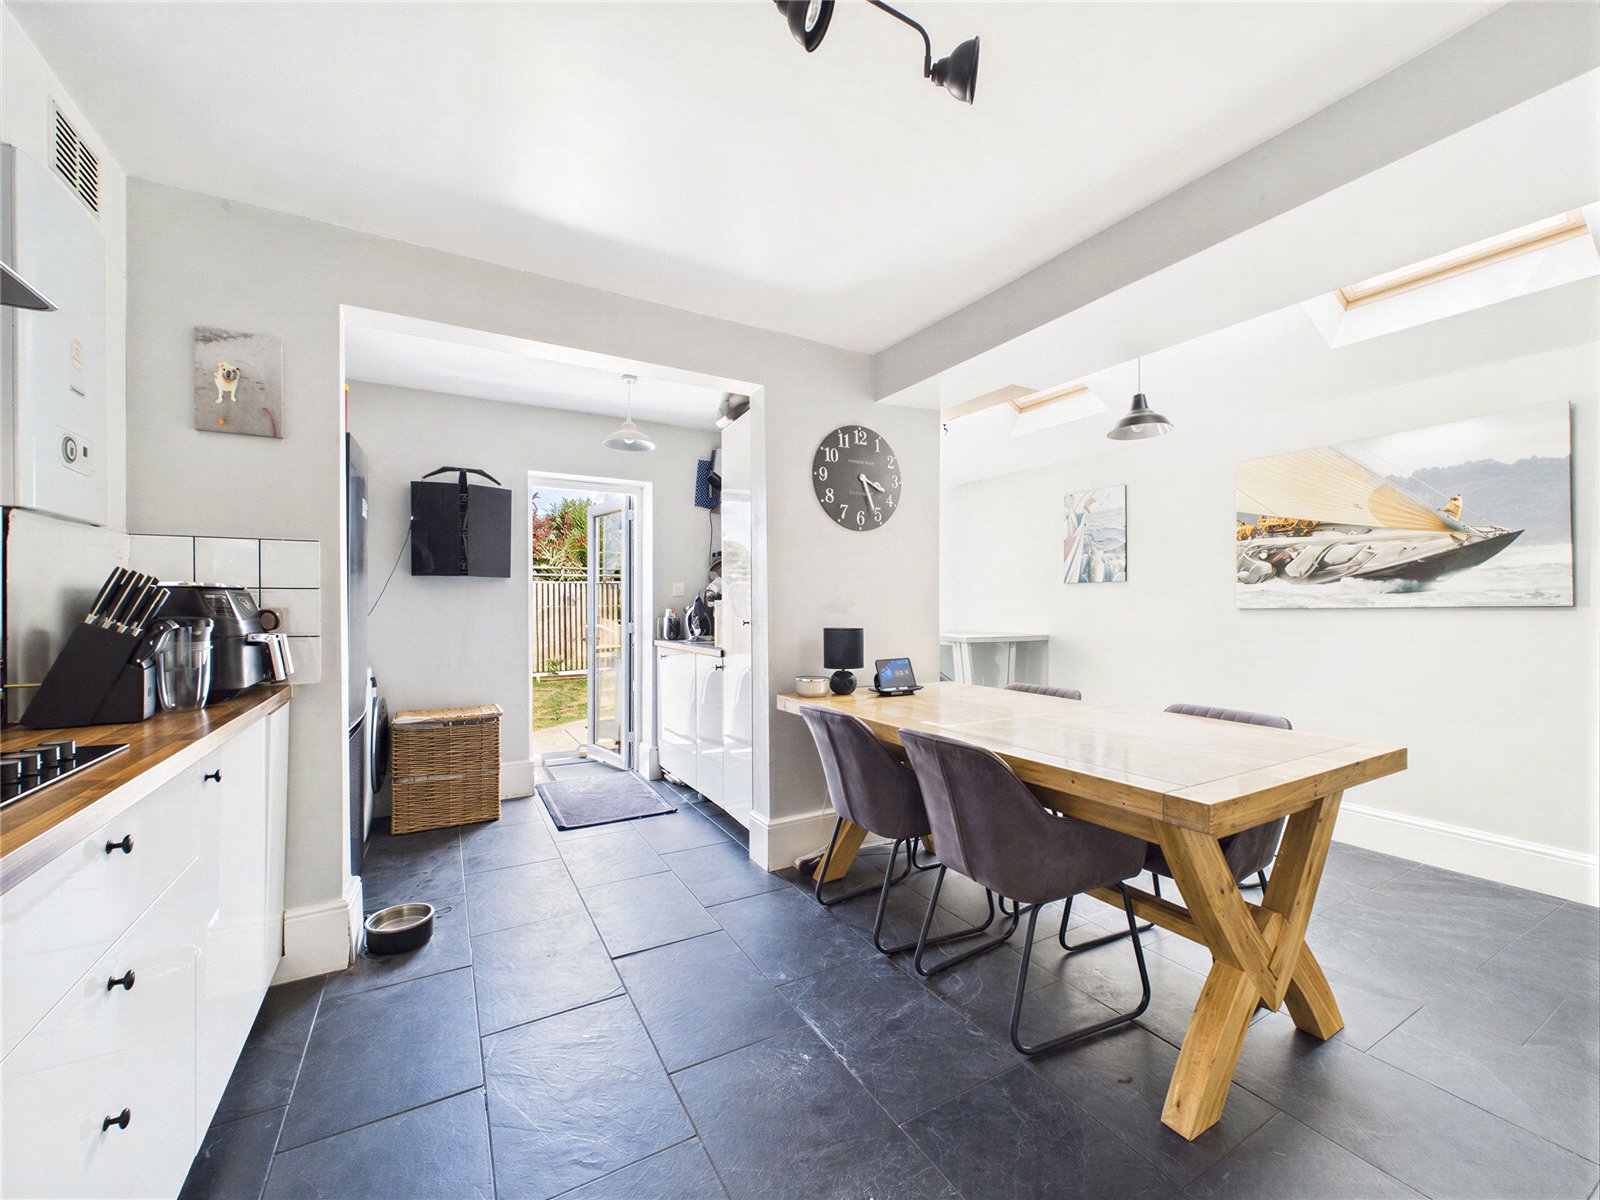
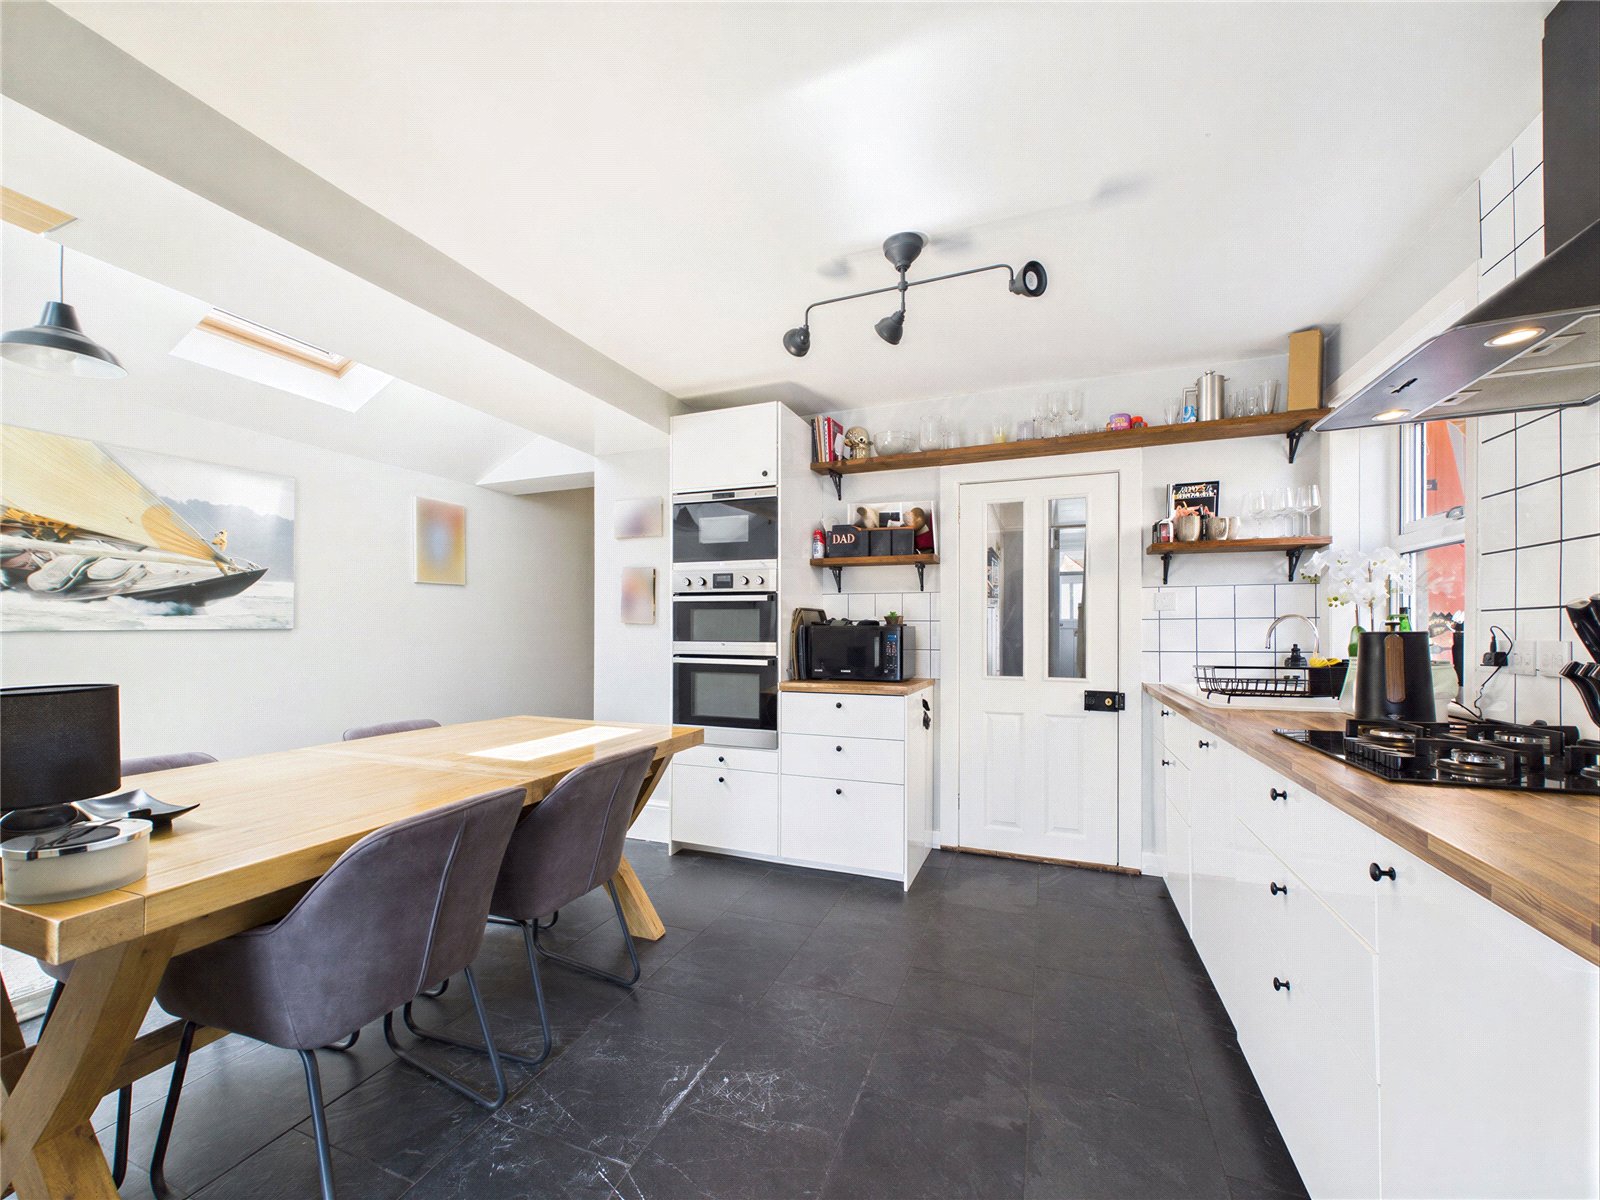
- Stunning Open Plan Kitchen/Diner
- Bags of character
- Modern fixtures and fittings
- Close to Southbourne Grove
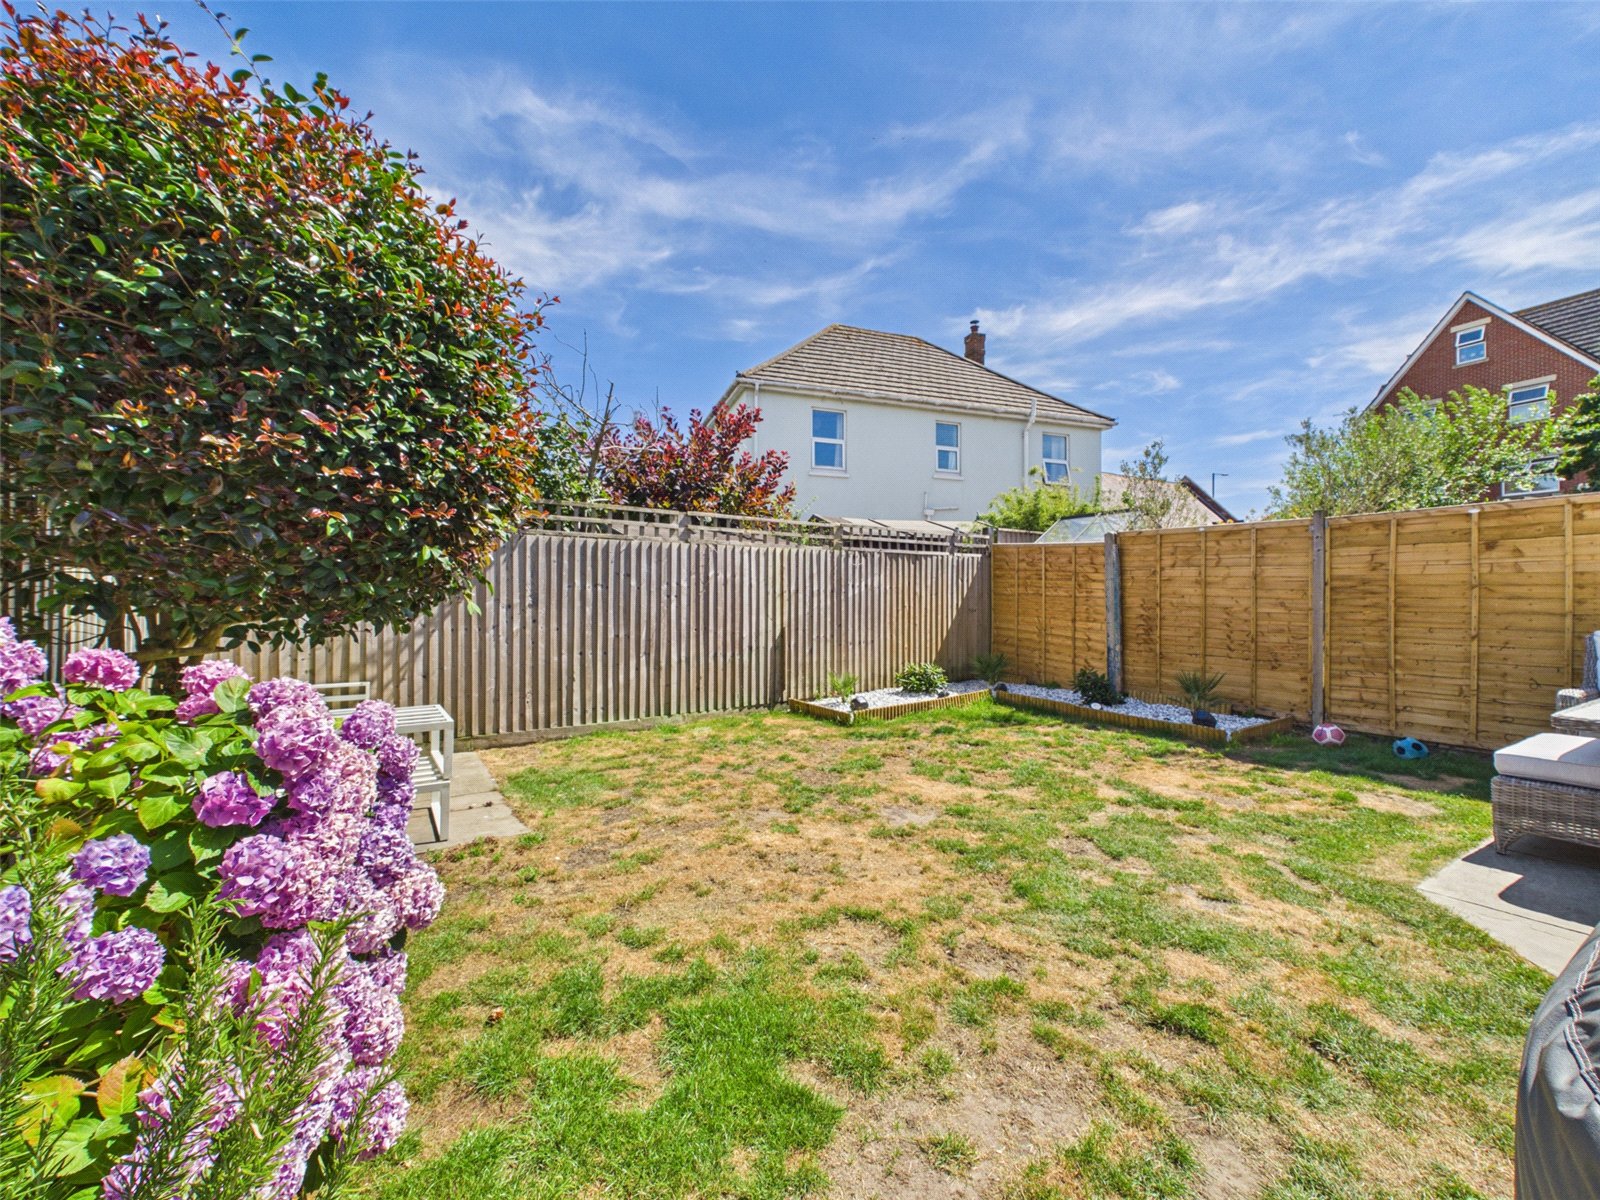
- Rear garden
Description:
This beautifully presented and modernised family home is set just a few minute walk from Southbourne Grove and offers an abundance of character along with a stunning Open-Plan Kitchen/Diner!
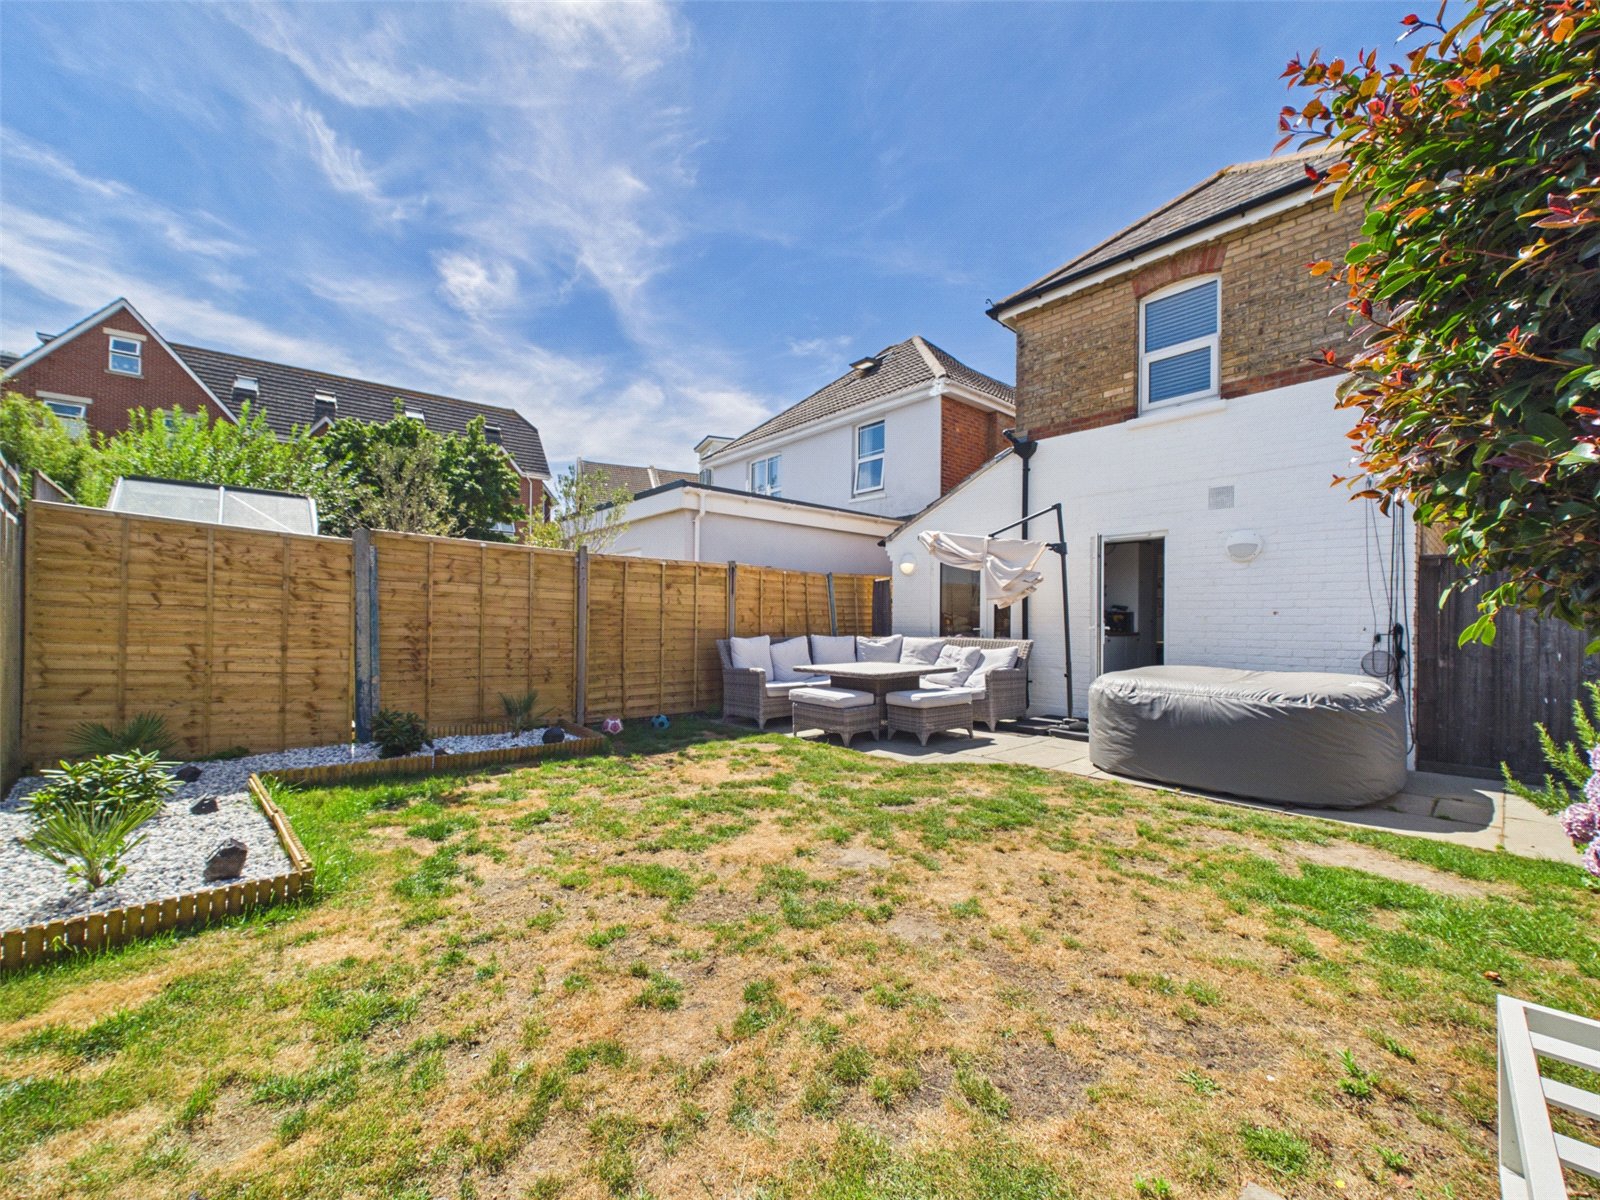
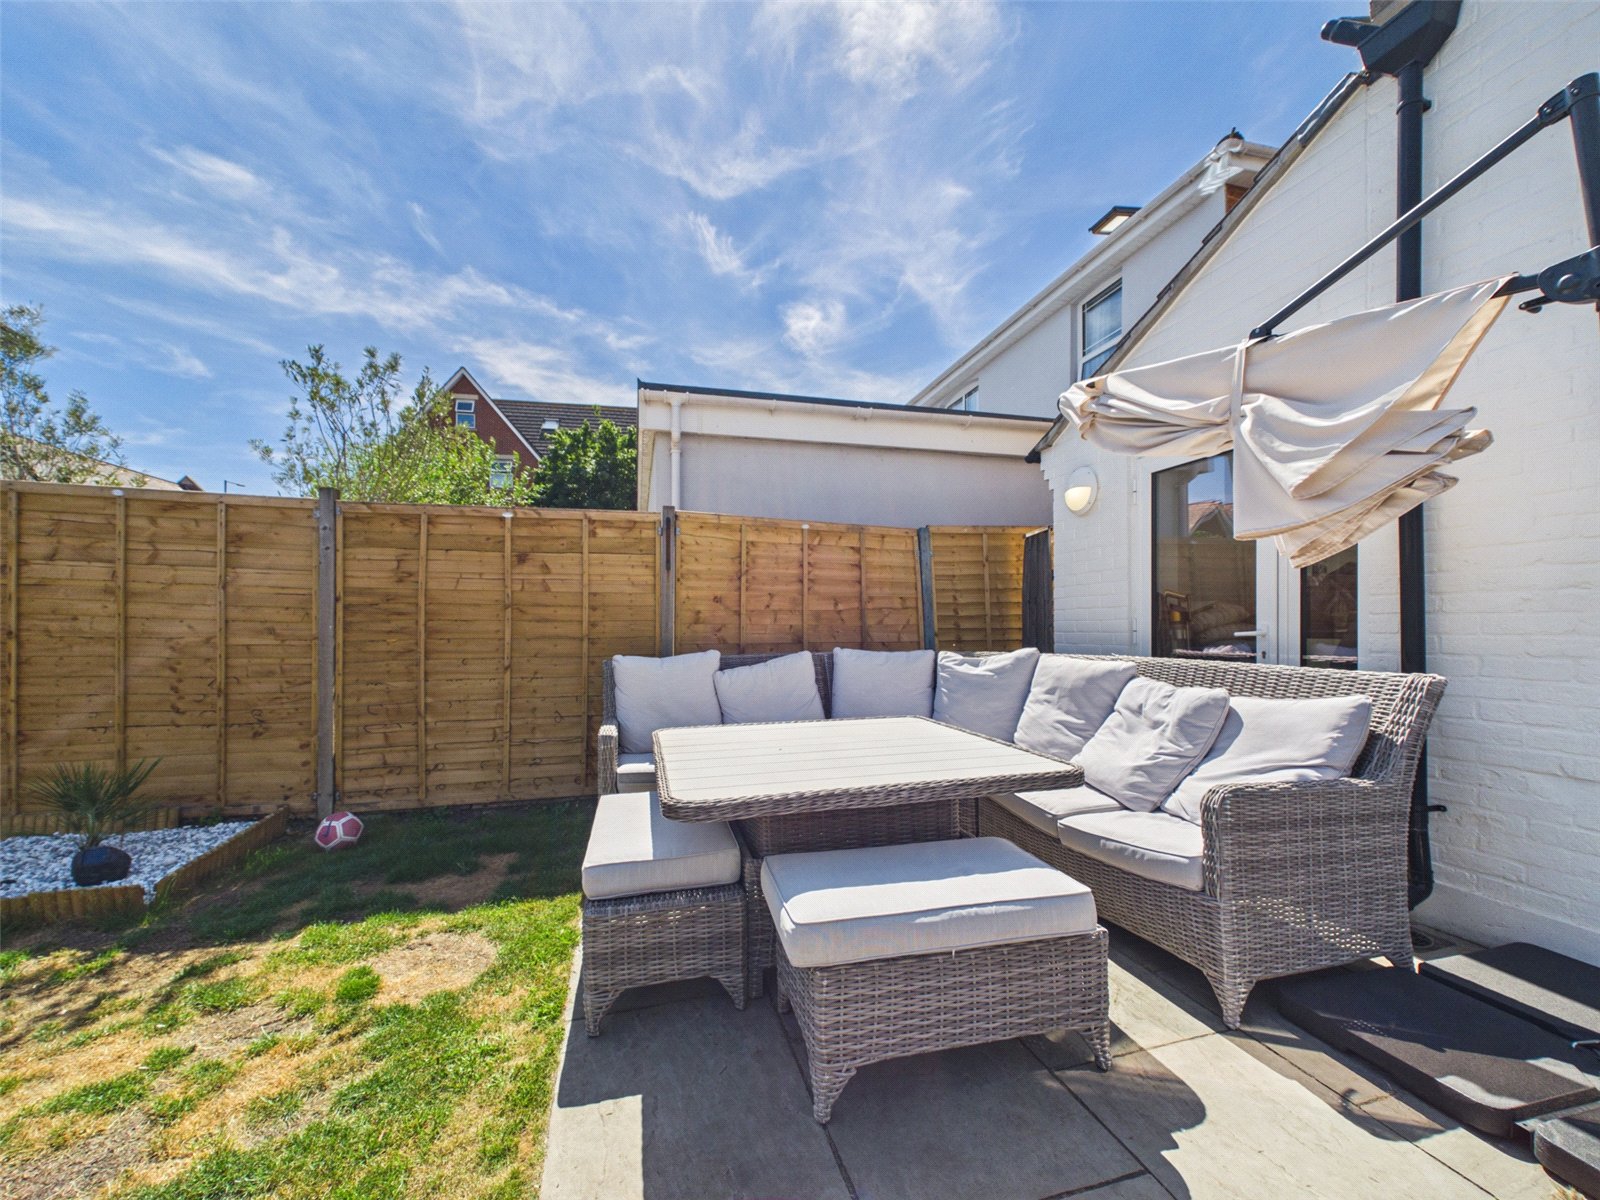
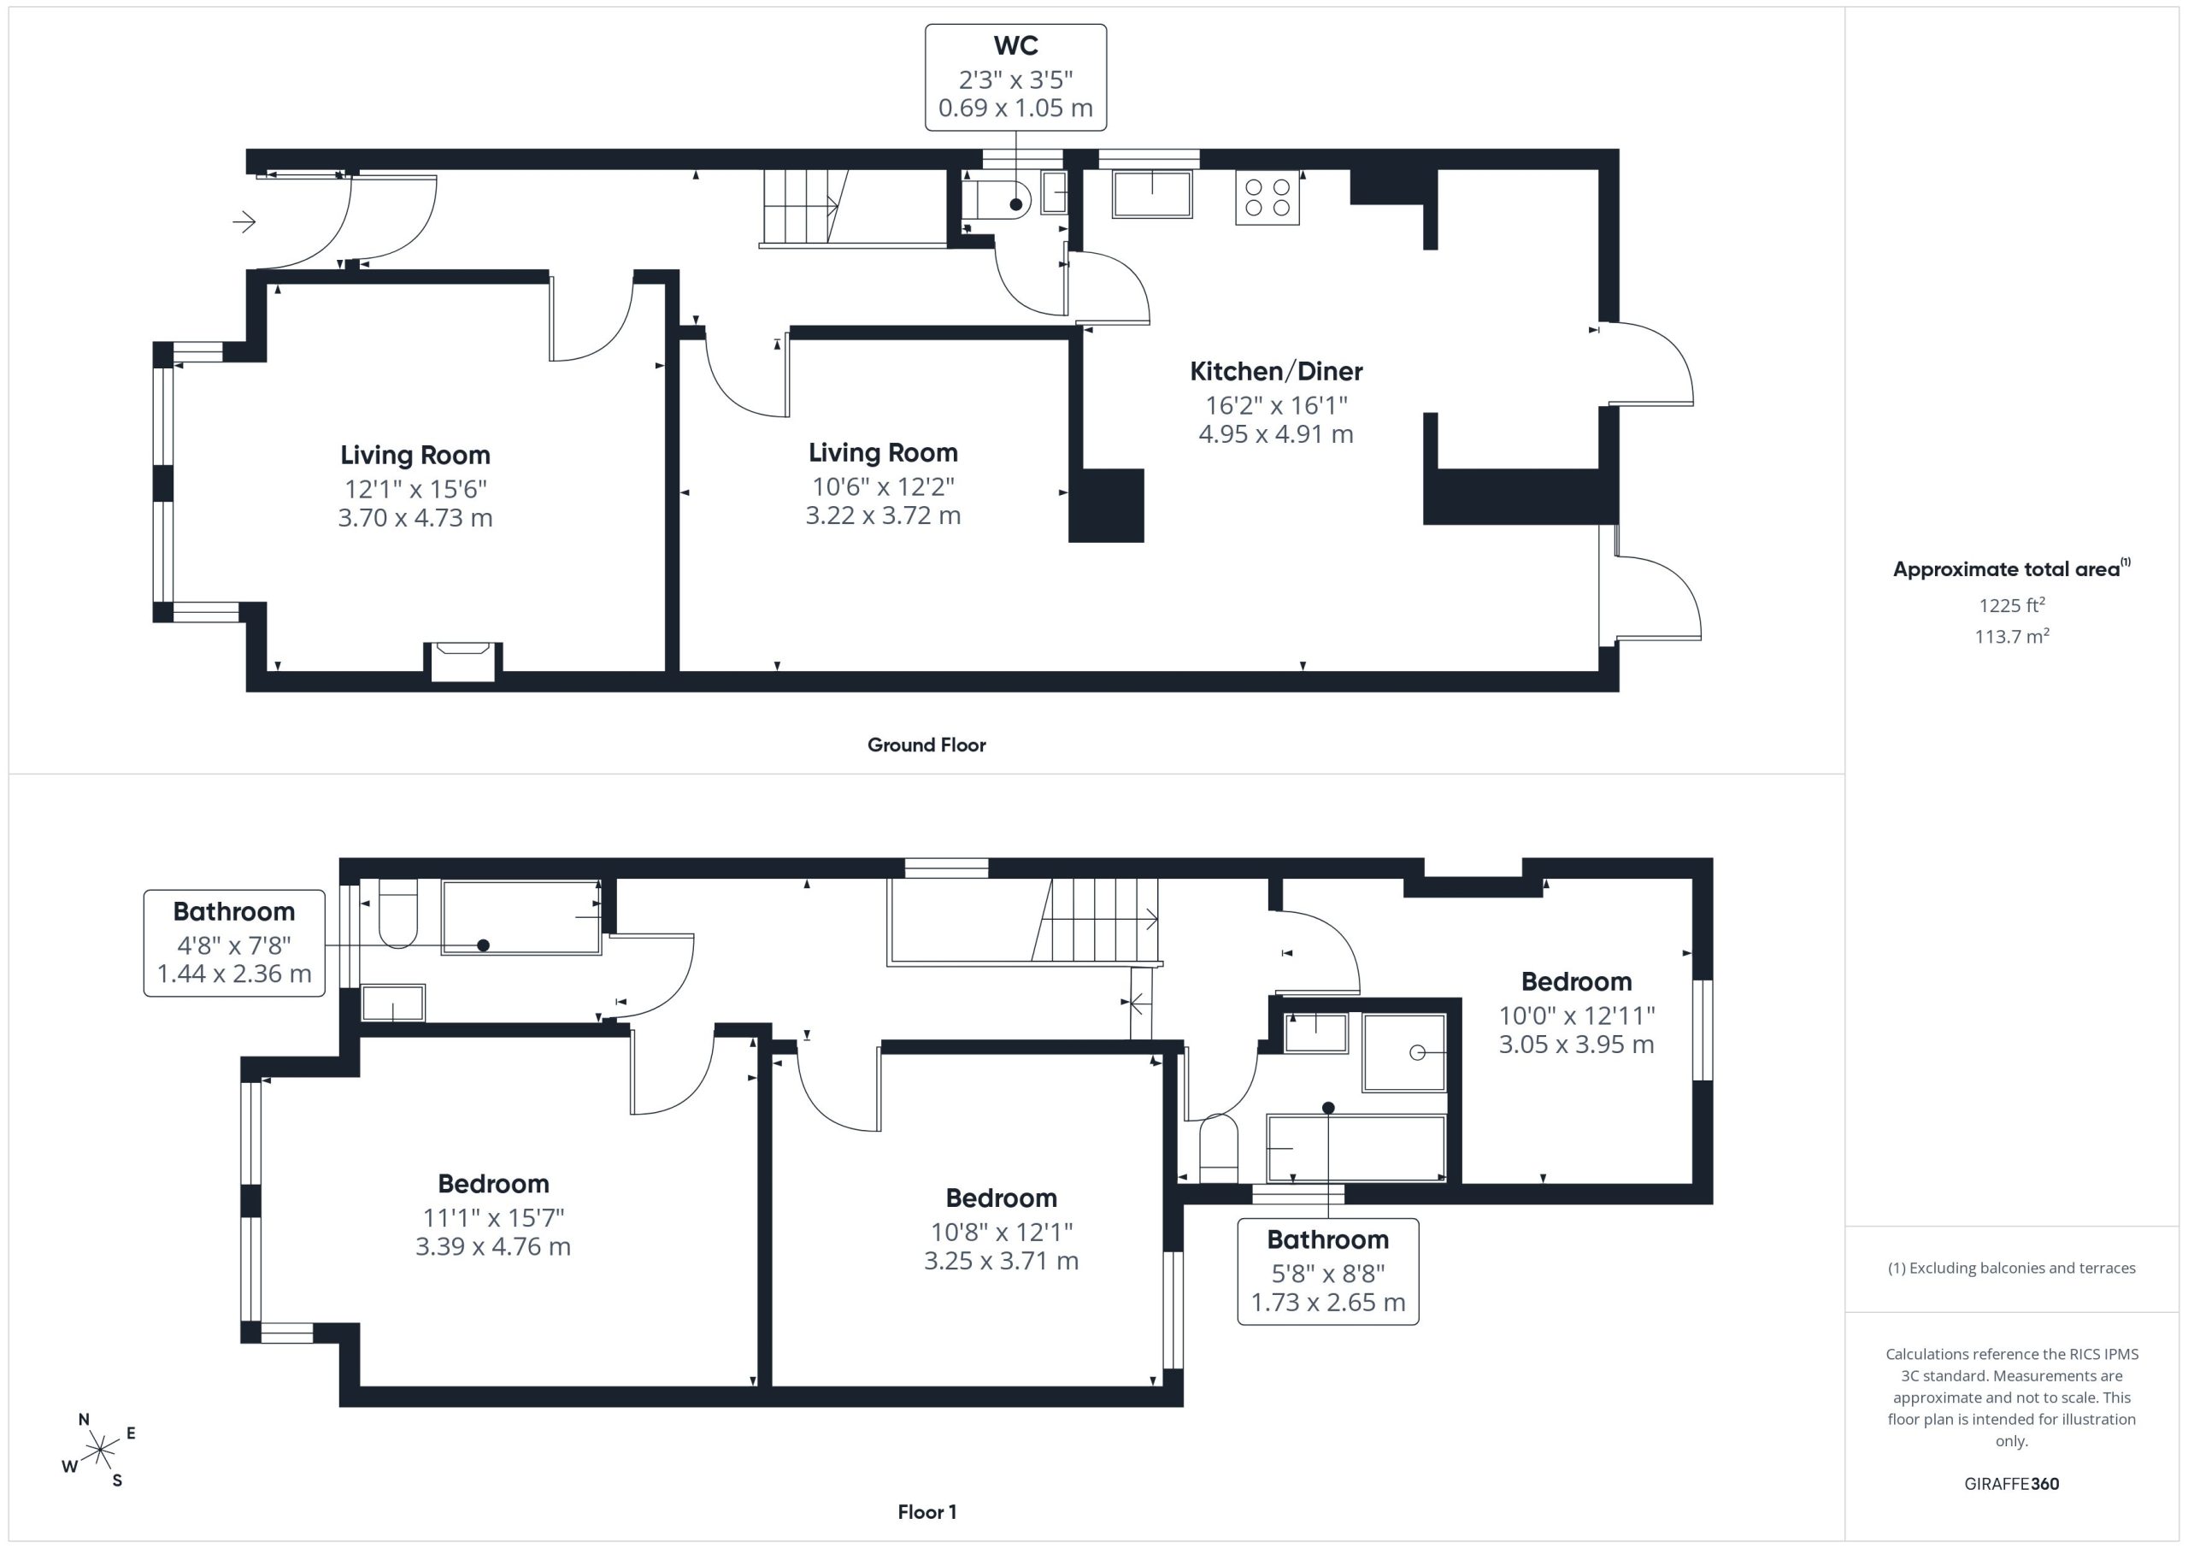
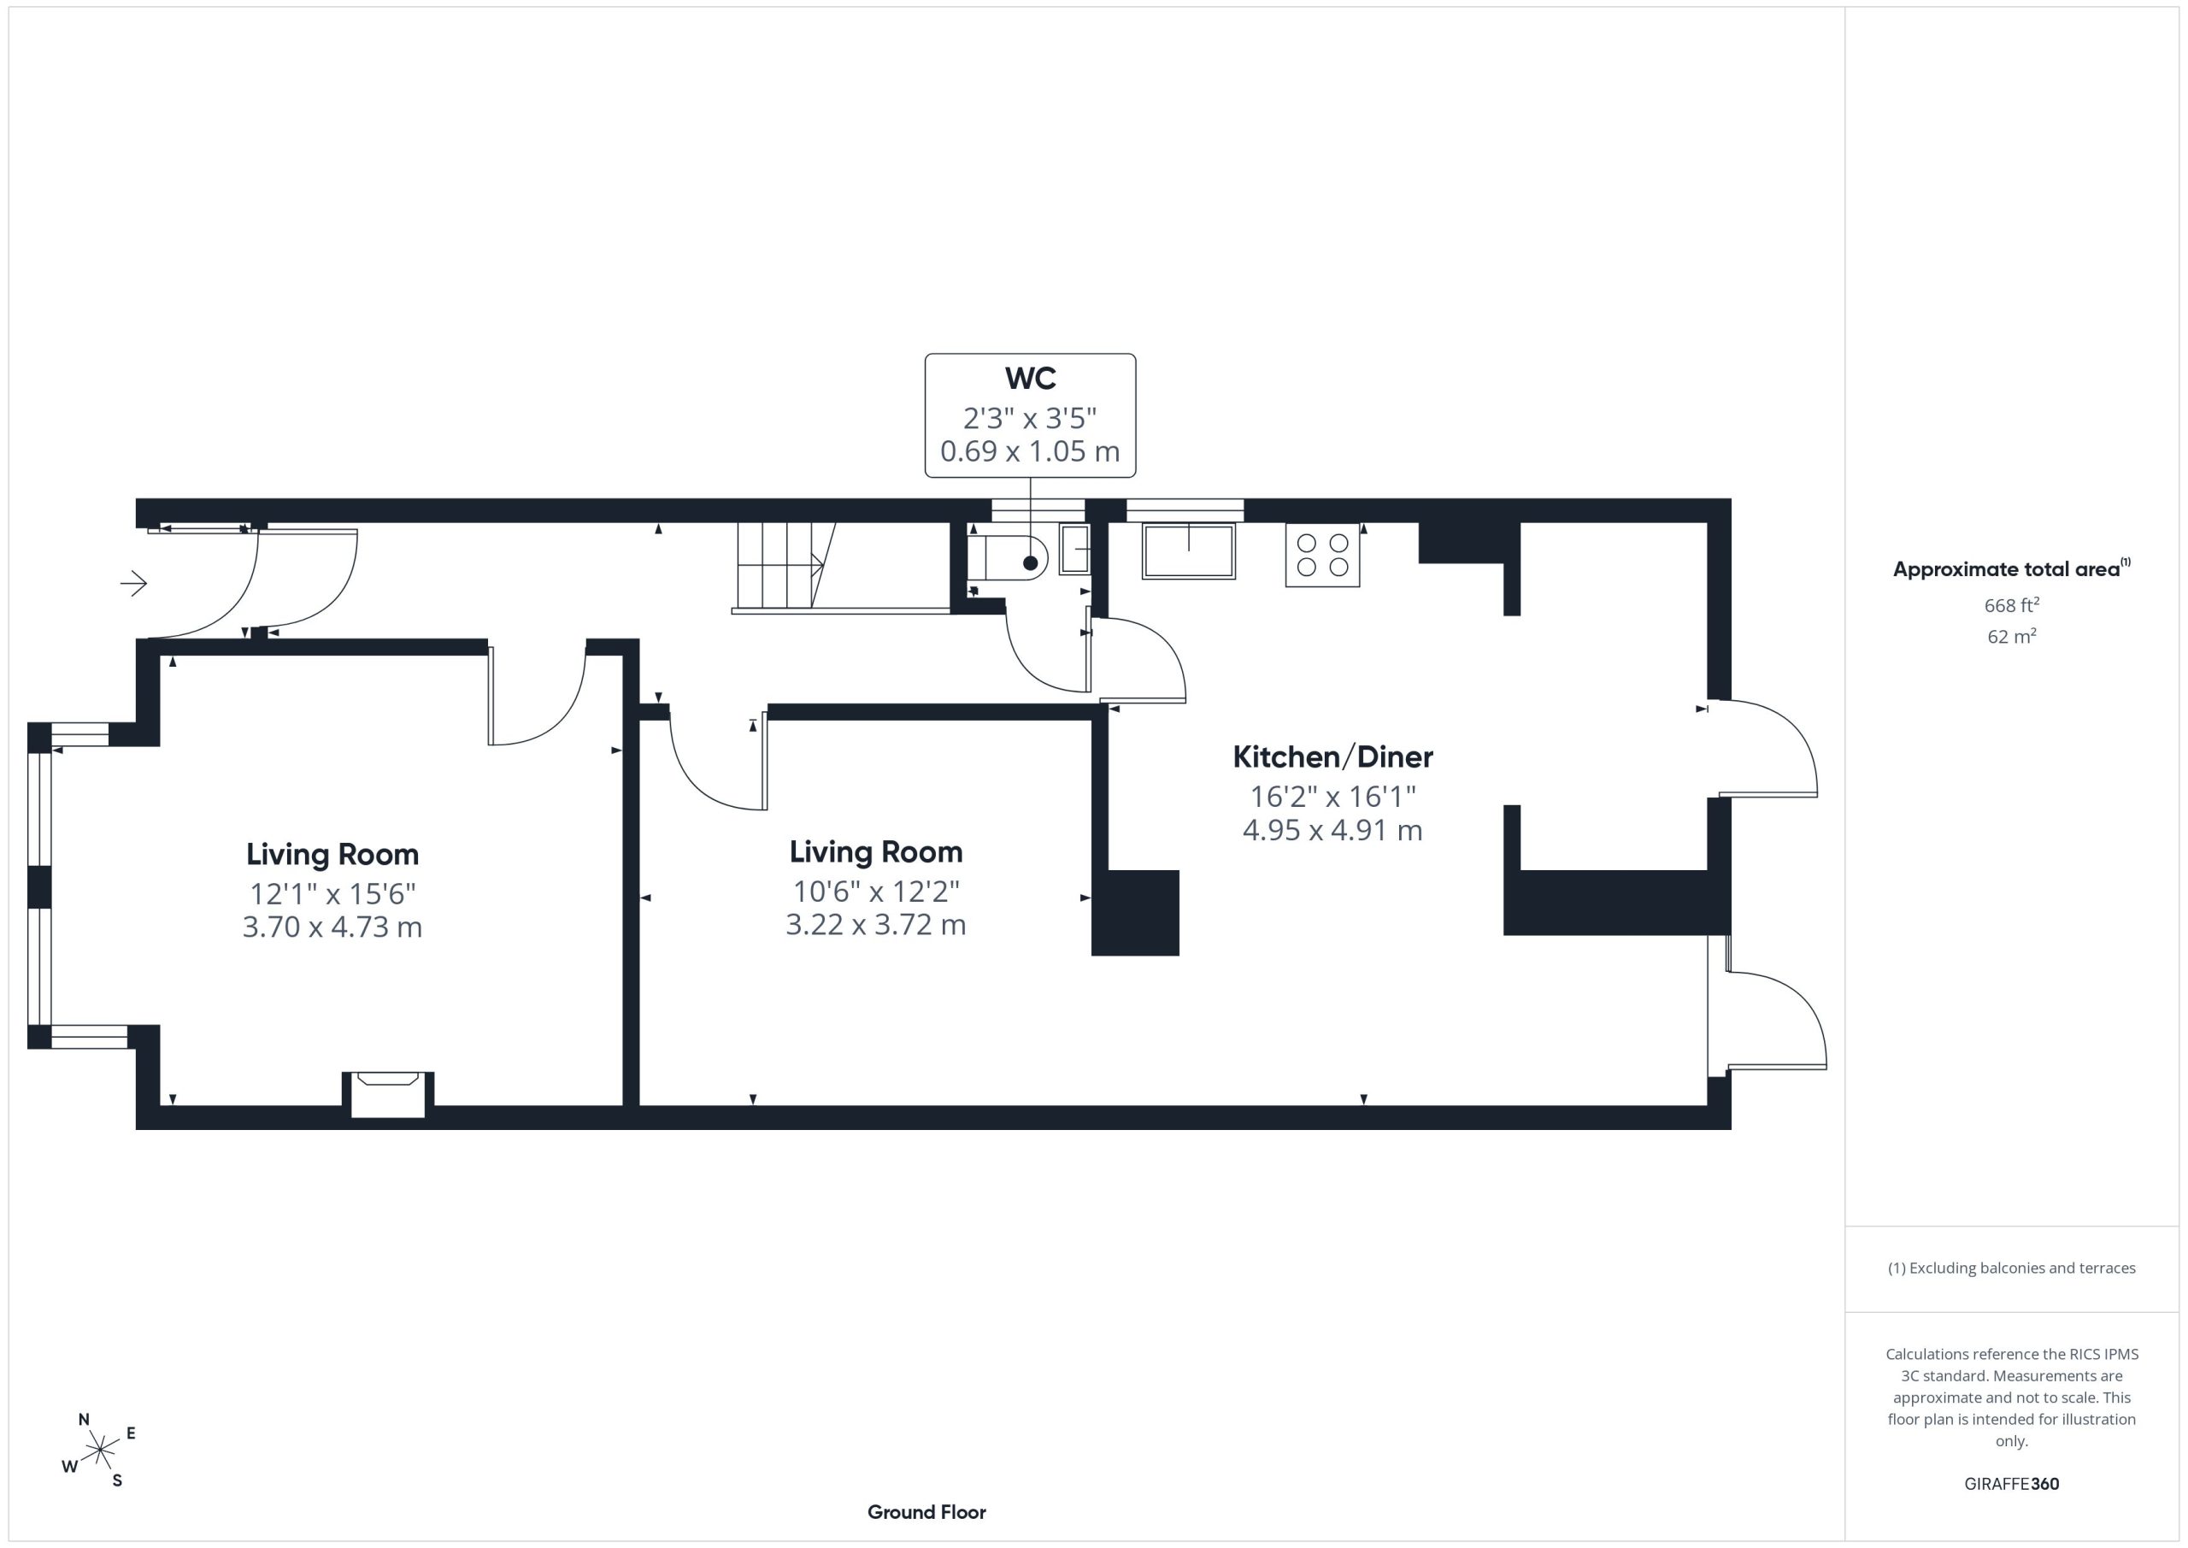
Undoubtedly, one of this home's key features is the wonderful Open-Plan Kitchen-Diner set to the rear, having been extended and fitted with quality kitchen units and providing ample space for eating and socialising. Two sets of French doors offer access into the well landscaped rear garden.
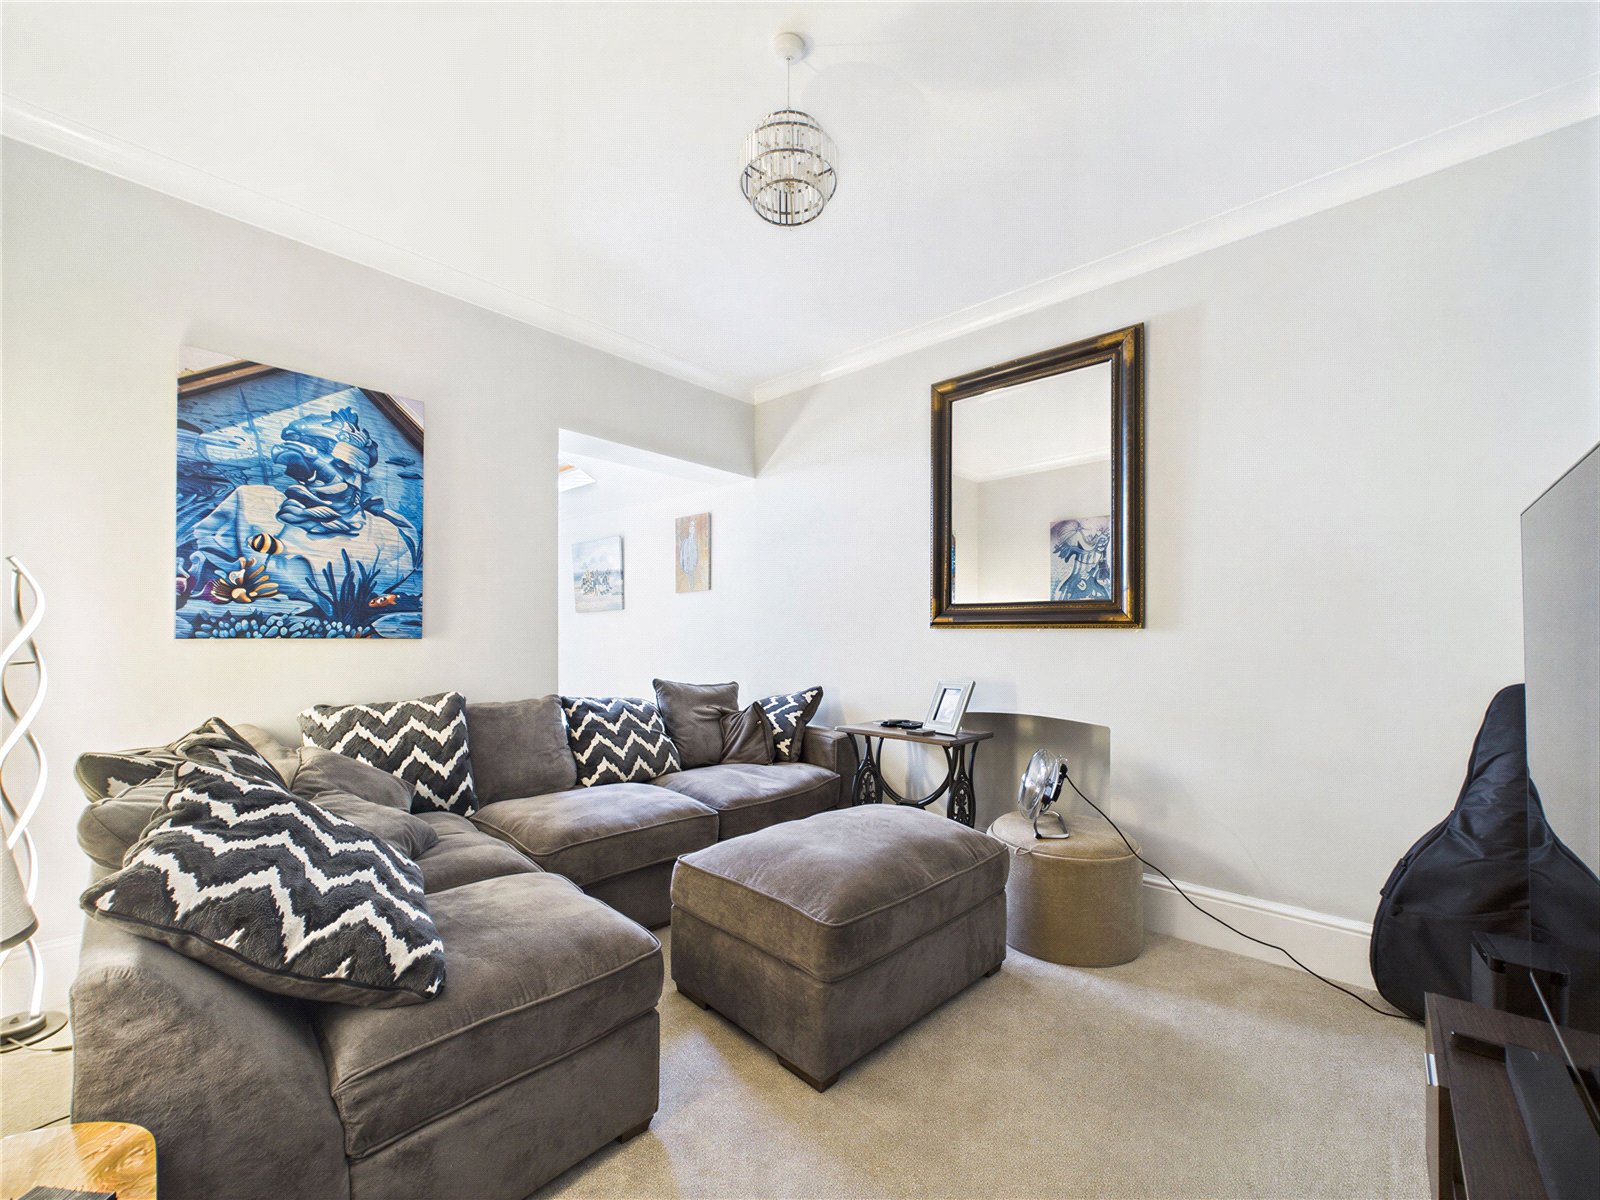
An opening then leads through from this space into the middle reception, perfect for usage as an evening lounge/ cinema room, a home office or for a more formal dining room.
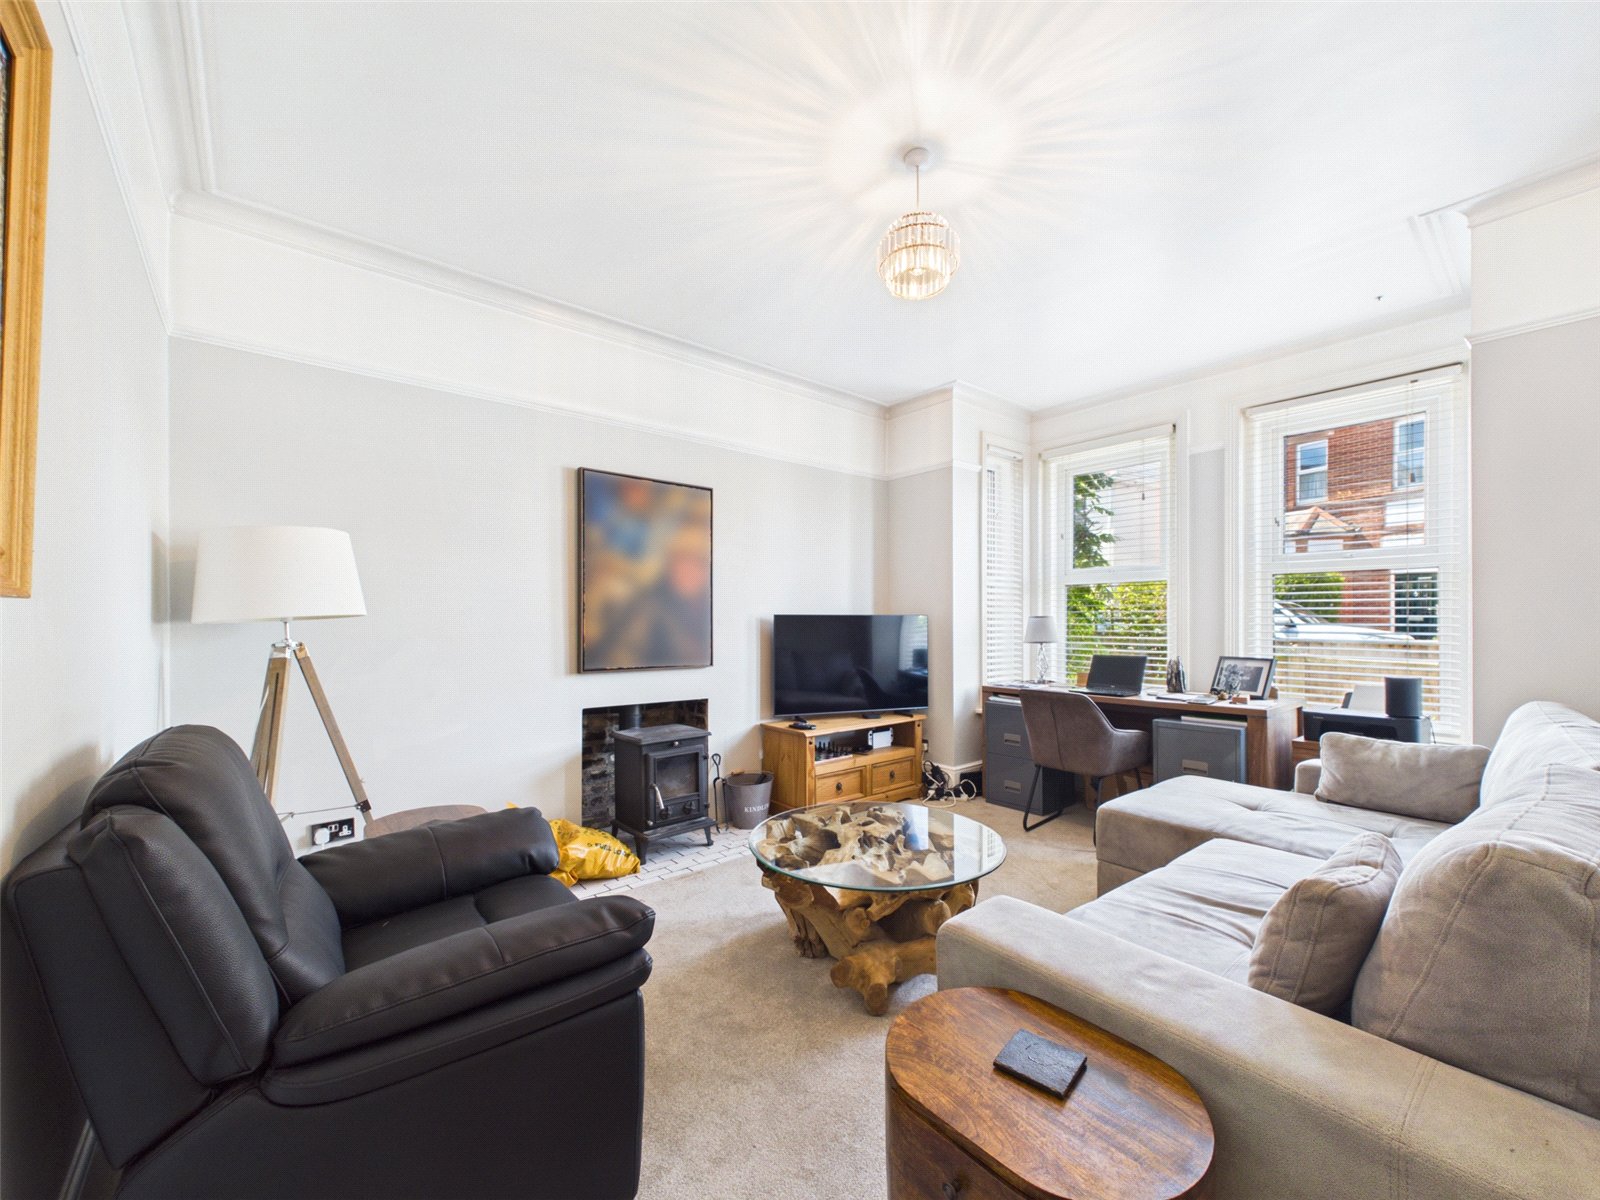
The living room is then set to the front of the house, and is a generous size offering ample space for a range of living room furniture. There is a large Box Bay window, a feature log burner and stripped original floorboards.
Completing the ground floor accomodation is a ground floor WC, which can be found under the stairs.
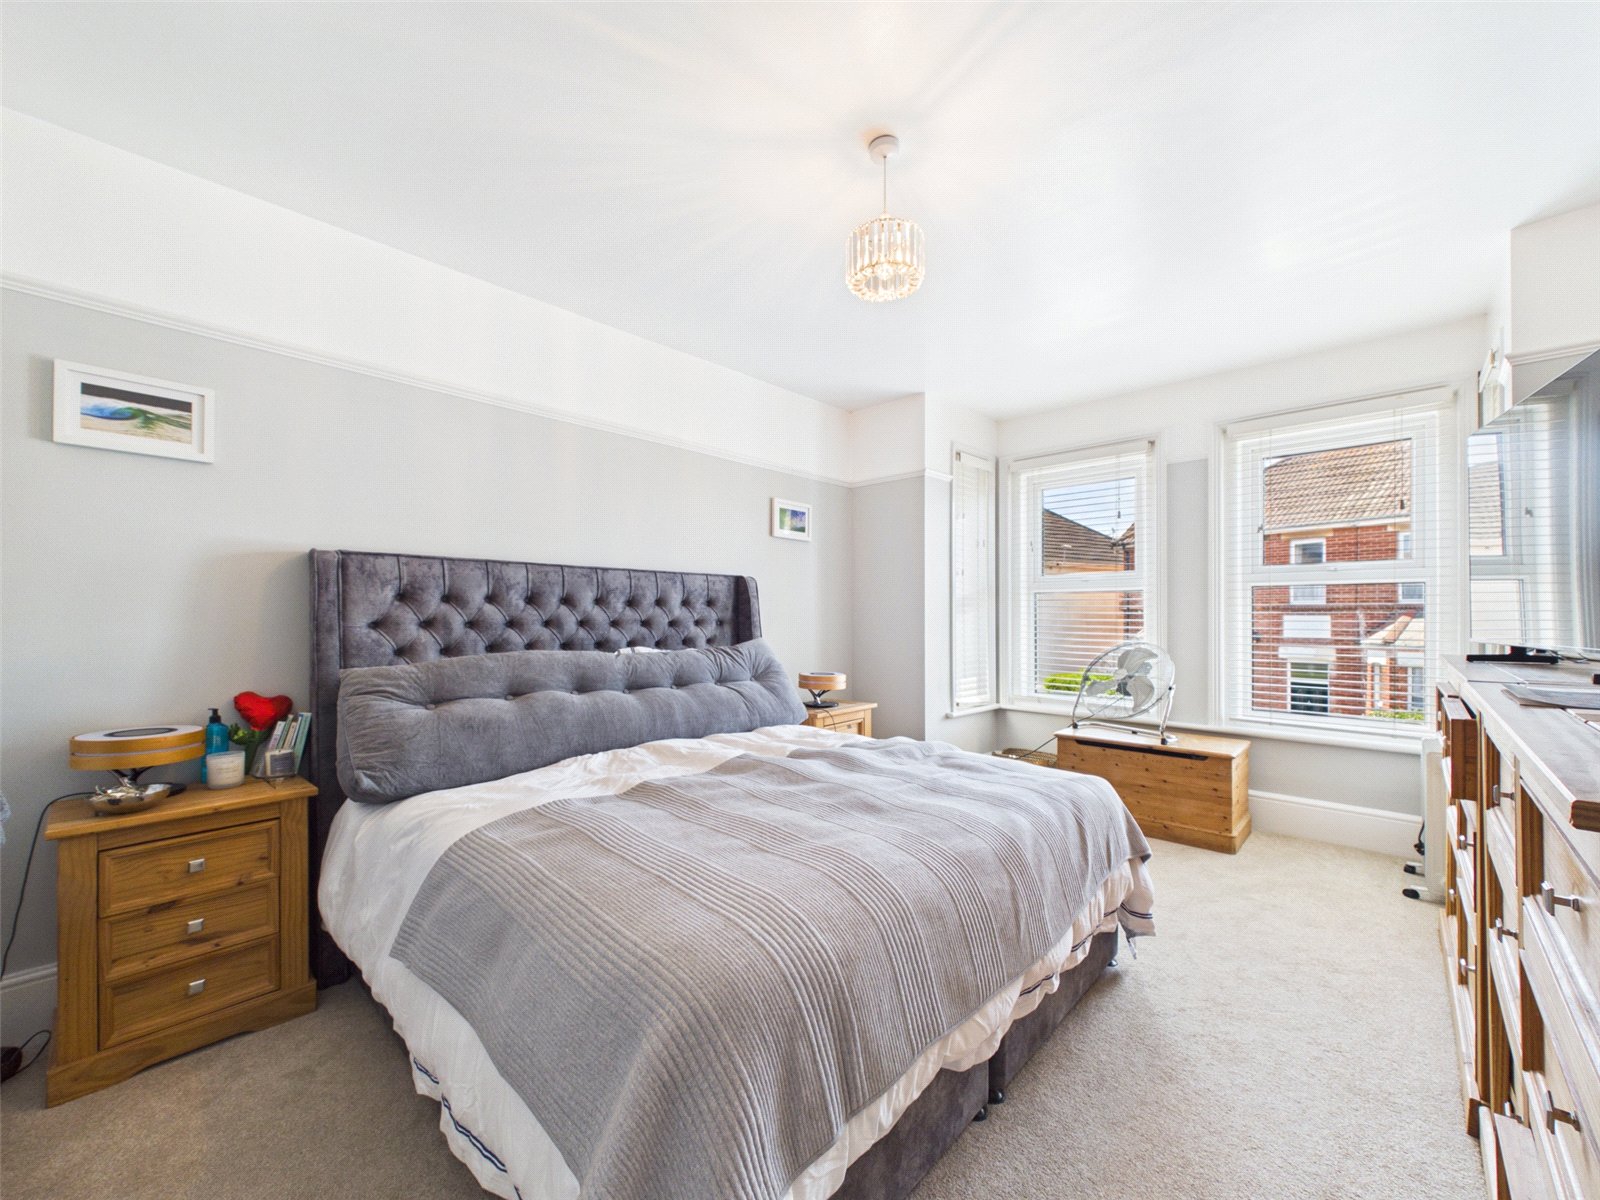
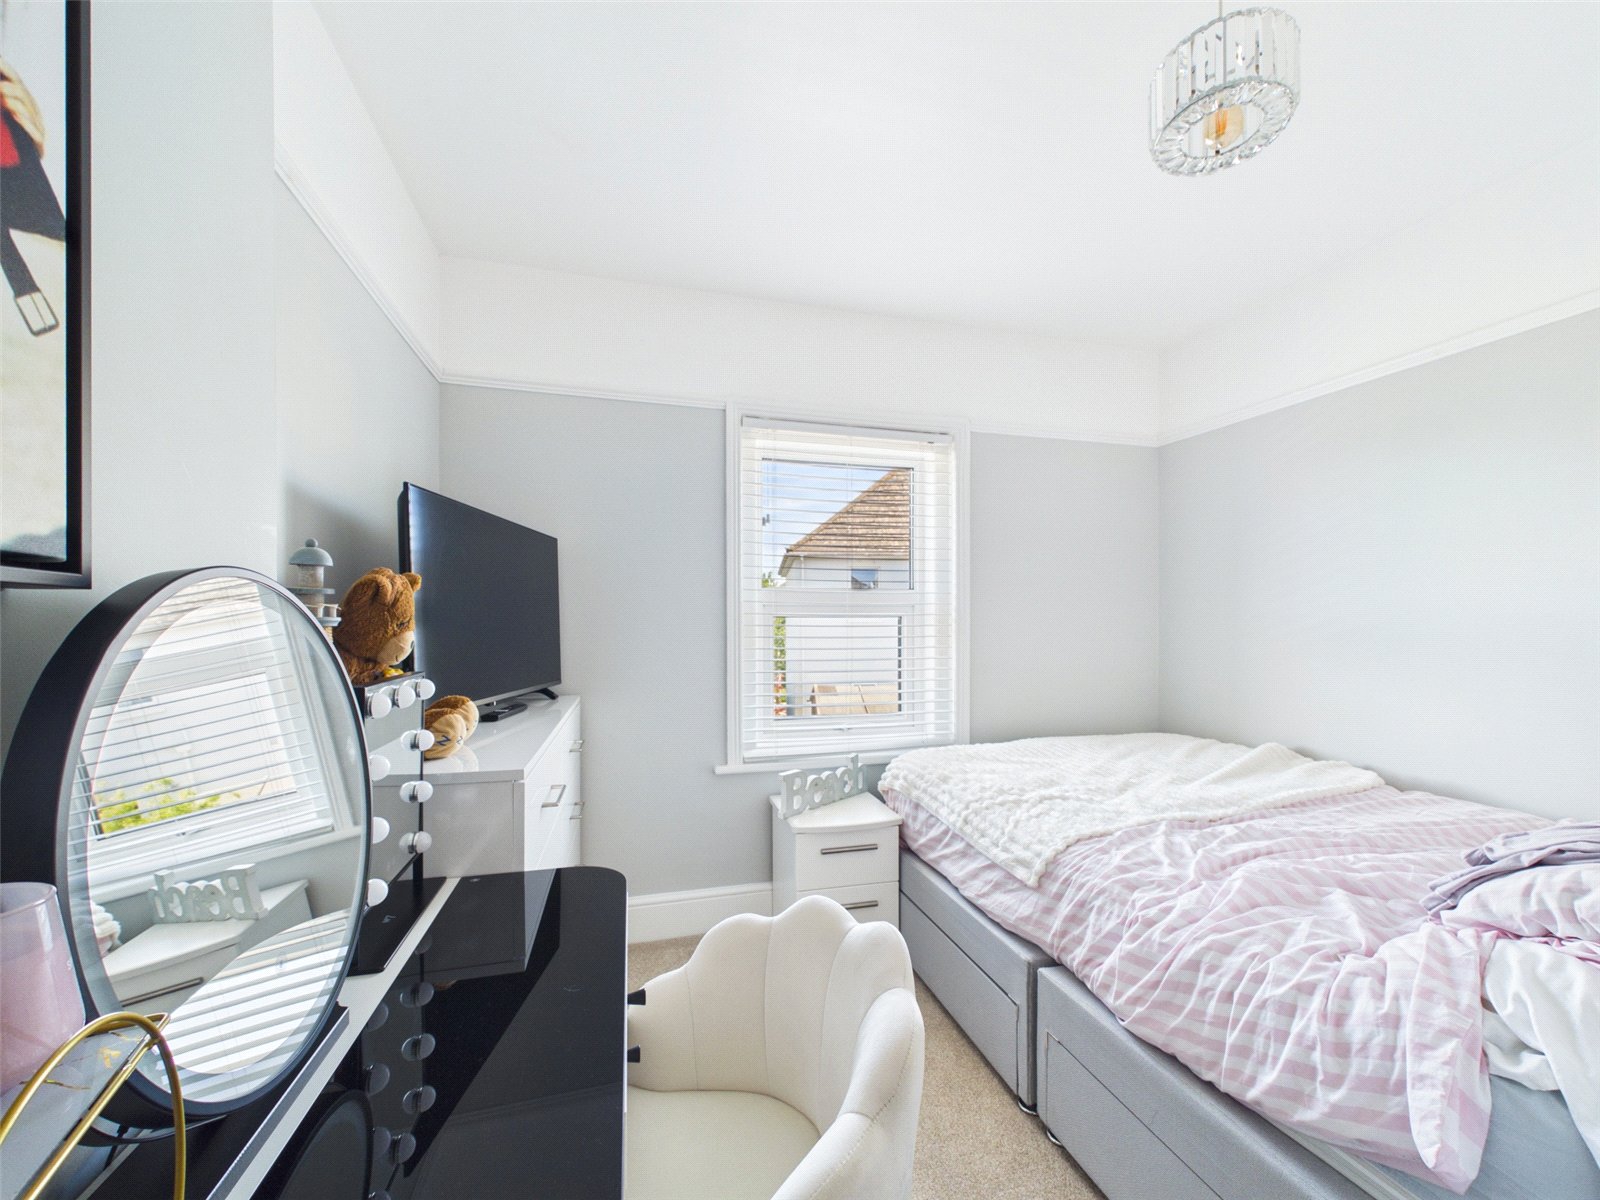
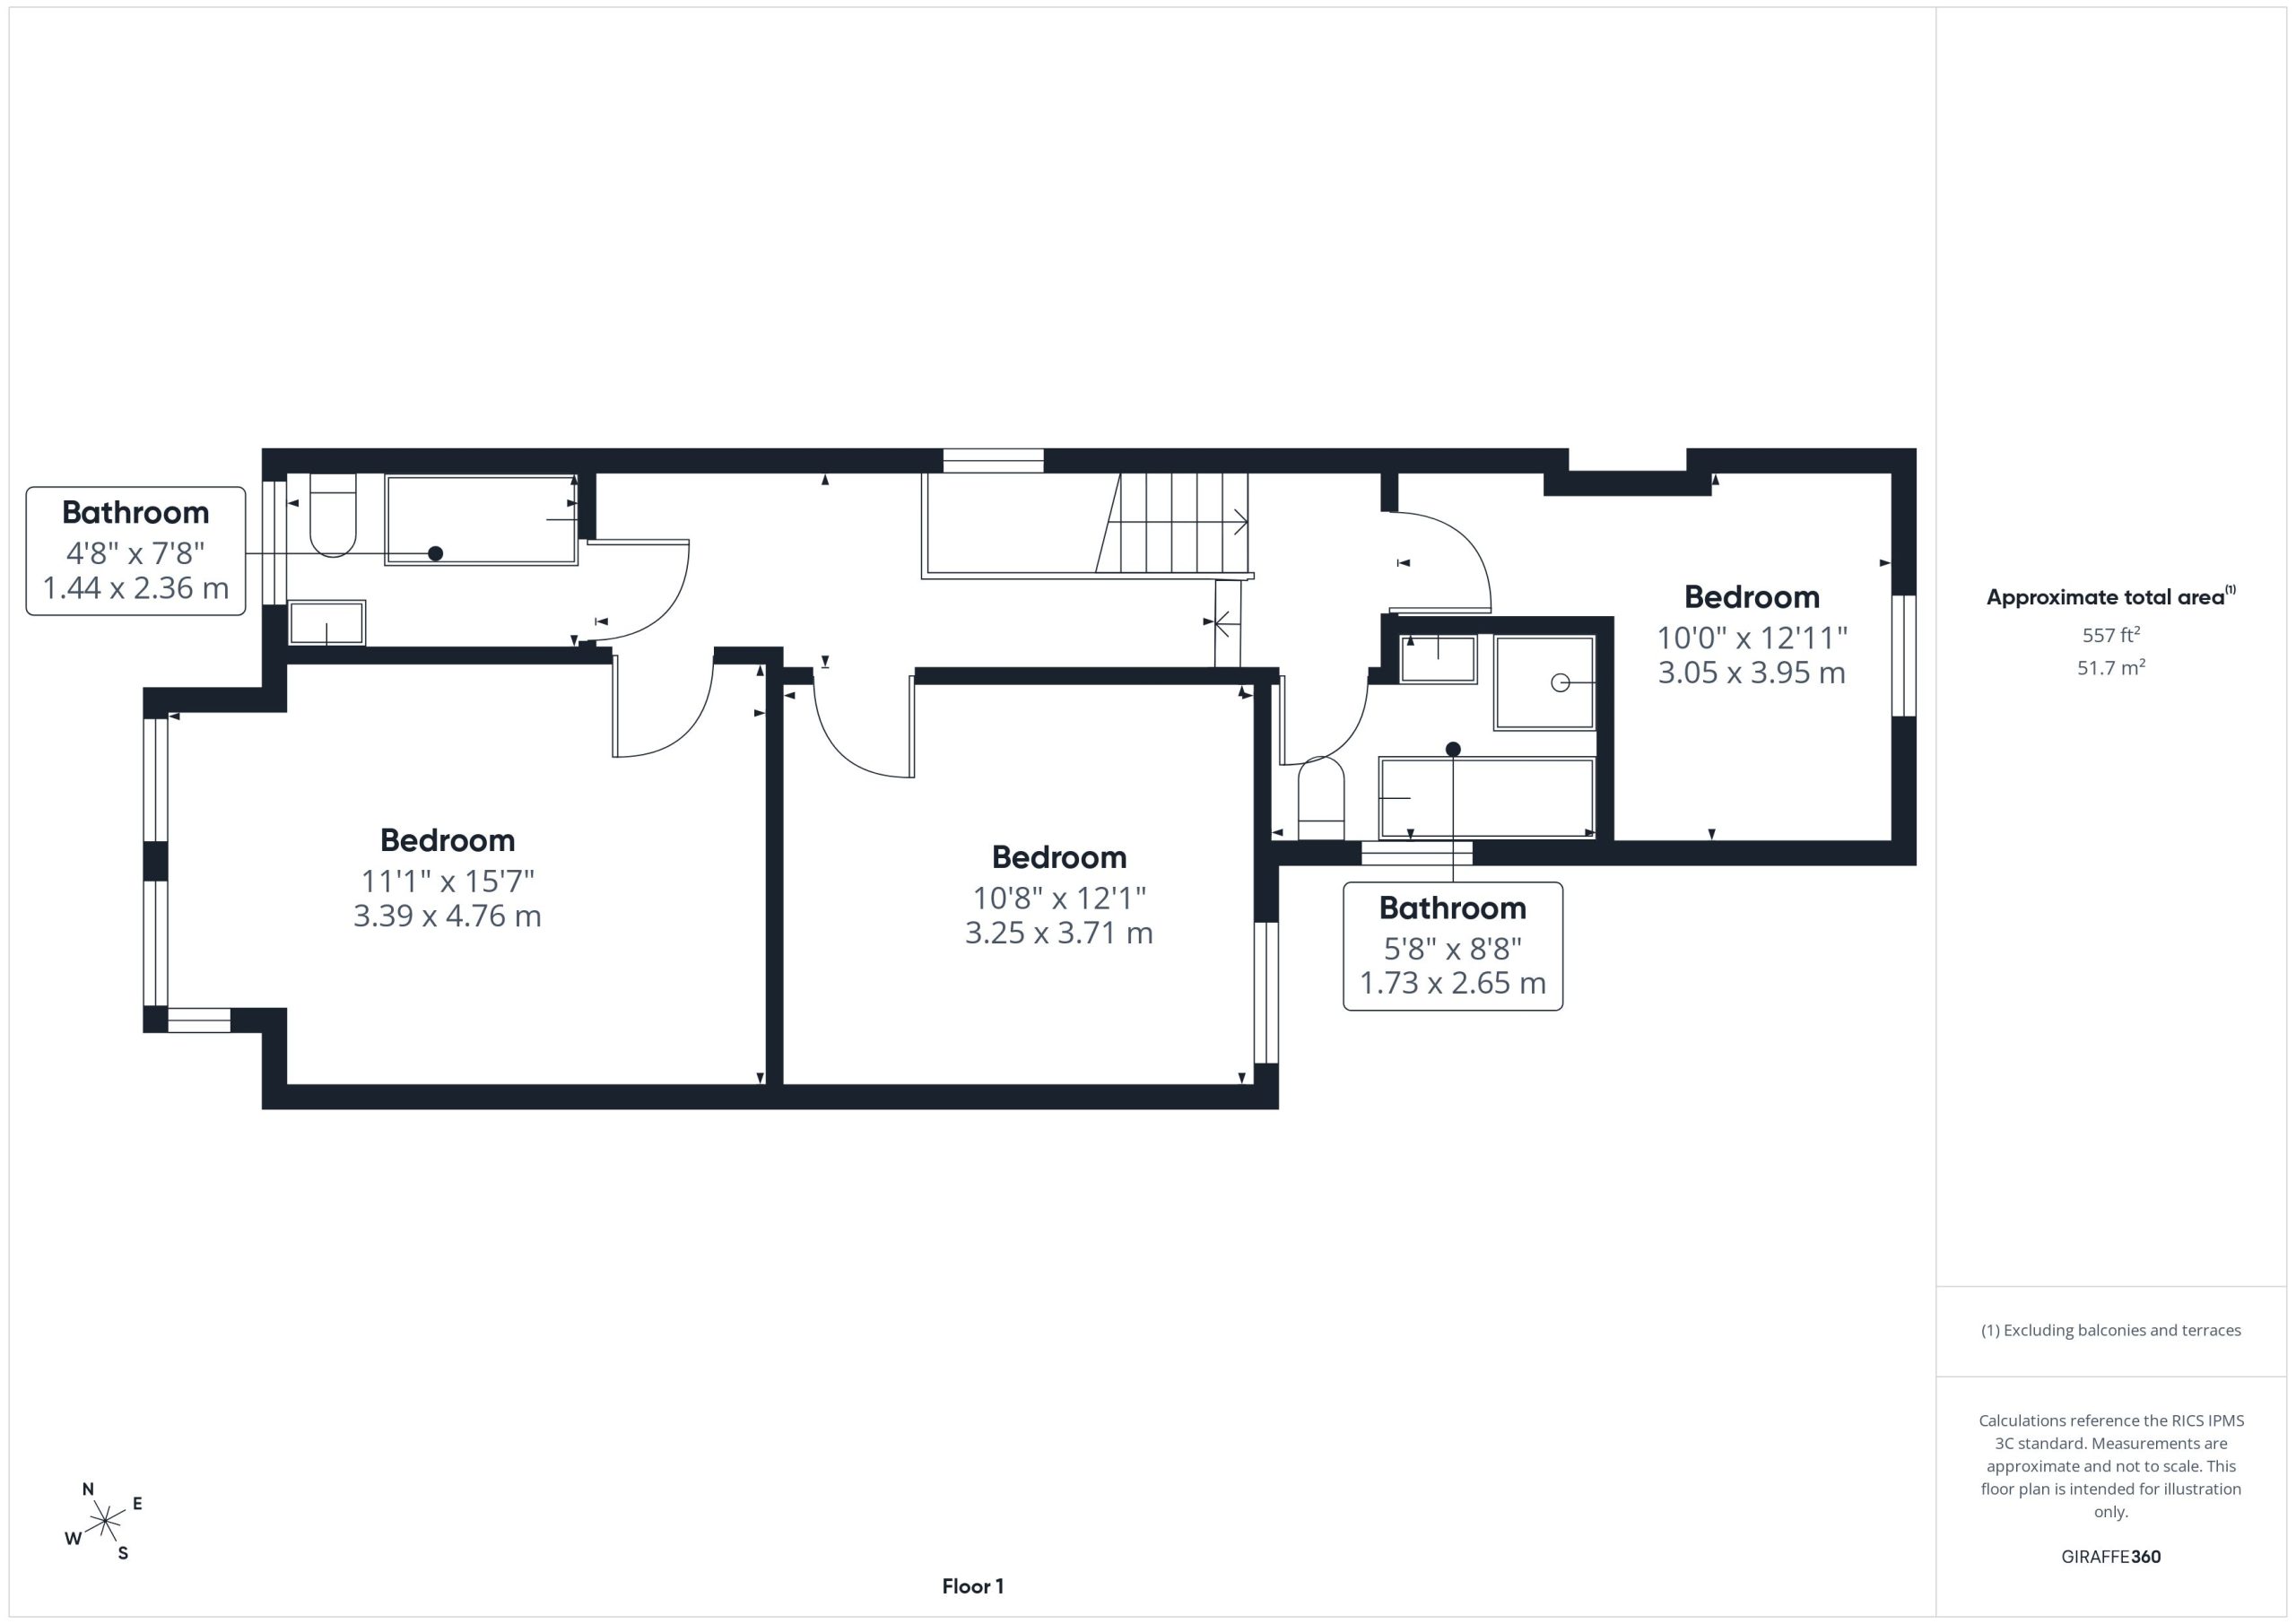
Ascending the stairs you are met with three double bedrooms, the largest of which is set to the front of the house and mirrors the living room below. There is plenty of space to accommodate a super-king bed along with other bedroom furniture.
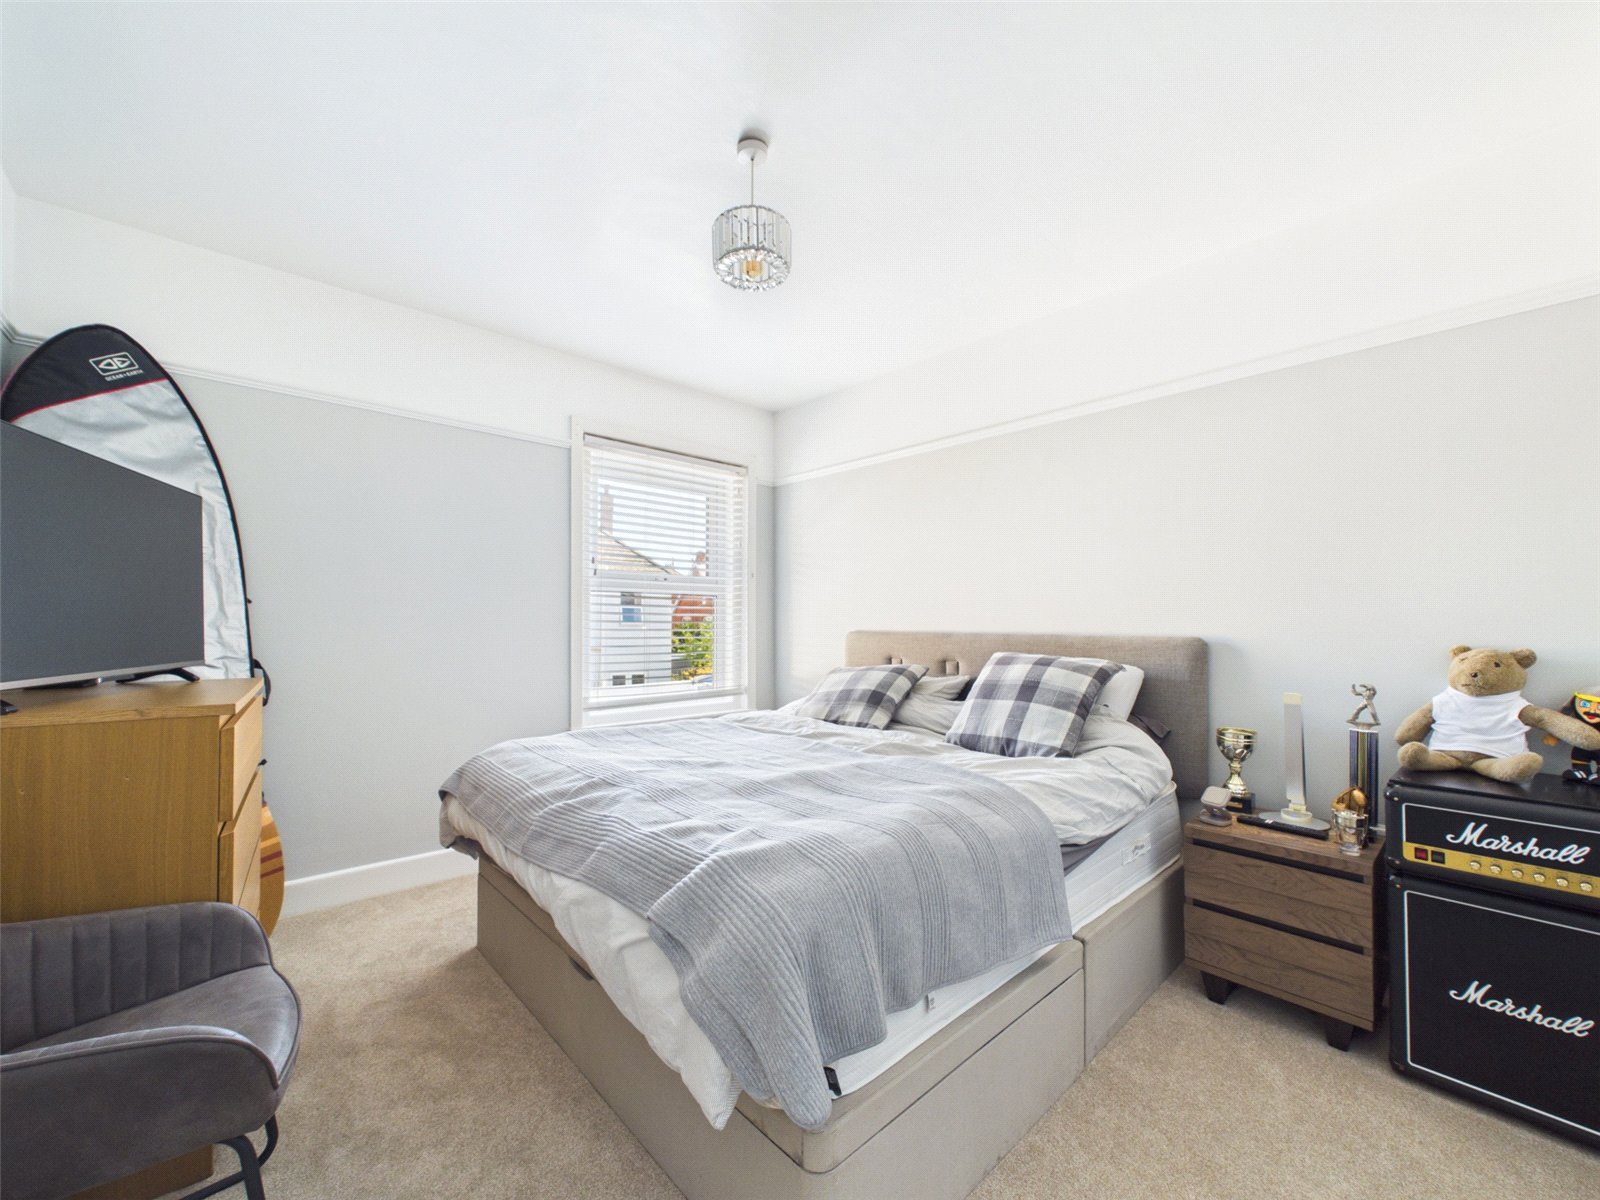
The second bedroom is another good double and offers a rear aspect whilst the third bedroom is a slightly smaller double and is set to the rear of the house.
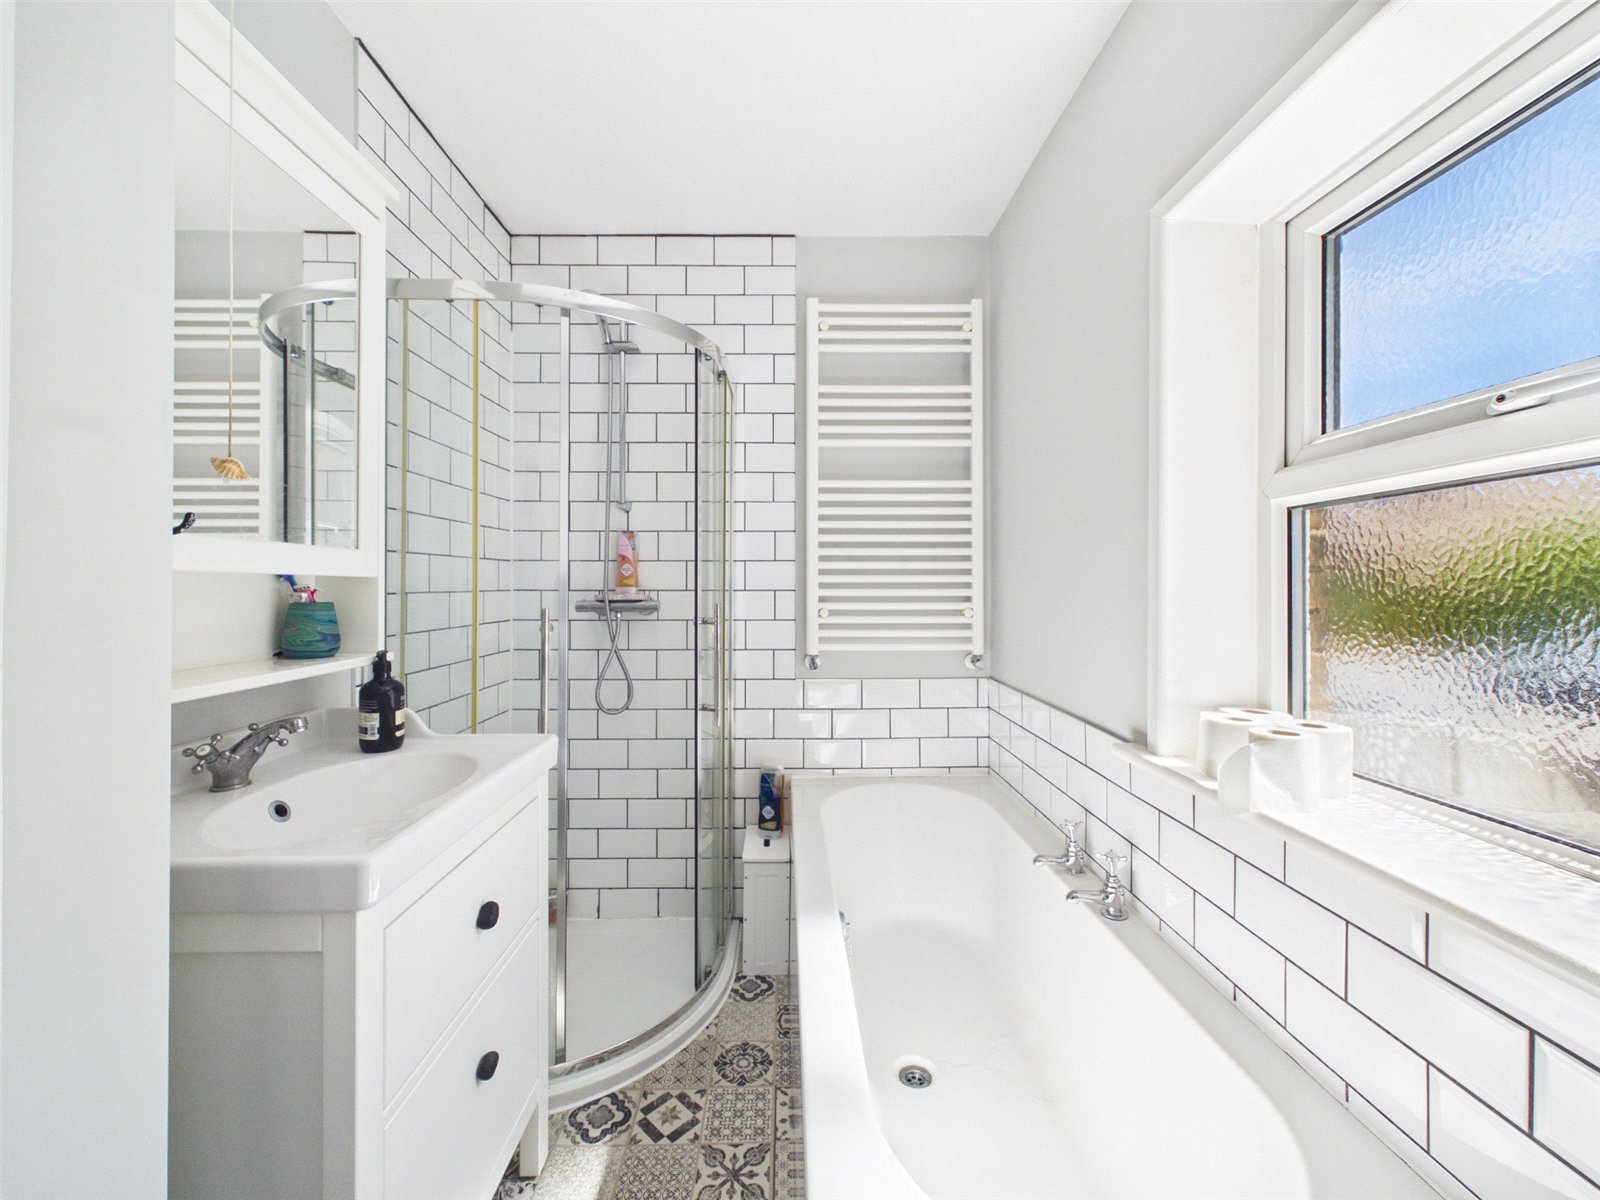
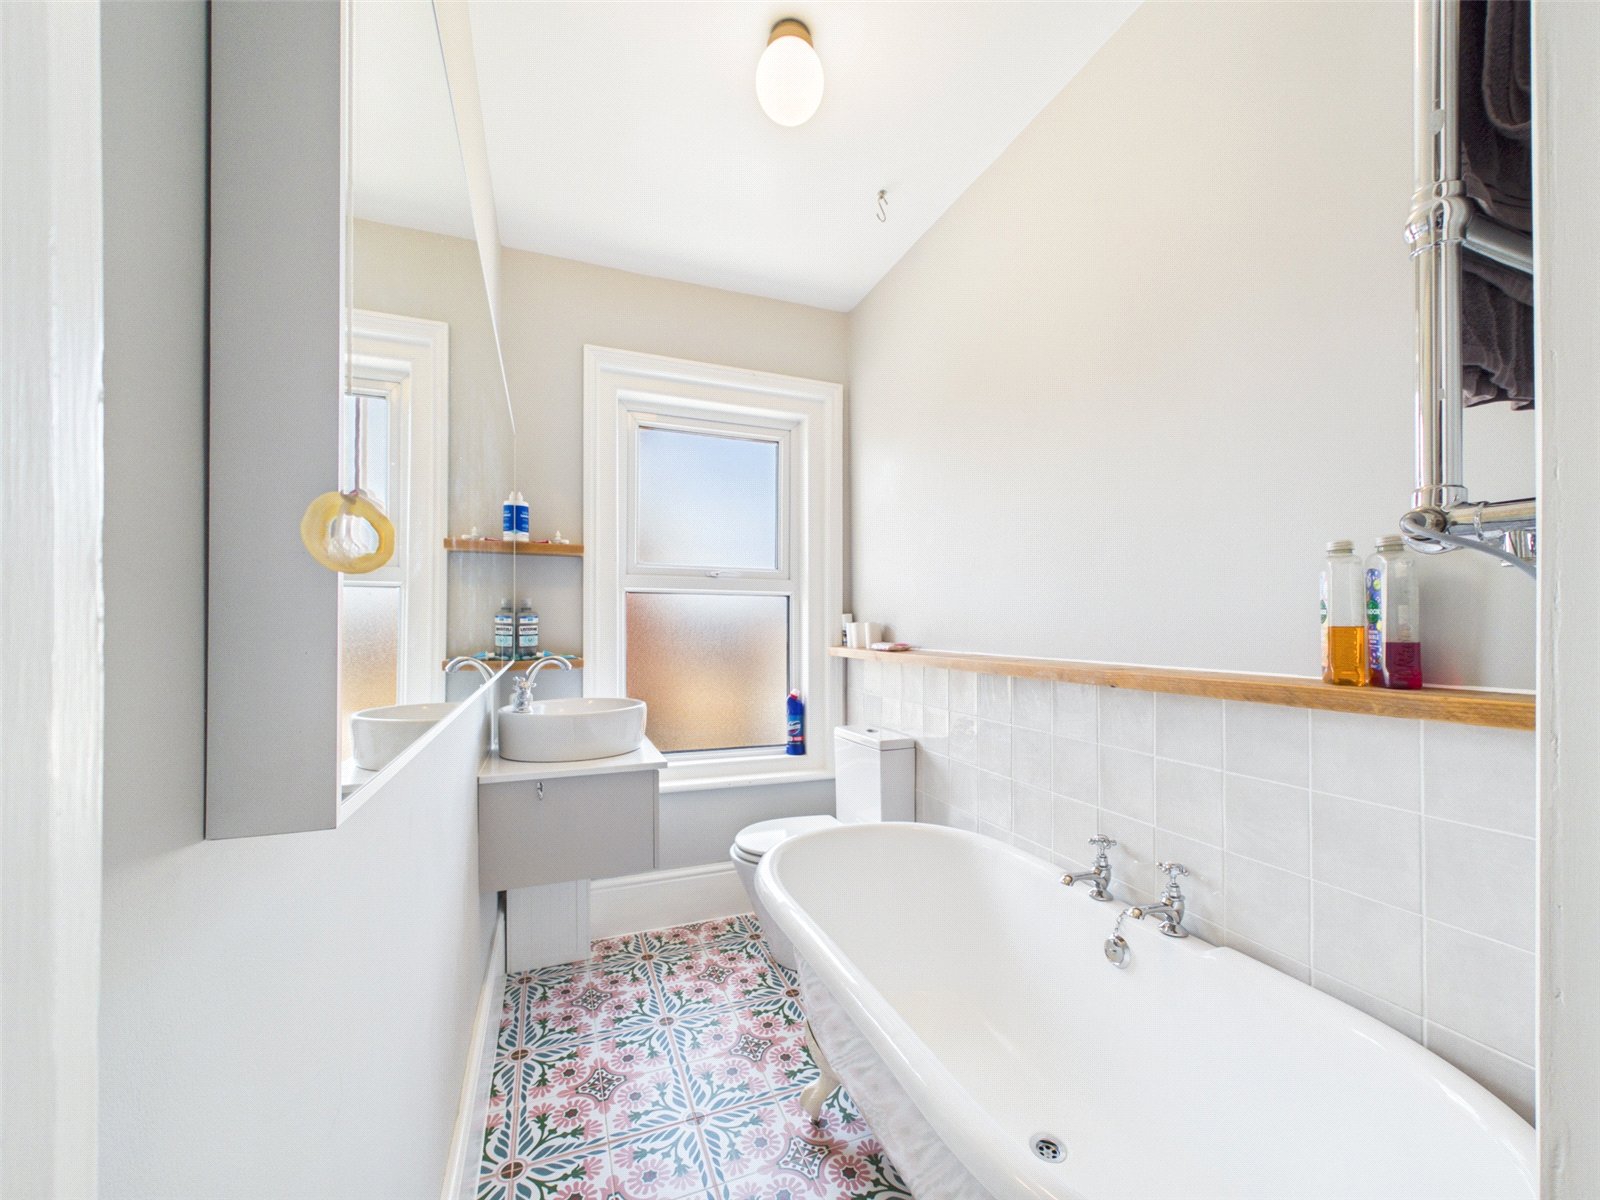
Both bathrooms have been modernised in recent years. The bathroom most would probably consider to be the main family bathroom has been fitted with a four-piece suite to include a panel enclosed bath, corner shower cubicle, hand wash basin with vanity unit below and a low-level flush w/c. The second bathroom, originally the fourth bedroom, has been beautifully finished with a free-standing roll top bath, low level WC and vanity wash hand basin.
Externally, the front has been well landscaped with paving, whilst the rear garden has been laid to lawn with a paving area immediately abutting the rear.
THE TENURE: FREEHOLD
COUNCIL TAX BAND: C