
Contact Agent:

School Road, Bransgore, Christchurch, Dorset, BH23 8DS
- Detached House
- 5
- 1
- 3
- Freehold
Key Features:
- Well presented throughout
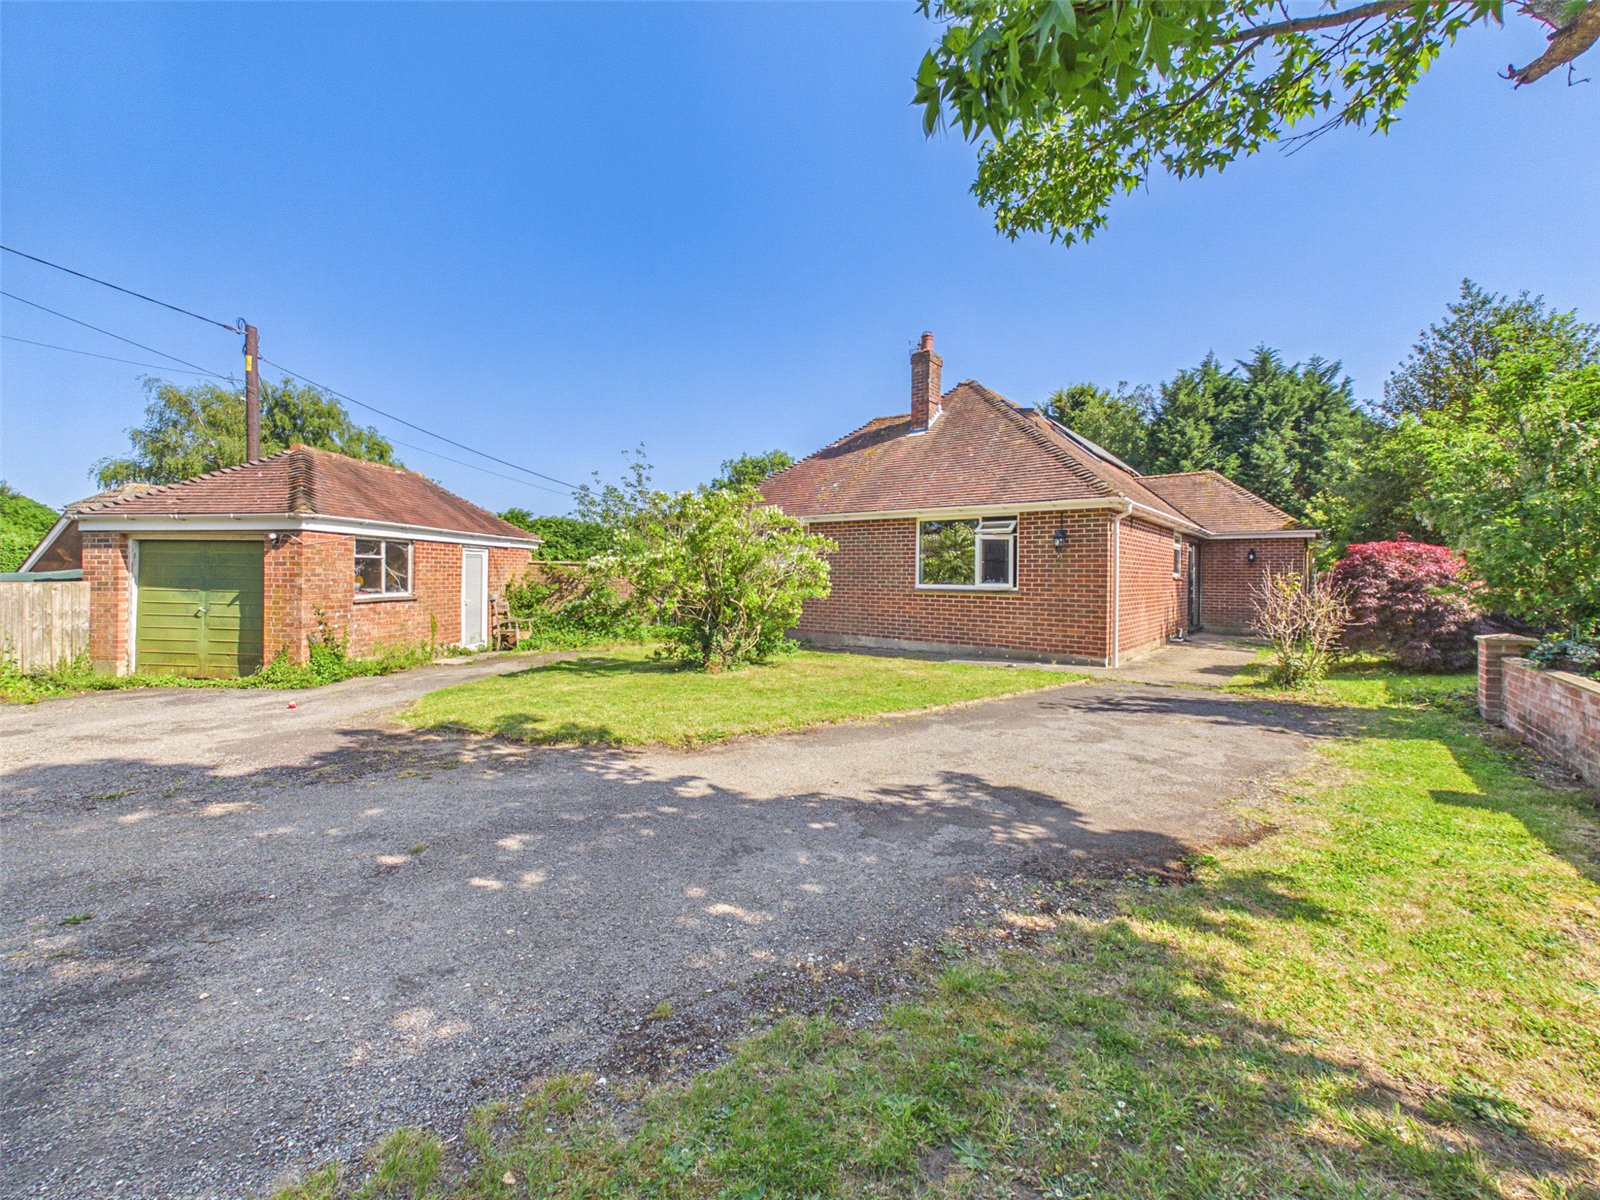
- Large, gated Driveway + Garage
- Secluded, Southerly aspect Garden
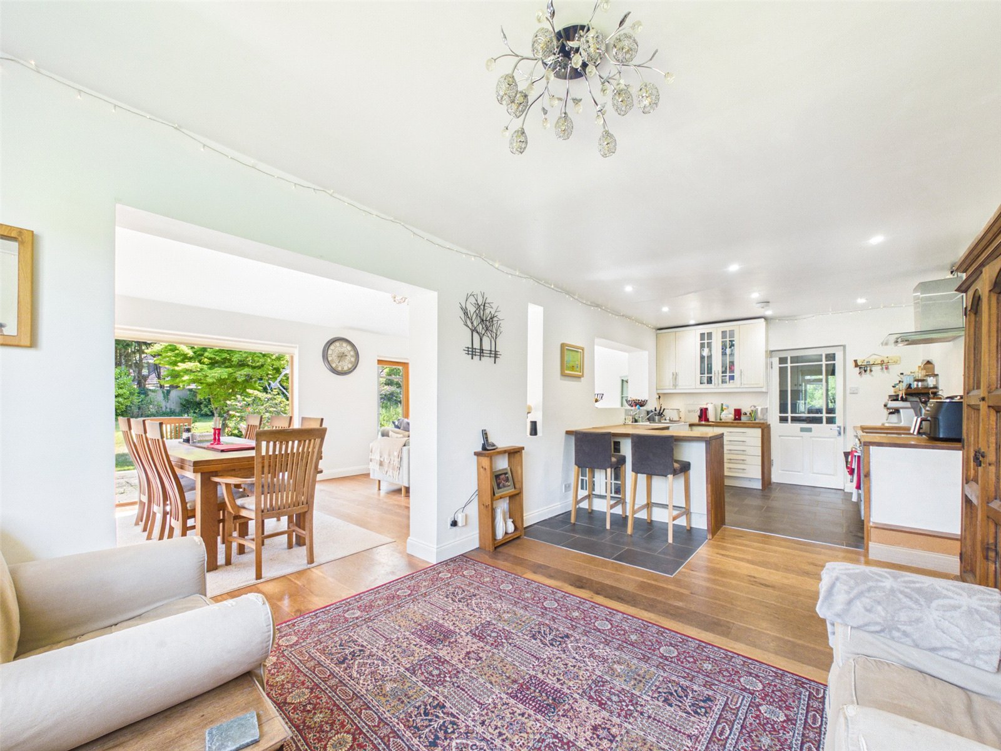
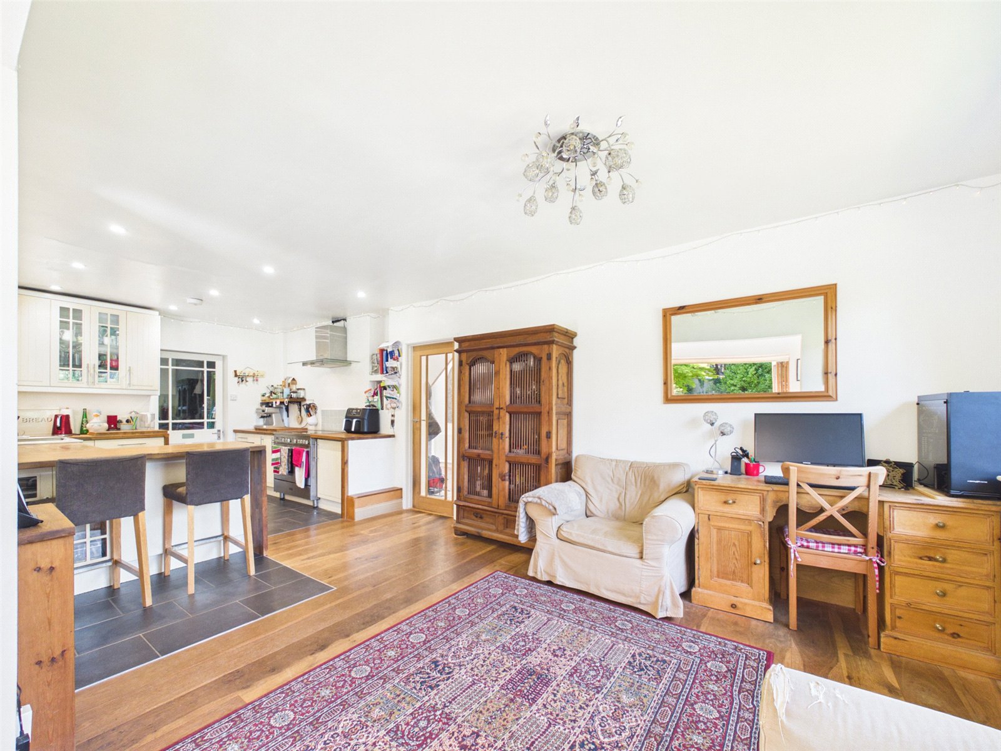
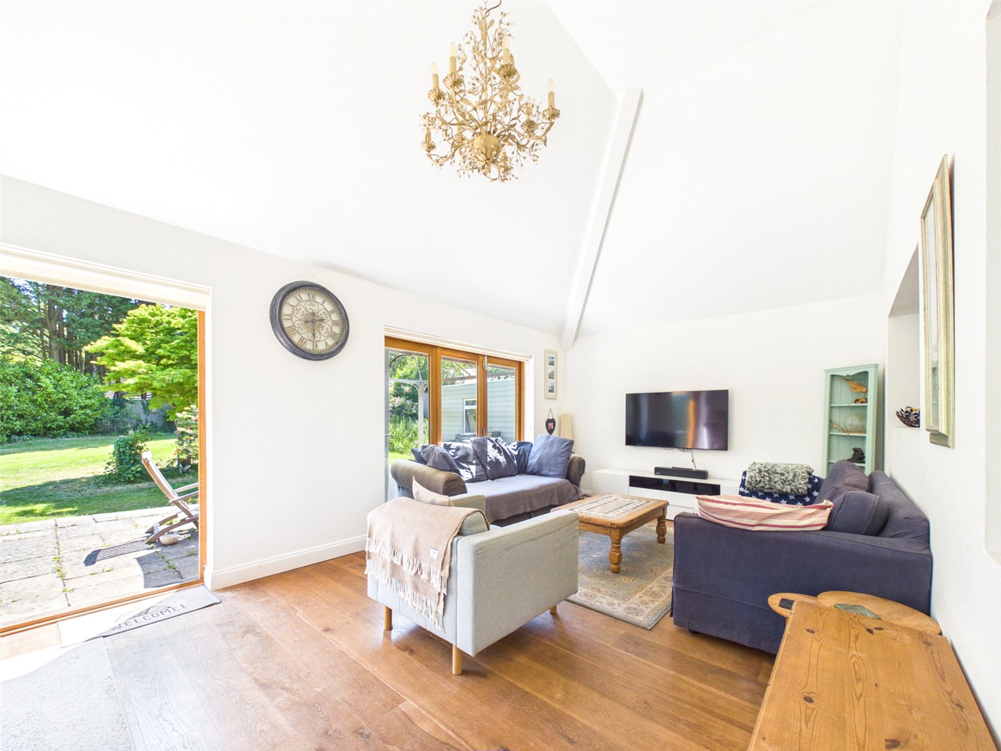
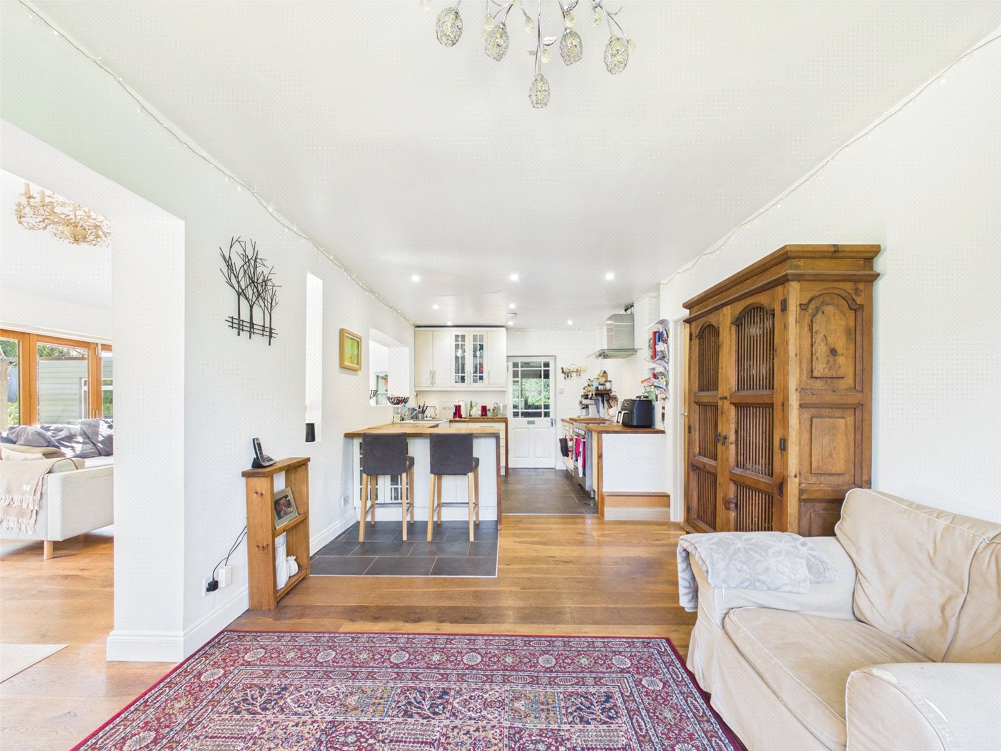
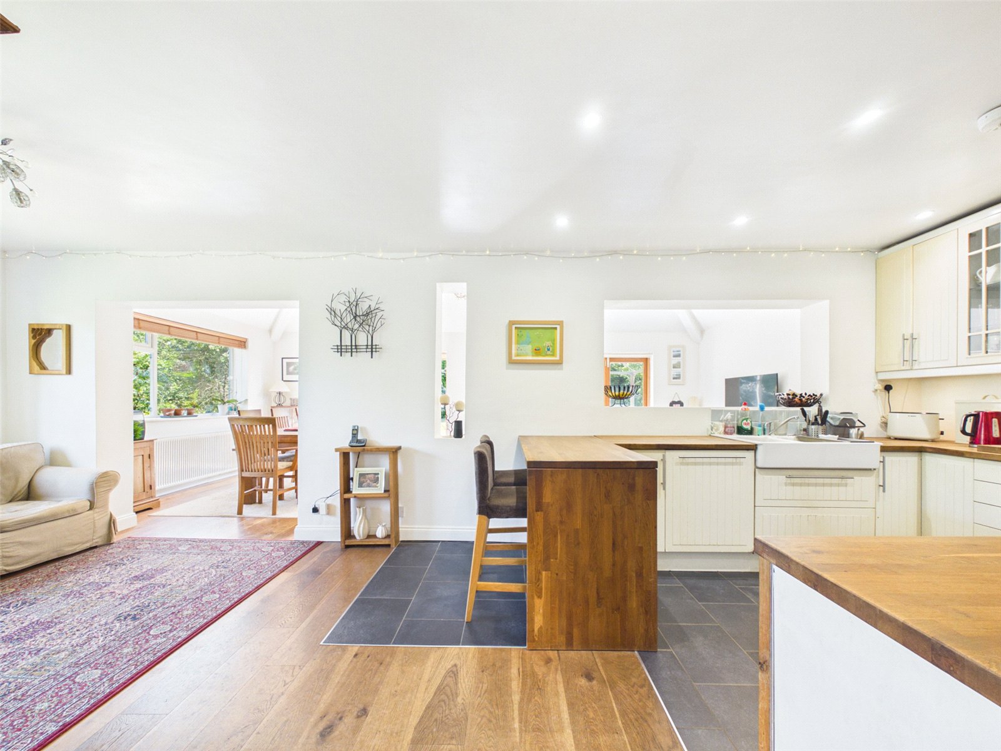
- Impressive semi open plan Living Area
- Principal Bathroom + Two En Suites
- Superb forest location
Description:
A LARGE FIVE DOUBLE BEDROOM DETACHED CHALET RESIDENCE FEATURING A STUNNING SEMI OPEN PLAN LIVING AREA, SITUATED UPON A DELIGHTFUL PLOT APPROACHING HALF AN ACRE WITH A GATED DRIVEWAY AND SECLUDED GARDEN, IDEALLY SITUATED IN A CHARMING SEMI RURAL LOCATION WITHIN A STONES THROW OF THE OPEN FOREST.
The property occupies an enviable semi-rural location, within the Western fringe of The New Forest National Park, only a stone's throw from open forest land. Approximately 1 mile away is Bransgore village centre, offering an excellent range of amenities to include a good selection of day to day shops, a Medical Centre, a Veterinary Surgery, a number of Public Houses and a highly regarded Primary School, which is in turn a feeder for the most popular Ringwood and Highcliffe Comprehensives. The New Forest's pleasant country walks and villages are immediately to hand, whilst Christchurch and its beautiful neighbouring coastline is only 5 miles away.
INTERNALLY:
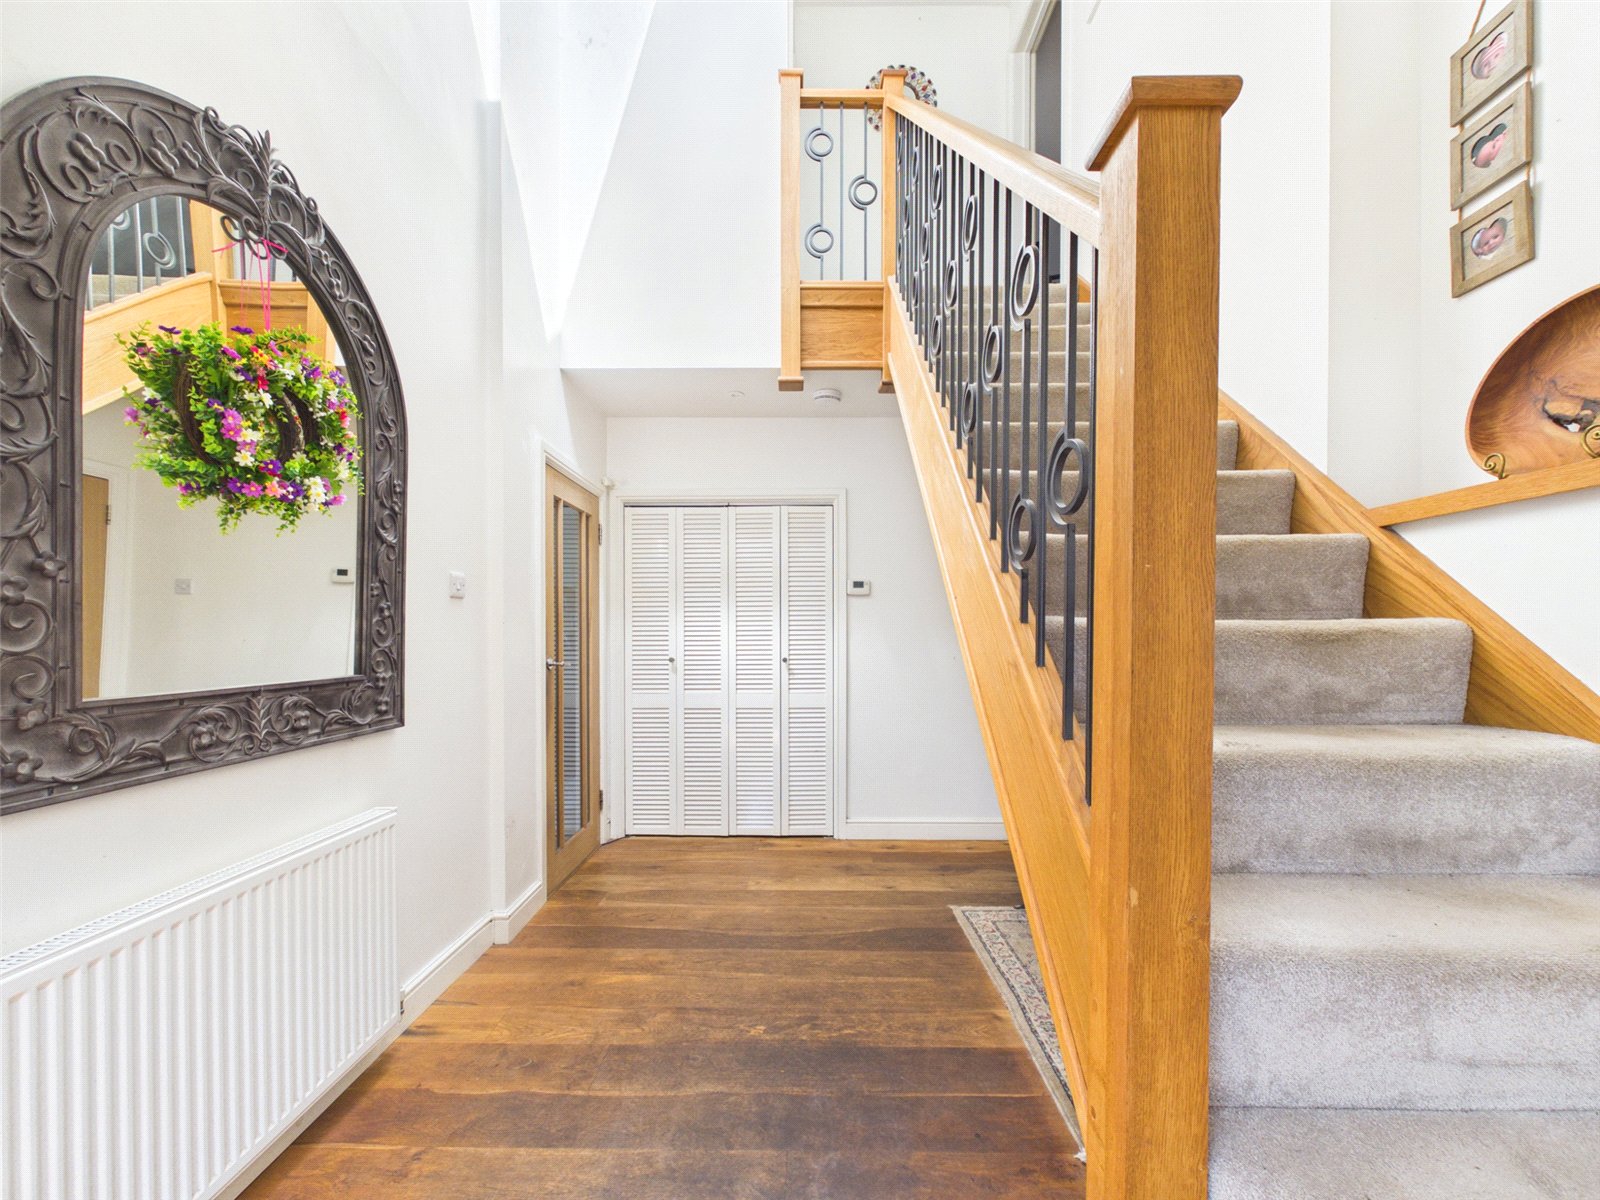
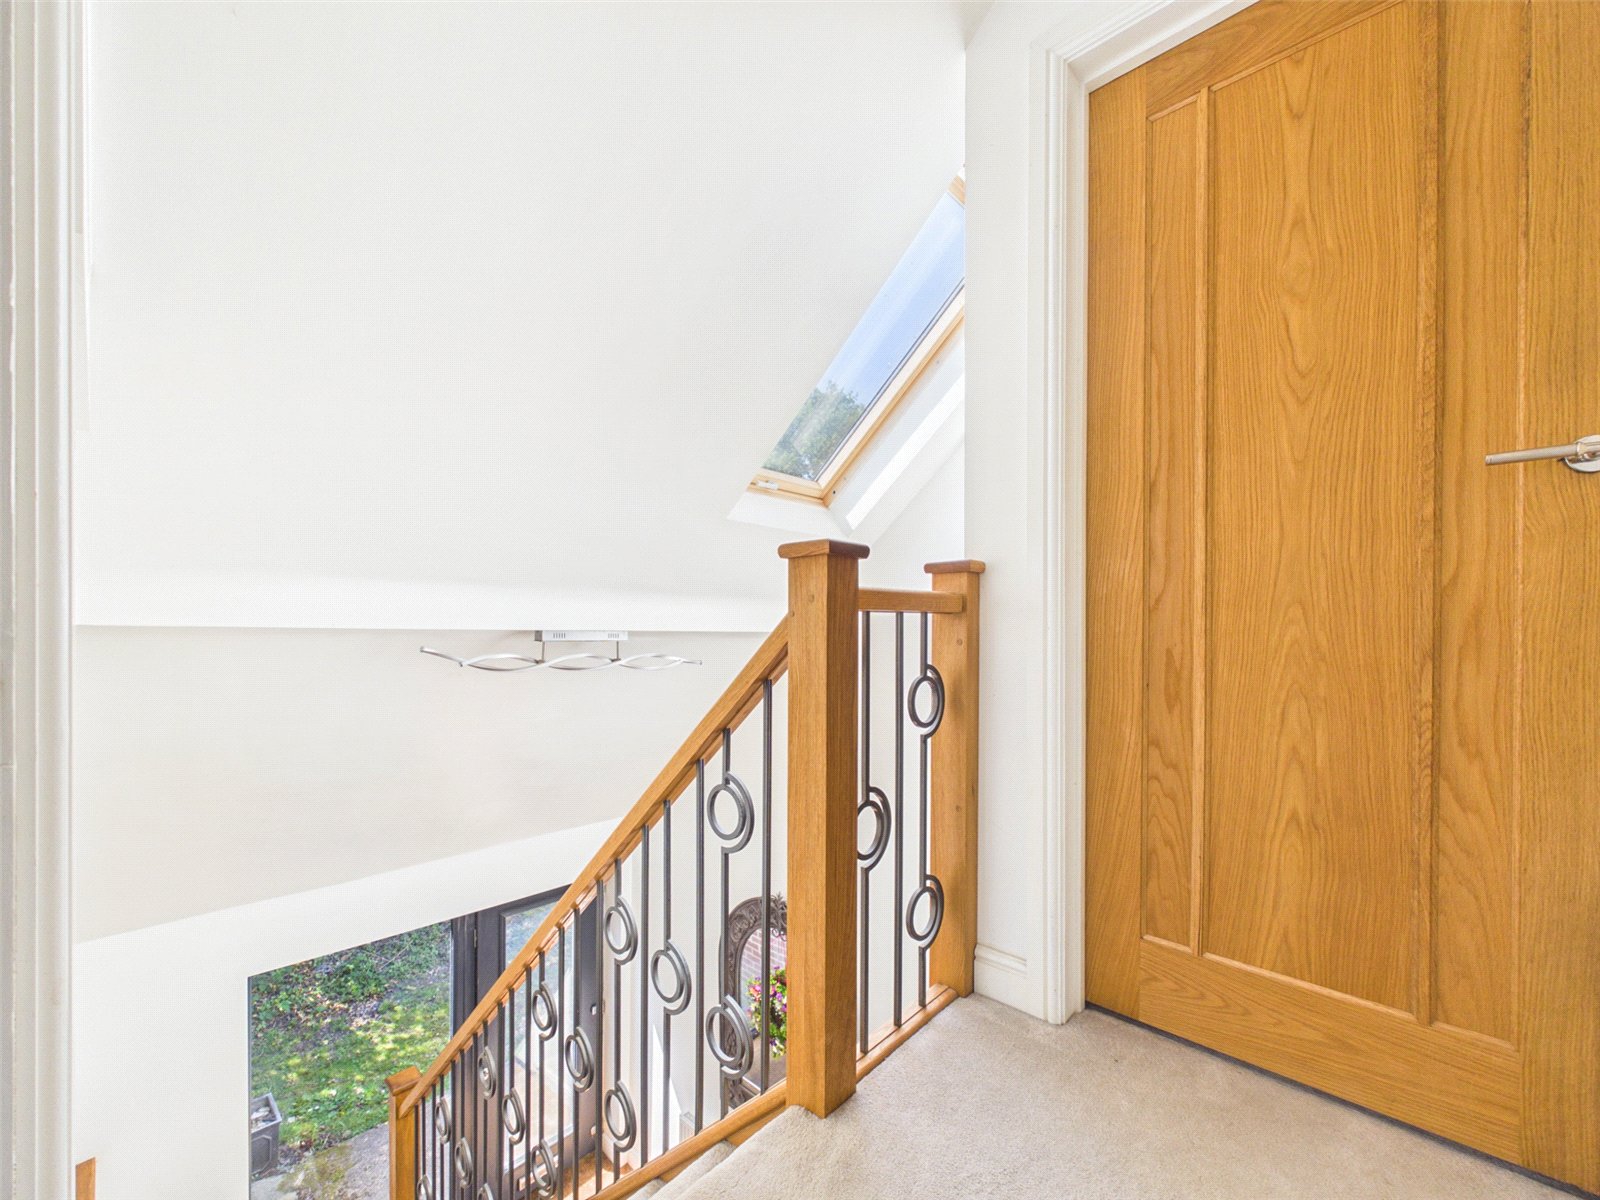
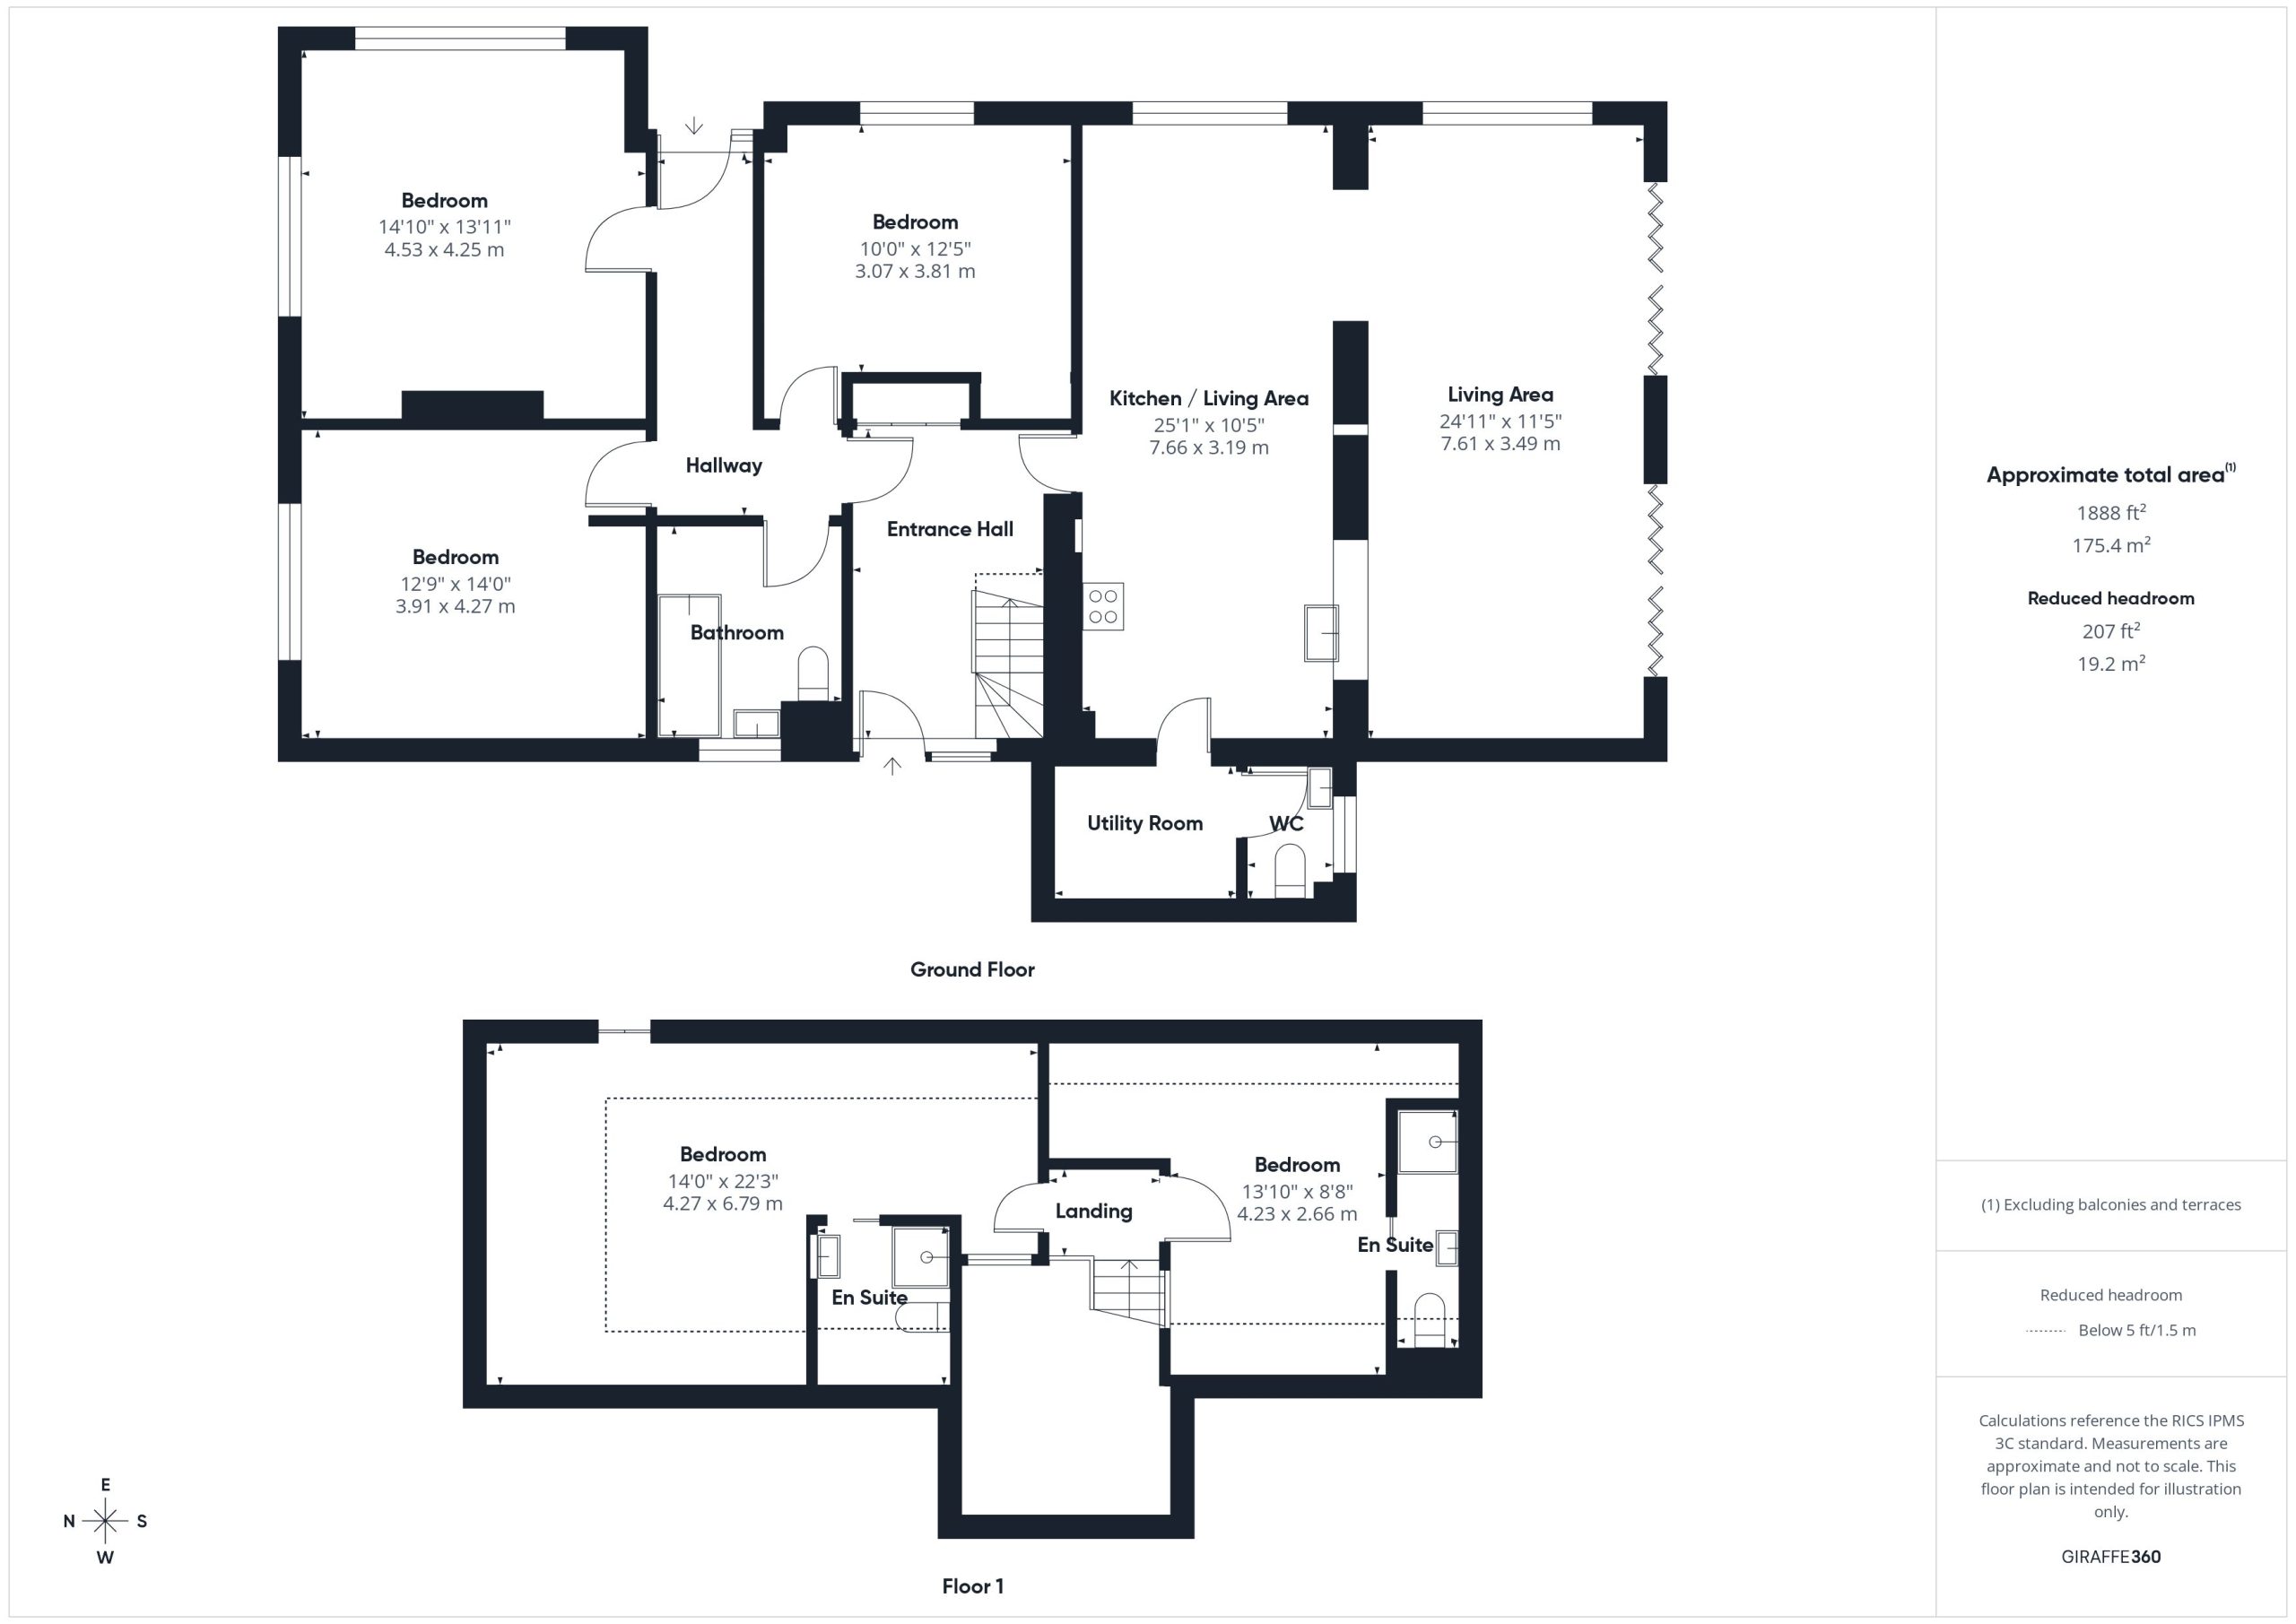
A spacious Entrance Hall offers a feature staircase to the first floor.
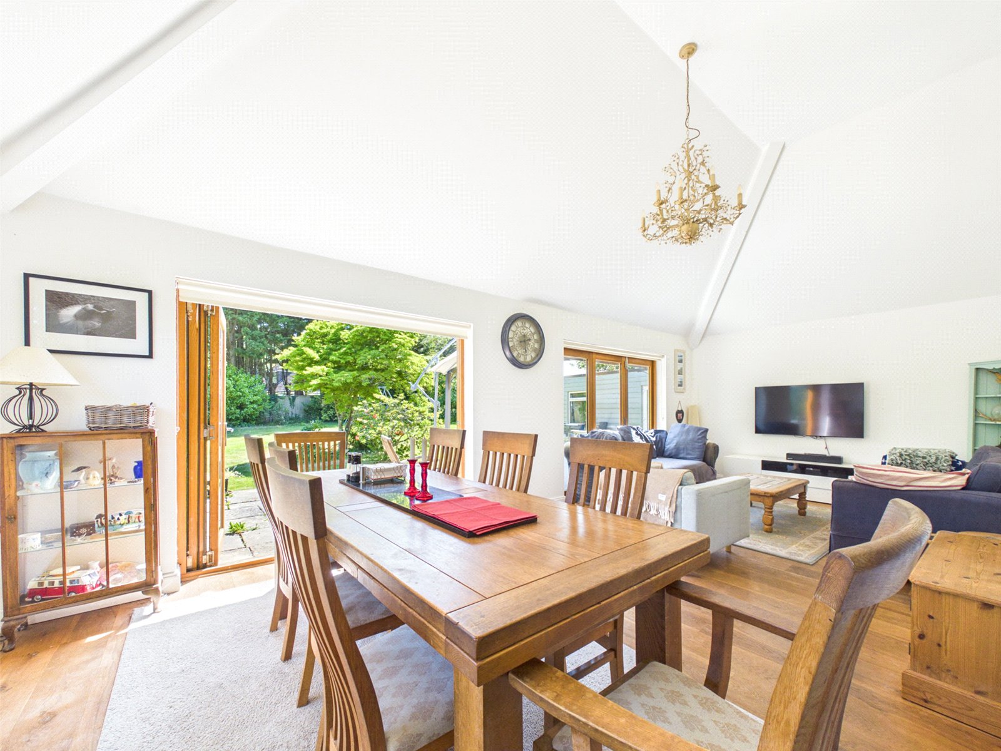
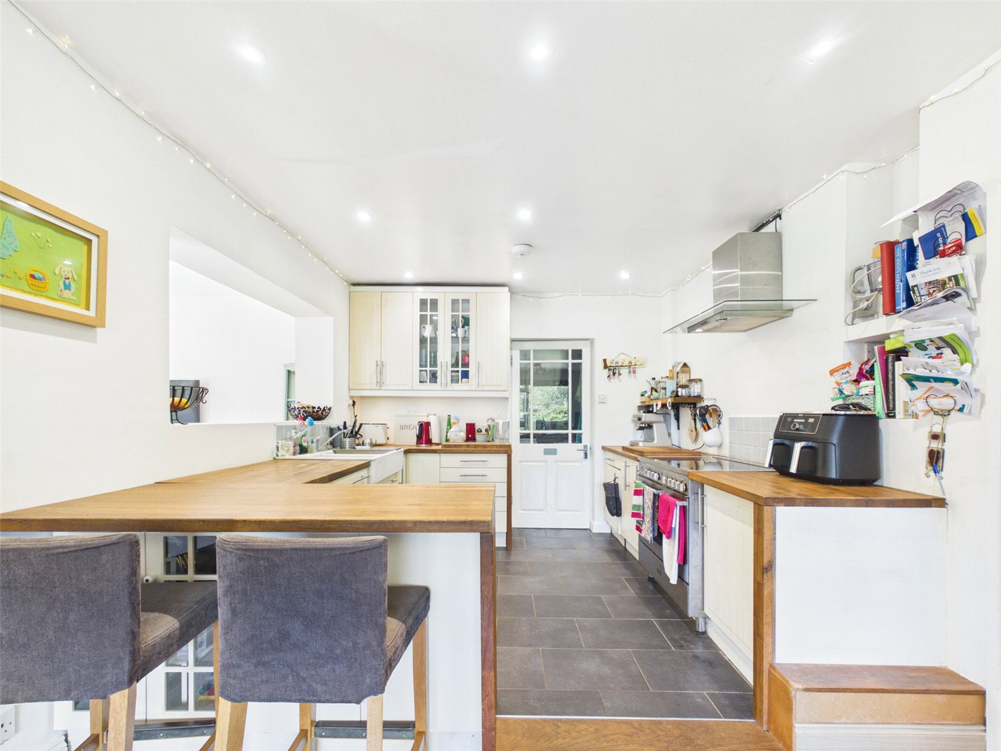
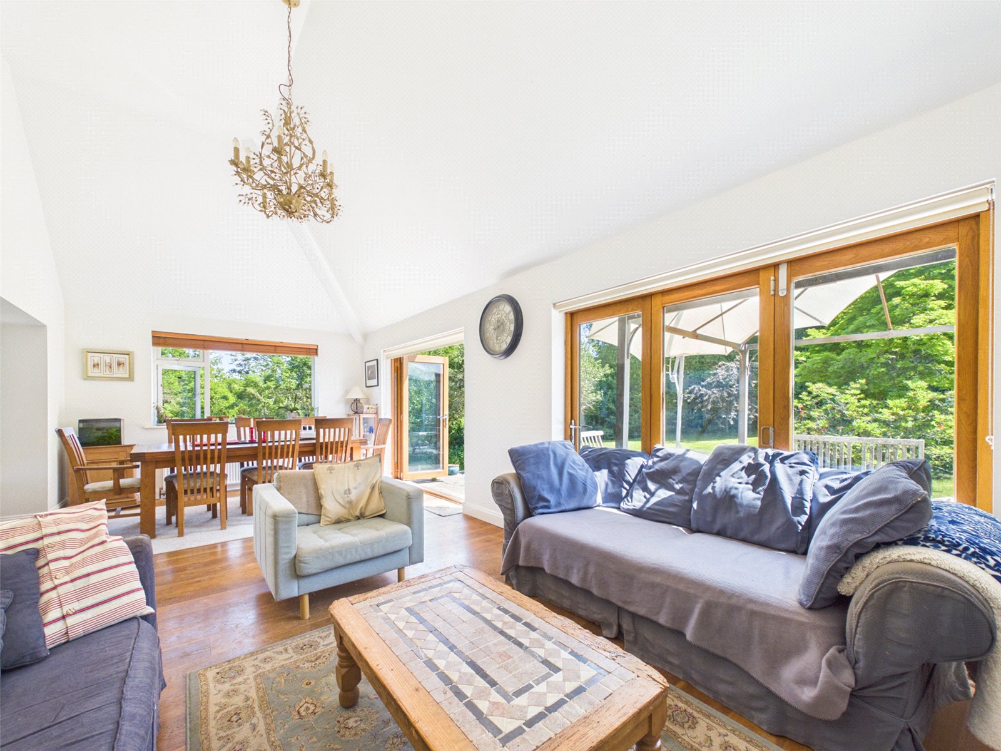
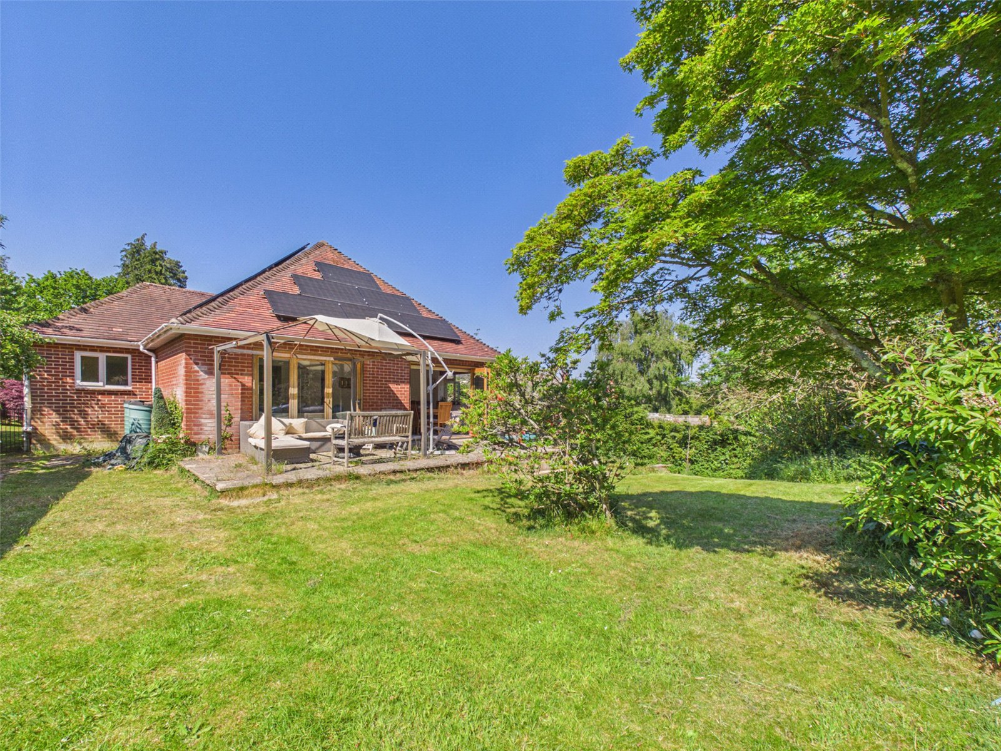
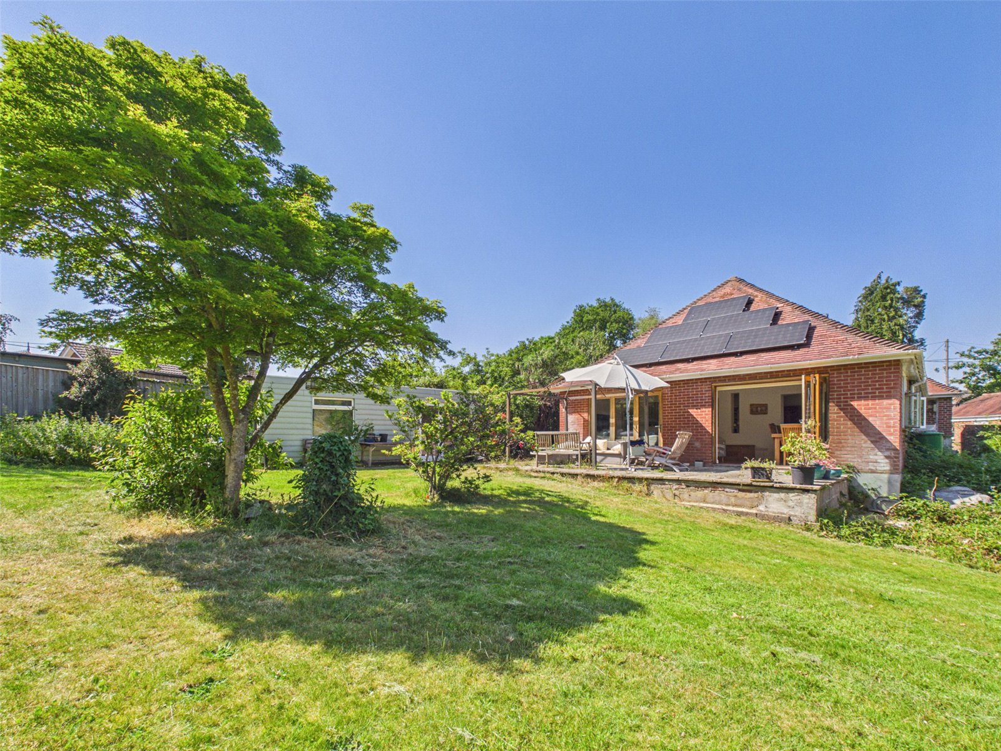
At the hub of the home is an impressive dual aspect Kitchen/Dining/Living Room with the Living area featuring a vaulted ceiling and two sets of bifold doors opening pleasantly to the rear Garden. The Kitchen enjoys a selection of units complemented by wooden work surfaces extending to a breakfast bar and complemented a Range style oven and a ceramic sink. There is an adjacent Utility Room which in turn leads to a convenient Cloakroom.
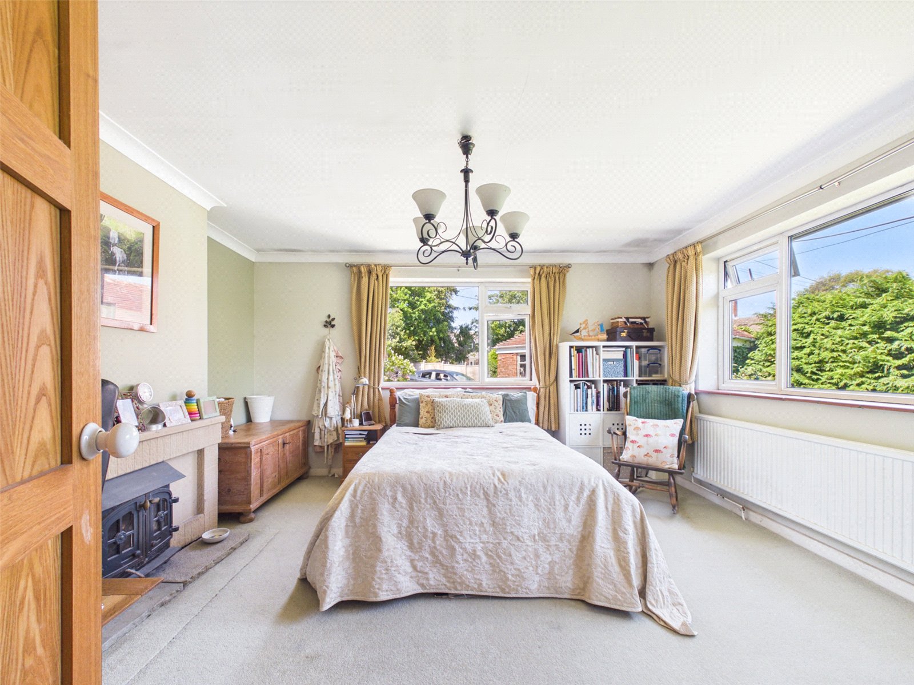
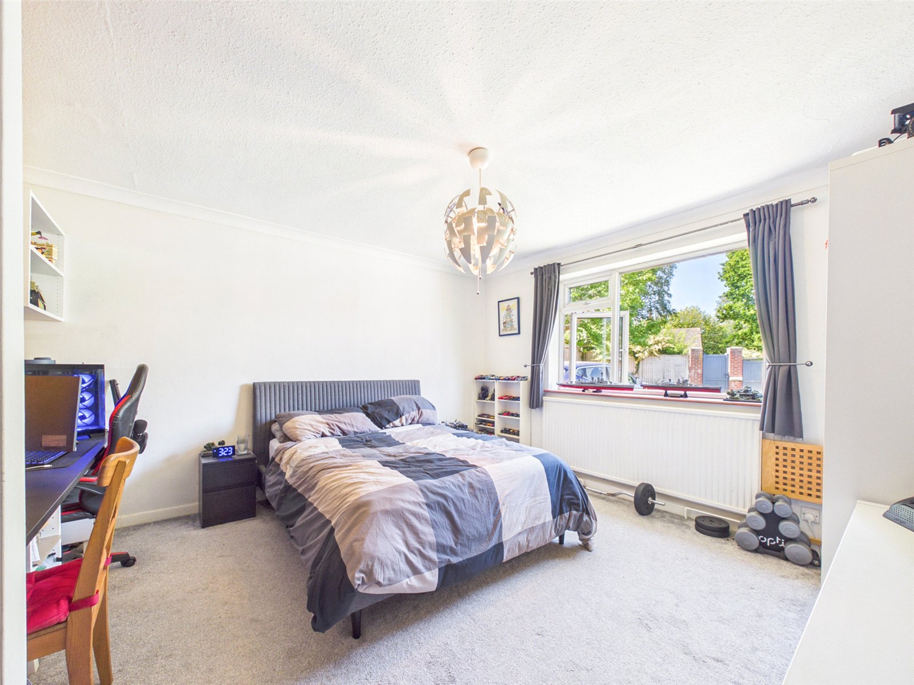
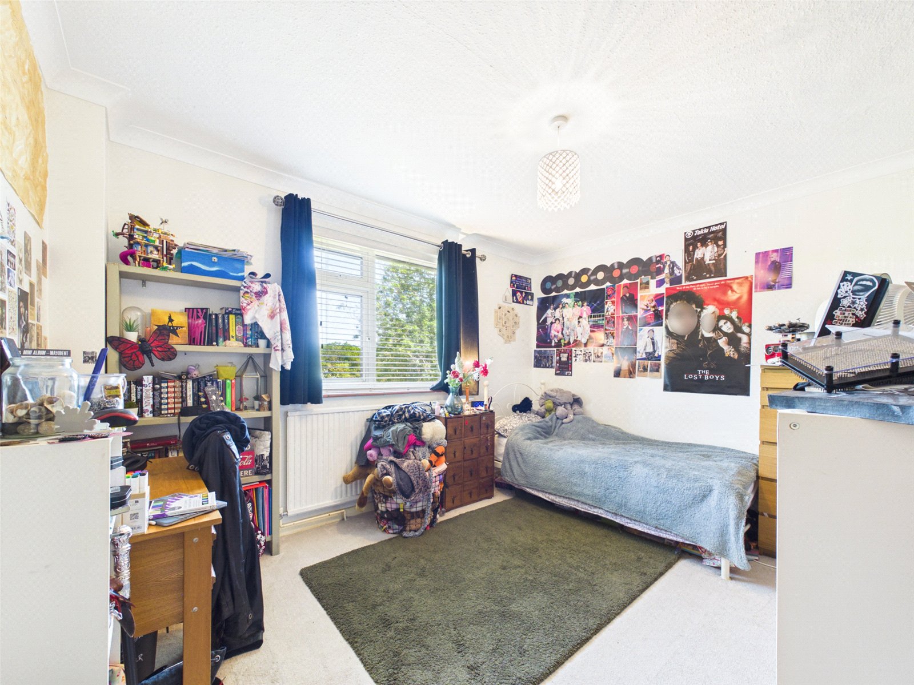
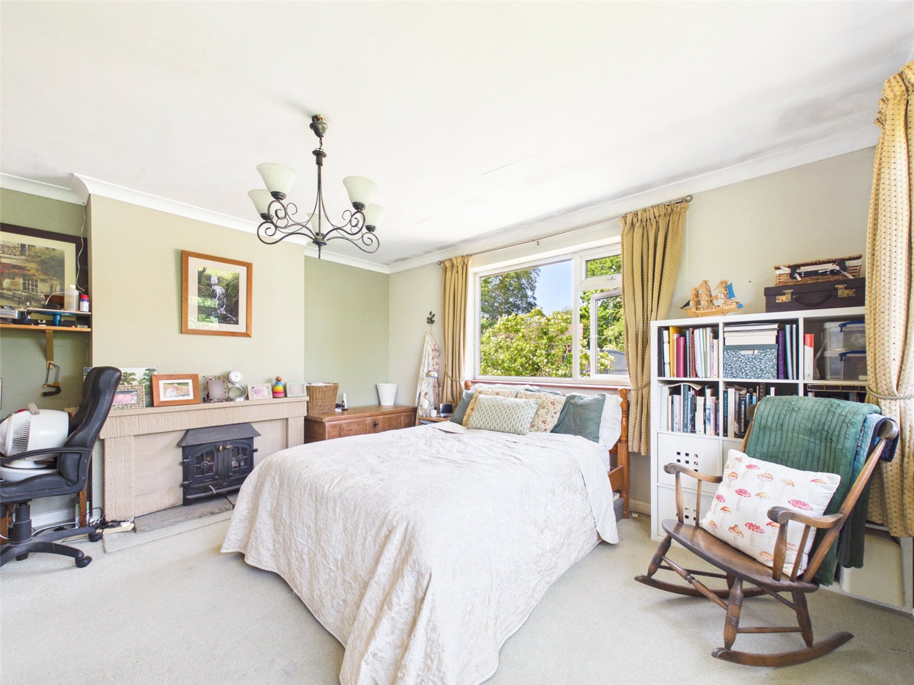
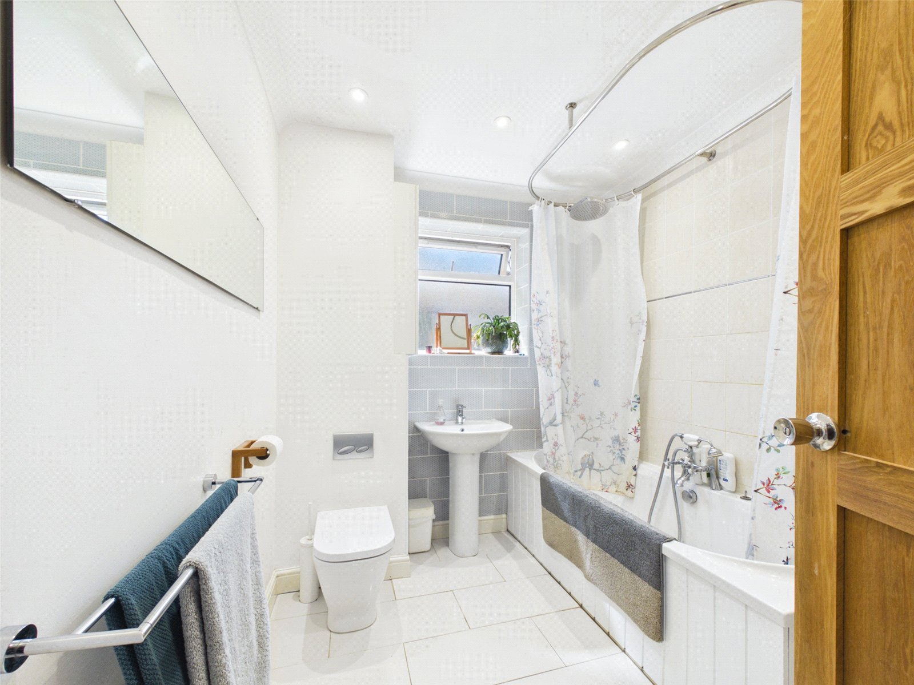
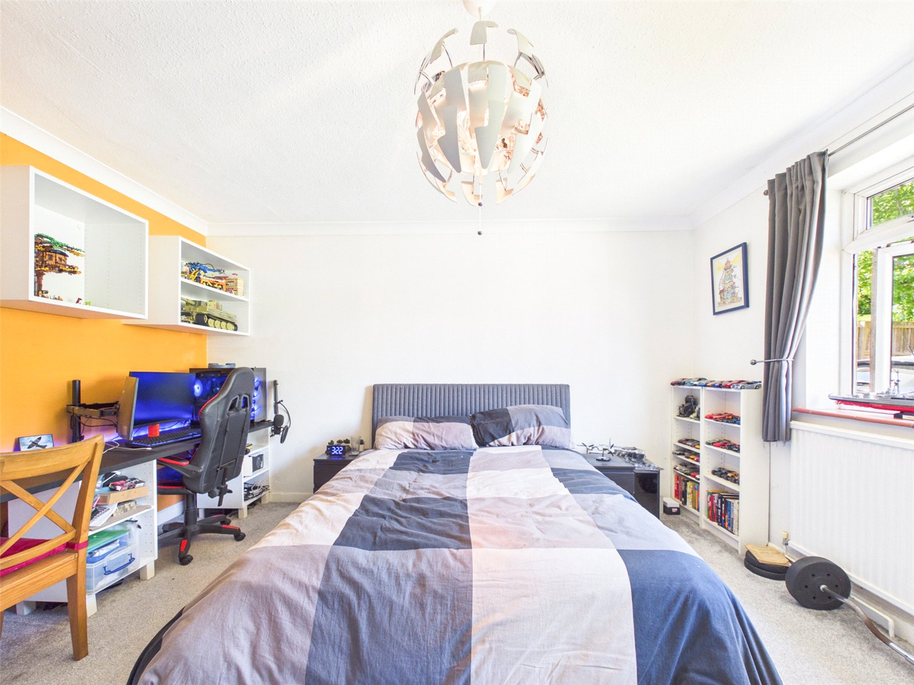
The ground floor offers three spacious double Bedrooms with the master enjoying a dual aspect which would also make for a lovely reception room. There is also a modern principal Bathroom.
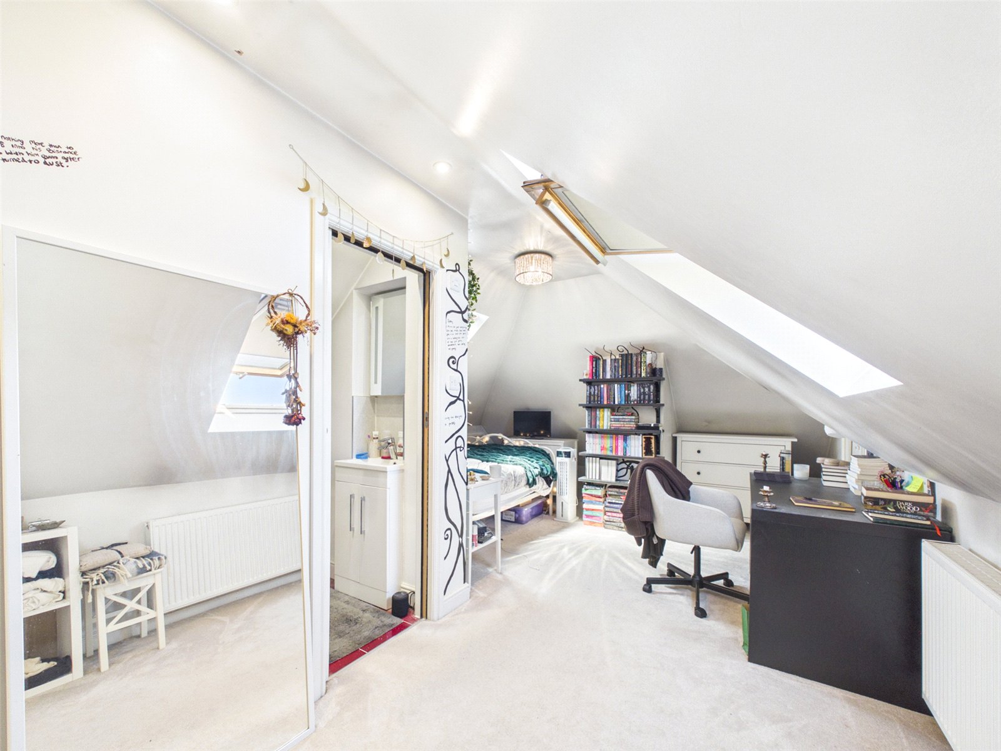
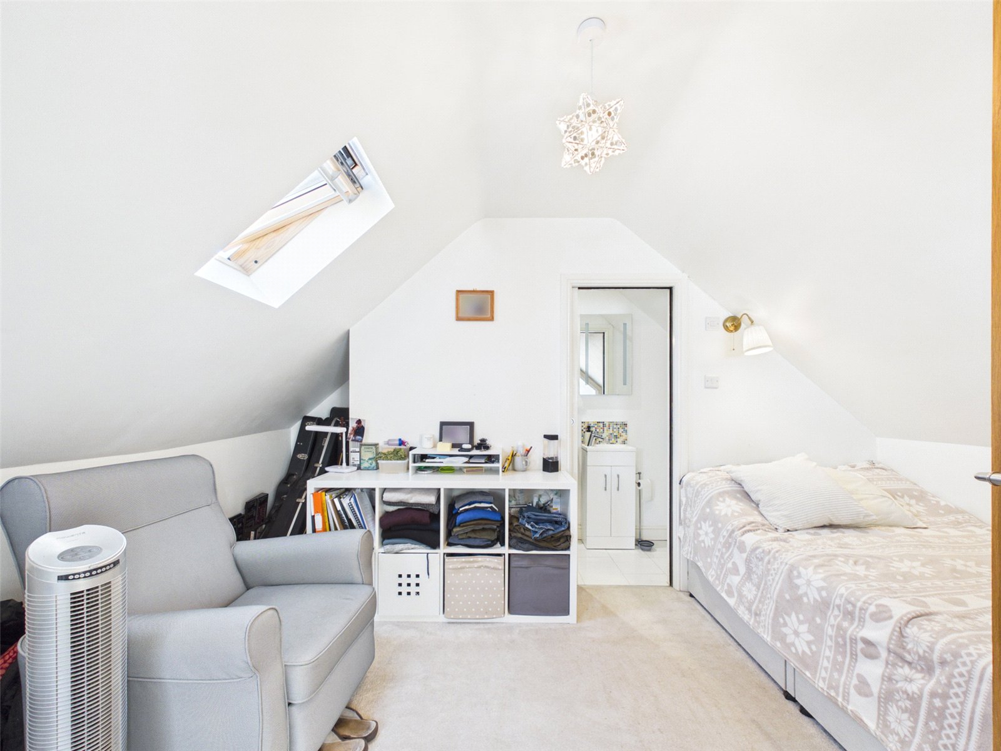
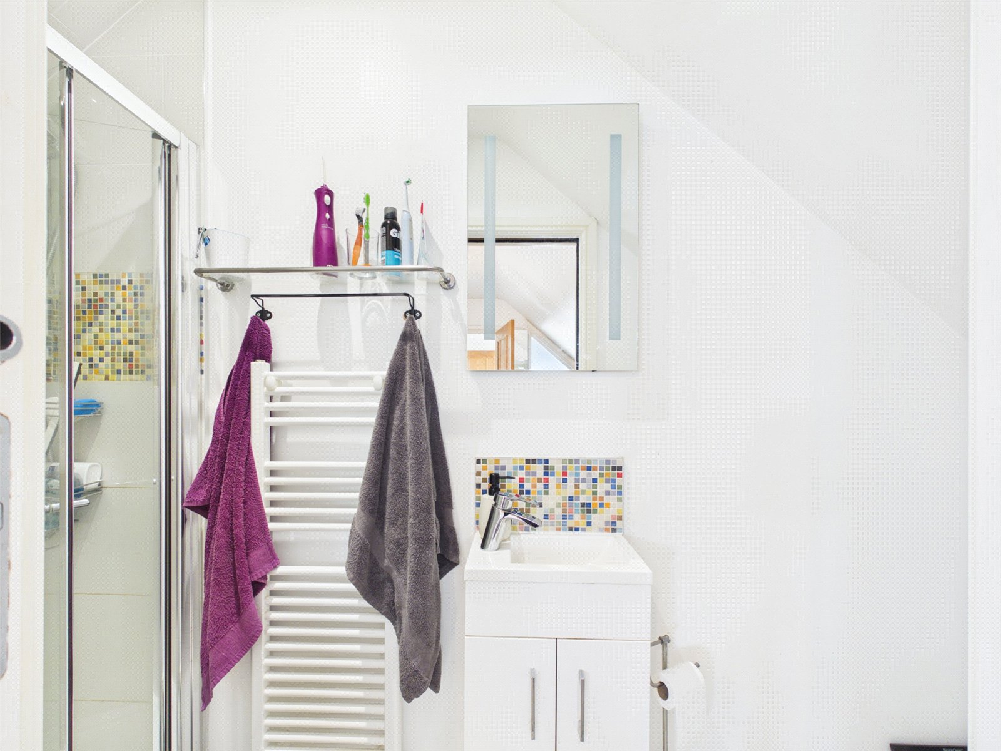
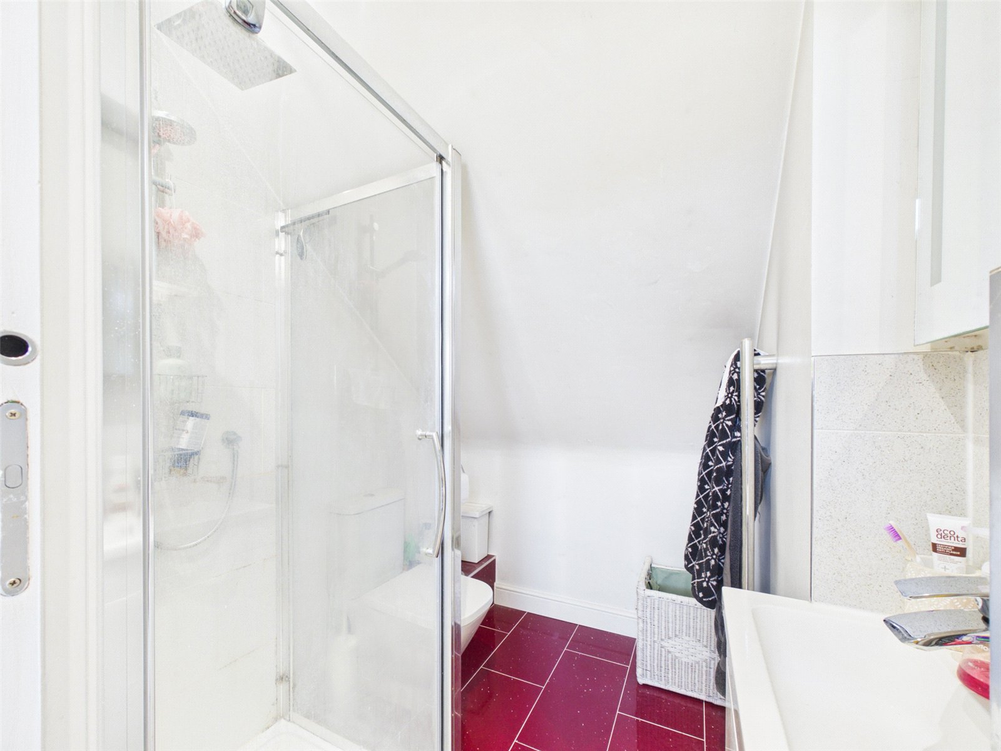
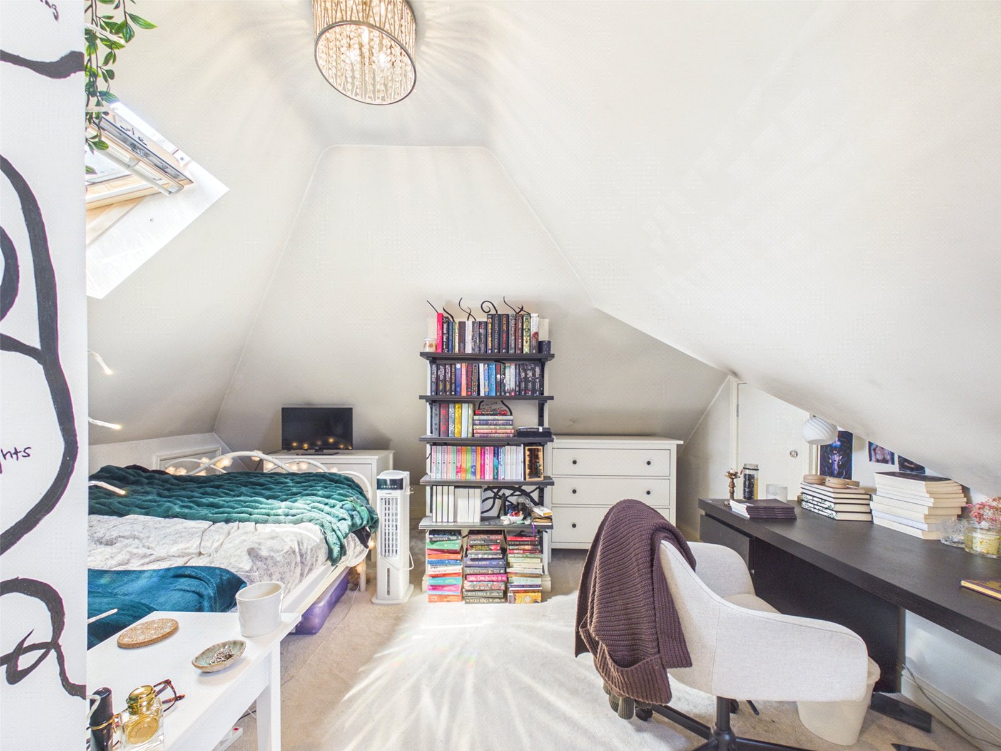
To the first floor are two attractive double Bedrooms both benefiting from modern Ensuite Shower Rooms.
EXTERNALLY:
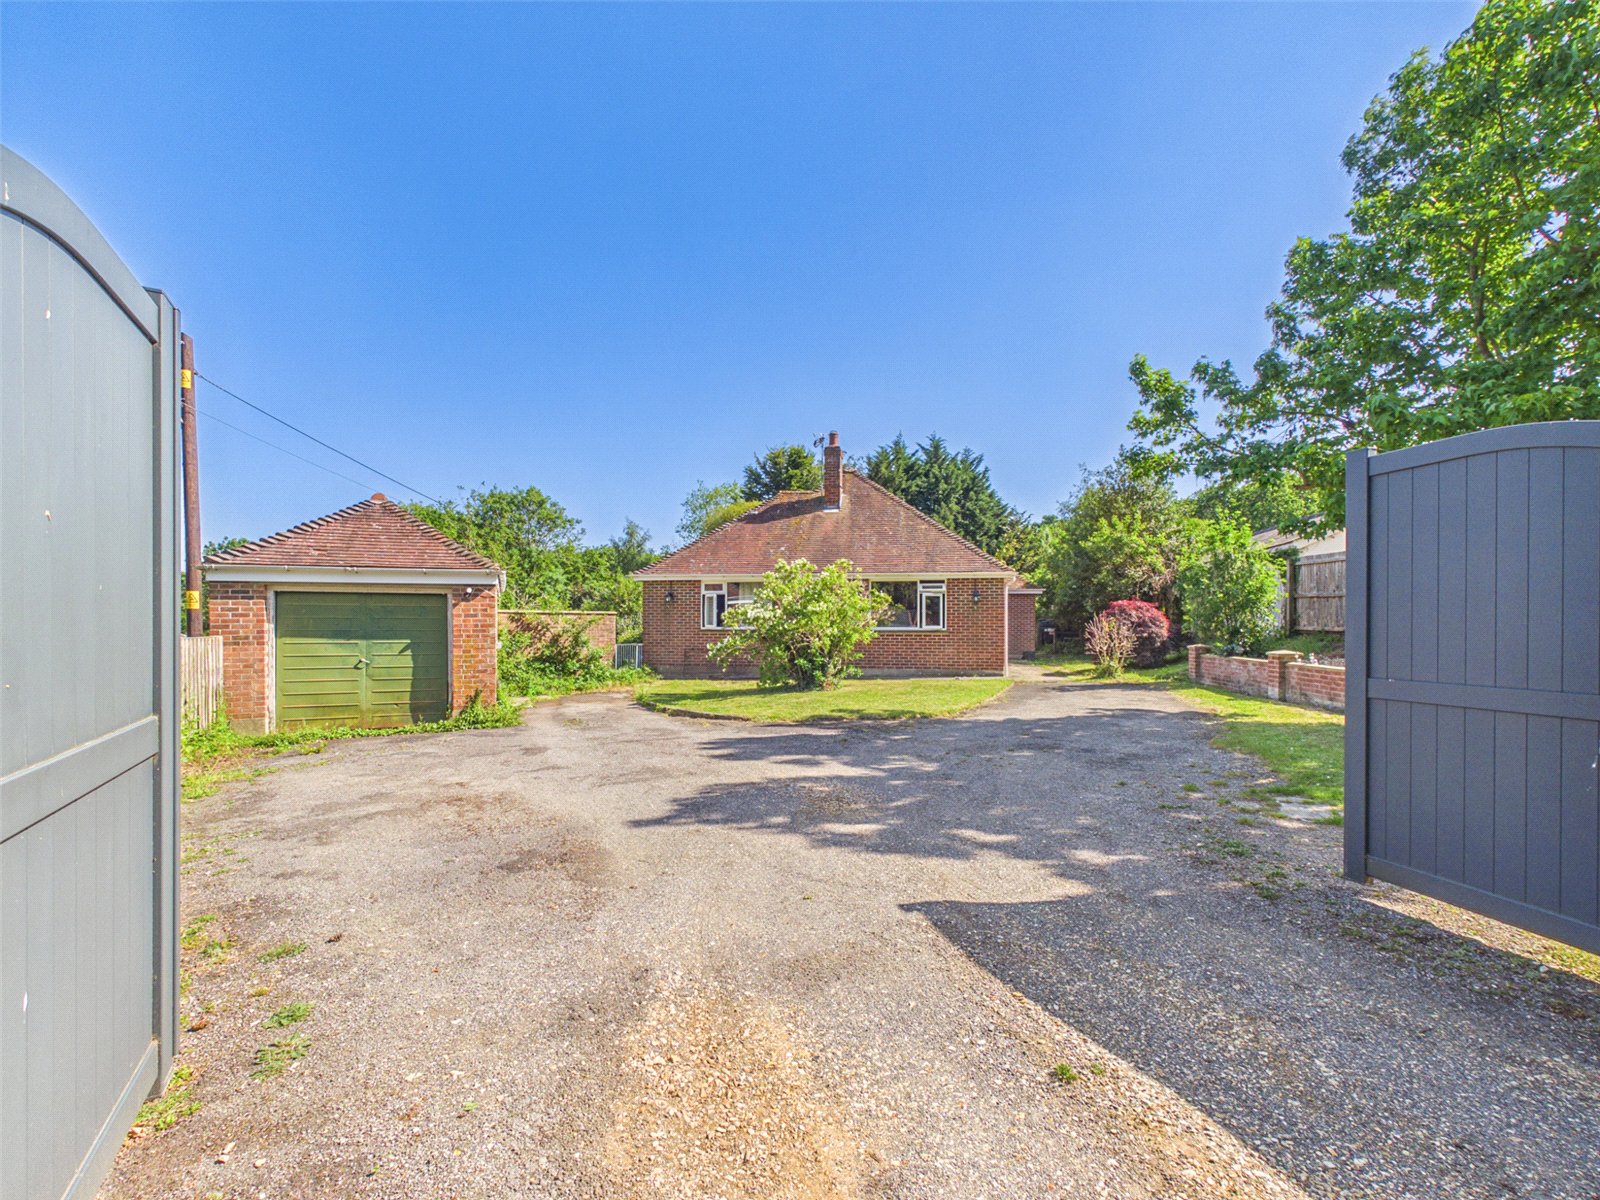
To the front is a vast Driveway and a detached Garage.
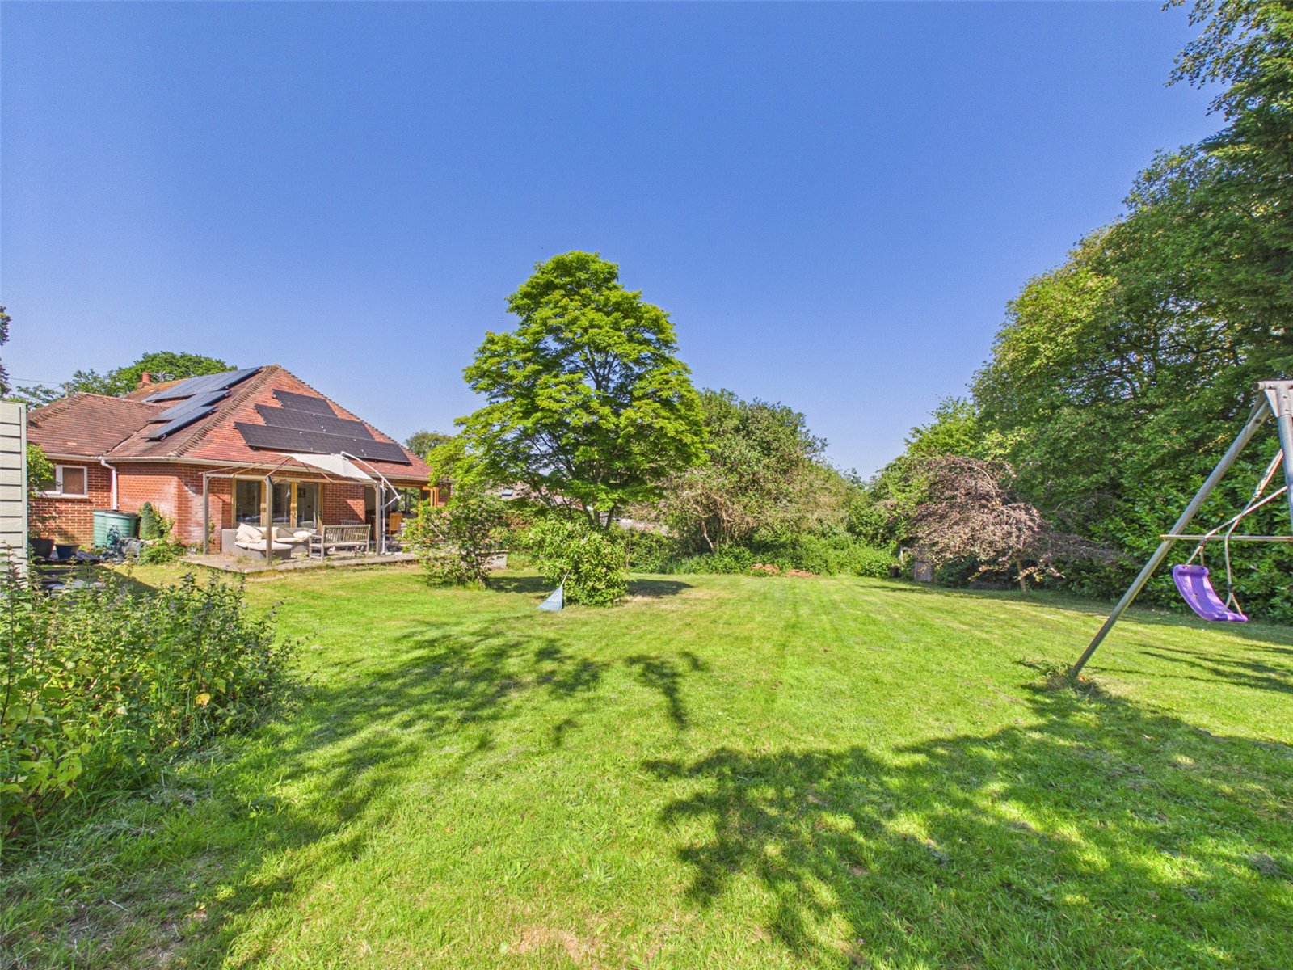
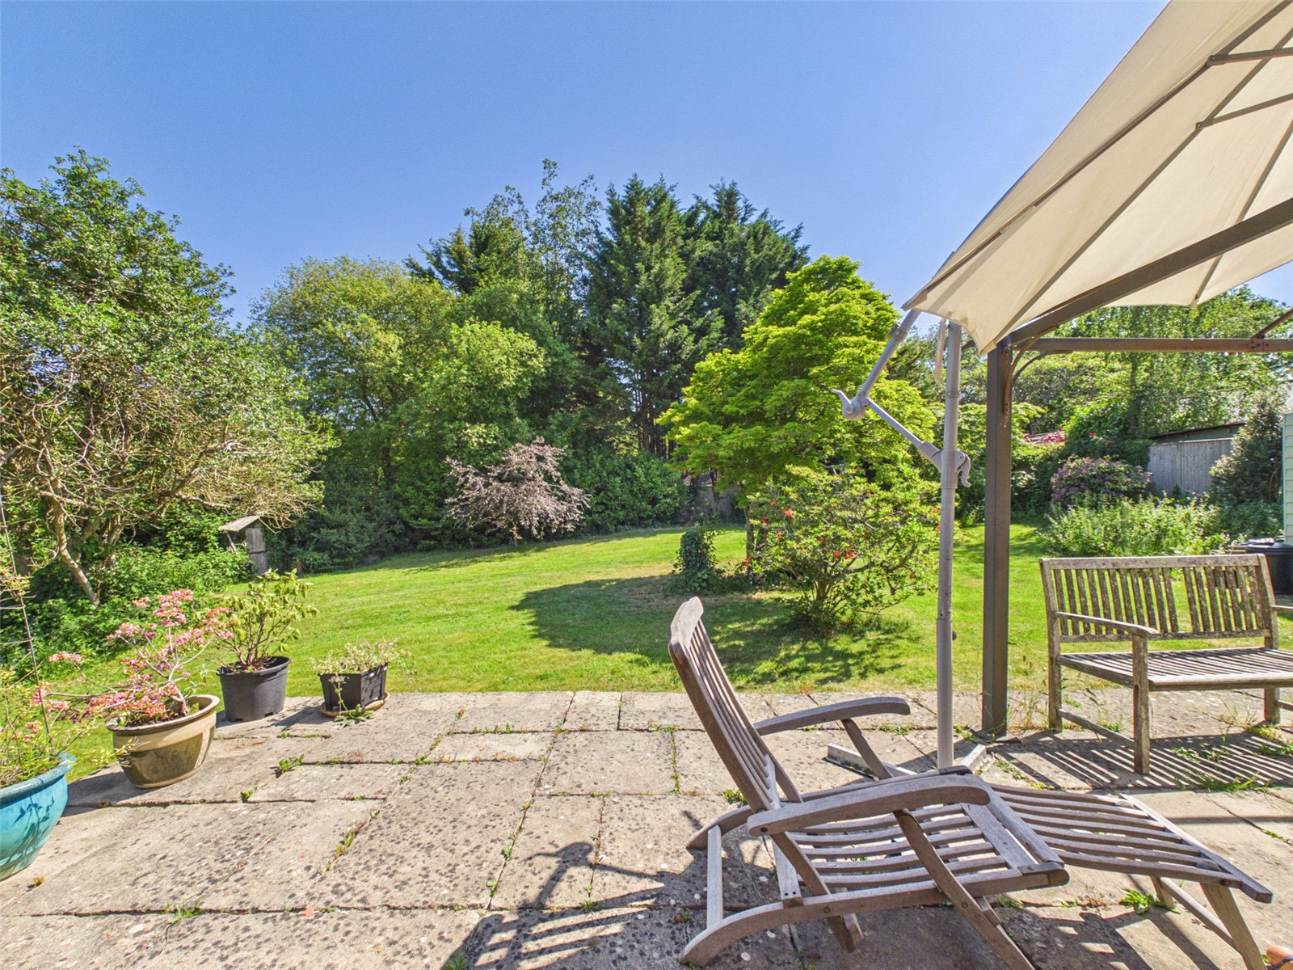
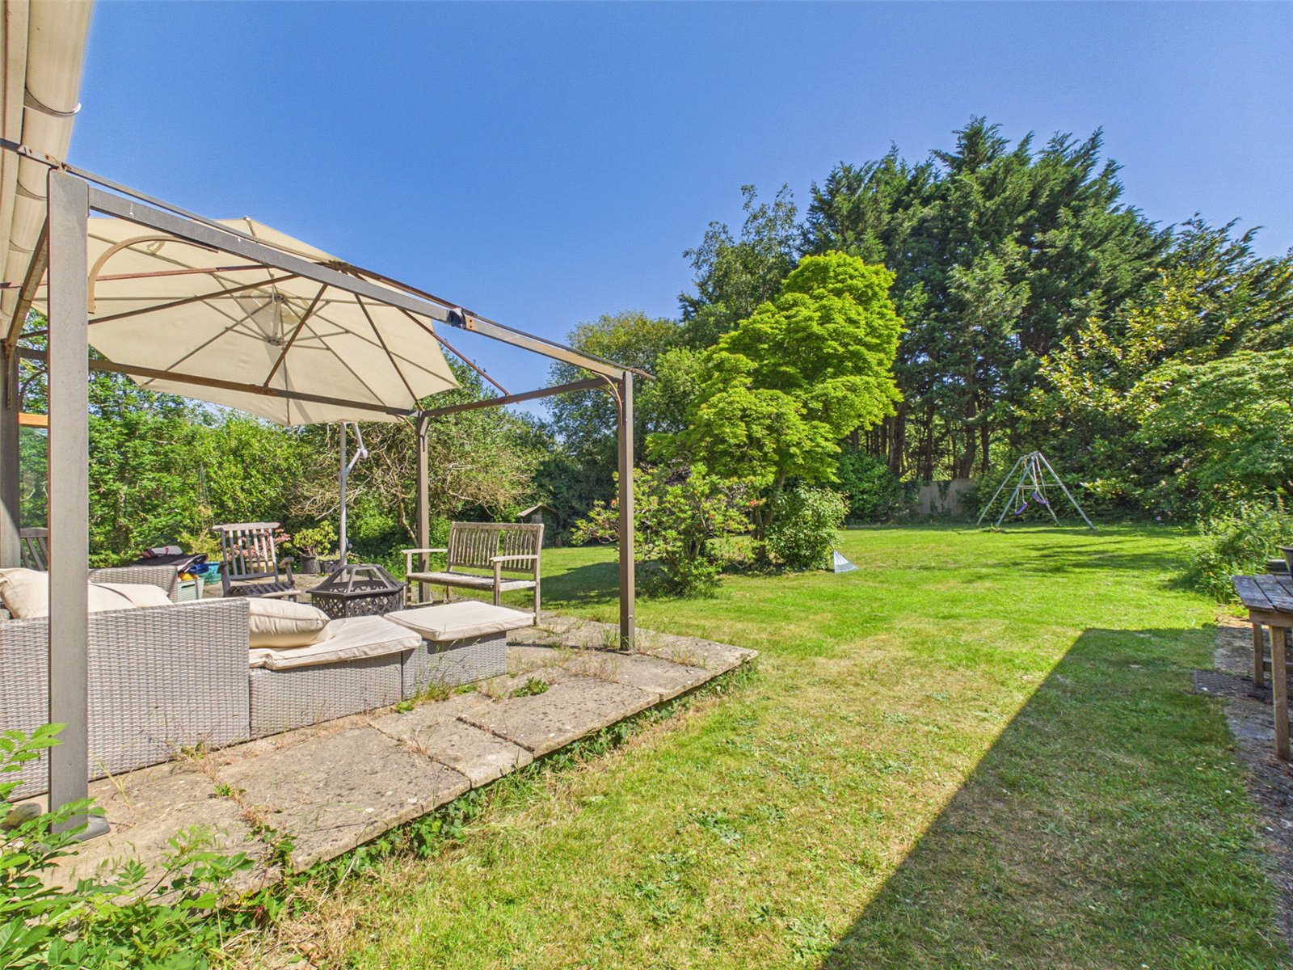
The large, secluded rear Garden enjoys a vast area of lawn with a selection of shrubs and trees along with a Patio and Garden Shed/Workshop.
COUNCIL TAX BAND: E
TENURE: FREEHOLD