
Contact Agent:

Merrivale Avenue, Bournemouth, Dorset, BH6 3JP
- Bungalow, House
- 4
- 3
- 2
- Freehold
Key Features:
- Beautifully presented and modernised
- Up to 5 bedrooms
- Over 1500 square foot
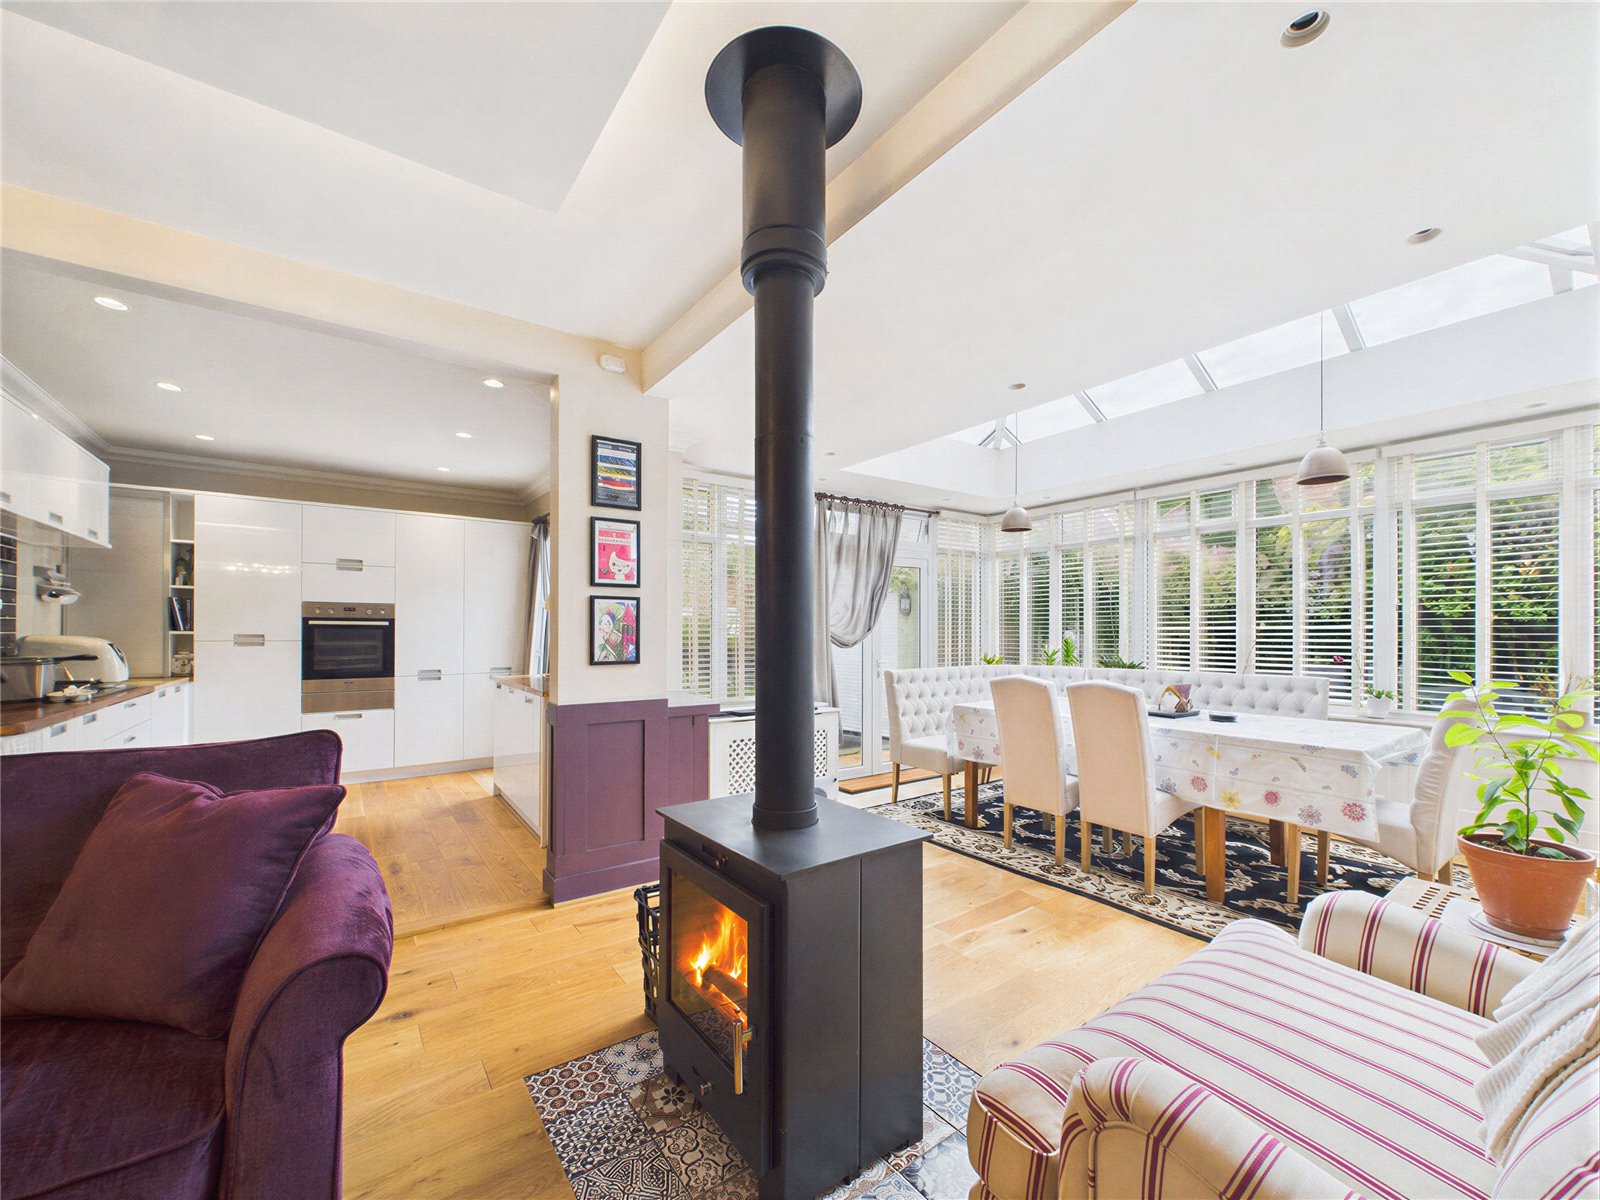
- Fabulous 27' x 25' Open-Plan living area
- Luxurious master suite
- Off road parking and garage
- South facing garden
- Sought after location
- No onward chain
Description:
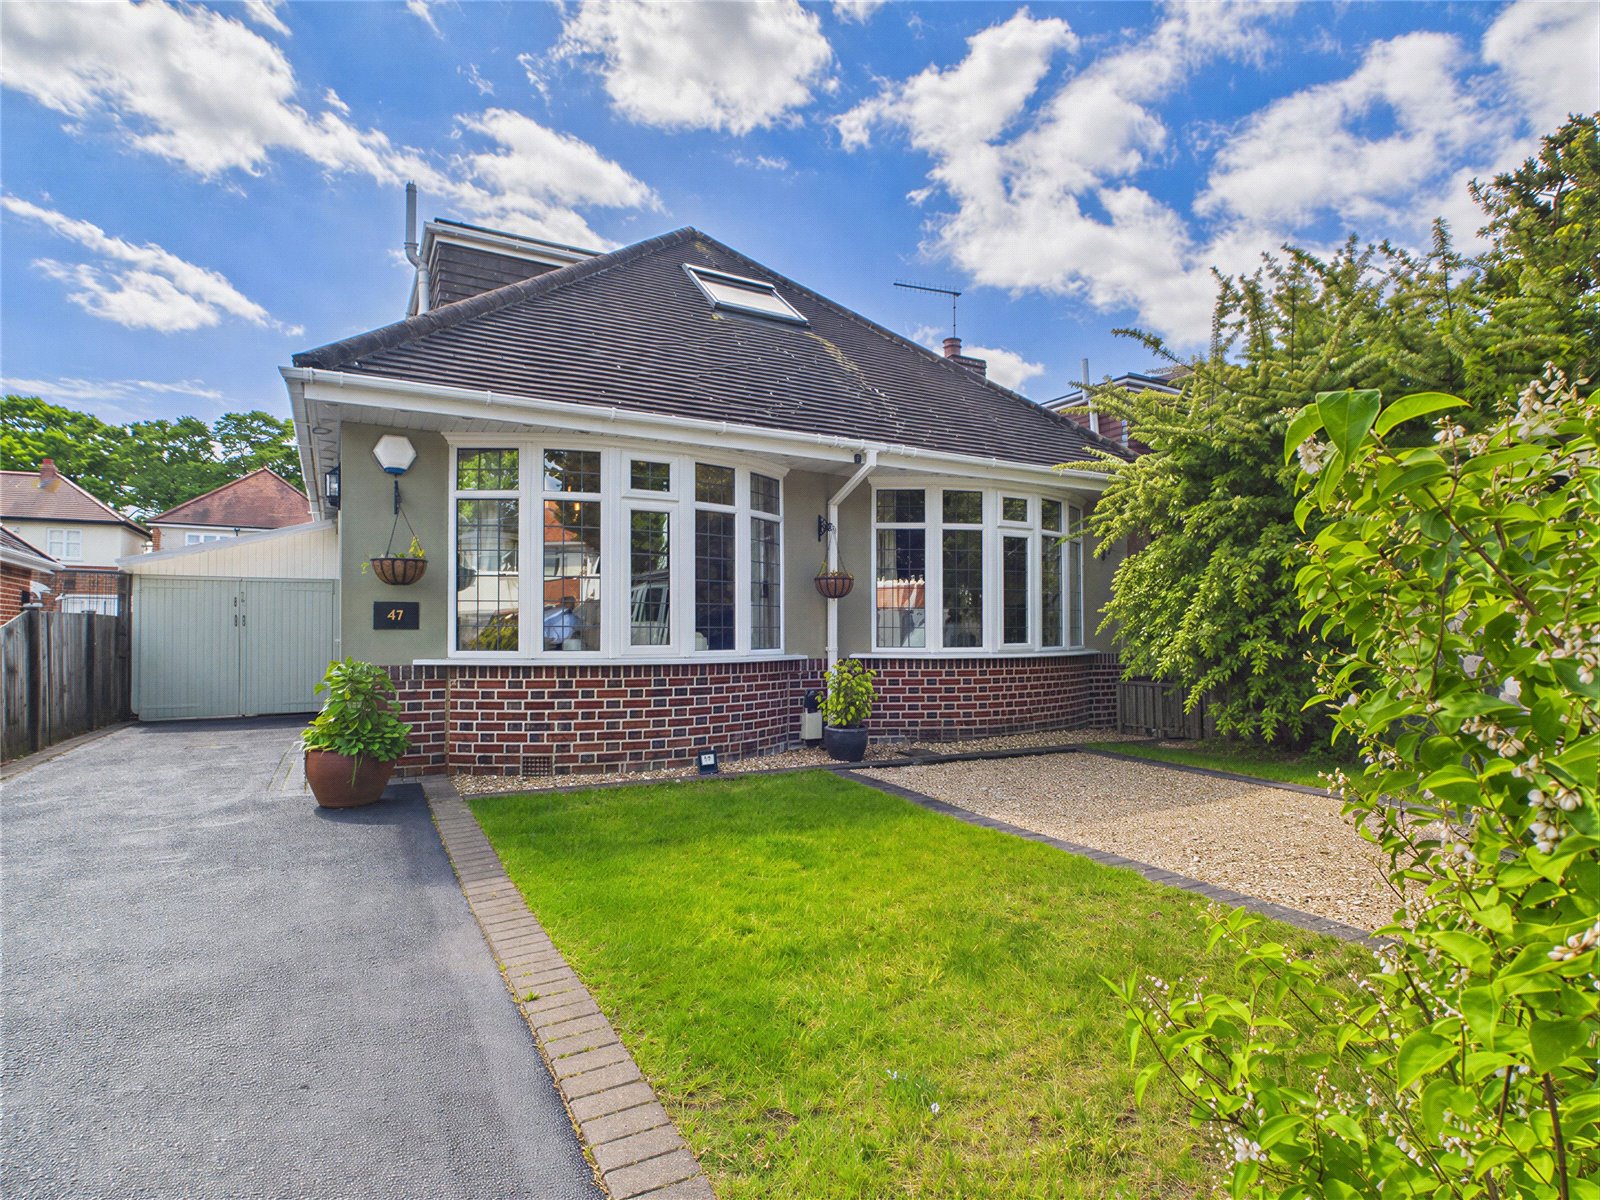
This stunning chalet home, which offers beautifully presented and modernised accommodation spanning over 1500 square foot to include a wonderful 27' x 25' Open-plan living area, is set in a most popular location and is offered chain free!
Deceptively spacious from the road, the property is highly versatile and would suit a wide range of purchaser from family buyers to couples looking for a roomy home with space for guests.
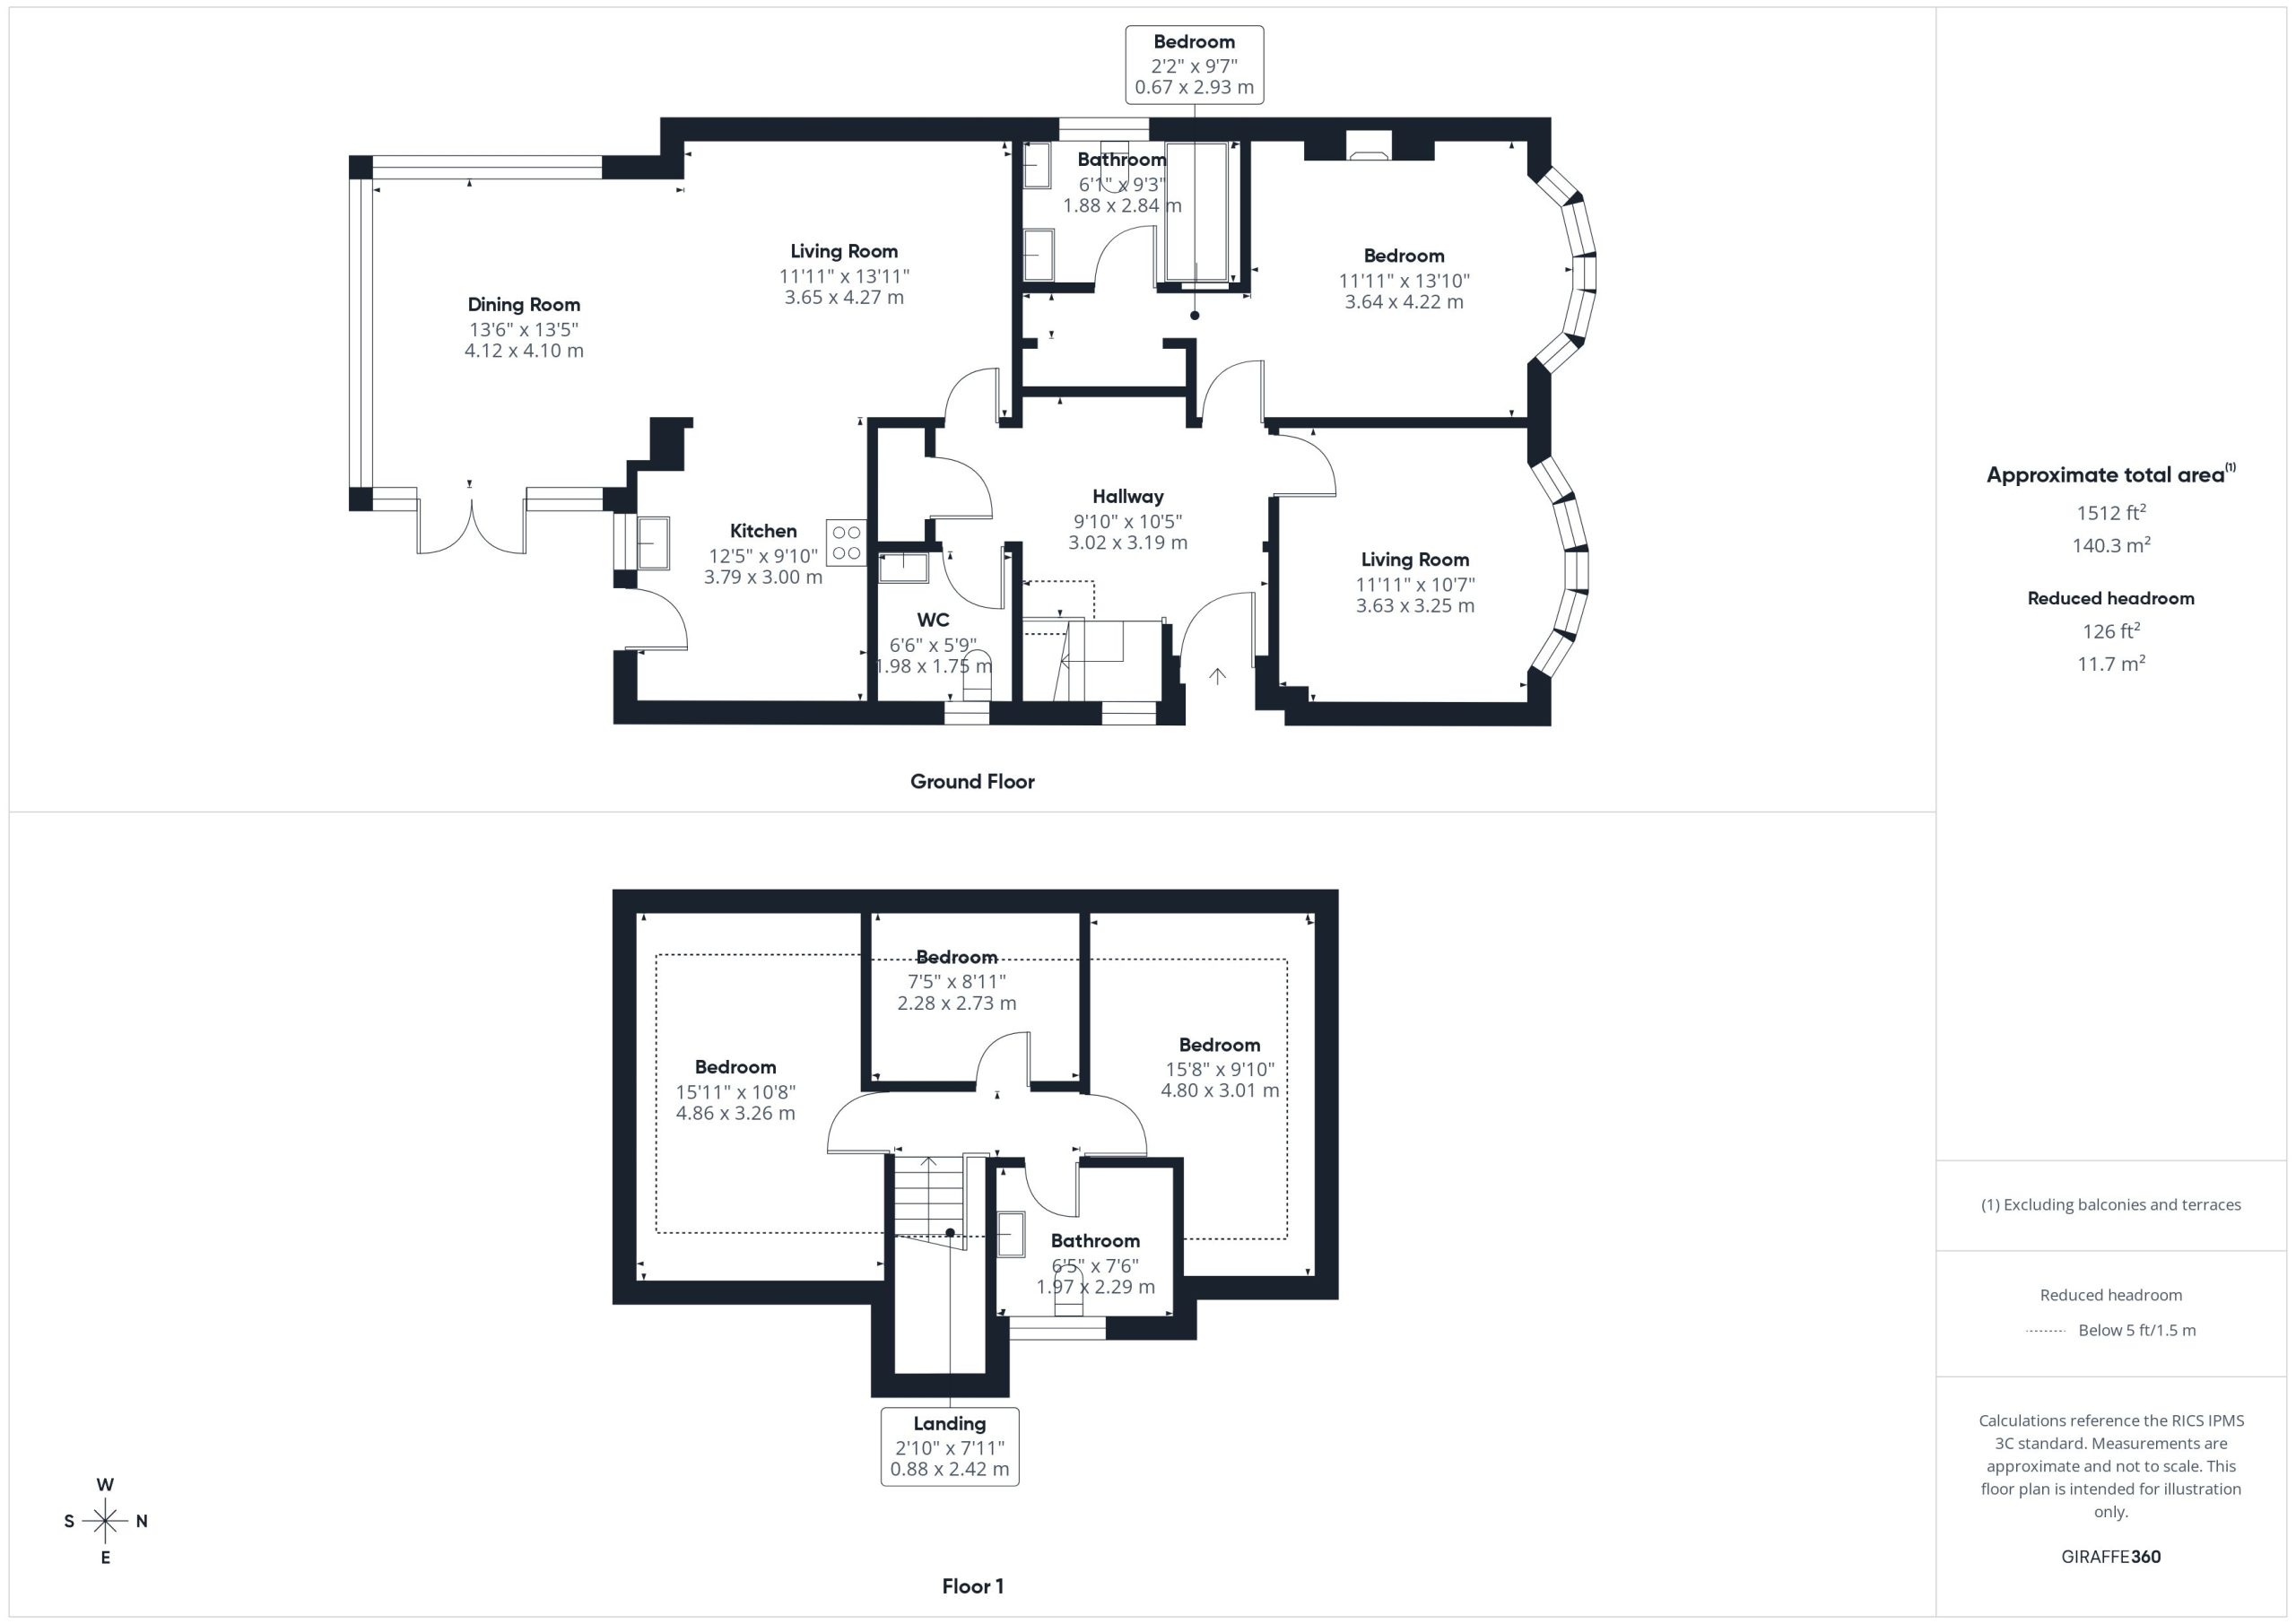
Offering over 1500 square foot of beautifully appointed accommodation, the accommodation in brief comprises of four double bedrooms to include a luxury master suite with dressing area and an En-suite bathroom, a spacious living room which leads open plan into the modernised kitchen and dining area, GF WC / utility, a study/fifth bedroom and a luxuriously appointed shower room. Externally, there is a low maintenance rear garden, off road parking to the front and a detached garage to the rear.
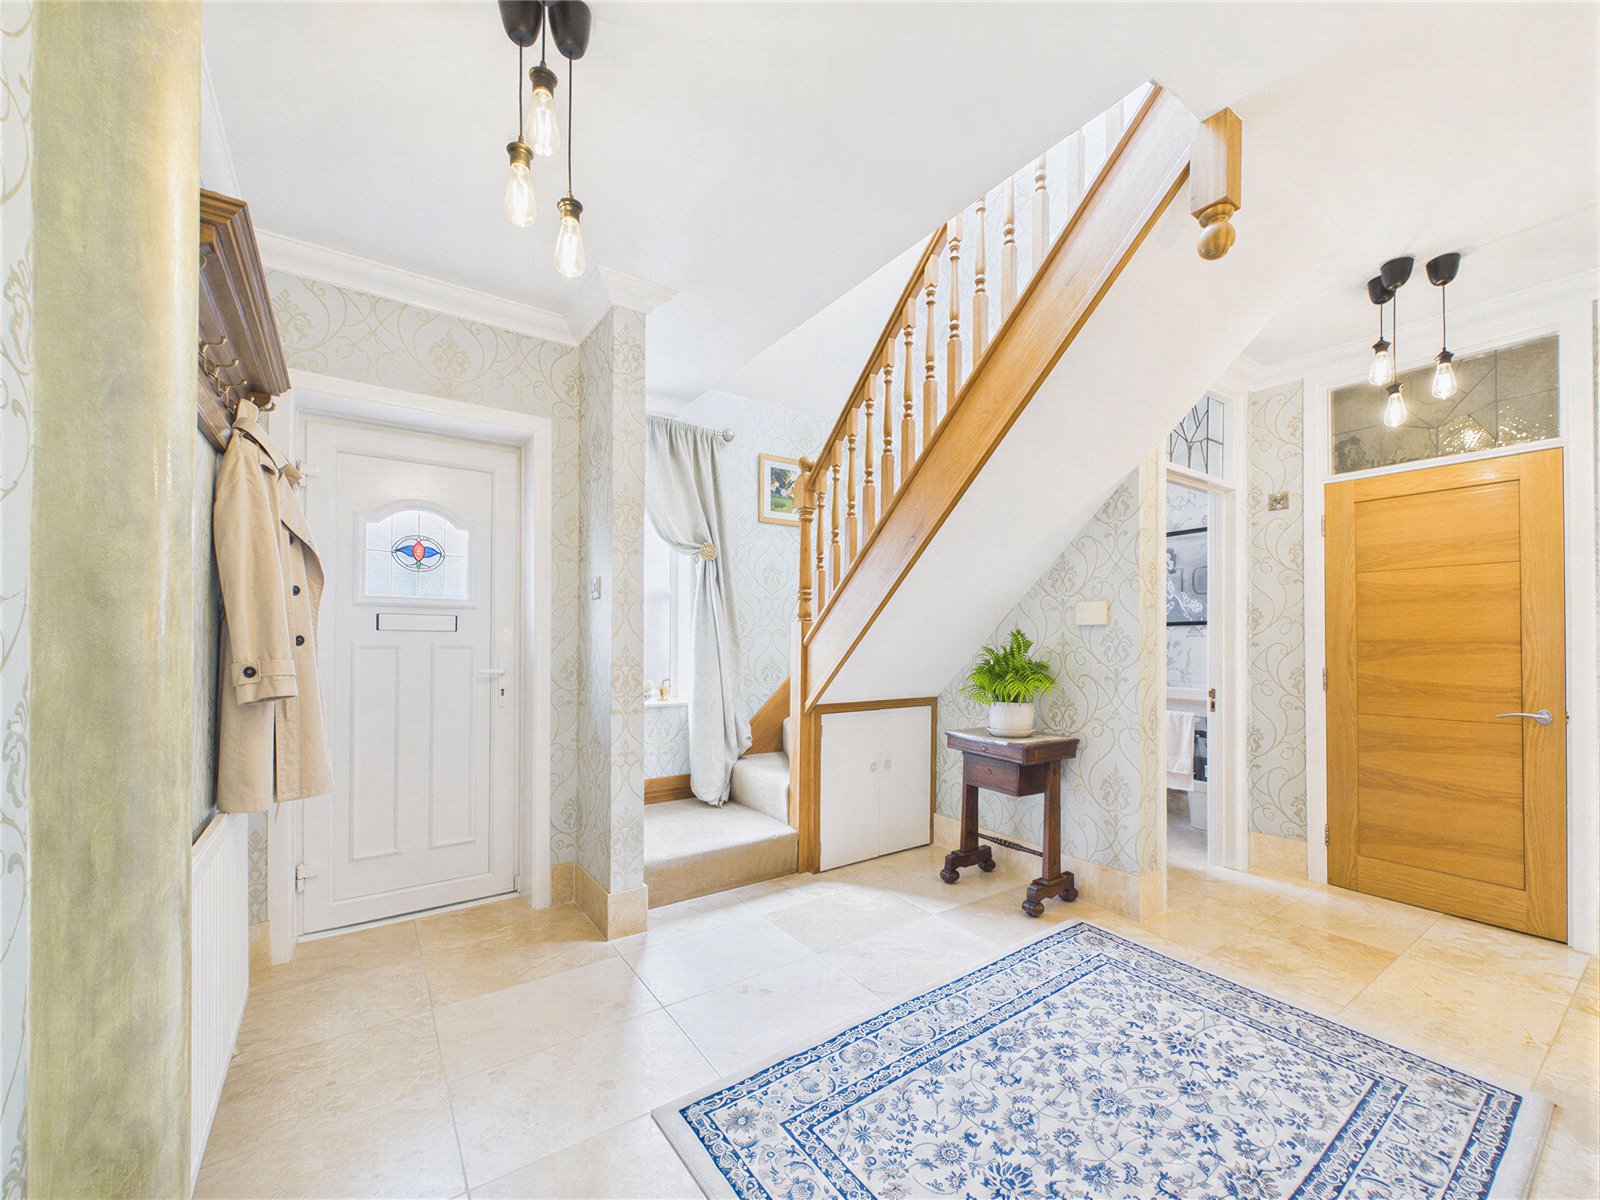
Upon entering this beautiful home, one is welcomed by an incredibly spacious and fully tiled hallway. Quality wooden doors lead to most ground floor rooms and a complimenting staircase gives access to the first floor accommodation.
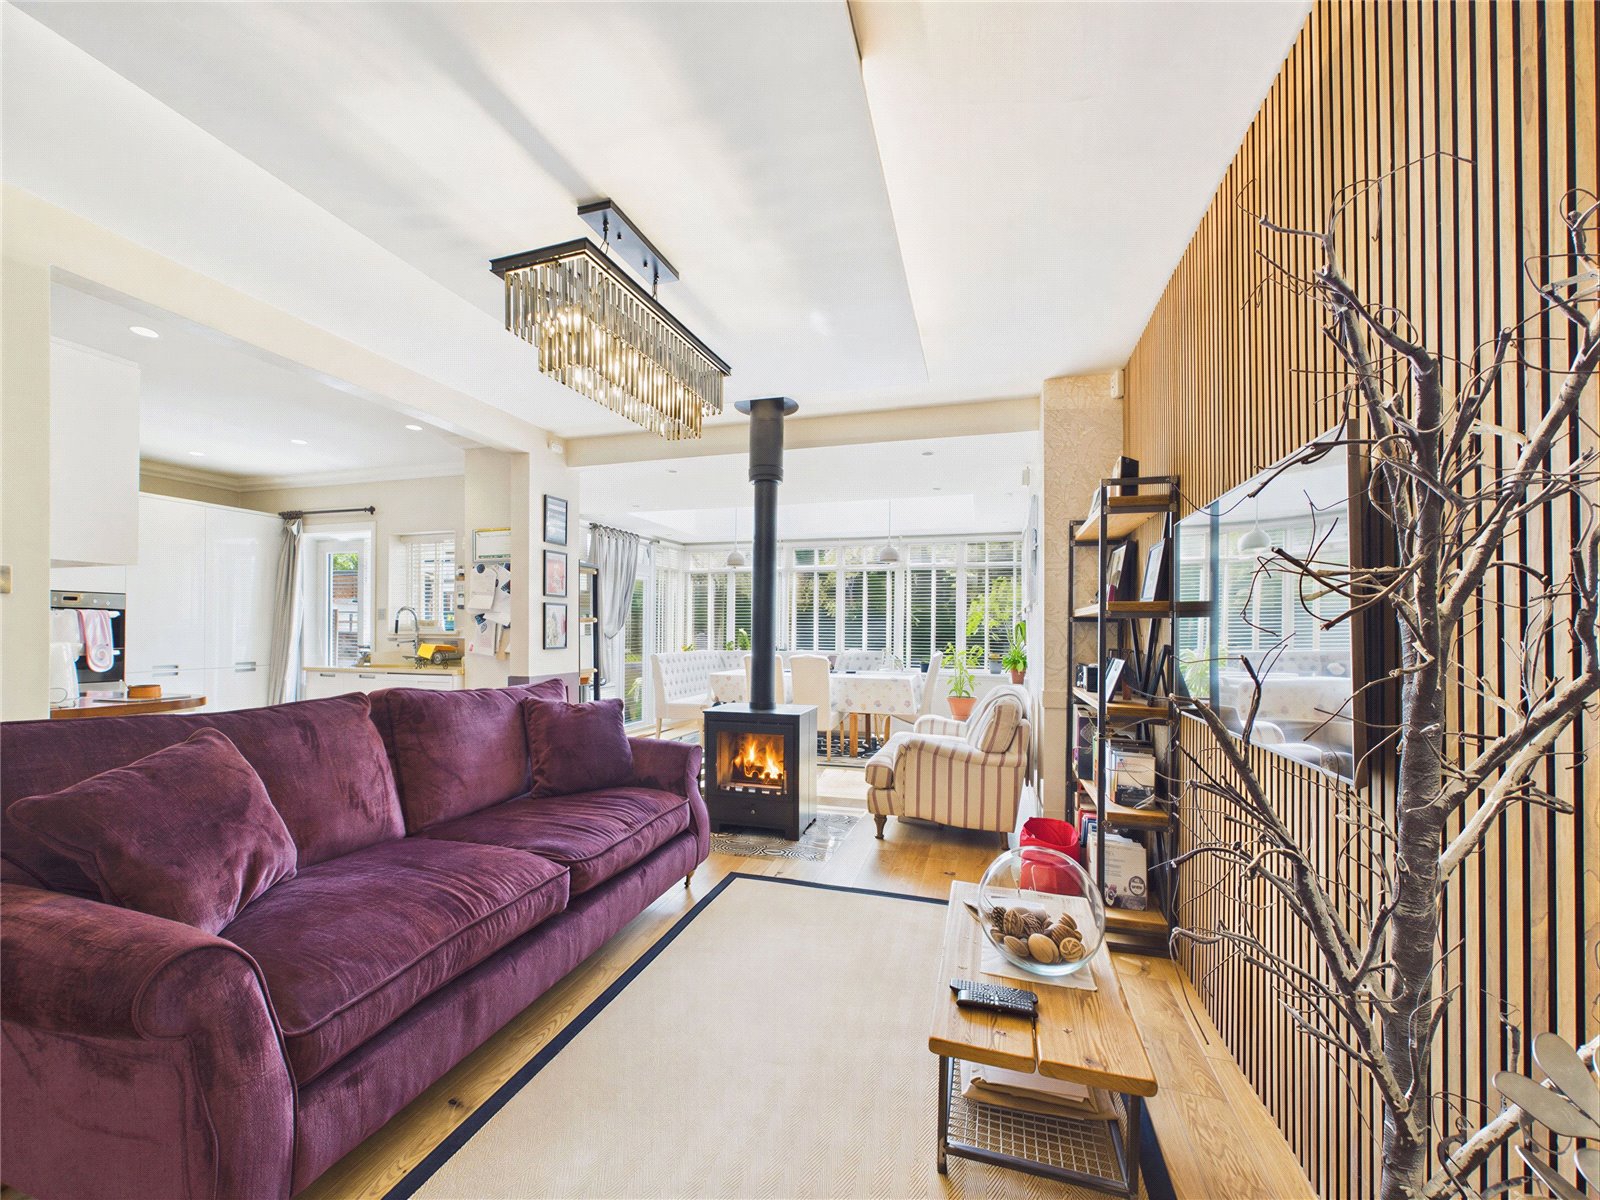
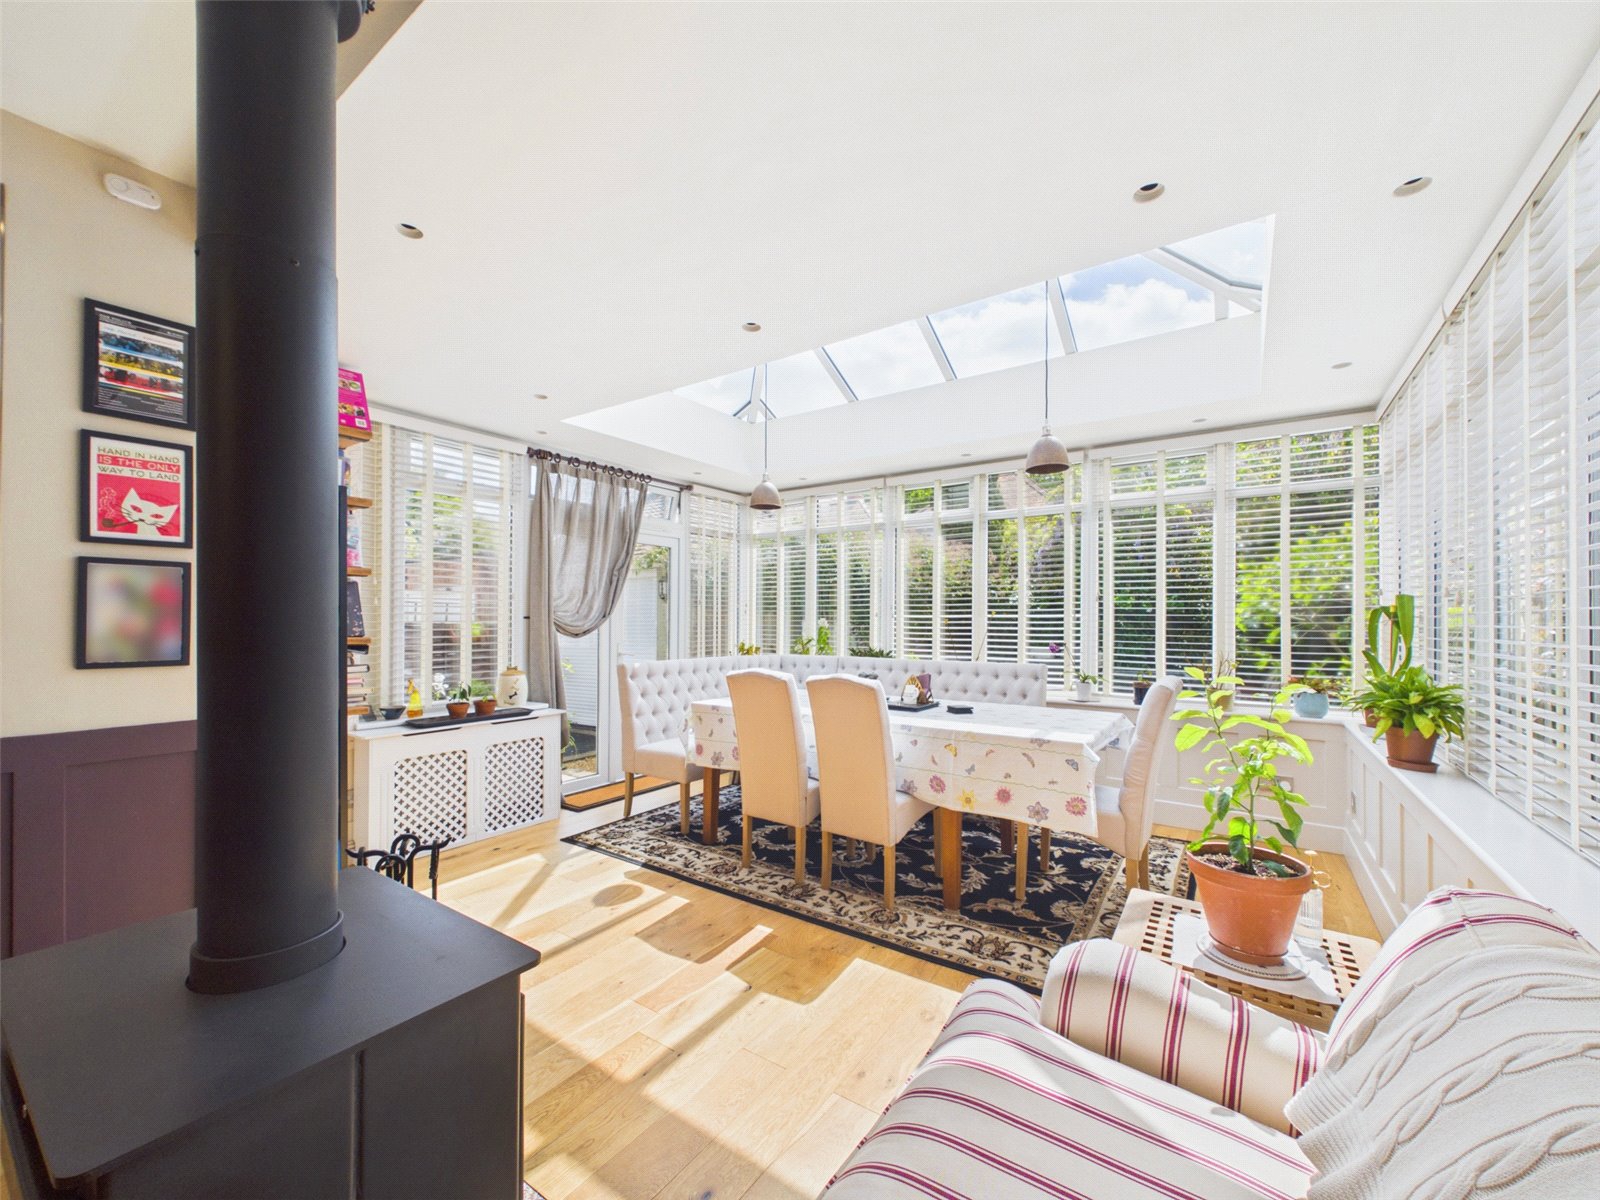
To the rear there is a wonderful Open-Pan living space which measures some 27 ' x 25' and beautifully incorporates living, dining and cooking areas with a focal wood burner, a feature acoustic panelled wall and a newly extended Dining area with a large skylight.
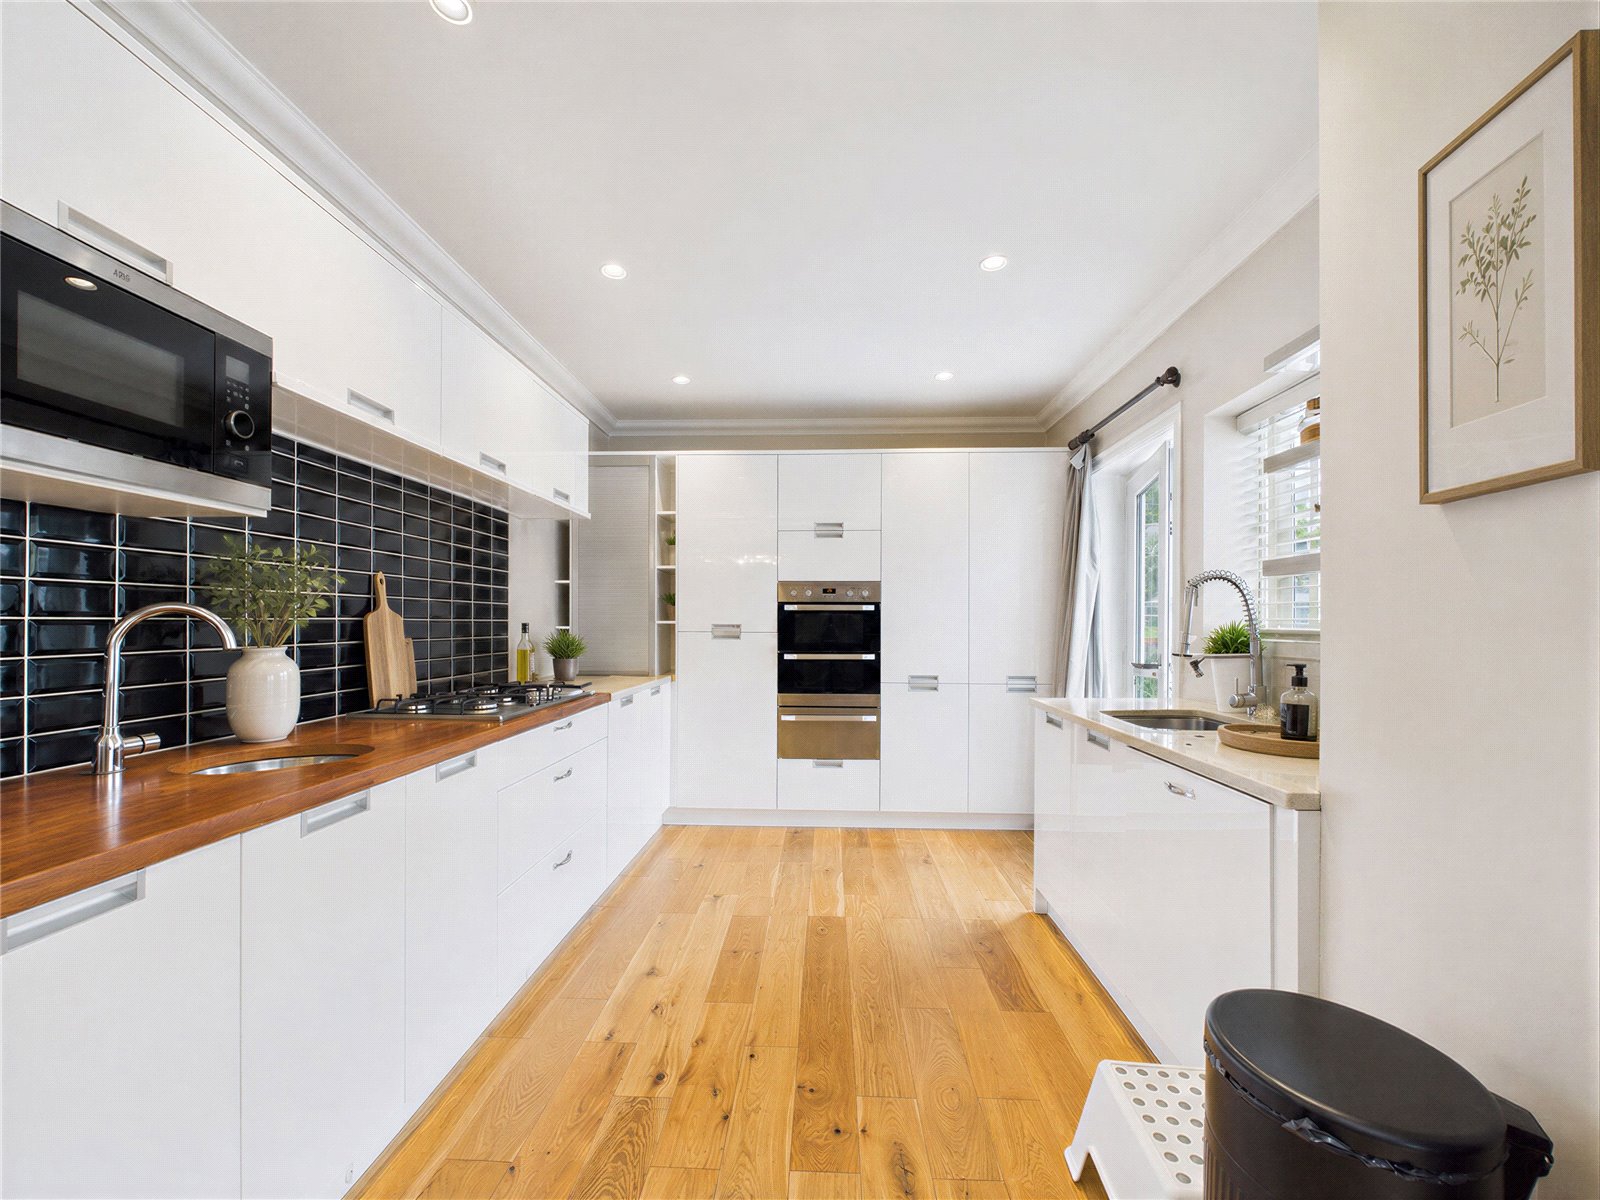
The Kitchen is modern, has a range of built in appliances and a door leads to the rear garden.
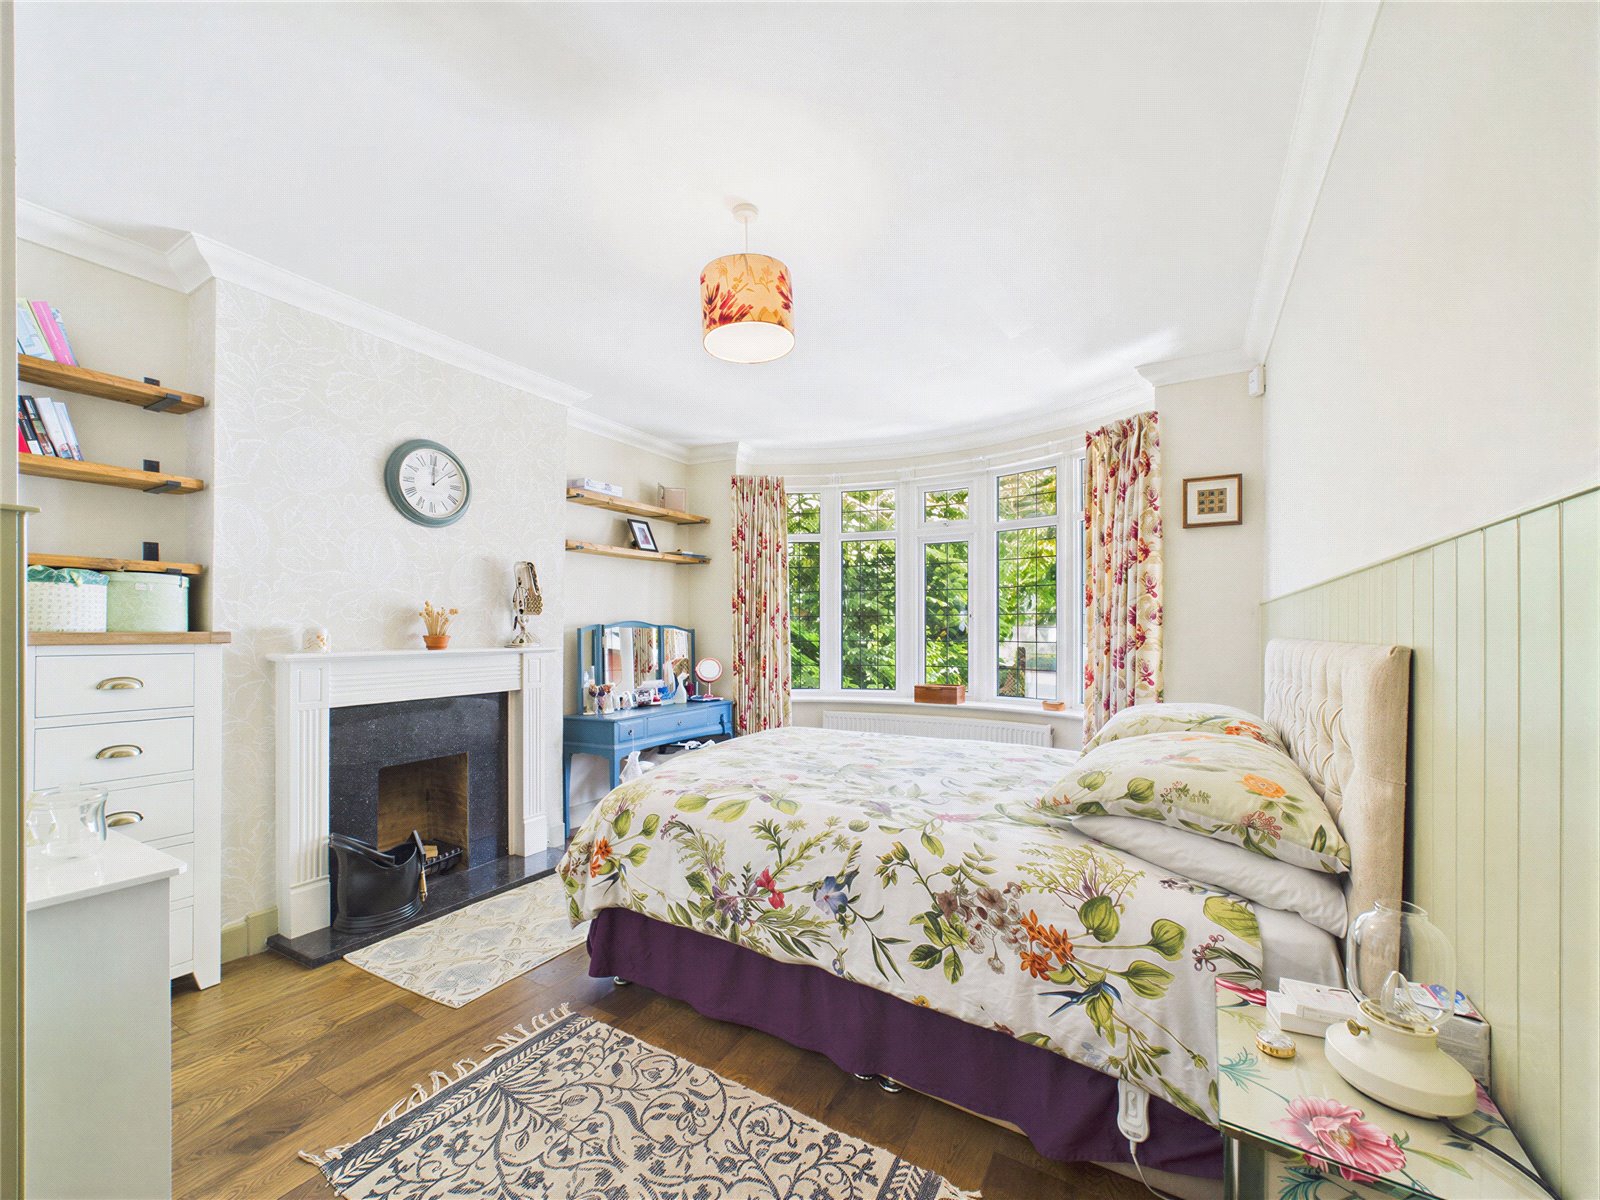
The ground floor bedroom overlooks the front of property via a large bay window. There is space for a King sized bed or larger and other bedroom furniture. There is a walk in dressing area and a luxuriously appointed en-suite bathroom featuring a free standing oval bath, his and hers counter-top wash basins with vanity storage below and a low level flush WC.
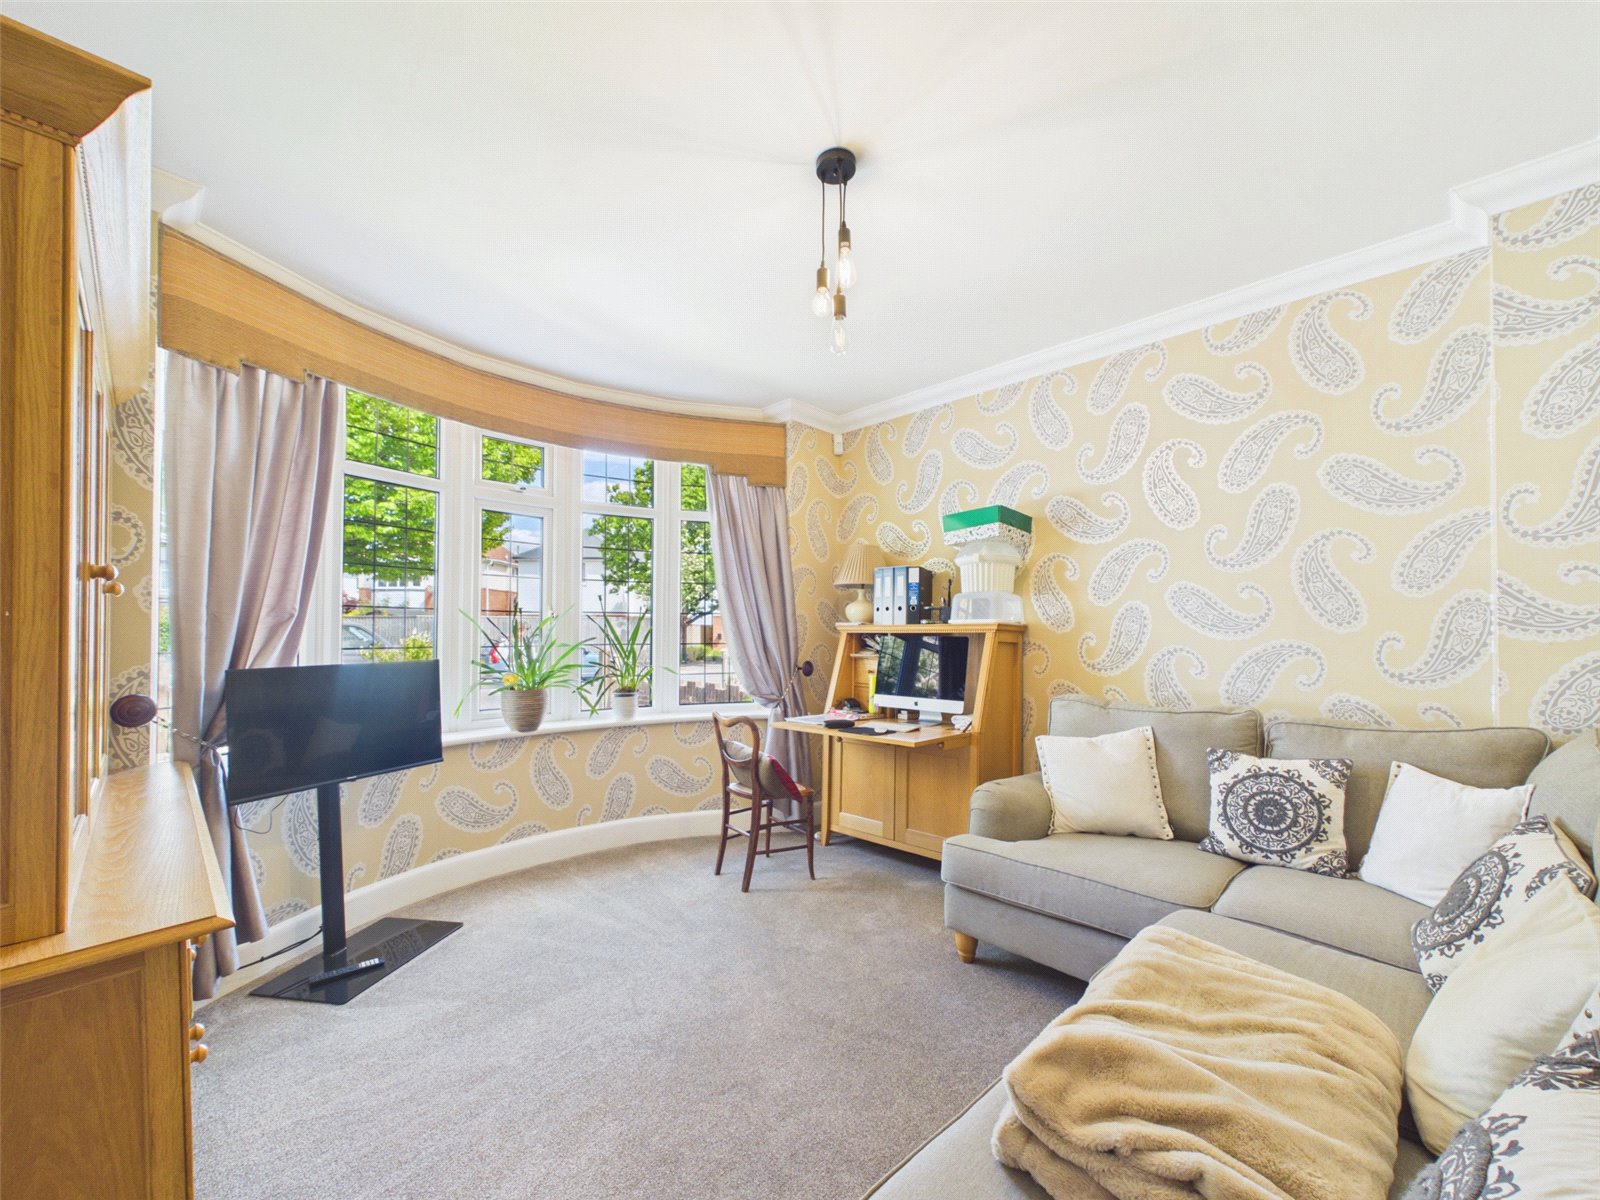
The second ground floor bedroom/reception is again a really good double although it is currently being used as a secondary living area.
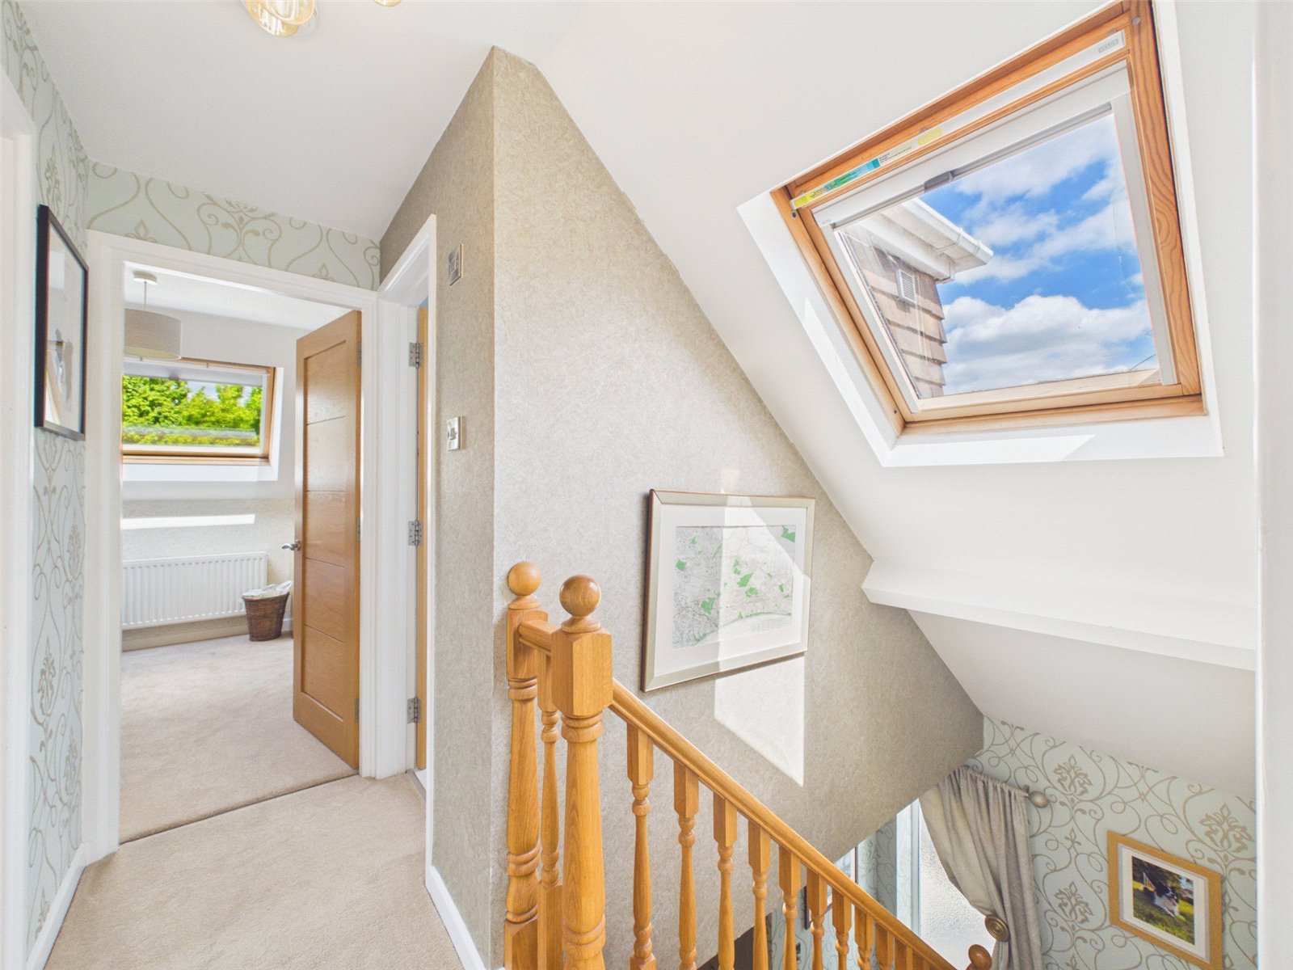
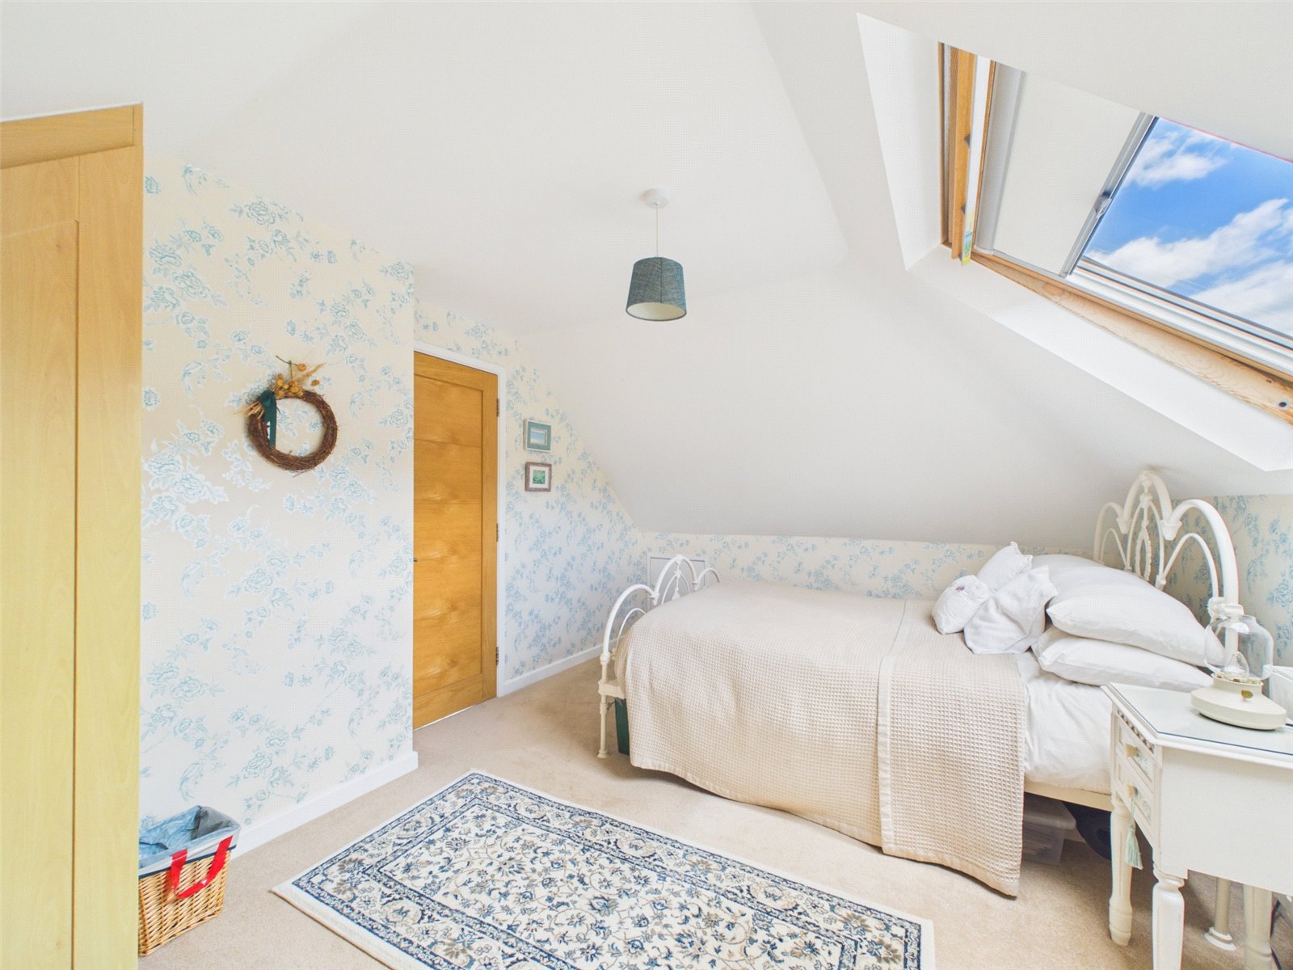
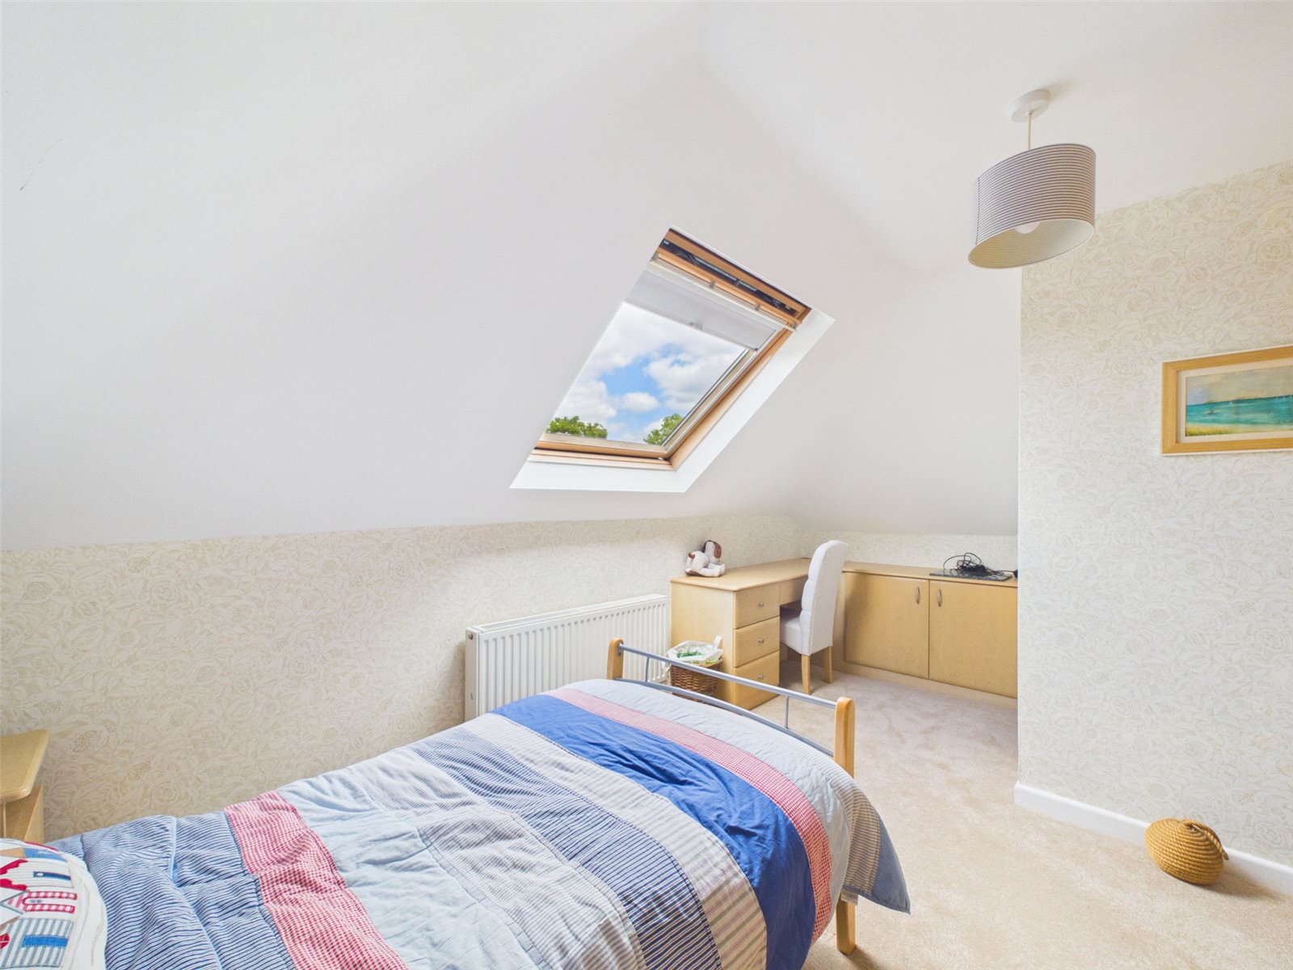
The first floor provides two further double bedrooms and a smaller single bedroom/study. The larger two bedrooms benefit from a range of quality fitted bedroom furniture, Velux windows and offer ample room for a double bed.
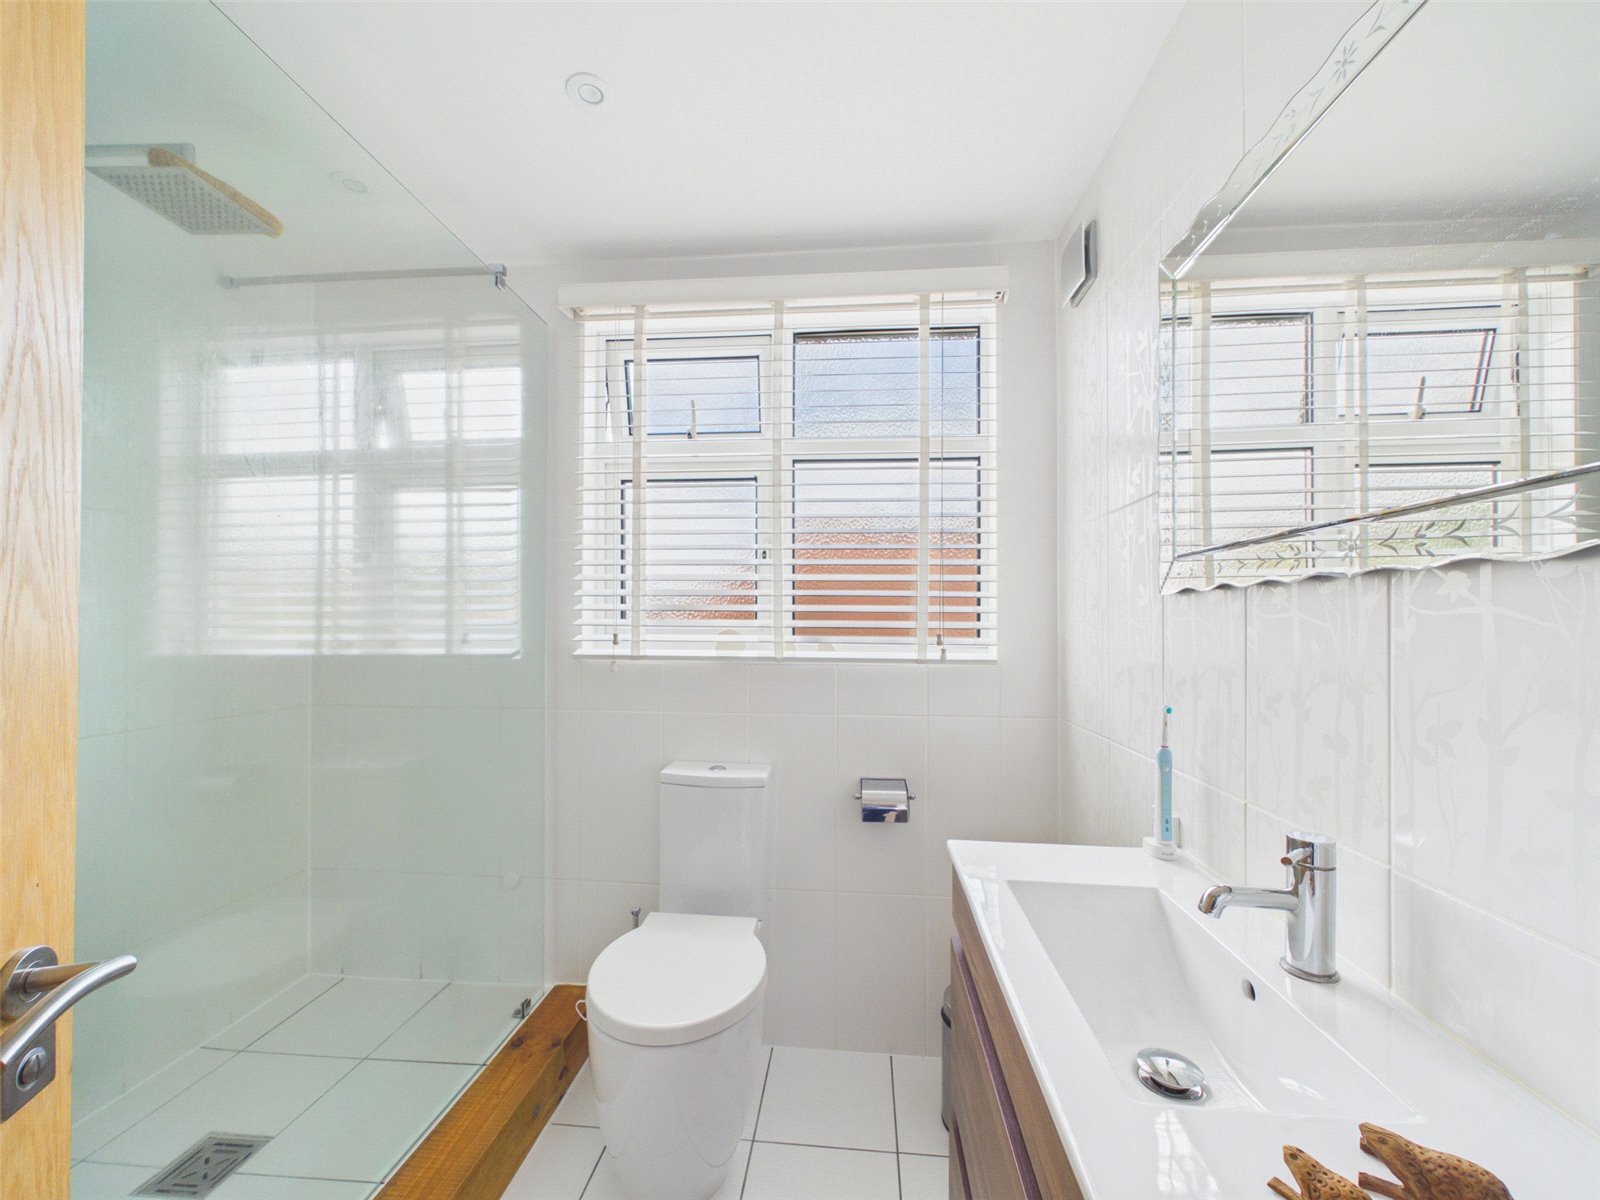
The first floor shower room has been fitted with a double walk in shower cubicle with rain-style shower head, low level flush WC and a vanity wash hand basin with nest of two drawers below. The walls and floor are fully tiled, there is underfloor heating and a heated towel rail.
Externally, the front has been laid to block paving and shingle on either side of a central grassed area, offering off road parking for a couple of cars.
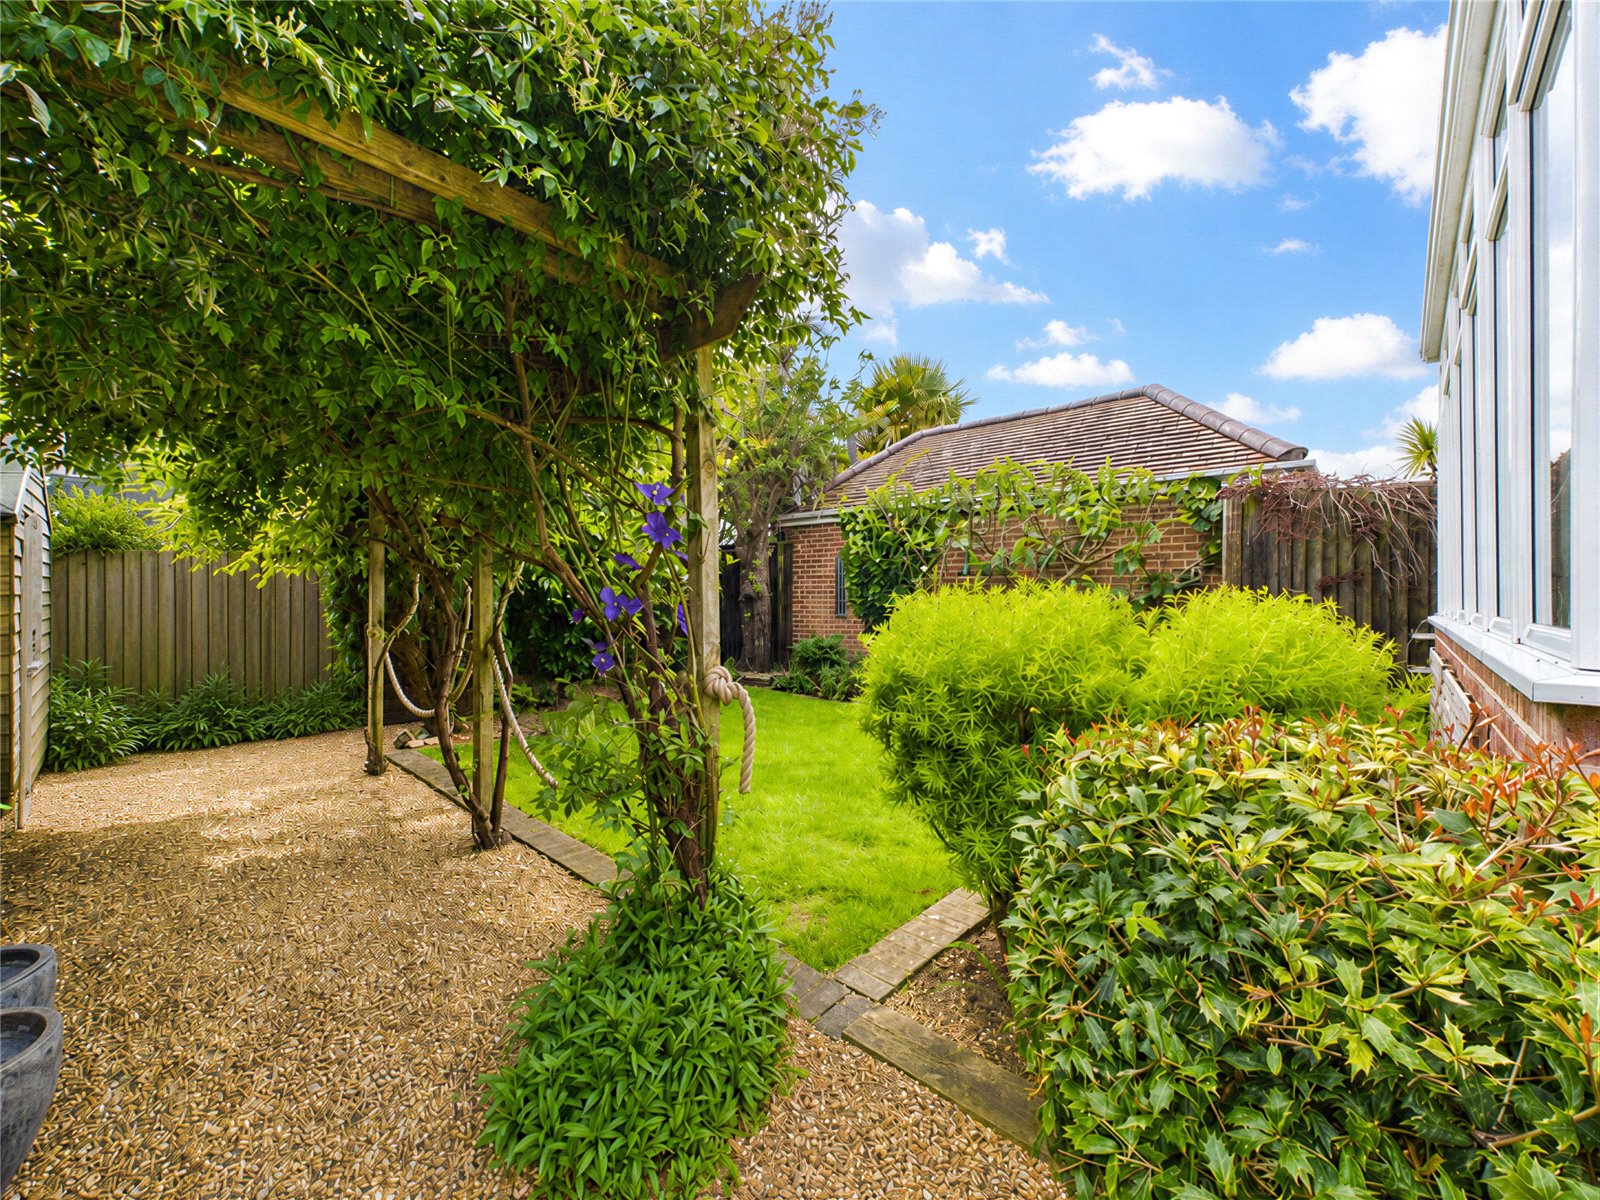
A driveway to left hand side of the property leads to a gated car port and through to a detached single garage which offers power and light. The rear garden is nicely landscaped with lawn, shrub beds, pergola with climbing plants and a seating area.